86 Golden Trail

Vaughan, ONTownhouse
$1,169,888
MLS® N14080520
Townhouse4 beds3 baths2 total
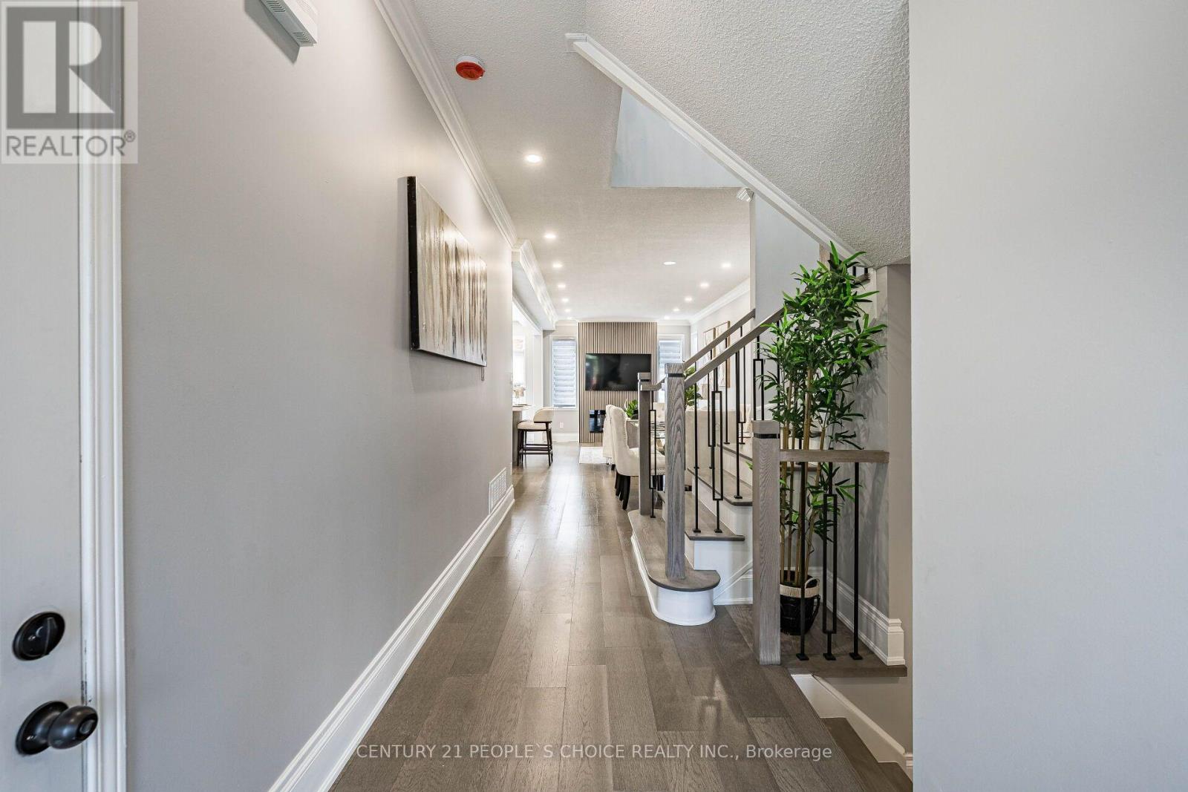
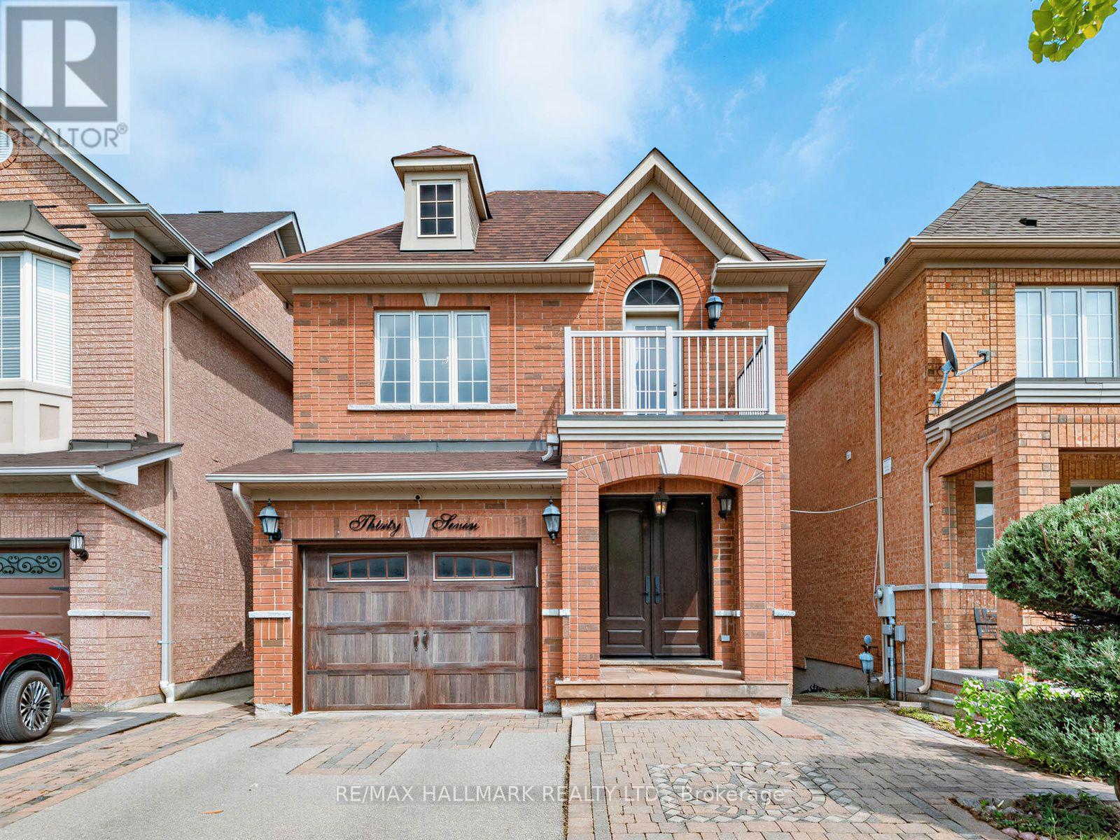
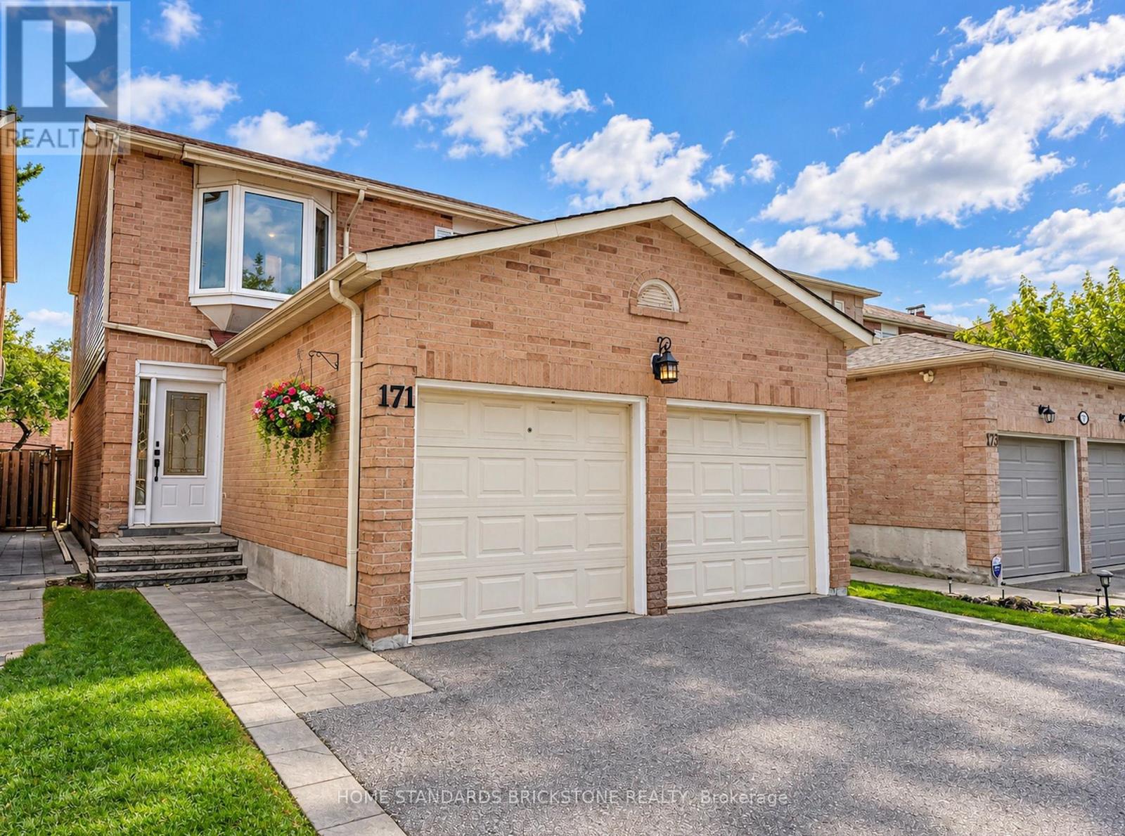
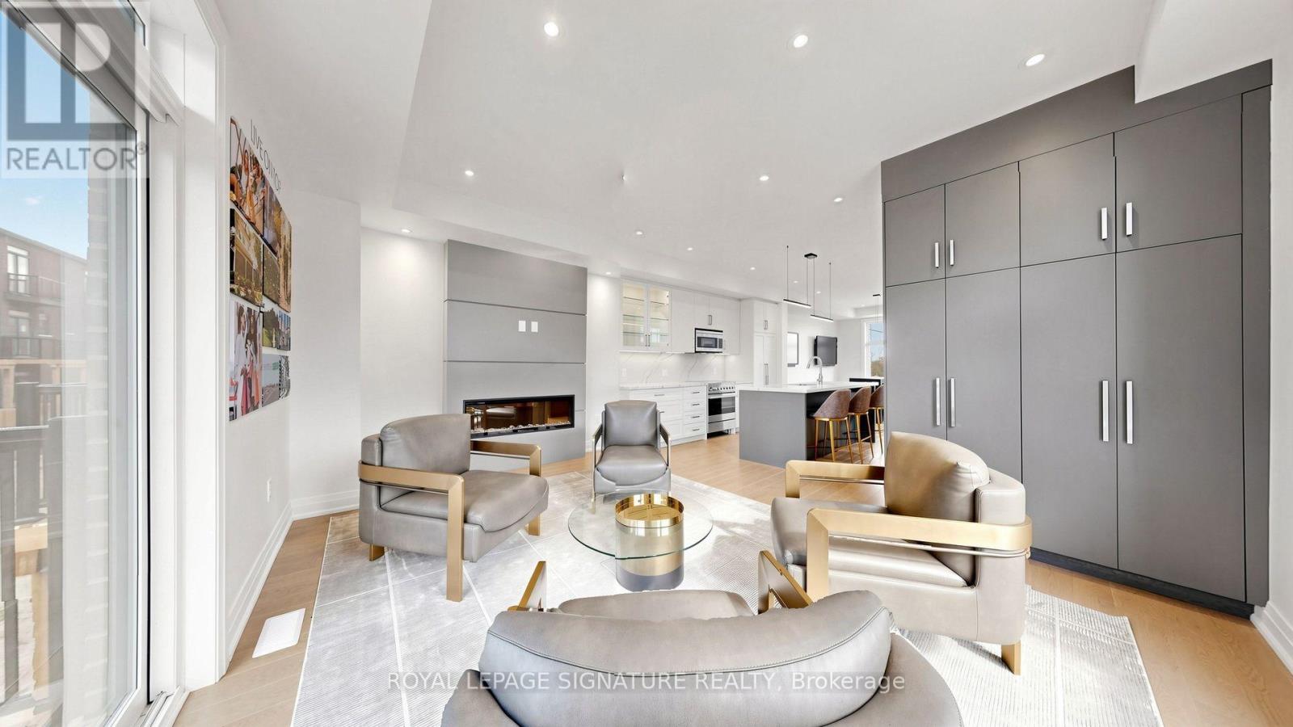
86 Golden Trail, Vaughan, ON photo 1
86 Golden Trail, Vaughan, ON photo 2
86 Golden Trail, Vaughan, ON photo 3
86 Golden Trail, Vaughan, ON photo 4
86 Golden Trail, Vaughan, ON photo 5
86 Golden Trail, Vaughan, ON photo 6
86 Golden Trail, Vaughan, ON photo 7
86 Golden Trail, Vaughan, ON photo 8
86 Golden Trail, Vaughan, ON photo 9
86 Golden Trail, Vaughan, ON photo 10
86 Golden Trail, Vaughan, ON photo 11
86 Golden Trail, Vaughan, ON photo 12
86 Golden Trail, Vaughan, ON photo 13
86 Golden Trail, Vaughan, ON photo 14
86 Golden Trail, Vaughan, ON photo 15
86 Golden Trail, Vaughan, ON photo 16
86 Golden Trail, Vaughan, ON photo 17
86 Golden Trail, Vaughan, ON photo 18
86 Golden Trail, Vaughan, ON photo 19
86 Golden Trail, Vaughan, ON photo 20
86 Golden Trail, Vaughan, ON photo 21
86 Golden Trail, Vaughan, ON photo 22
86 Golden Trail, Vaughan, ON photo 23
86 Golden Trail, Vaughan, ON photo 24
86 Golden Trail, Vaughan, ON photo 25
86 Golden Trail, Vaughan, ON photo 26
86 Golden Trail, Vaughan, ON photo 27
86 Golden Trail, Vaughan, ON photo 28
86 Golden Trail, Vaughan, ON photo 29
86 Golden Trail, Vaughan, ON photo 30
86 Golden Trail, Vaughan, ON photo 31
86 Golden Trail, Vaughan, ON photo 32
86 Golden Trail, Vaughan, ON photo 33
86 Golden Trail, Vaughan, ON photo 34
86 Golden Trail, Vaughan, ON photo 35
1 / 35

BUYER ADVANTAGE

Buy with confidence

Get a full-service approach built on strategy, strong negotiation, and clear guidance from offer to close.

  • Local Market Expertise
  • Broker-level Negotiation
  • Transparent Process
  • No-pressure Guidance

The right strategy depends on your goals, timing, budget, and the type of home you are buying. Get Your Buyer Snapshot.

About This Property

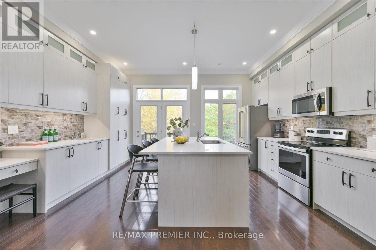
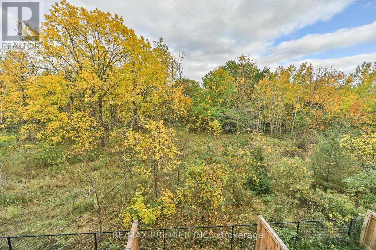
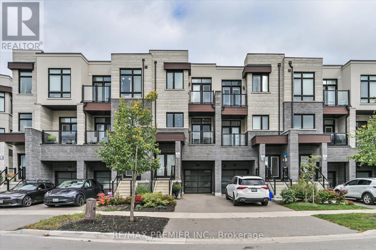
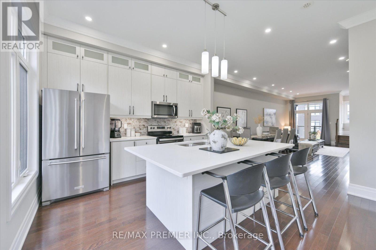
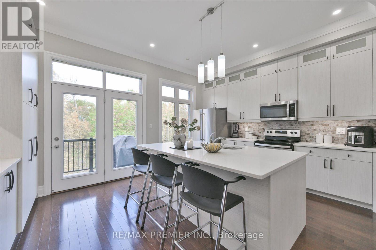
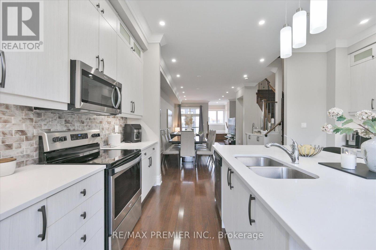
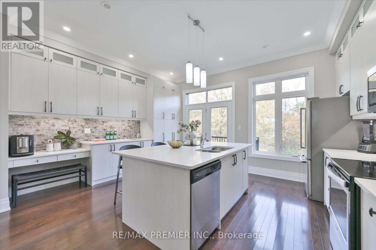
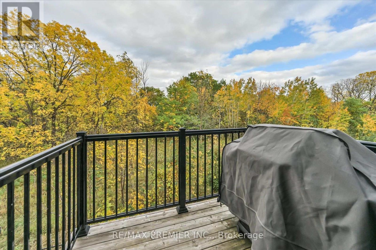
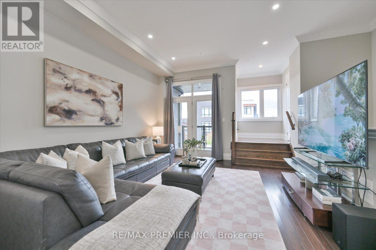
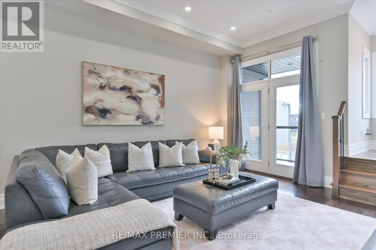
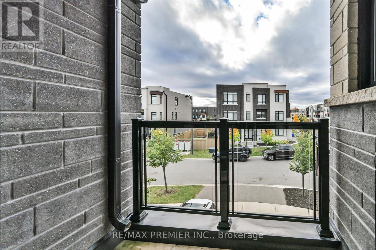
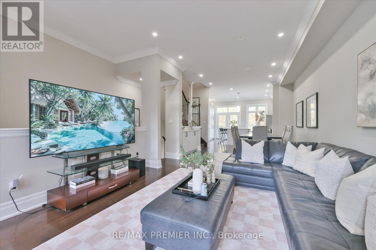
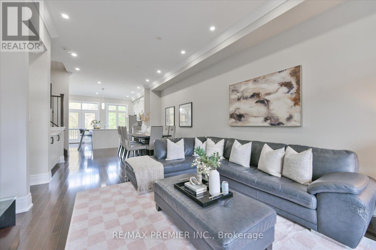
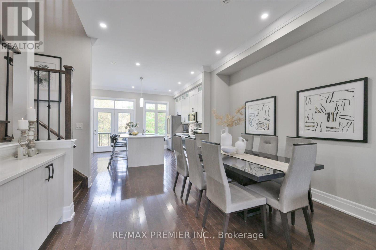
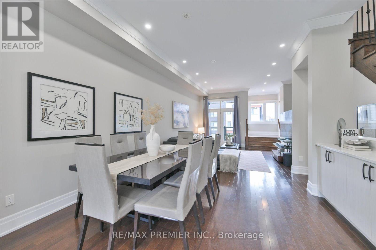
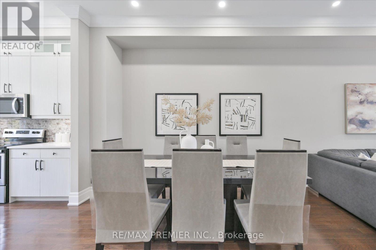
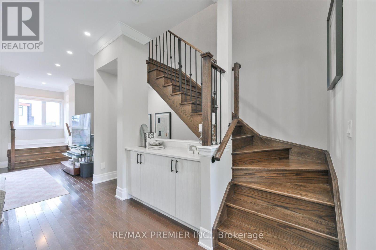
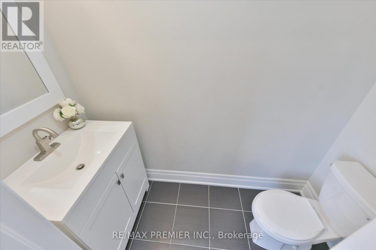
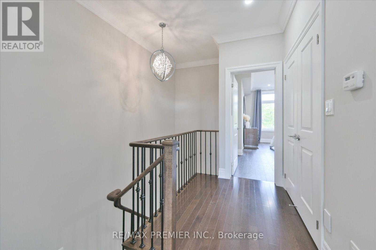
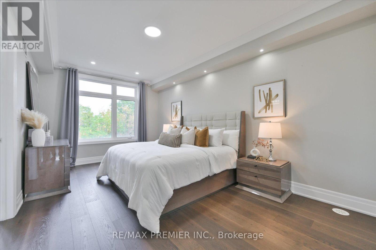
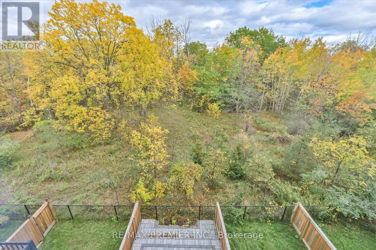
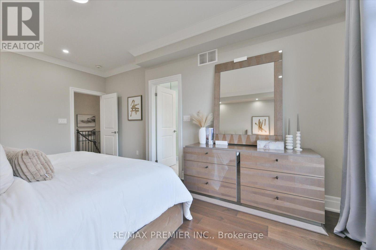
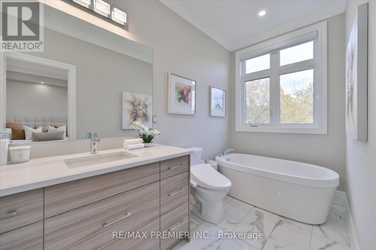
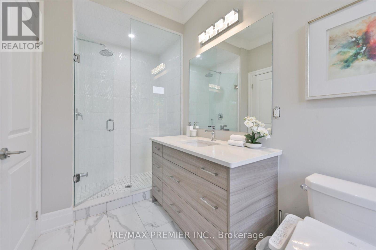
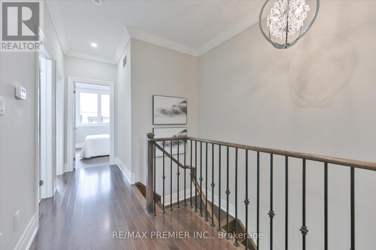
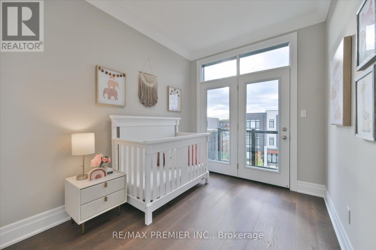
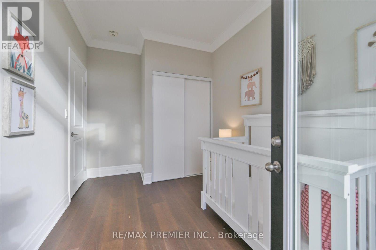
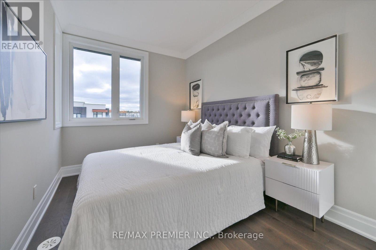
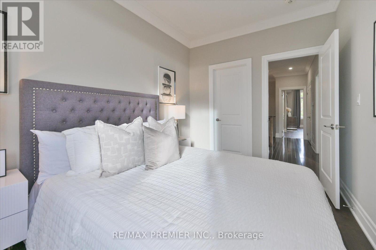
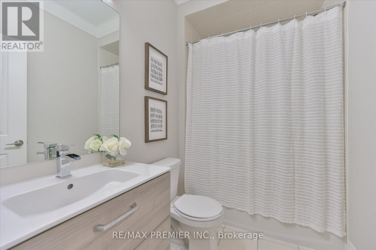
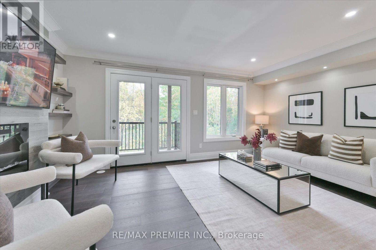
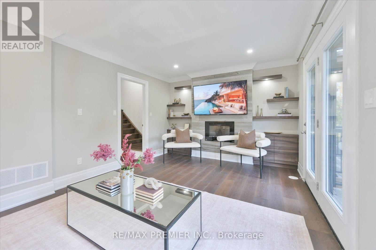
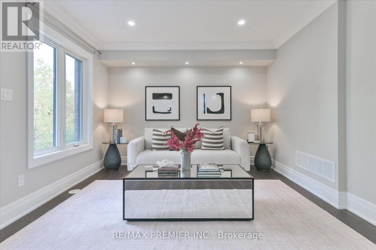
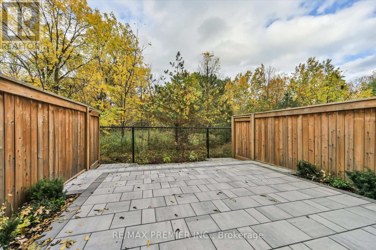
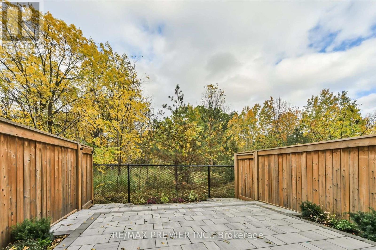
***Open House Saturday, October 17th & Sunday, October 18th between 2pm-4pm***R-A-V-I-N-E Lot Beauty With Your Own Backyard in prestigious Valleys of Thornhill***Fully Upgraded, Spacious Customized Layout 4 bedroom, fully Freehold (NO monthly maintenance fees) townhome. With almost 2200 sq plus WALK-OUT Basement, you'll enjoy features like a gorgeous upgraded kitchen with an extra large island and breakfast seating, custom ceiling-height cabinets, quartz countertops, backsplash. 10-ft ceilings on the Main floor, 9-ft ceilings upstairs, hardwood flooring, crown mouldings, smooth ceilings, multiple balconies and a fireplace. The open concept main floor has a balcony off both the living and kitchen, perfect for stepping out to enjoy your morning coffee or evening relaxation. The primary bedroom overlooking breathtaking ravine, has a walk-in closet and a beautiful 5-piece ensuite bathroom with glass shower and freestanding tub. A fully fenced garden with interlocked patio and garage access to the mudroom/laundry room are other superb conveniences and upgrades. You're minutes to Lebovic Community Centre, Top-rated schools, parks, restaurants, shops, major Highways, and public transit. This Beautiful Ravine Offering True Feeling Of Privacy & Tranquility! Too Many Extras To List, See For Yourself. You Will NotBe Disappointed 10+++ (id:63604)

Key Facts

Type
Townhouse
Beds
4
Baths
3
Size
2,000 sqft
Lot
18.4 x 94.3 FT; Premium R-A-V-I-N-E LOT
Parking
2 total

Highlights

  • Washer
  • Refrigerator
  • Central Vacuum
  • Dishwasher
  • Range
  • Dryer
  • Microwave
  • Freezer
  • Humidifier
  • Hood Fan
  • Window Coverings
Property Details 17 details
Bedrooms
4 bedrooms
4 above grade
Bathrooms
3 bathrooms
1 partial
Parking
2 parking spaces
Garage
Living area
2,000 - 2,500 sq. ft.
Property
Single Family · Freehold · Attached
Property subtype
Single Family
Structure type
Row / Townhouse
Ownership
Freehold
Attached status
Attached
Storeys
3
Basement
Full, Walk out
Heating
Forced air, Natural gas
Cooling
Central air conditioning
Fireplace
Yes
Lot dimensions
18.4 x 94.3 FT; Premium R-A-V-I-N-E LOT
Frontage
18.40 feet
Taxes
$6,037.00
Water source
Municipal water
Sewer
Sanitary sewer

Interior features

WasherRefrigeratorCentral VacuumDishwasherRangeDryerMicrowaveFreezerHumidifierHood FanWindow CoveringsTile

Exterior features

BrickStoneConcreteFenced yard

Lot and water

RavineCarpet Free
Rooms 10 rooms
Level
Room
Dimensions
Ground level
Family room
5.43 m x 3.61 m
Ground level
Laundry room
2 m x 1 m
Main level
Living room
7.92 m x 4.08 m
Main level
Dining room
7.92 m x 4.08 m
Main level
Kitchen
5.43 m x 3.87 m
Main level
Eating area
5.43 m x 3.87 m
Main level
Den
2.11 m x 1 m
Upper Level
Primary Bedroom
5.39 m x 3.6 m
Upper Level
Bedroom 2
3.7 m x 2.62 m
Upper Level
Bedroom 3
3.78 m x 2.5 m
Mortgage & Affordability Estimate monthly costs
Purchase price$1,169,888
Down paymentNot available
Mortgage amountNot available
Principal & interestNot available
Property taxesNot available
Condo/HOA feeNot available
Insurance/OtherNot available
UtilitiesNot available
Est. monthly totalNot available
Income needed (GDS 32%)Not available
Estimates only. Not financial advice. Rates, taxes and fees vary by lender and municipality.

Saved Properties

Keep This One Handy

Save this listing, compare it later, or open your saved properties dashboard.

Manage Saved Searches
Map is approximate.

Neighbourhood

Area
Patterson
City
Vaughan
Postal code
L6A 5A1
Nearby
Bathurst/Rutherford