86 Sculpture Garden Lane
Vaughan, ONDetached
$3,149,000
MLS® N13790034
Detached4 beds4 baths8 total
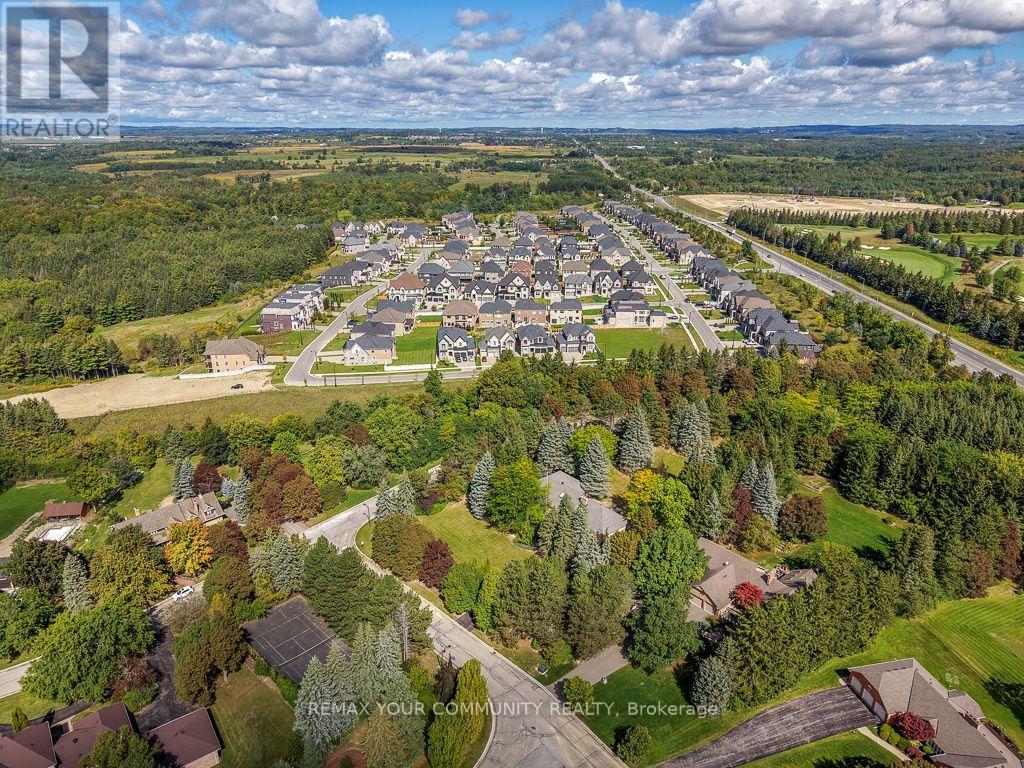
86 Sculpture Garden Lane, Vaughan, ON photo 1
86 Sculpture Garden Lane, Vaughan, ON photo 2
86 Sculpture Garden Lane, Vaughan, ON photo 3
86 Sculpture Garden Lane, Vaughan, ON photo 4
86 Sculpture Garden Lane, Vaughan, ON photo 5
86 Sculpture Garden Lane, Vaughan, ON photo 6
86 Sculpture Garden Lane, Vaughan, ON photo 7
86 Sculpture Garden Lane, Vaughan, ON photo 8
86 Sculpture Garden Lane, Vaughan, ON photo 9
86 Sculpture Garden Lane, Vaughan, ON photo 10
86 Sculpture Garden Lane, Vaughan, ON photo 11
86 Sculpture Garden Lane, Vaughan, ON photo 12
86 Sculpture Garden Lane, Vaughan, ON photo 13
86 Sculpture Garden Lane, Vaughan, ON photo 14
86 Sculpture Garden Lane, Vaughan, ON photo 15
86 Sculpture Garden Lane, Vaughan, ON photo 16
86 Sculpture Garden Lane, Vaughan, ON photo 17
86 Sculpture Garden Lane, Vaughan, ON photo 18
86 Sculpture Garden Lane, Vaughan, ON photo 19
86 Sculpture Garden Lane, Vaughan, ON photo 20
86 Sculpture Garden Lane, Vaughan, ON photo 21
86 Sculpture Garden Lane, Vaughan, ON photo 22
86 Sculpture Garden Lane, Vaughan, ON photo 23
86 Sculpture Garden Lane, Vaughan, ON photo 24
86 Sculpture Garden Lane, Vaughan, ON photo 25
86 Sculpture Garden Lane, Vaughan, ON photo 26
86 Sculpture Garden Lane, Vaughan, ON photo 27
86 Sculpture Garden Lane, Vaughan, ON photo 28
86 Sculpture Garden Lane, Vaughan, ON photo 29
86 Sculpture Garden Lane, Vaughan, ON photo 30
86 Sculpture Garden Lane, Vaughan, ON photo 31
86 Sculpture Garden Lane, Vaughan, ON photo 32
86 Sculpture Garden Lane, Vaughan, ON photo 33
86 Sculpture Garden Lane, Vaughan, ON photo 34
86 Sculpture Garden Lane, Vaughan, ON photo 35
86 Sculpture Garden Lane, Vaughan, ON photo 36
86 Sculpture Garden Lane, Vaughan, ON photo 37
86 Sculpture Garden Lane, Vaughan, ON photo 38
86 Sculpture Garden Lane, Vaughan, ON photo 39
86 Sculpture Garden Lane, Vaughan, ON photo 40
1 / 40

BUYER ADVANTAGE

Buy with confidence

Get a full-service approach built on strategy, strong negotiation, and clear guidance from offer to close.

  • Local Market Expertise
  • Broker-level Negotiation
  • Transparent Process
  • No-pressure Guidance

The right strategy depends on your goals, timing, budget, and the type of home you are buying. Get Your Buyer Snapshot.

About This Property

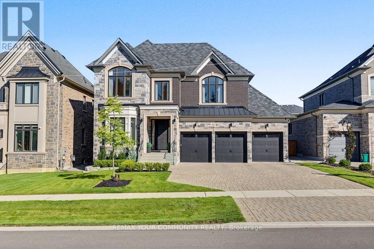
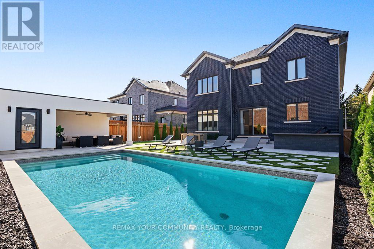
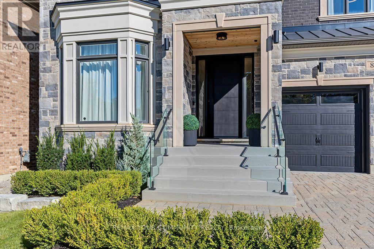
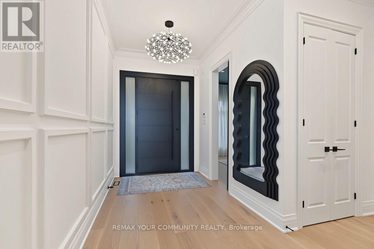
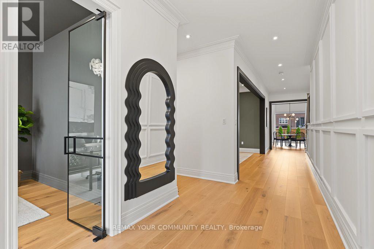
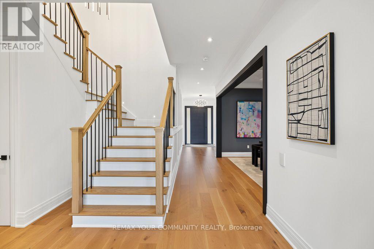
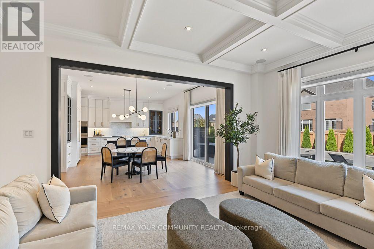
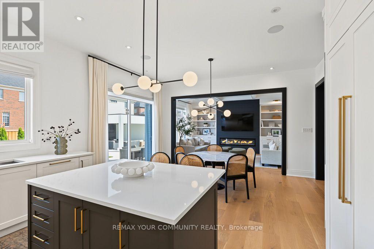
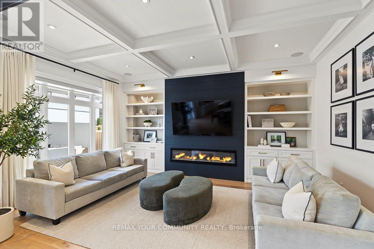
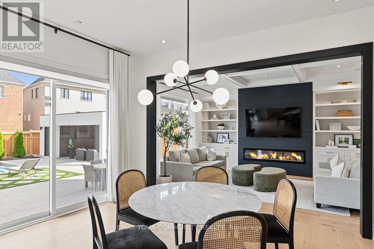
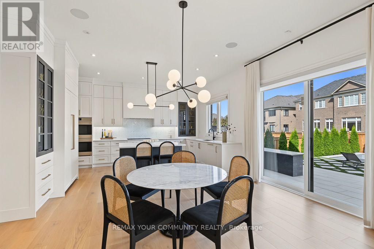
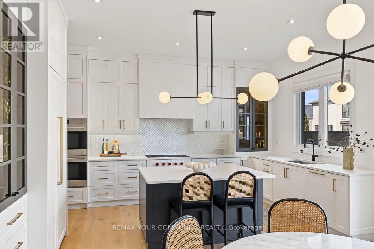
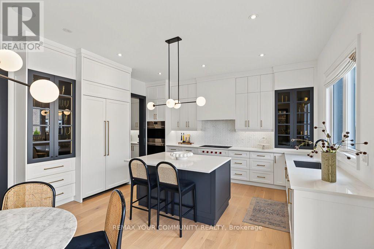
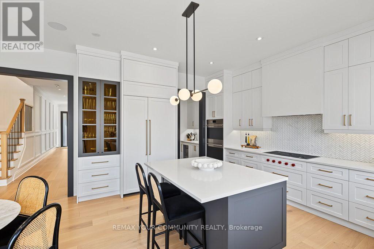
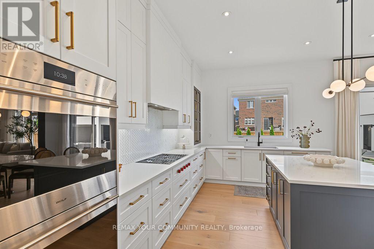
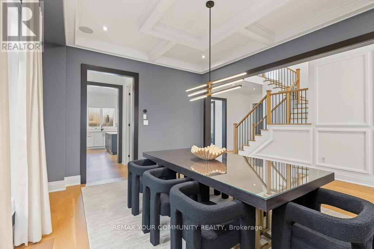
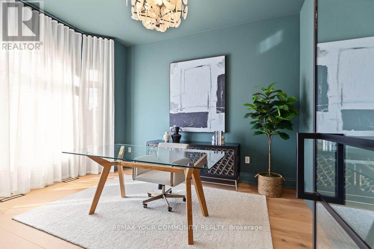
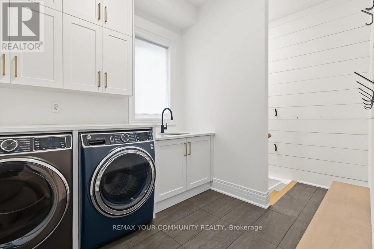
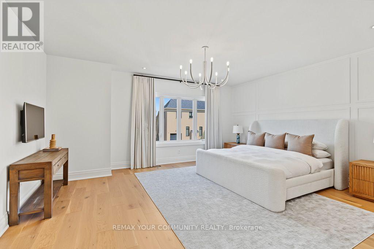
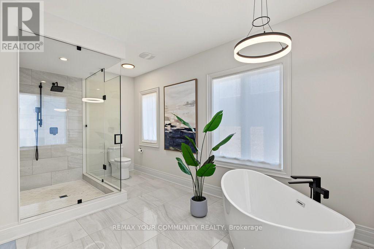
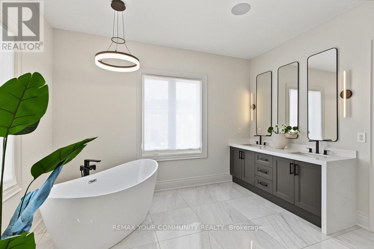
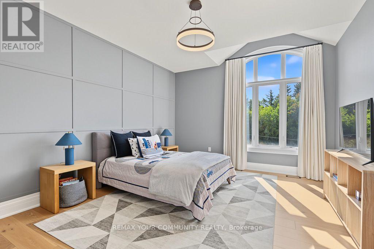
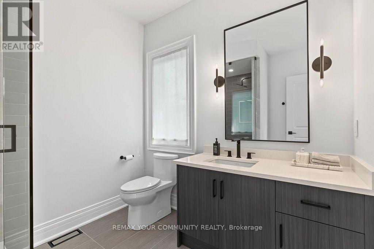
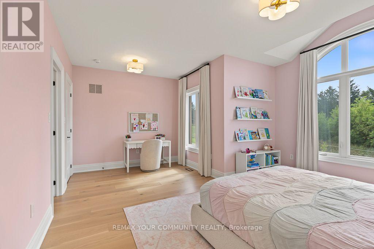
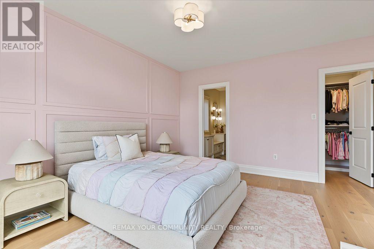
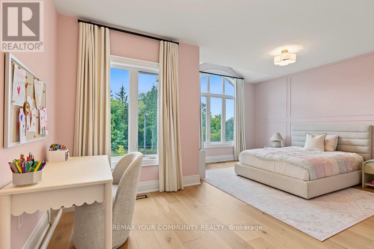
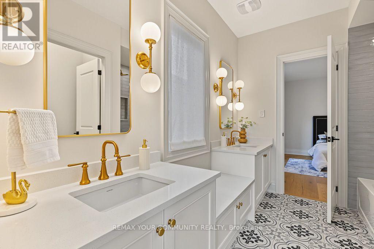
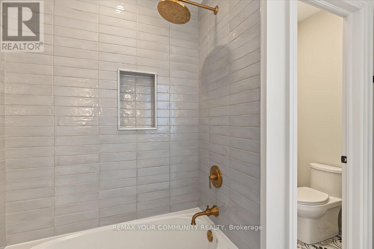
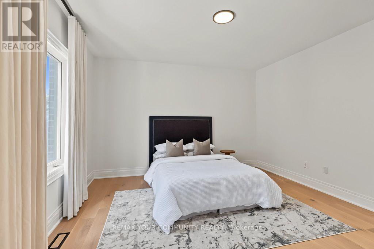
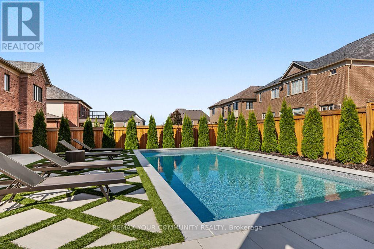
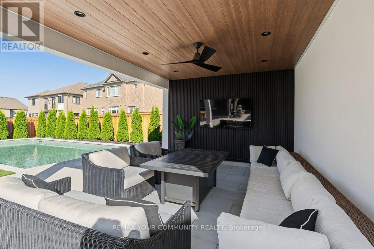
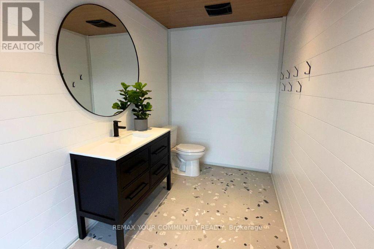
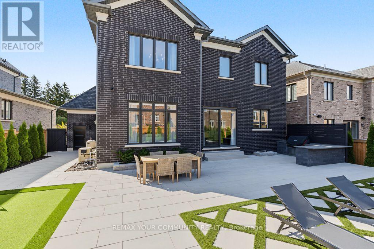
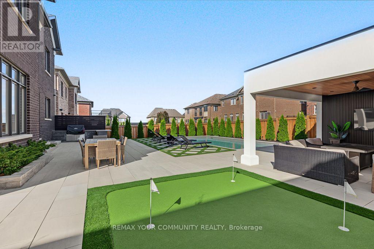
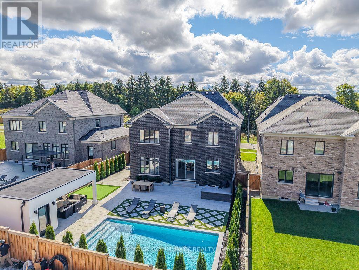
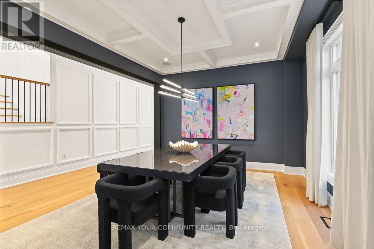
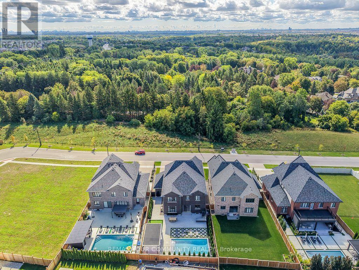
Welcome to 86 Sculpture Garden Lane, a thoughtfully designed luxury home set on a ravine-facing lot with a private, resort-style backyard. Custom front door opens to an inviting foyer w/ a functional home office. Elegant dark wood trim anchors the principal rooms. Rear living space features a chef's kitchen w/ built-in paneled appliances including Wolf double wall ovens, Wolf 5-burner gas cooktop, custom hood, panelled column fridge, freezer & dishwasher. Large island, butler's pantry w/ a built-in beverage fridge. Family room features a 77" fireplace & built-ins. Coffered ceilings accent the family & dining room w/ built-in Yamaha speakers. Primary bedroom whispers quiet luxury. 5-piece ensuite w/ double sinks, soaker tub, separate glass shower, 2 walk-in closets w/ custom organizers. Additional bedrooms are generously sized w/ walk-in closets & custom organizers. The backyard is an entertainer's dream w/ an in-ground salt water pool, cabana w/ a bathroom, TV & ample lounging space. Built-in outdoor BBQ area w/ a private mini-golf area adds an element of fun. Meticulously landscaped for low maintenance upkeep & automated lawn irrigation. 3-car garage is fully equipped w/ wall organization & epoxy flooring w/ a convenient door directly to the backyard. Inclusions: Wolf double ovens, Wolf gas cook top, Jenn Air paneled fridge, freezer, dishwasher, hood fan, washer, dryer, all light fixtures, custom curtains & window coverings, electric roller blinds, Hide-A-Hose central vacuum system, camera system, alarm system, 3 gdo, cabana TV bracket, built-in BBQ, all existing pool equipment. Existing rough-in for gas & shower. Residents can participate in private neighbourhood security patrol. Future plans for park development just down the street. (id:63604)

Key Facts

Type
Detached
Beds
4
Baths
4
Size
3,500 sqft
Lot
59.3 x 138.7 FT
Parking
8 total

Highlights

  • Central Vacuum
  • Barbeque
  • Range
  • Oven - Built-In
  • Garage door opener remote(s)
Property Details 19 details
Bedrooms
4 bedrooms
4 above grade
Bathrooms
4 bathrooms
1 partial
Parking
8 parking spaces
Garage
Living area
3,500 - 5,000 sq. ft.
Property
Single Family · Freehold · Detached
Property subtype
Single Family
Structure type
House
Ownership
Freehold
Attached status
Detached
Storeys
2
Basement
Unfinished
Heating
Forced air, Natural gas
Cooling
Central air conditioning
Fireplace
Yes
Pool
Inground pool · Salt Water Pool
Lot dimensions
59.3 x 138.7 FT
Frontage
59.30 feet
Taxes
$13,905.47
Water source
Municipal water
Sewer
Sanitary sewer

Interior features

Central VacuumBarbequeRangeOven - Built-InGarage door opener remote(s)HardwoodFireplace(s)

Exterior features

BrickConcreteFenced yardFully Fenced

Systems and association

Alarm systemSecurity systemSmoke Detectors

Lot and water

Cul-de-sacConservation/green beltCarpet FreeSump Pump
Rooms 11 rooms
Level
Room
Dimensions
Main level
Kitchen
3.29 m x 4.88 m
Second level
Bedroom 4
4.26 m x 4.26 m
Main level
Eating area
3.38 m x 4.87 m
Main level
Family room
4.39 m x 5.48 m
Main level
Dining room
4.02 m x 4.87 m
Main level
Pantry
1.9 m x 1.47 m
Main level
Mud room
4.01 m x 2.46 m
Main level
Office
3.35 m x 3.78 m
Second level
Bedroom
4.87 m x 5.6 m
Second level
Bedroom 2
3.96 m x 5.66 m
Second level
Bedroom 3
3.35 m x 4.39 m

Virtual Tour & Media

Mortgage & Affordability Estimate monthly costs
Purchase price$3,149,000
Down paymentNot available
Mortgage amountNot available
Principal & interestNot available
Property taxesNot available
Condo/HOA feeNot available
Insurance/OtherNot available
UtilitiesNot available
Est. monthly totalNot available
Income needed (GDS 32%)Not available
Estimates only. Not financial advice. Rates, taxes and fees vary by lender and municipality.

Saved Properties

Keep This One Handy
Save this listing, compare it later, or open your saved properties dashboard.
Manage Saved Searches
Map is approximate.

Neighbourhood

Area
Kleinburg
City
Vaughan
Postal code
L4H 4P1
Nearby
Hwy 27/ Islington Ave/Vivot Blvd