86 Willow Street

Caledon, ONDetached
$2,488,000
MLS® W13445982
Detached4 beds5 baths9 total
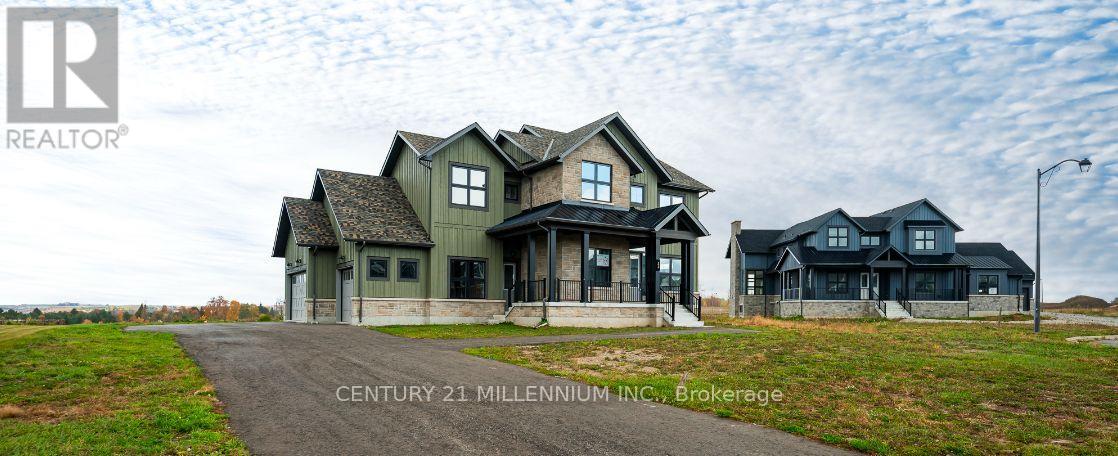
86 Willow Street, Caledon, ON photo 1
86 Willow Street, Caledon, ON photo 2
86 Willow Street, Caledon, ON photo 3
86 Willow Street, Caledon, ON photo 4
86 Willow Street, Caledon, ON photo 5
86 Willow Street, Caledon, ON photo 6
86 Willow Street, Caledon, ON photo 7
86 Willow Street, Caledon, ON photo 8
86 Willow Street, Caledon, ON photo 9
86 Willow Street, Caledon, ON photo 10
86 Willow Street, Caledon, ON photo 11
86 Willow Street, Caledon, ON photo 12
86 Willow Street, Caledon, ON photo 13
86 Willow Street, Caledon, ON photo 14
86 Willow Street, Caledon, ON photo 15
86 Willow Street, Caledon, ON photo 16
86 Willow Street, Caledon, ON photo 17
86 Willow Street, Caledon, ON photo 18
86 Willow Street, Caledon, ON photo 19
86 Willow Street, Caledon, ON photo 20
86 Willow Street, Caledon, ON photo 21
86 Willow Street, Caledon, ON photo 22
86 Willow Street, Caledon, ON photo 23
86 Willow Street, Caledon, ON photo 24
86 Willow Street, Caledon, ON photo 25
86 Willow Street, Caledon, ON photo 26
86 Willow Street, Caledon, ON photo 27
86 Willow Street, Caledon, ON photo 28
86 Willow Street, Caledon, ON photo 29
86 Willow Street, Caledon, ON photo 30
86 Willow Street, Caledon, ON photo 31
86 Willow Street, Caledon, ON photo 32
86 Willow Street, Caledon, ON photo 33
86 Willow Street, Caledon, ON photo 34
86 Willow Street, Caledon, ON photo 35
86 Willow Street, Caledon, ON photo 36
86 Willow Street, Caledon, ON photo 37
86 Willow Street, Caledon, ON photo 38
86 Willow Street, Caledon, ON photo 39
86 Willow Street, Caledon, ON photo 40
86 Willow Street, Caledon, ON photo 41
86 Willow Street, Caledon, ON photo 42
86 Willow Street, Caledon, ON photo 43
86 Willow Street, Caledon, ON photo 44
86 Willow Street, Caledon, ON photo 45
86 Willow Street, Caledon, ON photo 46
86 Willow Street, Caledon, ON photo 47
86 Willow Street, Caledon, ON photo 48
86 Willow Street, Caledon, ON photo 49
1 / 49

BUYER ADVANTAGE

Buy with confidence

Get a full-service approach built on strategy, strong negotiation, and clear guidance from offer to close.

  • Local Market Expertise
  • Broker-level Negotiation
  • Transparent Process
  • No-pressure Guidance

The right strategy depends on your goals, timing, budget, and the type of home you are buying. Get Your Buyer Snapshot.

About This Property

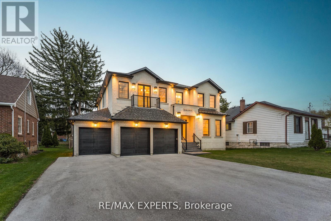
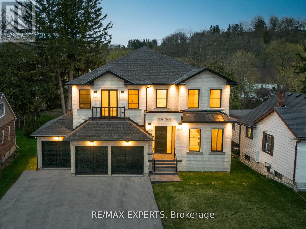
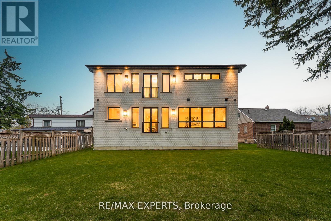
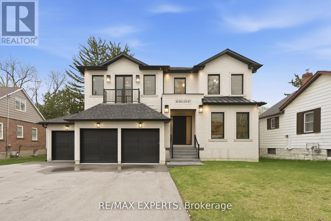
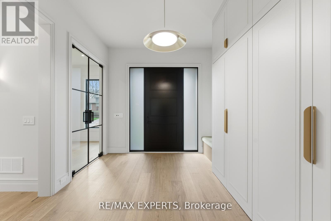
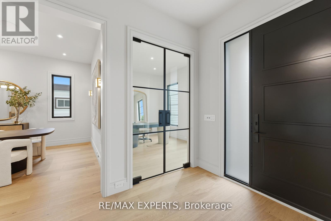
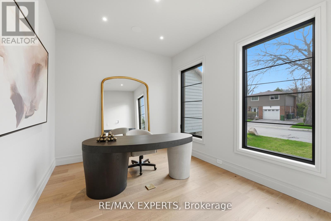
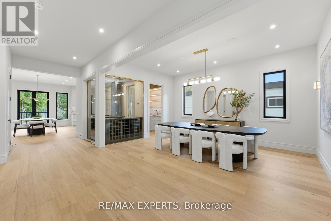
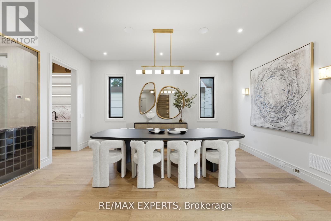
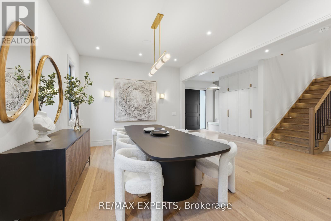
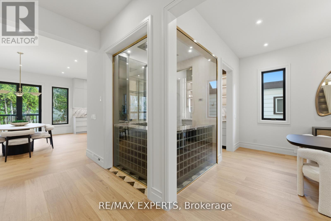
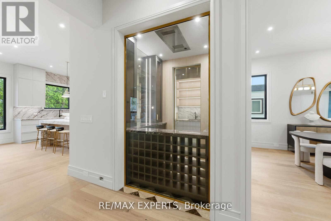
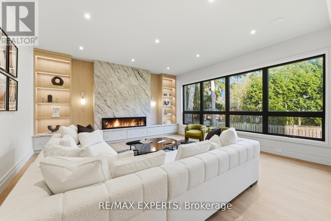
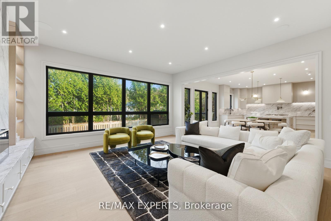
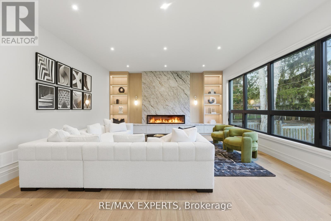
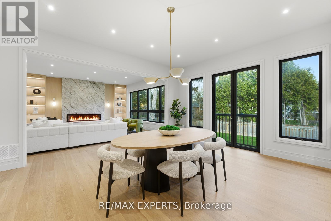
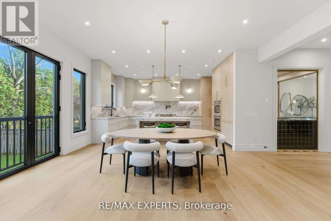
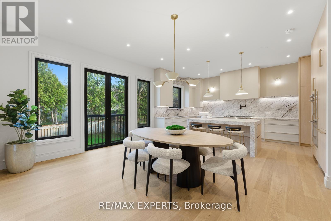
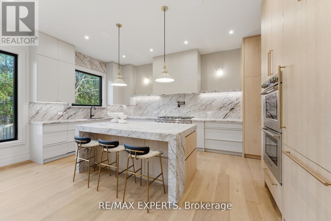
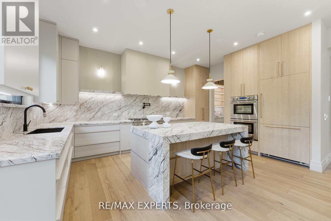
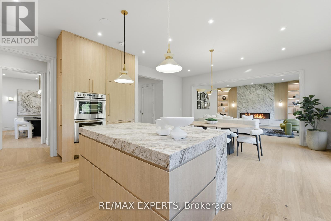
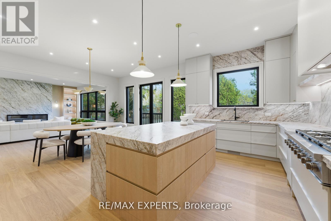
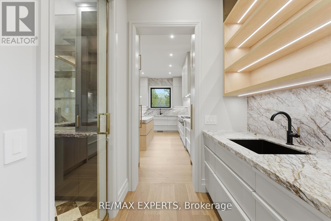
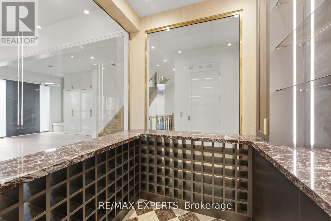
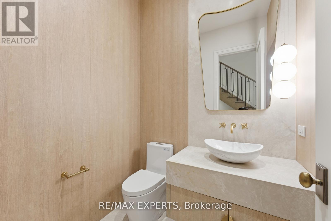
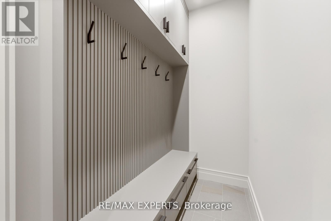
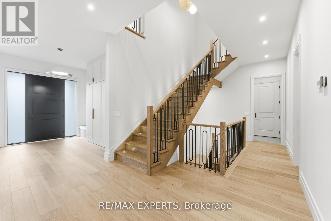
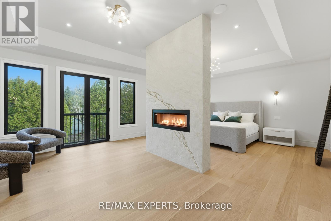
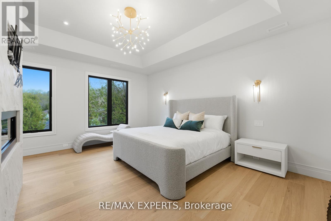
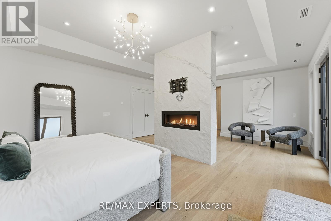
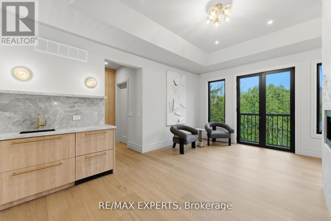
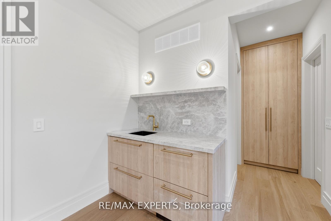
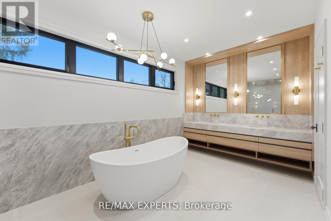
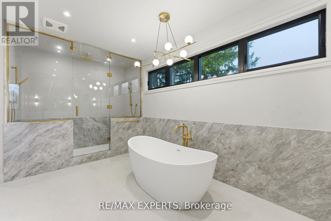
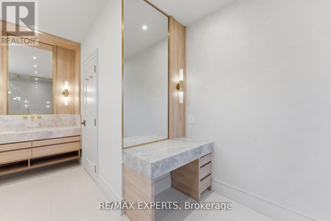
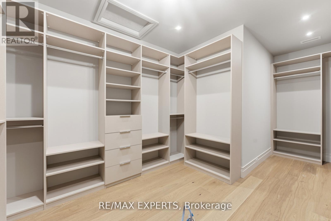
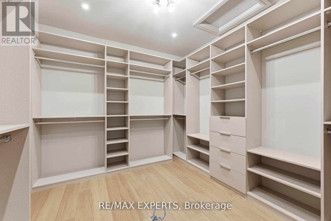
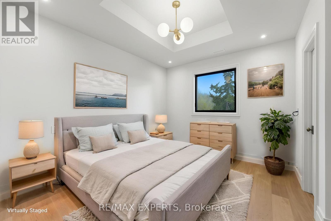
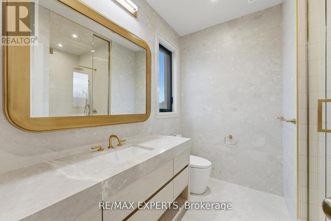
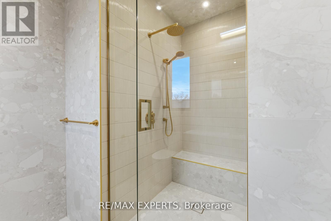
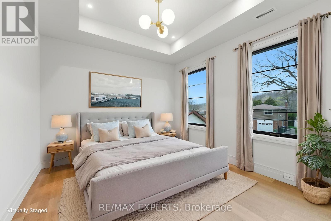
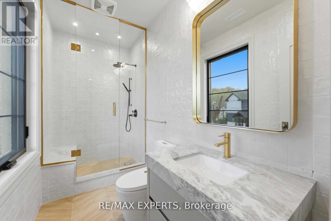
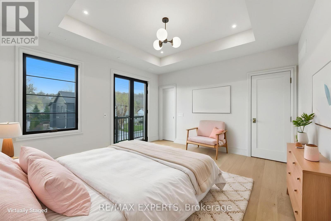
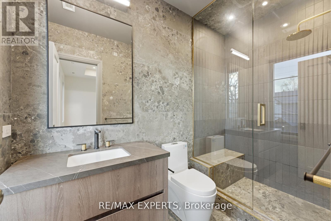
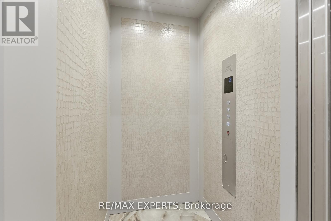
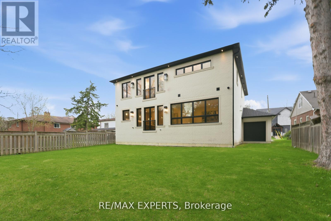
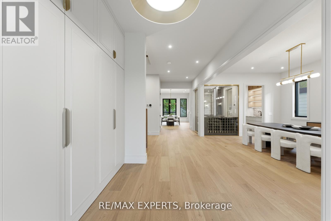
This newly custom-built home at 86 Willow Street in Bolton showcases exceptional quality and stunning design that set a new standard for luxury living in Bolton East. Every element reflects meticulous craftsmanship, thoughtful planning, and premium finishes. Soaring ceilings, expansive windows, and a seamless open-concept layout create a bright, grand, and inviting atmosphere throughout. The gourmet kitchen is a true masterpiece, featuring exquisite book-matched countertops and backsplash with dramatic veining. This stunning stonework is perfectly echoed in the matching fireplace mantle, creating a cohesive and luxurious focal point. Custom-built-in millwork and high-end lighting add refined elegance and warmth to every room. A rare Cambridge elevator offers effortless access between all levels. The dining room features a sophisticated custom temperature-controlled wine cellar, perfect for the discerning collector. The primary retreat is an unparalleled private sanctuary, highlighted by a double-sided fireplace with a dramatic custom feature wall, a convenient wet bar with beverage fridges, a massive walk-in closet with organizers, and a stunning 6-piece ensuite with heated flooring and roughed in steam shower, that offers true spa-like indulgence. The lower level remains unfinished, providing a blank canvas for your personal vision and future customization. This is custom construction at its finest - where exceptional quality meets stunning design in perfect harmony. Located in a sought-after Bolton neighbourhood, 86 Willow Street is a rare opportunity to own a truly exceptional home. (id:63604)

Key Facts

Type
Detached
Beds
4
Baths
5
Size
3,500 sqft
Lot
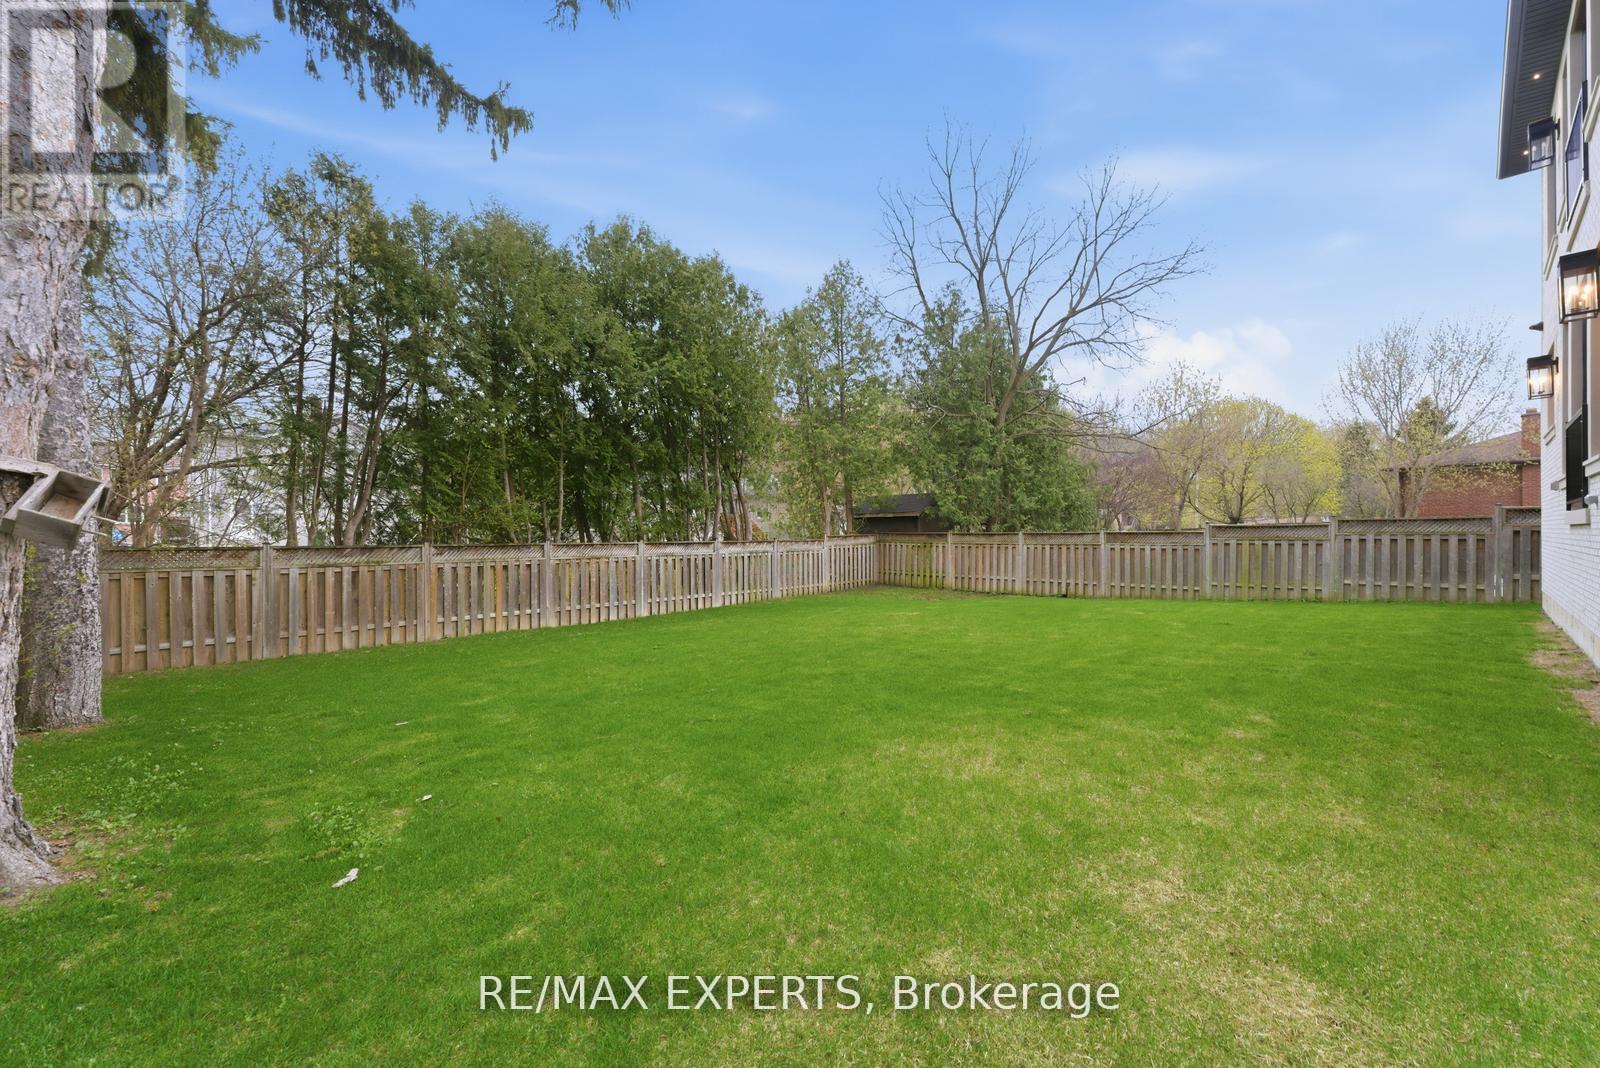
66.1 x 130.1 FT
Parking
9 total

Highlights

  • Washer
  • Refrigerator
  • Dishwasher
  • Oven
  • Dryer
  • Cooktop
  • Oven - Built-In
Property Details 17 details
Bedrooms
4 bedrooms
4 above grade
Bathrooms
5 bathrooms
1 partial
Parking
9 parking spaces
Garage
Living area
3,500 - 5,000 sq. ft.
Property
Single Family · Freehold · Detached
Property subtype
Single Family
Structure type
House
Ownership
Freehold
Attached status
Detached
Storeys
2
Basement
Unfinished, Full
Heating
Forced air, Natural gas
Cooling
Central air conditioning
Fireplace
Yes
Lot dimensions
66.1 x 130.1 FT
Frontage
66.10 feet
Taxes
$4,106.00
Water source
Municipal water
Sewer
Sanitary sewer

Interior features

WasherRefrigeratorDishwasherOvenDryerCooktopOven - Built-InHardwoodPorcelain Tile

Exterior features

BrickConcrete

Lot and water

Conservation/green beltCarpet Free
Rooms 11 rooms
Level
Room
Dimensions
Main level
Kitchen
5.5 m x 4.11 m
Second level
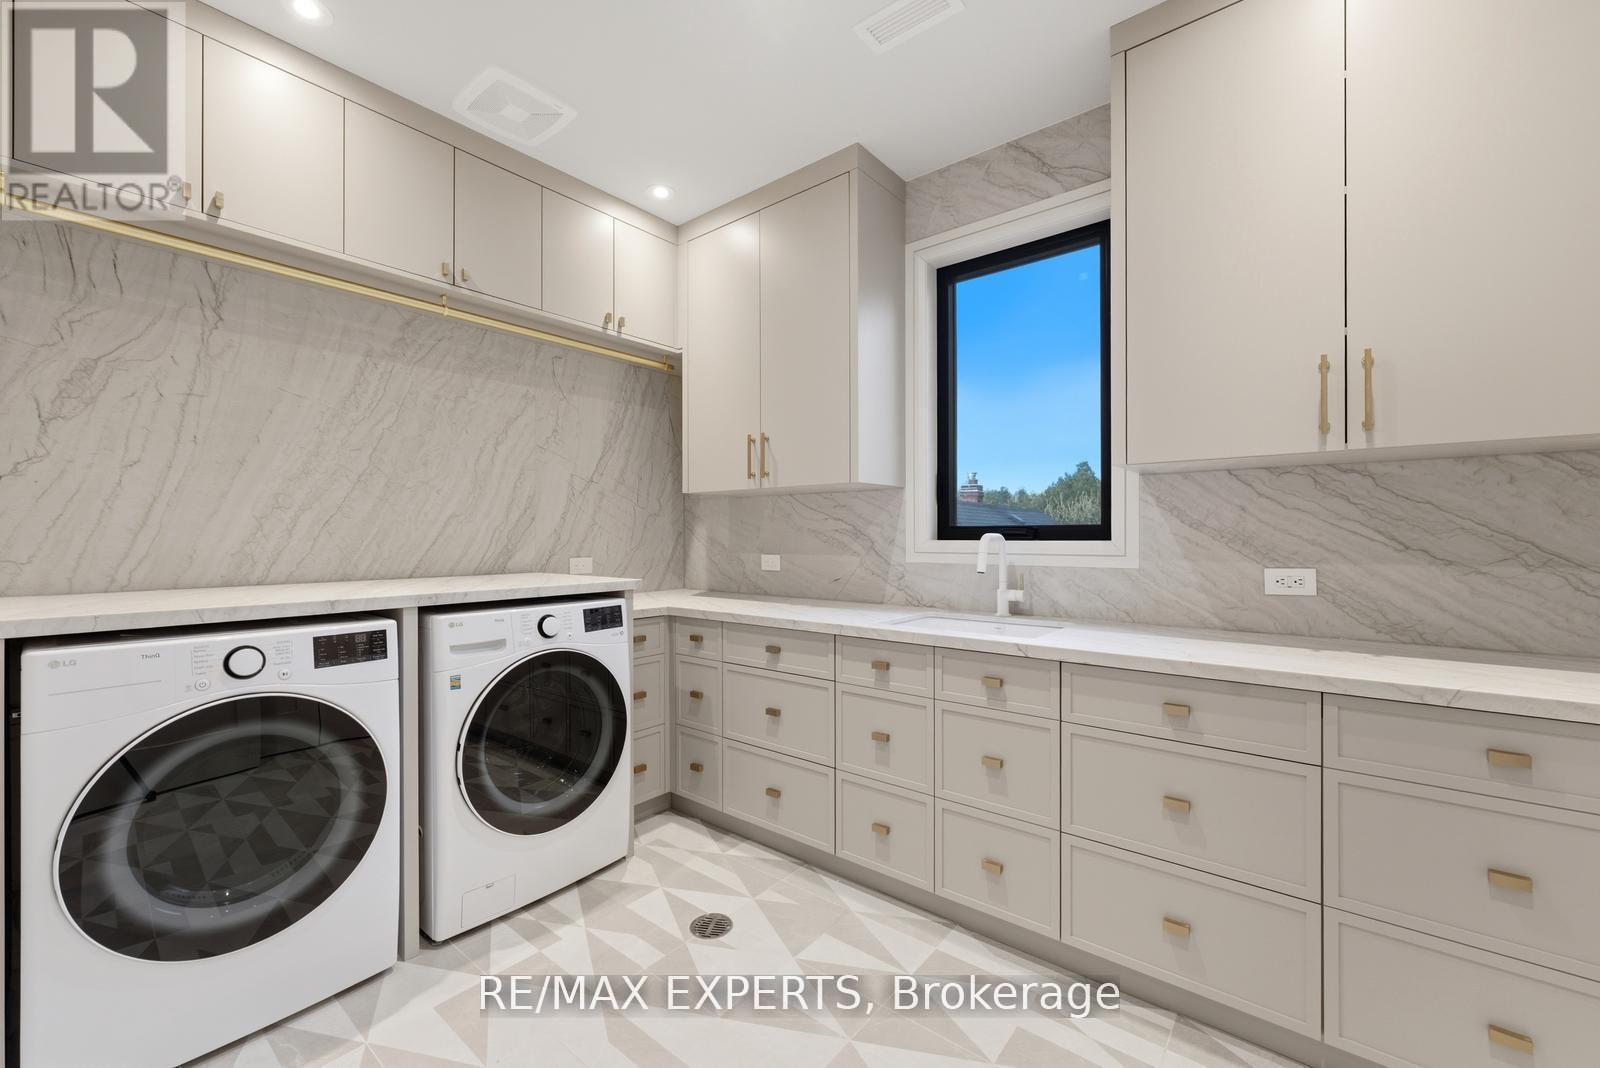
Laundry room
3.2 m x 2.54 m
Main level
Eating area
4.88 m x 3.35 m
Main level
Family room
5.6 m x 5.5 m
Main level
Dining room
5.18 m x 3.81 m
Main level
Den
3.81 m x 3.05 m
Second level
Primary Bedroom
7.11 m x 5.5 m
Second level
Sitting room
4.47 m x 4.31 m
Second level
Bedroom 2
3.66 m x 3.56 m
Second level
Bedroom 3
3.93 m x 3.35 m
Second level
Bedroom 4
3.2 m x 2.54 m
Mortgage & Affordability Estimate monthly costs
Purchase price$2,488,000
Down paymentNot available
Mortgage amountNot available
Principal & interestNot available
Property taxesNot available
Condo/HOA feeNot available
Insurance/OtherNot available
UtilitiesNot available
Est. monthly totalNot available
Income needed (GDS 32%)Not available
Estimates only. Not financial advice. Rates, taxes and fees vary by lender and municipality.

Saved Properties

Keep This One Handy

Save this listing, compare it later, or open your saved properties dashboard.

Manage Saved Searches
Map is approximate.

Neighbourhood

Area
Bolton East
City
Caledon
Postal code
L7E 3G3
Nearby
King St E & Queen St N