8619 Chickory Trail
BUYER ADVANTAGE
Buy with confidence
Get a full-service approach built on strategy, strong negotiation, and clear guidance from offer to close.
- Local Market Expertise
- Broker-level Negotiation
- Transparent Process
- No-pressure Guidance

The right strategy depends on your goals, timing, budget, and the type of home you are buying. Get Your Buyer Snapshot.
About This Property
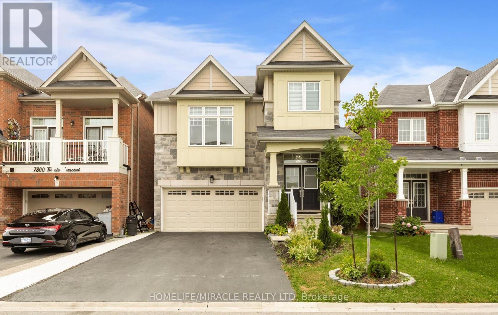
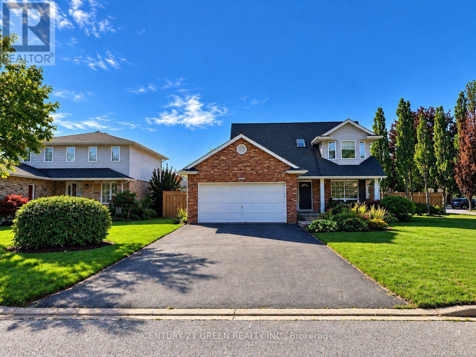
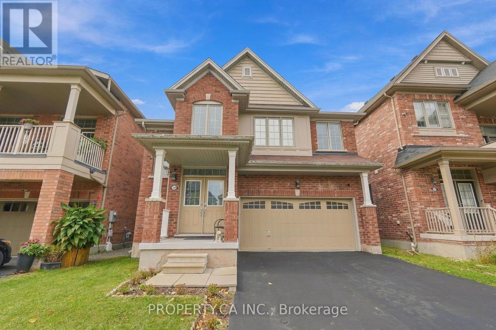
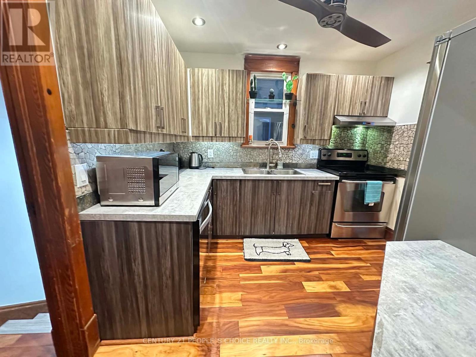
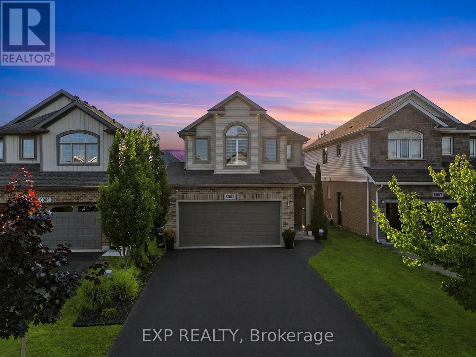
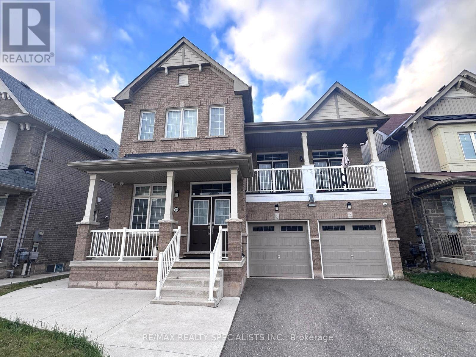
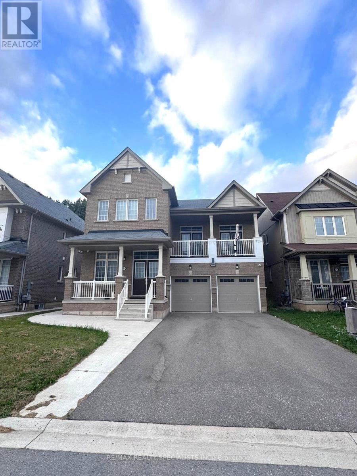
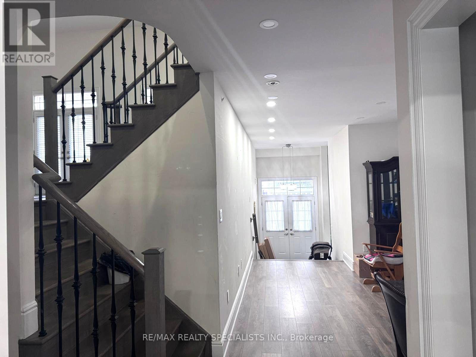
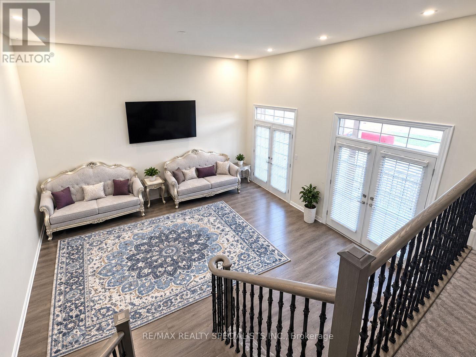
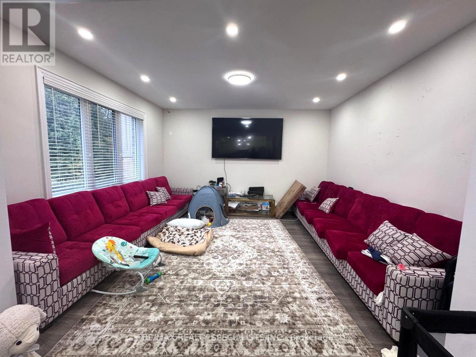
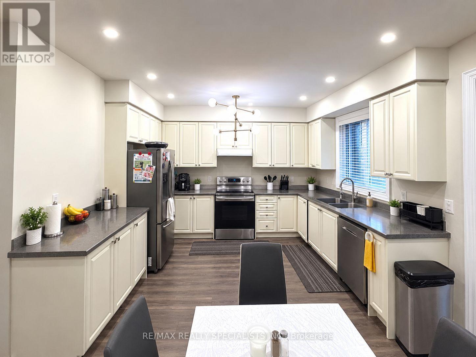
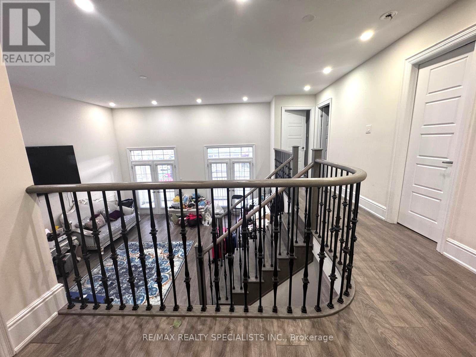
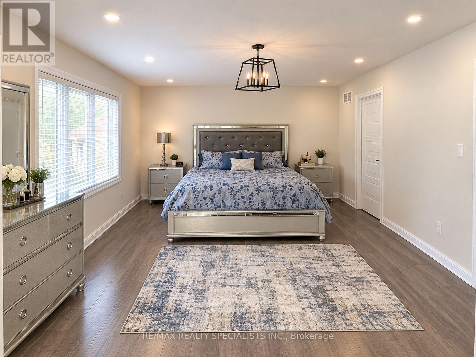
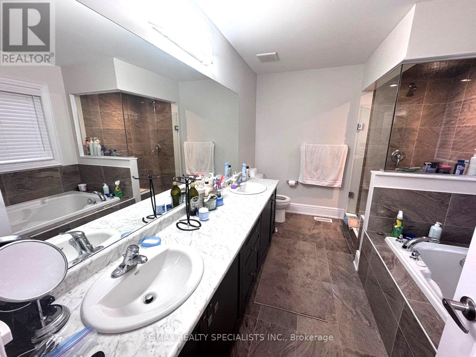
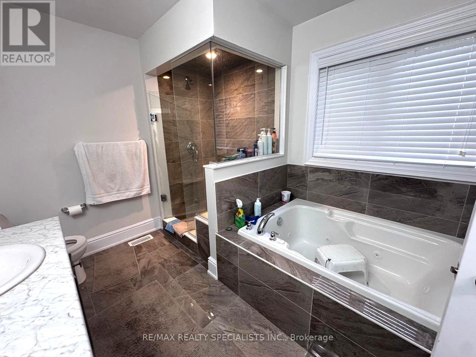
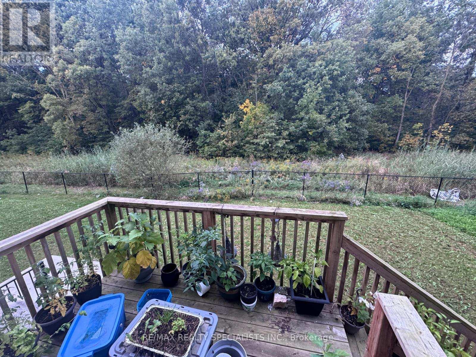
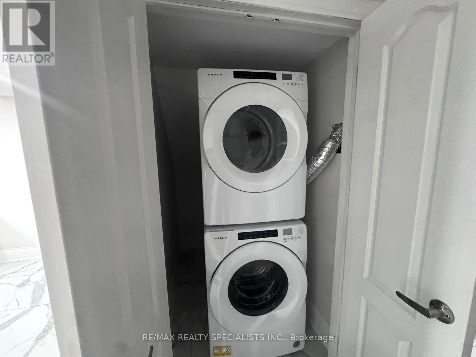
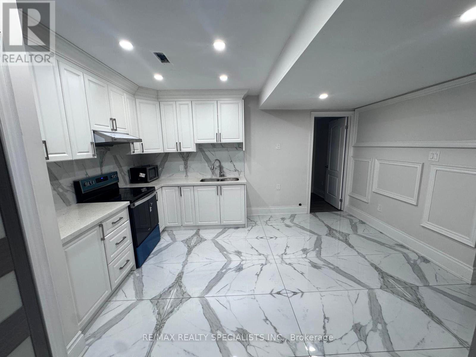
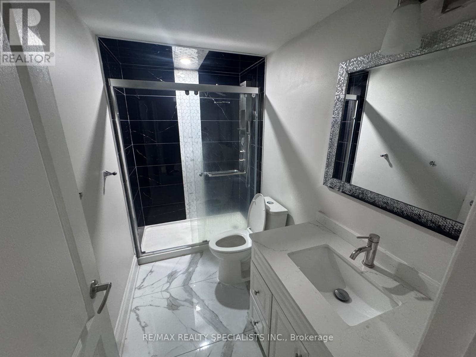
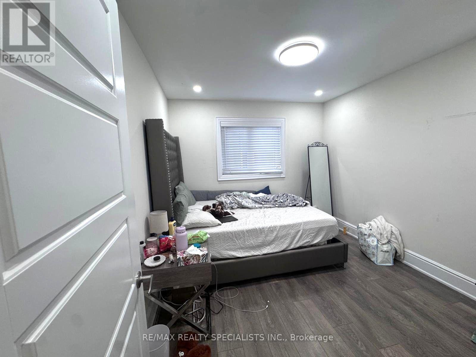
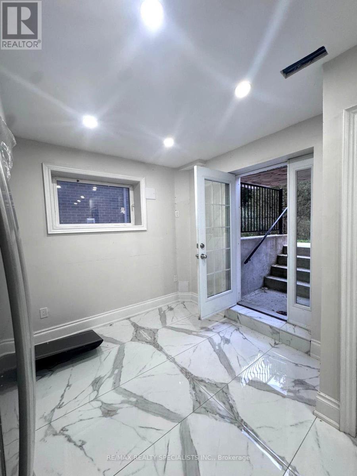
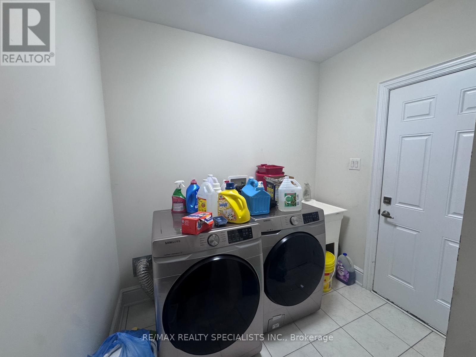
Bright & Spacious 2020 Built 4+2 BR Detached Home on Premium Lot backing onto ravine** LEGAL 2 BR Finished Walk-out Basement with Separate Entrance (rental income potential) ** Total approx. 4200 Sqft Finished Space** Full of Natural Light** No Sidewalk** Concrete Wrap around** 9 FT Ceilings** Pot Lights** Hardwood Floor** Open Concept layout - Separate Living, Dining, Family and Office Room** Upstairs, a soaring Second Family room creates an impressive gathering space and has 2 double door entrance to balcony** Two Separate Laundries** Nice Big Kitchen w/o to yard** Quartz Countertops & Porcelain tiles on main level and basement kitchen**Four well-appointed bedrooms provide plenty of room for the entire family, including a spacious primary retreat complete with a large walk-in closet and private ensuite** LEGAL Fully finished 2-bedroom walkout suite adds valuable versatility for extended family or rental income** Ideally positioned near Costco, Walmart, FreshCo., Home Depot, Canadian Tire, Cineplex, schools, parks, trails and community amenities, this home offers both everyday convenience and a serene setting. A wonderful opportunity to enjoy substantial living space, a scenic backyard setting and the added benefit of a legal secondary suite. The home is currently tenanted at $3500 main level and $1800 basement) - A fantastic opportunity combining space, privacy, location and income potential! (id:63604)
Key Facts
Property Details
Exterior features
Lot and water
Mortgage & Affordability
Saved Properties
Keep This One Handy
Save this listing, compare it later, or open your saved properties dashboard.
Neighbourhood
- Area
- Brown
- City
- Niagara Falls
- Postal code
- L2H 3S5
- Nearby
- Garner Rd and Mcleod Rd
Save This Property
Keep this home handy, return to it anytime, and let us know how to reach you about this listing.
We use this email only to connect your saved properties and saved searches.
Other Available Options
Similar Listings
Listings from our database that match closely.