865 Glenwood Avenue

Burlington, ONDetached
$7,500,000
MLS® W13227642
Detached3 beds6 baths12 total
865 Glenwood Avenue, Burlington, ON photo 1
865 Glenwood Avenue, Burlington, ON photo 2
865 Glenwood Avenue, Burlington, ON photo 3
865 Glenwood Avenue, Burlington, ON photo 4
865 Glenwood Avenue, Burlington, ON photo 5
865 Glenwood Avenue, Burlington, ON photo 6
865 Glenwood Avenue, Burlington, ON photo 7
865 Glenwood Avenue, Burlington, ON photo 8
865 Glenwood Avenue, Burlington, ON photo 9
865 Glenwood Avenue, Burlington, ON photo 10
865 Glenwood Avenue, Burlington, ON photo 11
865 Glenwood Avenue, Burlington, ON photo 12
865 Glenwood Avenue, Burlington, ON photo 13
865 Glenwood Avenue, Burlington, ON photo 14
865 Glenwood Avenue, Burlington, ON photo 15
865 Glenwood Avenue, Burlington, ON photo 16
865 Glenwood Avenue, Burlington, ON photo 17
865 Glenwood Avenue, Burlington, ON photo 18
865 Glenwood Avenue, Burlington, ON photo 19
865 Glenwood Avenue, Burlington, ON photo 20
865 Glenwood Avenue, Burlington, ON photo 21
865 Glenwood Avenue, Burlington, ON photo 22
865 Glenwood Avenue, Burlington, ON photo 23
865 Glenwood Avenue, Burlington, ON photo 24
865 Glenwood Avenue, Burlington, ON photo 25
865 Glenwood Avenue, Burlington, ON photo 26
865 Glenwood Avenue, Burlington, ON photo 27
865 Glenwood Avenue, Burlington, ON photo 28
865 Glenwood Avenue, Burlington, ON photo 29
865 Glenwood Avenue, Burlington, ON photo 30
865 Glenwood Avenue, Burlington, ON photo 31
865 Glenwood Avenue, Burlington, ON photo 32
865 Glenwood Avenue, Burlington, ON photo 33
865 Glenwood Avenue, Burlington, ON photo 34
865 Glenwood Avenue, Burlington, ON photo 35
865 Glenwood Avenue, Burlington, ON photo 36
865 Glenwood Avenue, Burlington, ON photo 37
865 Glenwood Avenue, Burlington, ON photo 38
865 Glenwood Avenue, Burlington, ON photo 39
865 Glenwood Avenue, Burlington, ON photo 40
865 Glenwood Avenue, Burlington, ON photo 41
865 Glenwood Avenue, Burlington, ON photo 42
865 Glenwood Avenue, Burlington, ON photo 43
865 Glenwood Avenue, Burlington, ON photo 44
865 Glenwood Avenue, Burlington, ON photo 45
865 Glenwood Avenue, Burlington, ON photo 46
865 Glenwood Avenue, Burlington, ON photo 47
865 Glenwood Avenue, Burlington, ON photo 48
865 Glenwood Avenue, Burlington, ON photo 49
865 Glenwood Avenue, Burlington, ON photo 50
1 / 50

BUYER ADVANTAGE

Buy with confidence

Get a full-service approach built on strategy, strong negotiation, and clear guidance from offer to close.

  • Local Market Expertise
  • Broker-level Negotiation
  • Transparent Process
  • No-pressure Guidance

The right strategy depends on your goals, timing, budget, and the type of home you are buying. Get Your Buyer Snapshot.

About This Property

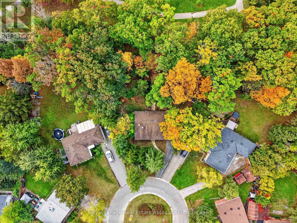
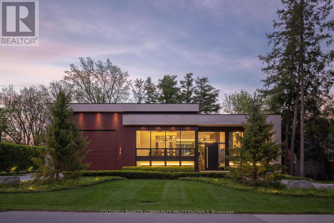
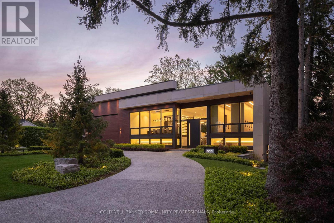
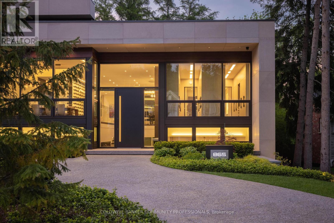
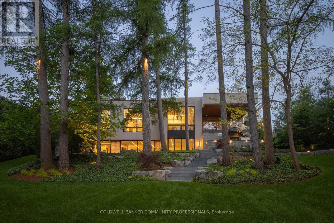
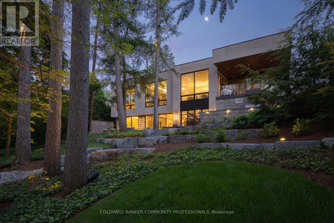
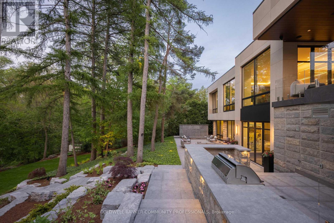
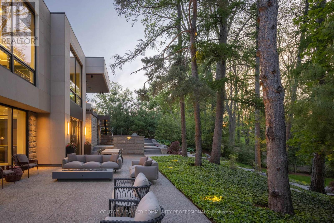
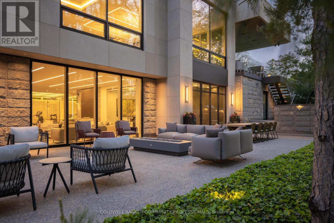
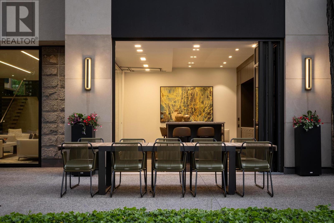
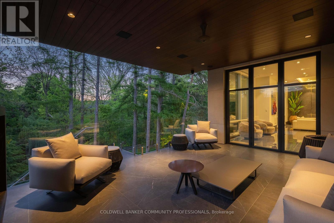
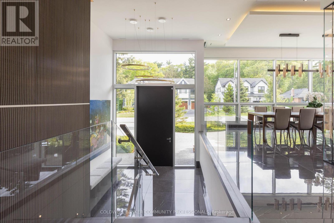
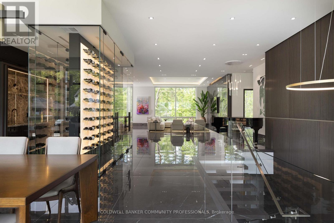
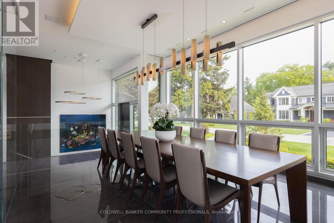
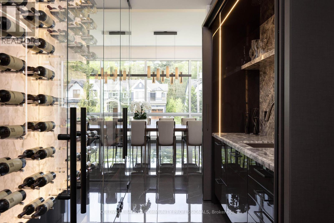
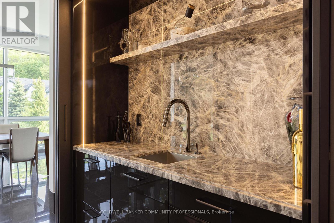
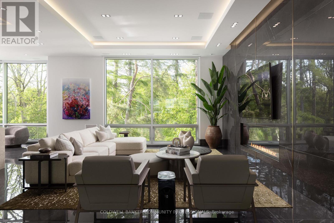
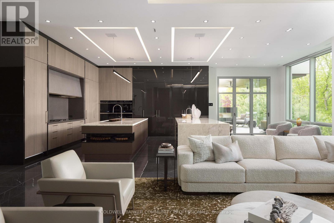
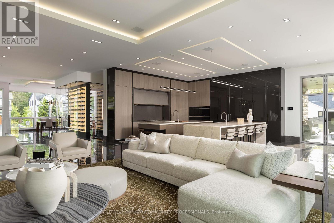
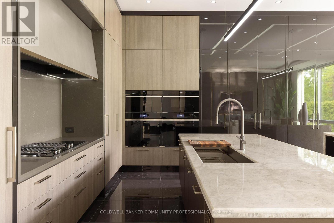
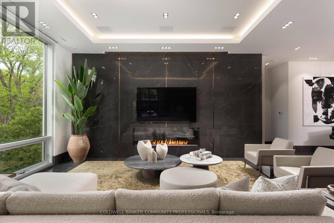
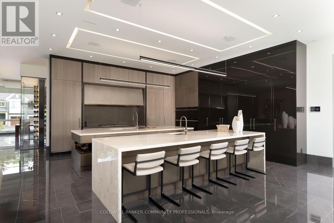
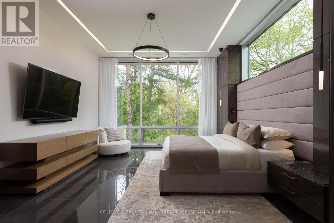
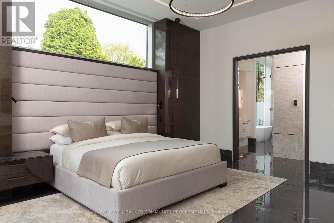
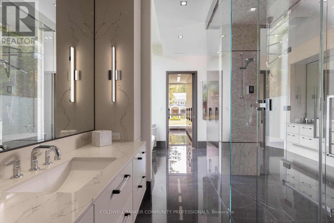
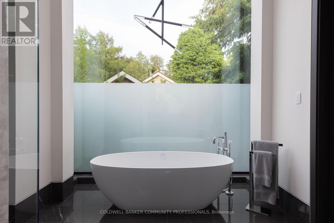
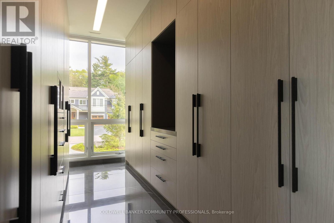
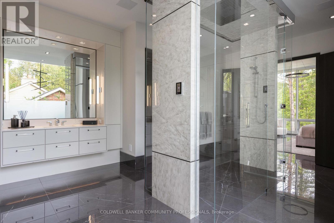
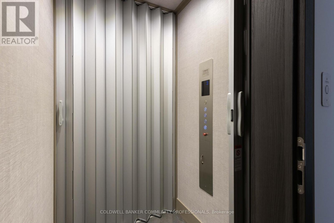
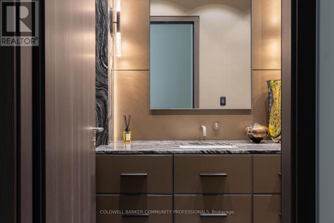
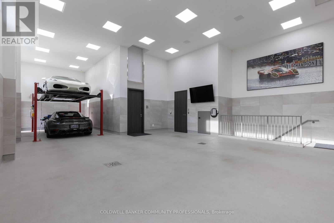
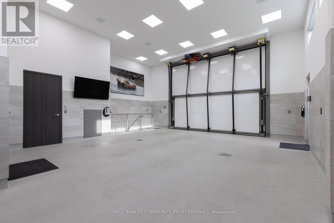
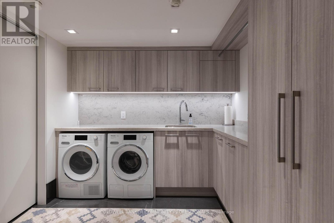
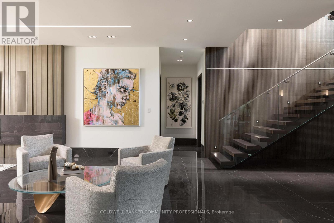
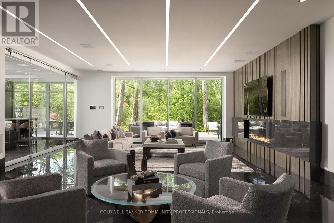
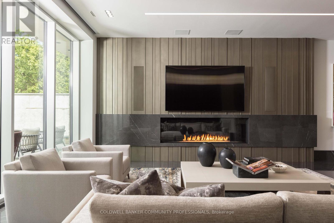
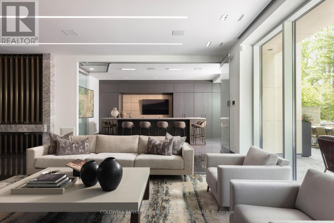
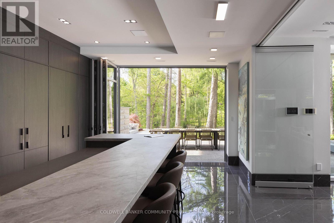
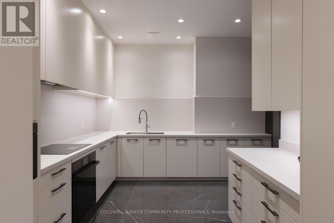
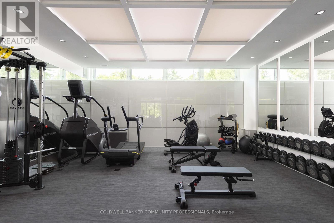
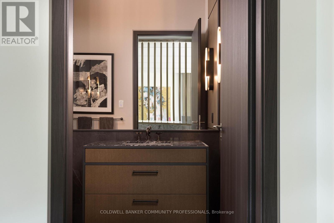
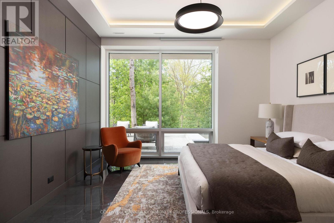
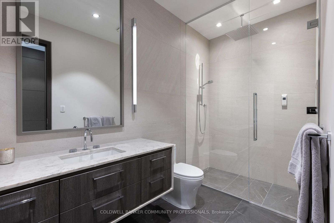
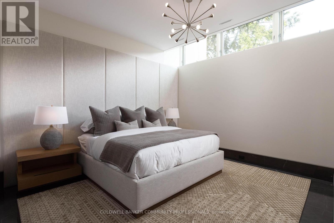
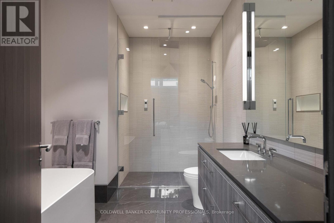
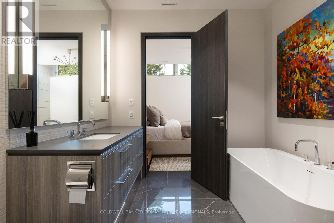
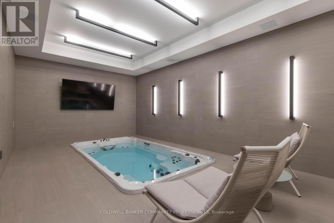
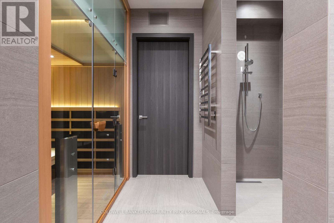
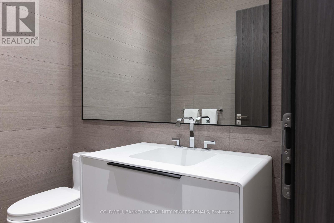
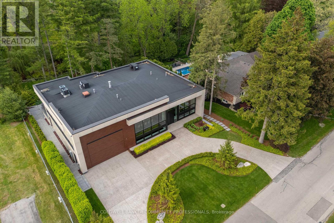
865 Glenwood is an exceptional architectural statement where bold modern design meets uncompromising craftsmanship. Grand in scale yet refined in every detail, this one-of-one residence was built on the pillars of exceptional quality, intentional design, and elevated living. Set on one of Aldershot's most coveted streets on a premium ravine lot, the home is surrounded by mature trees and lush landscaping, creating a rare Muskoka-like setting. Constructed to a calibre rarely seen in residential real estate, the home features Coreslab foundation, steel frame construction, and triple pane windows and doors. Limestone and aluminum siding anchor the striking exterior façade, while dramatic architectural lines and expansive glass create a seamless connection between inside and out. Inside, the home unfolds on a grand scale with soaring ceilings, a hangar-style garage, custom Downsview Kitchens millwork throughout, imported German interior doors, and luxurious designer finishes at every turn. Thoughtfully curated amenities include a temperature-controlled wine room with backlit onyx feature wall, indoor spa with Arctic swim spa and sauna, hydronic radiant in-floor heating throughout, full smart home automation, elevator servicing all levels, and expansive NanaWall bifold doors opening to resort-inspired outdoor living spaces complete with an outdoor kitchen, gas fireplace, waterfall feature, and firepit. While offering the tranquility of a luxury retreat, the home is ideally positioned to enjoy the very best of South Aldershot. Waterfront parks, Burlington Golf & Country Club, boutique shopping, and the vibrant dining scene of Downtown are all just steps away. Convenient access to the GO Station, 403, and the QEW makes travel to Toronto, Hamilton, and Niagara effortless. Striking yet timeless, this is a residence that commands attention while offering a level of design, craftsmanship, and detail appreciated only by the most discerning buyer. (id:63604)

Key Facts

Type
Detached
Beds
3
Baths
6
Size
5,000 sqft
Lot
100 x 255 FT
Parking
12 total

Highlights

  • Central Vacuum
  • Barbeque
  • Garage door opener remote(s)
  • Water Heater - Tankless
  • Water Heater
Property Details 21 details
Bedrooms
3 bedrooms
1 above grade + 2 below grade
Bathrooms
6 bathrooms
3 partials
Parking
12 parking spaces
Attached Garage · Garage · Tandem
Living area
5,000 - 100,000 sq. ft.
Property
Single Family · Raised bungalow · Freehold · Detached
Property subtype
Single Family
Structure type
House
Architectural style
Raised bungalow
Ownership
Freehold
Attached status
Detached
Storeys
1
Basement
Finished, Full, Separate entrance, Walk out
Heating
Radiant heat, Forced air, Natural gas
Cooling
Central air conditioning
Fireplace
3 fireplaces
Pool
Indoor pool
Lot dimensions
100 x 255 FT
Frontage
100 feet
Taxes
$21,138.16 (2,025)
Zoning
LN5
Water source
Municipal water
Sewer
Sanitary sewer

Interior features

Central VacuumBarbequeGarage door opener remote(s)Water Heater - TanklessWater HeaterFireplace(s)

Exterior features

SteelStoneConcreteInsulation upgraded

Systems and association

Generator

Lot and water

RavineConservation/green beltLightingSump PumpSauna
Rooms 22 rooms
Level
Room
Dimensions
Main level
Dining room
6.5 m x 4.38 m
Lower level
Living room
6.65 m x 13.17 m
Lower level
Bathroom
2.15 m x 2.33 m
Lower level
Exercise room
6.2 m x 5.67 m
Lower level
Bedroom
4.3 m x 6.59 m
Lower level
Bathroom
2.85 m x 3.69 m
Lower level
Bedroom
5.02 m x 7.84 m
Main level
Great room
8.47 m x 11.03 m
Lower level
Bathroom
2.01 m x 3.62 m
Basement
Bathroom
1 m x 1.8 m
Basement
Other
4.2 m x 11.1 m
Basement
Other
1.39 m x 2.14 m
Basement
Utility room
5.9 m x 3 m
Basement
Other
3.89 m x 5.82 m
Main level
Kitchen
5.8 m x 5.78 m
Main level
Sitting room
5.73 m x 3.75 m
Main level
Bathroom
2.77 m x 1.79 m
Main level
Bedroom
5.55 m x 5.56 m
Main level
Bathroom
5.64 m x 5.66 m
Main level
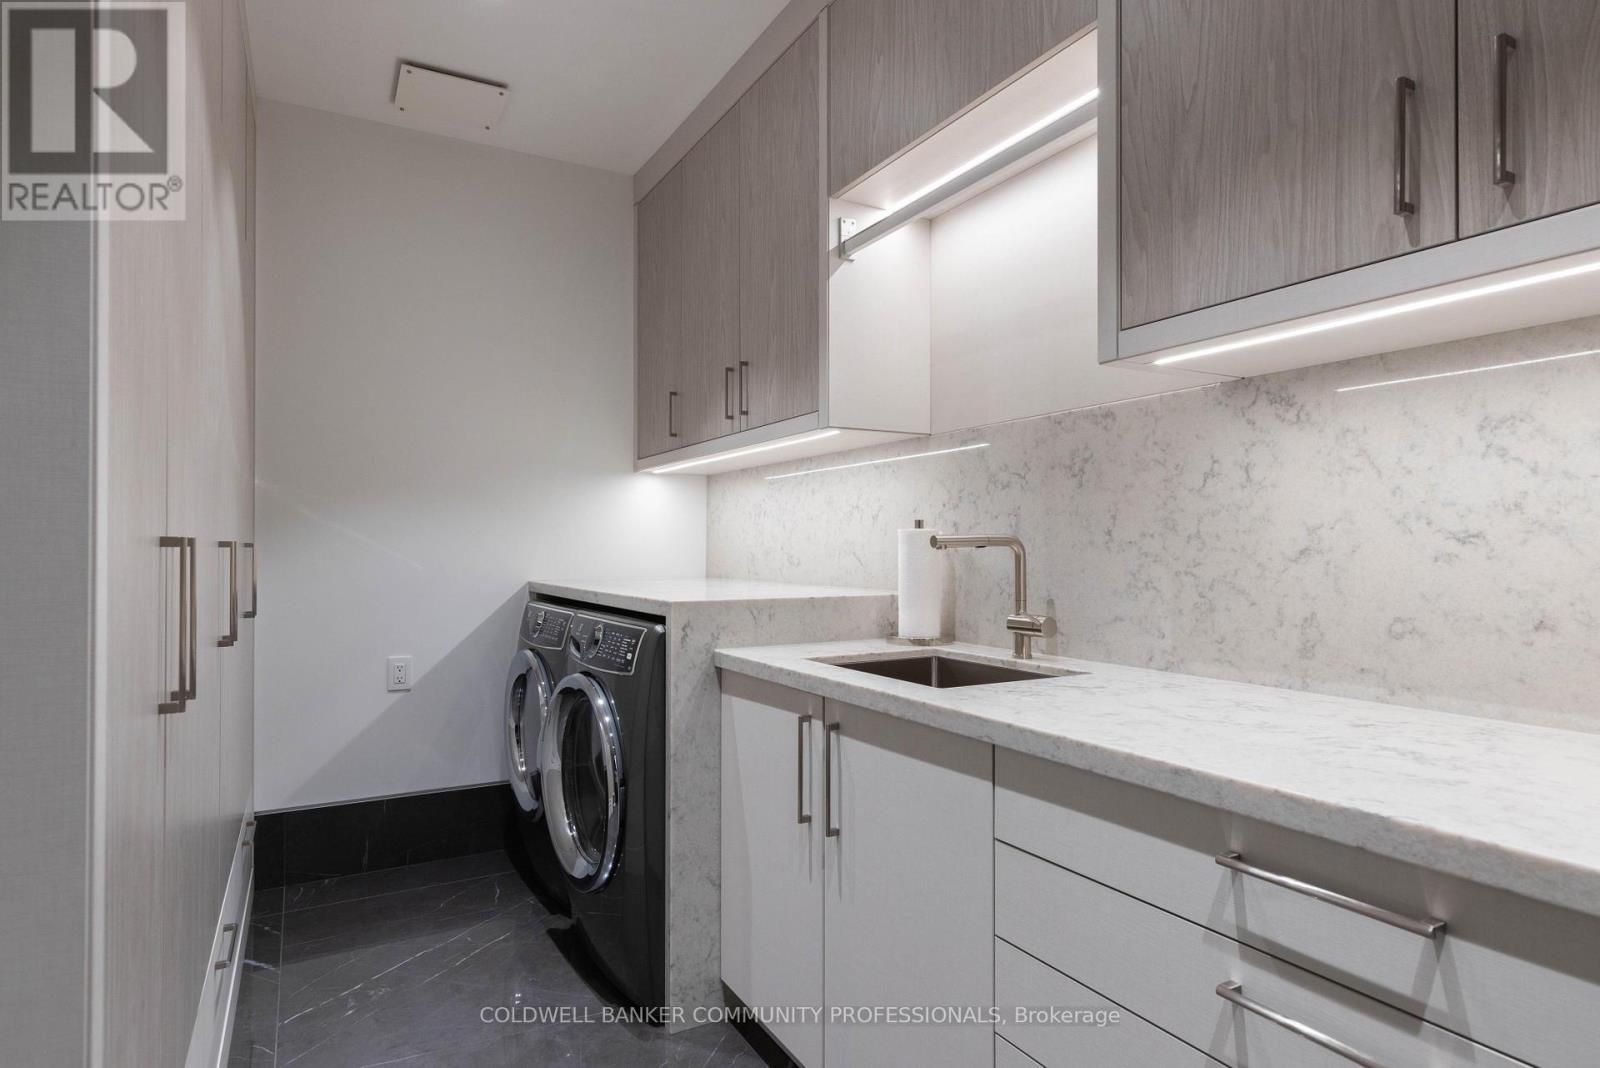
Laundry room
4.94 m x 4.64 m
Lower level
Kitchen
4.84 m x 7.38 m
Lower level
Pantry
3.56 m x 6.27 m

Virtual Tour & Media

Mortgage & Affordability Estimate monthly costs
Purchase price$7,500,000
Down paymentNot available
Mortgage amountNot available
Principal & interestNot available
Property taxesNot available
Condo/HOA feeNot available
Insurance/OtherNot available
UtilitiesNot available
Est. monthly totalNot available
Income needed (GDS 32%)Not available
Estimates only. Not financial advice. Rates, taxes and fees vary by lender and municipality.

Saved Properties

Keep This One Handy

Save this listing, compare it later, or open your saved properties dashboard.

Manage Saved Searches
Map is approximate.

Neighbourhood

Area
LaSalle
City
Burlington
Postal code
L7T 2J8
Nearby
Cross Streets: Lakeshore Rd. ** Directions: Lakeshore Rd to Glenwood Ave.