868 Danforth Place

Burlington, ONDetached
$2,495,000
MLS® W13810262
Detached5 beds4 baths5 total
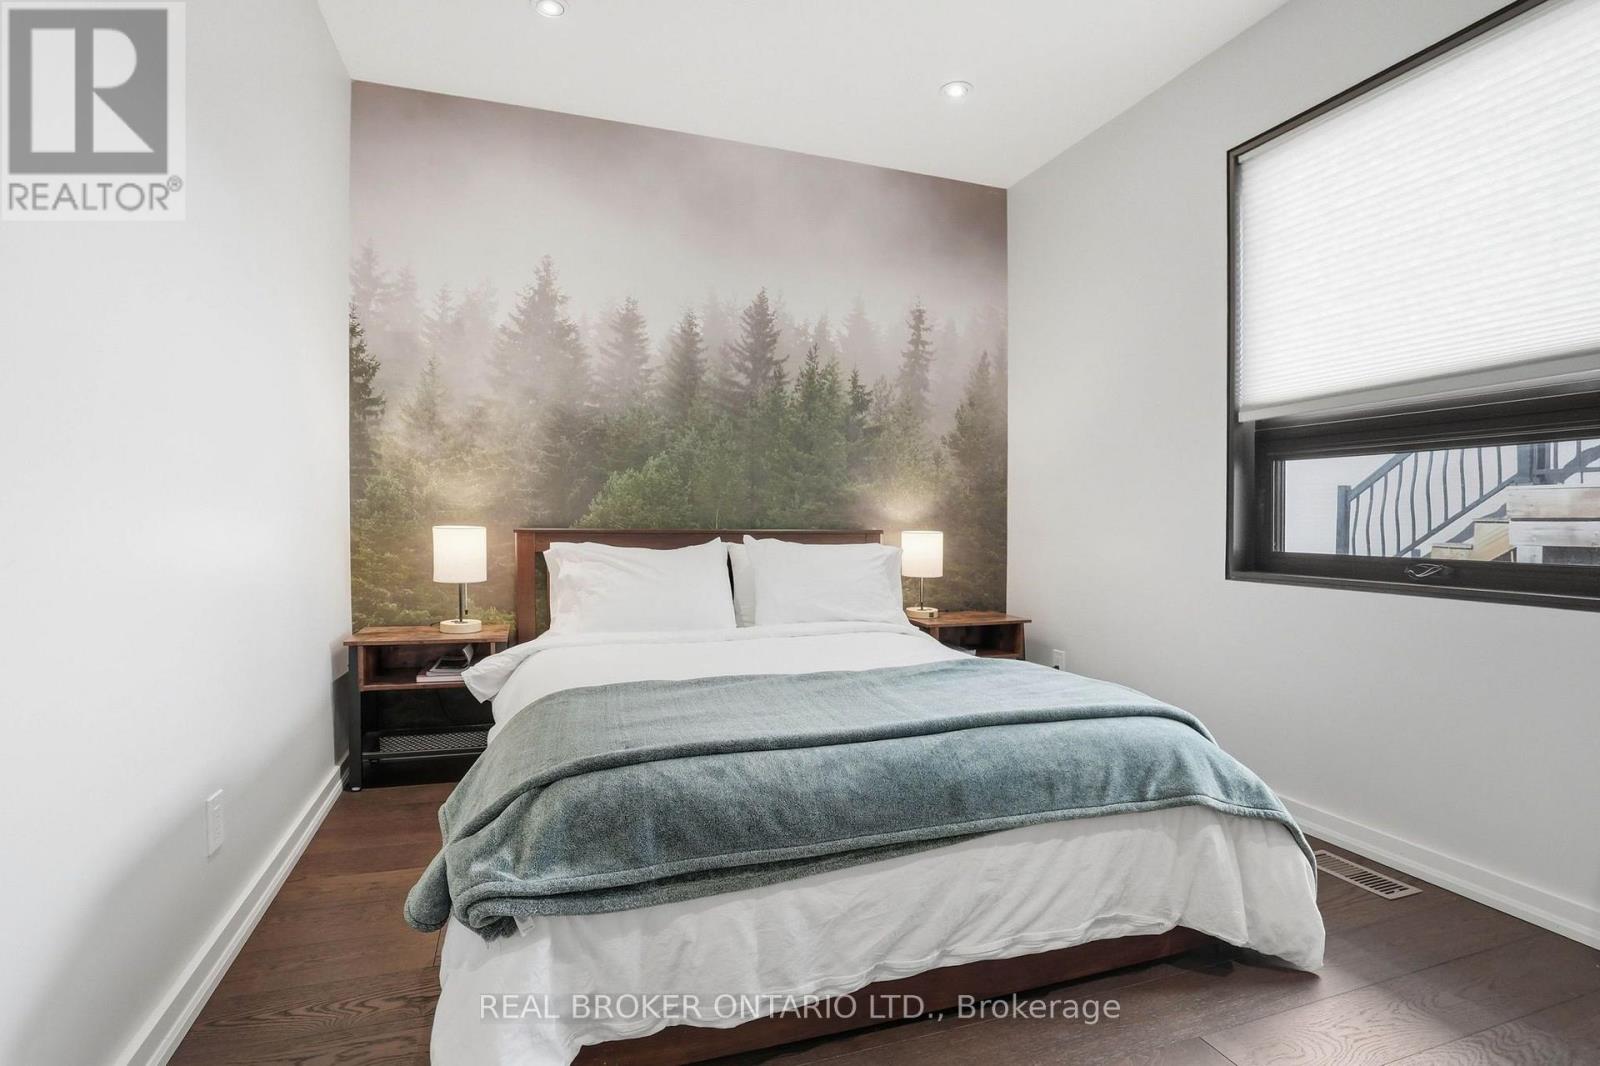
868 Danforth Place, Burlington, ON photo 1
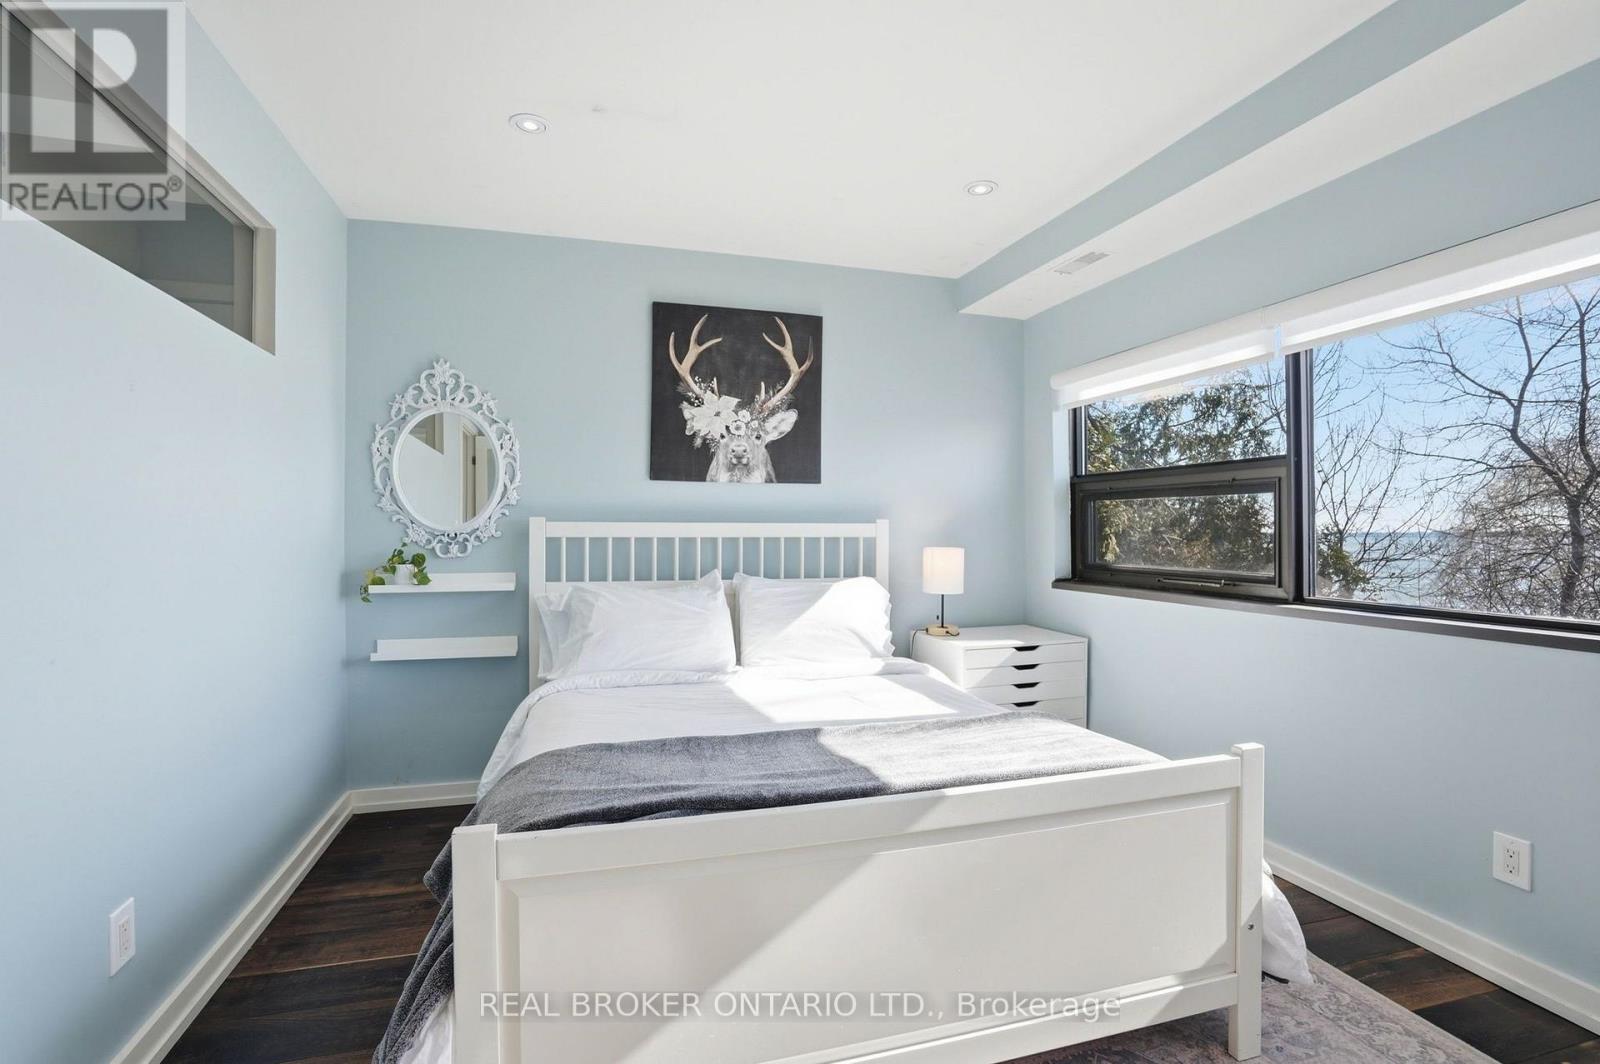
868 Danforth Place, Burlington, ON photo 2
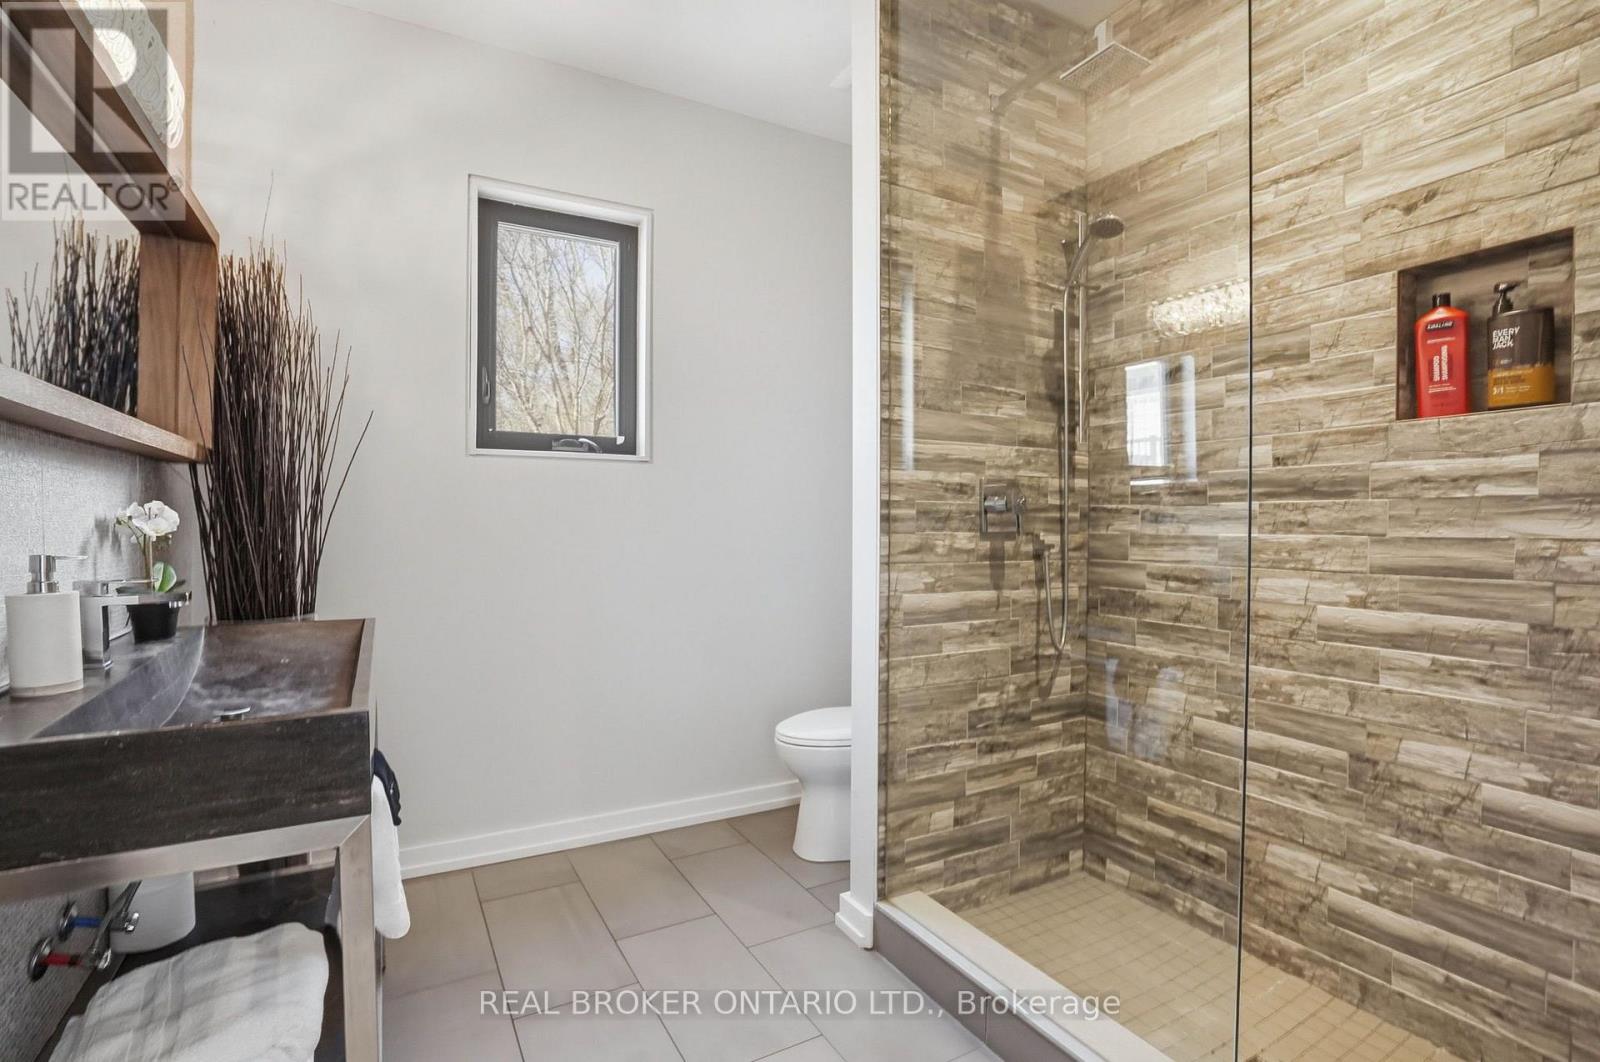
868 Danforth Place, Burlington, ON photo 3
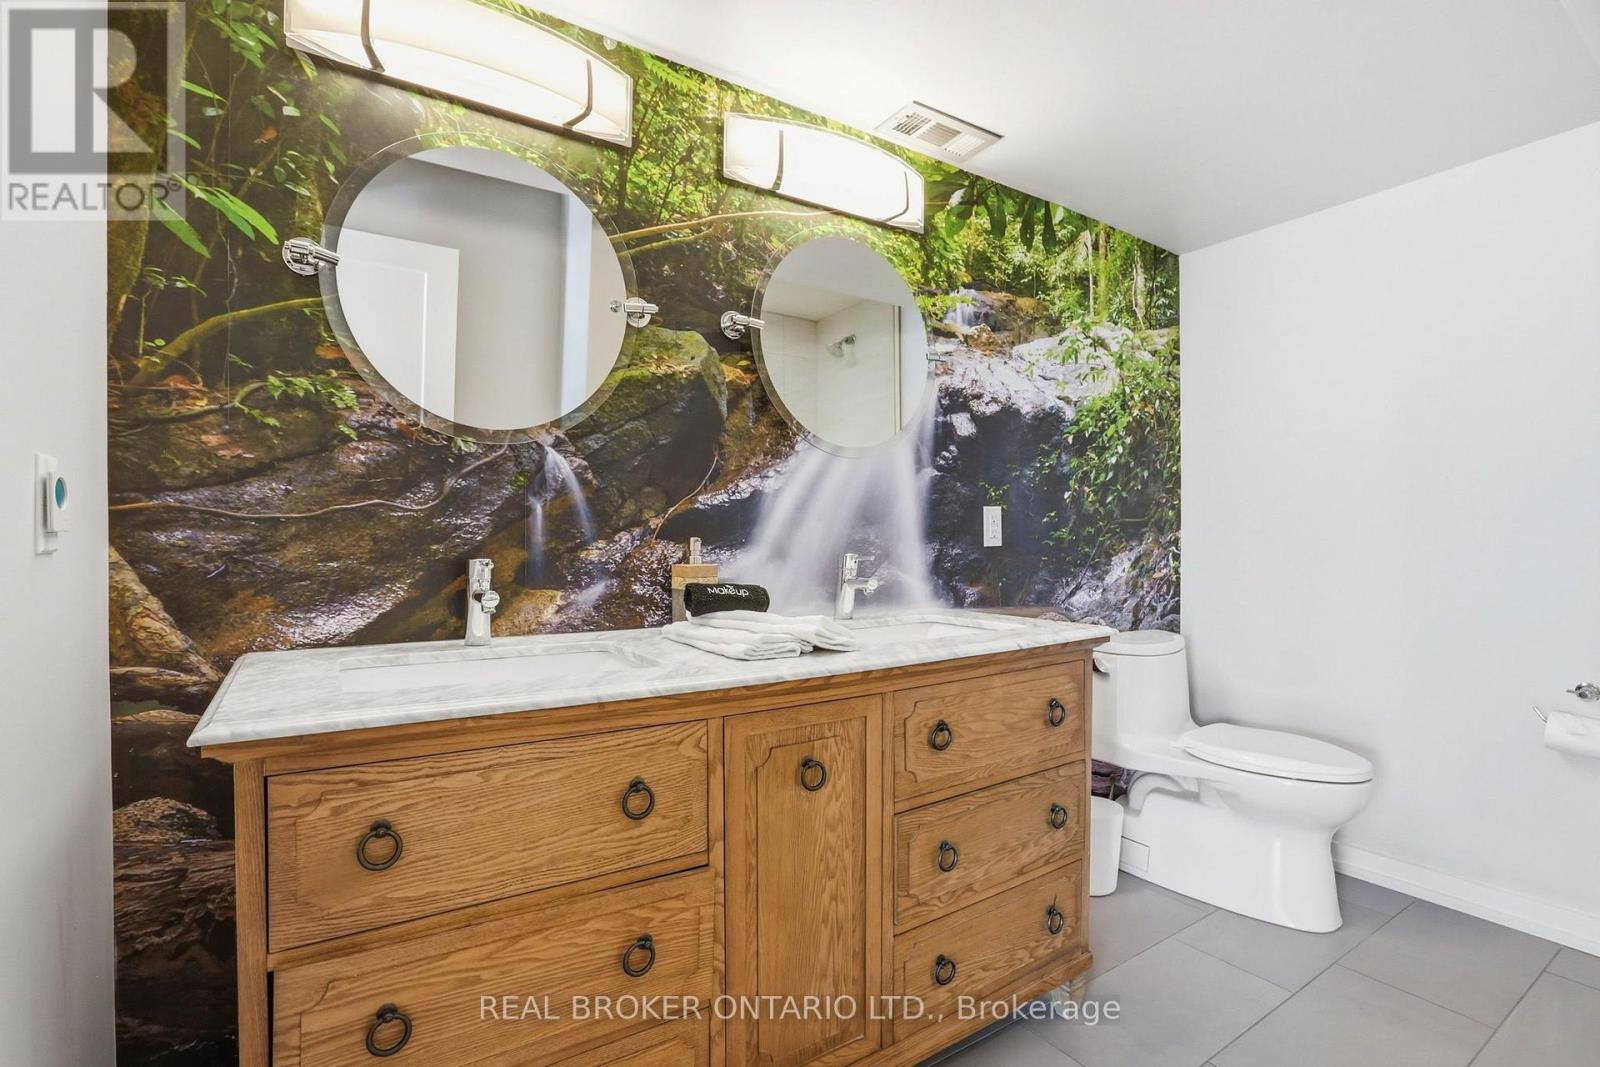
868 Danforth Place, Burlington, ON photo 4
868 Danforth Place, Burlington, ON photo 5
868 Danforth Place, Burlington, ON photo 6
868 Danforth Place, Burlington, ON photo 7
868 Danforth Place, Burlington, ON photo 8
868 Danforth Place, Burlington, ON photo 9
868 Danforth Place, Burlington, ON photo 10
868 Danforth Place, Burlington, ON photo 11
868 Danforth Place, Burlington, ON photo 12
868 Danforth Place, Burlington, ON photo 13
868 Danforth Place, Burlington, ON photo 14
868 Danforth Place, Burlington, ON photo 15
868 Danforth Place, Burlington, ON photo 16
868 Danforth Place, Burlington, ON photo 17
868 Danforth Place, Burlington, ON photo 18
868 Danforth Place, Burlington, ON photo 19
868 Danforth Place, Burlington, ON photo 20
868 Danforth Place, Burlington, ON photo 21
868 Danforth Place, Burlington, ON photo 22
868 Danforth Place, Burlington, ON photo 23
868 Danforth Place, Burlington, ON photo 24
868 Danforth Place, Burlington, ON photo 25
868 Danforth Place, Burlington, ON photo 26
868 Danforth Place, Burlington, ON photo 27
868 Danforth Place, Burlington, ON photo 28
868 Danforth Place, Burlington, ON photo 29
868 Danforth Place, Burlington, ON photo 30
868 Danforth Place, Burlington, ON photo 31
868 Danforth Place, Burlington, ON photo 32
868 Danforth Place, Burlington, ON photo 33
868 Danforth Place, Burlington, ON photo 34
868 Danforth Place, Burlington, ON photo 35
868 Danforth Place, Burlington, ON photo 36
868 Danforth Place, Burlington, ON photo 37
868 Danforth Place, Burlington, ON photo 38
868 Danforth Place, Burlington, ON photo 39
868 Danforth Place, Burlington, ON photo 40
868 Danforth Place, Burlington, ON photo 41
868 Danforth Place, Burlington, ON photo 42
868 Danforth Place, Burlington, ON photo 43
868 Danforth Place, Burlington, ON photo 44
868 Danforth Place, Burlington, ON photo 45
868 Danforth Place, Burlington, ON photo 46
868 Danforth Place, Burlington, ON photo 47
868 Danforth Place, Burlington, ON photo 48
868 Danforth Place, Burlington, ON photo 49
868 Danforth Place, Burlington, ON photo 50
1 / 50

BUYER ADVANTAGE

Buy with confidence

Get a full-service approach built on strategy, strong negotiation, and clear guidance from offer to close.

  • Local Market Expertise
  • Broker-level Negotiation
  • Transparent Process
  • No-pressure Guidance

The right strategy depends on your goals, timing, budget, and the type of home you are buying. Get Your Buyer Snapshot.

About This Property

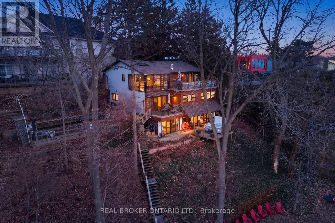
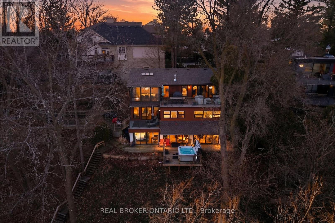
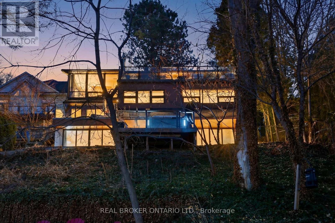
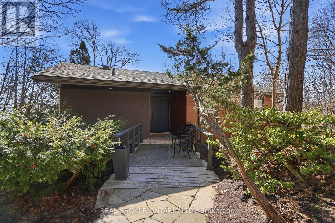
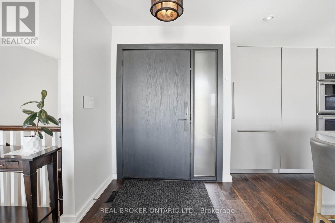
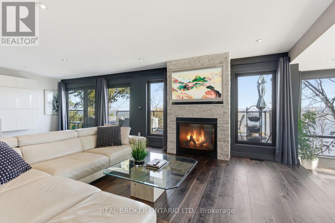
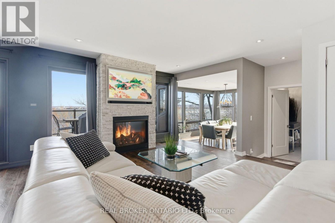
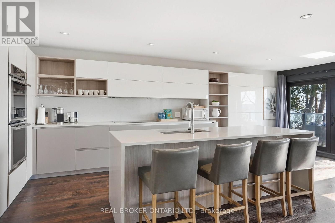
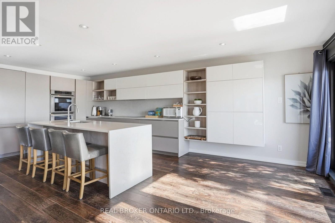
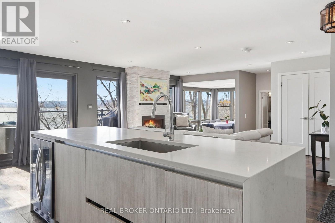
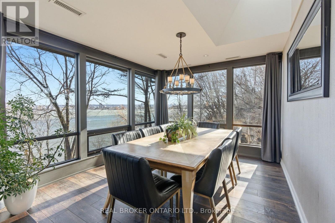
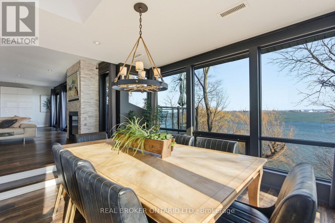
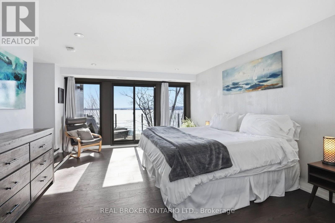
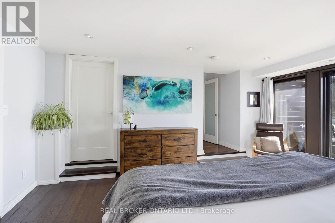
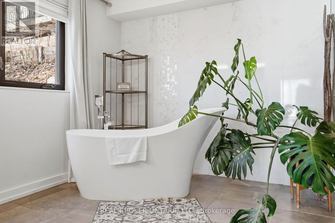
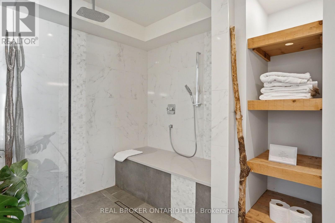
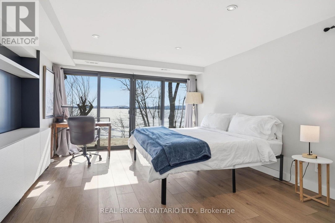
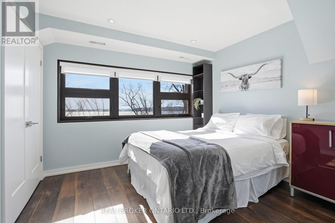
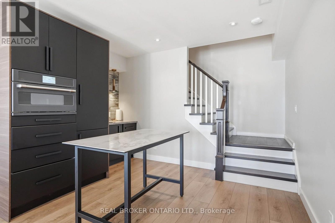
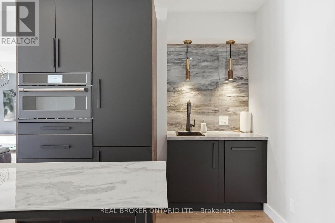
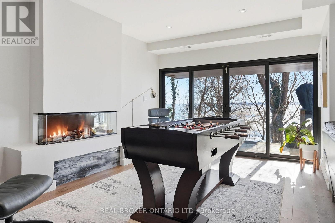
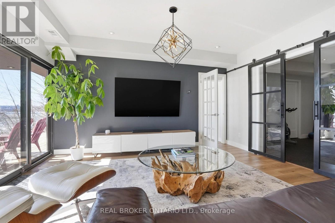
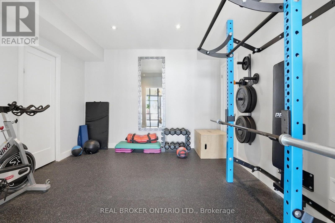
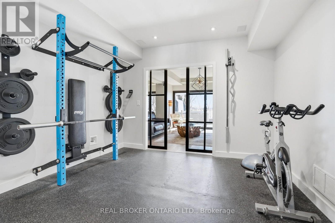
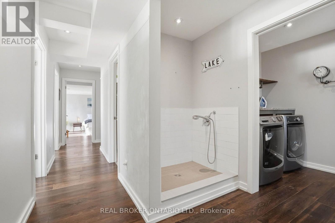
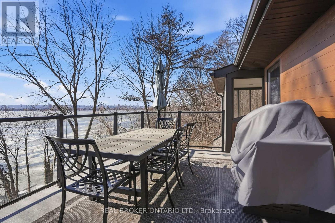
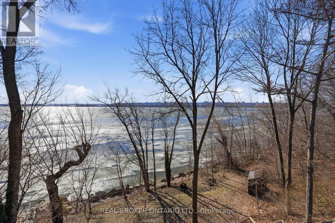
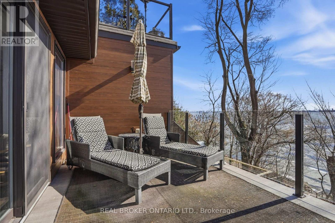
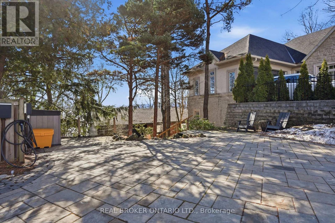
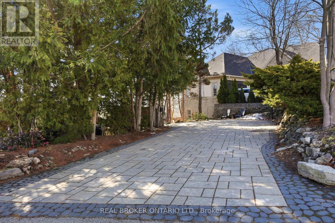
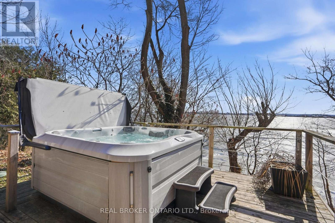
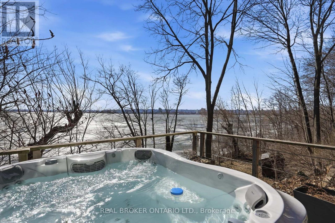
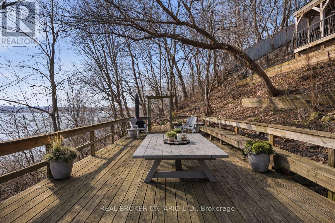
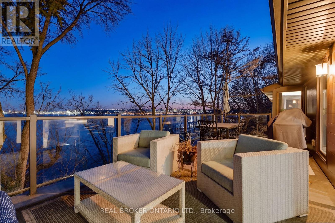
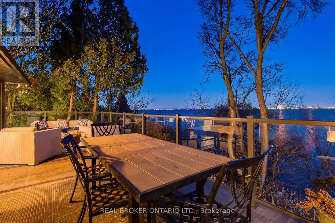
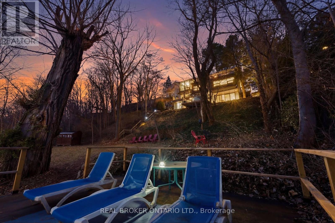
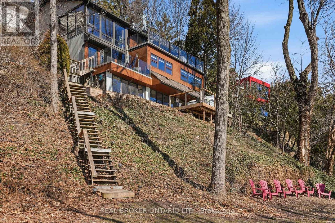
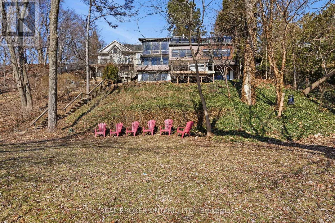
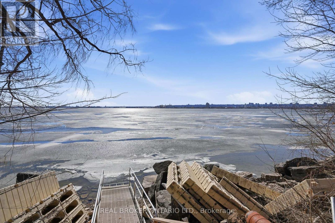
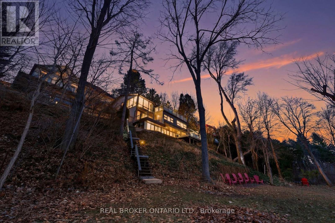
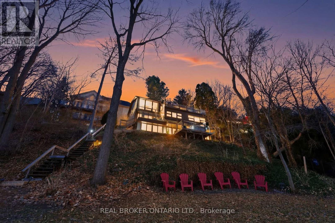
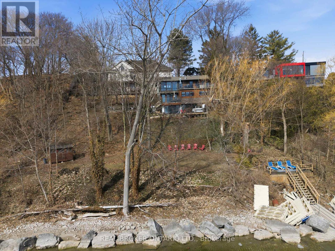
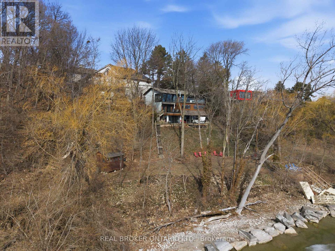
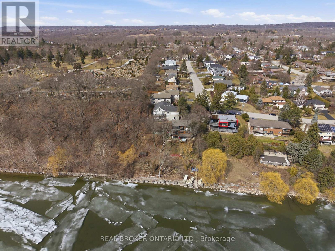
A rare waterfront setting in Burlington where land, water, and everyday living come together in a way that feels both natural and hard to find. Set on nearly half an acre with over 130 feet of shoreline this home sits elevated above the bay with wide open views and a sense of space that immediately sets it apart. It feels quiet here, yet you're still just minutes from everything you need. From the street, the home stays tucked away. As you make your way toward the water, it opens up around you. The view stretches out, the air changes, and the setting takes over. A standout feature is the hidden waterfront trail extending nearly half a kilometer along the shoreline, accessed directly from the property. It becomes part of your daily routine. Morning walks, runs along the water, or simply stepping out to reset. Life here naturally moves outdoors. Layered decks overlook the bay, creating space to gather, unwind, and take in the view. Mornings start quietly by the water. Afternoons bring time outside on the water or around the shores. Evenings slow down with sunsets and the occasional glow of fireworks across the harbour. Inside, the home spans three levels, each offering its own view of the water. The layout provides flexibility for living, working, and hosting, with a natural separation between spaces. Every season brings something different. Summer is active on the water. Fall brings quiet shoreline walks. Winter offers stillness and skating on colder days. Spring brings everything back to life. The Hidden Shore invites you outside, connects you to the water, and creates a lifestyle that's hard to replicate. It's a property you don't just live in. It's one you experience every day. (id:63604)

Key Facts

Type
Detached
Beds
5
Baths
4
Size
3,500 sqft
Lot
27 x 227 FT
Parking
5 total

Highlights

  • Washer
  • Refrigerator
  • Hot Tub
  • Central Vacuum
  • Dishwasher
  • Wine Fridge
  • Stove
  • Dryer
  • Oven - Built-In
  • Furniture
  • Window Coverings
Property Details 19 details
Bedrooms
5 bedrooms
1 above grade + 4 below grade
Bathrooms
4 bathrooms
1 partial
Parking
5 parking spaces
No Garage
Living area
3,500 - 5,000 sq. ft.
Property
Single Family · Freehold · Detached
Property subtype
Single Family
Structure type
House
Ownership
Freehold
Attached status
Detached
Storeys
3
Basement
Finished, Full, Walk out
Heating
Forced air, Natural gas
Cooling
Central air conditioning
Fireplace
2 fireplaces
Lot dimensions
27 x 227 FT
Frontage
27 feet
Taxes
$10,978.97
Water source
Municipal water
Sewer
Sanitary sewer
Waterfront
Waterfront on lake · Lake Ontario
Views
Lake view, Direct Water View

Interior features

WasherRefrigeratorHot TubCentral VacuumDishwasherWine FridgeStoveDryerOven - Built-InFurnitureWindow Coverings

Exterior features

StuccoAluminum sidingBlock

Lot and water

Waterfront on lake
Rooms 10 rooms
Level
Room
Dimensions
Main level
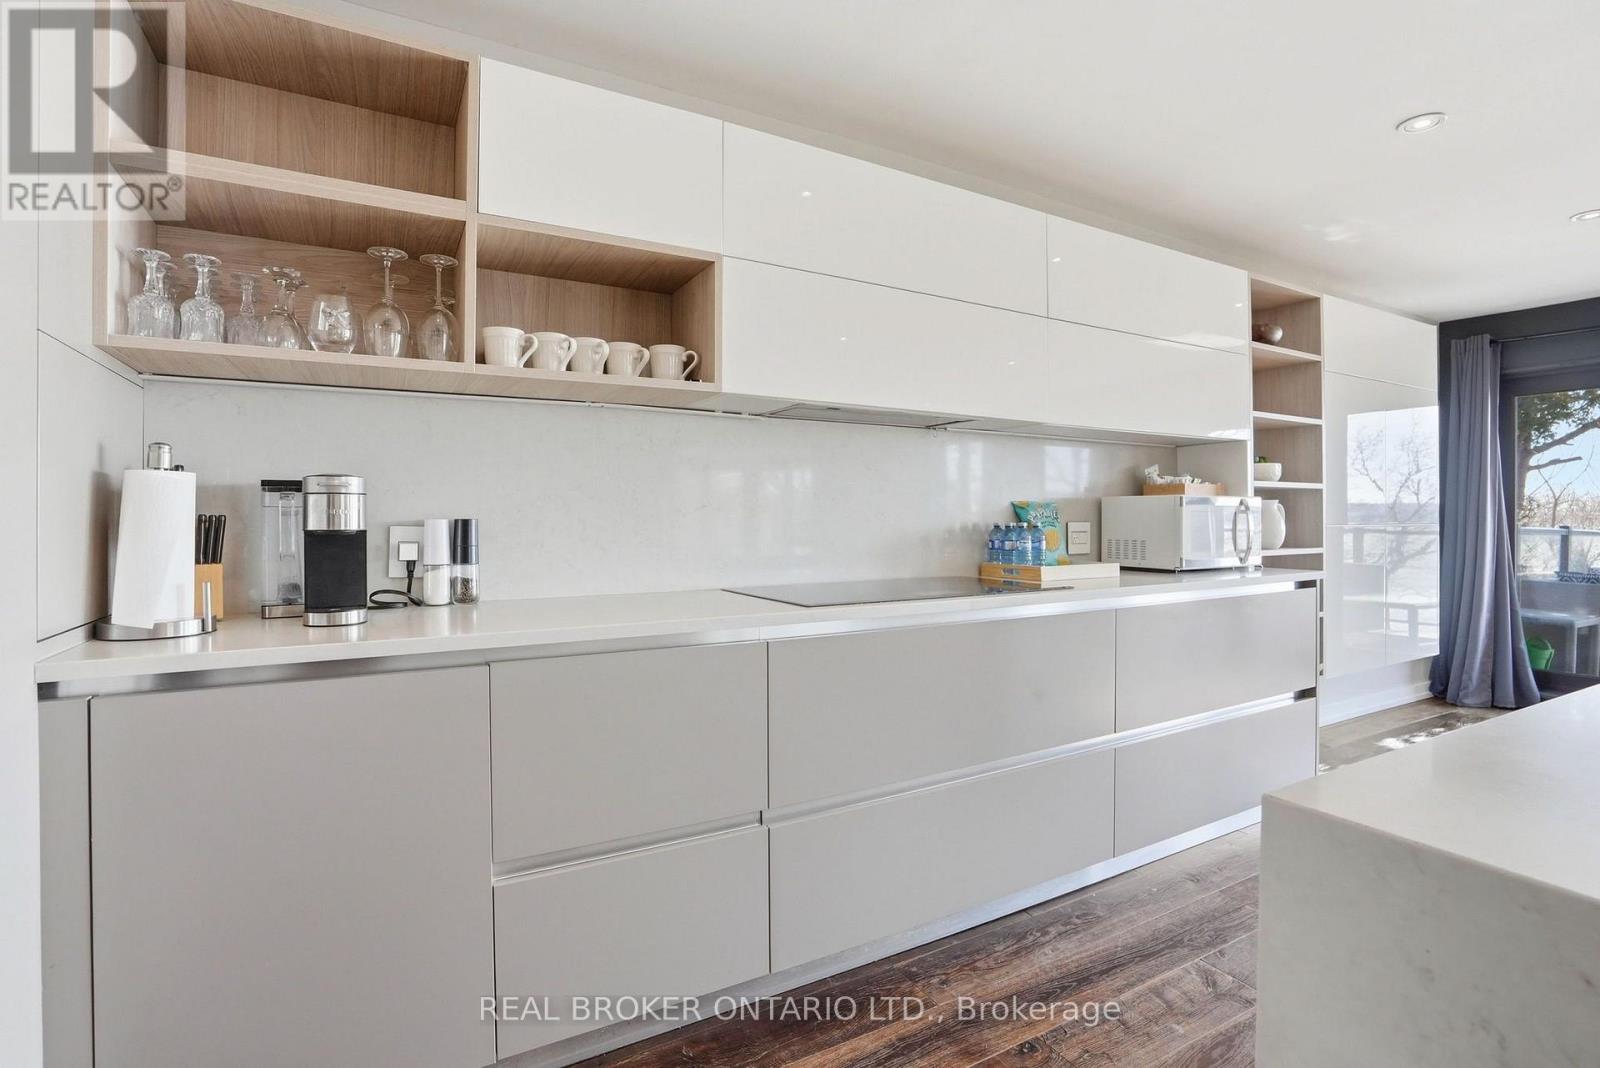
Kitchen
7.16 m x 3.4 m
Main level
Living room
6.3 m x 4.72 m
Main level
Dining room
3.28 m x 4.09 m
Main level
Bedroom
4.27 m x 3.96 m
Lower level
Bedroom 2
3.3 m x 3.2 m
Lower level
Bedroom 3
4.01 m x 3.2 m
Lower level
Primary Bedroom
5.74 m x 5.13 m
Lower level
Laundry room
2.69 m x 1.65 m
Basement
Bedroom 4
3.96 m x 4.57 m
Basement
Recreational, Games room
7.7 m x 7.44 m

Virtual Tour & Media

Mortgage & Affordability Estimate monthly costs
Purchase price$2,495,000
Down paymentNot available
Mortgage amountNot available
Principal & interestNot available
Property taxesNot available
Condo/HOA feeNot available
Insurance/OtherNot available
UtilitiesNot available
Est. monthly totalNot available
Income needed (GDS 32%)Not available
Estimates only. Not financial advice. Rates, taxes and fees vary by lender and municipality.

Saved Properties

Keep This One Handy

Save this listing, compare it later, or open your saved properties dashboard.

Manage Saved Searches
Map is approximate.

Neighbourhood

Area
Bayview
City
Burlington
Postal code
L7T 1S2
Nearby
Cross Streets: Hendrie Ave. ** Directions: Head to Danforth Place in Burlington off Walkers Line, then follow the street to number 868 on the residential stretch.