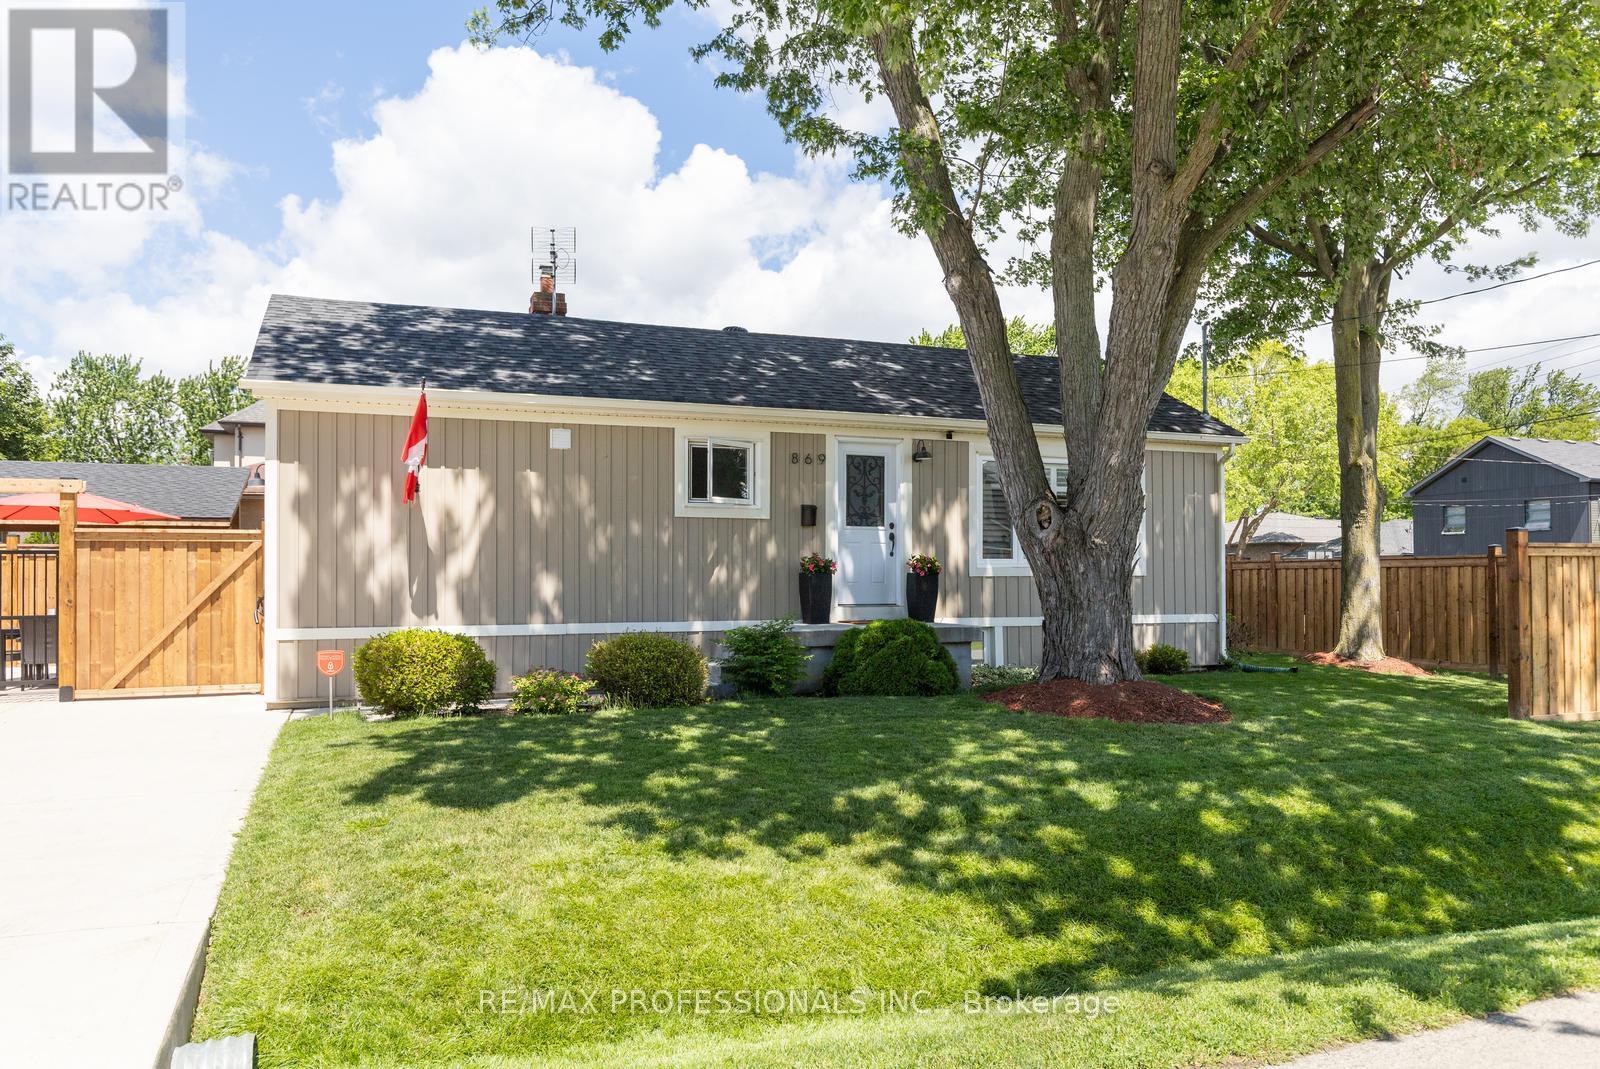
869 First Street

BUYER ADVANTAGE
Buy with confidence
Get a full-service approach built on strategy, strong negotiation, and clear guidance from offer to close.
- Local Market Expertise
- Broker-level Negotiation
- Transparent Process
- No-pressure Guidance

The right strategy depends on your goals, timing, budget, and the type of home you are buying. Get Your Buyer Snapshot.
About This Property
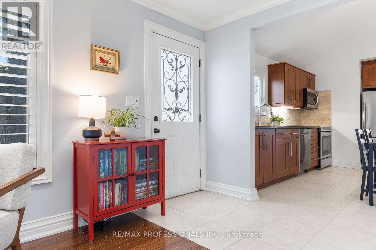
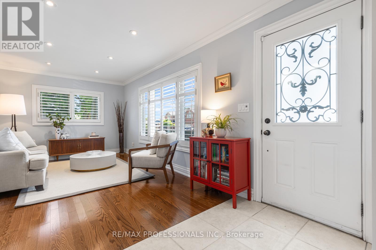
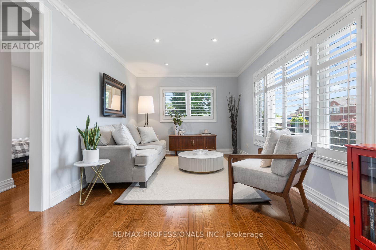
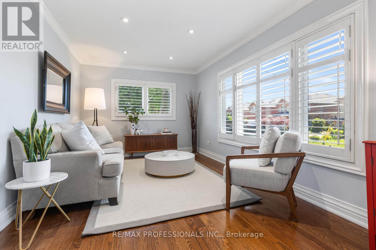
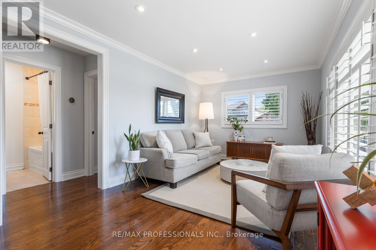
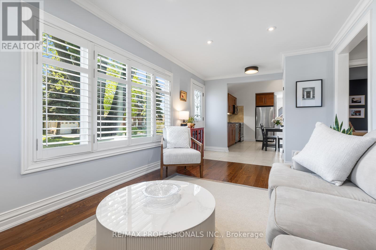
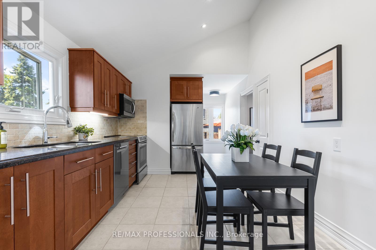
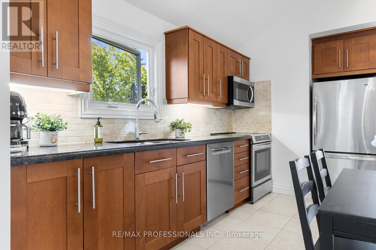
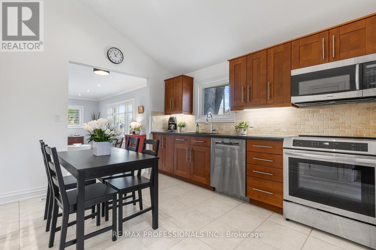
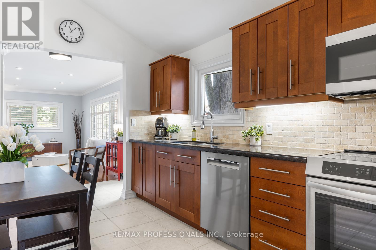
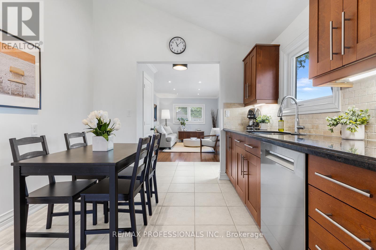
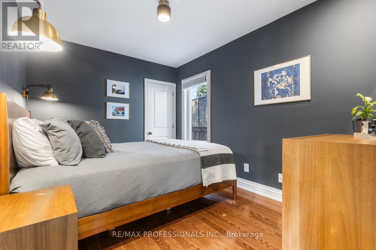
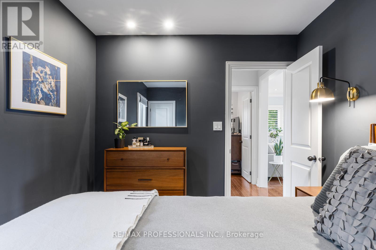
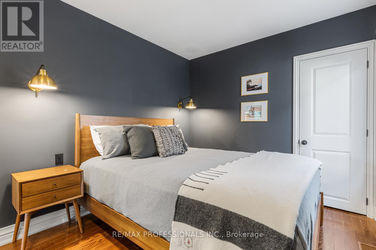
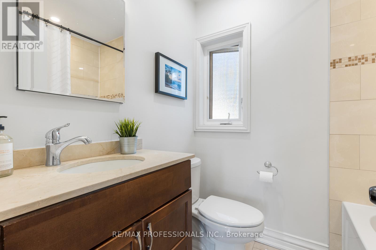
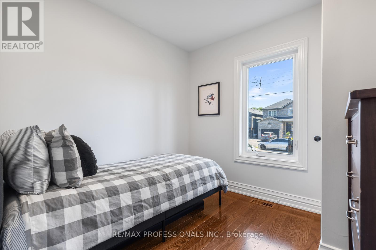
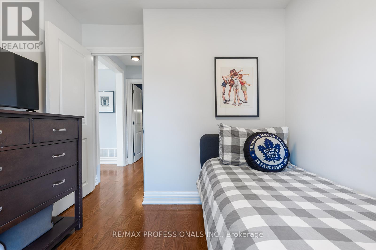
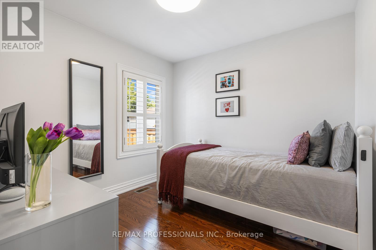
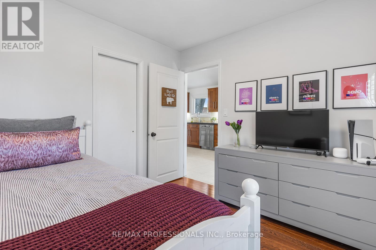
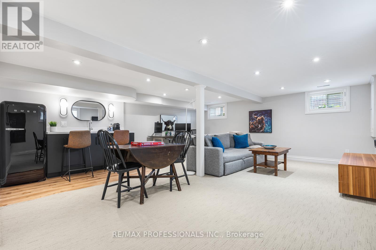
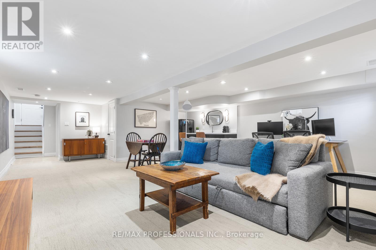
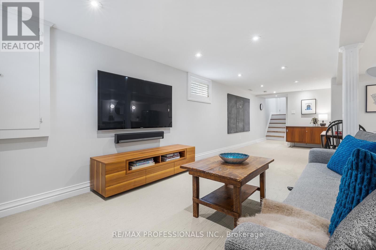
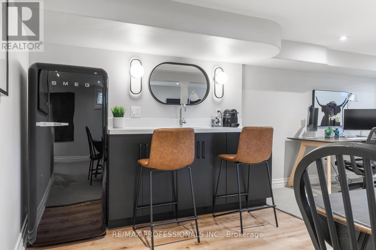
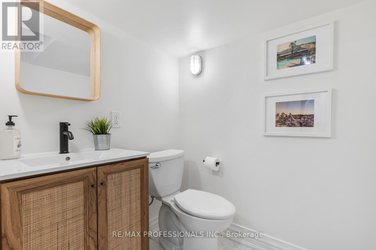
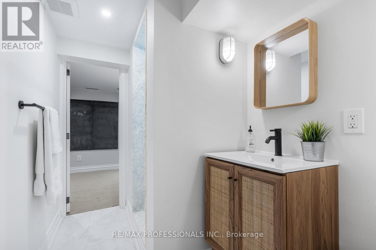
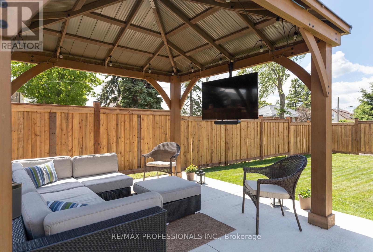
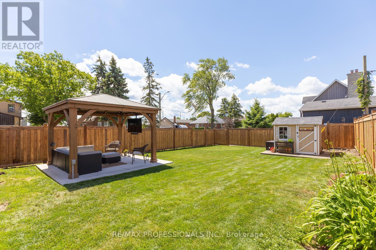
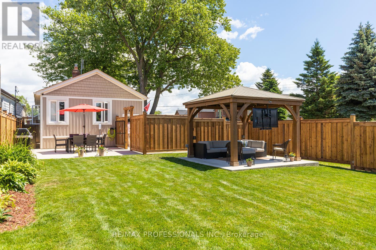
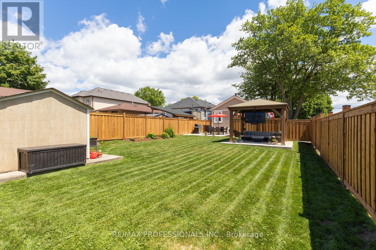
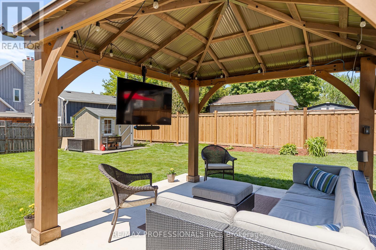
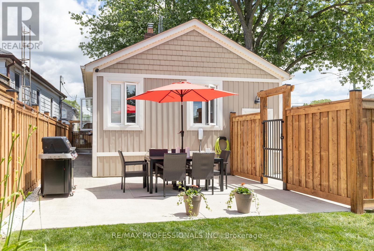
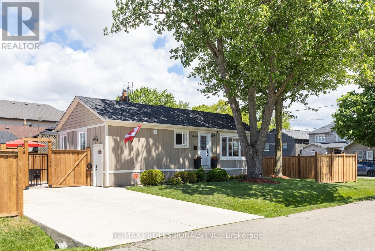
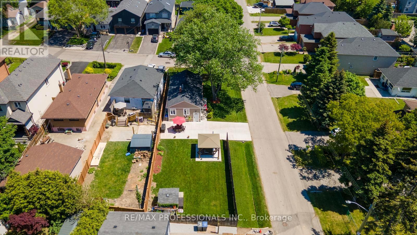
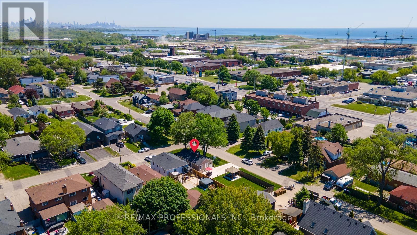
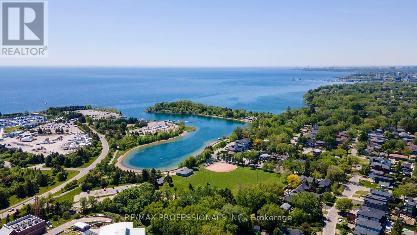
Welcome to this beautifully maintained, move-in ready home in the heart of Lakeview, one of Mississauga's most desirable waterfront communities. Offering over 1,600 sq. ft. of total living space, this 3-bedroom, 2-bathroom home showcases pride of ownership throughout. Freshly painted and tastefully updated, it features hardwood flooring on the main level, a bright and functional layout, stainless steel appliances, and a newly carpeted lower level complete with a kitchenette-ideal for extended family, guests, a nanny suite, or potential income opportunities. The exterior is equally impressive with professionally maintained landscaping, a newer driveway and front walkway, and a generous 132 x 33 ft. lot offering an exceptionally large backyard. Enhanced by a brand-new fence (June 2026), the yard provides outstanding privacy while creating the perfect space for children, pets, gardening, and outdoor entertaining. A convenient side entrance offers direct access to the backyard, adding functionality and flexibility. Enjoy summer evenings under the charming gazebo with electricity and an outdoor TV setup, creating the ideal setting for relaxing, watching the game, or hosting family and friends. Every detail has been thoughtfully cared for, making this a true turnkey property. Ideally situated in a family-friendly neighbourhood, this home is within walking distance to schools, parks, shopping, and everyday conveniences. Residents will enjoy access to a nearby recreation centre featuring a pool, ice rinks, indoor sports facilities, and an indoor track, along with easy access to waterfront trails, marinas, boating, paddle boarding, and green spaces. Commuters will appreciate convenient access to major highways, transit routes, and nearby GO service. This sought-after location offers the perfect balance of community, convenience, and outdoor living. (id:63604)
Key Facts
Highlights
- Washer
- Refrigerator
- Water meter
- Dishwasher
- Stove
- Dryer
- Microwave
- Water Heater
Property Details
Interior features
Exterior features
Systems and association
Lot and water
Rooms
Virtual Tour & Media
Mortgage & Affordability
Saved Properties
Keep This One Handy
Save this listing, compare it later, or open your saved properties dashboard.
Neighbourhood
- Area
- Lakeview
- City
- Mississauga
- Postal code
- L5E 1A6
- Nearby
- Cross Streets: Cawthra Rd / Lakeshore Rd E. ** Directions: Cawthra Rd/Lakeshore Rd E.
Save This Property
Keep this home handy, return to it anytime, and let us know how to reach you about this listing.
We use this email only to connect your saved properties and saved searches.
Other Available Options
Similar Listings
Listings from our database that match closely.