
87 Cedar Brae Boulevard Southeast
BUYER ADVANTAGE
Buy with confidence
Get a full-service approach built on strategy, strong negotiation, and clear guidance from offer to close.
- Local Market Expertise
- Broker-level Negotiation
- Transparent Process
- No-pressure Guidance

The right strategy depends on your goals, timing, budget, and the type of home you are buying. Get Your Buyer Snapshot.
About This Property
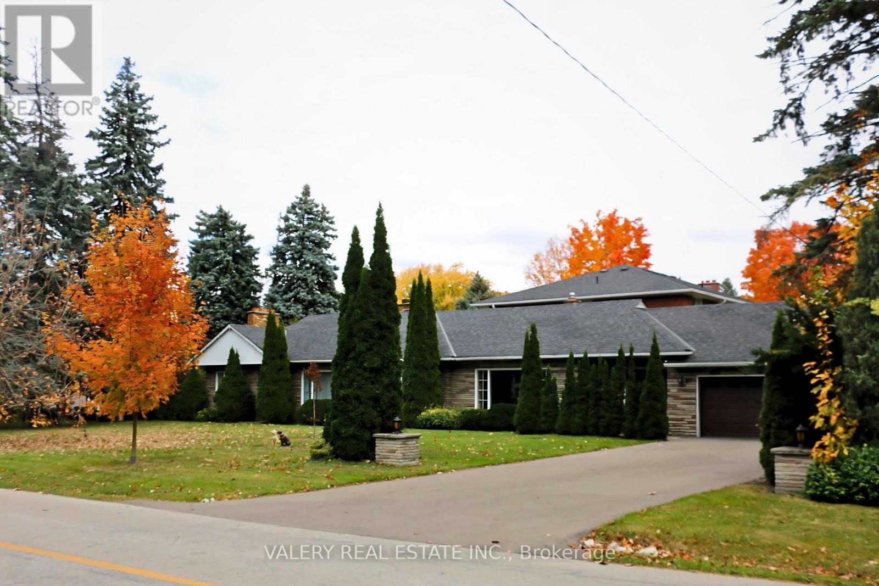
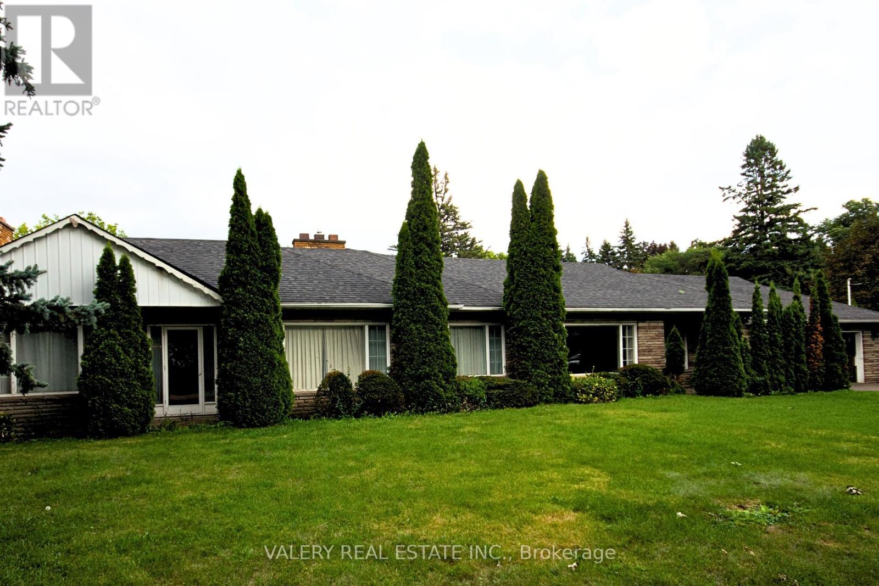
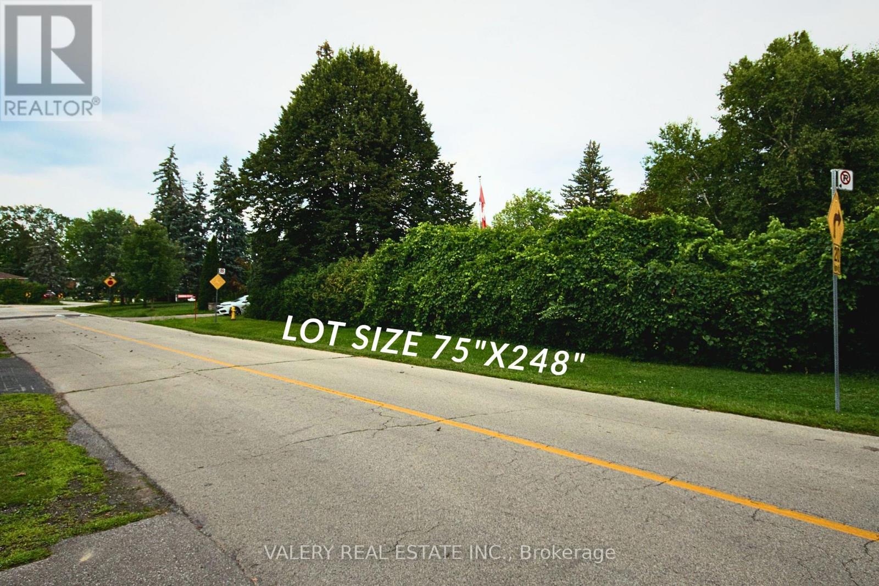
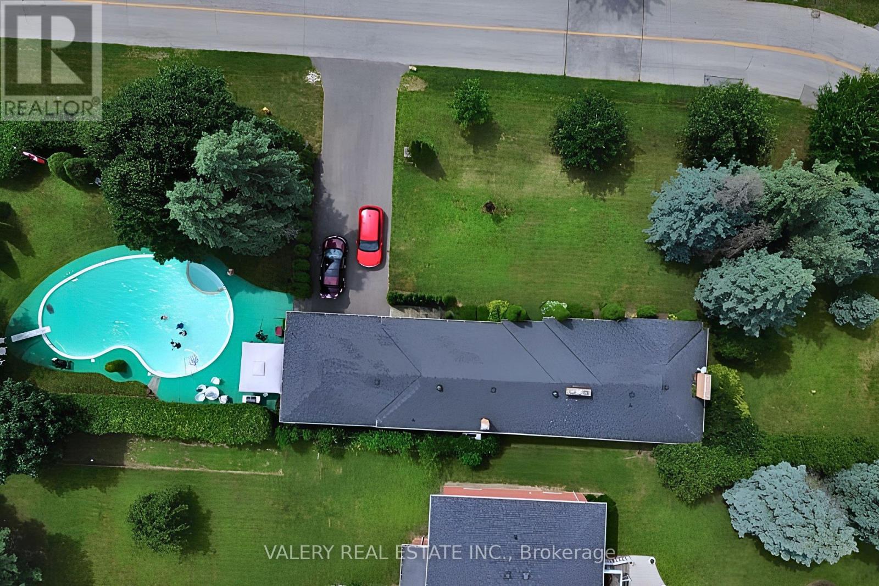
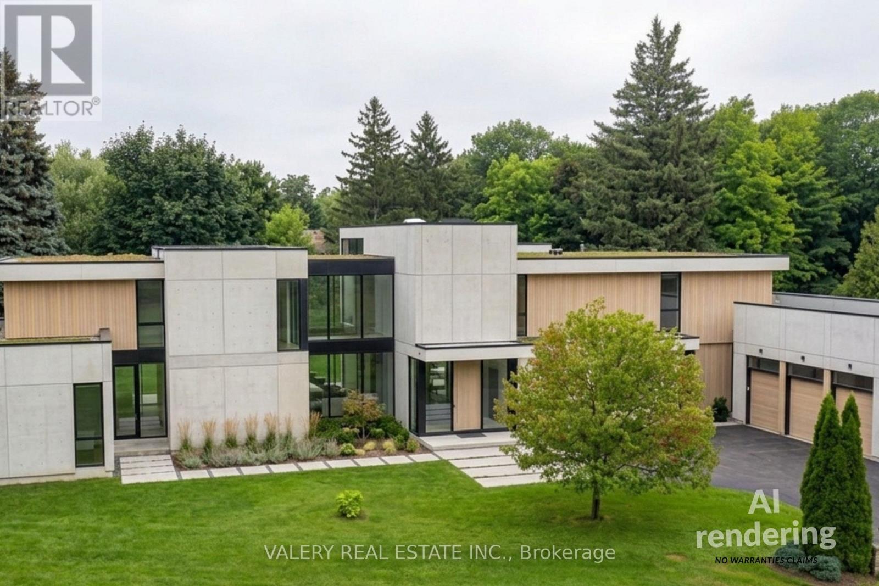
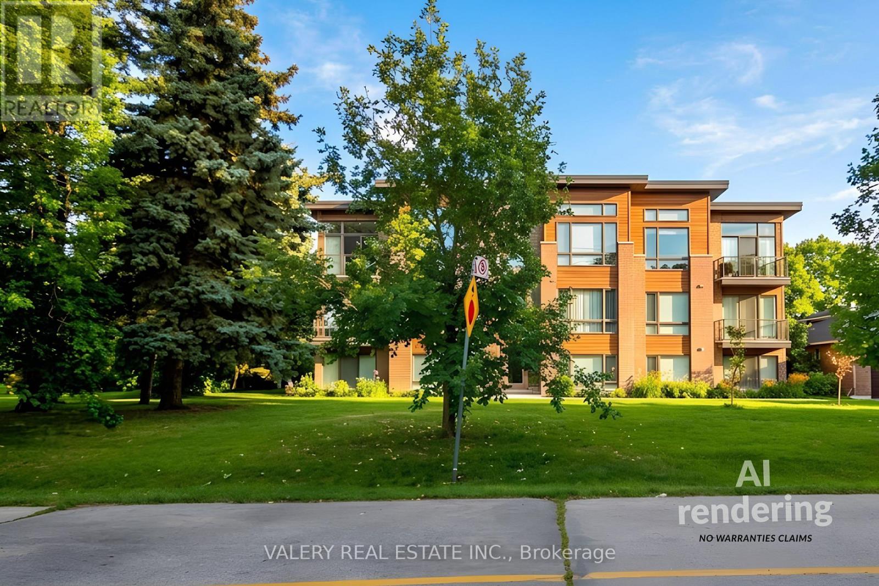
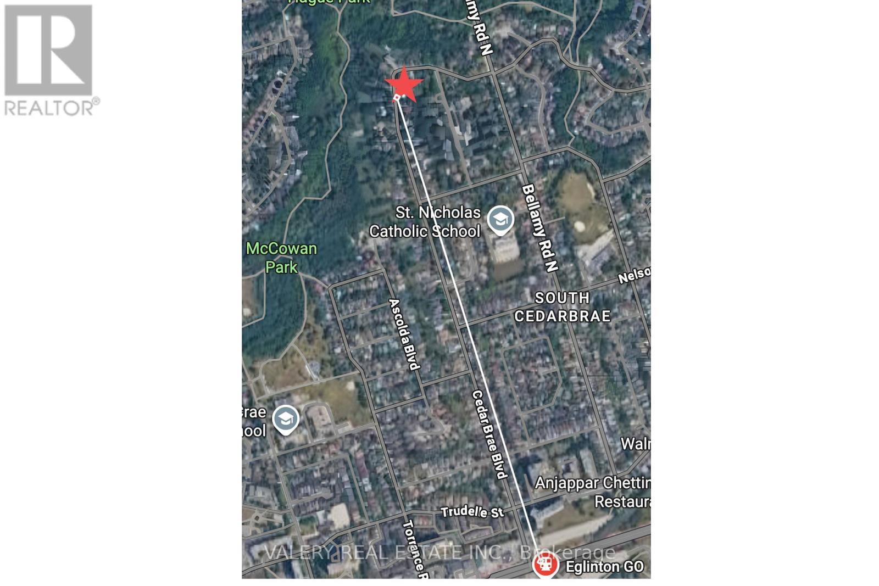
***Estate Sale *** A RARE OPPORTUNITY IN ONE OF SCARBOROUGH'S ESTABLISHED POCKETS A rare opportunity to acquire an exceptionally large residential parcel in an established Scarborough neighbourhood.Set among mature trees, established homes and nearby ravines, this nearly half-acre property offers a Muskoka-like sense of privacy and retreat within the city while remaining well connected to Toronto.The existing approximately 1,500 sq. ft. bungalow provides a starting point, but the land is the opportunity. Potential uses may include renovating the existing home, building a custom residence, creating a multigenerational home, or exploring multiplex and longer-term redevelopment opportunities, subject to zoning, approvals and the buyer's independent due diligence. CONNECTED TO THE CITY Approximately a 15-minute walk / 5-minute drive to Eglinton GO StationApproximately 1.7 km to the future McCowan Road Subway StationClose to parks, ravines, schools, shops and TTC serviceEstablished residential setting with mature streetscapes and generous properties (id:63604)
Key Facts
Highlights
- Water meter
- Garage door opener remote(s)
- Water Heater
Property Details
Interior features
Exterior features
Systems and association
Rooms
Virtual Tour & Media
Mortgage & Affordability
Saved Properties
Keep This One Handy
Save this listing, compare it later, or open your saved properties dashboard.
Neighbourhood
- Area
- Eglinton East
- City
- Toronto
- Postal code
- M1J 2K5
- Nearby
- Bellamy / Lawrence
Save This Property
Keep this home handy, return to it anytime, and let us know how to reach you about this listing.
We use this email only to connect your saved properties and saved searches.
Other Available Options
Similar Listings
Listings from our database that match closely.







