87 Navigators Trail

Kawartha Lakes, ONDetached
$779,000
MLS® X14105790
Detached4 beds3 baths7 total
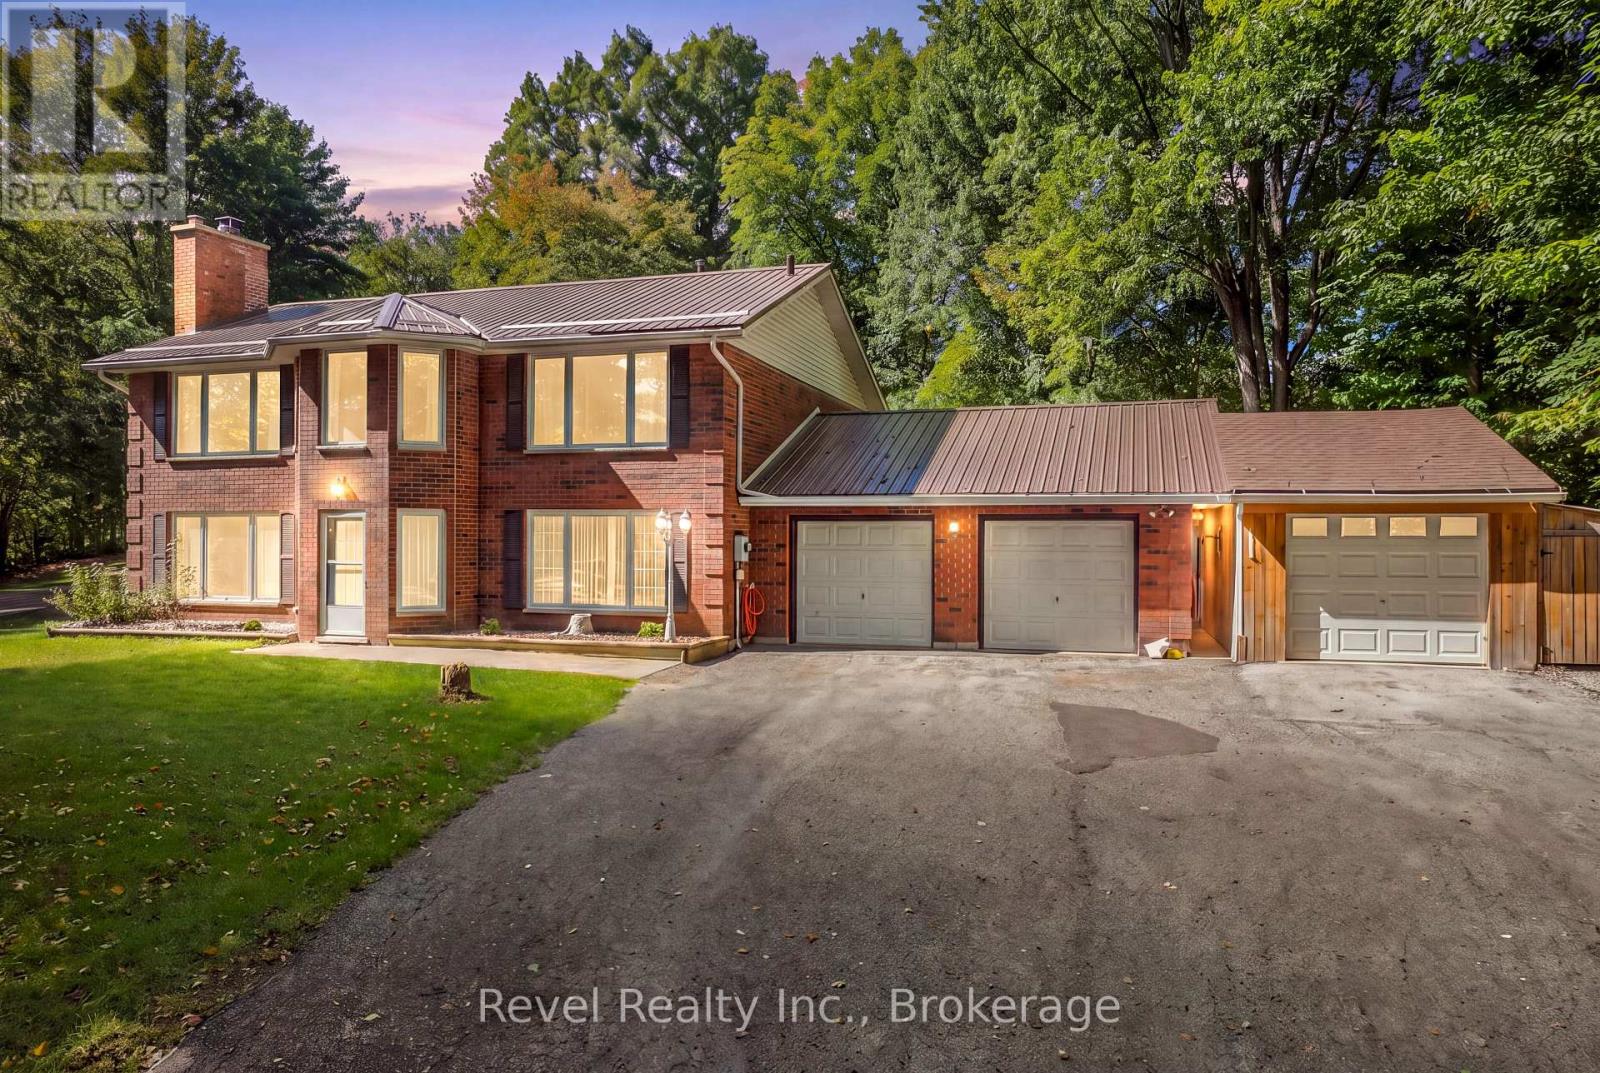
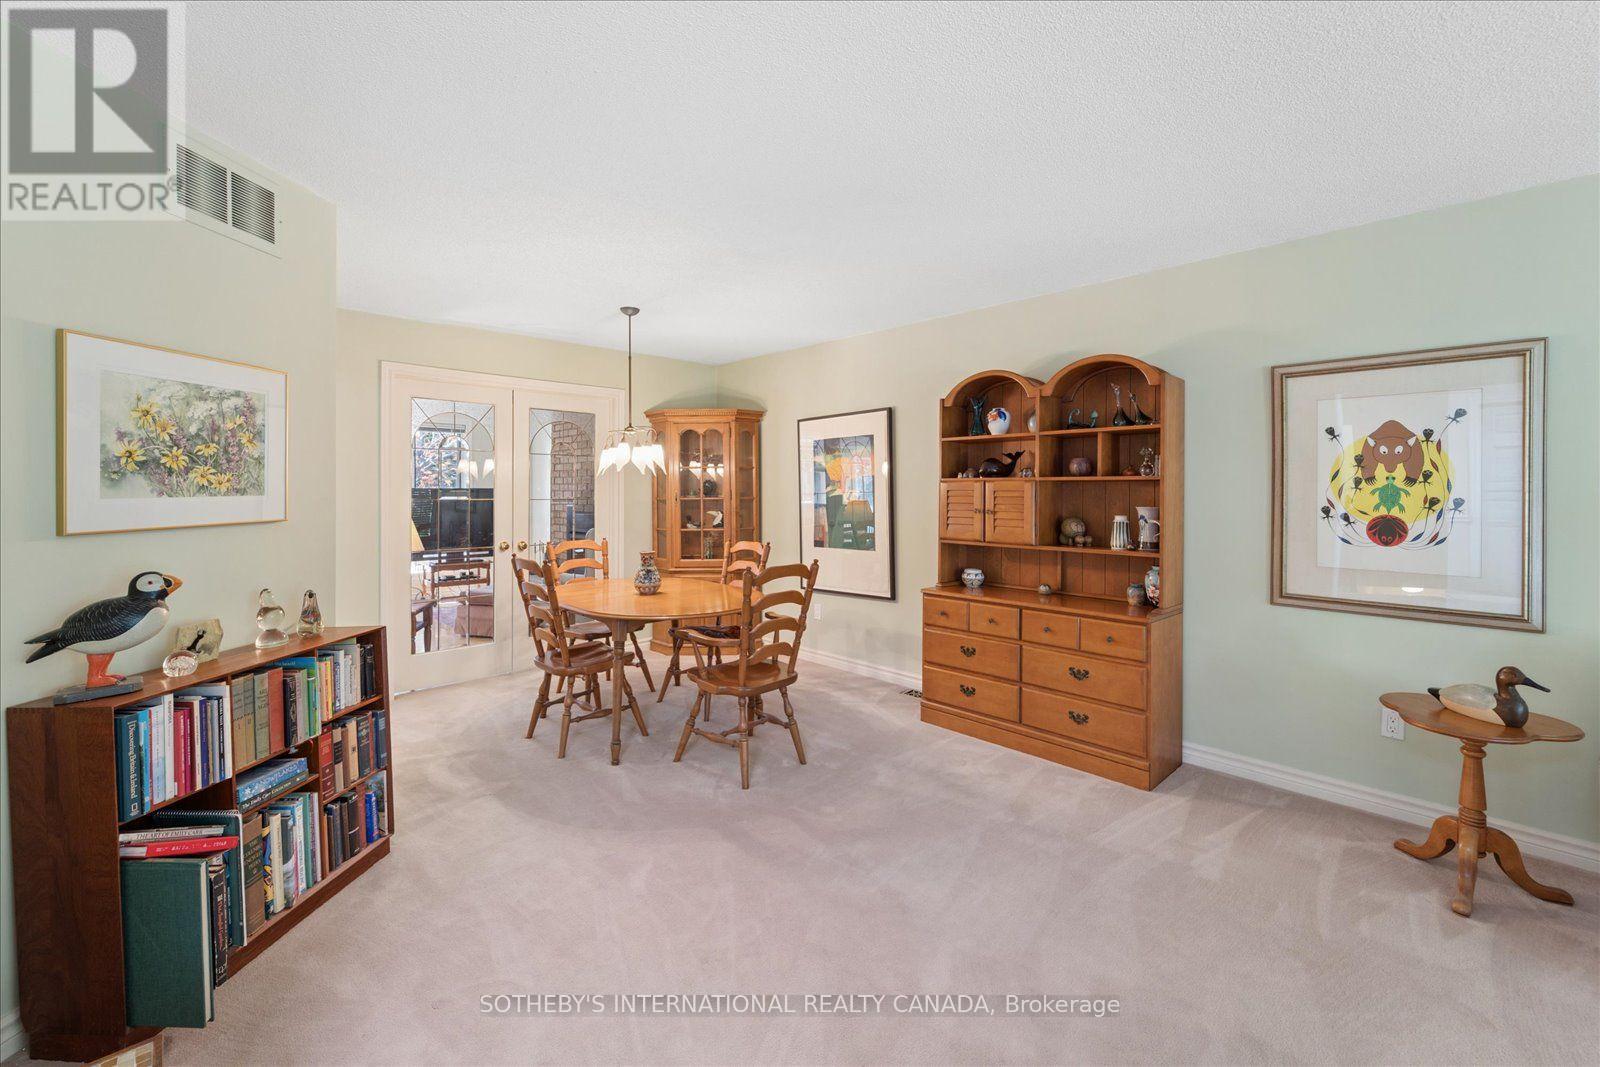
87 Navigators Trail, Kawartha Lakes, ON photo 1
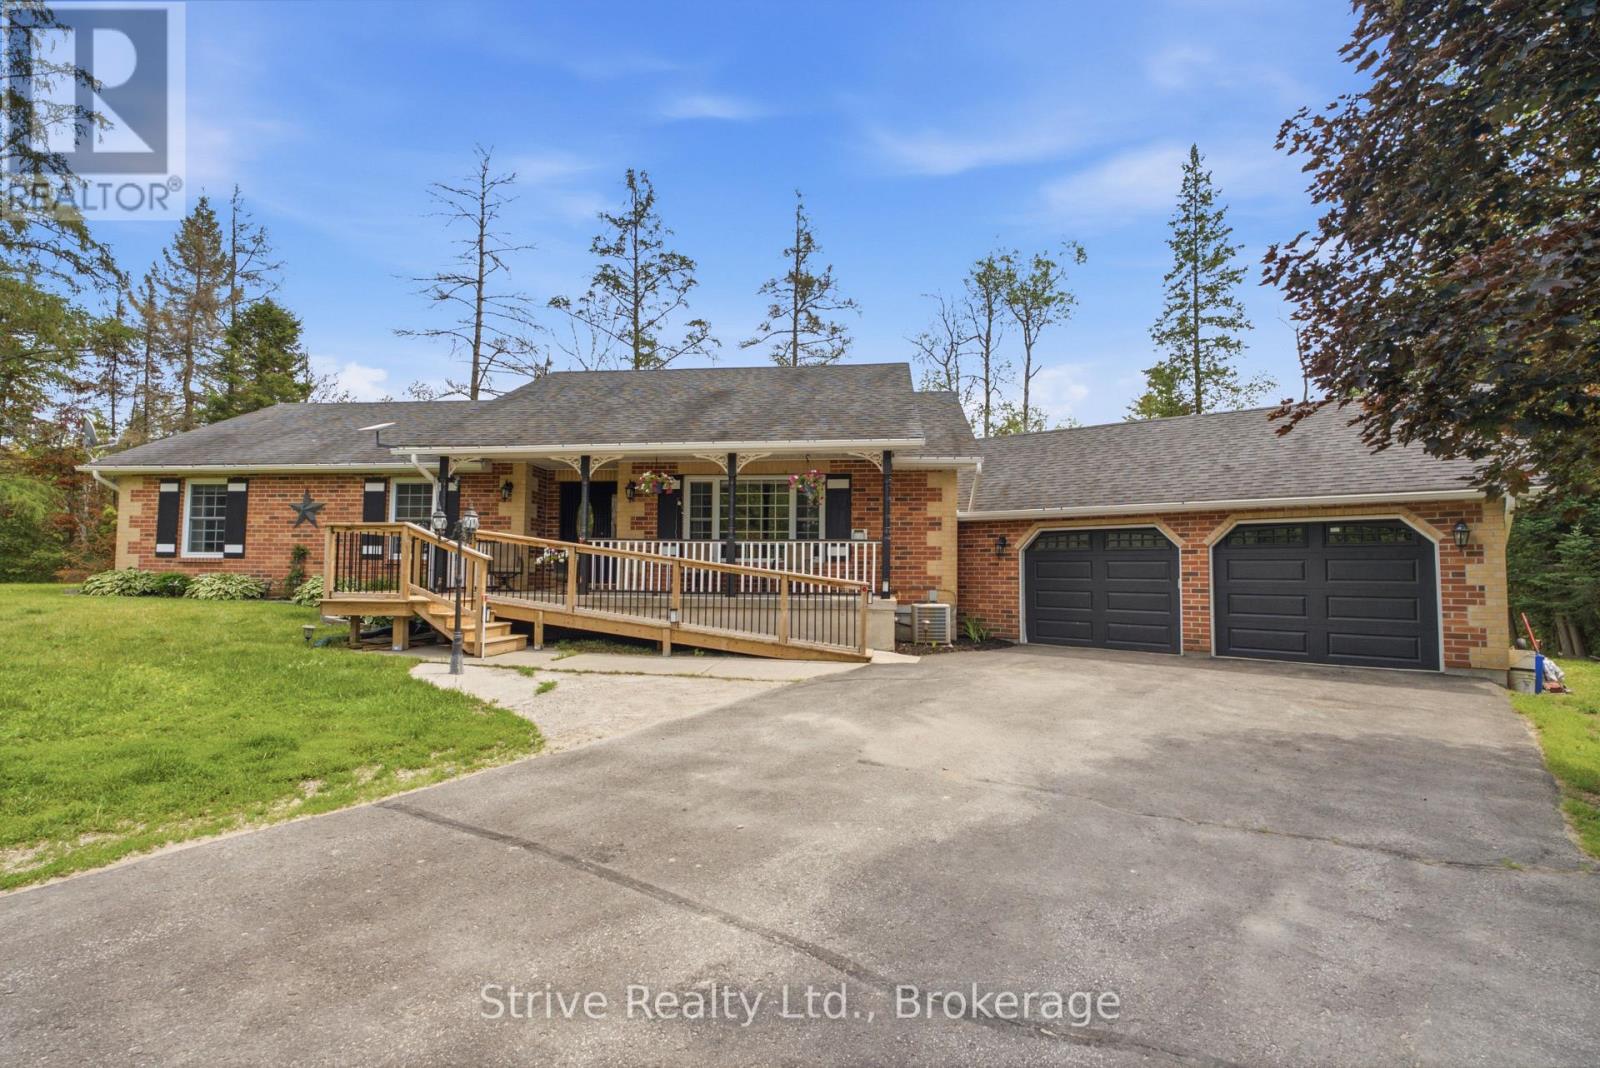
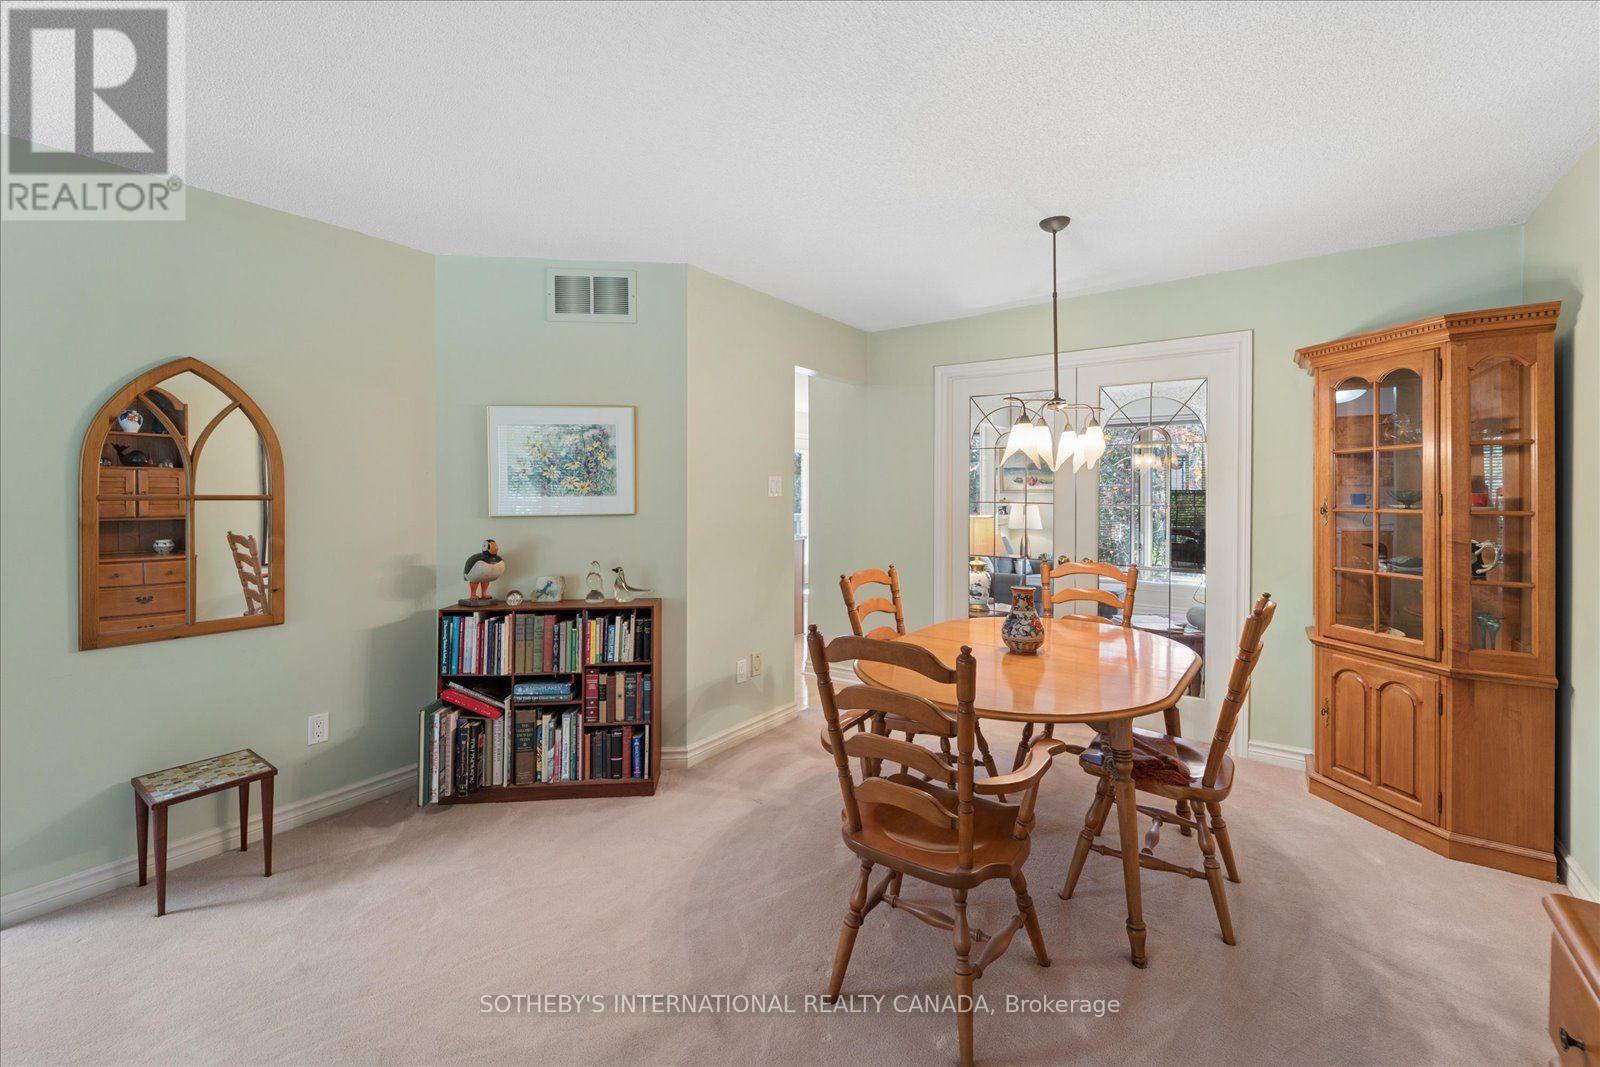
87 Navigators Trail, Kawartha Lakes, ON photo 2
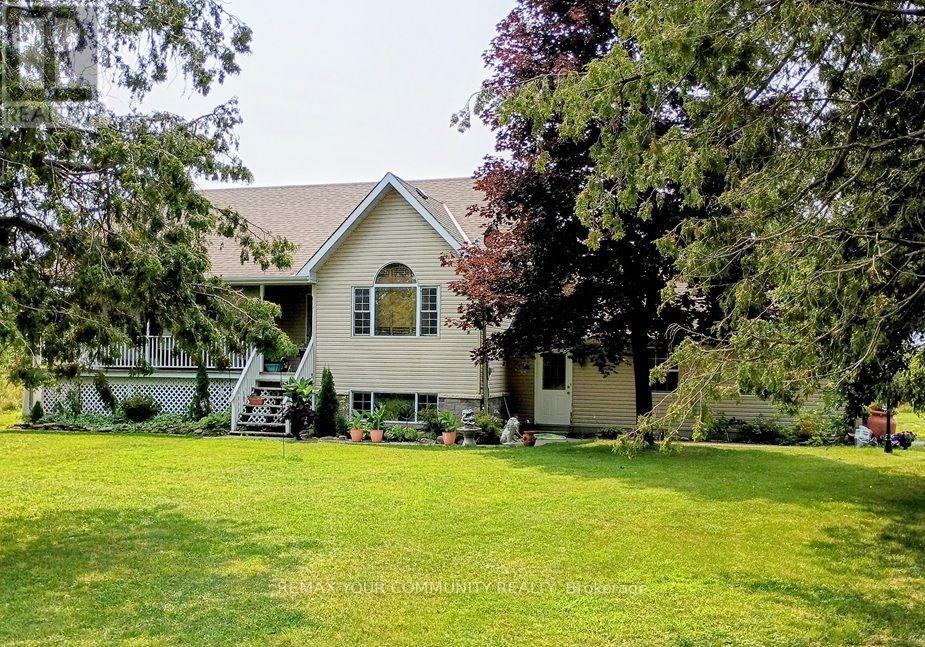
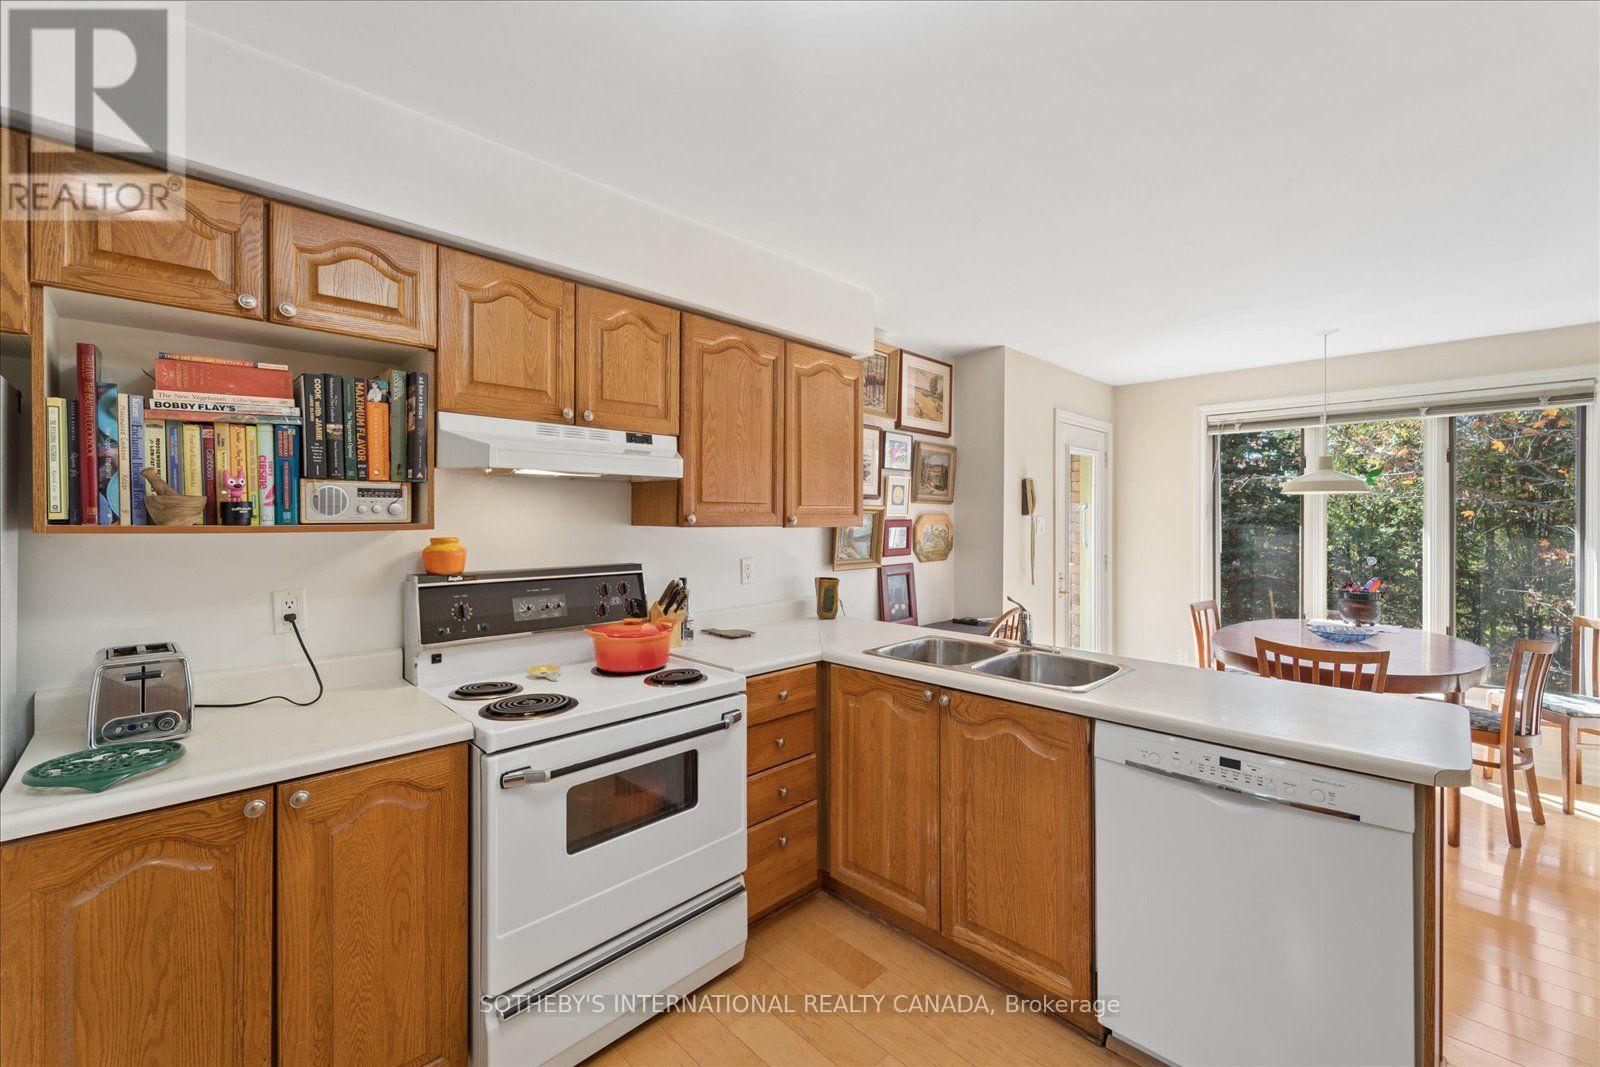
87 Navigators Trail, Kawartha Lakes, ON photo 3
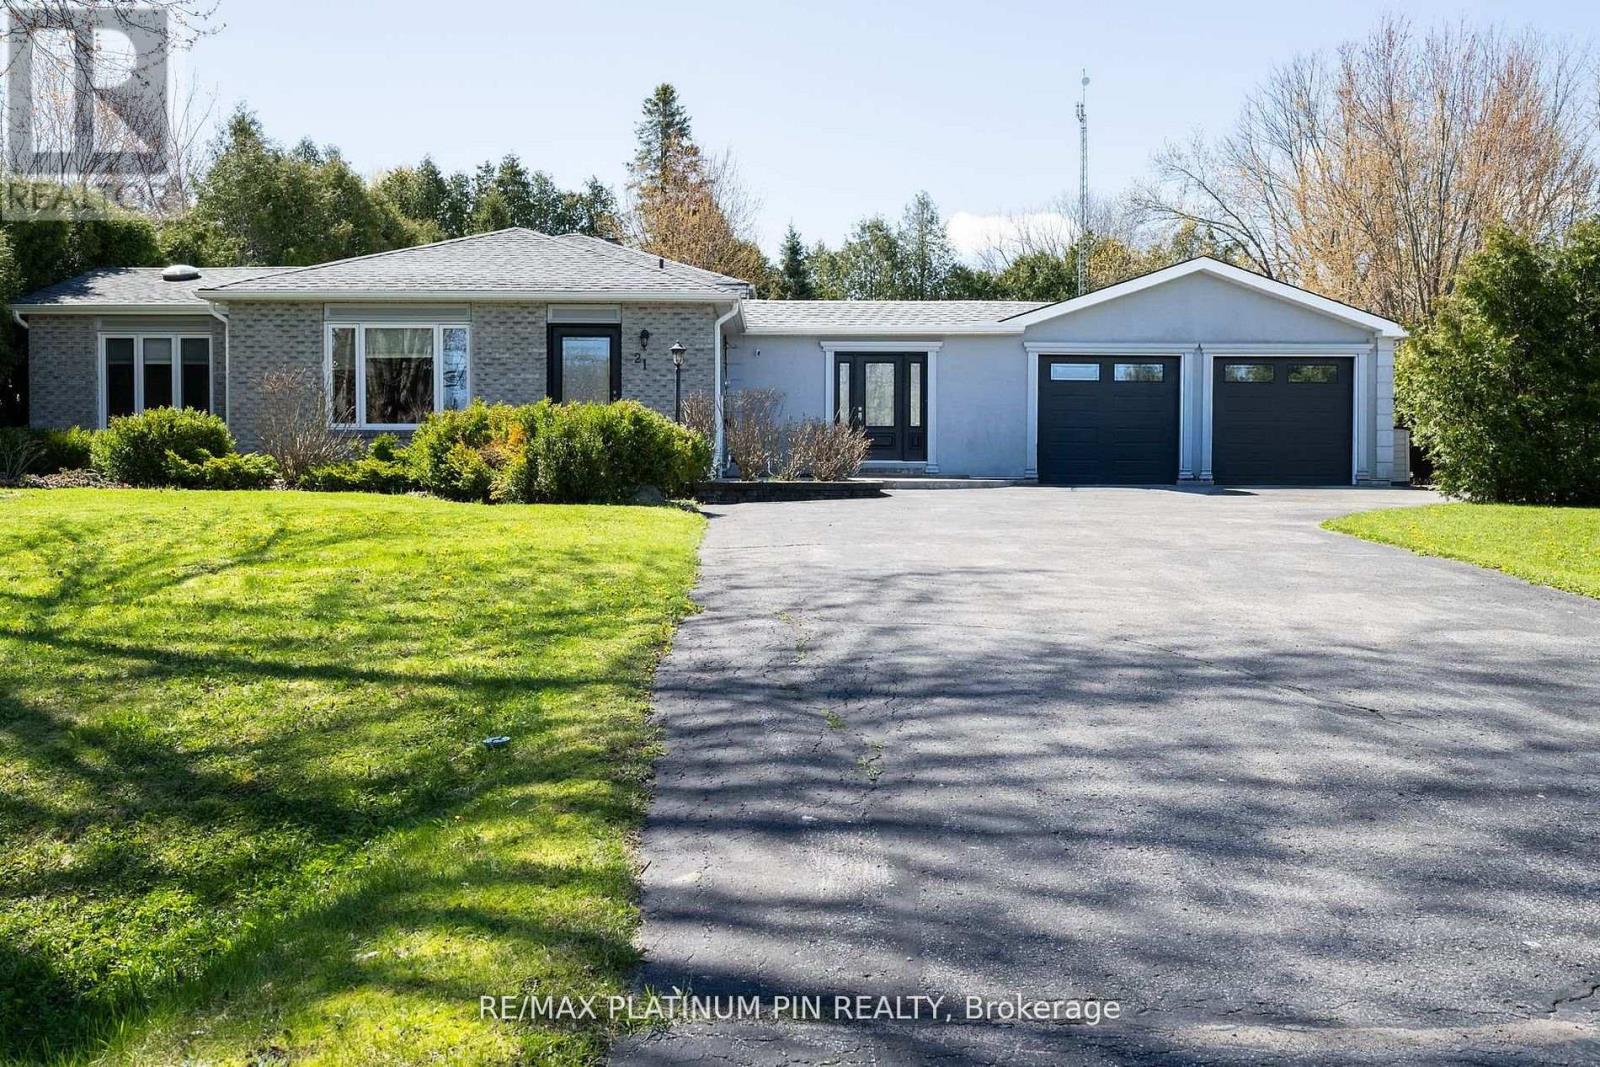
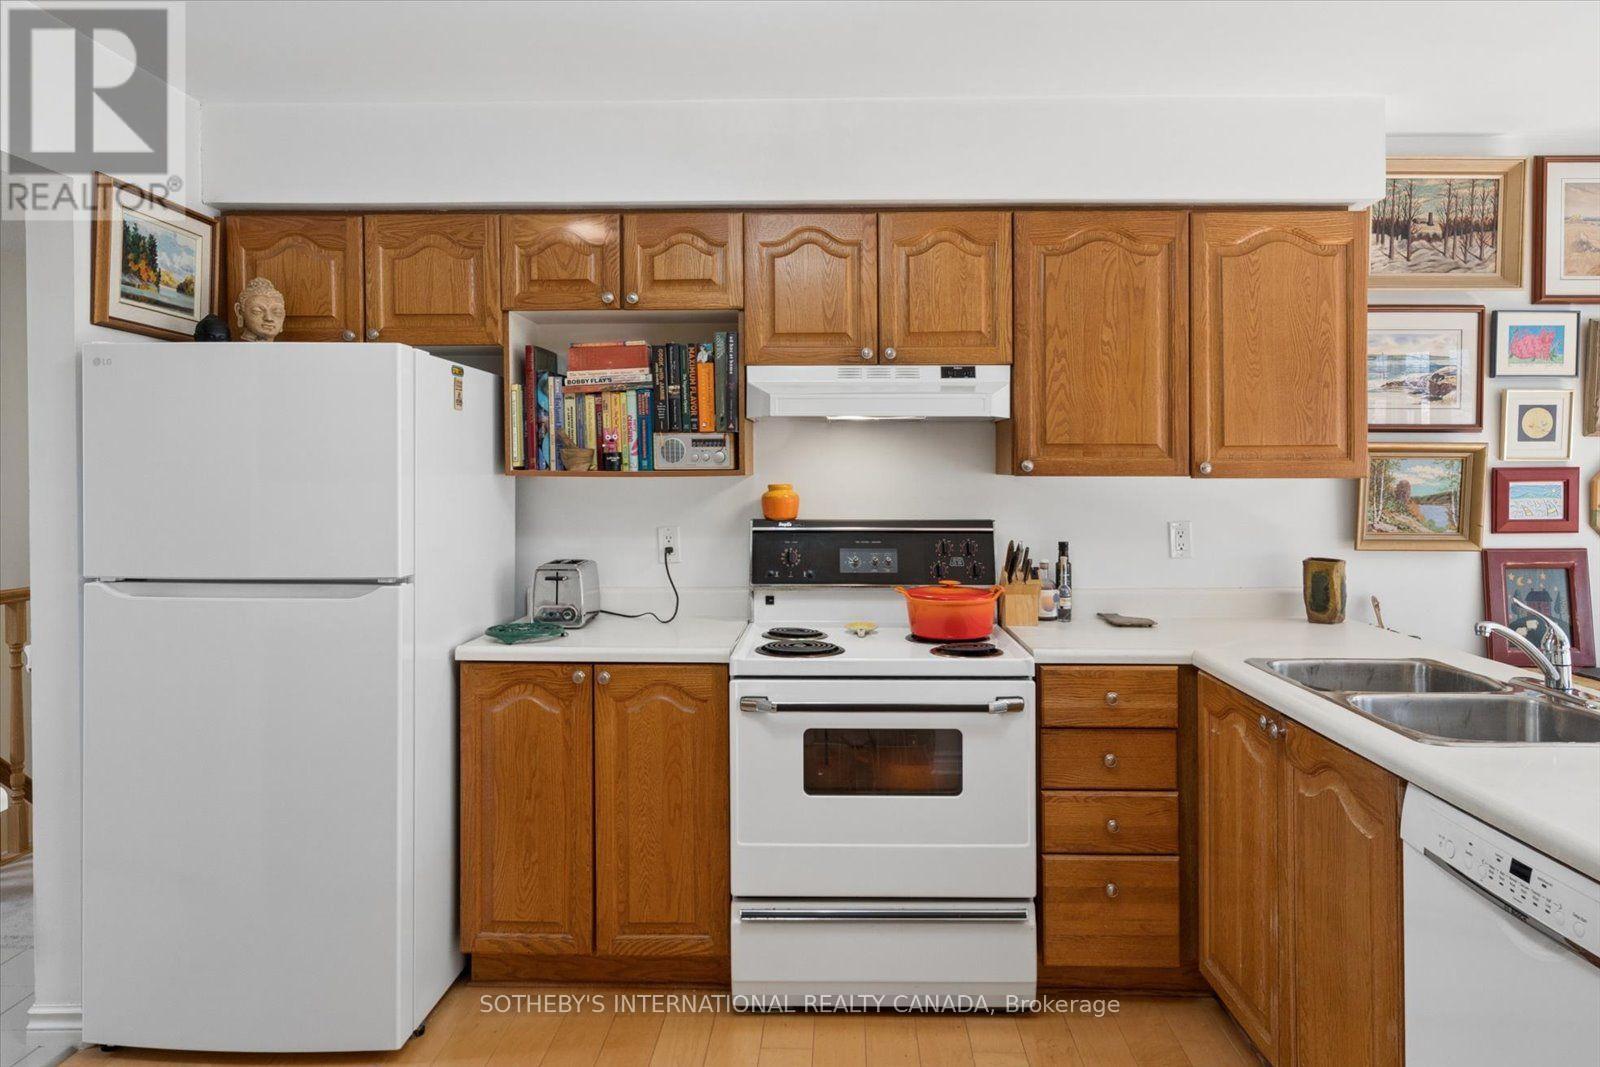
87 Navigators Trail, Kawartha Lakes, ON photo 4
87 Navigators Trail, Kawartha Lakes, ON photo 5
87 Navigators Trail, Kawartha Lakes, ON photo 6
87 Navigators Trail, Kawartha Lakes, ON photo 7
87 Navigators Trail, Kawartha Lakes, ON photo 8
87 Navigators Trail, Kawartha Lakes, ON photo 9
87 Navigators Trail, Kawartha Lakes, ON photo 10
87 Navigators Trail, Kawartha Lakes, ON photo 11
87 Navigators Trail, Kawartha Lakes, ON photo 12
87 Navigators Trail, Kawartha Lakes, ON photo 13
87 Navigators Trail, Kawartha Lakes, ON photo 14
87 Navigators Trail, Kawartha Lakes, ON photo 15
87 Navigators Trail, Kawartha Lakes, ON photo 16
87 Navigators Trail, Kawartha Lakes, ON photo 17
87 Navigators Trail, Kawartha Lakes, ON photo 18
87 Navigators Trail, Kawartha Lakes, ON photo 19
87 Navigators Trail, Kawartha Lakes, ON photo 20
87 Navigators Trail, Kawartha Lakes, ON photo 21
87 Navigators Trail, Kawartha Lakes, ON photo 22
87 Navigators Trail, Kawartha Lakes, ON photo 23
87 Navigators Trail, Kawartha Lakes, ON photo 24
87 Navigators Trail, Kawartha Lakes, ON photo 25
87 Navigators Trail, Kawartha Lakes, ON photo 26
87 Navigators Trail, Kawartha Lakes, ON photo 27
87 Navigators Trail, Kawartha Lakes, ON photo 28
87 Navigators Trail, Kawartha Lakes, ON photo 29
87 Navigators Trail, Kawartha Lakes, ON photo 30
87 Navigators Trail, Kawartha Lakes, ON photo 31
87 Navigators Trail, Kawartha Lakes, ON photo 32
87 Navigators Trail, Kawartha Lakes, ON photo 33
87 Navigators Trail, Kawartha Lakes, ON photo 34
87 Navigators Trail, Kawartha Lakes, ON photo 35
87 Navigators Trail, Kawartha Lakes, ON photo 36
87 Navigators Trail, Kawartha Lakes, ON photo 37
87 Navigators Trail, Kawartha Lakes, ON photo 38
87 Navigators Trail, Kawartha Lakes, ON photo 39
1 / 39

BUYER ADVANTAGE

Buy with confidence

Get a full-service approach built on strategy, strong negotiation, and clear guidance from offer to close.

  • Local Market Expertise
  • Broker-level Negotiation
  • Transparent Process
  • No-pressure Guidance

The right strategy depends on your goals, timing, budget, and the type of home you are buying. Get Your Buyer Snapshot.

About This Property

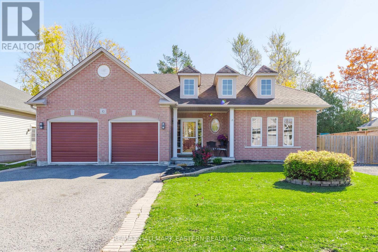
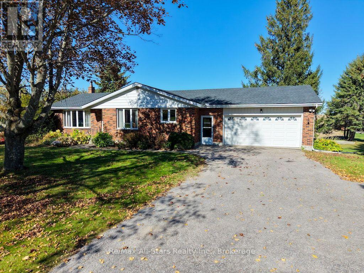
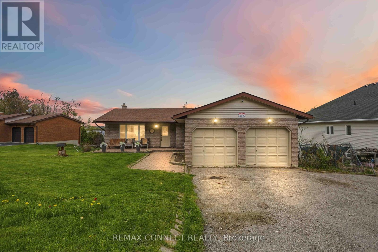
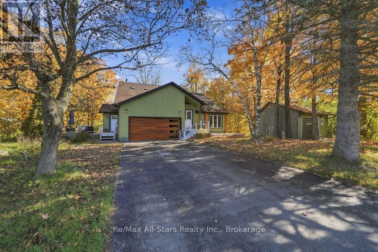
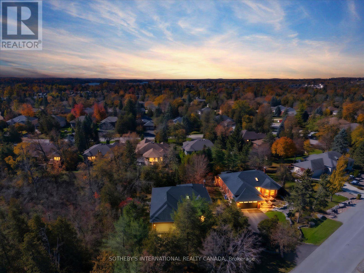
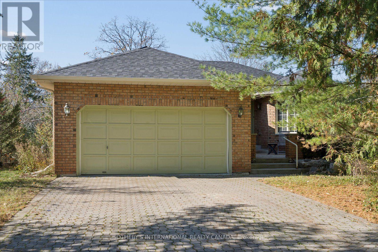
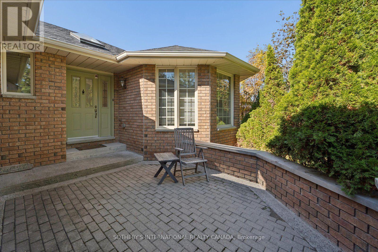
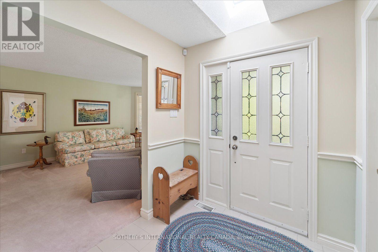
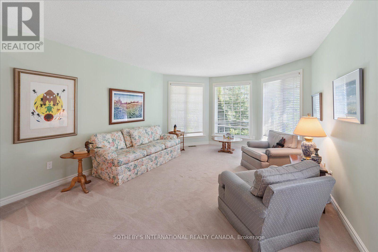
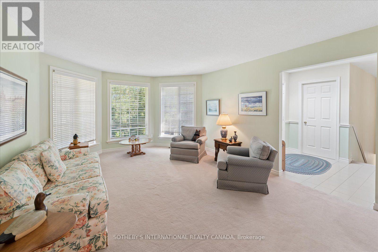
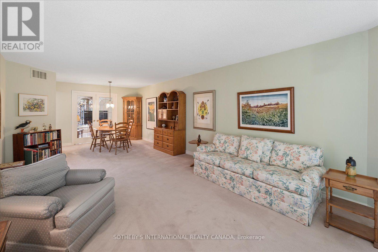
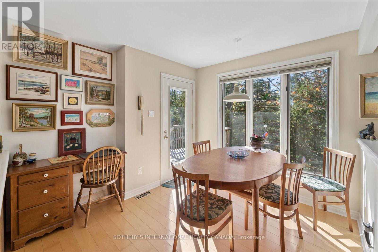
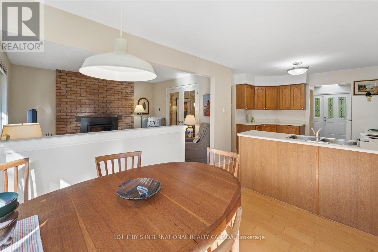
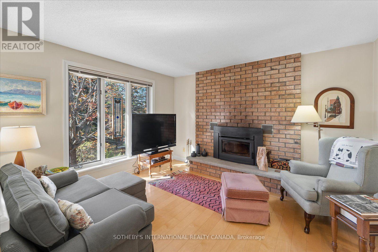
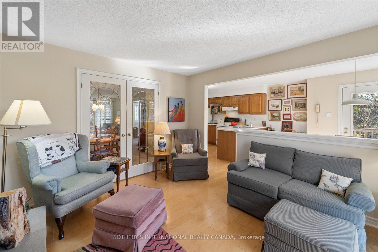
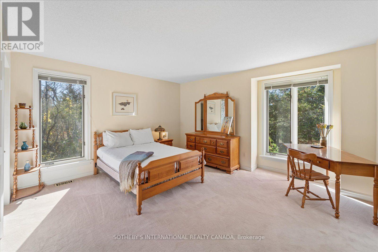
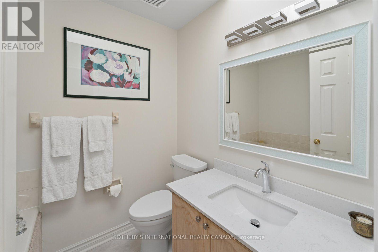
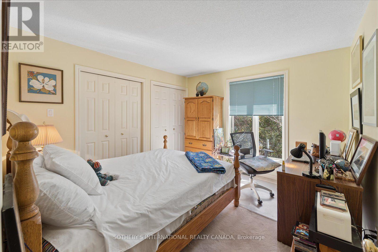
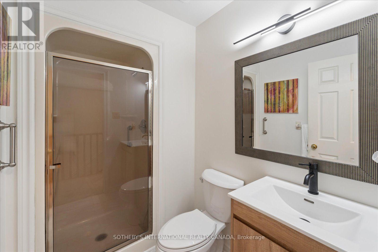
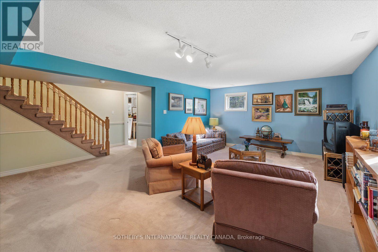
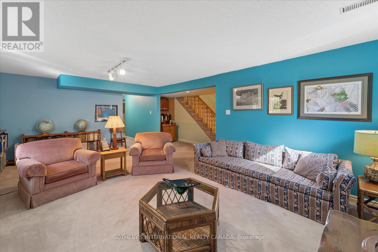
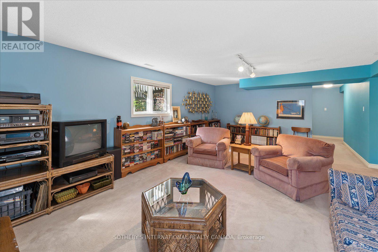
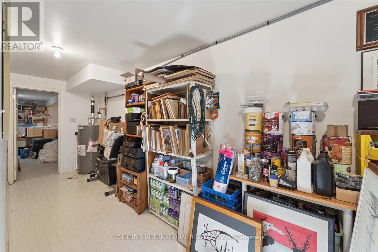
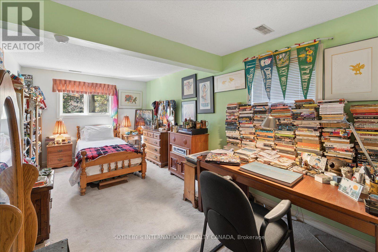
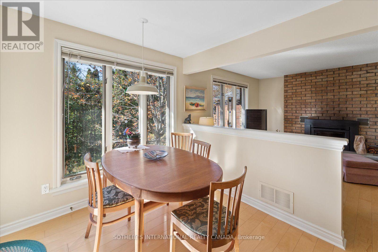
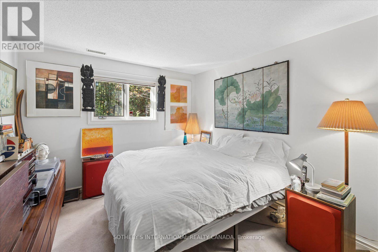
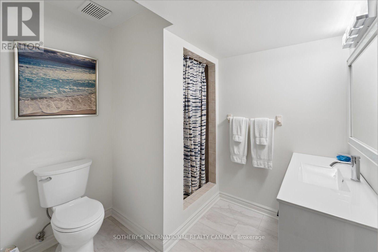
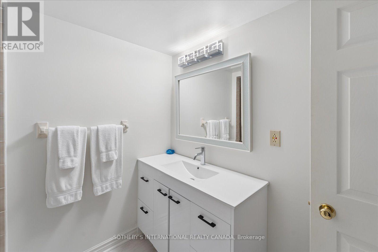
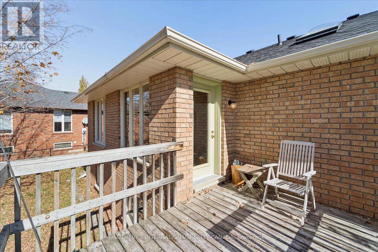
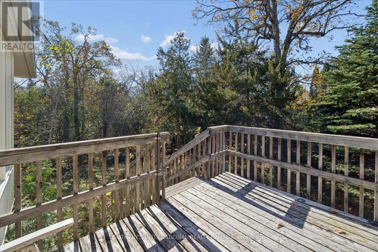
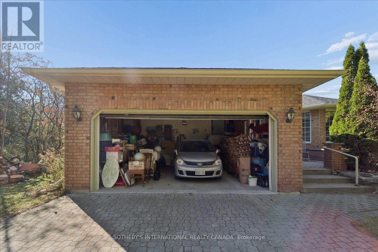
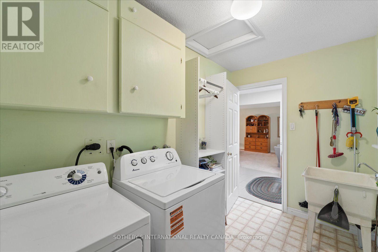
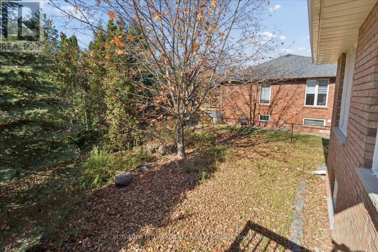
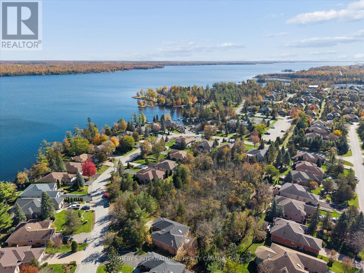
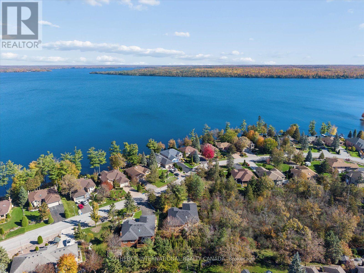
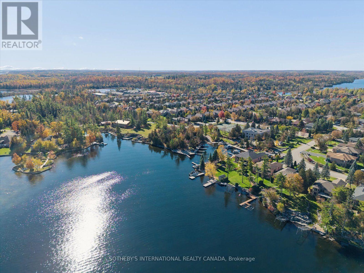
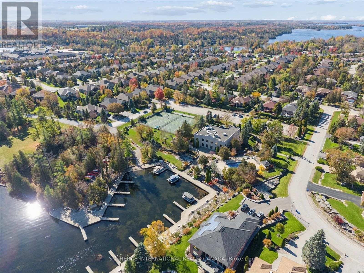
Privacy, mature trees and an exceptional setting distinguish this spacious brick bungalow in Bobcaygeon's sought-after Port 32 community. Situated on an irregular lot adjoining a wooded area to the west, the property enjoys a wonderful sense of seclusion, with more than 50 mature trees, including oak, sugar maple, birch, cedar, pine and spruce. The thoughtfully landscaped grounds, interlocking stonework and private approach create an inviting setting just minutes from the heart of Bobcaygeon. Offering 1,530 sf on the main level, this well-maintained home features four bedrooms, two full bathrooms and comfortable principal rooms, complemented by a fully finished lower level and generous space for family and guests. A Napoleon wood-burning fireplace adds warmth and character, while the attached double garage provides convenient parking and storage. Numerous improvements reflect the care invested in the property, including a new washing machine in 2026, a new roof and skylights in 2025, a new refrigerator and hot water heater in 2024, a Lennox furnace with heat pump, updated bathrooms, exterior window maintenance and extensive electrical upgrades. An irrigation system helps maintain the established landscaping, which has been cared for without pesticides for more than 20 years. Ownership also includes a membership to the Shore Spa, offering access to the recreational amenities that make Port 32 such a desirable community. With its exceptionally private setting, mature gardens, generous living space and significant mechanical improvements, 87 Navigators Trail offers a wonderful opportunity to enjoy an established home in one of Bobcaygeon's most appealing neighbourhoods, with the flexibility to personalize the interiors over time. (id:63604)

Key Facts

Type
Detached
Beds
4
Baths
3
Size
1,100 sqft
Lot
95.1 x 158 FT
Parking
7 total

Highlights

  • All
  • Window Coverings
Property Details 20 details
Bedrooms
4 bedrooms
2 above grade + 2 below grade
Bathrooms
3 bathrooms
Parking
7 parking spaces
Attached Garage · Garage
Living area
1,100 - 1,500 sq. ft.
Property
Single Family · Bungalow · Freehold · Detached
Property subtype
Single Family
Structure type
House
Architectural style
Bungalow
Ownership
Freehold
Attached status
Detached
Storeys
1
Basement
Finished, Full
Heating
Forced air, Electric
Cooling
Central air conditioning
Fireplace
1 fireplace
Lot dimensions
95.1 x 158 FT
Frontage
95.10 feet
Taxes
$4,994.00 (2,026)
Water source
Municipal water
Sewer
Sanitary sewer
Waterfront
Waterfront · Pigeon Lake

Interior features

AllWindow CoveringsFireplace(s)

Exterior features

BrickConcrete

Systems and association

SewerElectricityCable

Lot and water

Wooded areaWaterfront
Rooms 18 rooms
Level
Room
Dimensions
Main level
Living room
3.71 m x 6.07 m
Basement
Recreational, Games room
6.5 m x 4.3 m
Main level
Utility room
6.4 m x 4.27 m
Basement
Other
3.4 m x 1.48 m
Basement
Recreational, Games room
6.44 m x 5.38 m
Basement
Bathroom
2.14 m x 2.42 m
Basement
Bedroom
2.96 m x 6.9 m
Basement
Other
1.887 m x 1.68 m
Basement
Bedroom
2.96 m x 2.82 m
Main level
Dining room
3.64 m x 2.25 m
Main level
Family room
3.4 m x 3.97 m
Main level
Kitchen
3.48 m x 3.38 m
Main level
Eating area
2.94 m x 2.8 m
Main level
Bathroom
1.68 m x 2.07 m
Main level
Bedroom
4.72 m x 4.61 m
Main level
Bathroom
2 m x 2.42 m
Main level
Bedroom
3.69 m x 3.19 m
Main level
Laundry room
2.99 m x 1.86 m

Virtual Tour & Media

Mortgage & Affordability Estimate monthly costs
Purchase price$779,000
Down paymentNot available
Mortgage amountNot available
Principal & interestNot available
Property taxesNot available
Condo/HOA feeNot available
Insurance/OtherNot available
UtilitiesNot available
Est. monthly totalNot available
Income needed (GDS 32%)Not available
Estimates only. Not financial advice. Rates, taxes and fees vary by lender and municipality.

Saved Properties

Keep This One Handy

Save this listing, compare it later, or open your saved properties dashboard.

Manage Saved Searches
Map is approximate.

Neighbourhood

Area
Bobcaygeon
City
Kawartha Lakes
Postal code
K0M 1A0
Nearby
Cross Streets: Olde Forest Ln & Ports Drive. ** Directions: Hwy 36 to Mill St, to Marina Drive, left on Ports Dr, right on Navigators Trail to SOP.