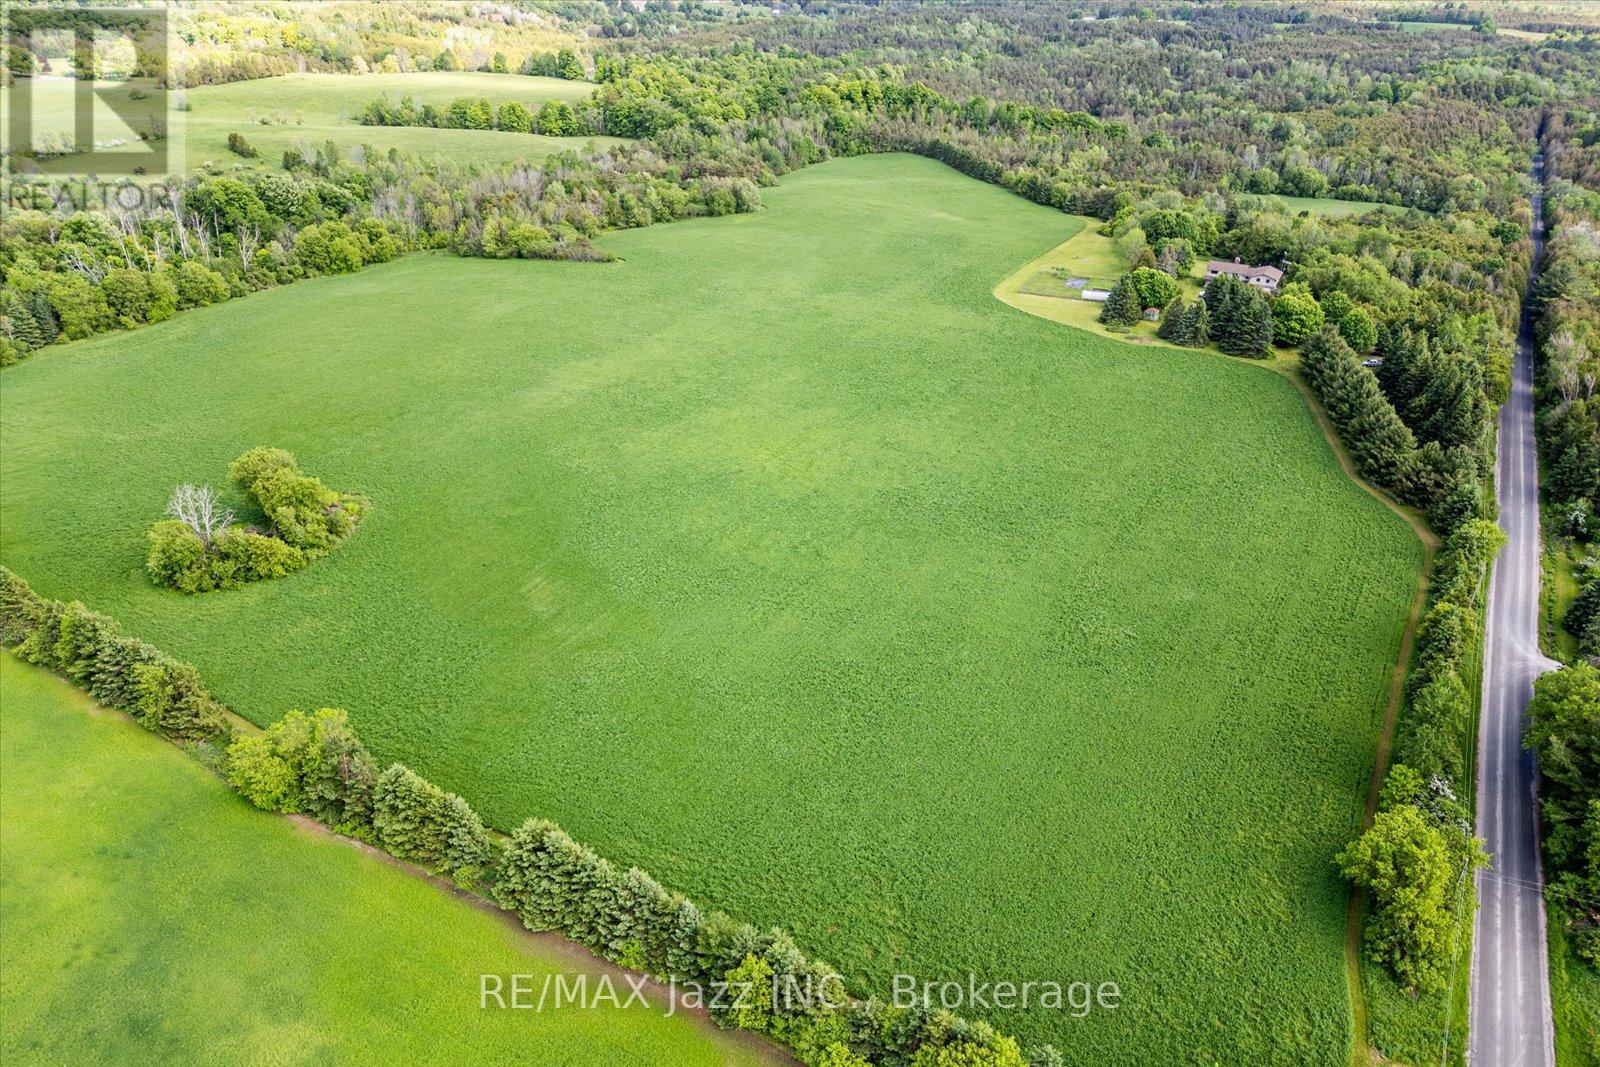
8733 Leskard Road

Clarington, ONDetached
$1,499,999
MLS® E13836580
Detached4 beds4 baths22 total
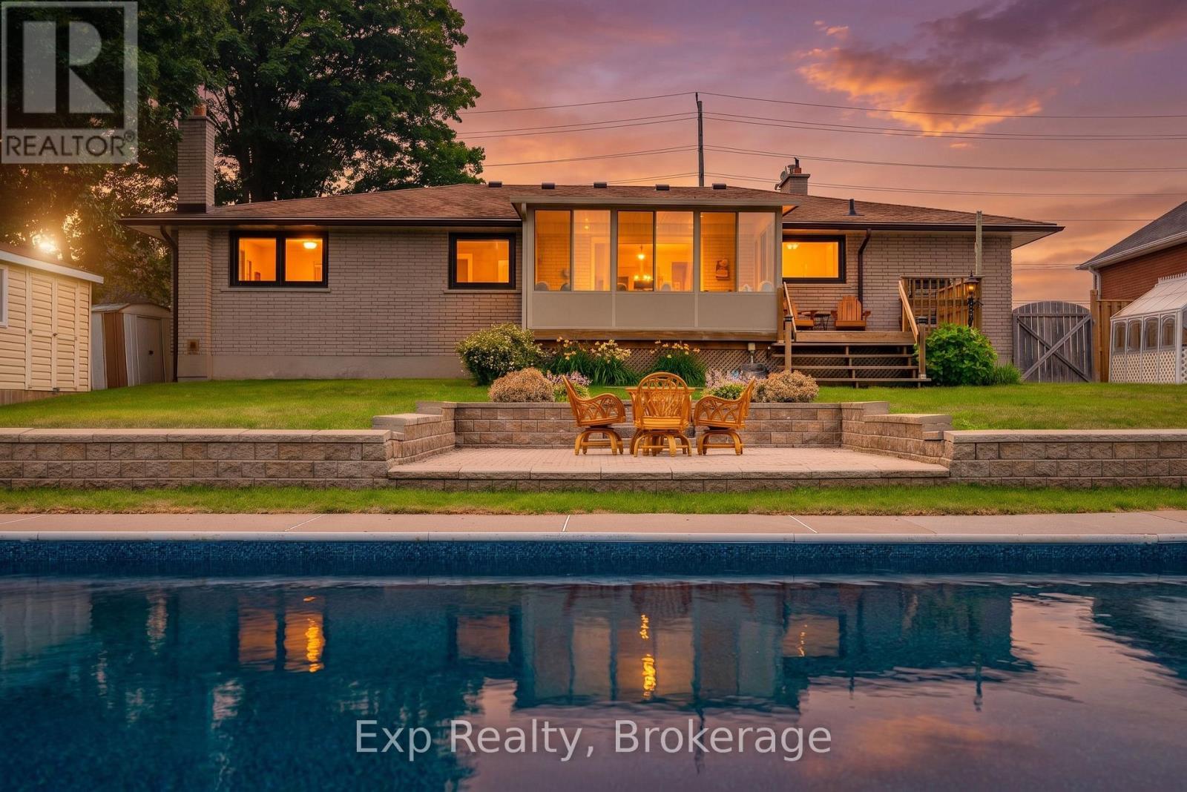
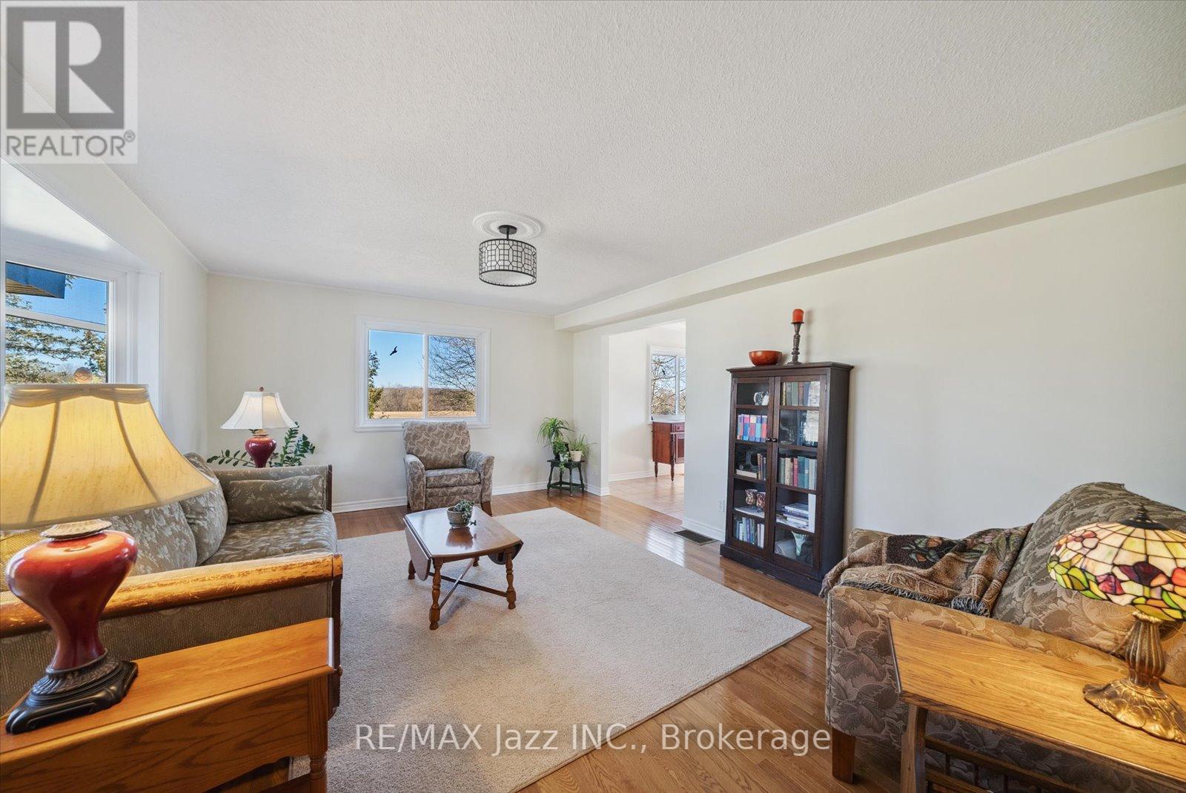
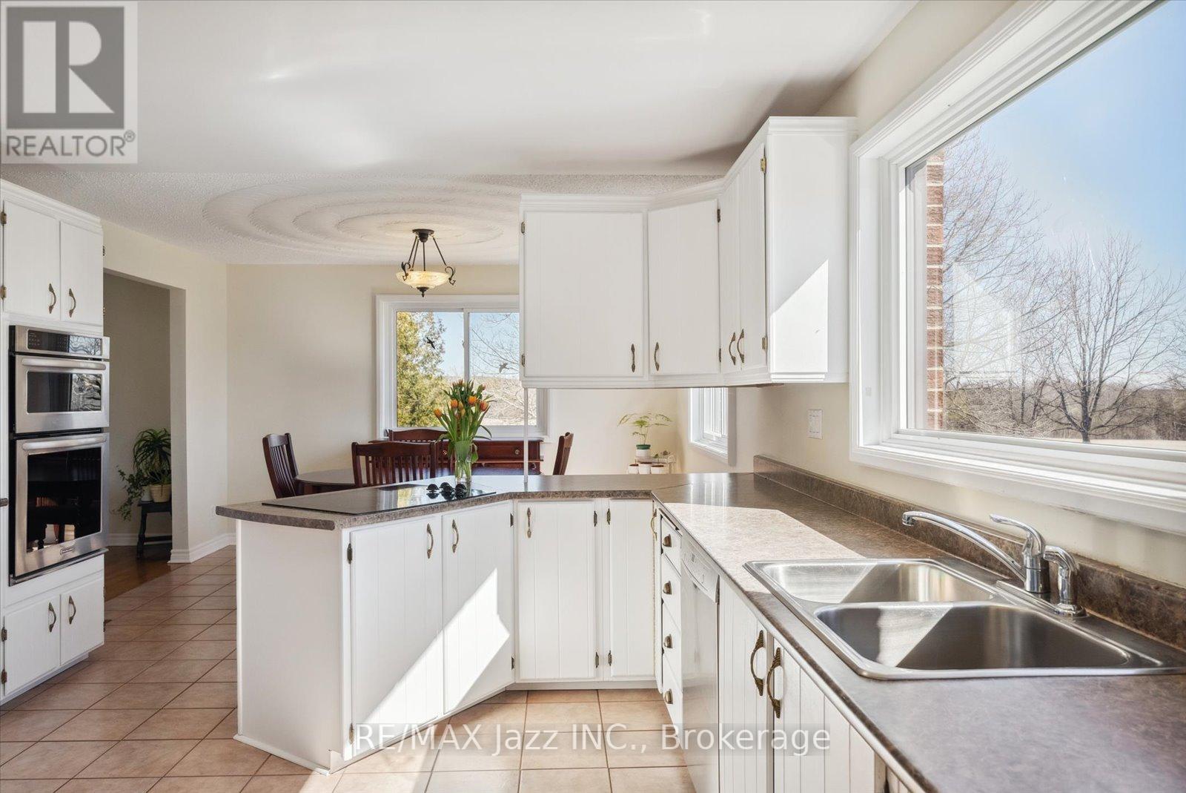
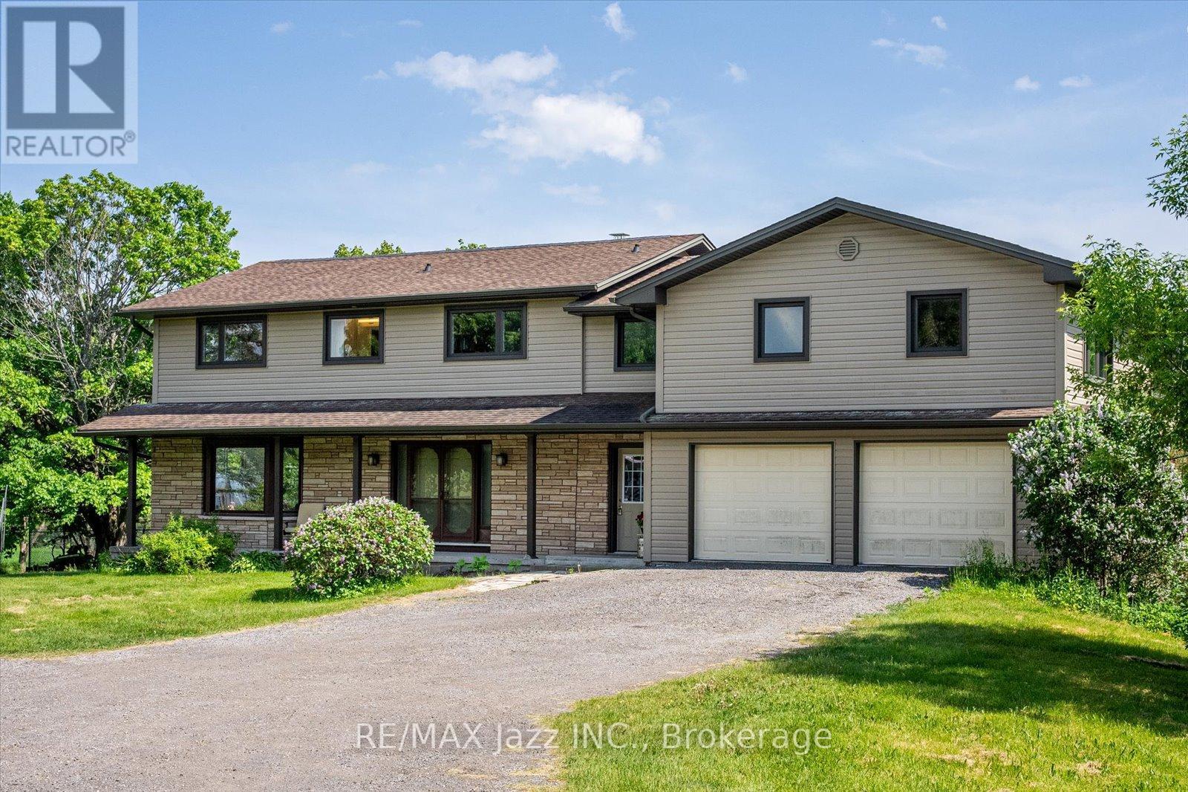
8733 Leskard Road, Clarington, ON photo 1
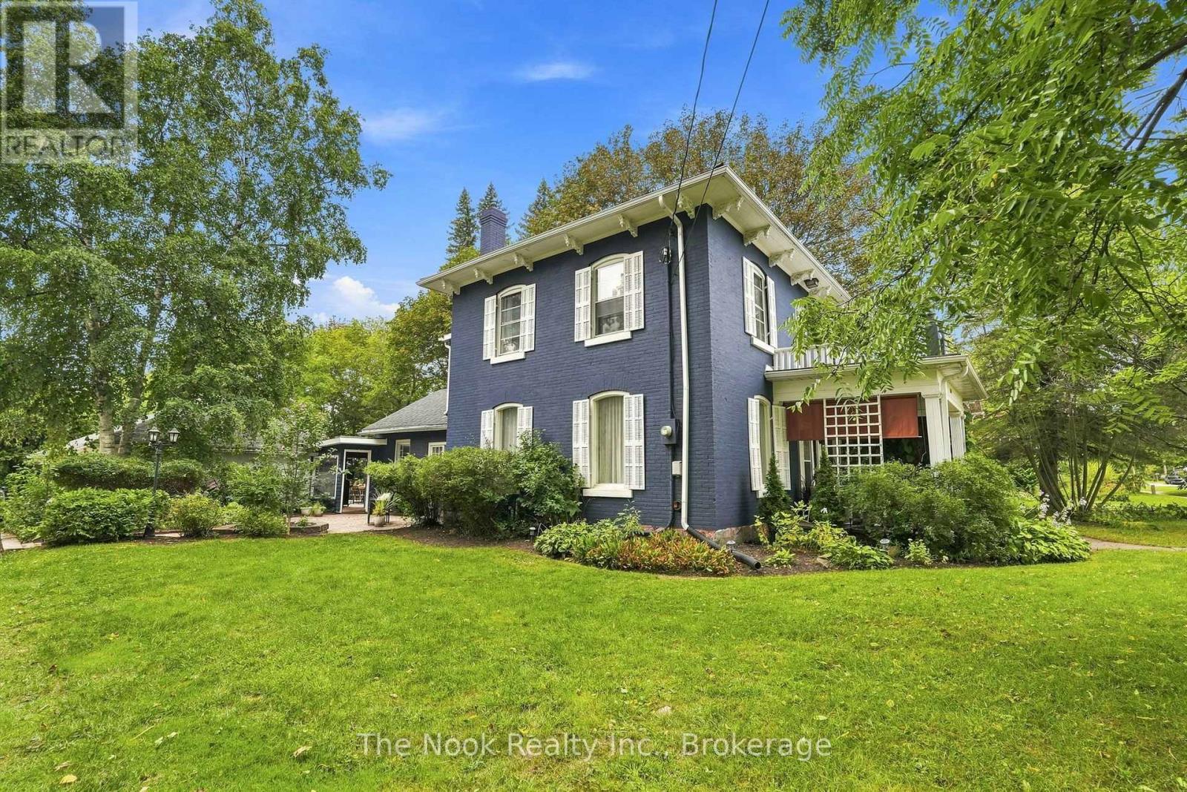
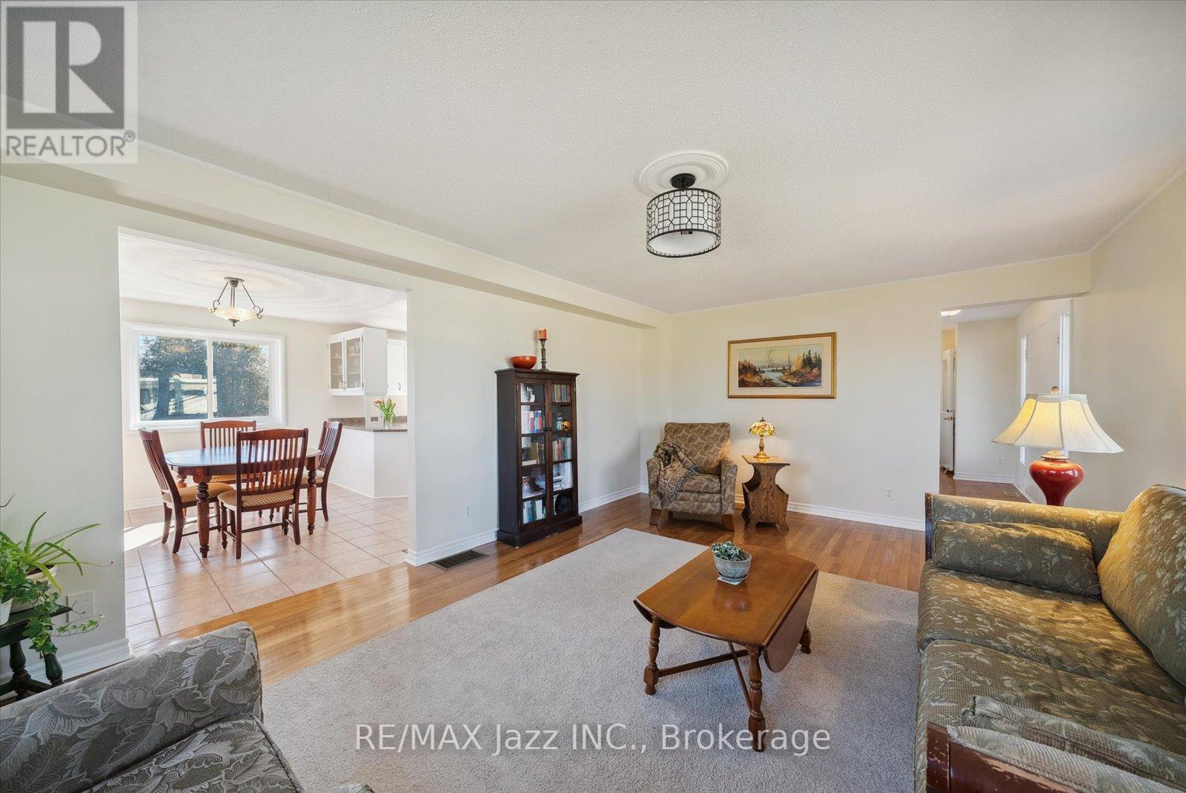
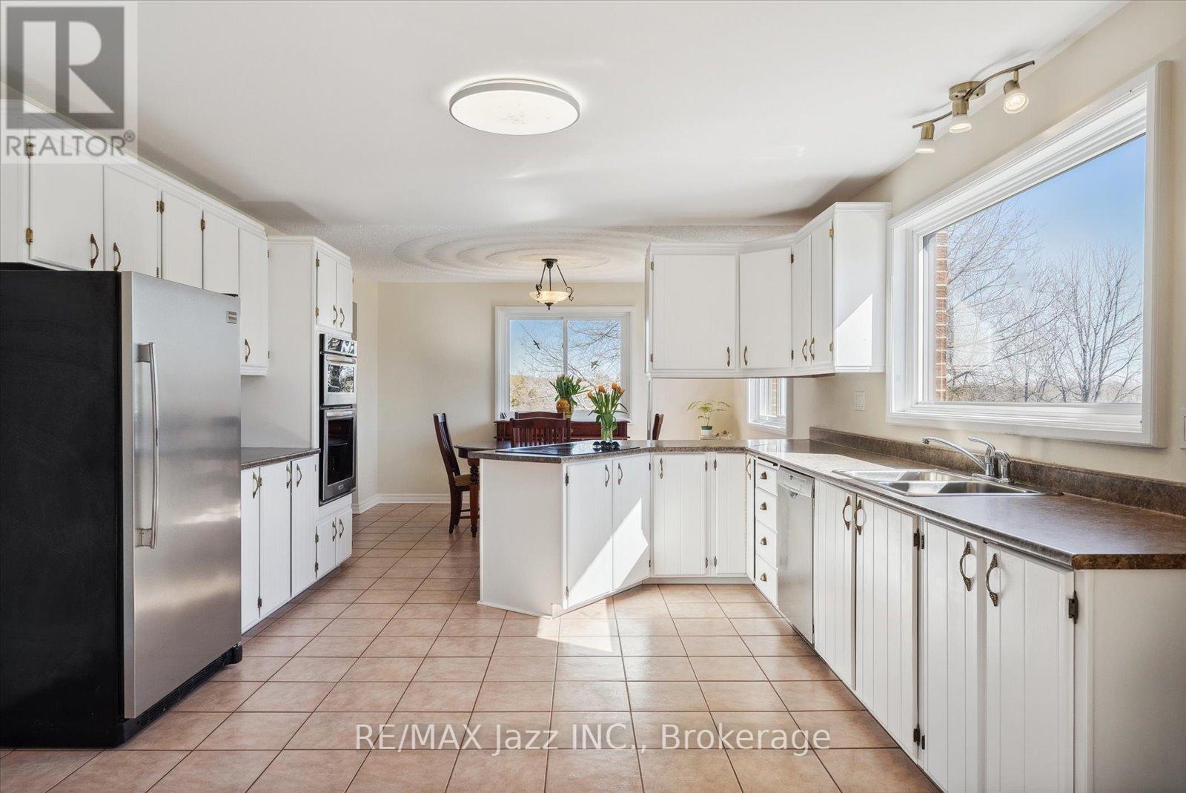
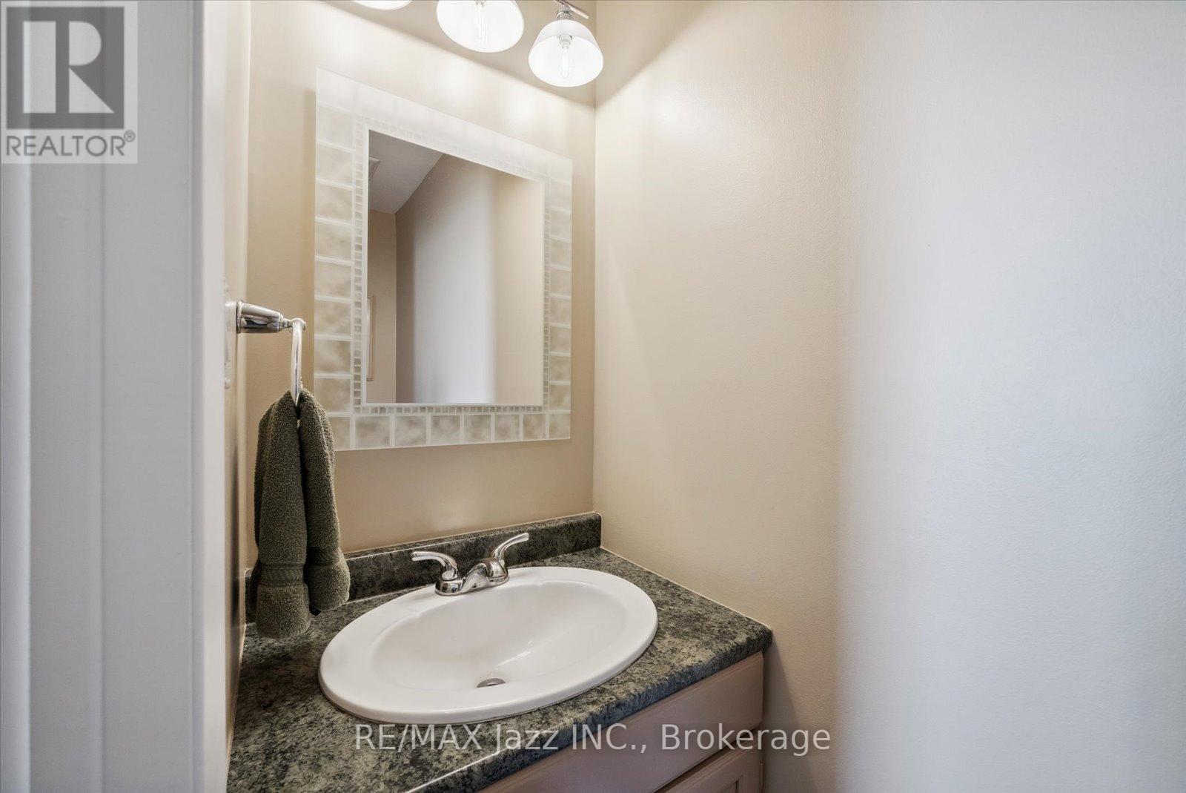
8733 Leskard Road, Clarington, ON photo 2
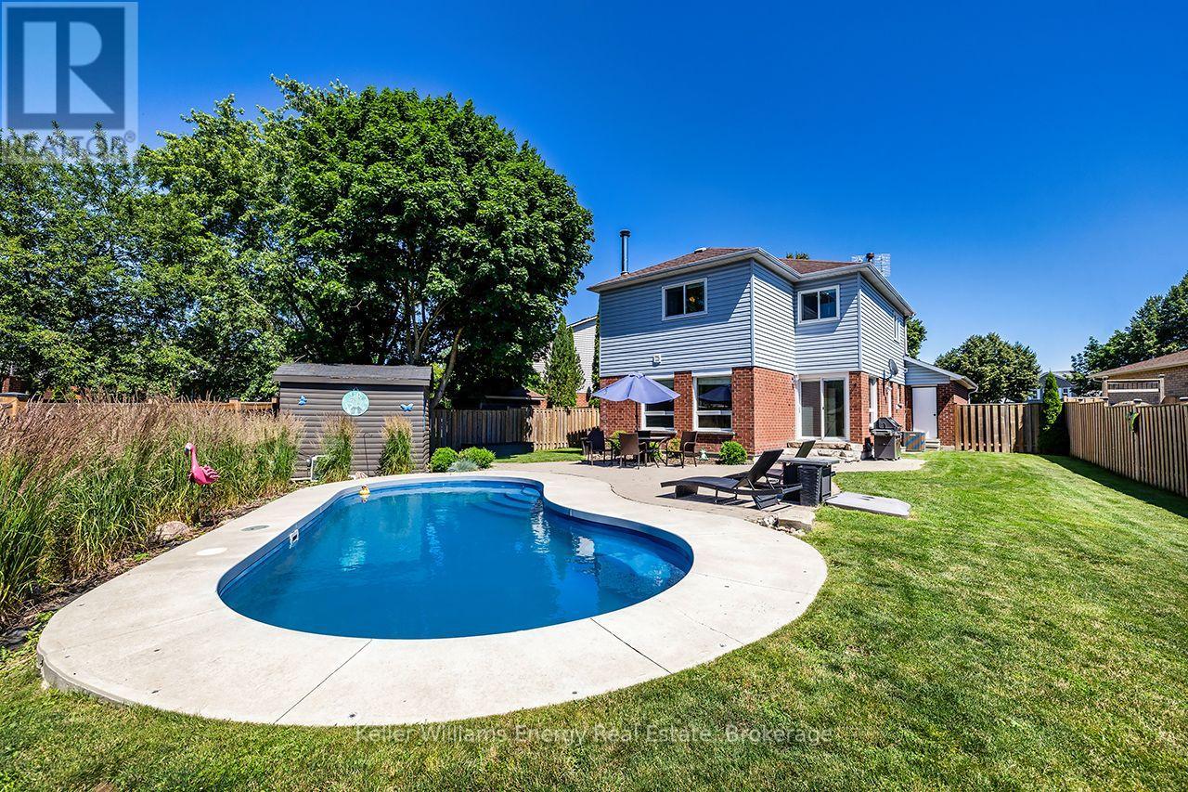
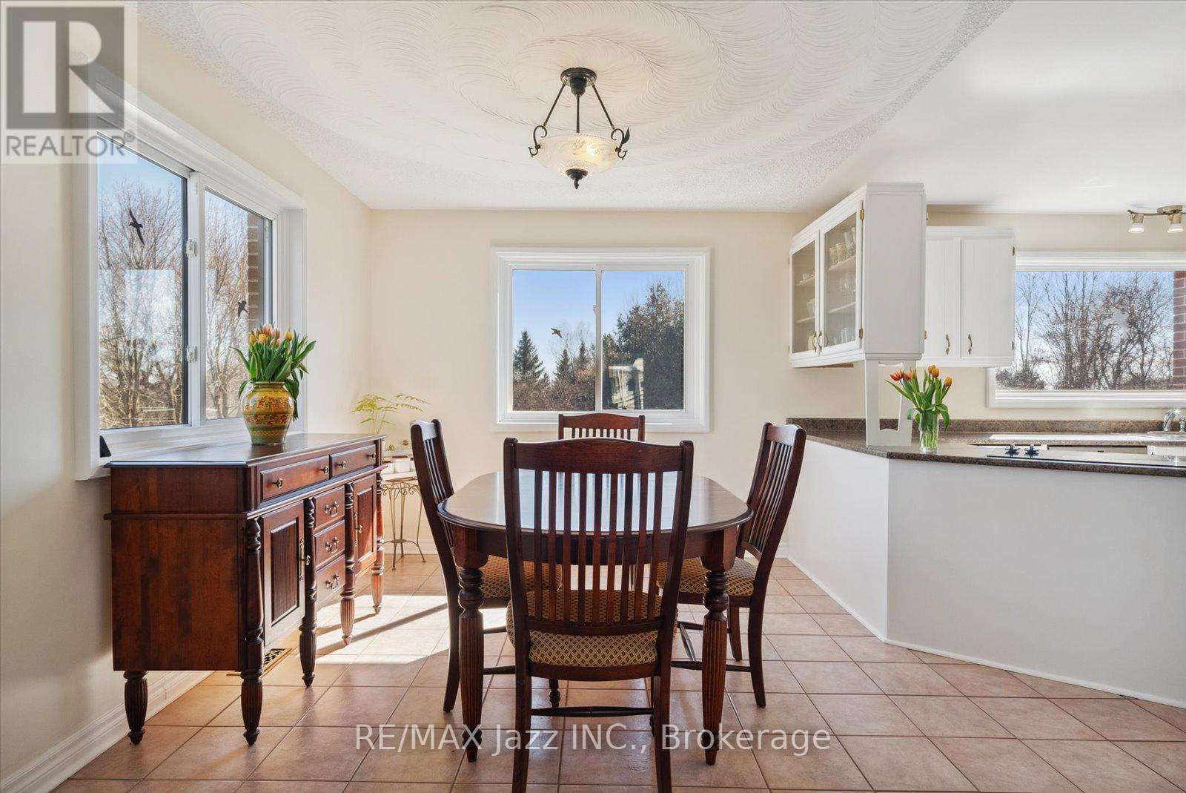
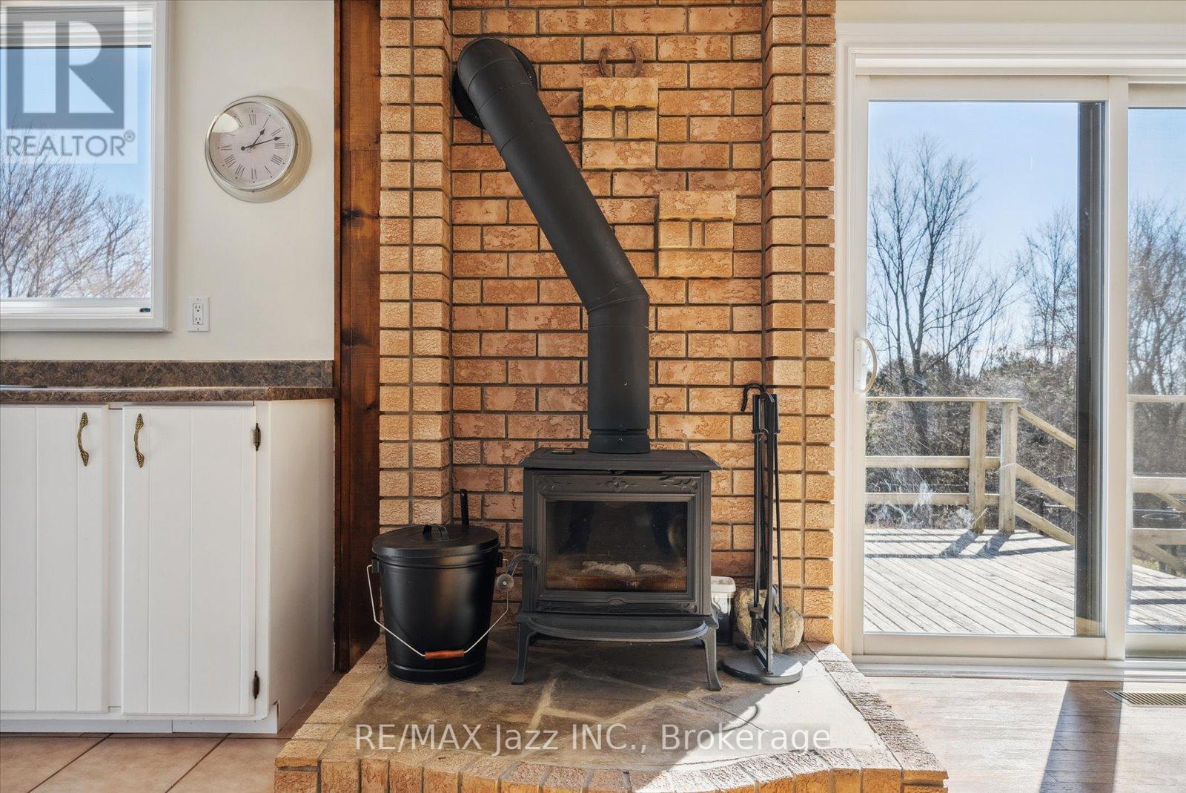
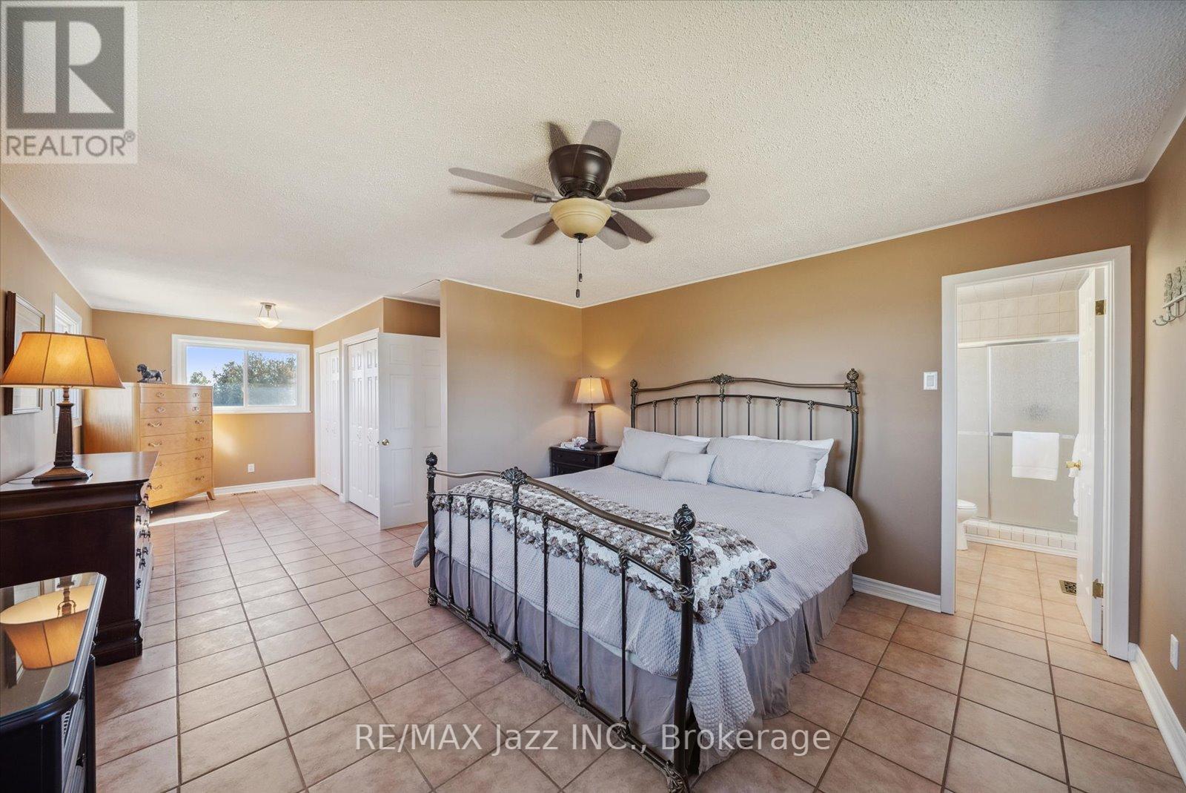
8733 Leskard Road, Clarington, ON photo 3
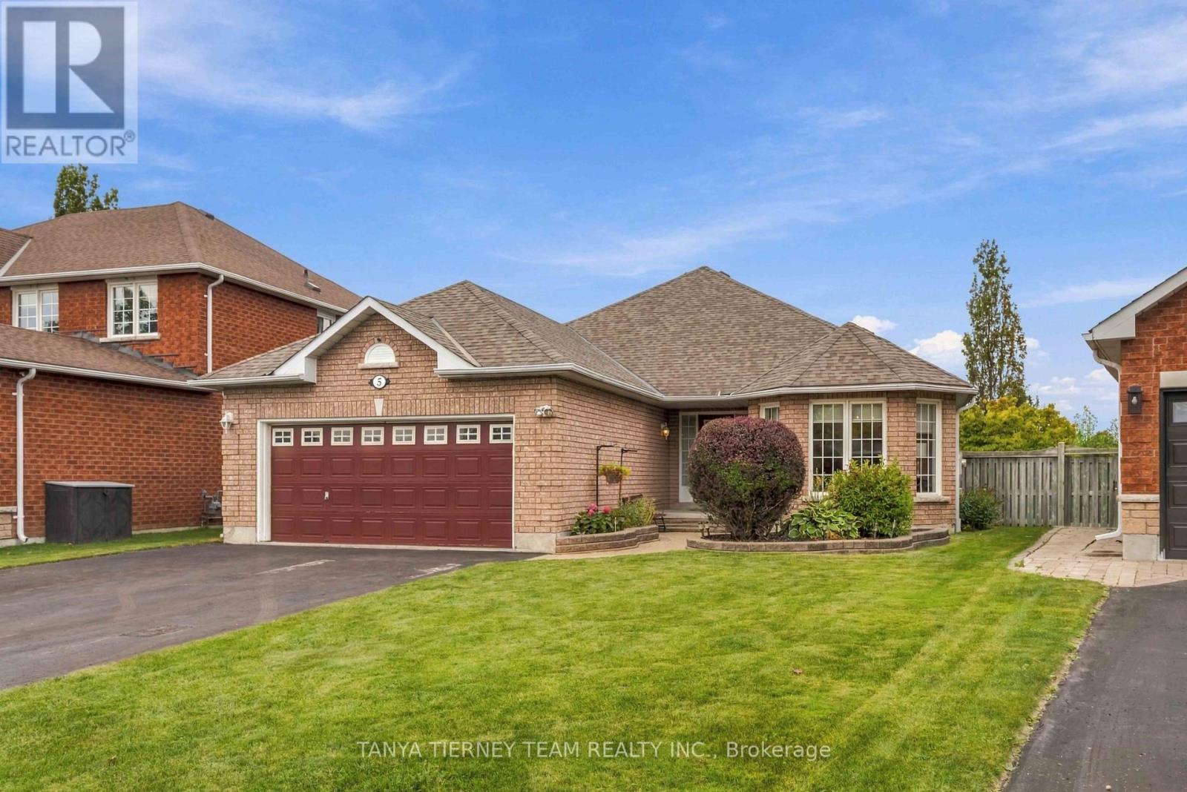
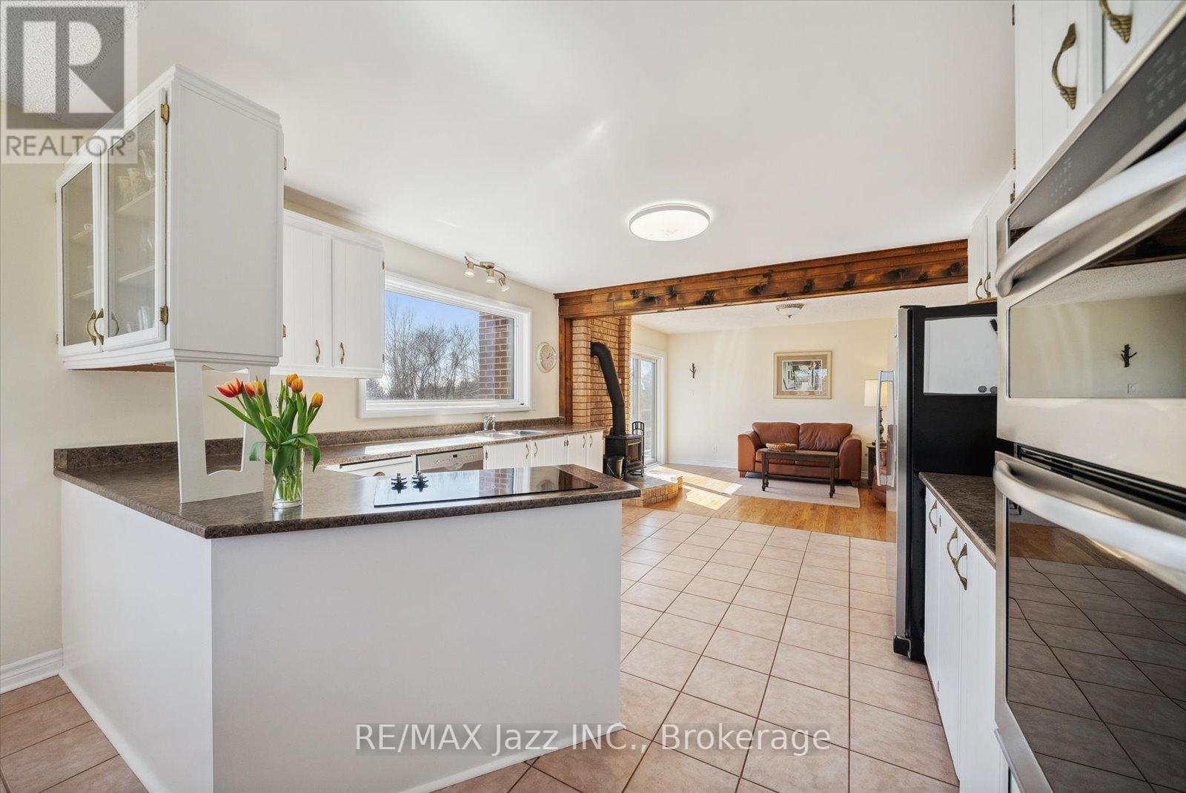
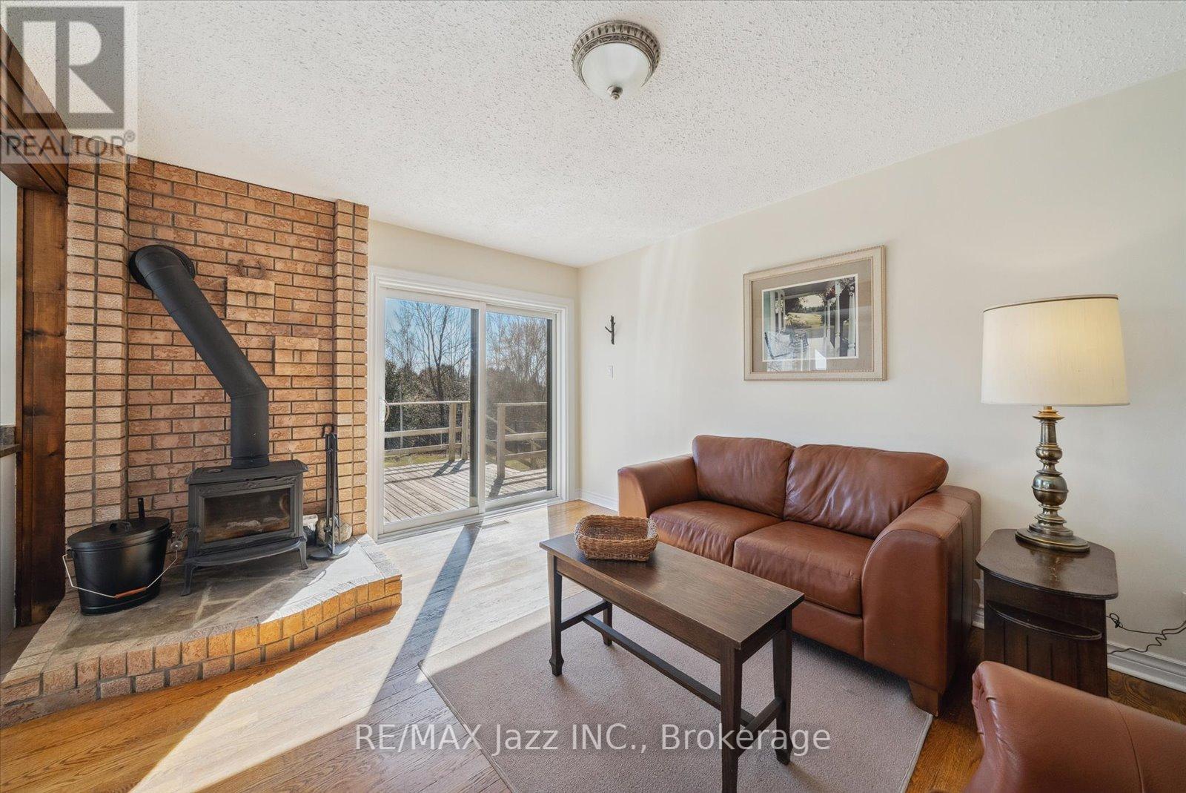
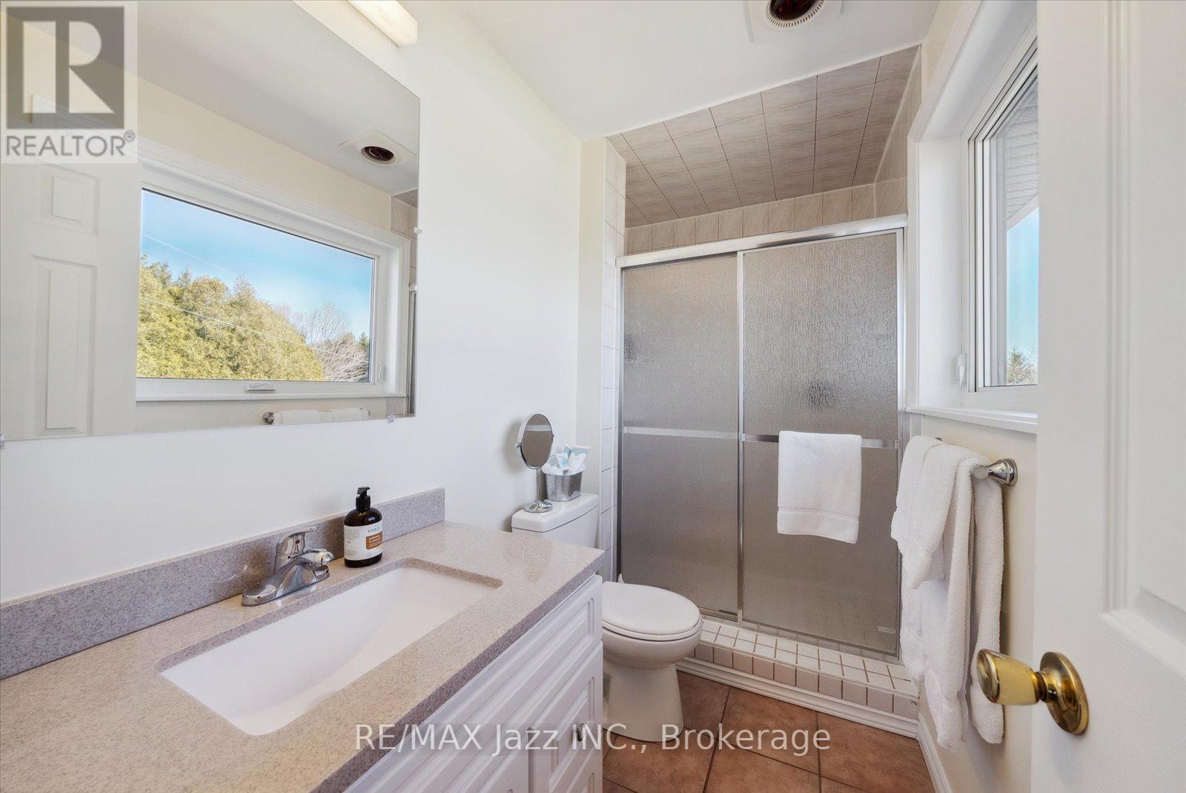
8733 Leskard Road, Clarington, ON photo 4
8733 Leskard Road, Clarington, ON photo 5
8733 Leskard Road, Clarington, ON photo 6
8733 Leskard Road, Clarington, ON photo 7
8733 Leskard Road, Clarington, ON photo 8
8733 Leskard Road, Clarington, ON photo 9
8733 Leskard Road, Clarington, ON photo 10
8733 Leskard Road, Clarington, ON photo 11
8733 Leskard Road, Clarington, ON photo 12
8733 Leskard Road, Clarington, ON photo 13
8733 Leskard Road, Clarington, ON photo 14
8733 Leskard Road, Clarington, ON photo 15
8733 Leskard Road, Clarington, ON photo 16
8733 Leskard Road, Clarington, ON photo 17
8733 Leskard Road, Clarington, ON photo 18
8733 Leskard Road, Clarington, ON photo 19
8733 Leskard Road, Clarington, ON photo 20
8733 Leskard Road, Clarington, ON photo 21
8733 Leskard Road, Clarington, ON photo 22
8733 Leskard Road, Clarington, ON photo 23
8733 Leskard Road, Clarington, ON photo 24
8733 Leskard Road, Clarington, ON photo 25
8733 Leskard Road, Clarington, ON photo 26
8733 Leskard Road, Clarington, ON photo 27
8733 Leskard Road, Clarington, ON photo 28
8733 Leskard Road, Clarington, ON photo 29
8733 Leskard Road, Clarington, ON photo 30
8733 Leskard Road, Clarington, ON photo 31
8733 Leskard Road, Clarington, ON photo 32
8733 Leskard Road, Clarington, ON photo 33
1 / 33

BUYER ADVANTAGE

Buy with confidence

Get a full-service approach built on strategy, strong negotiation, and clear guidance from offer to close.

  • Local Market Expertise
  • Broker-level Negotiation
  • Transparent Process
  • No-pressure Guidance

The right strategy depends on your goals, timing, budget, and the type of home you are buying. Get Your Buyer Snapshot.

About This Property

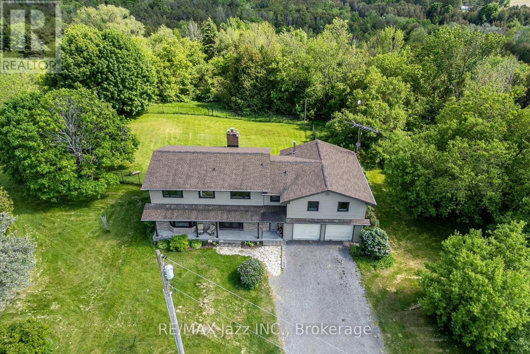
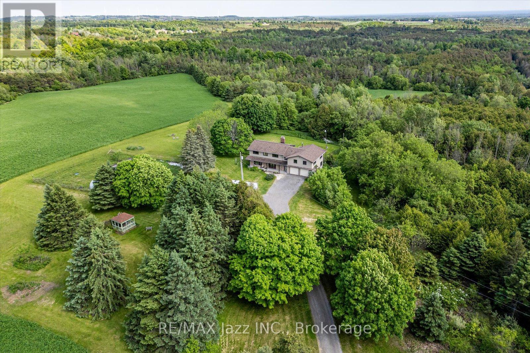
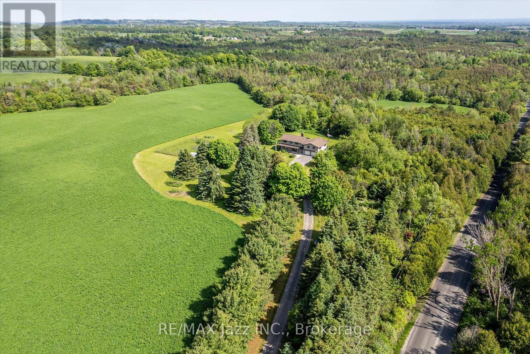
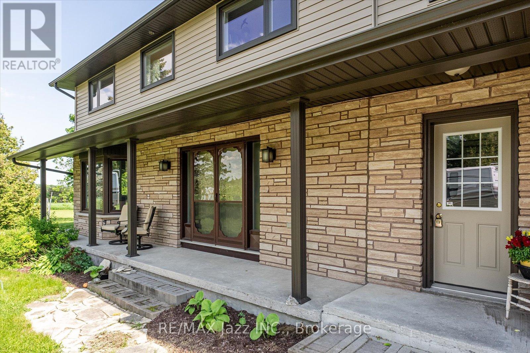
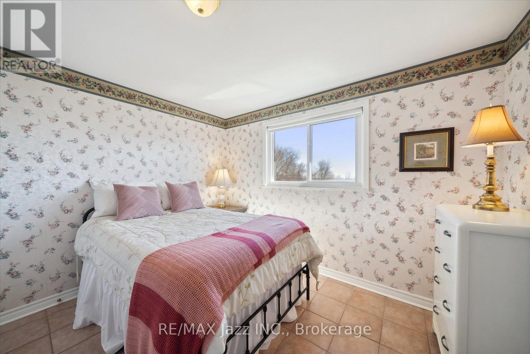
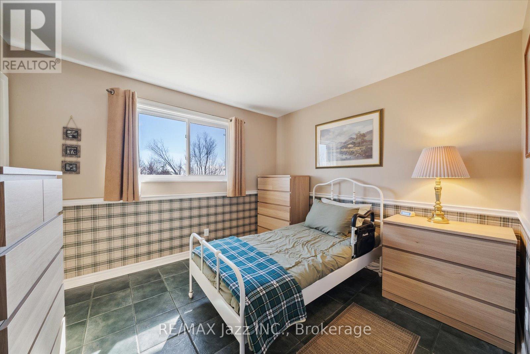
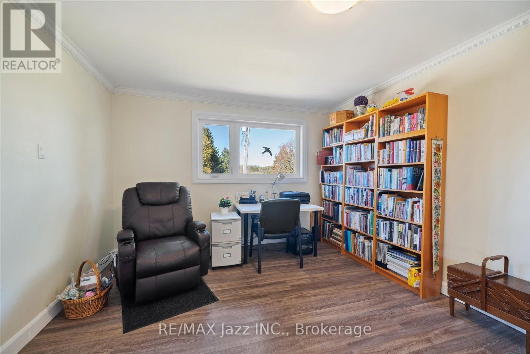
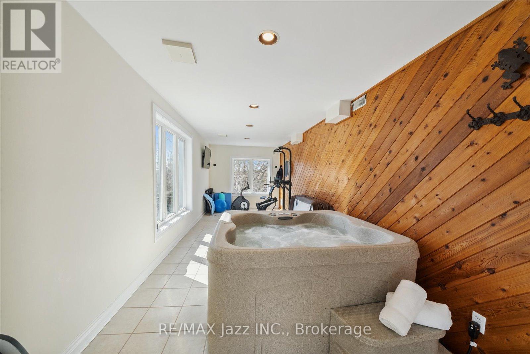
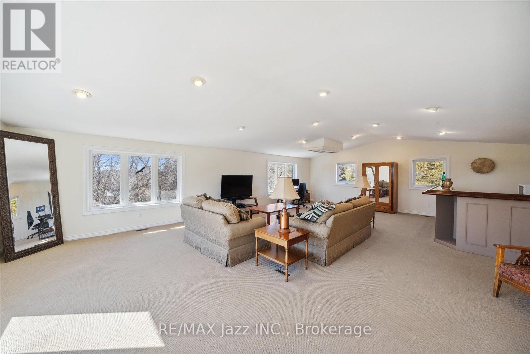
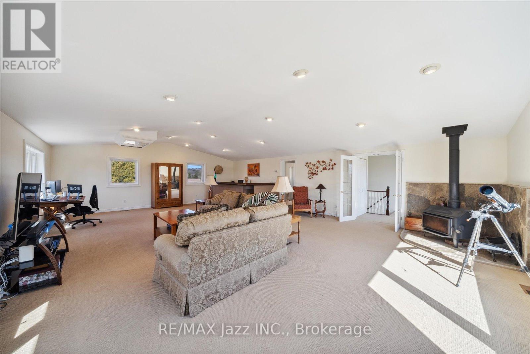
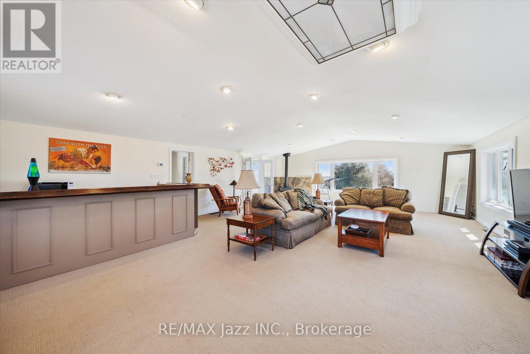
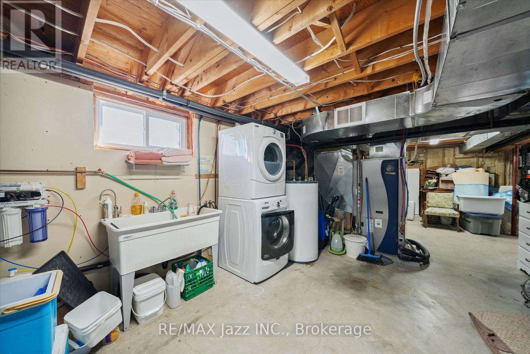
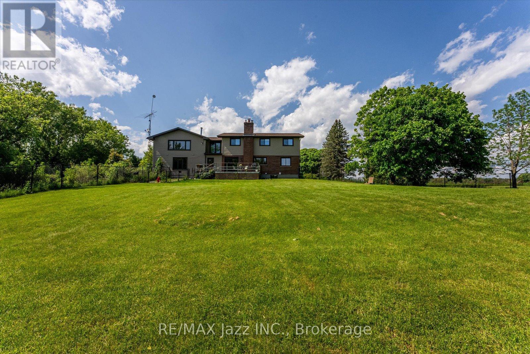
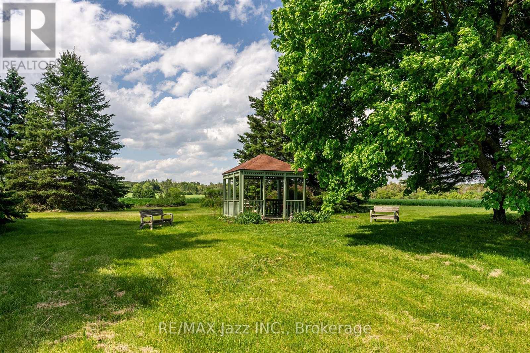
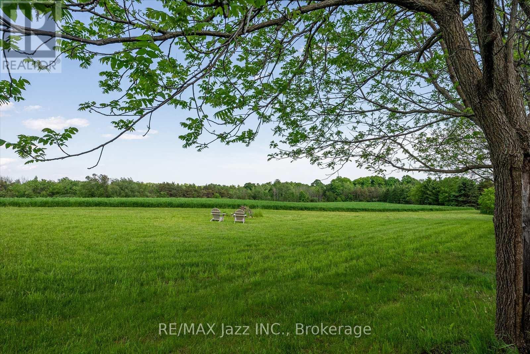
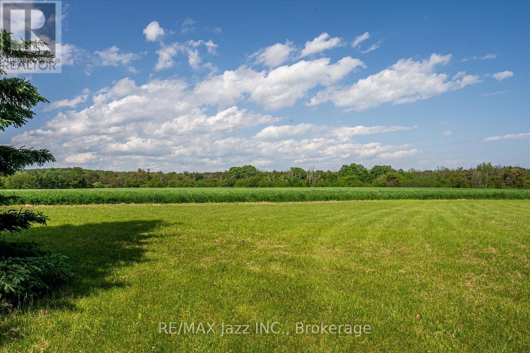
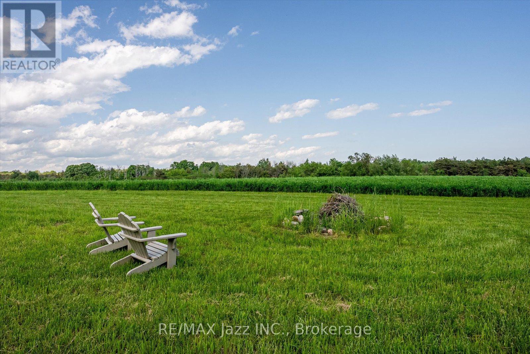
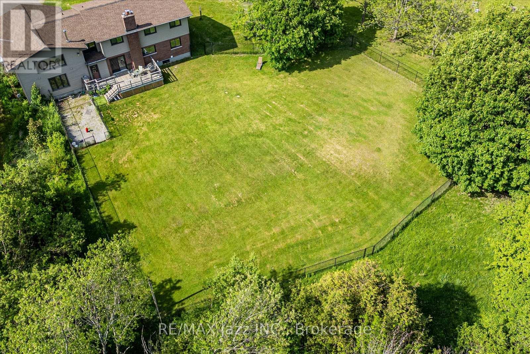
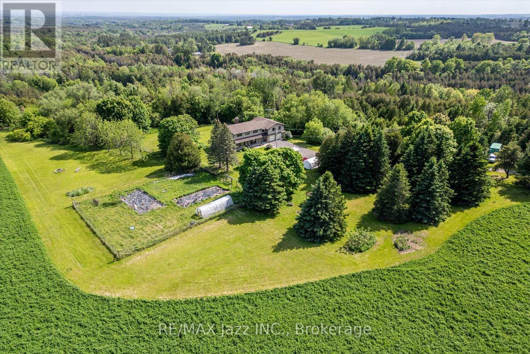
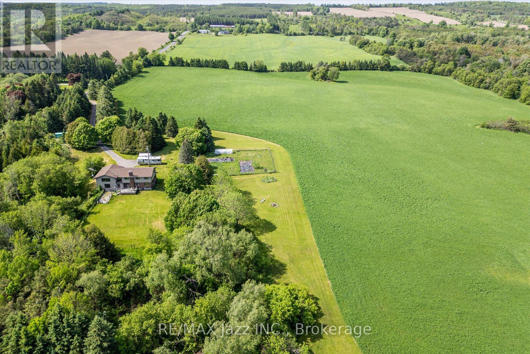
Discover the perfect balance of country lifestyle and modern convenience at this 60-acre property in Clarington. Just minutes to the free 407 extension, close to Brimacombe Ski Hill (with night skiing!!!), and near the Ganaraska Forest's extensive trail network for hiking, horseback riding, snowmobiling and recreational vehicles, this location is ideal for active families and outdoor enthusiasts. With approx.. 42 workable acres, the land also offers excellent potential for horses, hobby farming or gardening. The spacious 4 bedroom , 4 bathroom home features a versatile layout with multiple living spaces and an upstairs office/bedroom with its own private staircase, plus a great room and wet bar . While the design could suit multi-generational living, it has always been enjoyed as a single-family residence. The lower level sub-garage provides secure storage for tools, tractors and machinery and the property accommodates parking for up to 22 vehicles. Updates include geothermal heating & cooling(2009), roof(2014), siding/windows/fascia(2015) and interior painting(2021). Utilities average just $400/month and high-speed internet makes working from home simple and reliable. With its mix of acreage, upgrades and unbeatable location, this property is a rare opportunity to enjoy the privacy of rural living while staying connected to everything the Durham Region has to offer. (id:63604)

Key Facts

Type
Detached
Beds
4
Baths
4
Size
2,500 sqft
Lot
1318.8 x 2009.2 FT; 1318.77' x2009.18' x 1304.49' x 2026.41'
Parking
22 total

Highlights

  • Washer
  • Refrigerator
  • Water softener
  • Stove
  • Dryer
  • Freezer
  • Water Heater
Property Details 19 details
Bedrooms
4 bedrooms
4 above grade
Bathrooms
4 bathrooms
1 partial
Parking
22 parking spaces
Attached Garage · Garage
Living area
2,500 - 3,000 sq. ft.
Property
Single Family · Freehold · Detached
Property subtype
Single Family
Structure type
House
Ownership
Freehold
Attached status
Detached
Storeys
2
Basement
Full
Heating
Forced air, Geo Thermal
Cooling
Central air conditioning
Fireplace
Yes
Lot dimensions
1318.8 x 2009.2 FT; 1318.77' x2009.18' x 1304.49' x 2026.41'
Frontage
1,318.90 feet
Taxes
$6,991.64
Zoning
Residential w Agricultural
Water source
Drilled Well
Sewer
Septic System

Interior features

WasherRefrigeratorWater softenerStoveDryerFreezerWater HeaterHardwoodLaminateCarpetedCeramic

Exterior features

BrickVinyl sidingBlockFenced yard

Systems and association

Electricity

Lot and water

Wooded area
Rooms 10 rooms
Level
Room
Dimensions
Main level
Kitchen
7.05 m x 3.9 m
Second level
Great room
9.55 m x 6.91 m
Second level
Primary Bedroom
8.28 m x 4.1 m
Main level
Eating area
4 m x 3 m
Second level
Bedroom
3.38 m x 2.97 m
Main level
Exercise room
7.3 m x 2.75 m
Main level
Living room
5.7 m x 4 m
Main level
Family room
4.58 m x 3.5 m
Second level
Bedroom
3.58 m x 2.98 m
Second level
Bedroom
4.1 m x 3.6 m

Virtual Tour & Media

Mortgage & Affordability Estimate monthly costs
Purchase price$1,499,999
Down paymentNot available
Mortgage amountNot available
Principal & interestNot available
Property taxesNot available
Condo/HOA feeNot available
Insurance/OtherNot available
UtilitiesNot available
Est. monthly totalNot available
Income needed (GDS 32%)Not available
Estimates only. Not financial advice. Rates, taxes and fees vary by lender and municipality.

Saved Properties

Keep This One Handy

Save this listing, compare it later, or open your saved properties dashboard.

Manage Saved Searches
Map is approximate.

Neighbourhood

Area
Rural Clarington
City
Clarington
Postal code
L0B 1M0
Nearby
115 to C8 West to Leskard Rd N