875 Brawley Road West
Whitby, ONDetached
$1,800,000
MLS® E13240554
Detached5 beds4 baths12 total
875 Brawley Road West, Whitby, ON photo 1
875 Brawley Road West, Whitby, ON photo 2
875 Brawley Road West, Whitby, ON photo 3
875 Brawley Road West, Whitby, ON photo 4
875 Brawley Road West, Whitby, ON photo 5
875 Brawley Road West, Whitby, ON photo 6
875 Brawley Road West, Whitby, ON photo 7
875 Brawley Road West, Whitby, ON photo 8
875 Brawley Road West, Whitby, ON photo 9
875 Brawley Road West, Whitby, ON photo 10
875 Brawley Road West, Whitby, ON photo 11
875 Brawley Road West, Whitby, ON photo 12
875 Brawley Road West, Whitby, ON photo 13
875 Brawley Road West, Whitby, ON photo 14
875 Brawley Road West, Whitby, ON photo 15
875 Brawley Road West, Whitby, ON photo 16
875 Brawley Road West, Whitby, ON photo 17
875 Brawley Road West, Whitby, ON photo 18
875 Brawley Road West, Whitby, ON photo 19
875 Brawley Road West, Whitby, ON photo 20
875 Brawley Road West, Whitby, ON photo 21
875 Brawley Road West, Whitby, ON photo 22
875 Brawley Road West, Whitby, ON photo 23
875 Brawley Road West, Whitby, ON photo 24
875 Brawley Road West, Whitby, ON photo 25
875 Brawley Road West, Whitby, ON photo 26
875 Brawley Road West, Whitby, ON photo 27
875 Brawley Road West, Whitby, ON photo 28
875 Brawley Road West, Whitby, ON photo 29
875 Brawley Road West, Whitby, ON photo 30
875 Brawley Road West, Whitby, ON photo 31
875 Brawley Road West, Whitby, ON photo 32
875 Brawley Road West, Whitby, ON photo 33
875 Brawley Road West, Whitby, ON photo 34
875 Brawley Road West, Whitby, ON photo 35
875 Brawley Road West, Whitby, ON photo 36
875 Brawley Road West, Whitby, ON photo 37
875 Brawley Road West, Whitby, ON photo 38
875 Brawley Road West, Whitby, ON photo 39
875 Brawley Road West, Whitby, ON photo 40
875 Brawley Road West, Whitby, ON photo 41
875 Brawley Road West, Whitby, ON photo 42
875 Brawley Road West, Whitby, ON photo 43
875 Brawley Road West, Whitby, ON photo 44
875 Brawley Road West, Whitby, ON photo 45
875 Brawley Road West, Whitby, ON photo 46
875 Brawley Road West, Whitby, ON photo 47
875 Brawley Road West, Whitby, ON photo 48
1 / 48

BUYER ADVANTAGE

Buy with confidence

Get a full-service approach built on strategy, strong negotiation, and clear guidance from offer to close.

  • Local Market Expertise
  • Broker-level Negotiation
  • Transparent Process
  • No-pressure Guidance

The right strategy depends on your goals, timing, budget, and the type of home you are buying. Get Your Buyer Snapshot.

About This Property

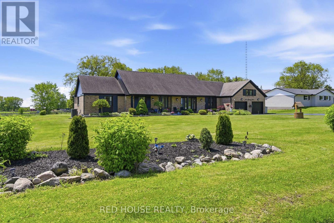
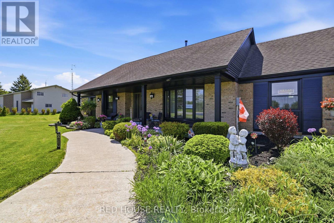
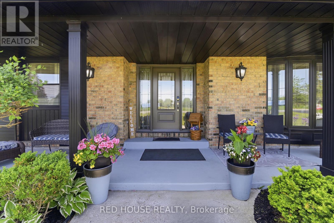
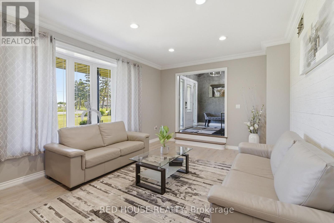
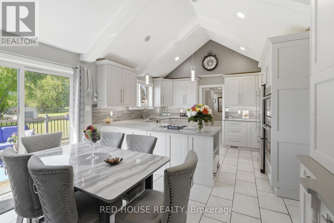
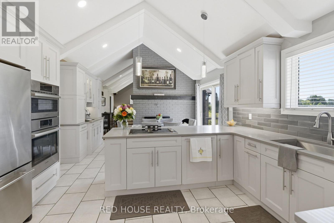
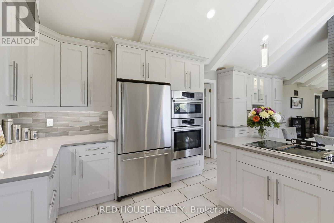
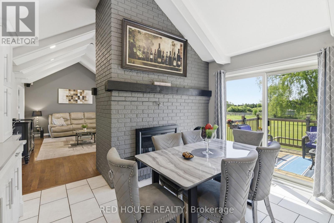
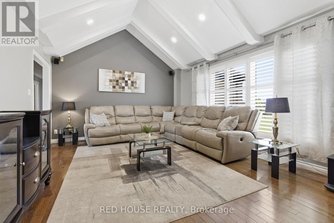
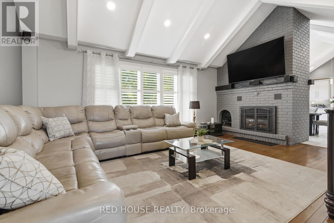
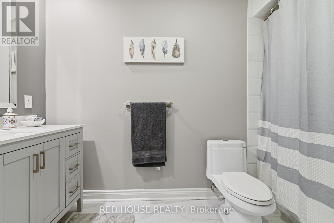
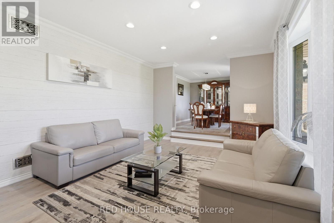
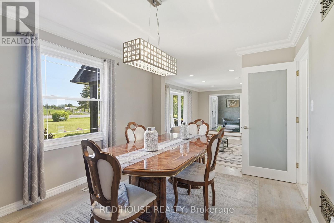
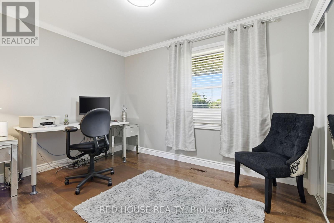
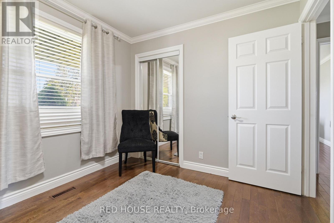
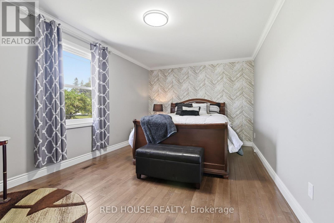
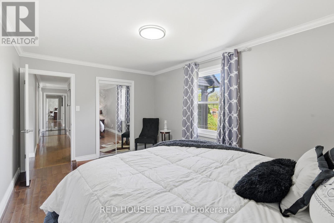
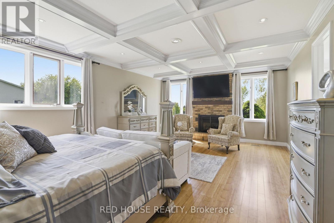
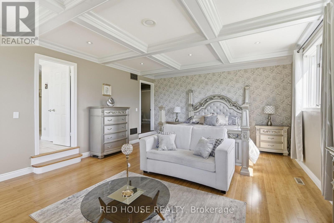
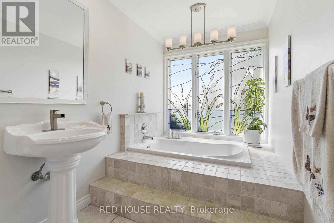
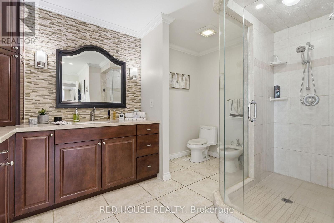
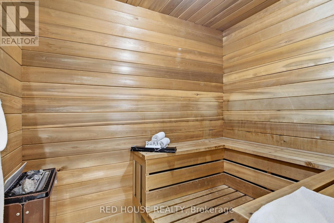
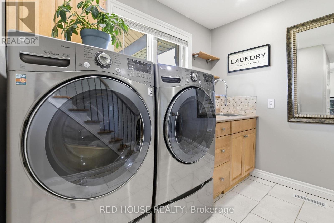
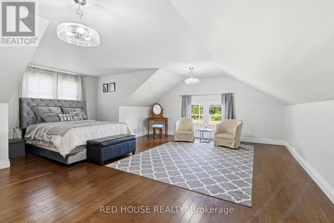
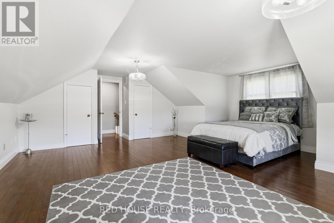
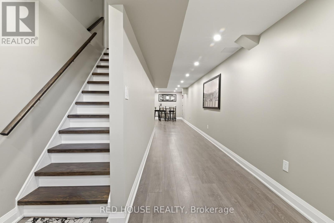
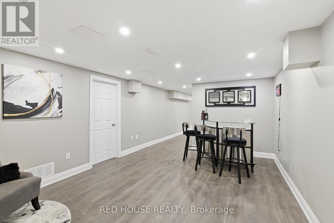
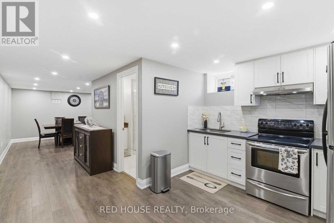
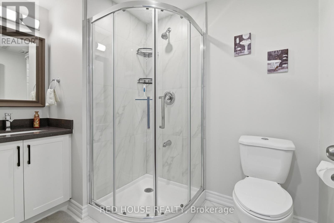
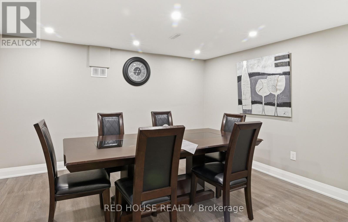
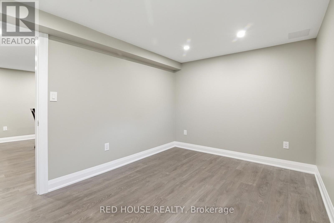
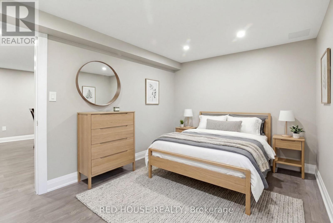
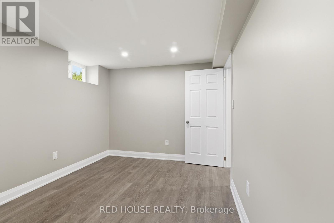
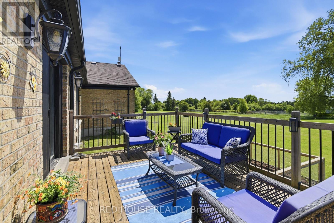
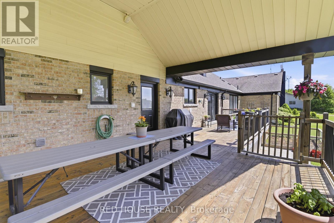
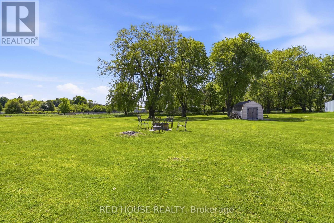
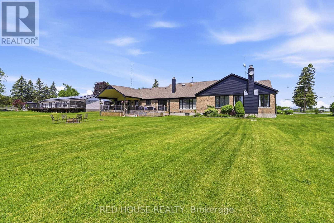
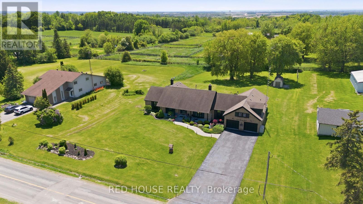
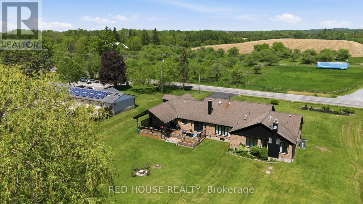
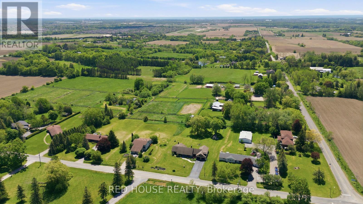
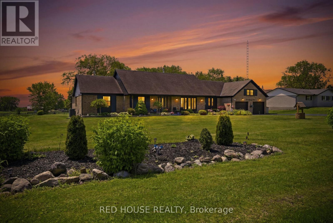
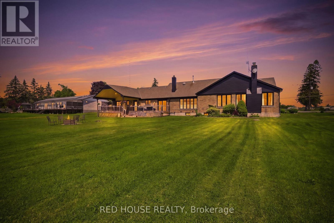
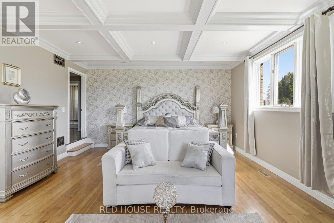
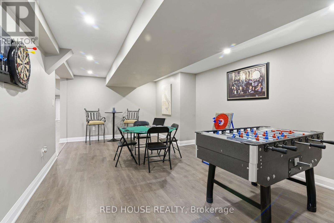
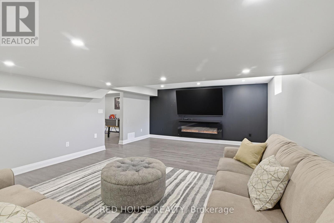
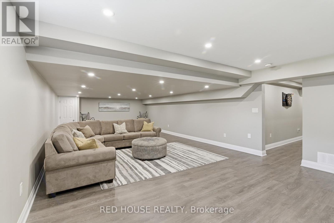
Welcome to 875 Brawley Road West, a truly one-of-a-kind, custom-built ranch bungalow with a loft, perfectly situated on a premium 1.14-acre lot with 150 feet of frontage. Fully landscaped, a rare combination of rural serenity and smalltown charm, with exceptional outdoor and indoor living space, boasting a staggering 5,000 + square feet of total finished living space (over 3,100 sq ft above grade) The main level features a fully renovated gourmet kitchen with quartz countertops, custom backsplash, and stainless-steel appliances. Unwind in the spectacular family room, characterized by its soaring cathedral beamed ceilings, cozy fireplace and magnificent view of the sprawling back yard. The oversized primary includes an additional fireplace and offers a private, spa-like, fully renovated en-suite complete with a glass shower, soaker tub and a private sauna. Two additional main floor bedrooms, plus a large loft bedroom perfect for overnight guests or a large family. The massive, professionally finished lower level adds approx. 2,000 sq ft of incredible flex space. Designed as an entertainer's delight or a complete multi-family unit, it features a full second kitchen, dining area, a bedroom, 3 pc bathroom, a dedicated gaming zone, and a spacious great room. This unbeatable location offers a four-season resort lifestyle: Golf at nearby Lakeridge Links or Royal Ashburn, Ski at Dagmar/Lakeridge Ski Resorts, and Relax at the world-class Thermëa Spa Village or visit the local natural artisan spring and Fill up on pure, crisp water. Minutes to historic downtown Brooklin and top-rated schools! Don't miss this rare opportunity to own a piece of Whitby's finest countryside! *Note* Since the last sale, the owner added a massive 2,000 sq ft finished basement suite with a kitchen, dining, living room, bedroom, and 3pc bath. Recent exterior paint, full lot landscaping, an efficient natural gas furnace, main-level pot lights, and a refreshed bathroom complete this transformation. (id:63604)
Key Facts

Type
Detached
Beds
5
Baths
4
Size
3,000 sqft
Lot
150 x 331 FT
Parking
12 total

Highlights

  • Washer
  • Refrigerator
  • Water purifier
  • Central Vacuum
  • Dishwasher
  • Stove
  • Oven
  • Dryer
  • Microwave
  • Cooktop
  • Garage door opener
  • Water Heater
Property Details 17 details
Bedrooms
5 bedrooms
4 above grade + 1 below grade
Bathrooms
4 bathrooms
1 partial
Parking
12 parking spaces
Attached Garage · Garage
Living area
3,000 - 3,500 sq. ft.
Property
Single Family · Freehold · Detached
Property subtype
Single Family
Structure type
House
Ownership
Freehold
Attached status
Detached
Storeys
1.50
Basement
Finished
Heating
Forced air, Propane
Cooling
Central air conditioning
Fireplace
Yes
Lot dimensions
150 x 331 FT
Frontage
150 feet
Taxes
$11,087.58
Water source
Drilled Well
Sewer
Septic System

Interior features

WasherRefrigeratorWater purifierCentral VacuumDishwasherStoveOvenDryerMicrowaveCooktopGarage door openerWater Heater

Exterior features

BrickPoured Concrete

Lot and water

Level lotConservation/green beltCarpet FreeSauna
Rooms 13 rooms
Level
Room
Dimensions
Main level
Kitchen
6.1 m x 4.1 m
Basement
Bedroom
3.94 m x 2.79 m
Basement
Games room
3.86 m x 6.2 m
Basement
Great room
10.29 m x 4.88 m
Main level
Living room
5.8 m x 4.25 m
Main level
Dining room
4.1 m x 3.35 m
Main level
Family room
5.8 m x 4.1 m
Main level
Primary Bedroom
7.65 m x 5.05 m
Main level
Bedroom 2
5.5 m x 3.35 m
Main level
Bedroom 3
3.85 m x 3.05 m
Upper Level
Bedroom 4
6.7 m x 4.9 m
Basement
Kitchen
Not specified
Basement
Dining room
3.86 m x 4.06 m

Virtual Tour & Media

Mortgage & Affordability Estimate monthly costs
Purchase price$1,800,000
Down paymentNot available
Mortgage amountNot available
Principal & interestNot available
Property taxesNot available
Condo/HOA feeNot available
Insurance/OtherNot available
UtilitiesNot available
Est. monthly totalNot available
Income needed (GDS 32%)Not available
Estimates only. Not financial advice. Rates, taxes and fees vary by lender and municipality.

Saved Properties

Keep This One Handy

Save this listing, compare it later, or open your saved properties dashboard.

Manage Saved Searches
Map is approximate.

Neighbourhood

Area
Rural Whitby
City
Whitby
Postal code
L0B 1A0
Nearby
Cross Streets: Cochrane Street & Brawley Road West. ** Directions: 401 East to 412 North, East on Hwy 7, North on Cochrane Street, Turn Right (East) on Brawley.