8790 Ninth Line

Halton Hills, ONMulti-family
$23,000,000
MLS® W14115638
Multi-family6 beds2 baths24 total
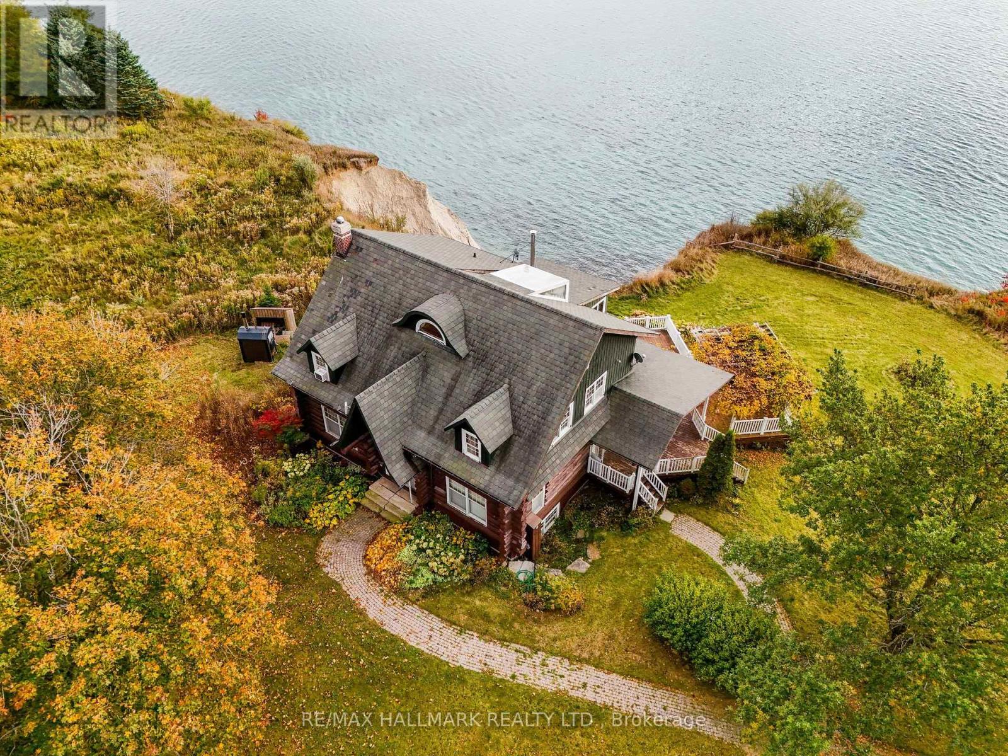
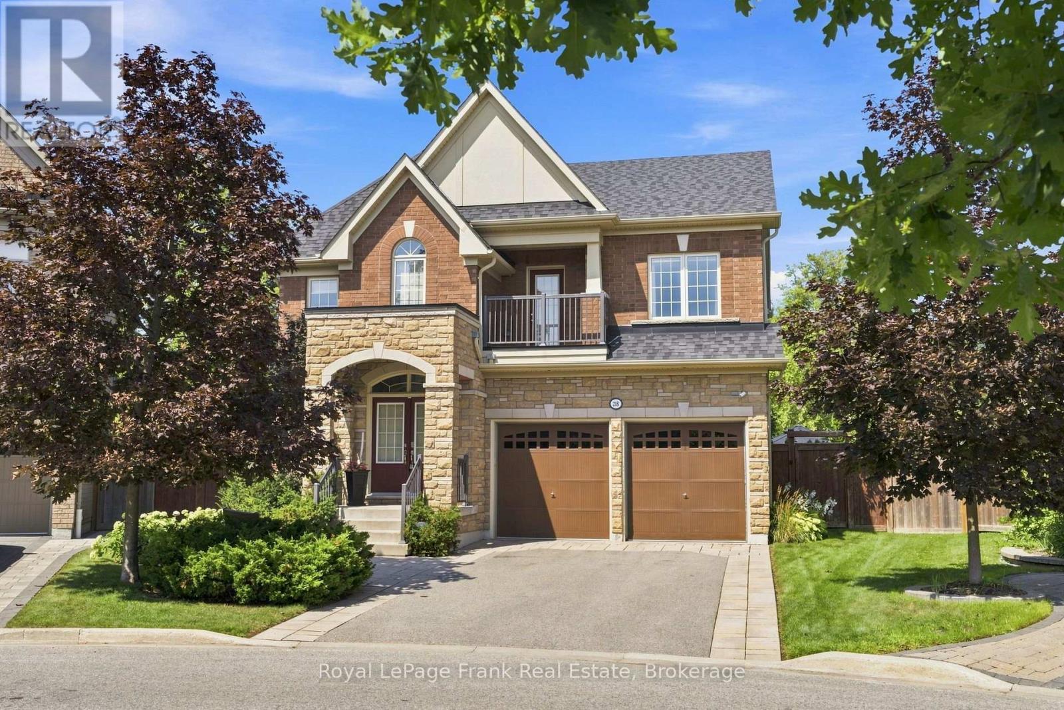
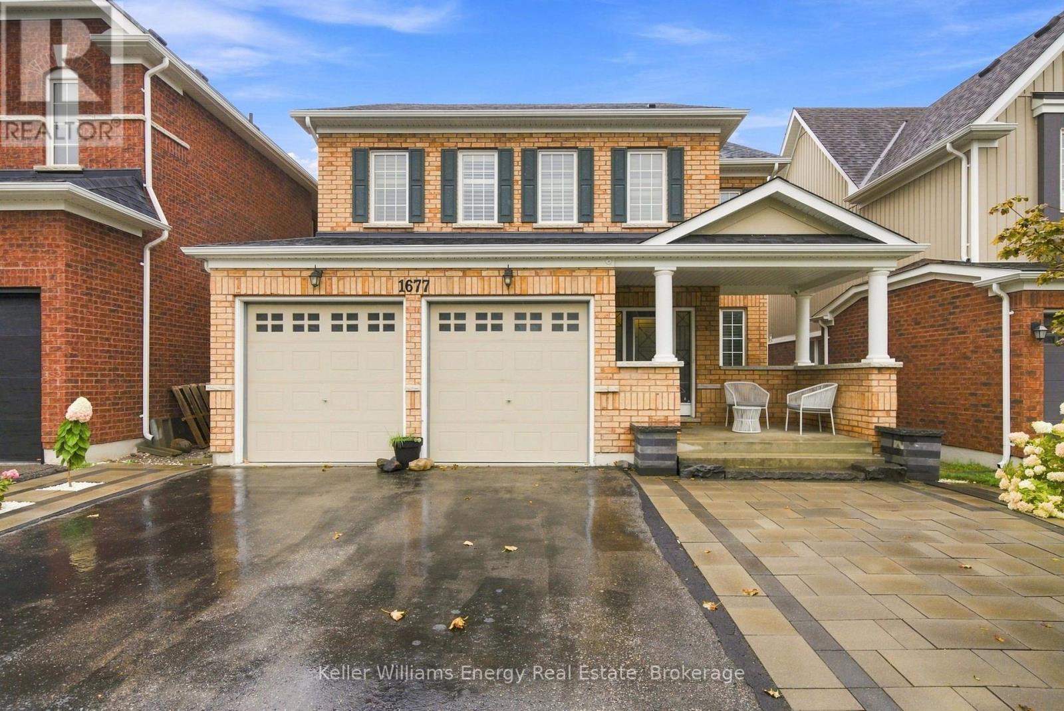
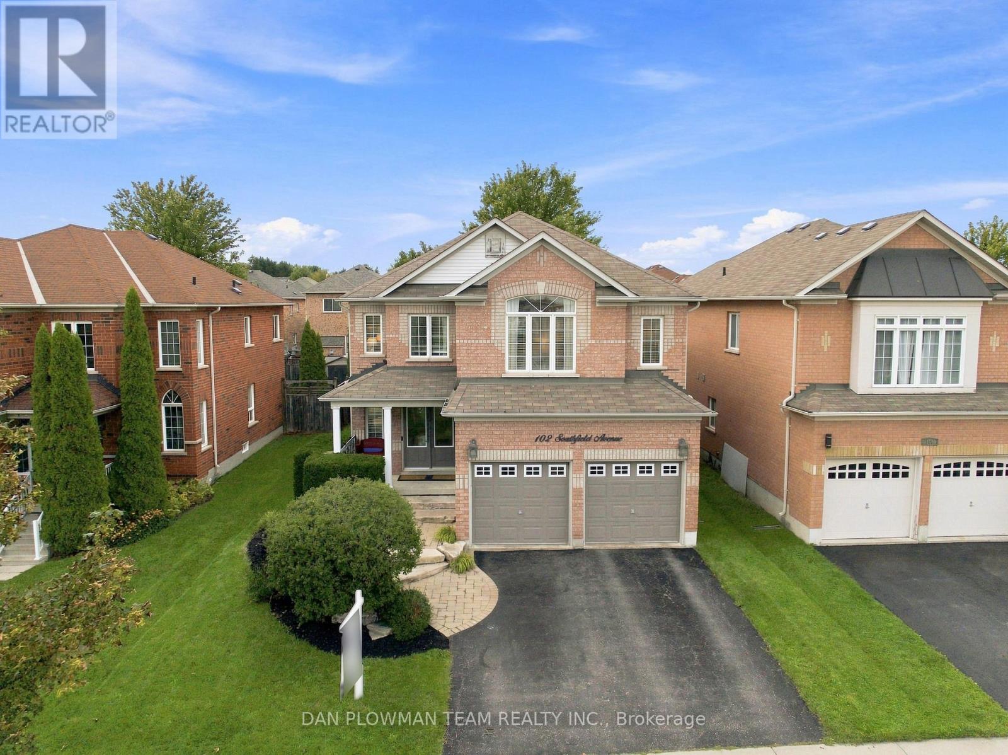
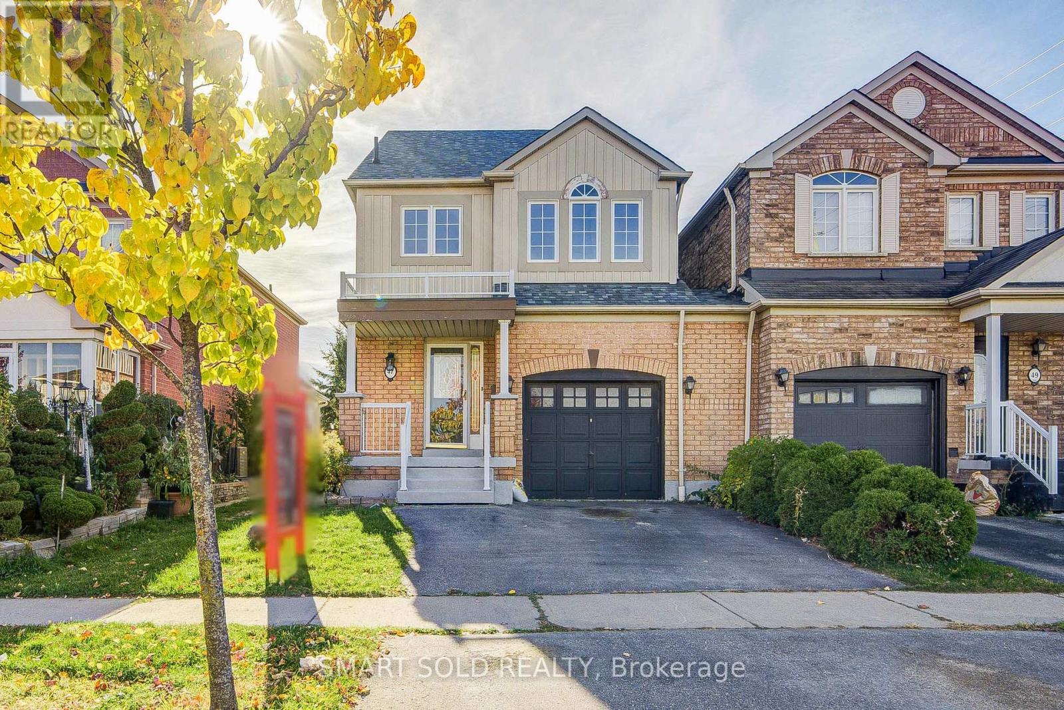
8790 Ninth Line, Halton Hills, ON photo 1
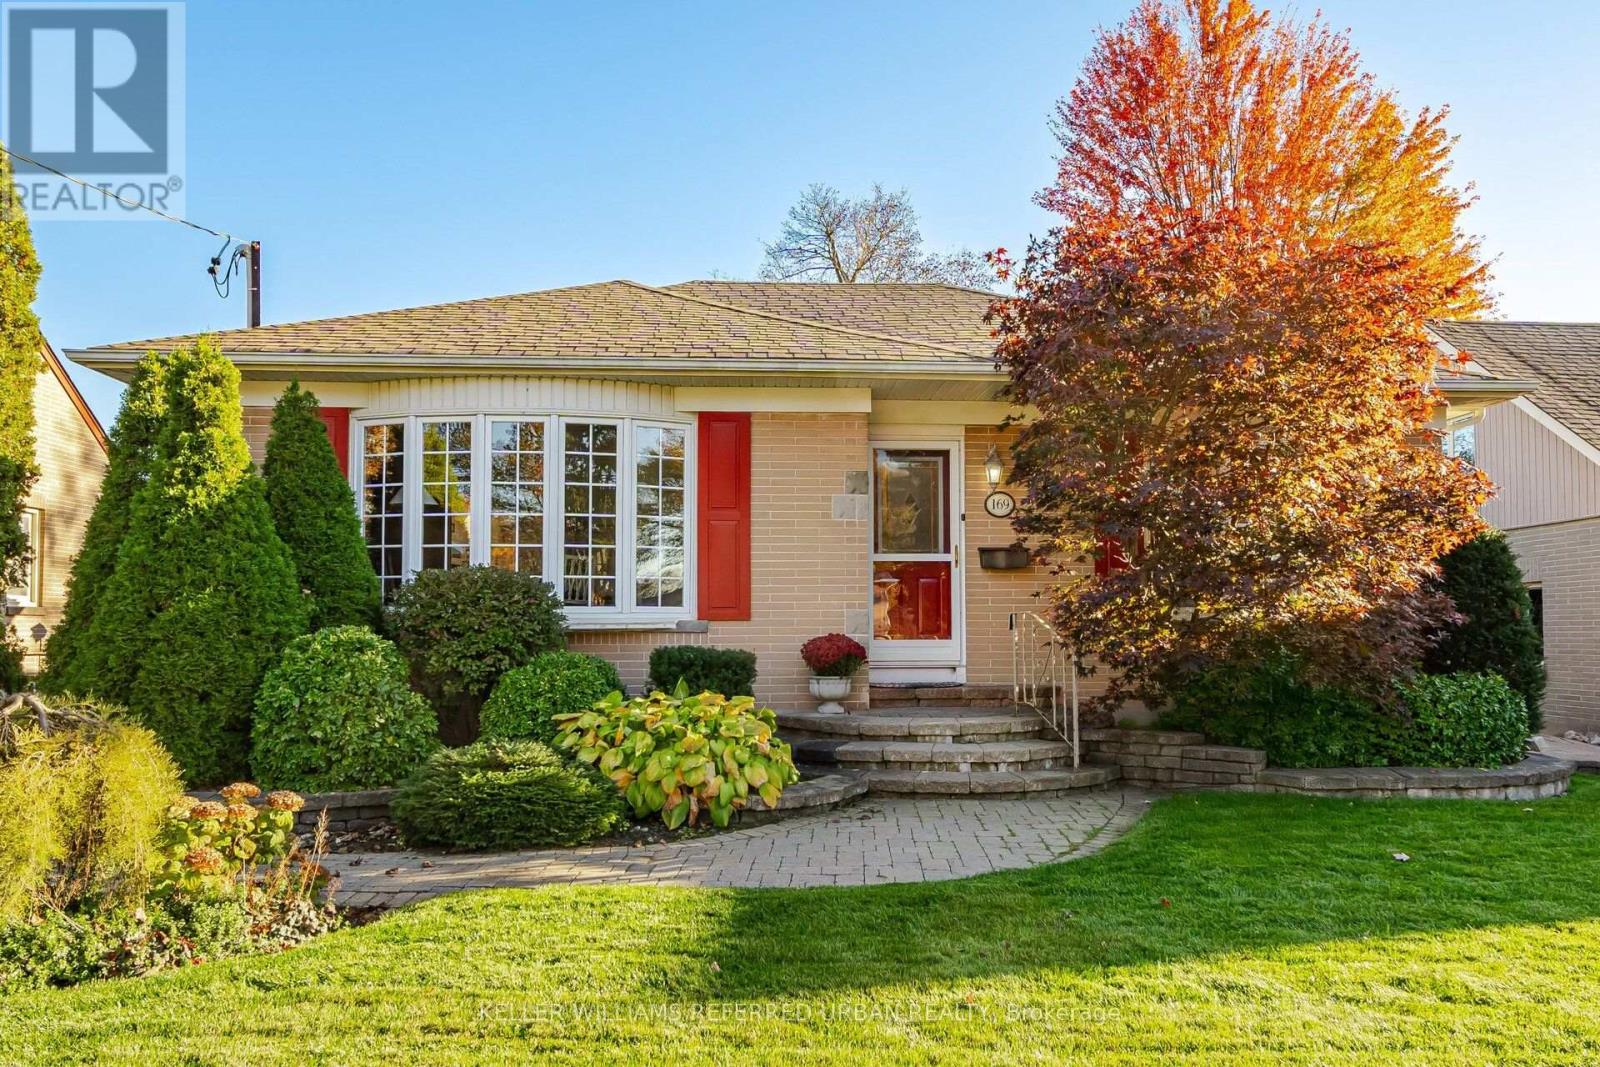
8790 Ninth Line, Halton Hills, ON photo 2
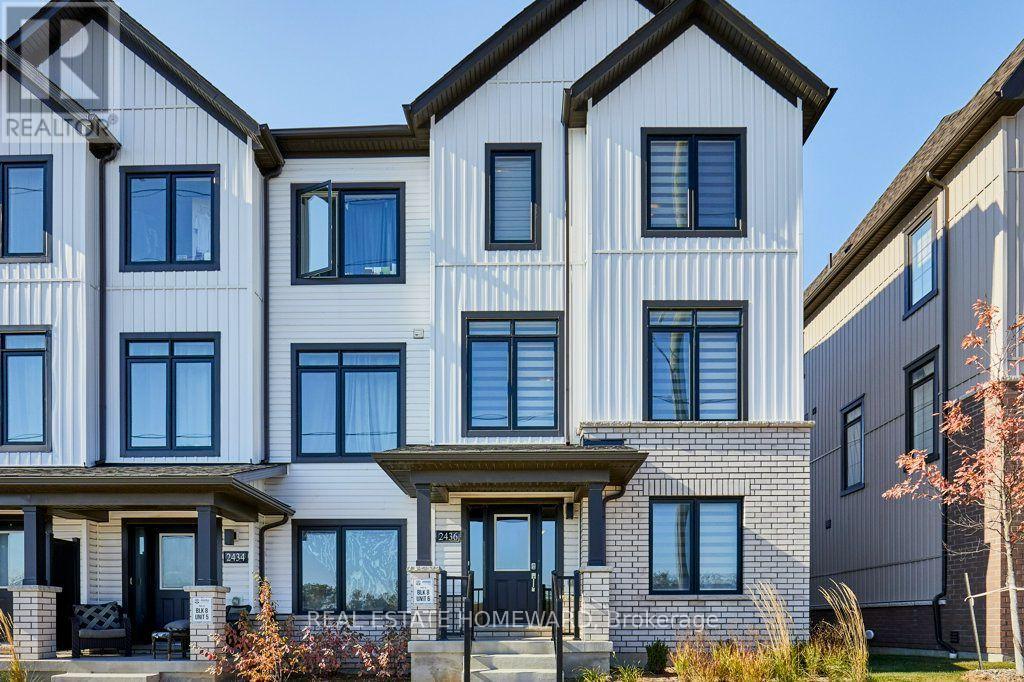
8790 Ninth Line, Halton Hills, ON photo 3
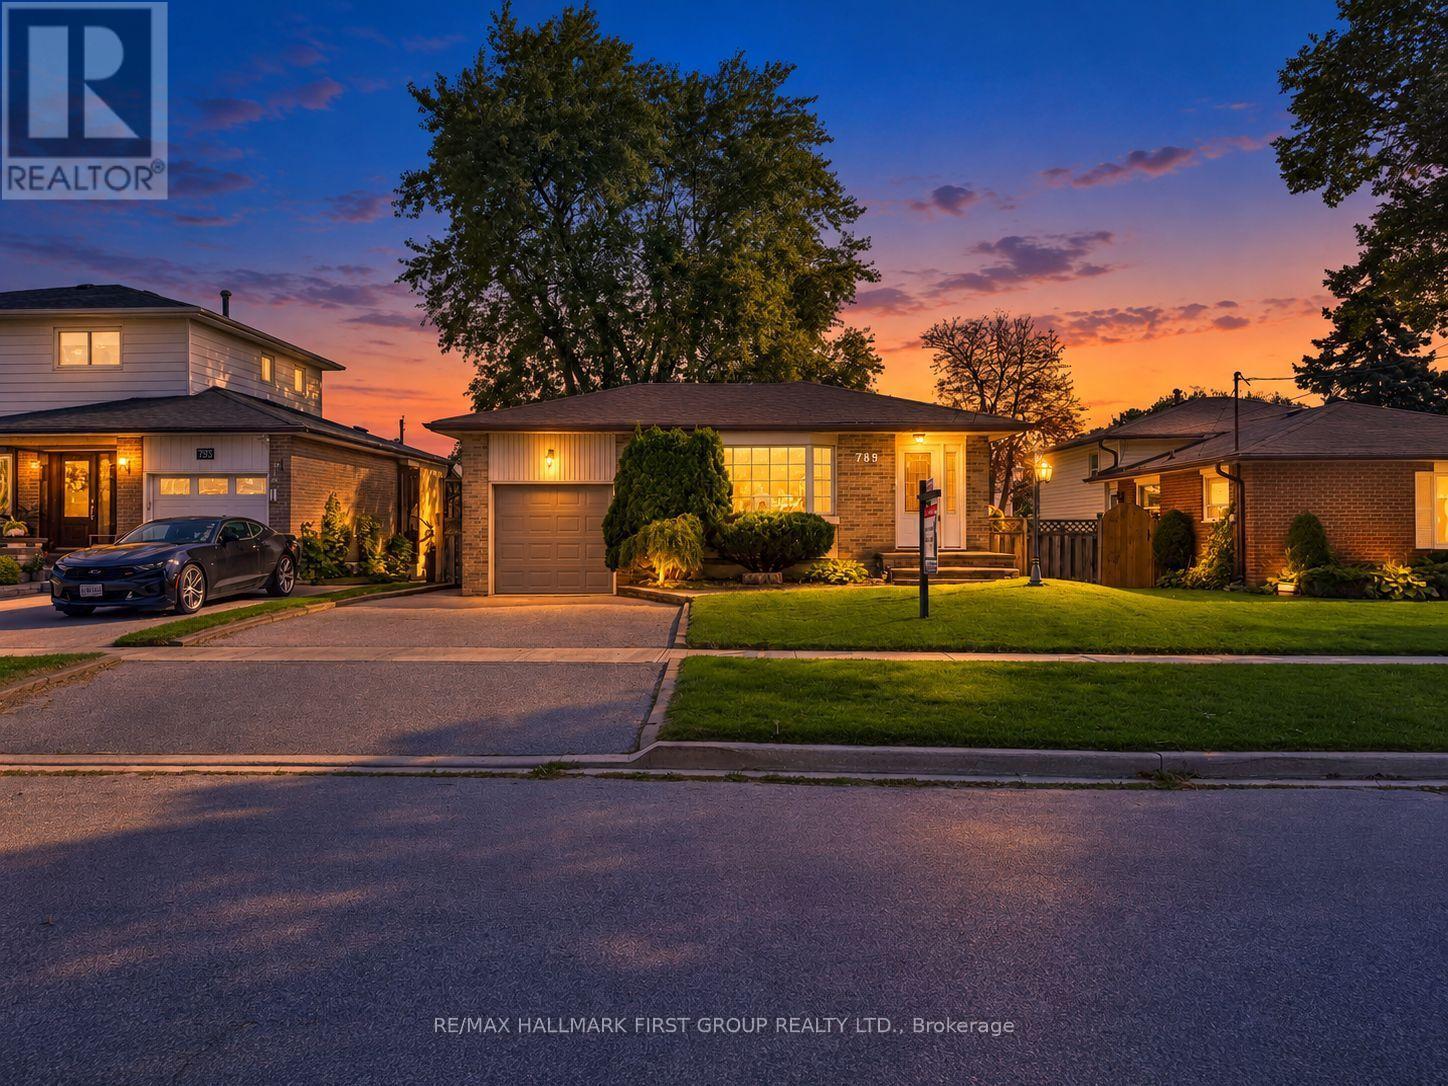
8790 Ninth Line, Halton Hills, ON photo 4
8790 Ninth Line, Halton Hills, ON photo 5
8790 Ninth Line, Halton Hills, ON photo 6
8790 Ninth Line, Halton Hills, ON photo 7
8790 Ninth Line, Halton Hills, ON photo 8
8790 Ninth Line, Halton Hills, ON photo 9
8790 Ninth Line, Halton Hills, ON photo 10
8790 Ninth Line, Halton Hills, ON photo 11
8790 Ninth Line, Halton Hills, ON photo 12
8790 Ninth Line, Halton Hills, ON photo 13
8790 Ninth Line, Halton Hills, ON photo 14
8790 Ninth Line, Halton Hills, ON photo 15
8790 Ninth Line, Halton Hills, ON photo 16
8790 Ninth Line, Halton Hills, ON photo 17
8790 Ninth Line, Halton Hills, ON photo 18
8790 Ninth Line, Halton Hills, ON photo 19
8790 Ninth Line, Halton Hills, ON photo 20
8790 Ninth Line, Halton Hills, ON photo 21
8790 Ninth Line, Halton Hills, ON photo 22
8790 Ninth Line, Halton Hills, ON photo 23
8790 Ninth Line, Halton Hills, ON photo 24
8790 Ninth Line, Halton Hills, ON photo 25
8790 Ninth Line, Halton Hills, ON photo 26
8790 Ninth Line, Halton Hills, ON photo 27
8790 Ninth Line, Halton Hills, ON photo 28
8790 Ninth Line, Halton Hills, ON photo 29
8790 Ninth Line, Halton Hills, ON photo 30
8790 Ninth Line, Halton Hills, ON photo 31
8790 Ninth Line, Halton Hills, ON photo 32
8790 Ninth Line, Halton Hills, ON photo 33
8790 Ninth Line, Halton Hills, ON photo 34
8790 Ninth Line, Halton Hills, ON photo 35
8790 Ninth Line, Halton Hills, ON photo 36
8790 Ninth Line, Halton Hills, ON photo 37
8790 Ninth Line, Halton Hills, ON photo 38
1 / 38

BUYER ADVANTAGE

Buy with confidence

Get a full-service approach built on strategy, strong negotiation, and clear guidance from offer to close.

  • Local Market Expertise
  • Broker-level Negotiation
  • Transparent Process
  • No-pressure Guidance

The right strategy depends on your goals, timing, budget, and the type of home you are buying. Get Your Buyer Snapshot.

About This Property

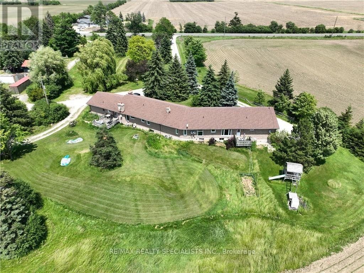
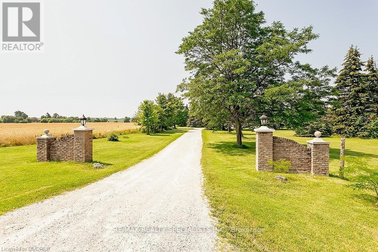
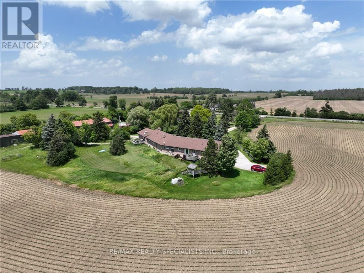
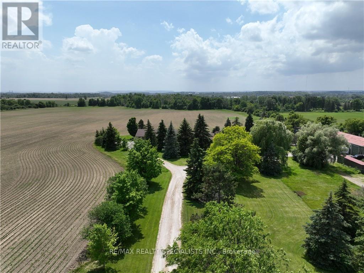
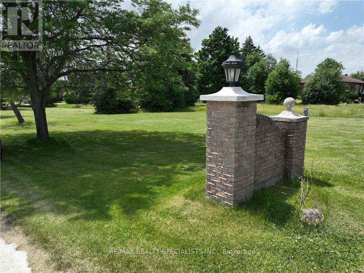
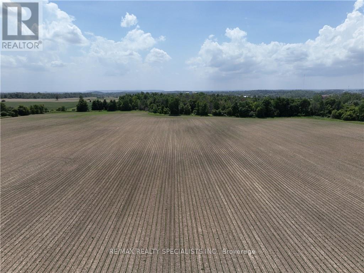
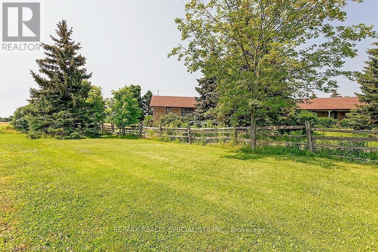
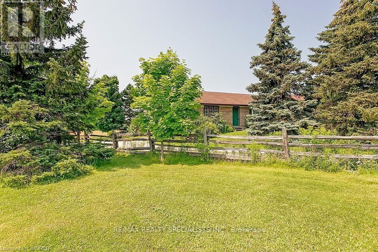
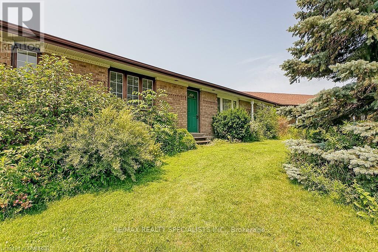
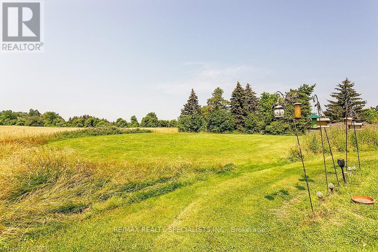
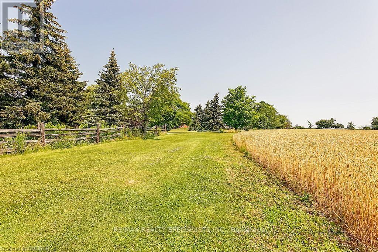
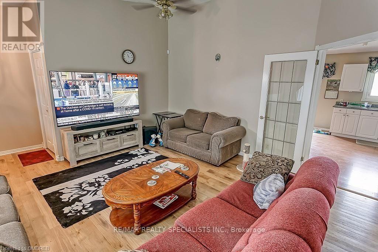
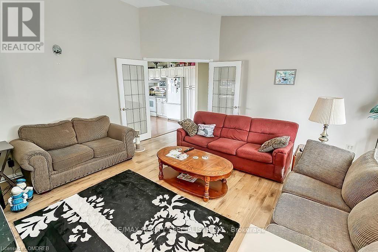
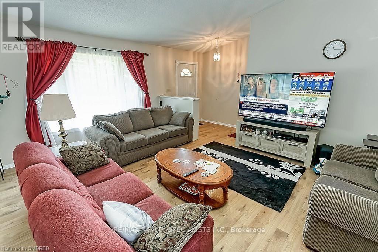
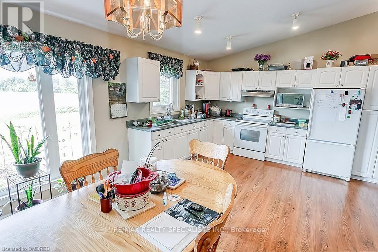
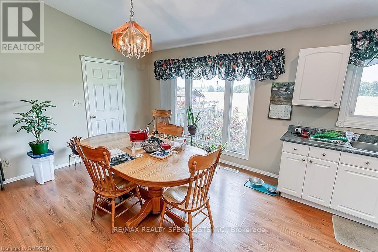
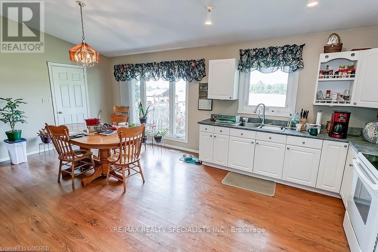
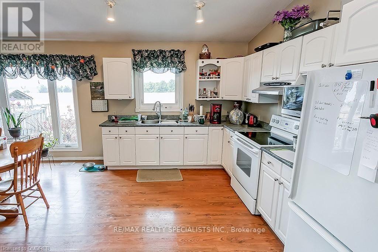
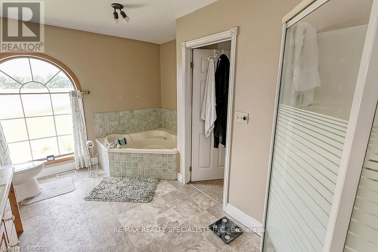
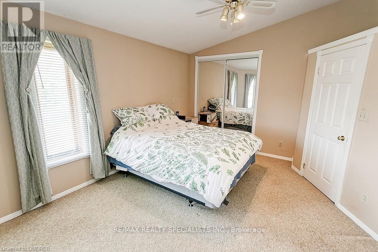
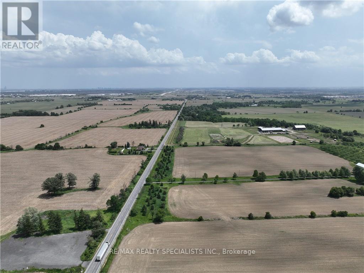
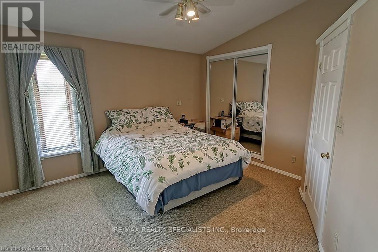
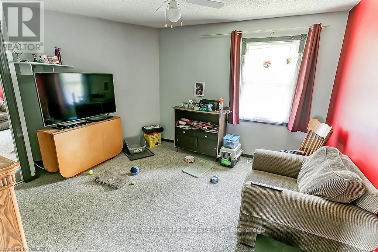
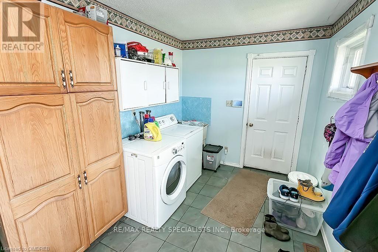
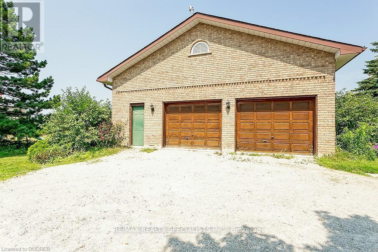
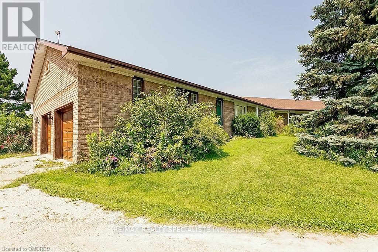
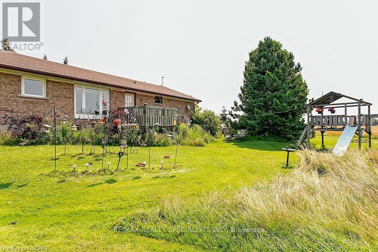
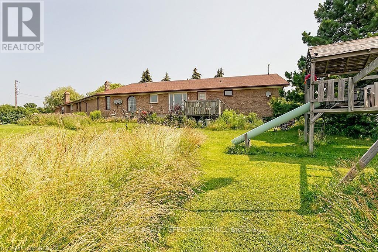
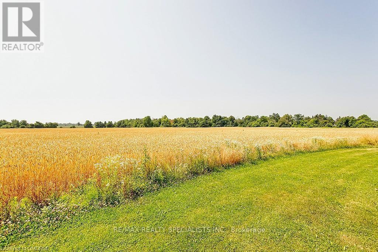
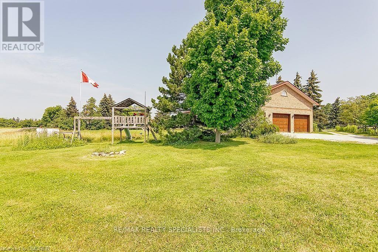
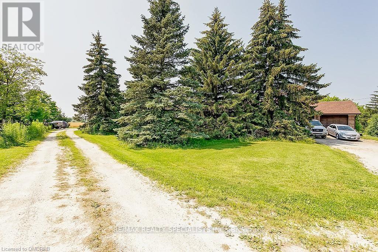
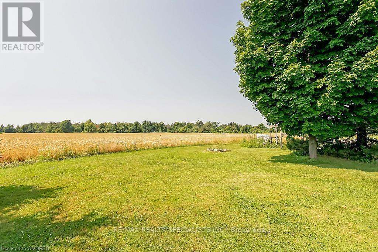
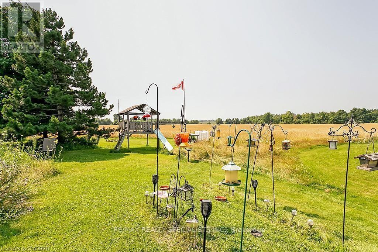
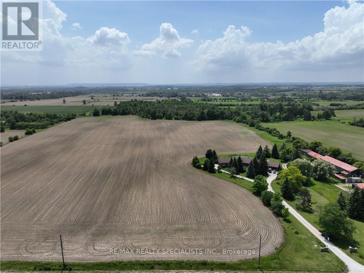
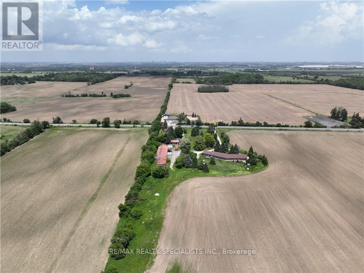
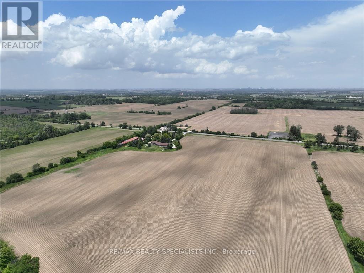
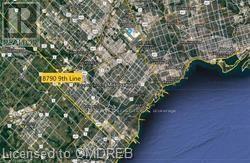
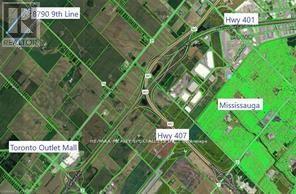
51 acre farm w/view of city skyline: High Rises Square One in Mississauga are clearly seen! The best investment in WHITE BELT ever. Located 2km from Mississauga's border, 2 km from Toronto Outlet Mall, 1km from junction of 3 highways: Hwy 401, hwy 407 & approved hwy 413. Ninth Line will be widened to four lanes + sidewalk + bike path in near future. This is main artery leading 2 Georgetown. This land is not frozen, as Hwy 413 will veer EAST from the junction of highway 401/407. Manicured front lawn leads to sprawling brick bungalow ith two residences: south residence built in 1993 sports a double garage, mud room/laundry room w walk out to deck with panoramic fields view, Enchanting living room with cathedral ceiling, large country eat-in kitchen w/cathedral ceilings, master bedroom w/ spacious semi ensuite: Jacuzzi bathtub & separate shower. Two more bedrooms. North residence built in 1978 has a huge country kitchen, living room w/cathedral ceilings & two bedrooms. Beautiful covered porch & double garage. Ample parking. Large deck overlooking farmland & landscaped garden. 2000 S.F. shop w/power. (id:63604)

Key Facts

Type
Multi-family
Beds
6
Baths
2
Size
2,000 sqft
Lot
830.4 x 2195.1 FT
Parking
24 total
Property Details 18 details
Bedrooms
6 bedrooms
5 above grade + 1 below grade
Bathrooms
2 bathrooms
Parking
24 parking spaces
Attached Garage · Garage
Living area
2,000 - 2,500 sq. ft.
Property
Multi-family · Raised bungalow · Attached
Property subtype
Multi-family
Structure type
Duplex
Architectural style
Raised bungalow
Attached status
Attached
Storeys
1
Basement
Partially finished, Full
Heating
Forced air, Oil
Cooling
Central air conditioning
Fireplace
Yes
Lot dimensions
830.4 x 2195.1 FT
Frontage
830.40 feet
Taxes
$5,000.00
Zoning
A, EP1
Water source
Dug Well
Sewer
Septic System

Interior features

LaminateCarpeted

Exterior features

BrickBlock

Lot and water

Gazebo
Rooms 14 rooms
Level
Room
Dimensions
Main level
Living room
5.49 m x 5.49 m
Main level
Kitchen
6.1 m x 3.66 m
Main level
Primary Bedroom
5.49 m x 3.66 m
Basement
Family room
6.1 m x 6.1 m
Basement
Office
Not specified
Main level
Dining room
6.1 m x 3.96 m
Main level
Kitchen
6.1 m x 3.96 m
Main level
Primary Bedroom
5.18 m x 4.88 m
Main level
Bedroom 2
3.96 m x 3.05 m
Main level
Bedroom 3
3.66 m x 3.05 m
Main level
Mud room
2.44 m x 2.13 m
Main level
Laundry room
2.44 m x 2.13 m
Main level
Living room
4.57 m x 4.57 m
Main level
Dining room
6.1 m x 3.66 m
Mortgage & Affordability Estimate monthly costs
Purchase price$23,000,000
Down paymentNot available
Mortgage amountNot available
Principal & interestNot available
Property taxesNot available
Condo/HOA feeNot available
Insurance/OtherNot available
UtilitiesNot available
Est. monthly totalNot available
Income needed (GDS 32%)Not available
Estimates only. Not financial advice. Rates, taxes and fees vary by lender and municipality.

Saved Properties

Keep This One Handy

Save this listing, compare it later, or open your saved properties dashboard.

Manage Saved Searches
Map is approximate.

Neighbourhood

Area
Rural Halton Hills
City
Halton Hills
Postal code
L0P 1K0
Nearby
Cross Streets: Steeles. ** Directions: 9th Line between Steeles and 5th SDRD.