88- 1725 The Chase

Mississauga, ONCondo Townhouse
$1,088,000
MLS® W13783750
Condo Townhouse4 beds4 baths4 total
88- 1725 The Chase, Mississauga, ON photo 1
88- 1725 The Chase, Mississauga, ON photo 2
88- 1725 The Chase, Mississauga, ON photo 3
88- 1725 The Chase, Mississauga, ON photo 4
88- 1725 The Chase, Mississauga, ON photo 5
88- 1725 The Chase, Mississauga, ON photo 6
88- 1725 The Chase, Mississauga, ON photo 7
88- 1725 The Chase, Mississauga, ON photo 8
88- 1725 The Chase, Mississauga, ON photo 9
88- 1725 The Chase, Mississauga, ON photo 10
88- 1725 The Chase, Mississauga, ON photo 11
88- 1725 The Chase, Mississauga, ON photo 12
88- 1725 The Chase, Mississauga, ON photo 13
88- 1725 The Chase, Mississauga, ON photo 14
88- 1725 The Chase, Mississauga, ON photo 15
88- 1725 The Chase, Mississauga, ON photo 16
88- 1725 The Chase, Mississauga, ON photo 17
88- 1725 The Chase, Mississauga, ON photo 18
88- 1725 The Chase, Mississauga, ON photo 19
88- 1725 The Chase, Mississauga, ON photo 20
88- 1725 The Chase, Mississauga, ON photo 21
88- 1725 The Chase, Mississauga, ON photo 22
88- 1725 The Chase, Mississauga, ON photo 23
88- 1725 The Chase, Mississauga, ON photo 24
88- 1725 The Chase, Mississauga, ON photo 25
88- 1725 The Chase, Mississauga, ON photo 26
88- 1725 The Chase, Mississauga, ON photo 27
88- 1725 The Chase, Mississauga, ON photo 28
88- 1725 The Chase, Mississauga, ON photo 29
88- 1725 The Chase, Mississauga, ON photo 30
88- 1725 The Chase, Mississauga, ON photo 31
88- 1725 The Chase, Mississauga, ON photo 32
88- 1725 The Chase, Mississauga, ON photo 33
88- 1725 The Chase, Mississauga, ON photo 34
88- 1725 The Chase, Mississauga, ON photo 35
88- 1725 The Chase, Mississauga, ON photo 36
88- 1725 The Chase, Mississauga, ON photo 37
88- 1725 The Chase, Mississauga, ON photo 38
88- 1725 The Chase, Mississauga, ON photo 39
88- 1725 The Chase, Mississauga, ON photo 40
88- 1725 The Chase, Mississauga, ON photo 41
88- 1725 The Chase, Mississauga, ON photo 42
88- 1725 The Chase, Mississauga, ON photo 43
88- 1725 The Chase, Mississauga, ON photo 44
88- 1725 The Chase, Mississauga, ON photo 45
88- 1725 The Chase, Mississauga, ON photo 46
88- 1725 The Chase, Mississauga, ON photo 47
88- 1725 The Chase, Mississauga, ON photo 48
88- 1725 The Chase, Mississauga, ON photo 49
88- 1725 The Chase, Mississauga, ON photo 50
1 / 50

BUYER ADVANTAGE

Buy with confidence

Get a full-service approach built on strategy, strong negotiation, and clear guidance from offer to close.

  • Local Market Expertise
  • Broker-level Negotiation
  • Transparent Process
  • No-pressure Guidance

The right strategy depends on your goals, timing, budget, and the type of home you are buying. Get Your Buyer Snapshot.

About This Property

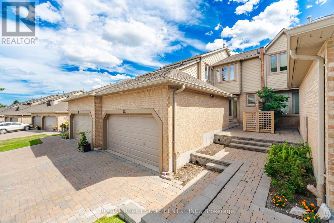
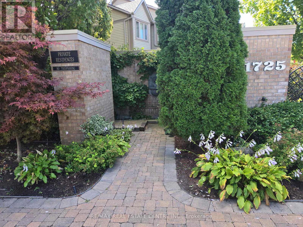
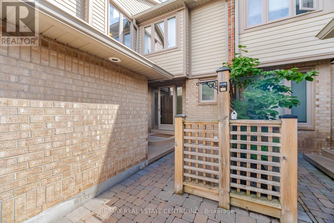
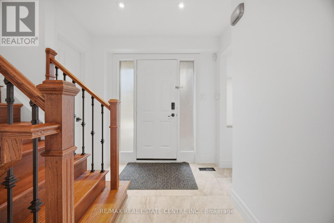
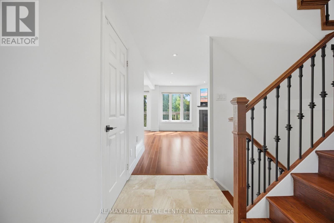
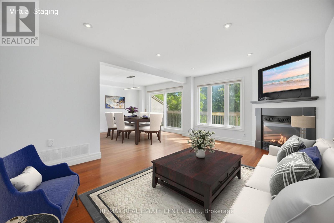
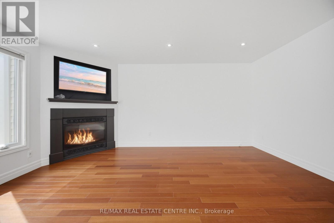
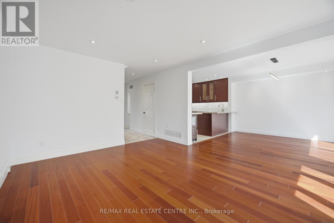
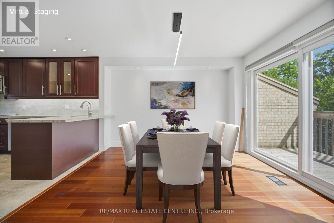
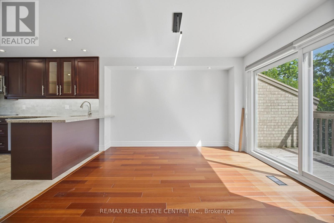
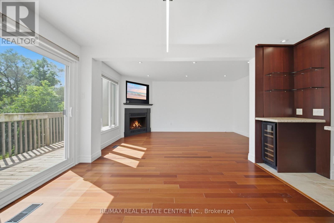
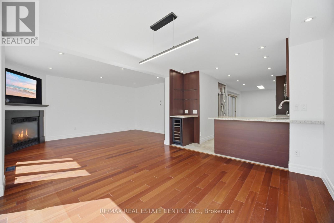
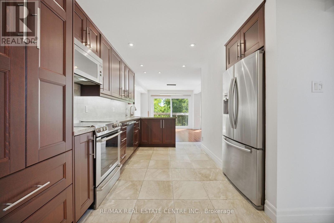
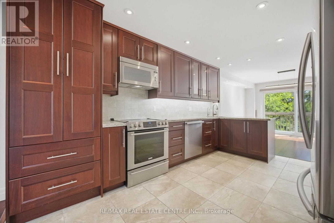
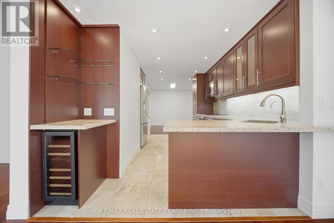
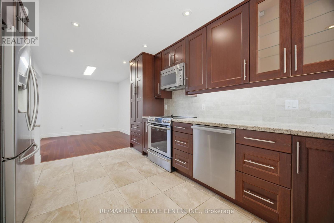
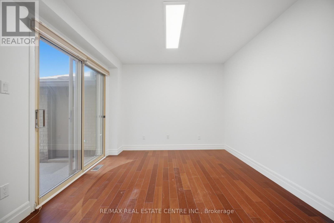
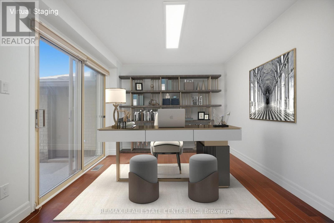
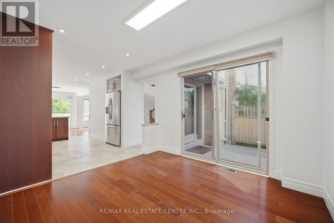
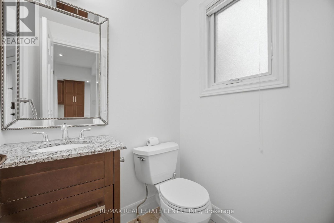
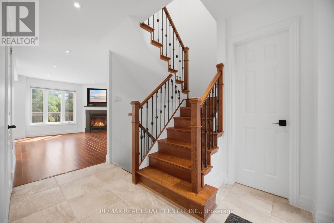
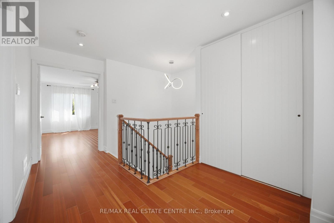
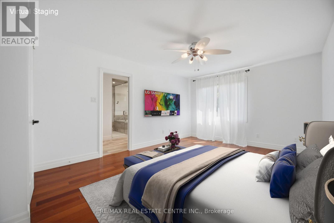
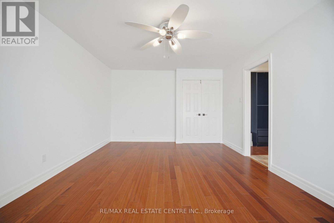
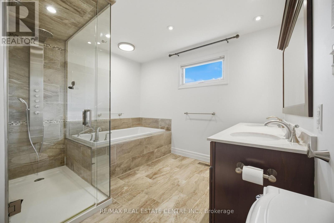
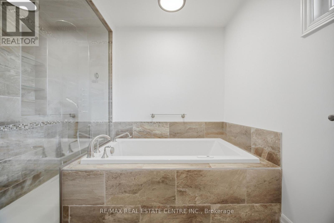
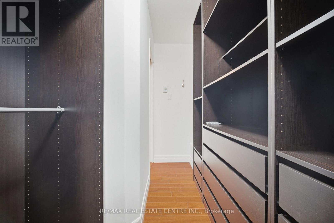
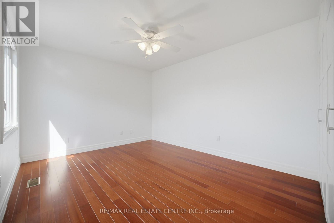
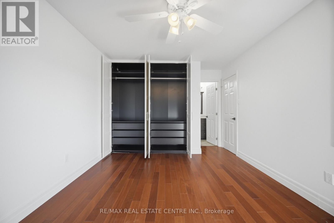
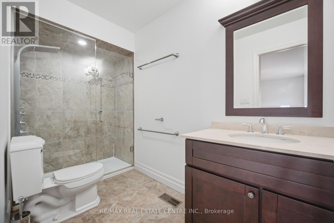
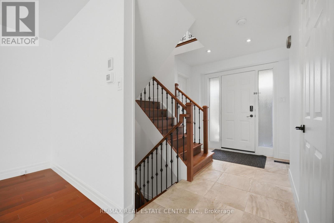
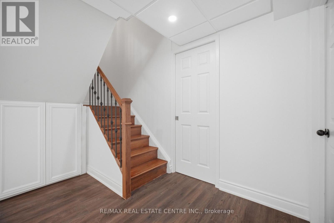
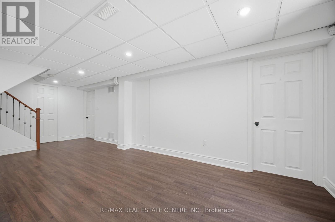
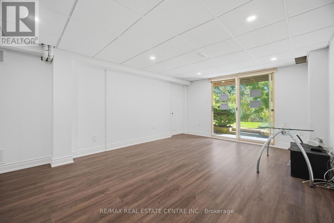
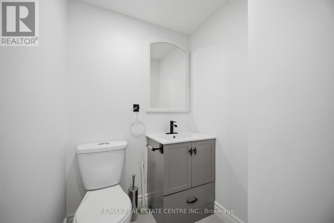
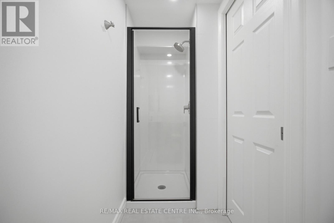
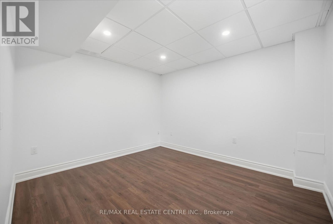
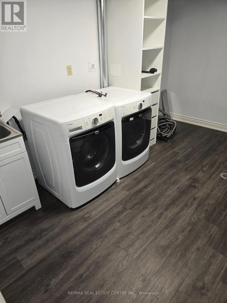
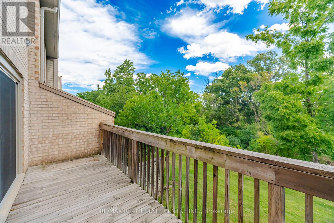
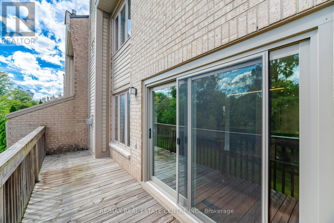
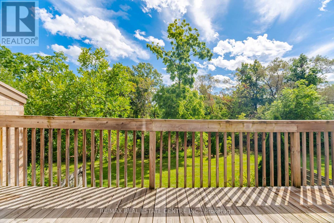
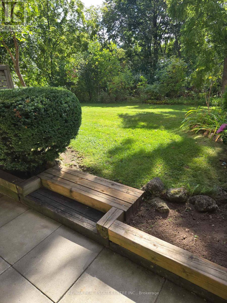
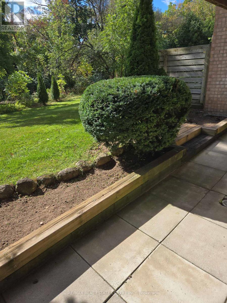
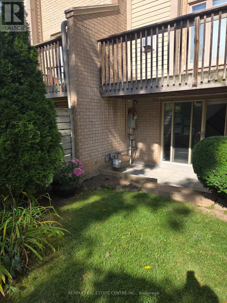
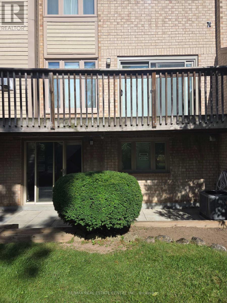
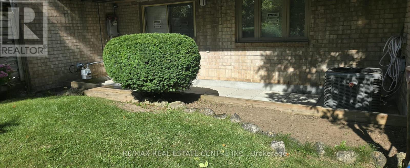
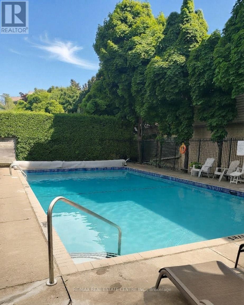
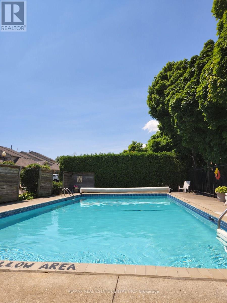
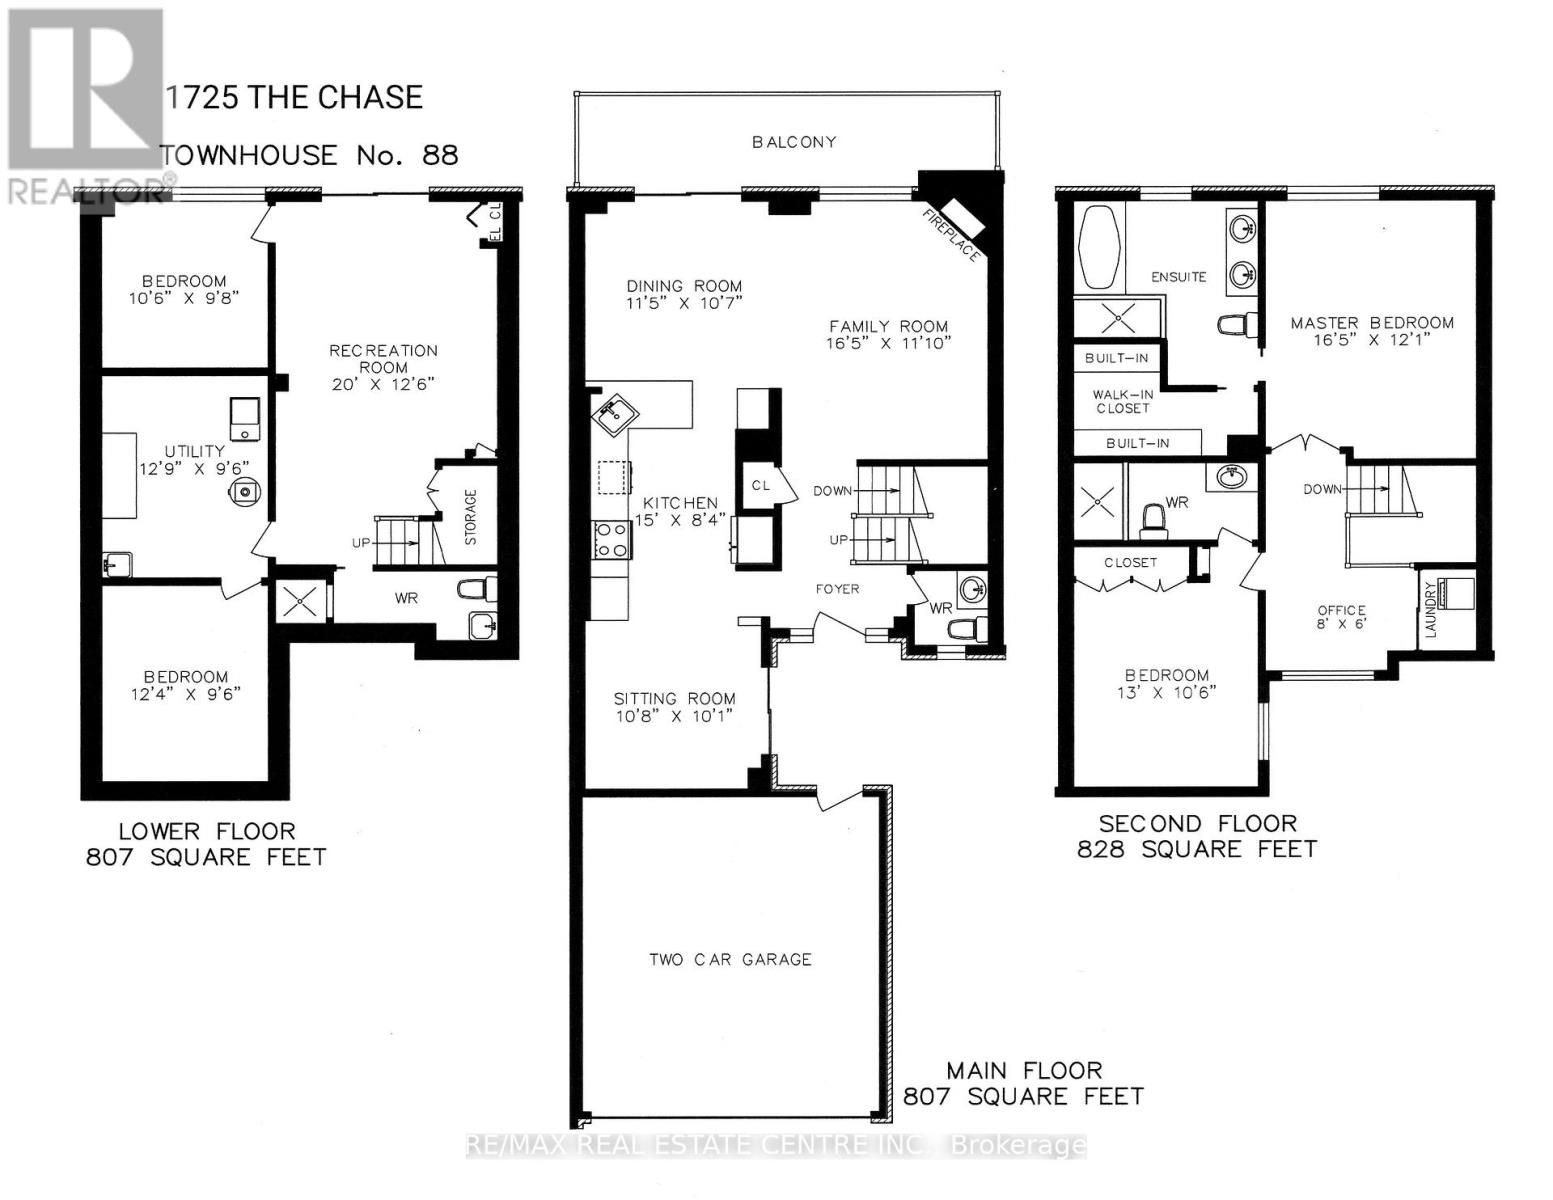
Gorgeous Upscale Ravine Townhome "The Chase on The Ravine at The Courtyards" Exclusive Townhome Backing on the Ravine!! Walking Trails along the Ravine & Outdoor Pool. This Townhome offers a perfect blend of elegance, functionality, and modern upgrades. This Townhouse features a Walk-Out Basement, Bright & Spacious rooms, 4 Bedrooms & 4 Washrooms, Main Floor Den Perfect for Working from Home with walkout to front Patio, Multiple Walkouts (3). Meticulously maintained & Renovated from Top to Bottom and Freshly painted! An ideal layout with 2442 sf of living space. No Detail Has Been Spared! Sun-Drenched Living Room & Dining Room with Gas Fireplace and walkout to Huge deck overlooking Ravine & gas BBQ hookup, perfect for outdoor entertaining. Chef's Kitchen, with Granite counters, Pantry, Heated Floors, Wine Fridge & Breakfast Bar. Huge Primary Bedroom Retreat with Spa Inspired 5 Pc ensuite, Heated Floors & walk-in Closet w custom build cabinets and Ravine view. Second Bedroom with Full ensuite Bath and custom built-in closet, and office nook on 2nd floor with Large window. Fully finished walkout Lower Level with 2 Bedrooms & 3 pc bath. Enjoy this extra living space with a walkout to Private Patio & Lush Zen Gdns Over Looking Ravine, perfect for outdoor entertaining! CCTV, Cameras & Burglary Alarm. A/C and Furnace new (2yrs old). A Double Car Garage plus Two Car Parking on Private Interlock driveway & walkway leading to the Private Entry Garden Patio. This High Demand Enclave of Executive Luxury Townhomes is nestled in a small exclusive complex of great neighbours. Driveway & Walkway Snow Removal Included!! Beautiful Landscaped surroundings, close to schools, Erin Mills Town Centre, Streetsville GO, Credit Valley Hospital, Highways, Parks, John Frazer & Gonzaga School District and much more. (id:63604)

Key Facts

Type
Condo Townhouse
Beds
4
Baths
4
Size
1,600 sqft
Parking
4 total
Condo fee
$664

Highlights

  • Central Vacuum
Property Details 16 details
Bedrooms
4 bedrooms
2 above grade + 2 below grade
Bathrooms
4 bathrooms
1 partial
Parking
4 parking spaces
Attached Garage · Garage
Living area
1,600 - 1,799 sq. ft.
Property
Single Family · Condo/Strata · Attached
Property subtype
Single Family
Structure type
Row / Townhouse
Ownership
Condo/Strata
Attached status
Attached
Storeys
2
Basement
Finished, Full, Walk out
Heating
Forced air, Natural gas
Cooling
Central air conditioning
Fireplace
Yes
Pool
Outdoor pool
Taxes
$7,201.90
Views
View of water

Interior features

Central VacuumTileHardwoodLaminateFireplace(s)Visitor Parking

Exterior features

BrickVinyl siding

Systems and association

Common Area MaintenanceInsuranceParking

Lot and water

Wooded areaBalconyCarpet Free
Rooms 11 rooms
Level
Room
Dimensions
Main level
Living room
5 m x 3.61 m
Basement
Utility room
3.9 m x 2.9 m
Main level
Dining room
3.48 m x 3.23 m
Main level
Kitchen
4.58 m x 2.54 m
Main level
Den
3.25 m x 3.07 m
Second level
Primary Bedroom
5 m x 3.68 m
Second level
Bedroom 2
3.97 m x 3.2 m
Second level
Office
2.44 m x 1.83 m
Basement
Recreational, Games room
6.1 m x 3.81 m
Basement
Bedroom 3
3.2 m x 2.95 m
Basement
Bedroom 4
3.76 m x 2.9 m

Virtual Tour & Media

Mortgage & Affordability Estimate monthly costs
Purchase price$1,088,000
Down paymentNot available
Mortgage amountNot available
Principal & interestNot available
Property taxesNot available
Condo/HOA feeNot available
Insurance/OtherNot available
UtilitiesNot available
Est. monthly totalNot available
Income needed (GDS 32%)Not available
Estimates only. Not financial advice. Rates, taxes and fees vary by lender and municipality.

Saved Properties

Keep This One Handy

Save this listing, compare it later, or open your saved properties dashboard.

Manage Saved Searches
Map is approximate.

Neighbourhood

Area
Central Erin Mills
City
Mississauga
Postal code
L5M 4N3
Nearby
Erin Mills & Eglinton