88 Bridge Street

Prince Edward County, ONDetached
$2,685,000
MLS® X13658998
Detached4 beds5 baths9 total
88 Bridge Street, Prince Edward County, ON photo 1
88 Bridge Street, Prince Edward County, ON photo 2
88 Bridge Street, Prince Edward County, ON photo 3
88 Bridge Street, Prince Edward County, ON photo 4
88 Bridge Street, Prince Edward County, ON photo 5
88 Bridge Street, Prince Edward County, ON photo 6
88 Bridge Street, Prince Edward County, ON photo 7
88 Bridge Street, Prince Edward County, ON photo 8
88 Bridge Street, Prince Edward County, ON photo 9
88 Bridge Street, Prince Edward County, ON photo 10
88 Bridge Street, Prince Edward County, ON photo 11
88 Bridge Street, Prince Edward County, ON photo 12
88 Bridge Street, Prince Edward County, ON photo 13
88 Bridge Street, Prince Edward County, ON photo 14
88 Bridge Street, Prince Edward County, ON photo 15
88 Bridge Street, Prince Edward County, ON photo 16
88 Bridge Street, Prince Edward County, ON photo 17
88 Bridge Street, Prince Edward County, ON photo 18
88 Bridge Street, Prince Edward County, ON photo 19
88 Bridge Street, Prince Edward County, ON photo 20
88 Bridge Street, Prince Edward County, ON photo 21
88 Bridge Street, Prince Edward County, ON photo 22
88 Bridge Street, Prince Edward County, ON photo 23
88 Bridge Street, Prince Edward County, ON photo 24
88 Bridge Street, Prince Edward County, ON photo 25
88 Bridge Street, Prince Edward County, ON photo 26
88 Bridge Street, Prince Edward County, ON photo 27
88 Bridge Street, Prince Edward County, ON photo 28
88 Bridge Street, Prince Edward County, ON photo 29
88 Bridge Street, Prince Edward County, ON photo 30
88 Bridge Street, Prince Edward County, ON photo 31
88 Bridge Street, Prince Edward County, ON photo 32
88 Bridge Street, Prince Edward County, ON photo 33
88 Bridge Street, Prince Edward County, ON photo 34
88 Bridge Street, Prince Edward County, ON photo 35
88 Bridge Street, Prince Edward County, ON photo 36
88 Bridge Street, Prince Edward County, ON photo 37
88 Bridge Street, Prince Edward County, ON photo 38
88 Bridge Street, Prince Edward County, ON photo 39
88 Bridge Street, Prince Edward County, ON photo 40
88 Bridge Street, Prince Edward County, ON photo 41
88 Bridge Street, Prince Edward County, ON photo 42
88 Bridge Street, Prince Edward County, ON photo 43
88 Bridge Street, Prince Edward County, ON photo 44
88 Bridge Street, Prince Edward County, ON photo 45
88 Bridge Street, Prince Edward County, ON photo 46
88 Bridge Street, Prince Edward County, ON photo 47
1 / 47

BUYER ADVANTAGE

Buy with confidence

Get a full-service approach built on strategy, strong negotiation, and clear guidance from offer to close.

  • Local Market Expertise
  • Broker-level Negotiation
  • Transparent Process
  • No-pressure Guidance

The right strategy depends on your goals, timing, budget, and the type of home you are buying. Get Your Buyer Snapshot.

About This Property

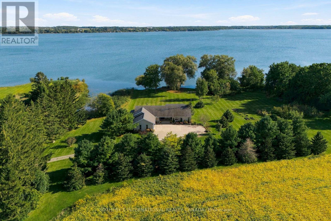
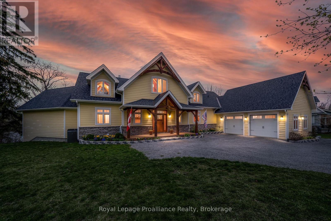
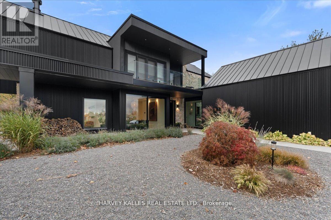
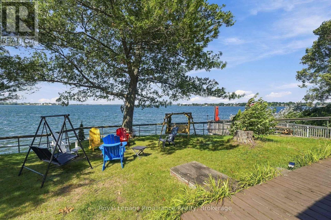
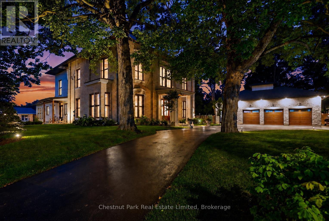
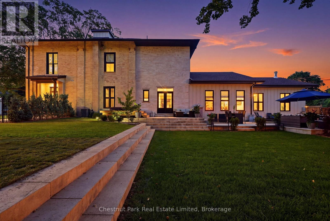
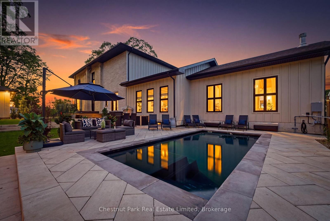
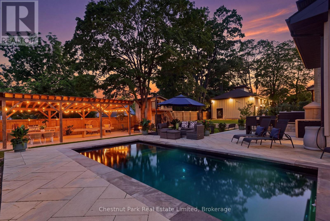
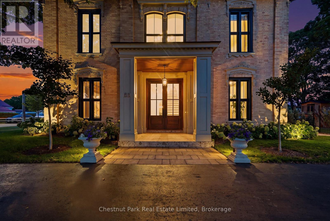
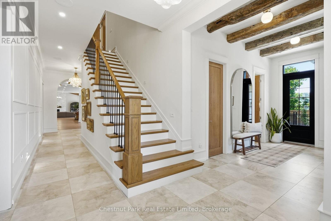
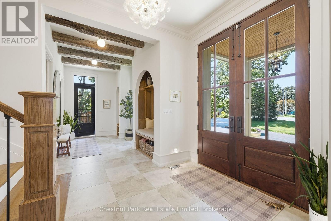
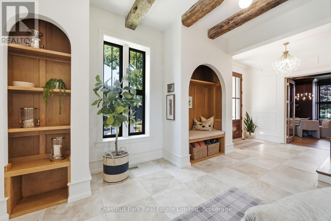
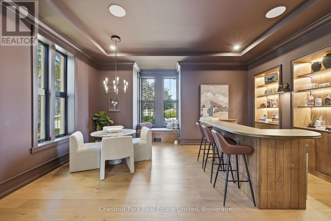
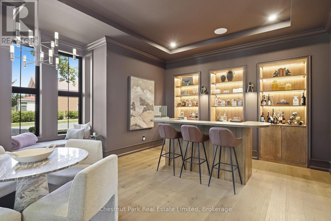
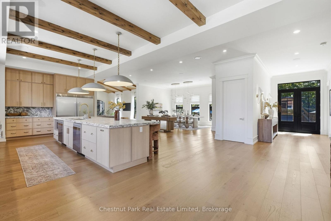
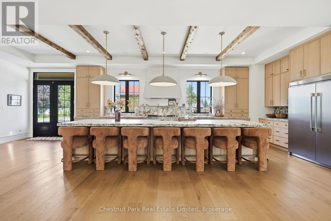
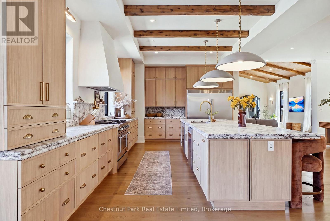
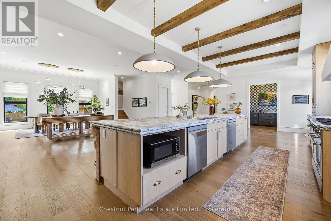
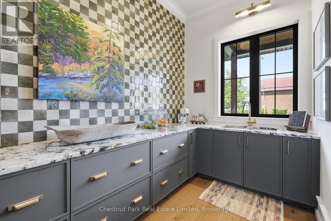
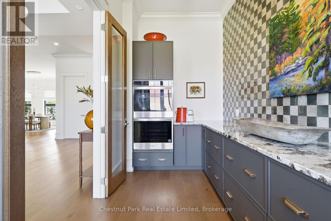
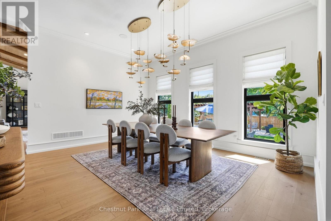
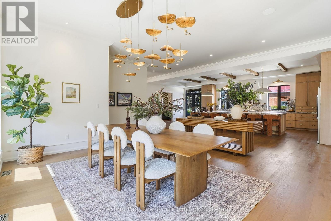
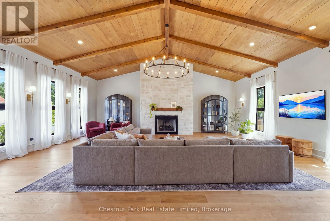
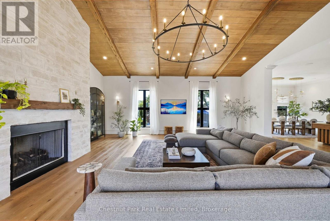
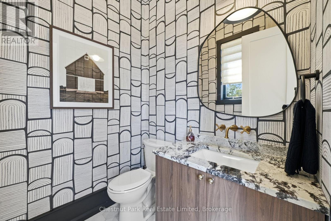
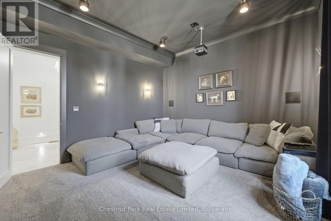
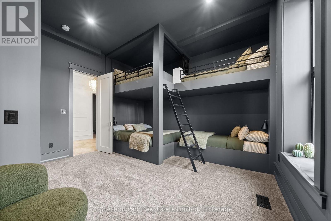
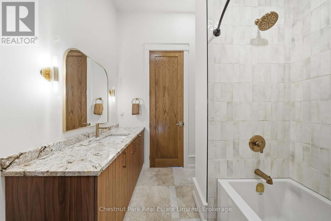
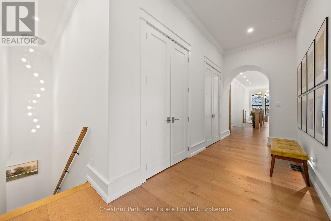
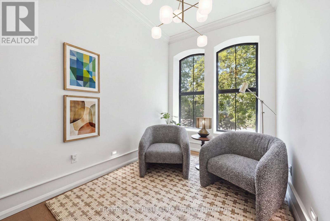
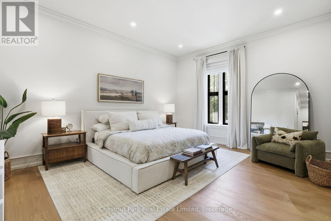
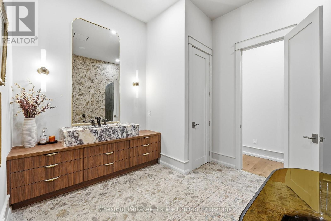
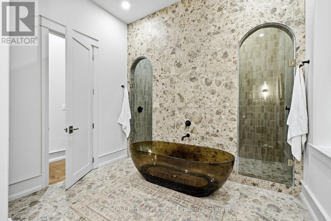
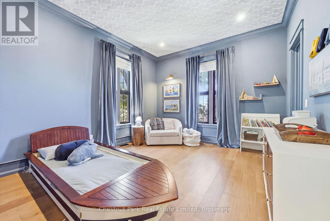
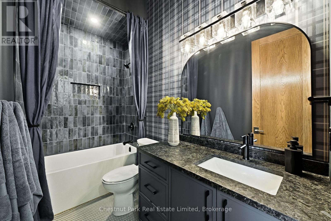
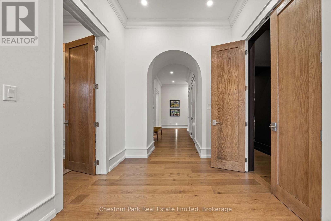
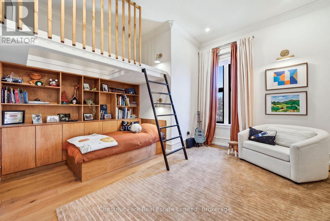
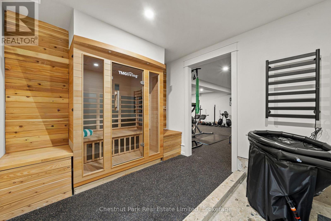
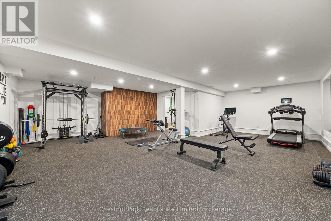
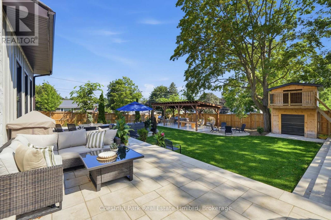
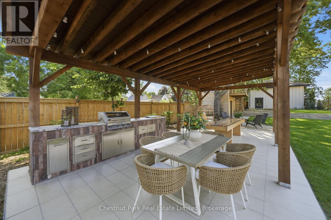
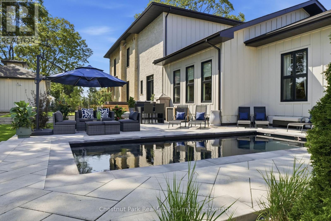
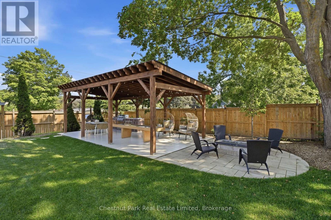
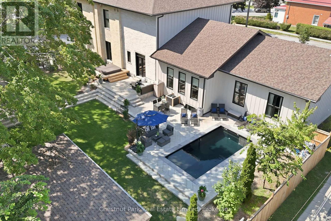
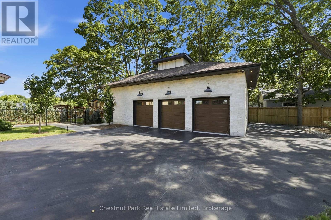
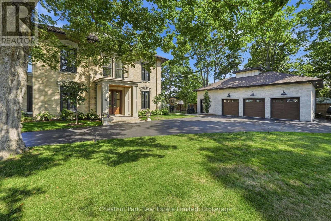
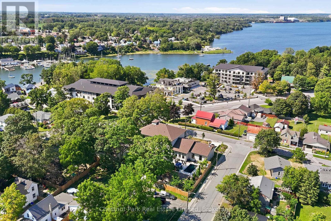
Masterfully restored and thoughtfully reinterpreted, "Uplands" c.1862 stands among Picton's landmark estates, where enduring architecture and contemporary living exist in effortless balance. Encompassing more than 6,100 square feet, this distinguished residence offers remarkable scale while retaining an intimate sense of warmth and connection. Beautifully proportioned interiors unfold through soaring ceilings, exposed beams, rich natural materials, and thoughtfully curated finishes that preserve the home's enduring character. The chef-inspired kitchen anchors the home before flowing seamlessly into elegant dining and living spaces, while a refined parlour, theatre room with built-in speakers, and inviting gathering areas create an atmosphere equally suited to intimate evenings or celebrations of every scale. Designed with exceptional flexibility, the four-bedroom, five-bathroom layout is complemented by expansive recreation and multipurpose spaces, allowing the home to comfortably welcome extended family and overnight guests while accommodating larger gatherings and the rhythms of everyday living. Beyond the home, professionally landscaped grounds, a heated in-ground pool, hot tub, stone terraces, and a striking timber pergola complete with an outdoor kitchen create an exceptional backdrop for relaxed entertaining beneath a canopy of mature trees. Further enhancing the residence are a private gym area, infrared sauna, and detached three-car garage with impressive 12-foot lift-ready ceilings. Despite its sense of retreat, the estate is just a short stroll from Picton's restaurants, boutiques, harbour, and cultural attractions. Included with the offering is a complimentary five-year membership to Port Picton Homes' Claramount Club, extending the experience beyond your front door. Whether enjoyed as a full-time residence or a refined weekend escape, this is a place to connect with the community and make the very best of Prince Edward County part of everyday life. (id:63604)

Key Facts

Type
Detached
Beds
4
Baths
5
Size
5,000 sqft
Lot
156.7 x 160.6 FT
Parking
9 total

Highlights

  • Washer
  • Refrigerator
  • Hot Tub
  • Barbeque
  • Dishwasher
  • Wine Fridge
  • Stove
  • Oven
  • Dryer
  • Freezer
  • Oven - Built-In
  • Water Heater
Property Details 20 details
Bedrooms
4 bedrooms
4 above grade
Bathrooms
5 bathrooms
1 partial
Parking
9 parking spaces
Detached Garage · Garage
Living area
5,000 - 100,000 sq. ft.
Property
Single Family · Freehold · Detached
Property subtype
Single Family
Structure type
House
Ownership
Freehold
Attached status
Detached
Storeys
2
Basement
Full
Heating
Forced air, Natural gas
Cooling
Central air conditioning
Fireplace
Yes
Pool
Inground pool
Lot dimensions
156.7 x 160.6 FT
Frontage
156.80 feet
Taxes
$5,474.00
Zoning
Institutional
Water source
Municipal water
Sewer
Sanitary sewer

Interior features

WasherRefrigeratorHot TubBarbequeDishwasherWine FridgeStoveOvenDryerFreezerOven - Built-InWater Heater

Exterior features

WoodBrickStonePoured ConcretePartially fenced

Systems and association

Alarm systemSmoke DetectorsMonitored AlarmSewerElectricityCable

Lot and water

Irregular lot sizeFlat siteLightingGazeboSump PumpSauna
Rooms 24 rooms
Level
Room
Dimensions
Main level
Foyer
7.16 m x 3.33 m
Main level
Living room
8.87 m x 7.9 m
Second level
Primary Bedroom
4.47 m x 10.49 m
Second level
Bathroom
3.25 m x 4.67 m
Second level
Other
4.42 m x 4.27 m
Second level
Bedroom
4.39 m x 4.04 m
Second level
Bedroom
4.42 m x 4.6 m
Second level
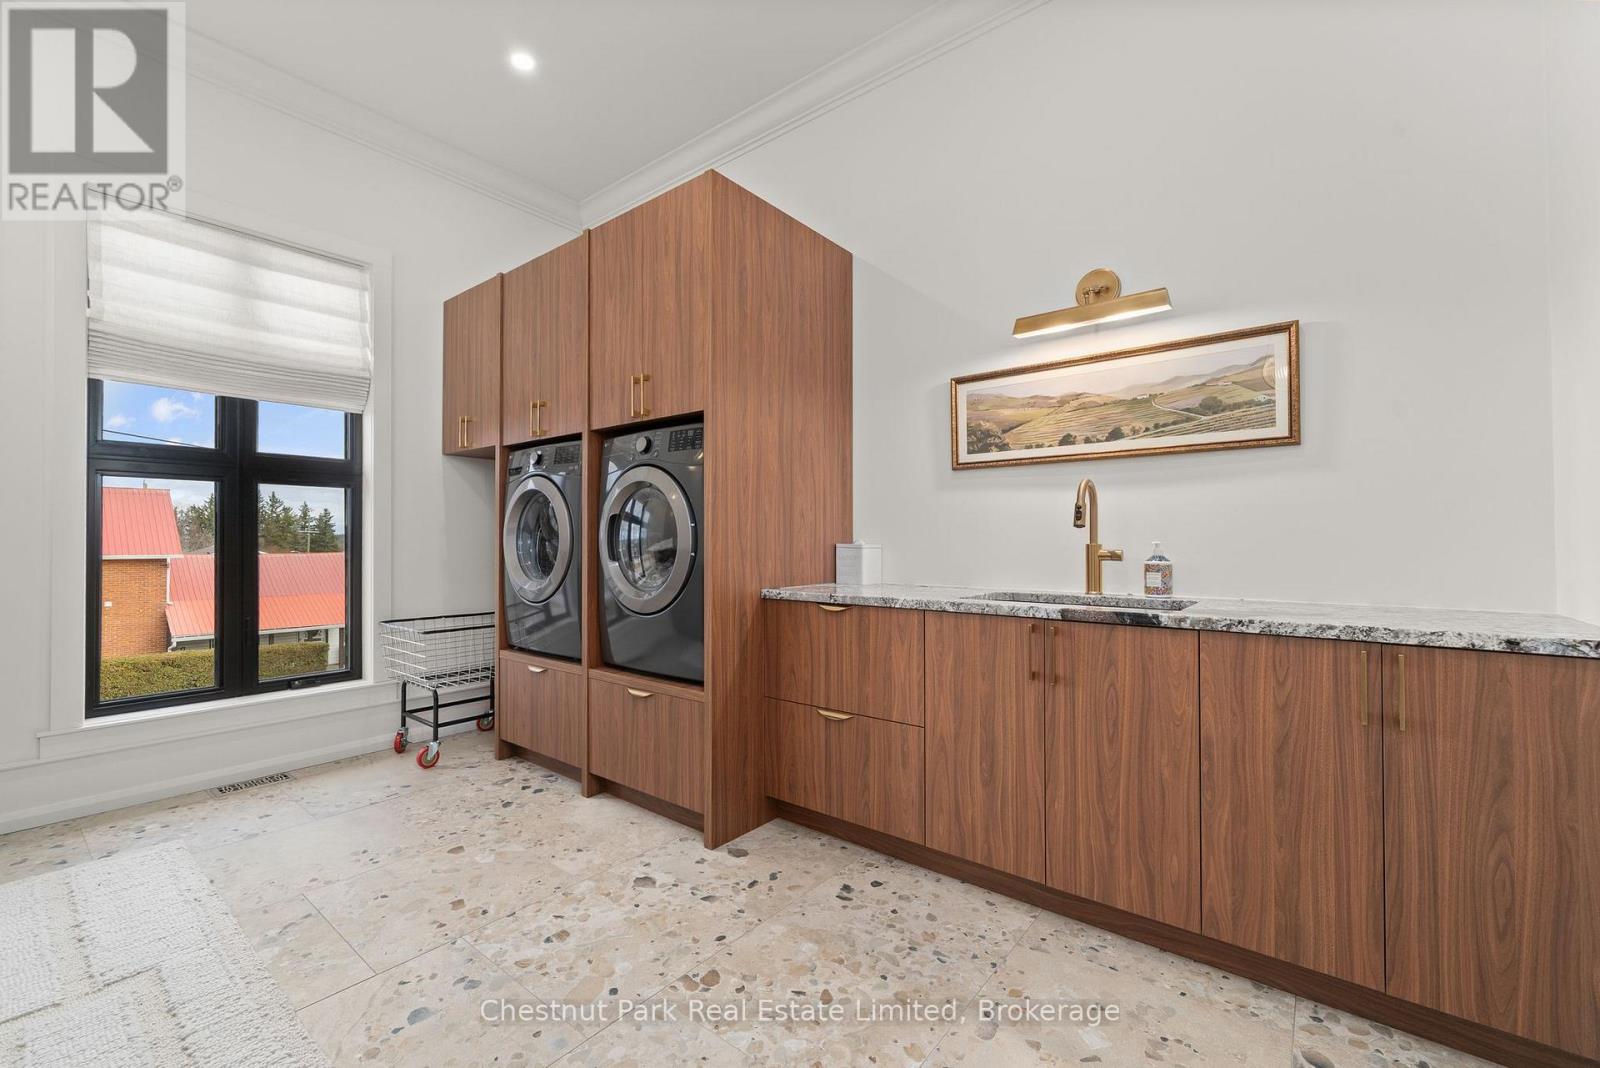
Laundry room
4.32 m x 3.56 m
Lower level
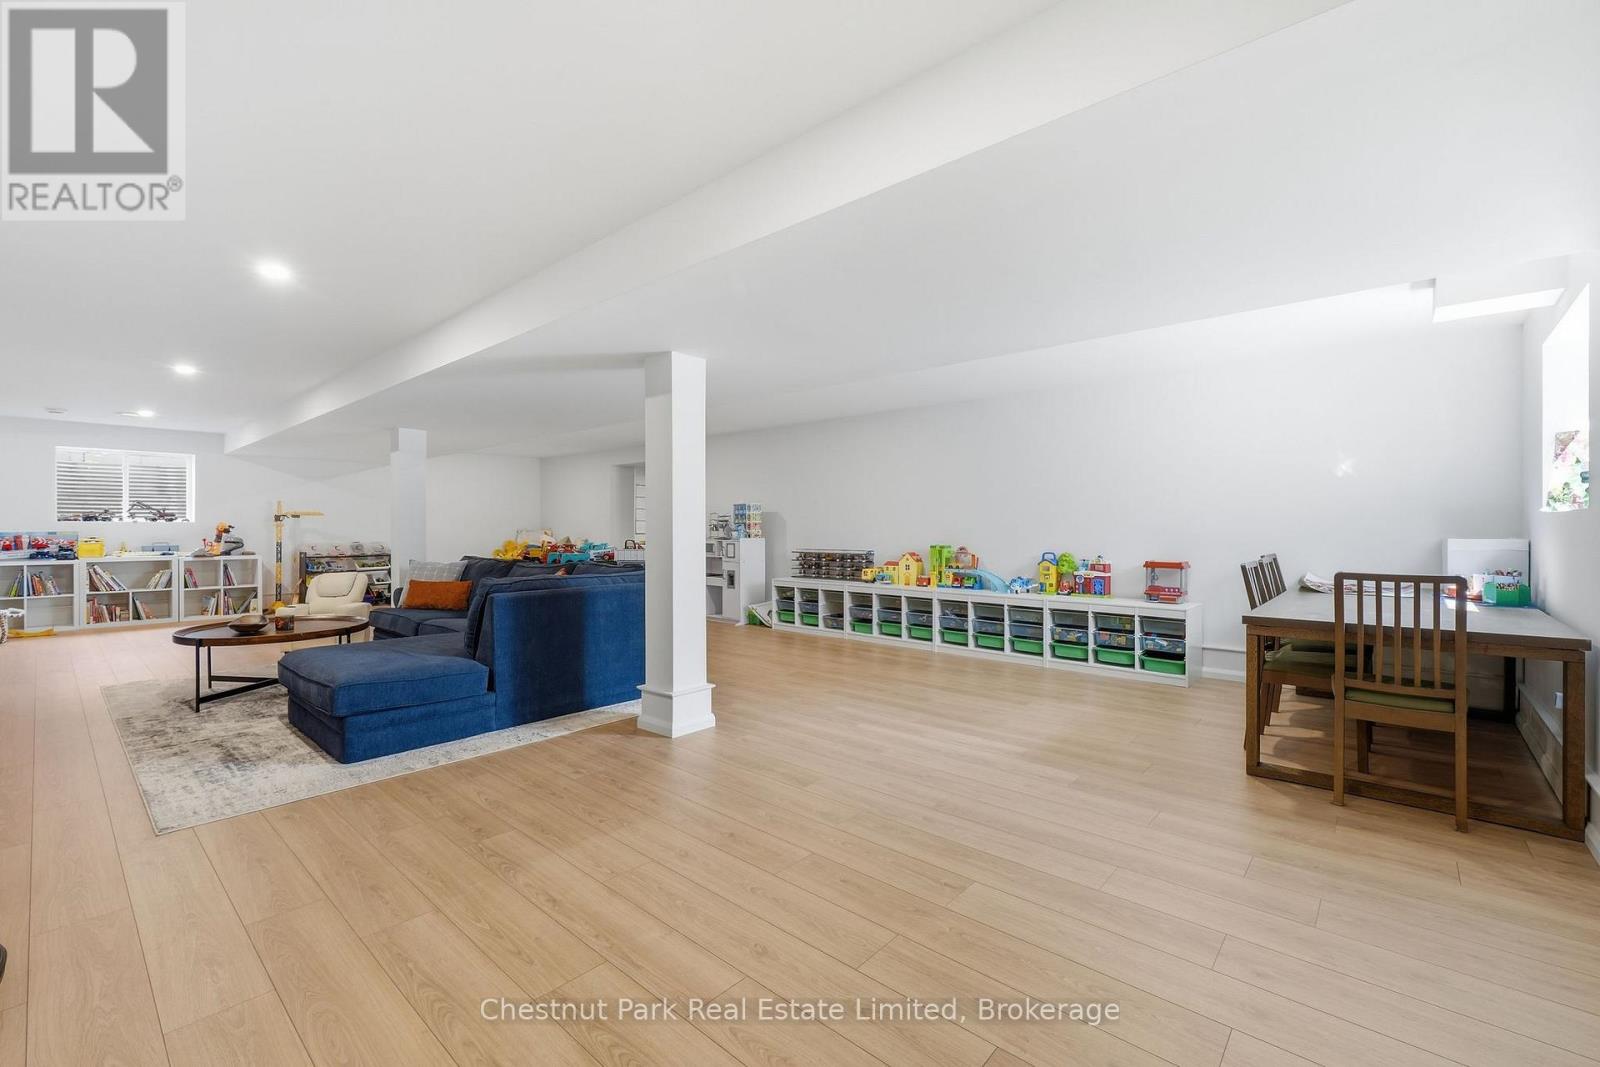
Recreational, Games room
11.51 m x 6.53 m
Lower level
Exercise room
8.51 m x 7.77 m
Lower level
Other
3.84 m x 3.76 m
Main level
Bathroom
2.29 m x 2.77 m
Lower level
Utility room
7.52 m x 3.76 m
Second level
Other
4.33 m x 2.54 m
Lower level
Other
3.96 m x 3.35 m
Lower level
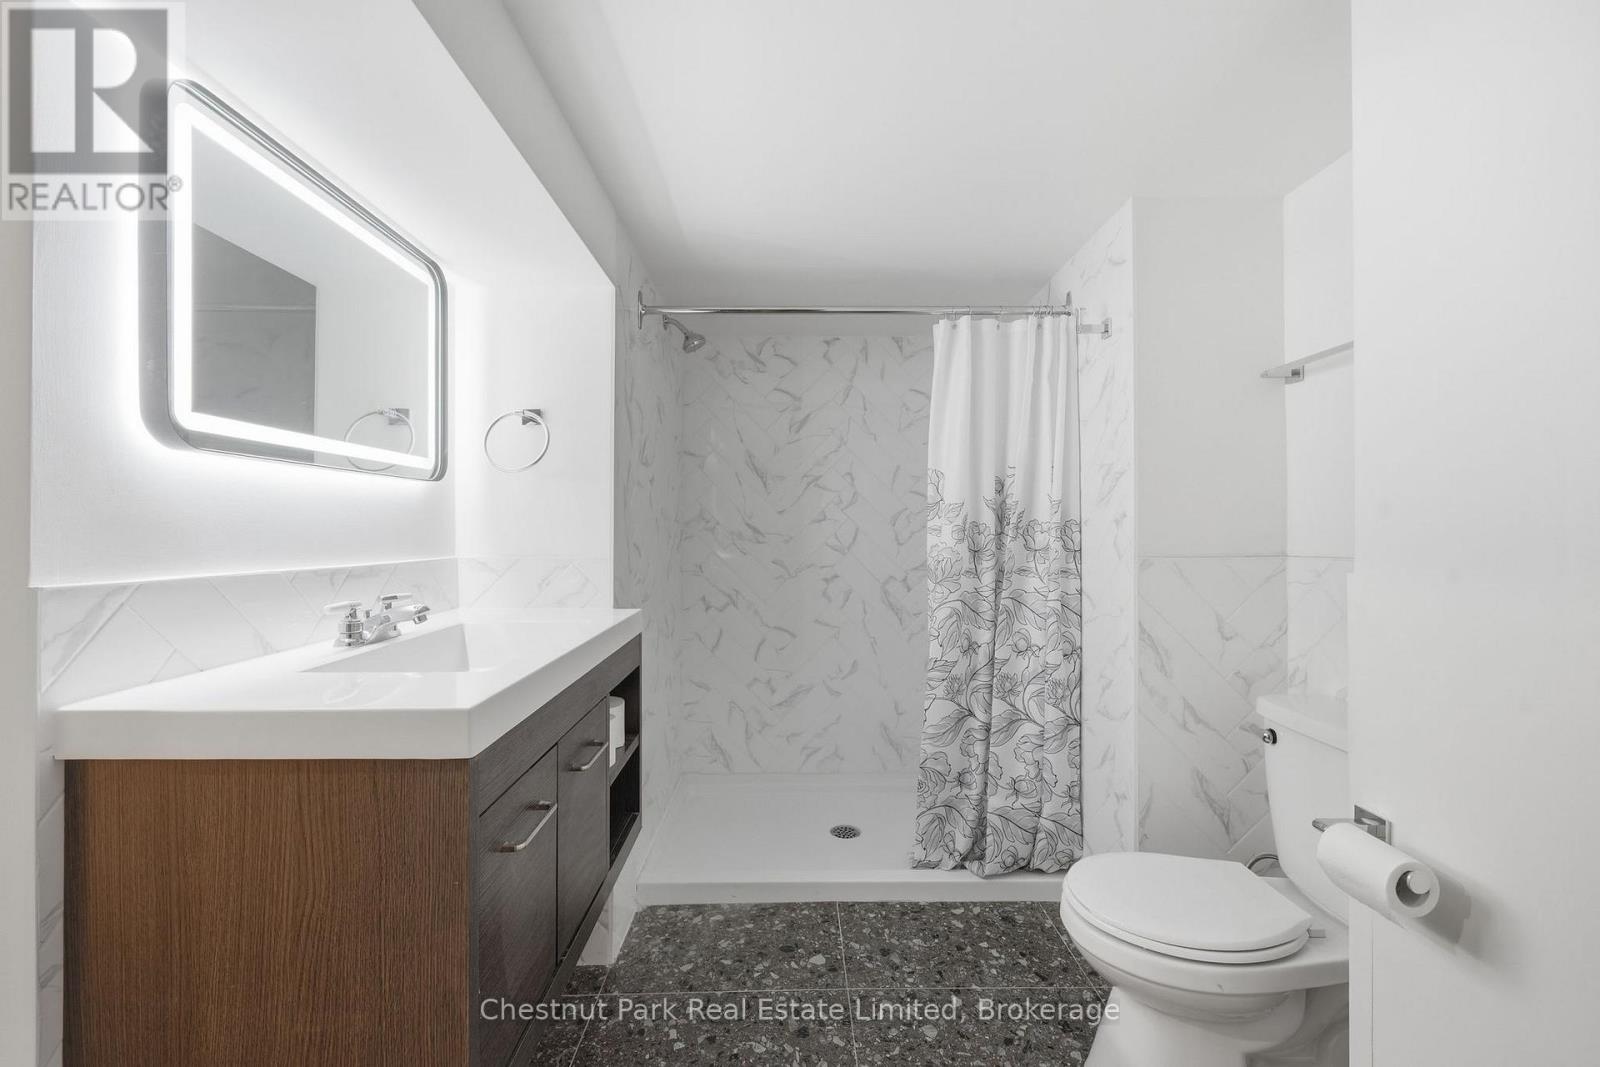
Bathroom
5.74 m x 2.24 m
Main level
Bedroom
4.39 m x 4.5 m
Main level
Sitting room
5.56 m x 5.87 m
Main level
Media
4.29 m x 4.34 m
Main level
Kitchen
4.6 m x 9.98 m
Main level
Pantry
4.34 m x 2.08 m
Main level
Dining room
7.14 m x 6.76 m
Main level
Partial bathroom
1.98 m x 1.75 m
Main level
Utility room
2.64 m x 1.75 m

Virtual Tour & Media

Mortgage & Affordability Estimate monthly costs
Purchase price$2,685,000
Down paymentNot available
Mortgage amountNot available
Principal & interestNot available
Property taxesNot available
Condo/HOA feeNot available
Insurance/OtherNot available
UtilitiesNot available
Est. monthly totalNot available
Income needed (GDS 32%)Not available
Estimates only. Not financial advice. Rates, taxes and fees vary by lender and municipality.

Saved Properties

Keep This One Handy

Save this listing, compare it later, or open your saved properties dashboard.

Manage Saved Searches
Map is approximate.

Neighbourhood

Area
Picton Ward
City
Prince Edward County
Postal code
K0K 2T0
Nearby
Cross Streets: corner of Bridge Street and Philip Street. ** Directions: Picton Main Street to Bridge Street.