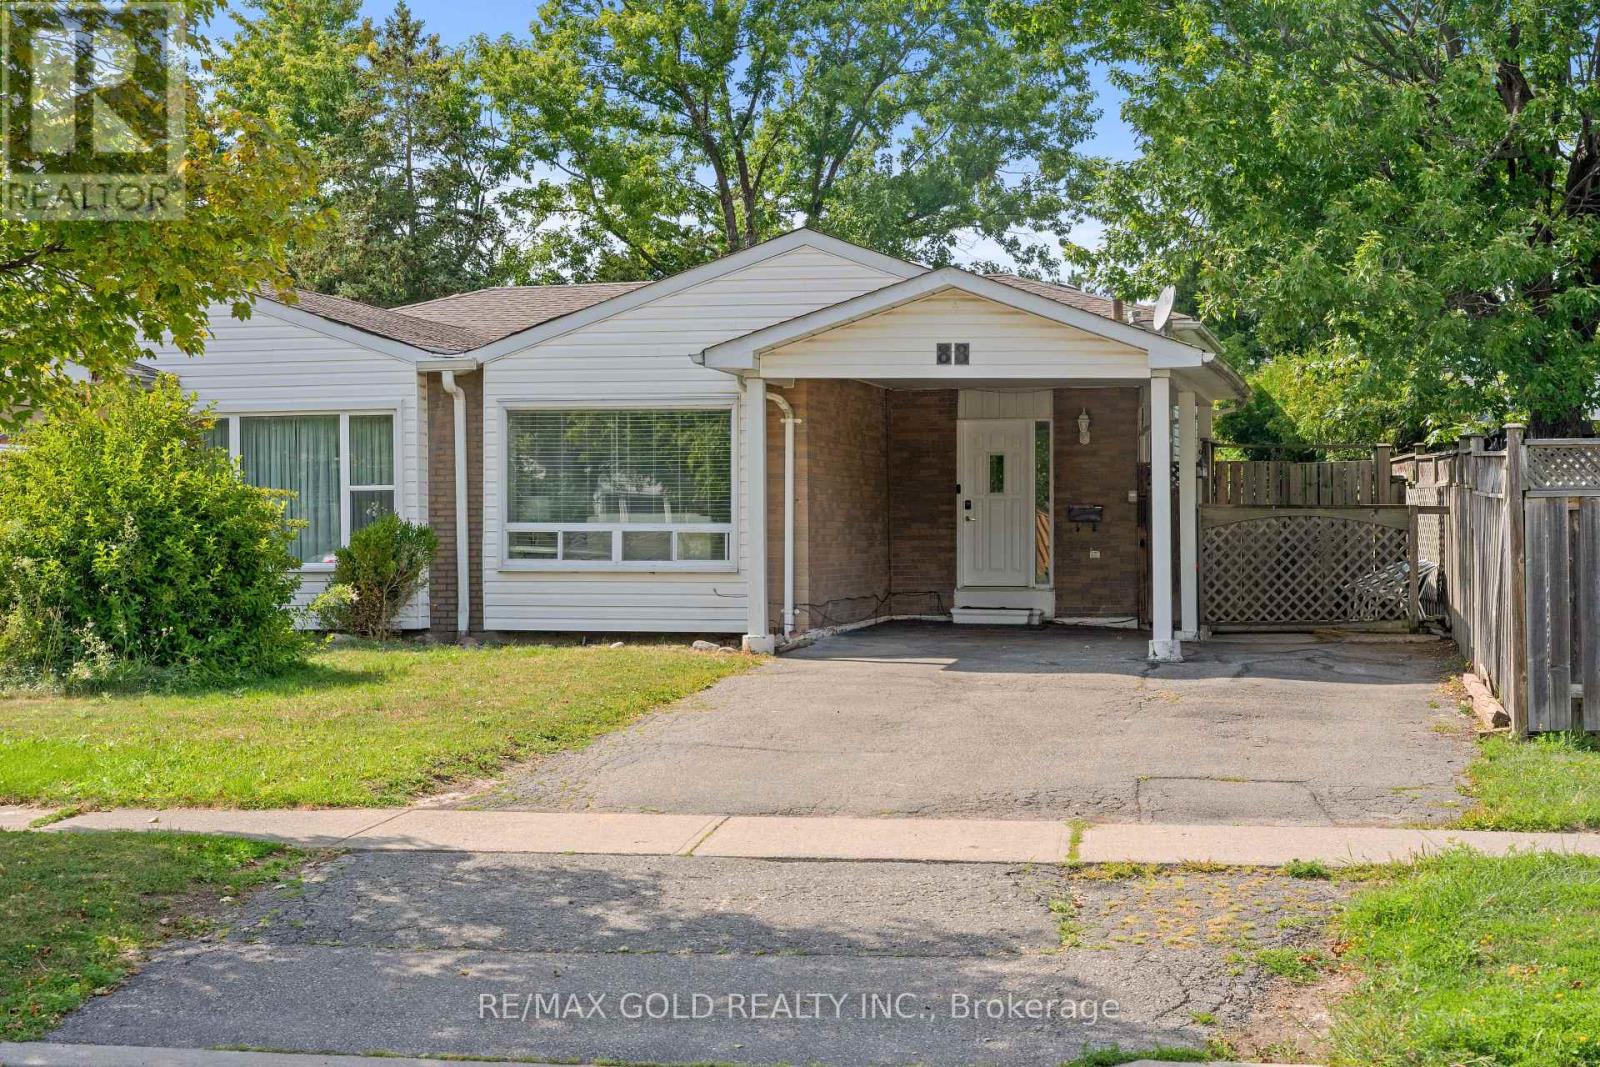
88 Goldcrest Road
BUYER ADVANTAGE
Buy with confidence
Get a full-service approach built on strategy, strong negotiation, and clear guidance from offer to close.
- Local Market Expertise
- Broker-level Negotiation
- Transparent Process
- No-pressure Guidance

The right strategy depends on your goals, timing, budget, and the type of home you are buying. Get Your Buyer Snapshot.
About This Property
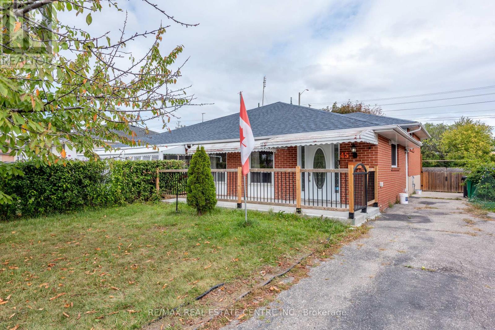
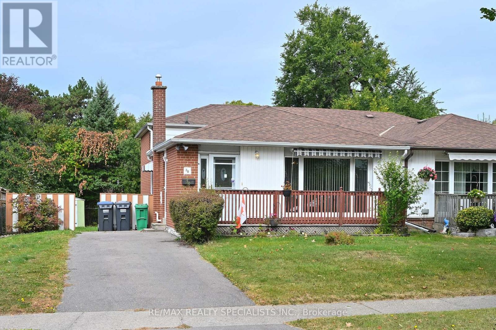
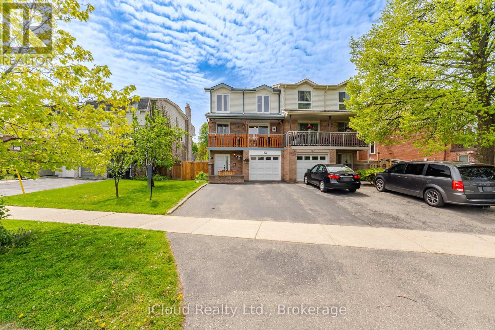
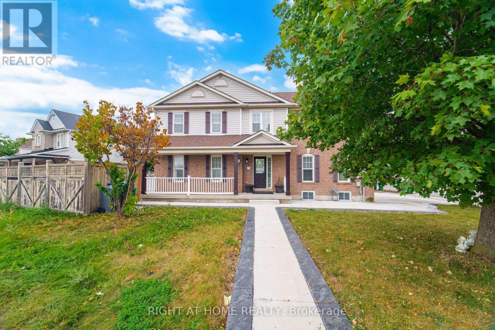
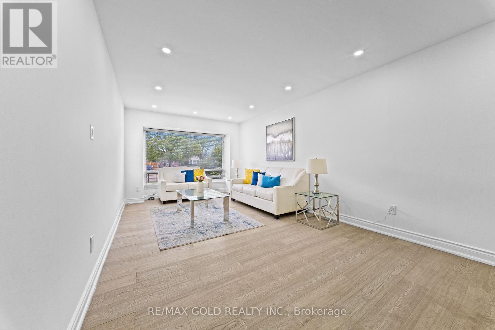
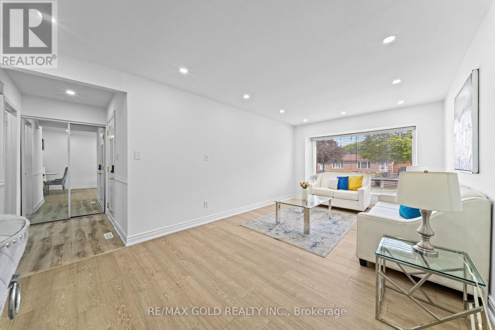
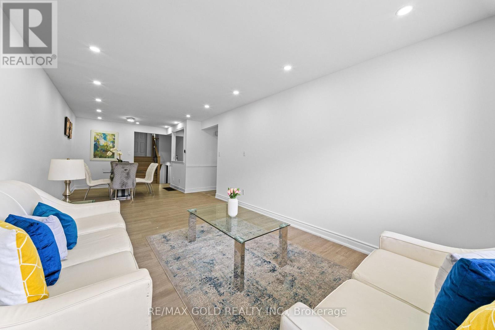
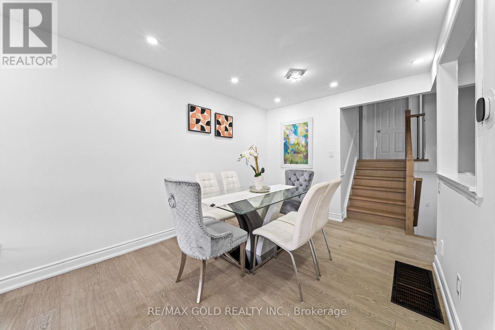
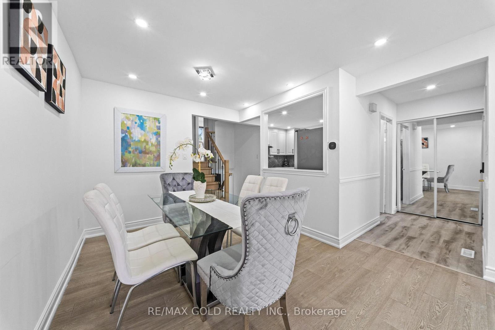
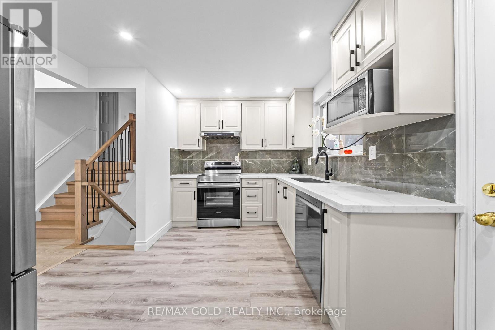
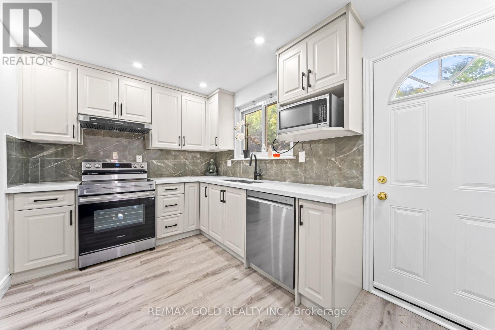
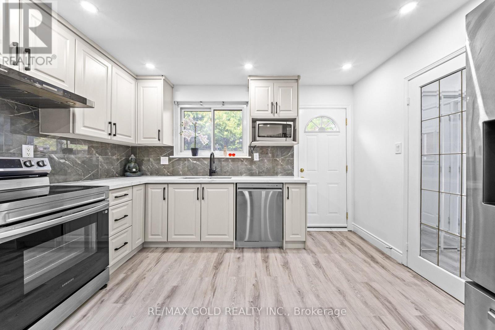
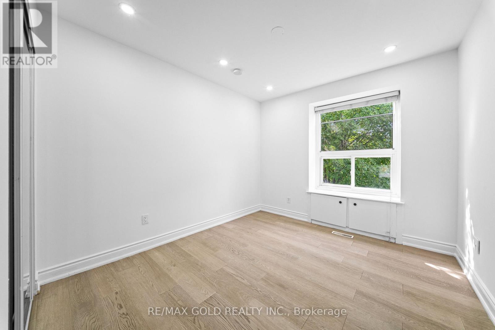
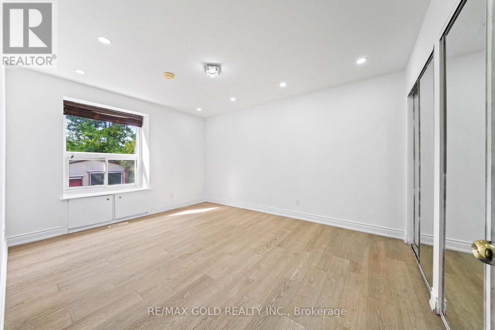
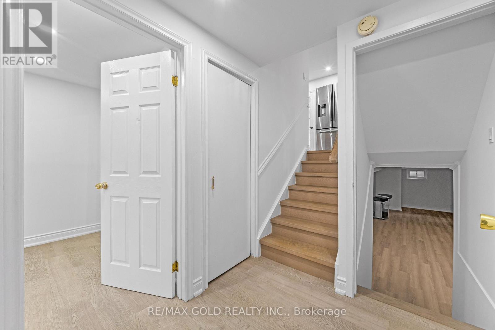
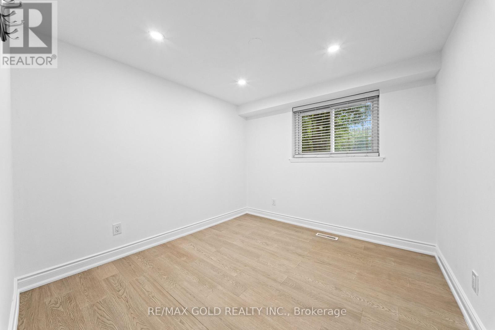
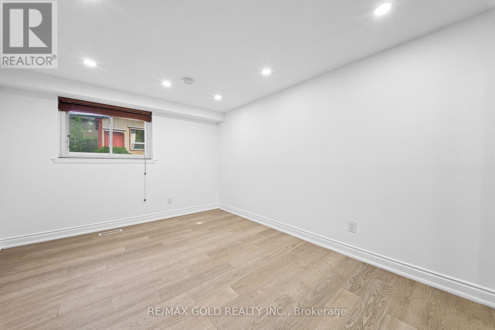
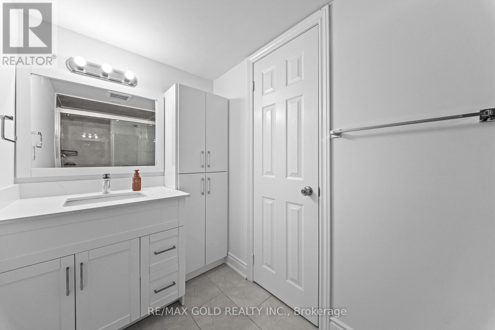
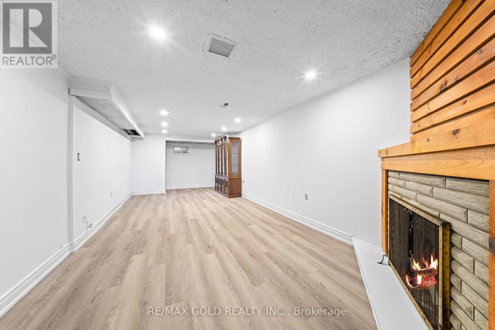
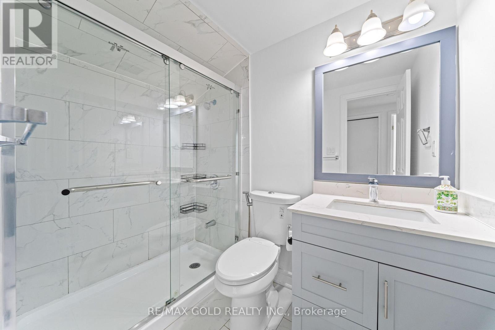
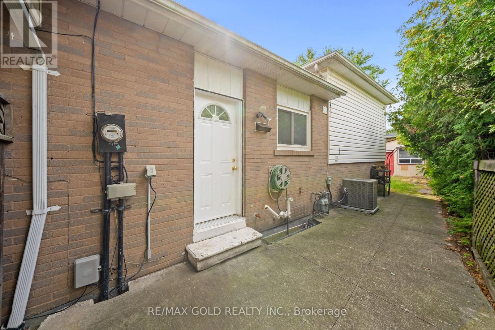
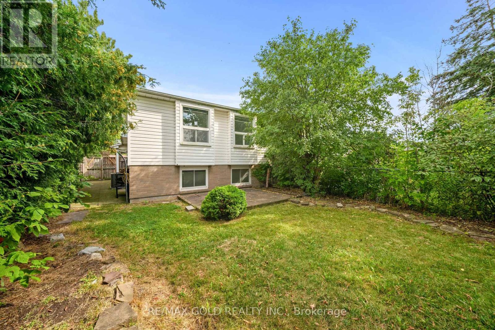
Welcome To This Very Well-Maintained Semi-Detached Home Situated On A 124 Ft Deep Lot! This Beautiful Home Offers A Finished Basement, Providing Additional Living Space. The Main Floor Features A Spacious Open-Concept Layout With Bright Living & Dining Areas, Enhanced By Pot Lights Throughout. The Kitchen Is Equipped With Stainless Steel Appliances & Ample Cabinet Space. Upper & Lower Levels Offer 4 Good-Sized Bedrooms, Providing Plenty Of Space For A Growing Family. The Finished Basement Includes A Large Recreation Room, Perfect For Family Gatherings & Entertainment. Recently Painted & Move-In Ready. Furnace, AC & Hot Water Tank Replaced In 2022; Roof Replaced In 2018. Ample Parking Space. In Conveniently Located Close To Chinguacousy Park, Schools, Public Transit, Shopping Centre's, Parks & All Major Amenities. A Fantastic Move-In Ready Home Offering Comfort, Space & Convenience. (id:63604)
Key Facts
Highlights
- Washer
- Refrigerator
- Dishwasher
- Stove
- Dryer
- Window Coverings
Property Details
Interior features
Exterior features
Rooms
Mortgage & Affordability
Saved Properties
Keep This One Handy
Save this listing, compare it later, or open your saved properties dashboard.
Neighbourhood
- Area
- Northgate
- City
- Brampton
- Postal code
- L6S 1G8
- Nearby
- Queen St/Glenvale Blvd
Save This Property
Keep this home handy, return to it anytime, and let us know how to reach you about this listing.
We use this email only to connect your saved properties and saved searches.
Other Available Options
Similar Listings
Listings from our database that match closely.