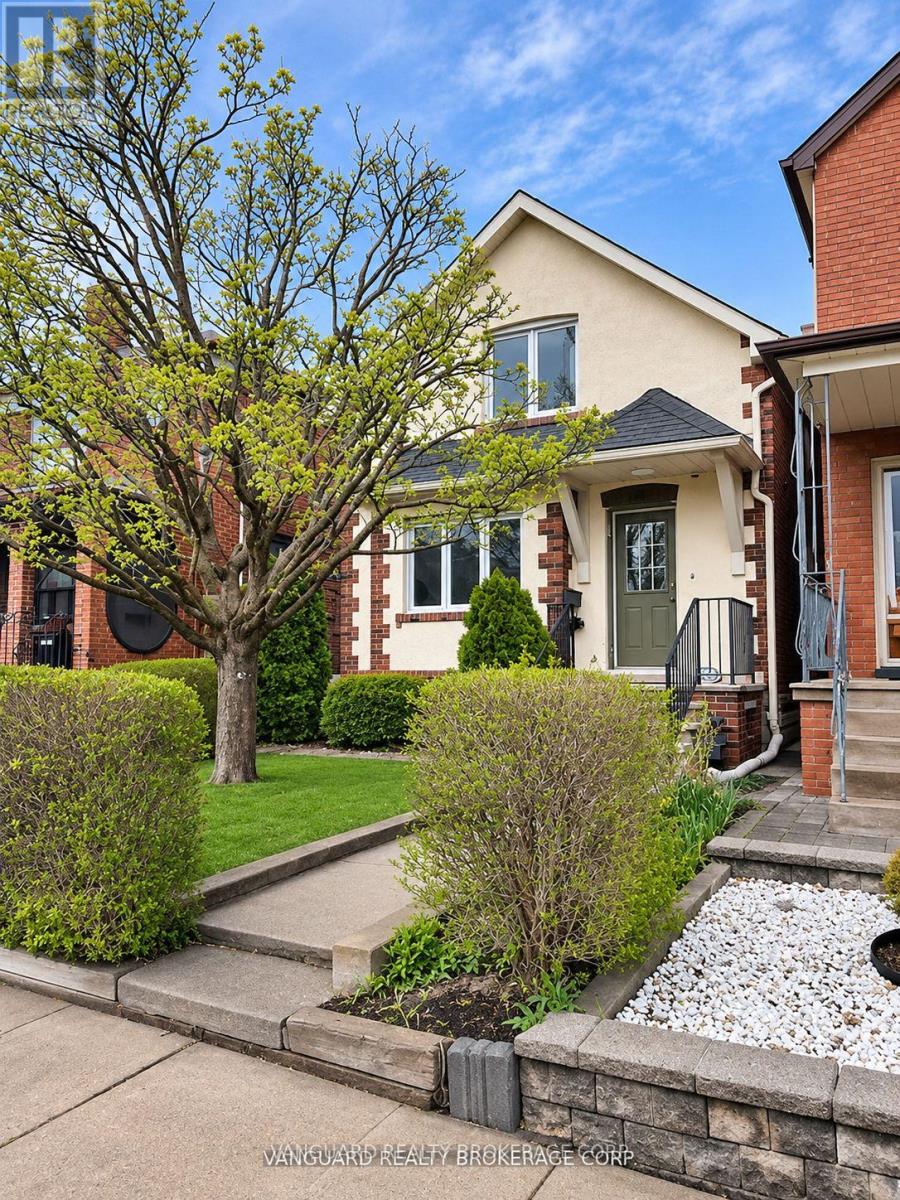
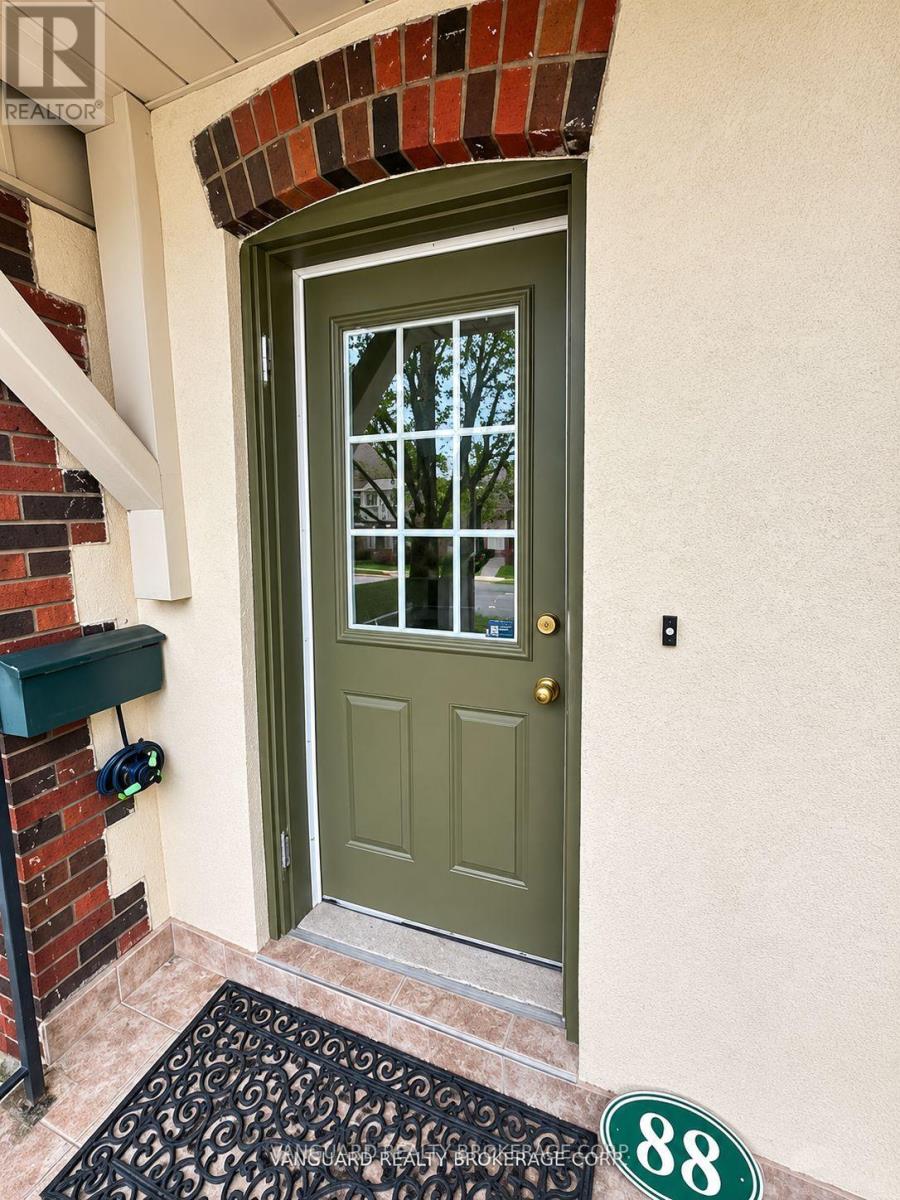
88 Lanark Avenue
BUYER ADVANTAGE
Buy with confidence
Get a full-service approach built on strategy, strong negotiation, and clear guidance from offer to close.
- Local Market Expertise
- Broker-level Negotiation
- Transparent Process
- No-pressure Guidance

The right strategy depends on your goals, timing, budget, and the type of home you are buying. Get Your Buyer Snapshot.
About This Property
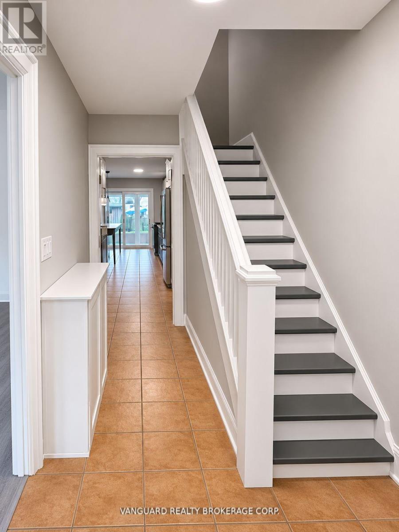
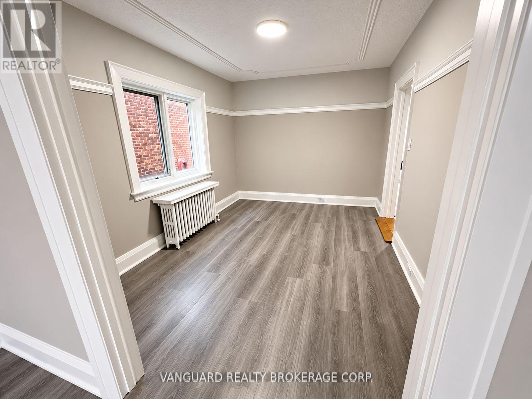
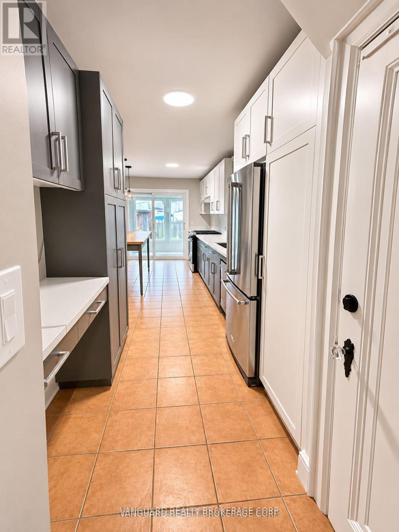
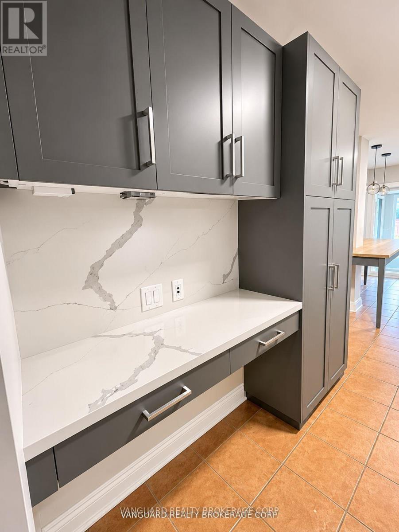
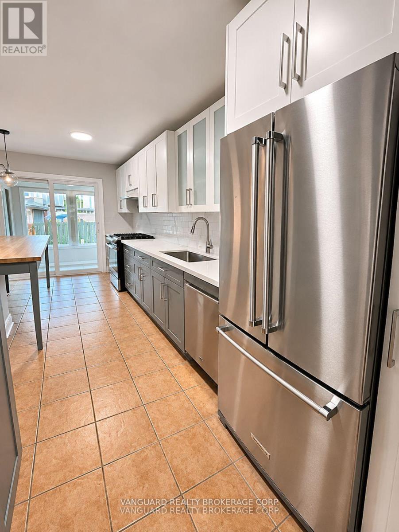
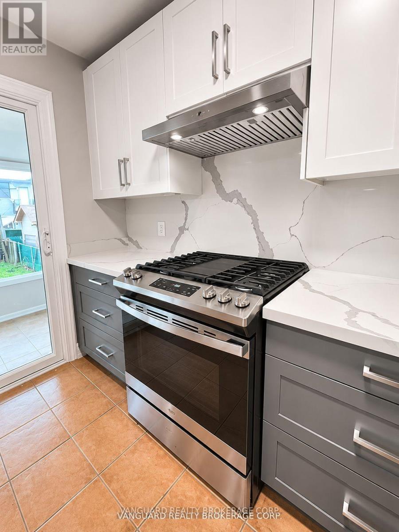
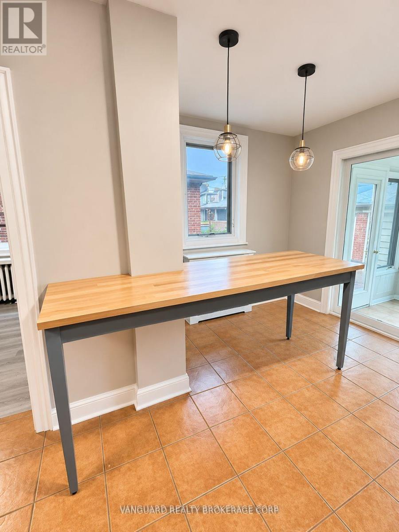
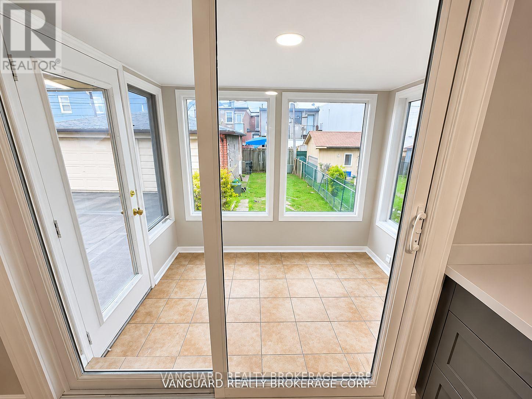
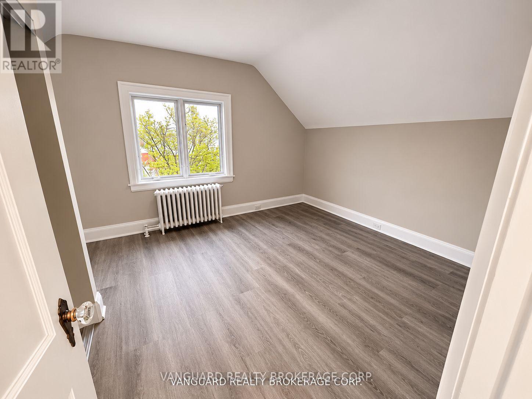
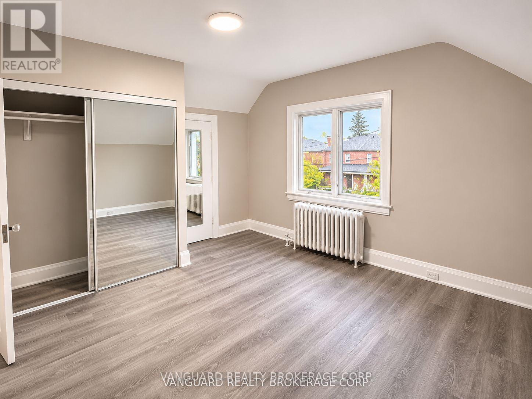
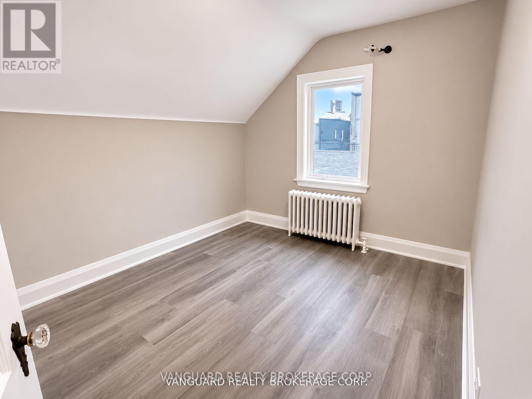
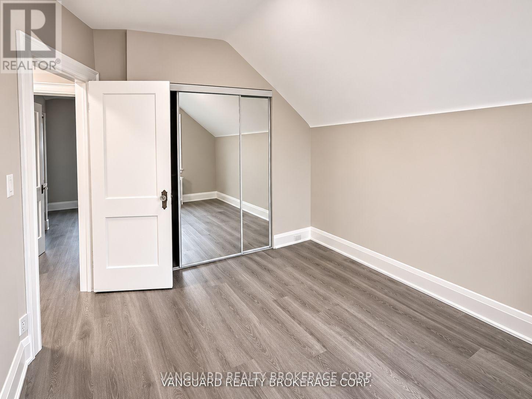
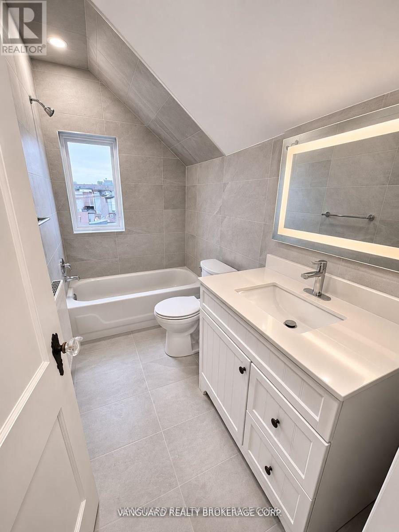
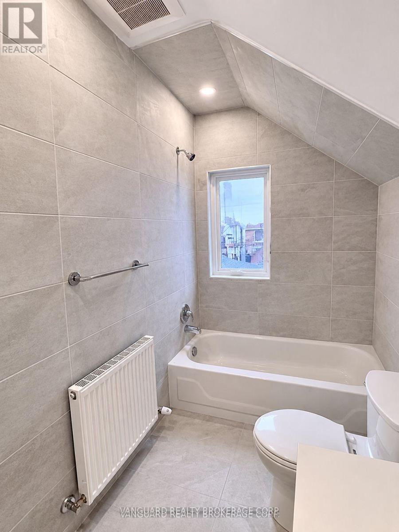
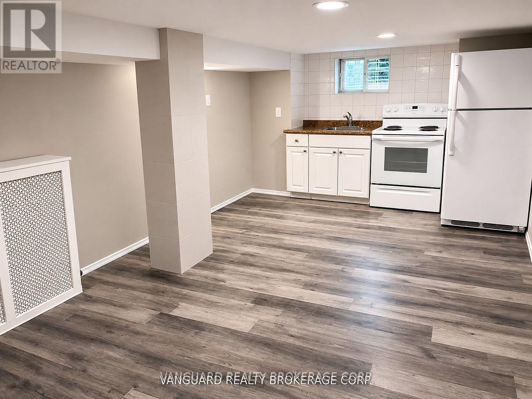
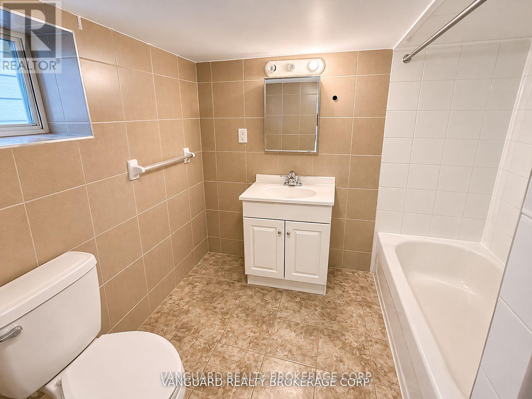
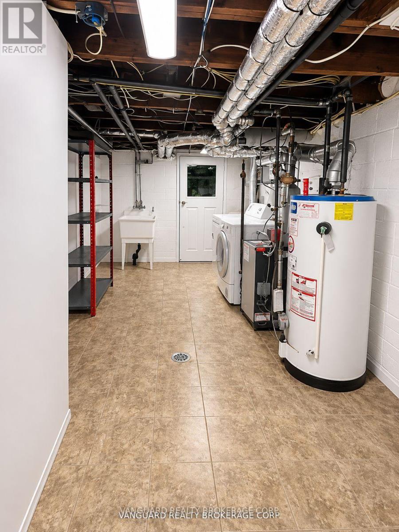
Welcome to 88 Lanark Ave and this recently renovated 2-bedroom 2-bathroom detached in Oakwood Village and steps from to the Oakwood LRT. This updated and charming home features a renovated kitchen with quartz counter tops and stainless steel appliances. Updated washroom with new tiles, vanity, and fixtures. Update flooring in the living, dining, and bedrooms. Updated electrical outlets, switches, and light fixtures throughout. A separate side entrance with basement apartment offers great rental income opportunities. Shared driveway with private garage and yard. This home is perfect for investors, first time buyers, and buyers looking to downsize. Conveniently located just steps from a number of local amenities including shops, grocery stores, schools, parks, restaurants, places of worship, and other vibrant neighborhoods. This home is currently Tenanted. The Buyer must assume the Tenants until the end of their term, February 28, 2027. (id:63604)
Key Facts
Highlights
- Refrigerator
- Dishwasher
- Stove
- Hood Fan
- Window Coverings
Property Details
Interior features
Exterior features
Rooms
Mortgage & Affordability
Saved Properties
Keep This One Handy
Save this listing, compare it later, or open your saved properties dashboard.
Neighbourhood
- Area
- Oakwood Village
- City
- Toronto
- Postal code
- M6E 2G4
- Nearby
- Dufferin/ Eglinton/ Oakwood
Save This Property
Keep this home handy, return to it anytime, and let us know how to reach you about this listing.
We use this email only to connect your saved properties and saved searches.
Other Available Options
Similar Listings
Listings from our database that match closely.