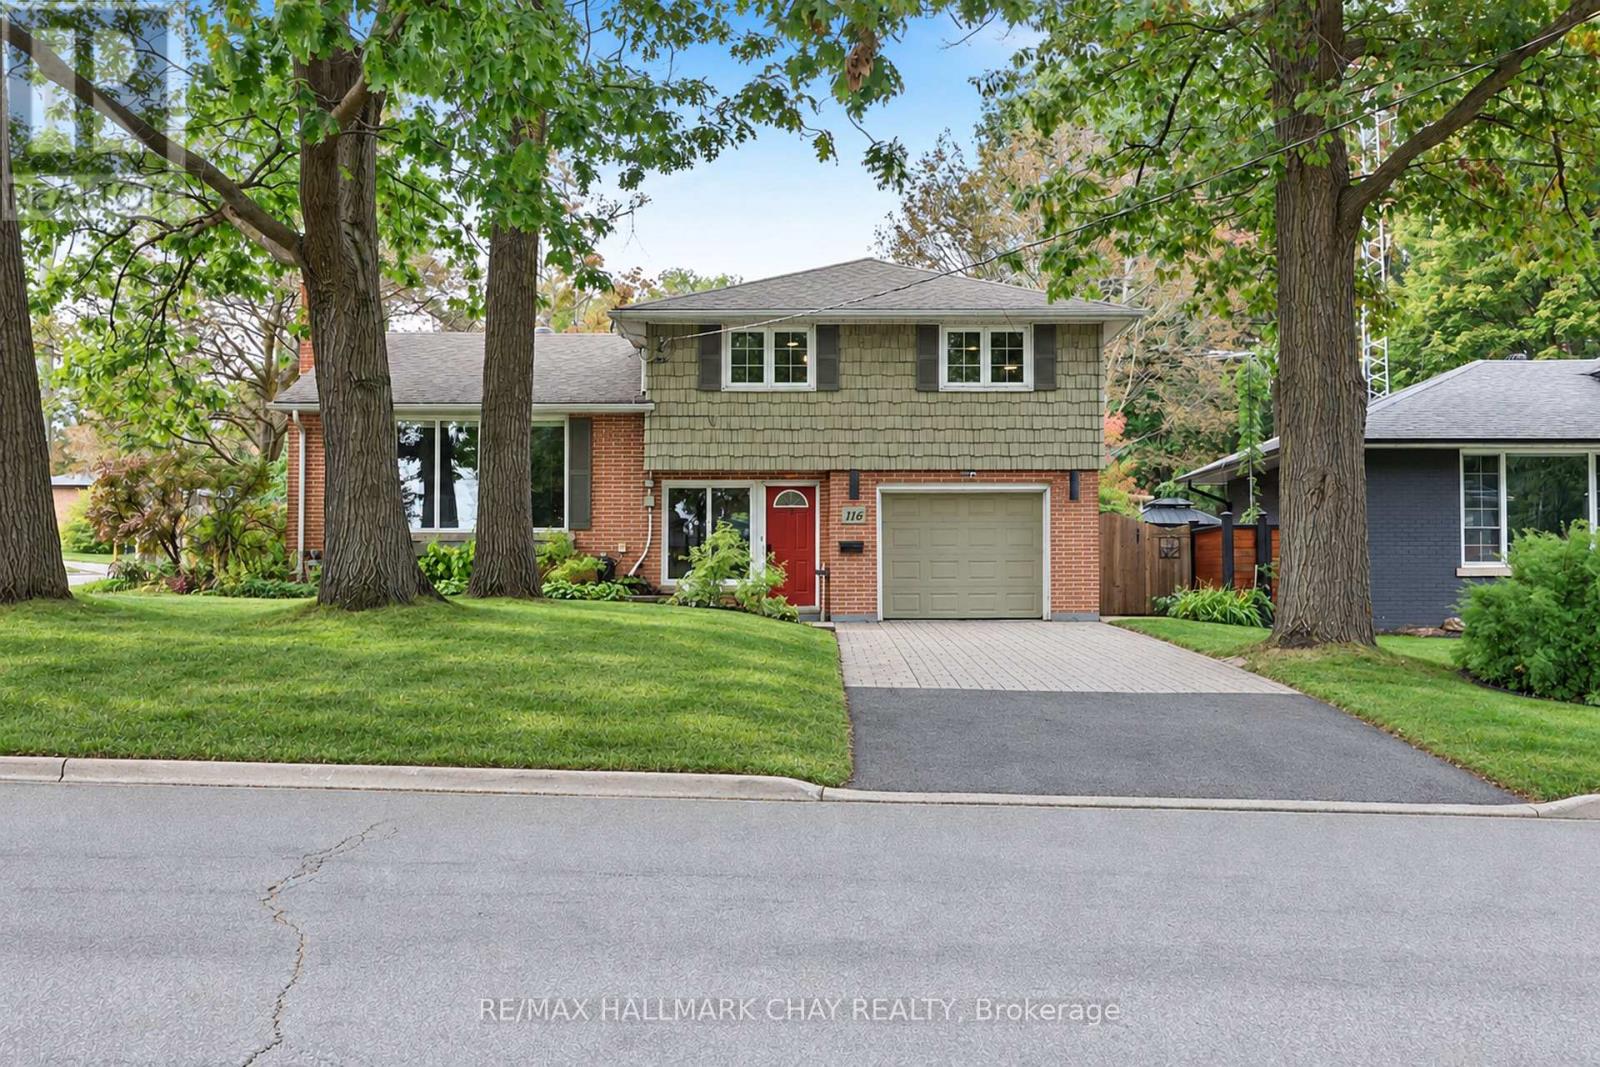
88 Michael Crescent
BUYER ADVANTAGE
Buy with confidence
Get a full-service approach built on strategy, strong negotiation, and clear guidance from offer to close.
- Local Market Expertise
- Broker-level Negotiation
- Transparent Process
- No-pressure Guidance

The right strategy depends on your goals, timing, budget, and the type of home you are buying. Get Your Buyer Snapshot.
About This Property
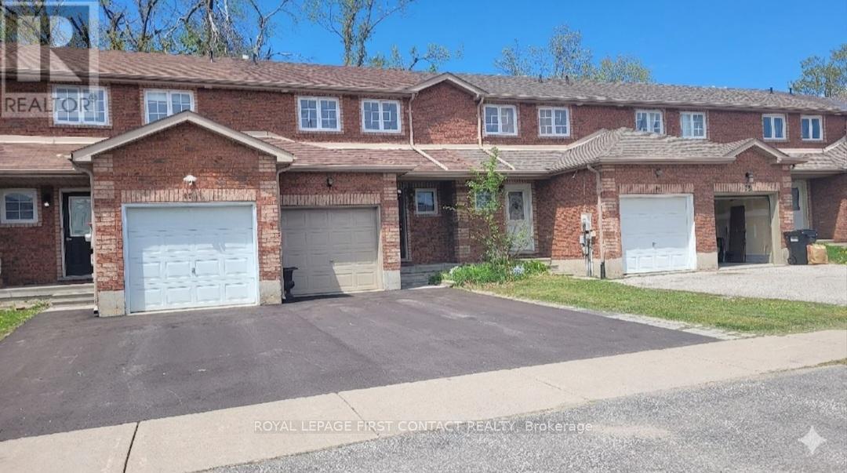
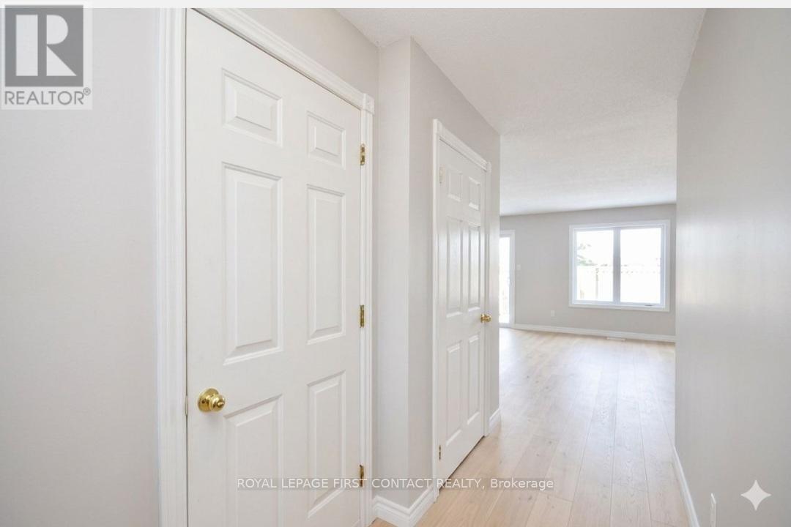
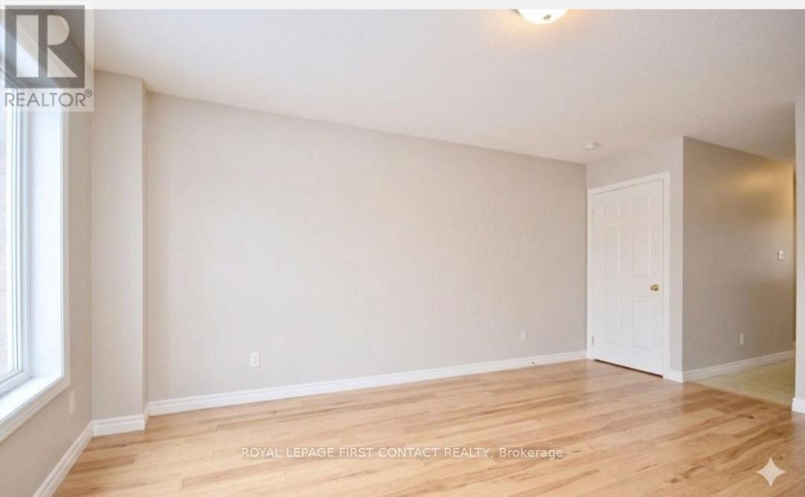
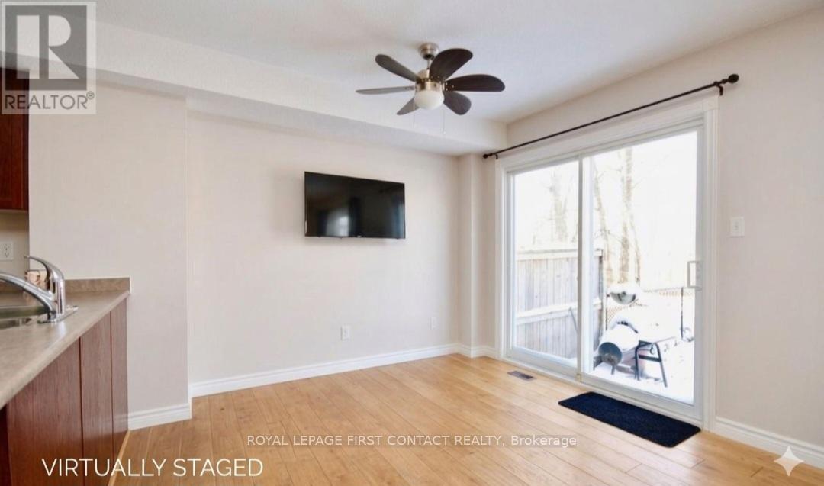
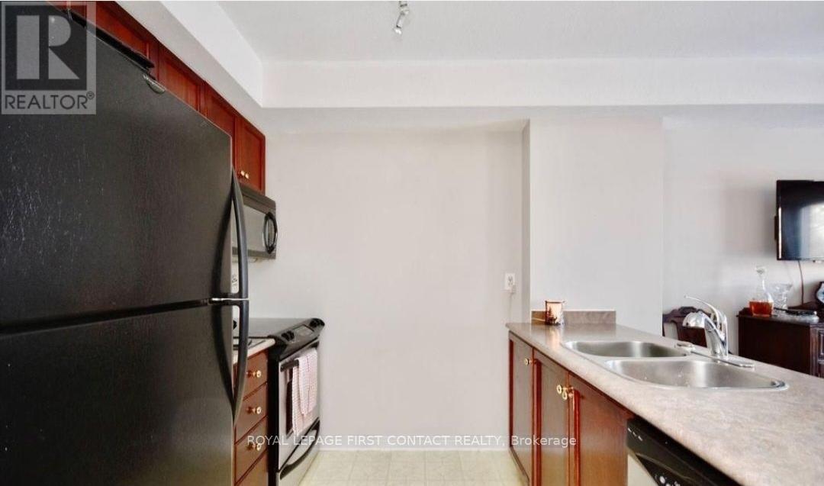
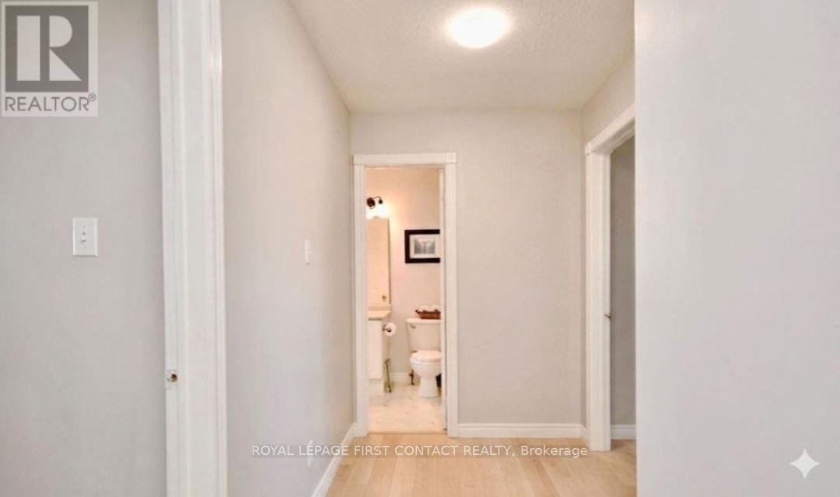
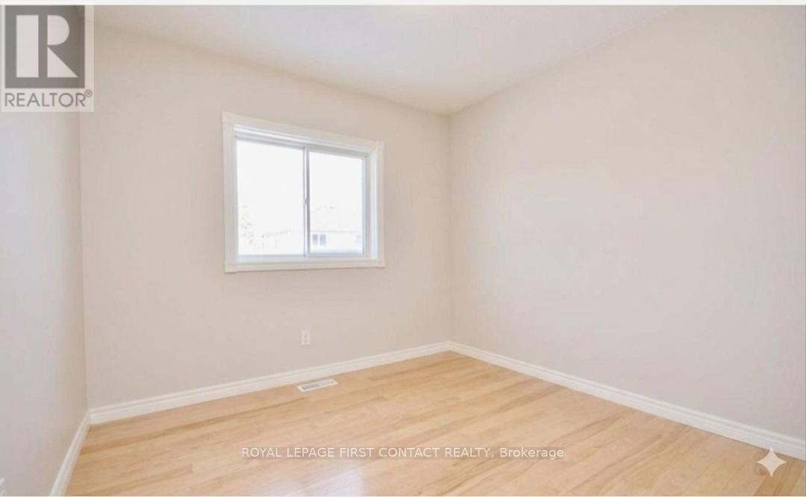

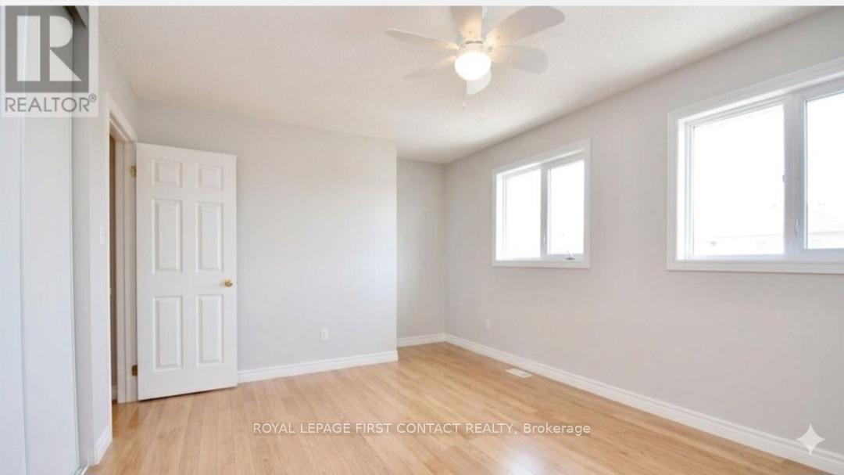
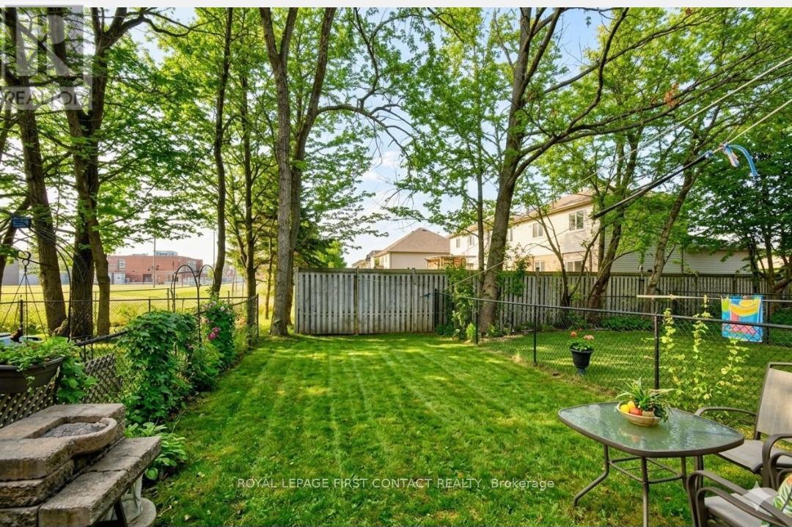
Welcome to 88 Michael Crescent! This bright and spacious 3-bedroom, 1-bathroom freehold townhouse is the absolute perfect opportunity for first-time home buyers or investors. Featuring a highly functional, carpet-free layout, the home boasts pride of ownership throughout. Enjoy an unbeatable location just minutes from the Georgian Mall, local schools, parks, and the community centre. Commuting is a breeze with quick, convenient access to Hwy 400. Don't miss out on this turnkey home in a fantastic, family-friendly neighborhood! Photos were taken before tenant moving in. (id:63604)
Key Facts
Highlights
- Water Heater
Property Details
Interior features
Exterior features
Mortgage & Affordability
Saved Properties
Keep This One Handy
Save this listing, compare it later, or open your saved properties dashboard.
Neighbourhood
- Area
- East Bayfield
- City
- Barrie
- Postal code
- L4M 7C9
- Nearby
- Cross Streets: Livingston Rd. ** Directions: Livingston stone-michael.
Save This Property
Keep this home handy, return to it anytime, and let us know how to reach you about this listing.
We use this email only to connect your saved properties and saved searches.
Other Available Options
Similar Listings
Listings from our database that match closely.