
88 Montrose Avenue

Toronto, ONAttached
$1,349,000
MLS® C14153920
Attached5 beds2 baths2 total
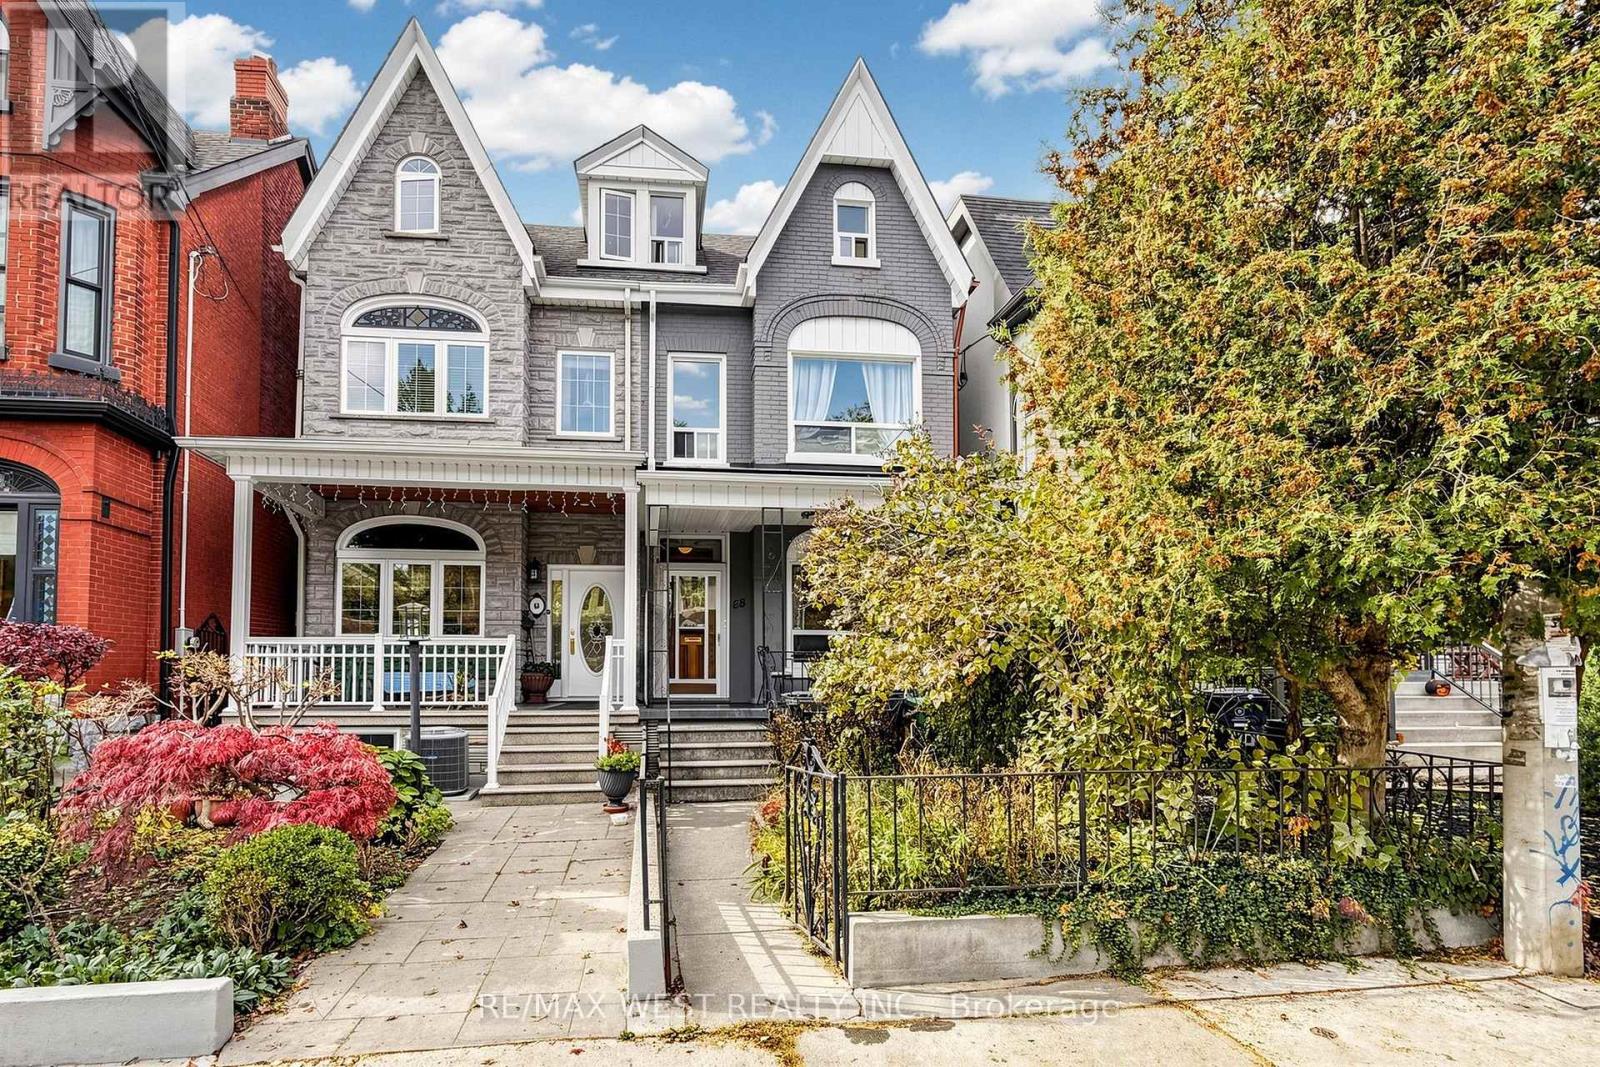
88 Montrose Avenue, Toronto, ON photo 1
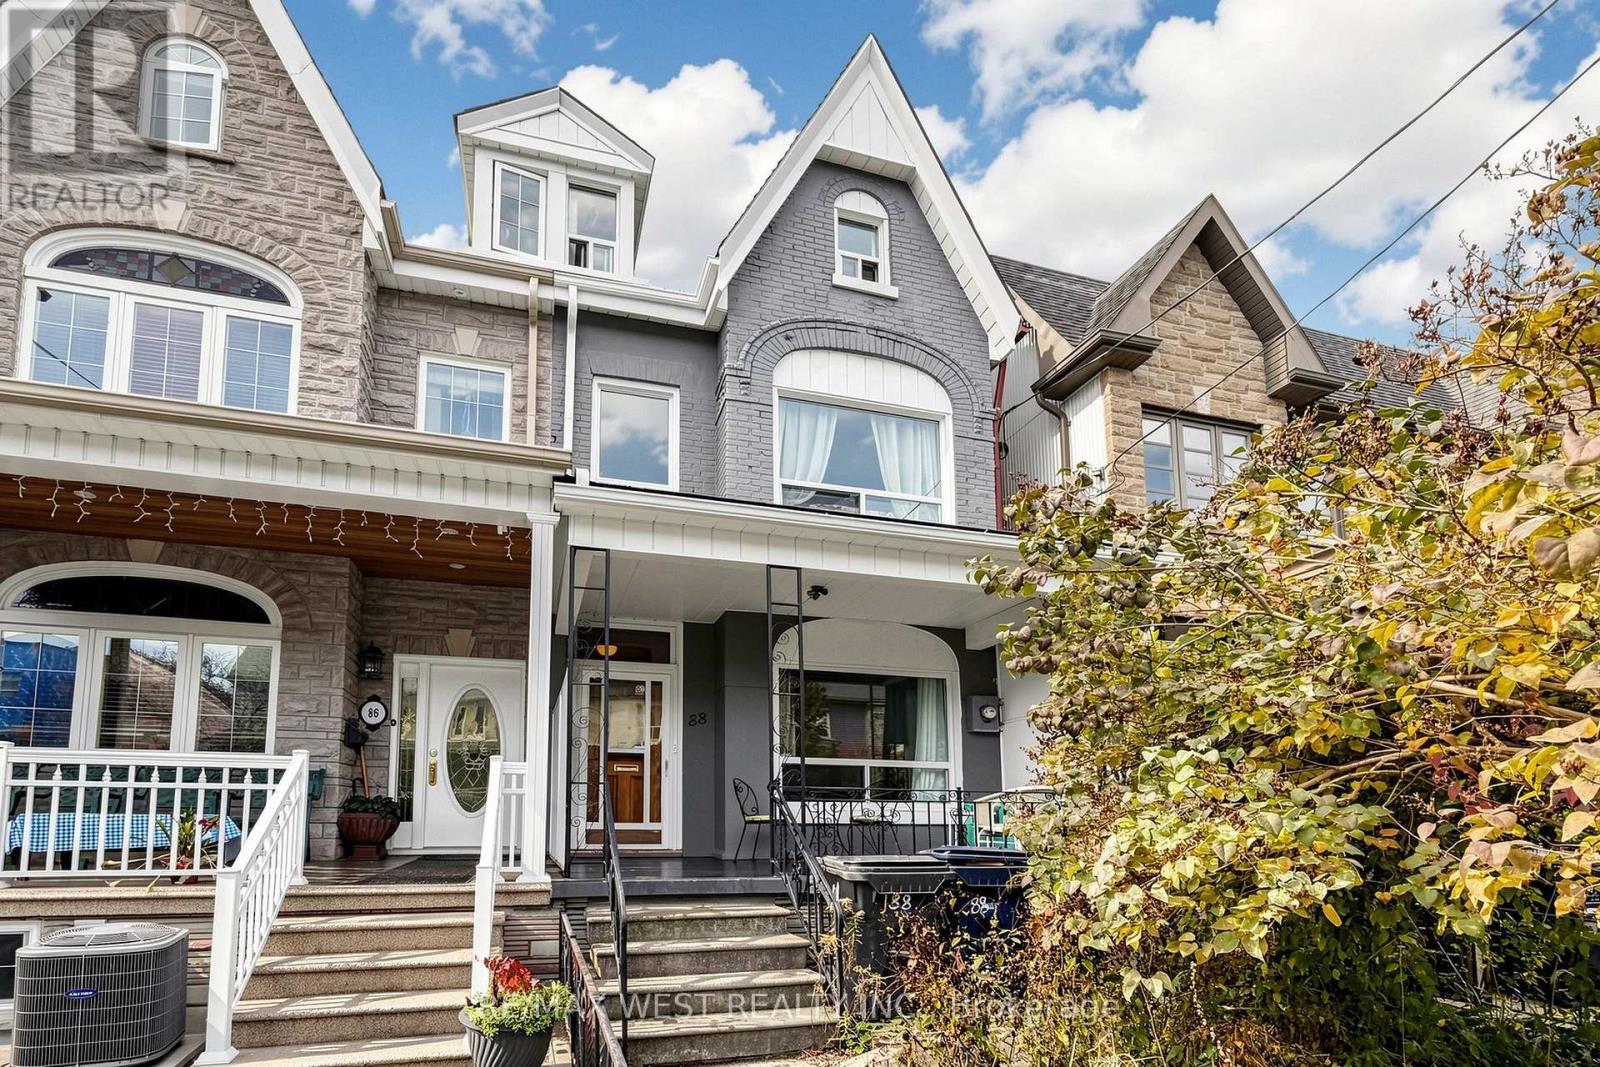
88 Montrose Avenue, Toronto, ON photo 2
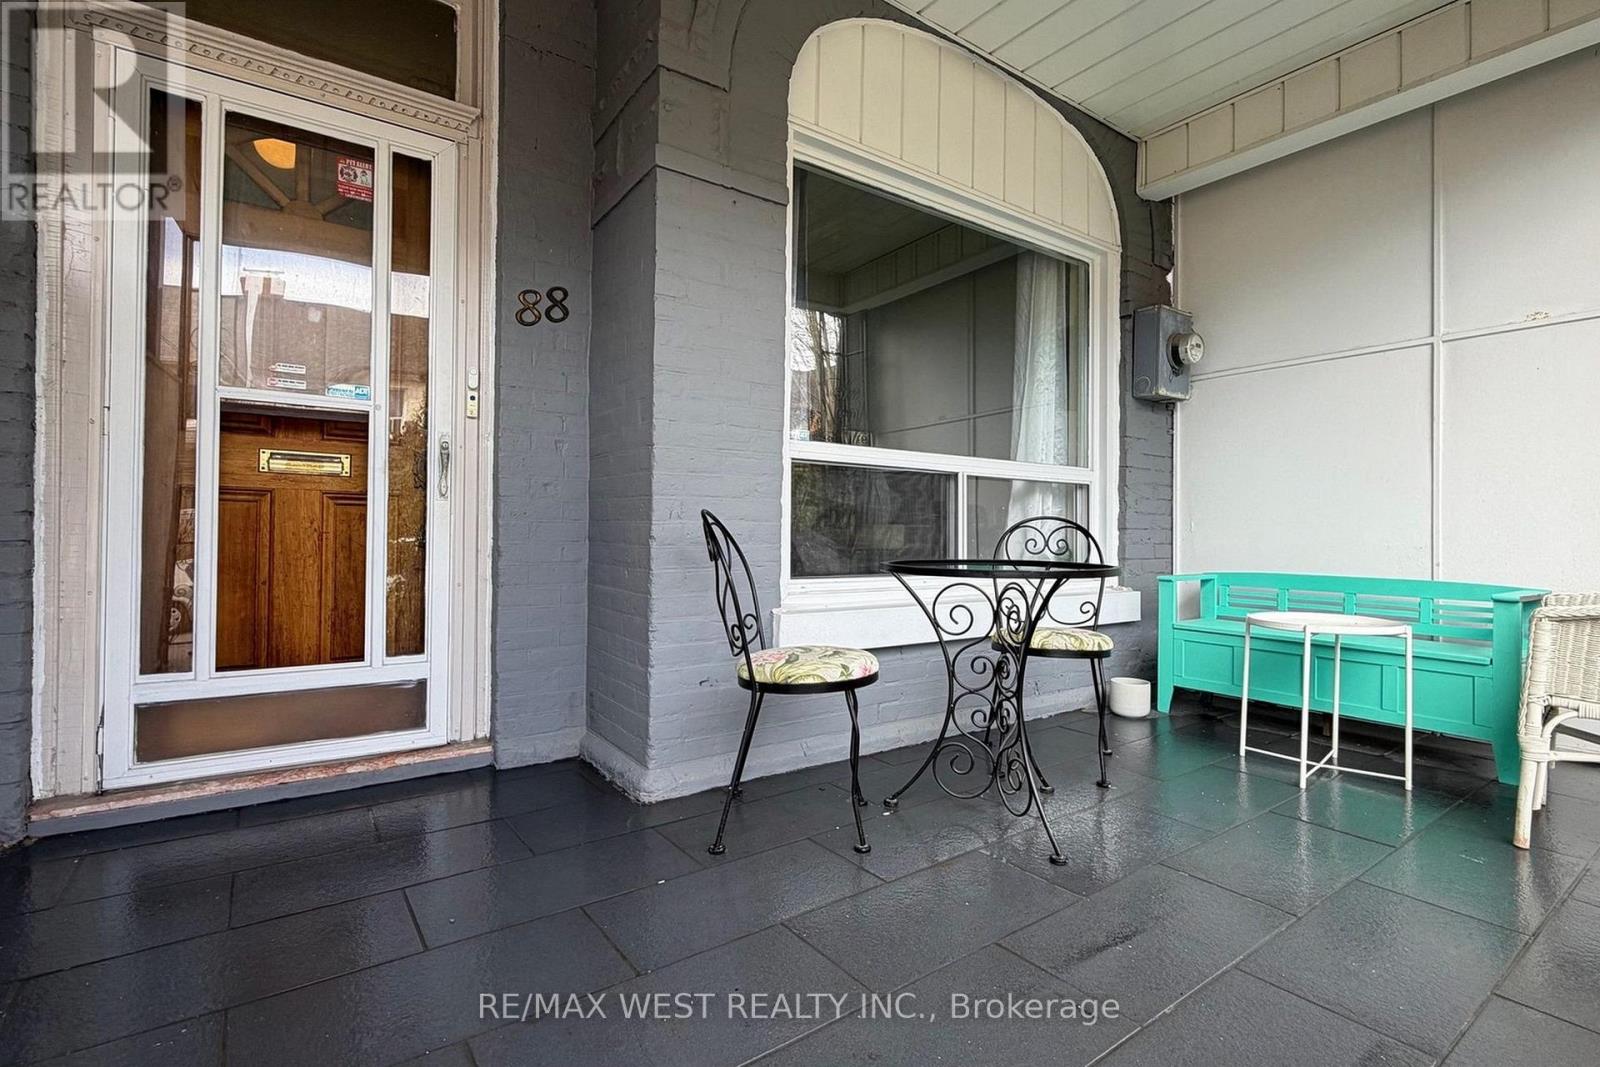
88 Montrose Avenue, Toronto, ON photo 3
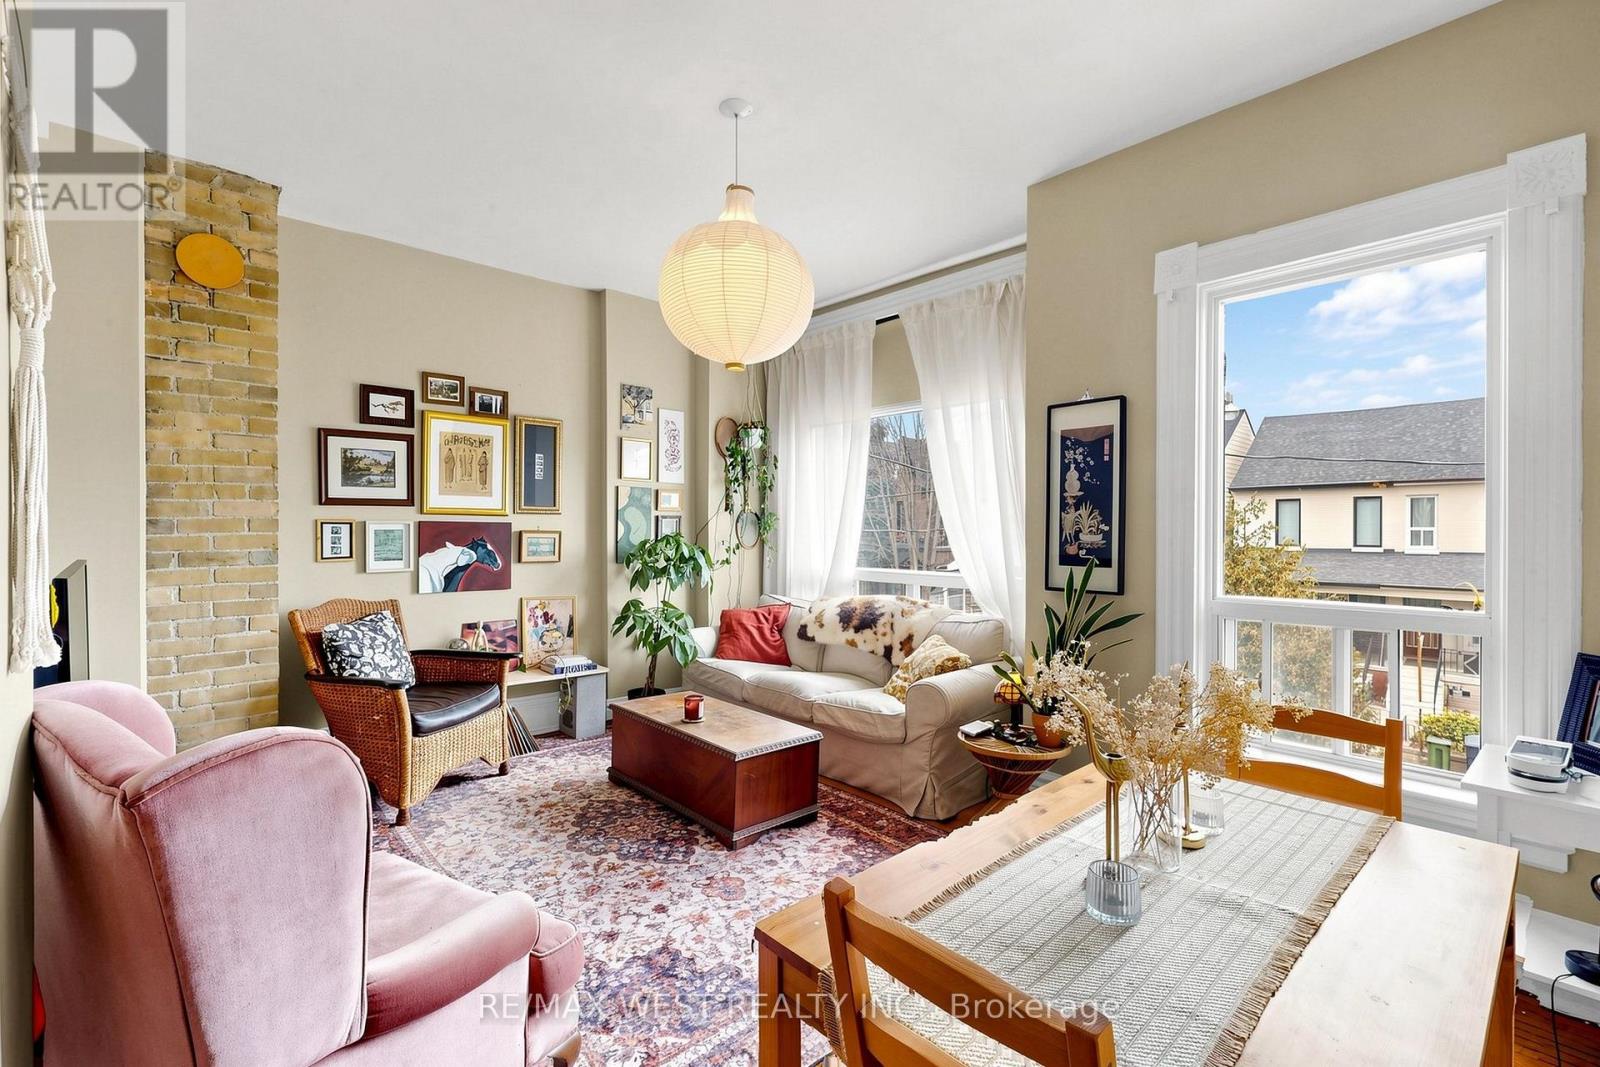
88 Montrose Avenue, Toronto, ON photo 4
88 Montrose Avenue, Toronto, ON photo 5
88 Montrose Avenue, Toronto, ON photo 6
88 Montrose Avenue, Toronto, ON photo 7
88 Montrose Avenue, Toronto, ON photo 8
88 Montrose Avenue, Toronto, ON photo 9
88 Montrose Avenue, Toronto, ON photo 10
88 Montrose Avenue, Toronto, ON photo 11
88 Montrose Avenue, Toronto, ON photo 12
88 Montrose Avenue, Toronto, ON photo 13
88 Montrose Avenue, Toronto, ON photo 14
88 Montrose Avenue, Toronto, ON photo 15
88 Montrose Avenue, Toronto, ON photo 16
88 Montrose Avenue, Toronto, ON photo 17
88 Montrose Avenue, Toronto, ON photo 18
88 Montrose Avenue, Toronto, ON photo 19
88 Montrose Avenue, Toronto, ON photo 20
88 Montrose Avenue, Toronto, ON photo 21
88 Montrose Avenue, Toronto, ON photo 22
88 Montrose Avenue, Toronto, ON photo 23
88 Montrose Avenue, Toronto, ON photo 24
88 Montrose Avenue, Toronto, ON photo 25
88 Montrose Avenue, Toronto, ON photo 26
88 Montrose Avenue, Toronto, ON photo 27
88 Montrose Avenue, Toronto, ON photo 28
88 Montrose Avenue, Toronto, ON photo 29
88 Montrose Avenue, Toronto, ON photo 30
88 Montrose Avenue, Toronto, ON photo 31
88 Montrose Avenue, Toronto, ON photo 32
88 Montrose Avenue, Toronto, ON photo 33
88 Montrose Avenue, Toronto, ON photo 34
88 Montrose Avenue, Toronto, ON photo 35
88 Montrose Avenue, Toronto, ON photo 36
88 Montrose Avenue, Toronto, ON photo 37
88 Montrose Avenue, Toronto, ON photo 38
88 Montrose Avenue, Toronto, ON photo 39
88 Montrose Avenue, Toronto, ON photo 40
1 / 40

BUYER ADVANTAGE

Buy with confidence

Get a full-service approach built on strategy, strong negotiation, and clear guidance from offer to close.

  • Local Market Expertise
  • Broker-level Negotiation
  • Transparent Process
  • No-pressure Guidance

The right strategy depends on your goals, timing, budget, and the type of home you are buying. Get Your Buyer Snapshot.

About This Property

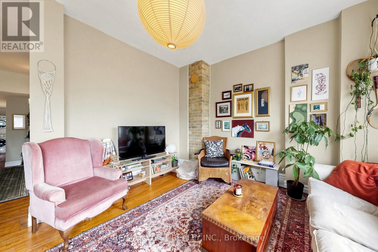
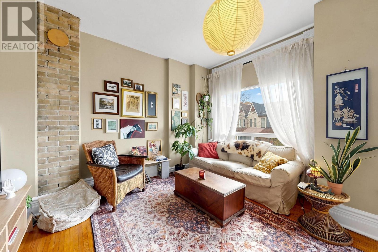
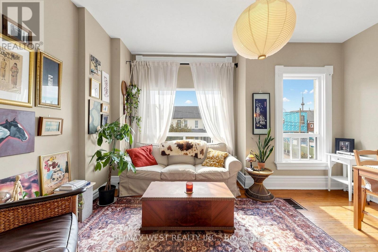
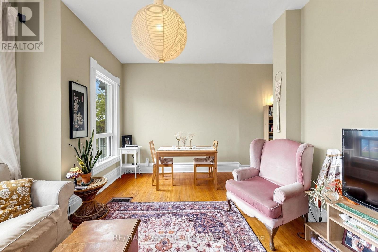
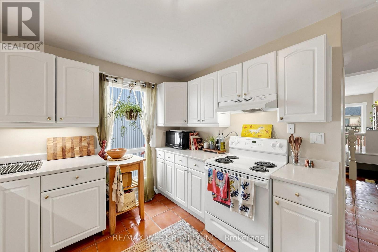
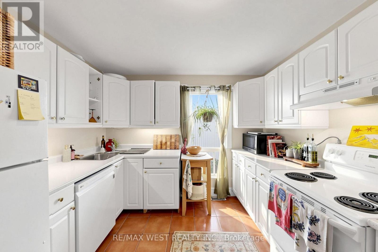
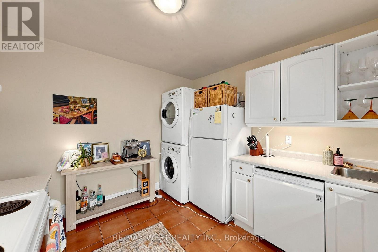
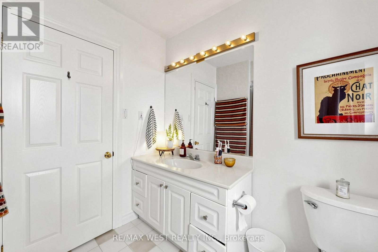
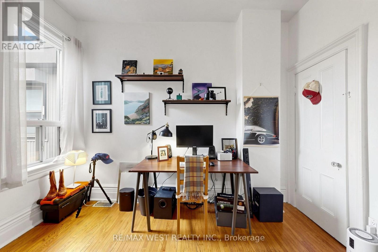
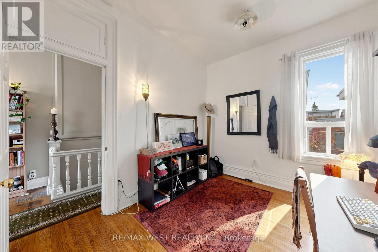
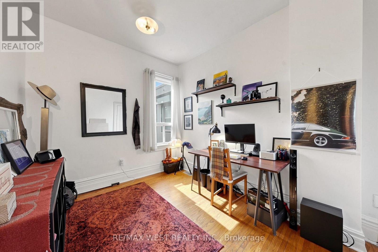
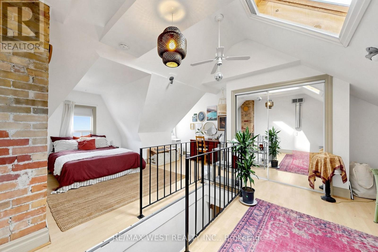
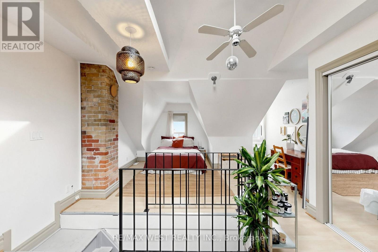
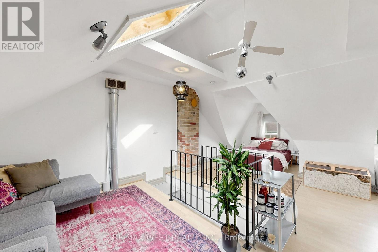
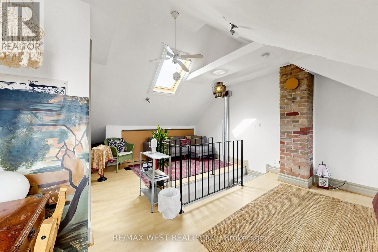
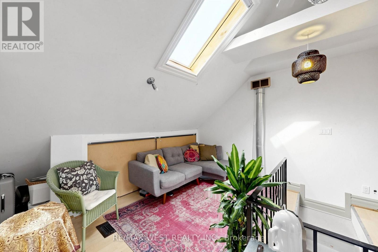
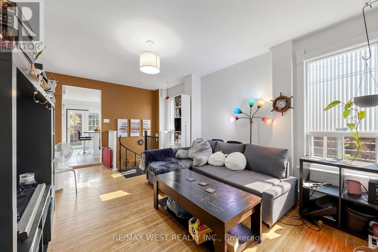
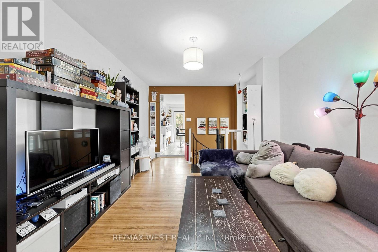
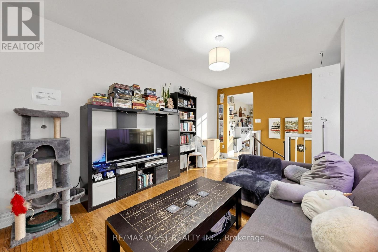
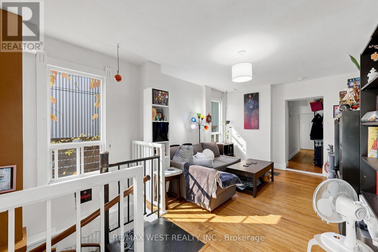
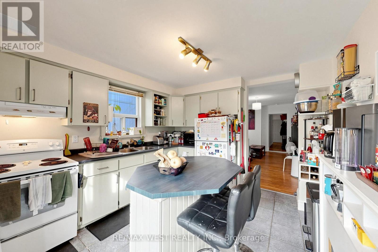
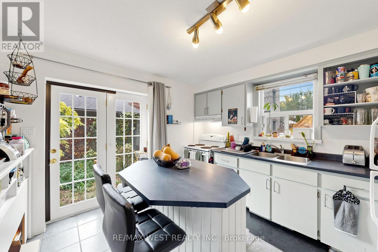
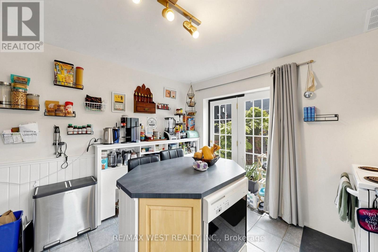
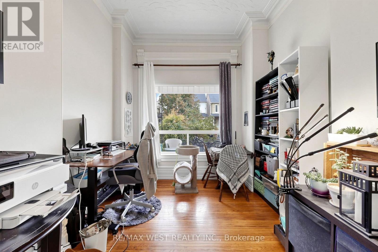
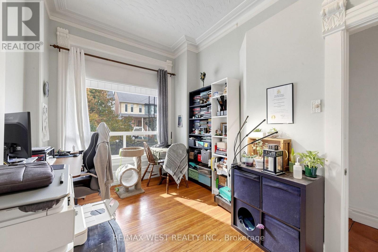
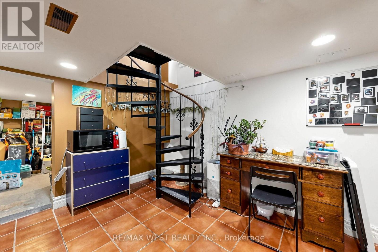
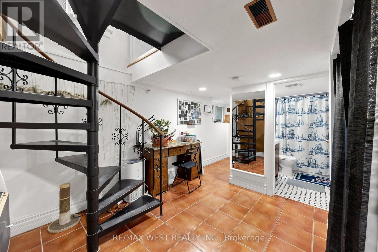
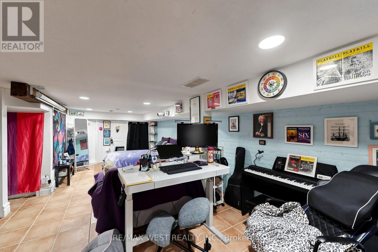
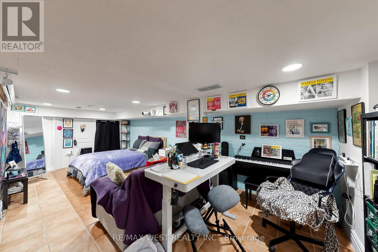
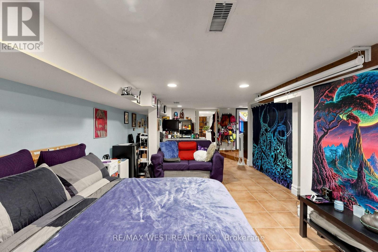
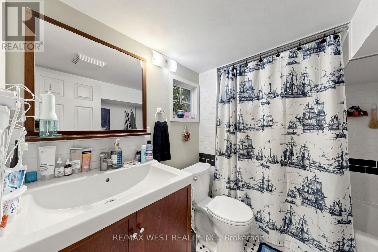
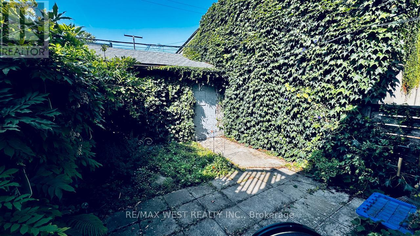
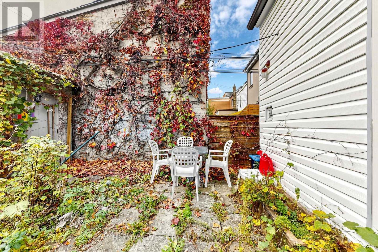
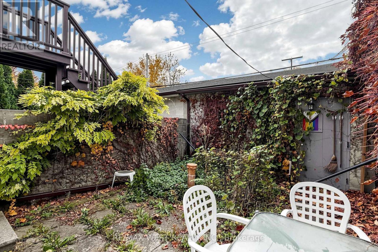
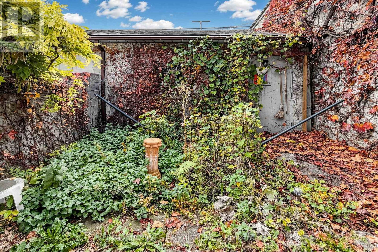
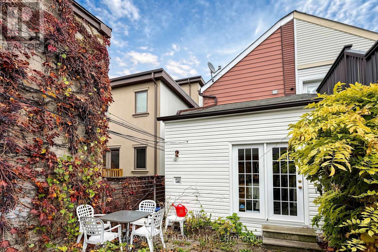
Love life in Little Italy ...Toronto city living as good as it gets! South off vibrant College Street and steps to it all. Duplex (per MPAC) with two lovely bi-level apartments, high ceilings in main living areas, Victorian charm intact, modern amenities, each has own ensuite laundry. *** Apt#1 - Main + Bsmt. is a 2 Bedroom + unit, rented for $3069/mo + hydro ($3128 as of Jan.1), featuring eat-in kitchen w/dishwasher in island, reno'd bath, hardwood, funky metal spiral staircase, huge Rec Room in lower level or use as Main BR, 2 walk-outs (kitchen + basement) to private city perennial garden and garage access *** Apt#2 - Upper unit 2nd + 3rd floors is a 2 Bedroom $2,750/mo + hydro ($2802 as of Dec.1), Primary Bdrm on 3rd floor with skylight, Modern kitchen and bath, hardwood, bright and airy *** Both Tenants are month to month but would absolutely love to stay, or perfect for Owner looking for extra rental income. Conscientious Owners are offering a well kept property, with recent sewer upgrades, Aetna warranty in effect. Just steps to Trinity-Bellwoods Park, loads of life on College and Ossington, groceries nearby, easy access to TTC on College and Dundas, U of T / TMU. hospitals, downtown. Walk Score 93 = a Walkers Paradise, so daily errands do not require a car, one minute walk to Dundas West 505 streetcar. Showings require minimum 24 hour prior notice for Tenants. (id:63604)

Key Facts

Type
Attached
Beds
5
Baths
2
Size
1,500 sqft
Lot
16 x 113 FT
Parking
2 total

Highlights

  • Dishwasher
  • Dryer
  • Hood Fan
  • Two stoves
  • Two Washers
  • Garage door opener remote(s)
  • Two Refrigerators
Property Details 18 details
Bedrooms
5 bedrooms
4 above grade + 1 below grade
Bathrooms
2 bathrooms
Parking
2 parking spaces
Detached Garage · Garage
Living area
1,500 - 2,000 sq. ft.
Property
Single Family · Freehold · Attached
Property subtype
Single Family
Structure type
House
Ownership
Freehold
Attached status
Attached
Storeys
2.50
Basement
Finished, Walk out
Heating
Forced air, Natural gas
Cooling
Central air conditioning
Fireplace
No
Lot dimensions
16 x 113 FT
Frontage
16 feet
Taxes
$8,708.99
Zoning
Residential
Water source
Municipal water
Sewer
Sanitary sewer

Interior features

DishwasherDryerHood FanTwo stovesTwo WashersGarage door opener remote(s)Two RefrigeratorsConcreteHardwoodLaminateCeramic

Exterior features

BrickVinyl sidingFenced yard

Lot and water

LaneCarpet Free
Rooms 10 rooms
Level
Room
Dimensions
Main level
Living room
6.11 m x 3.32 m
Main level
Kitchen
3.41 m x 3.32 m
Main level
Bedroom
4.32 m x 2.98 m
Main level
Bedroom 2
3.87 m x 2.63 m
Second level
Living room
4.41 m x 4 m
Second level
Kitchen
3.32 m x 3.1 m
Second level
Bedroom
3.64 m x 2.8 m
Third level
Primary Bedroom
7.06 m x 4.41 m
Basement
Recreational, Games room
7.47 m x 4.41 m
Basement
Laundry room
3.32 m x 3.17 m
Mortgage & Affordability Estimate monthly costs
Purchase price$1,349,000
Down paymentNot available
Mortgage amountNot available
Principal & interestNot available
Property taxesNot available
Condo/HOA feeNot available
Insurance/OtherNot available
UtilitiesNot available
Est. monthly totalNot available
Income needed (GDS 32%)Not available
Estimates only. Not financial advice. Rates, taxes and fees vary by lender and municipality.

Saved Properties

Keep This One Handy

Save this listing, compare it later, or open your saved properties dashboard.

Manage Saved Searches
Map is approximate.

Neighbourhood

Area
Trinity-Bellwoods
City
Toronto
Postal code
M6J 2T7
Nearby
Cross Streets: College / Ossington. ** Directions: South off College St.








