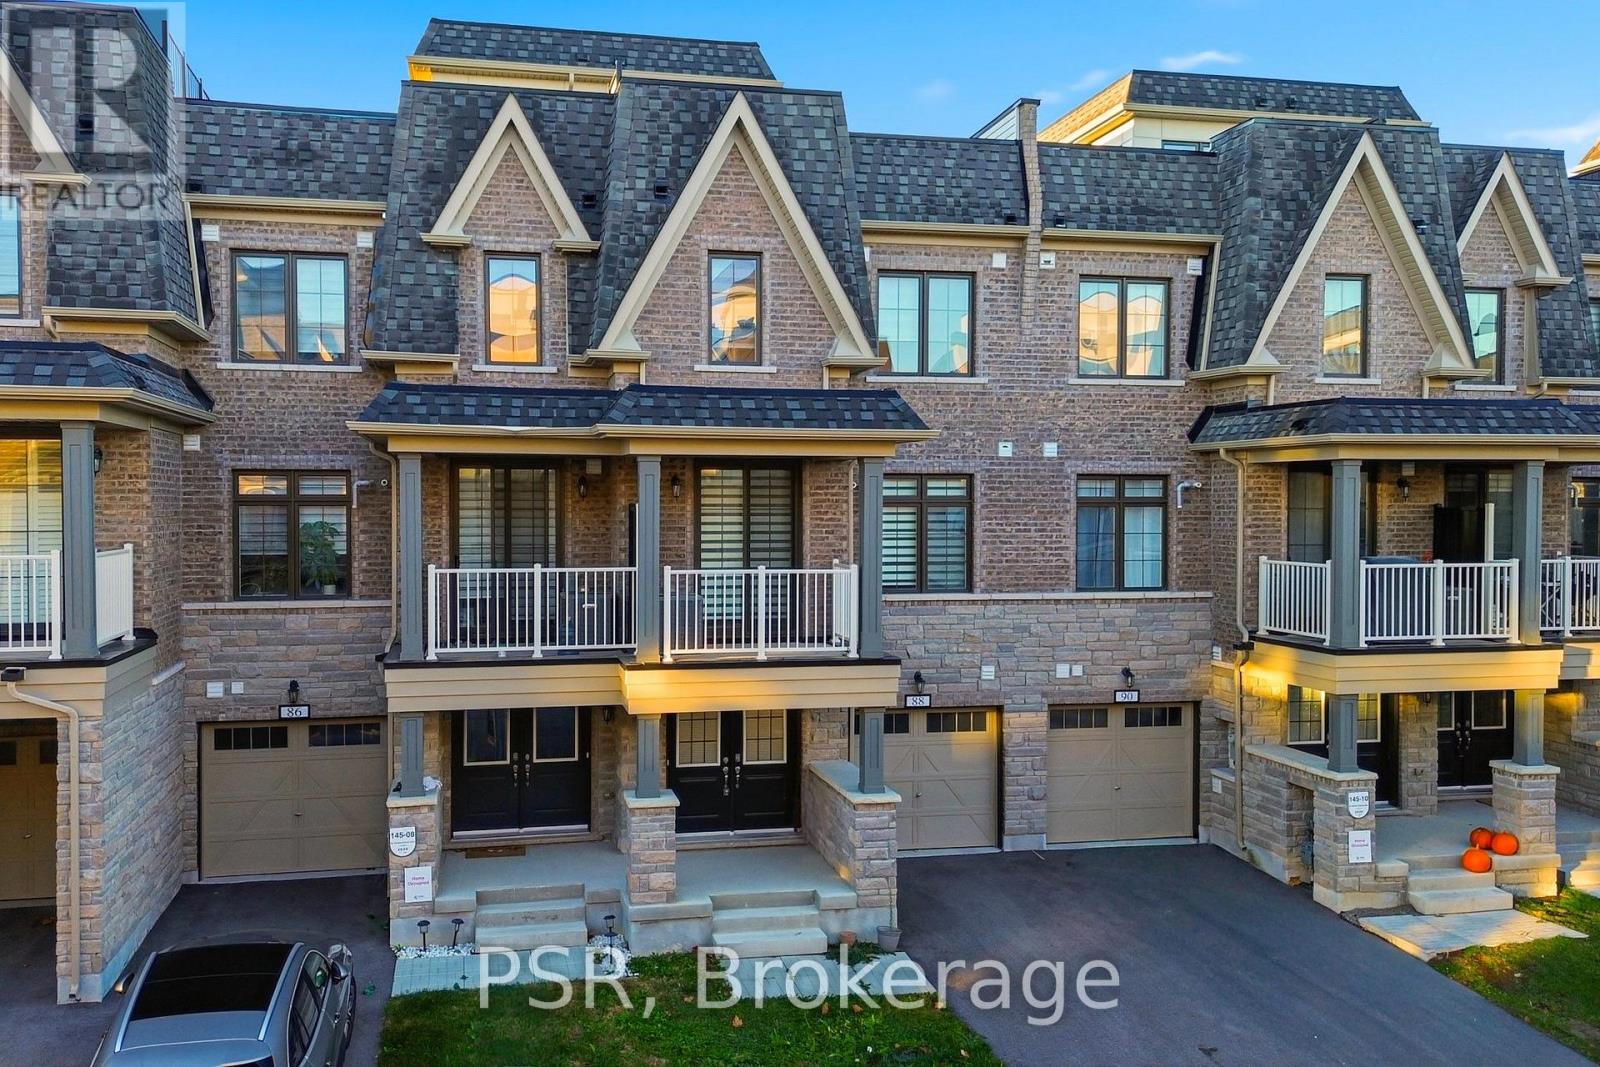
88 William Shearn Crescent
BUYER ADVANTAGE
Buy with confidence
Get a full-service approach built on strategy, strong negotiation, and clear guidance from offer to close.
- Local Market Expertise
- Broker-level Negotiation
- Transparent Process
- No-pressure Guidance

The right strategy depends on your goals, timing, budget, and the type of home you are buying. Get Your Buyer Snapshot.
About This Property
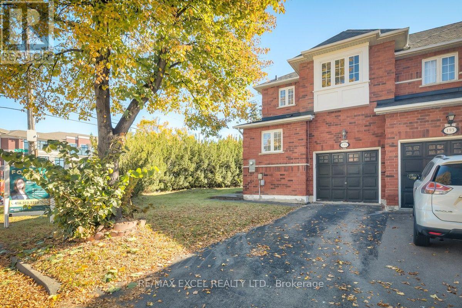
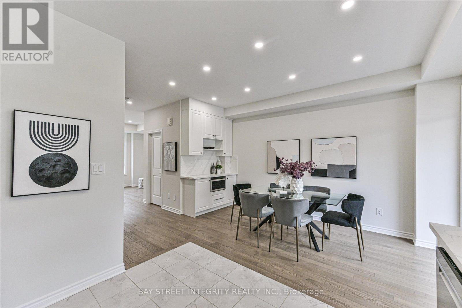
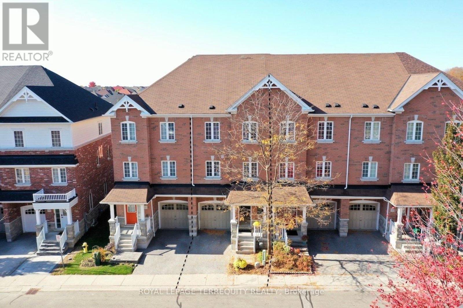
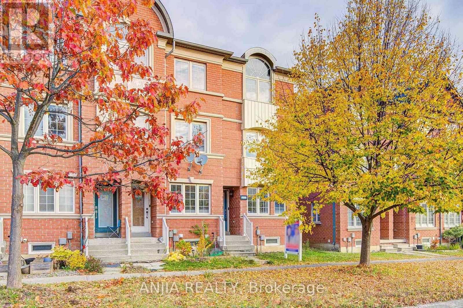
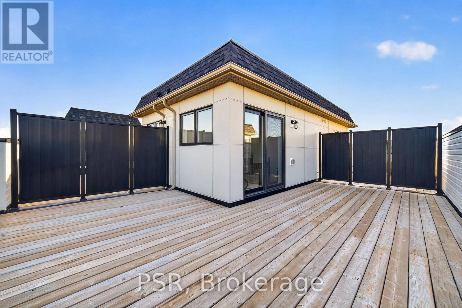
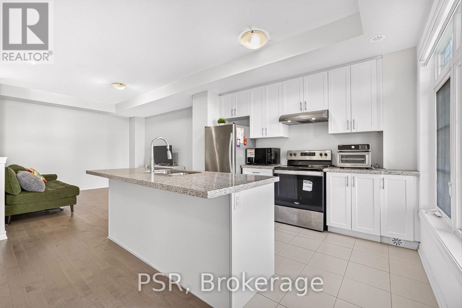
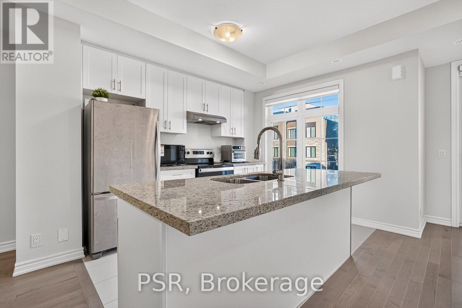
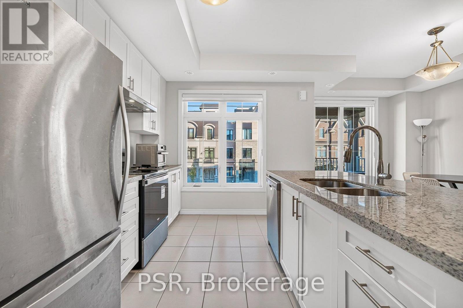
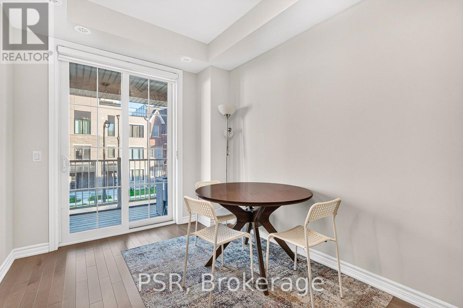
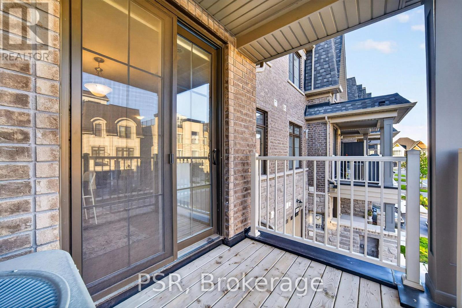
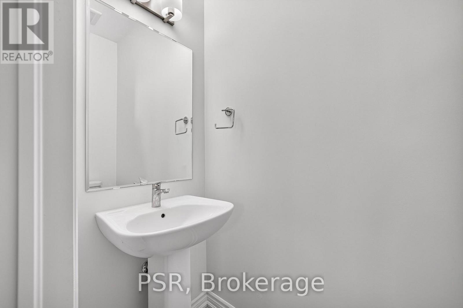
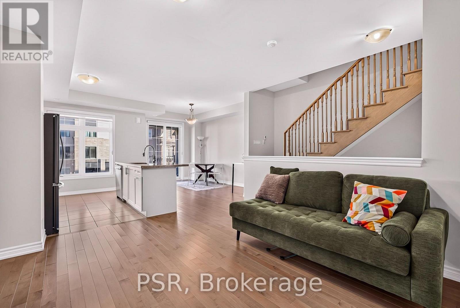
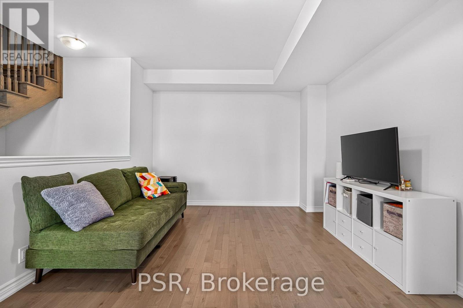
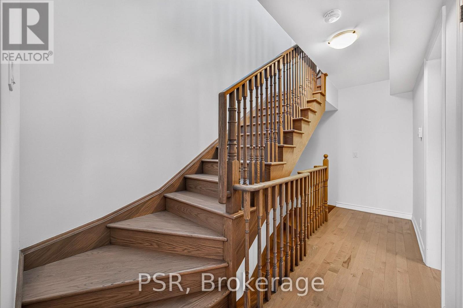
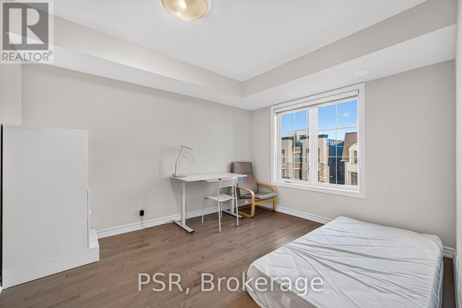
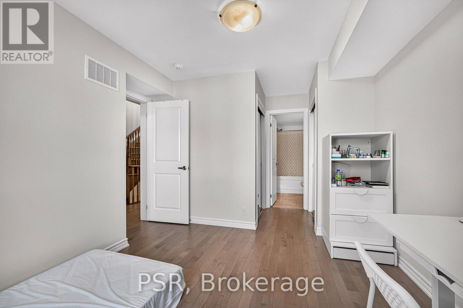
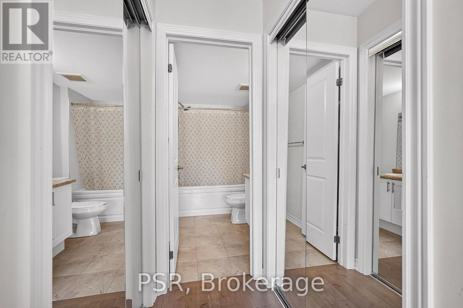
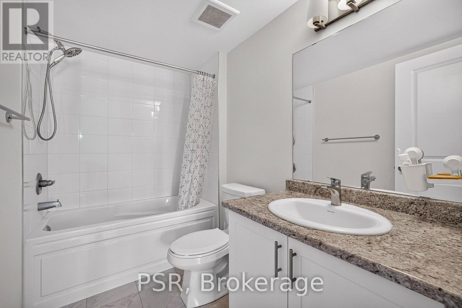
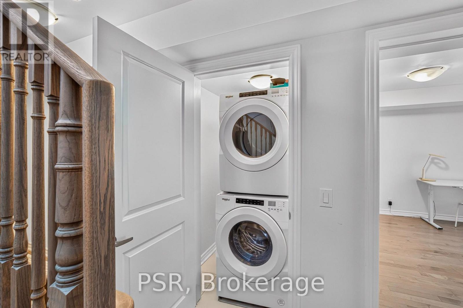
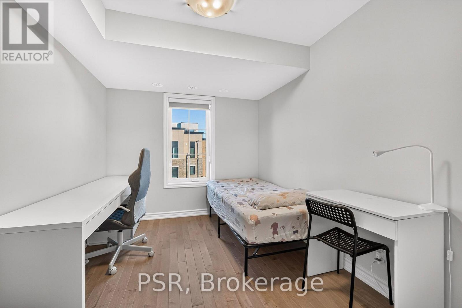
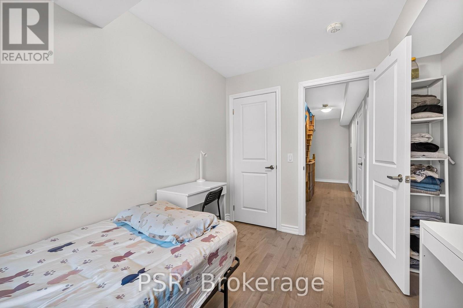
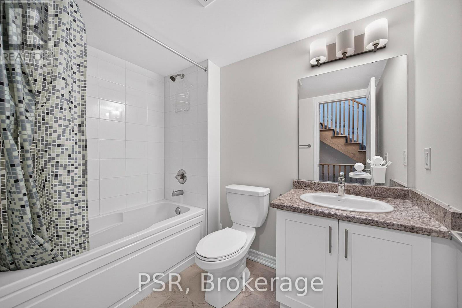
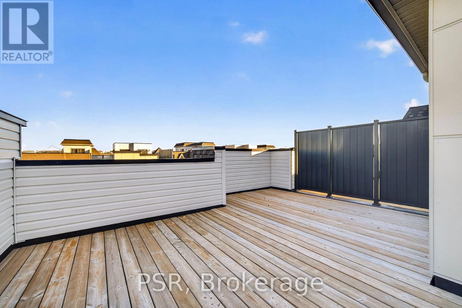
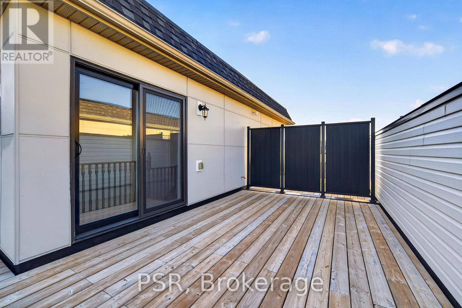
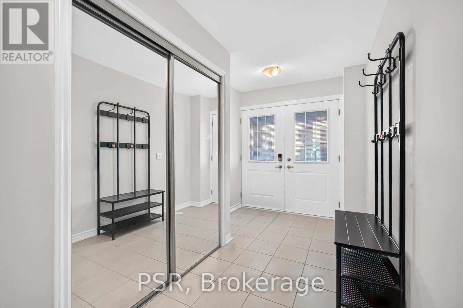
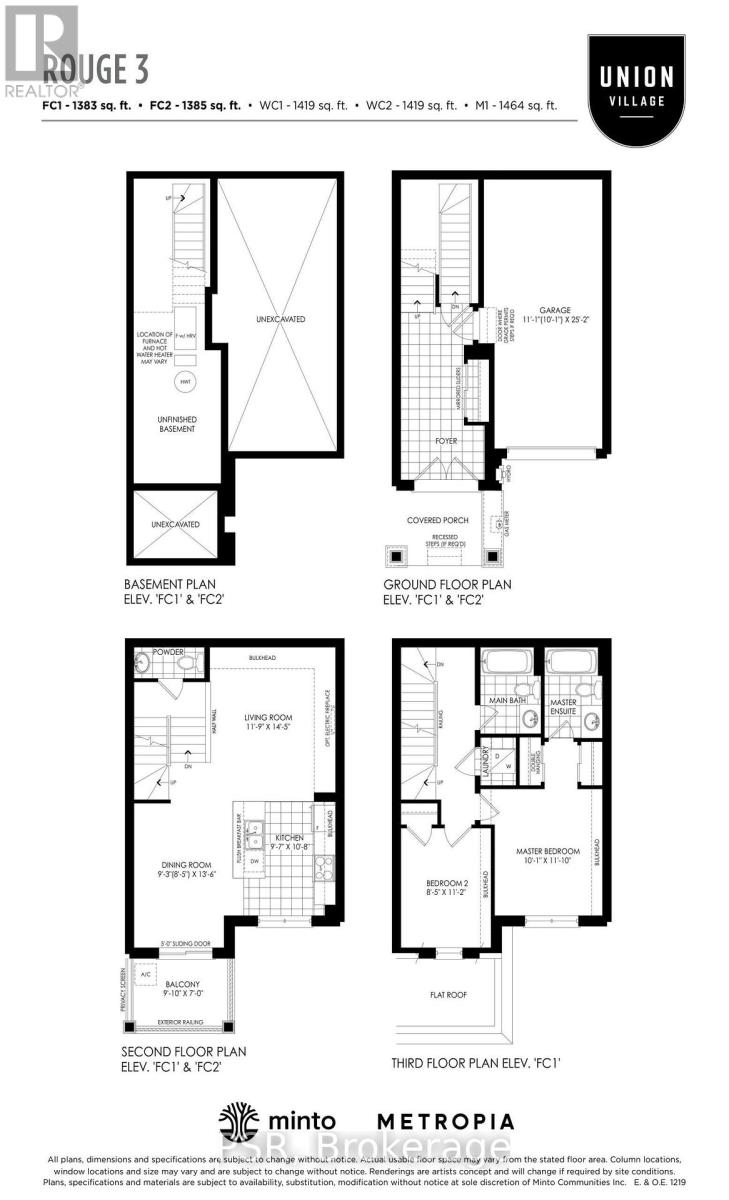
Own in the prestigious Angus Glen neighbourhood of Markham. This 100% freehold townhome with zero maintenance / POTL fees is still under Tarion's new home warranty until November 2030. Charming 3-Storey French Country-inspired architecture, featuring 2 bedrooms, 3 bathrooms, this rare & highly functional configuration provides a dedicated main-floor powder room for guests, plus two spacious upper-level suites with its own bathrooms. Outdoor Spaces include a private balcony walk-out off the main living/dining area, plus an expansive private rooftop terrace with unobstructed open views. Steps to the championship Angus Glen Golf Club, surrounded by ponds, walking trails, and parks (Colty Corners, Angus Glen Village Green, Royal Troon Pond, and community parkettes), and Top ranked schools (Pierre Elliott Trudeau High School, All Saints Catholic Elementary School, ÉÉC Sainte-Marguerite-Bourgeoys). Experience the perfect balance of modern design, practical living, and neighbourhood charm. (id:63604)
Key Facts
Highlights
- Washer
- Refrigerator
- Dishwasher
- Stove
- Dryer
- Hood Fan
- Window Coverings
- Water Heater
Property Details
Interior features
Exterior features
Lot and water
Mortgage & Affordability
Saved Properties
Keep This One Handy
Save this listing, compare it later, or open your saved properties dashboard.
Neighbourhood
- Area
- Angus Glen
- City
- Markham
- Postal code
- L6C 3J4
- Nearby
- Kennedy Rd & Bur Oak Ave
Save This Property
Keep this home handy, return to it anytime, and let us know how to reach you about this listing.
We use this email only to connect your saved properties and saved searches.
Other Available Options
Similar Listings
Listings from our database that match closely.