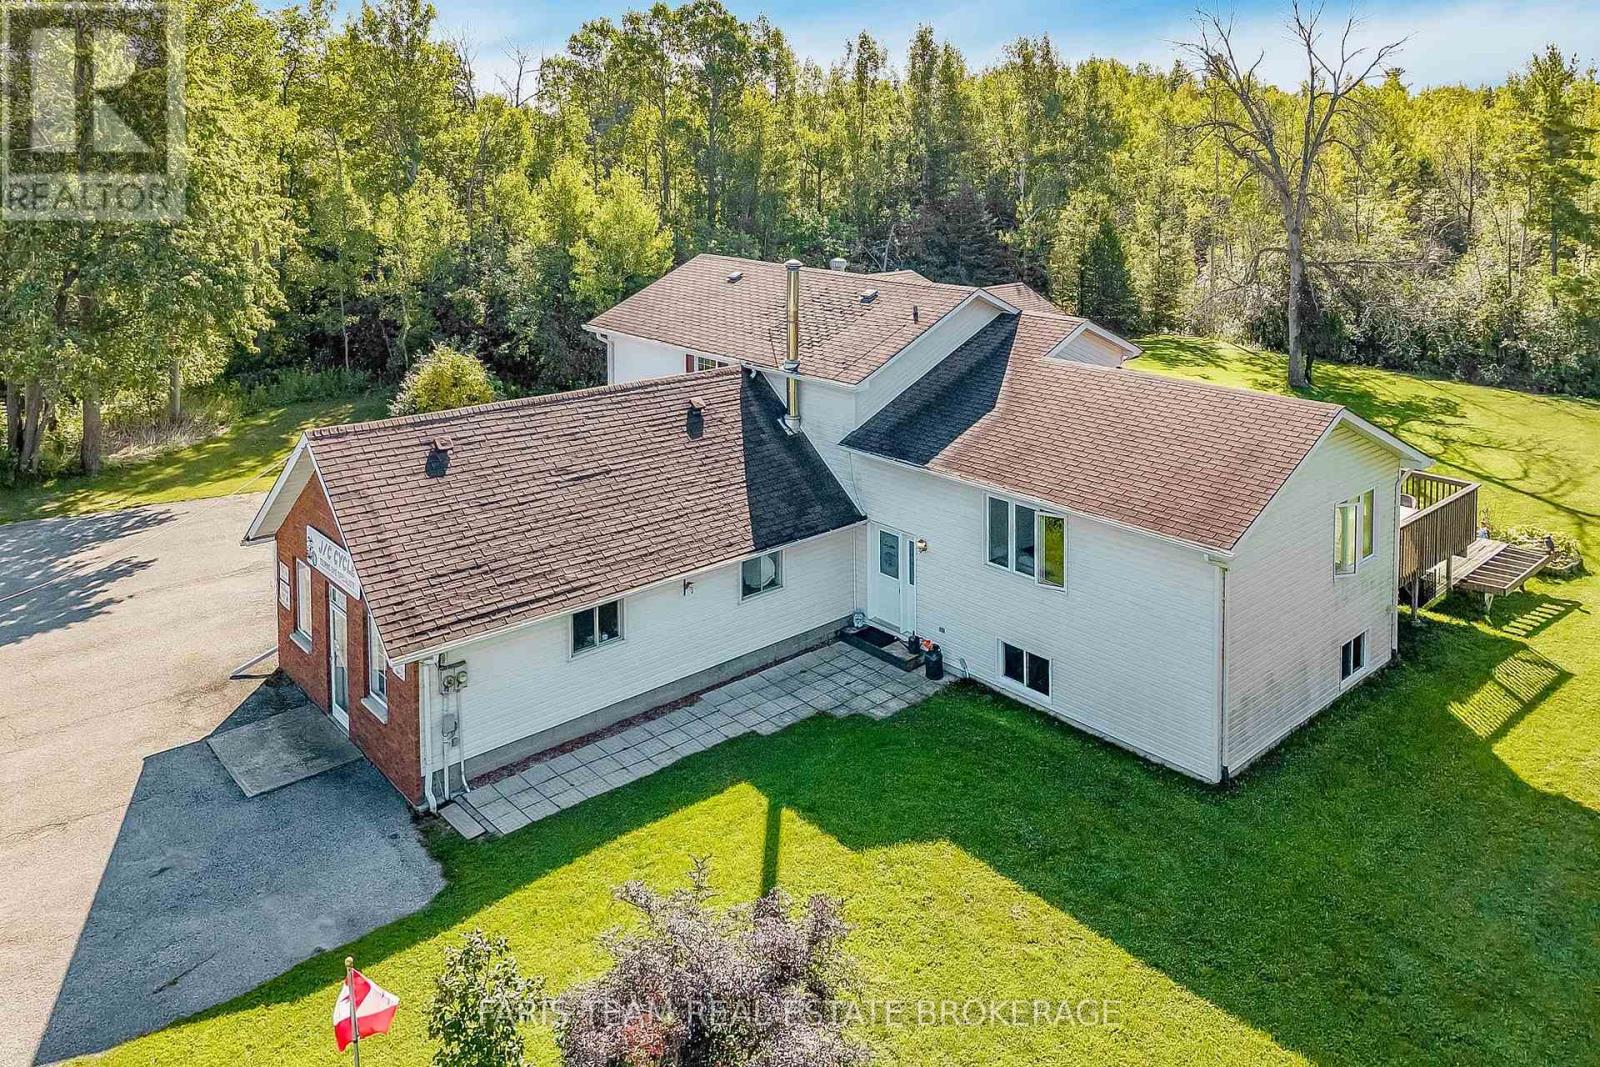
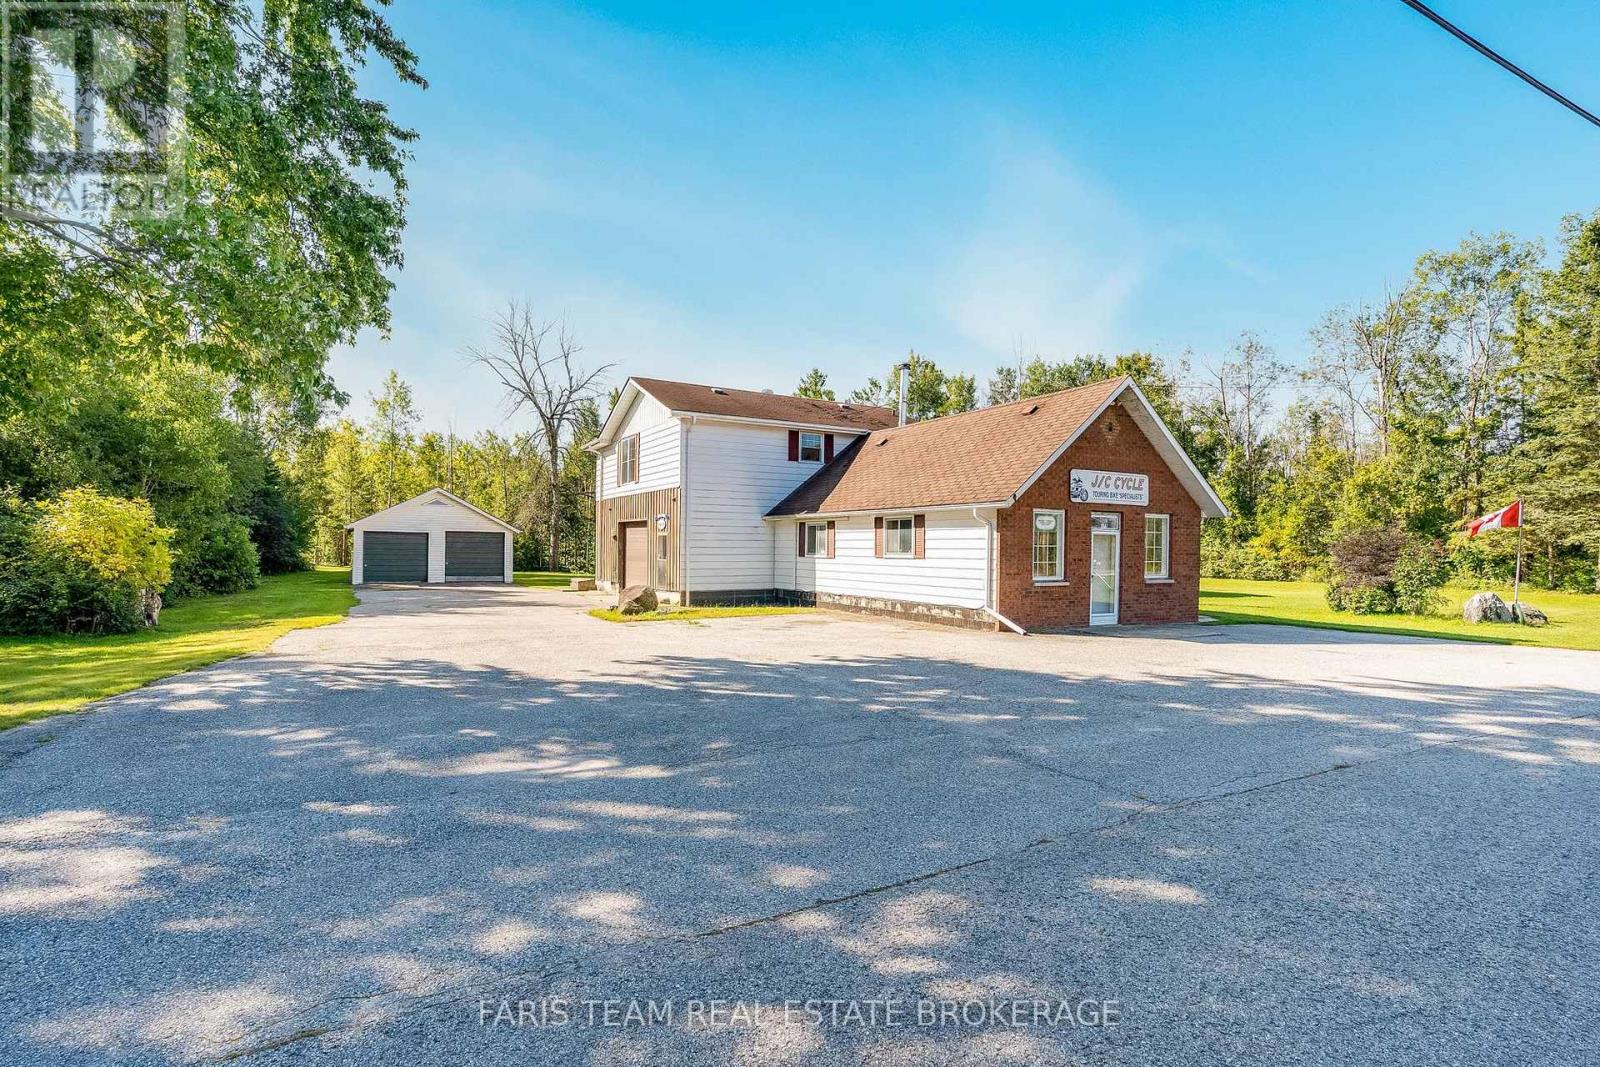
8801 Beachwood Road
BUYER ADVANTAGE
Buy with confidence
Get a full-service approach built on strategy, strong negotiation, and clear guidance from offer to close.
- Local Market Expertise
- Broker-level Negotiation
- Transparent Process
- No-pressure Guidance

The right strategy depends on your goals, timing, budget, and the type of home you are buying. Get Your Buyer Snapshot.
About This Property
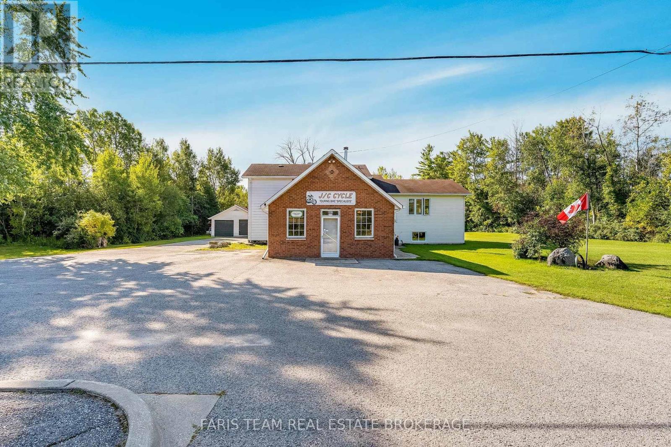
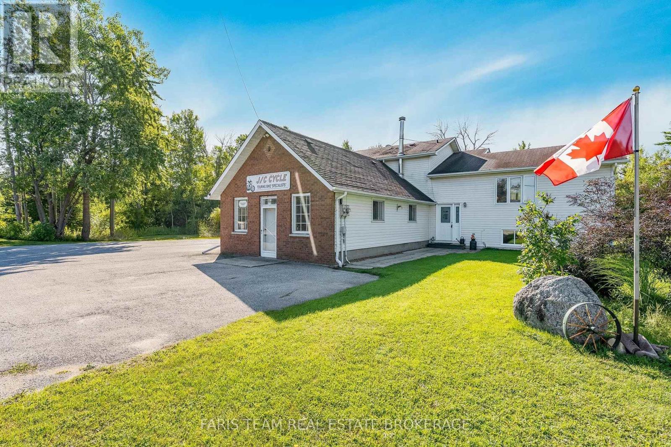
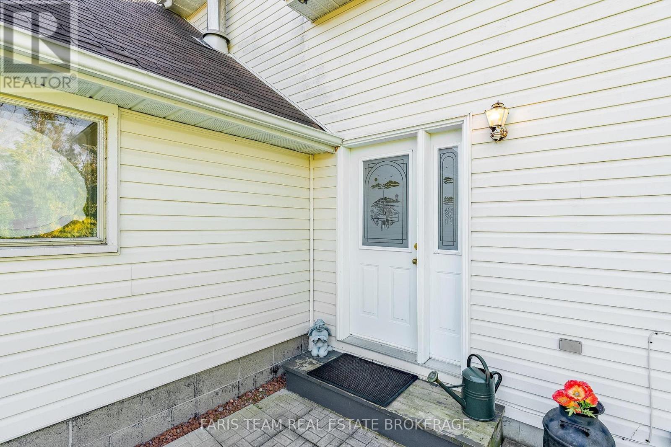
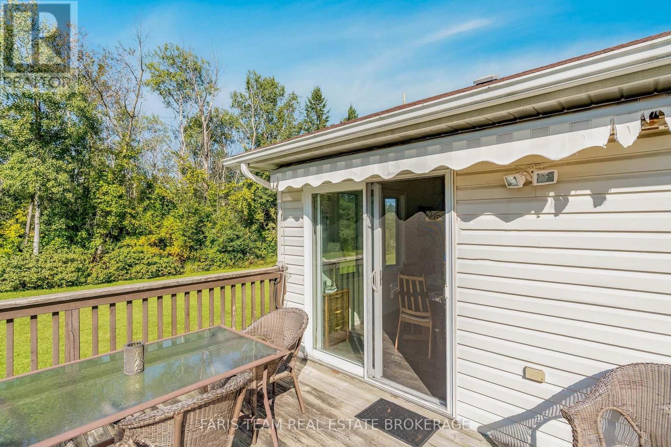
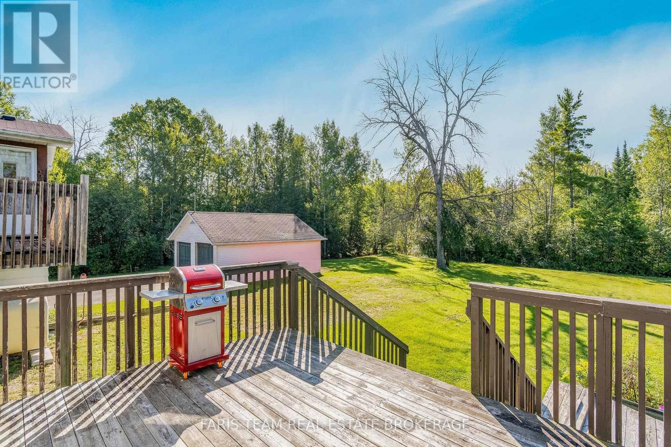
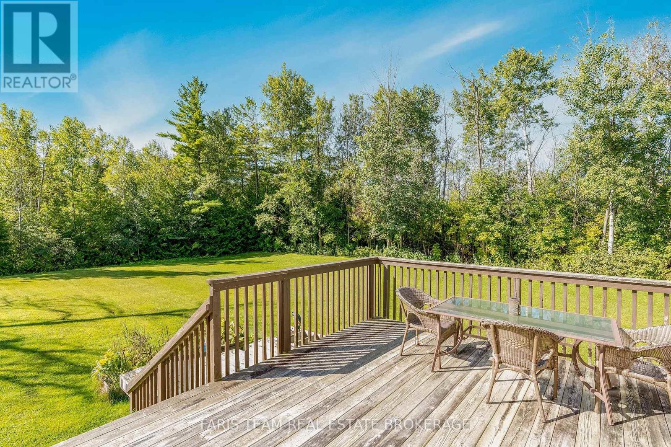
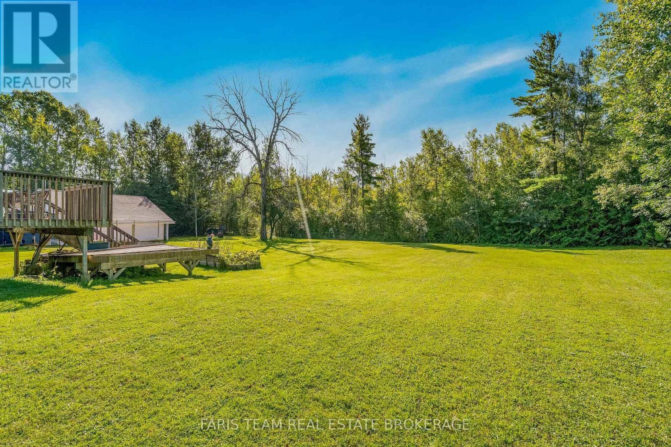
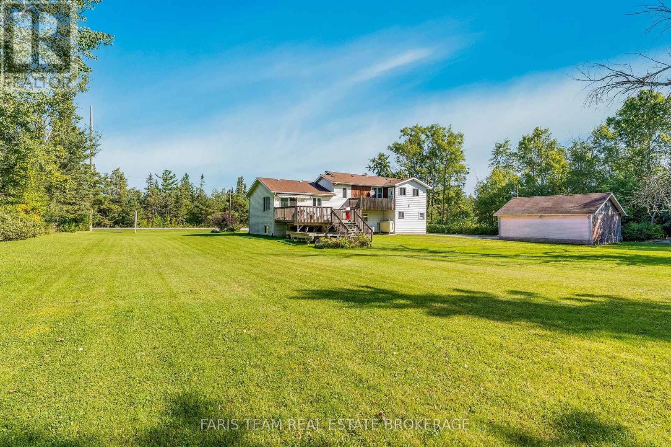
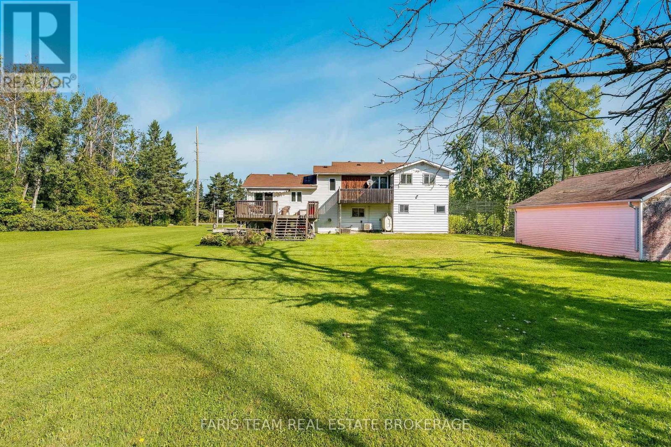
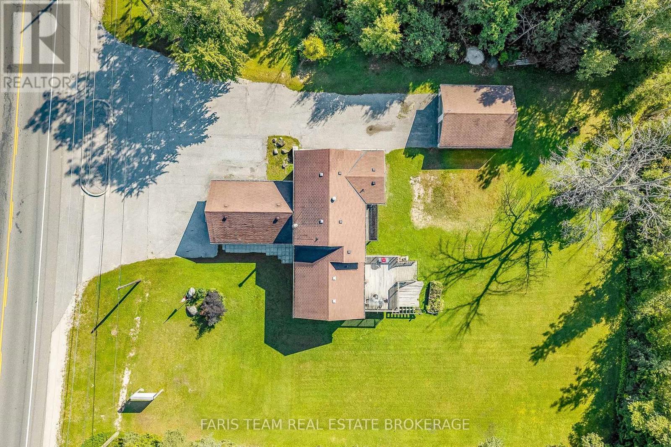
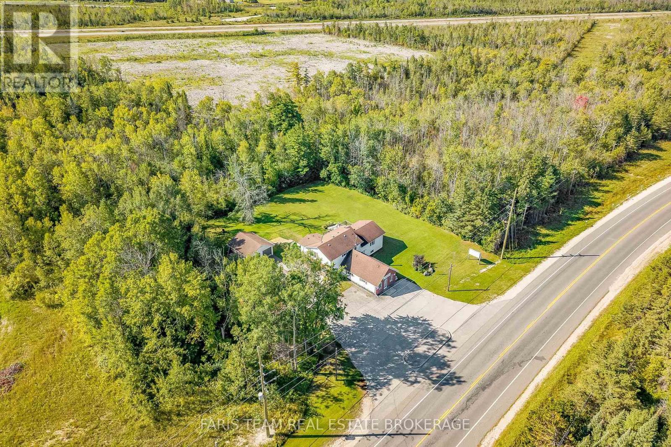
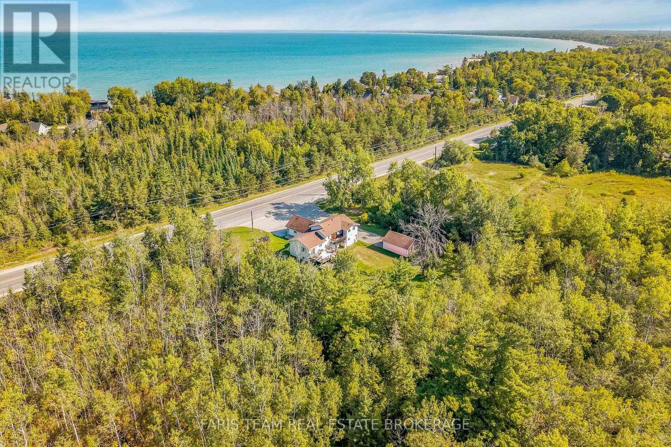
Top 5 Reasons You Will Love This Property: 1) Discover a rare investment and development opportunity in the rapidly growing west end of Wasaga Beach, with this Residential/CS-1 zoned property offering a wide range of permitted commercial and retail uses alongside exciting potential for future residential development 2) Set on almost three-quarters of an acre with approximately 26,180 square feet, the property offers an impressive amount of space and flexibility for investors, entrepreneurs, and business owners looking to establish a presence within one of Wasaga Beach's evolving growth areas 3) Take advantage of extensive commercial possibilities under the current zoning, with permitted uses including business, financial, professional and medical offices, personal services, service shops, retail, restaurants, entertainment establishments, automotive-related uses, and more, providing numerous avenues to explore 4) Look ahead to even greater possibilities as the town advances proposed zoning additions that could introduce significant residential opportunities, including street, stacked, and back-to-back stacked townhomes with potential ground-floor retail, while the municipally approved West End Secondary Plan and anticipated zoning updates further support the area's continued evolution 5) Benefit from a strategic location near Costco and Playtime Casino with excellent exposure along a key corridor connecting Wasaga Beach, Collingwood, and Stayner, positioning the property within a growing area surrounded by approved residential developments and continued investment. 1,429 fin.sq.ft. (id:63604)
Key Facts
Highlights
- Washer
- Refrigerator
- Dishwasher
- Stove
- Dryer
Property Details
Interior features
Exterior features
Rooms
Virtual Tour & Media
Mortgage & Affordability
Saved Properties
Keep This One Handy
Save this listing, compare it later, or open your saved properties dashboard.
Neighbourhood
- Area
- Wasaga Beach
- City
- Wasaga Beach
- Postal code
- L9Z 2G5
- Nearby
- Mosley St/Beechwood Rd
Save This Property
Keep this home handy, return to it anytime, and let us know how to reach you about this listing.
We use this email only to connect your saved properties and saved searches.
Other Available Options
Similar Listings
Listings from our database that match closely.