886 Sixth Street

Collingwood, ONDetached
$1,498,000
MLS® S14150180
Detached3 beds3 baths9 total
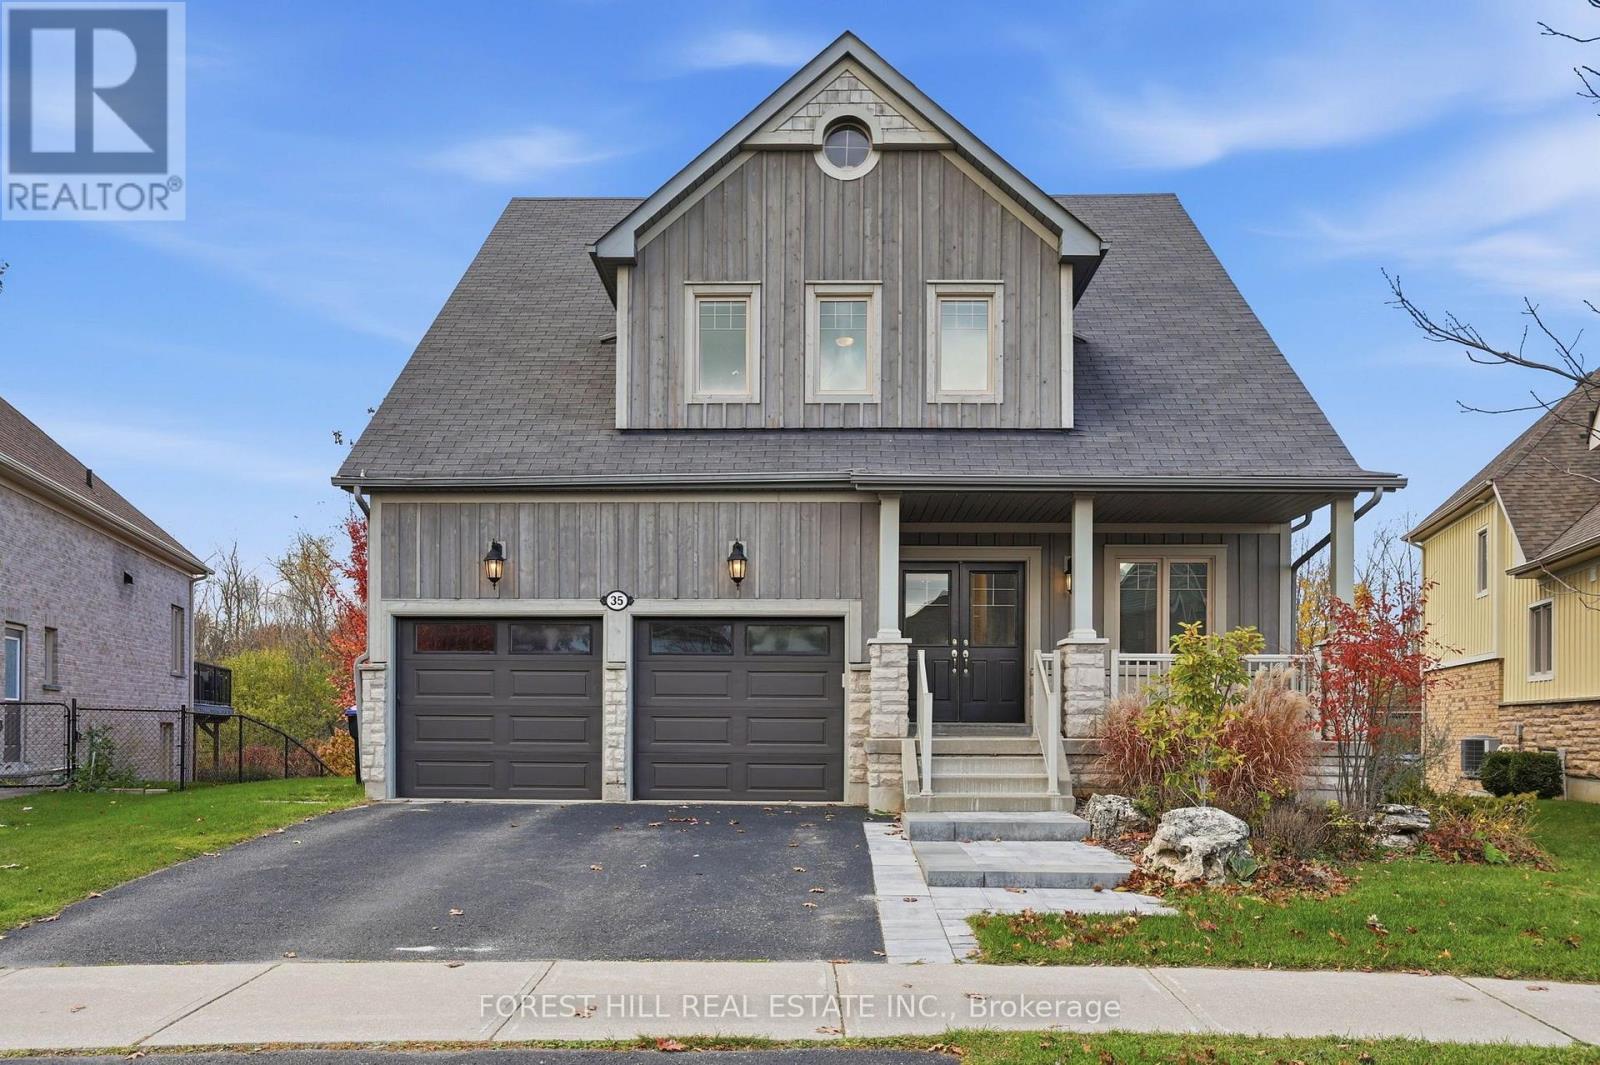
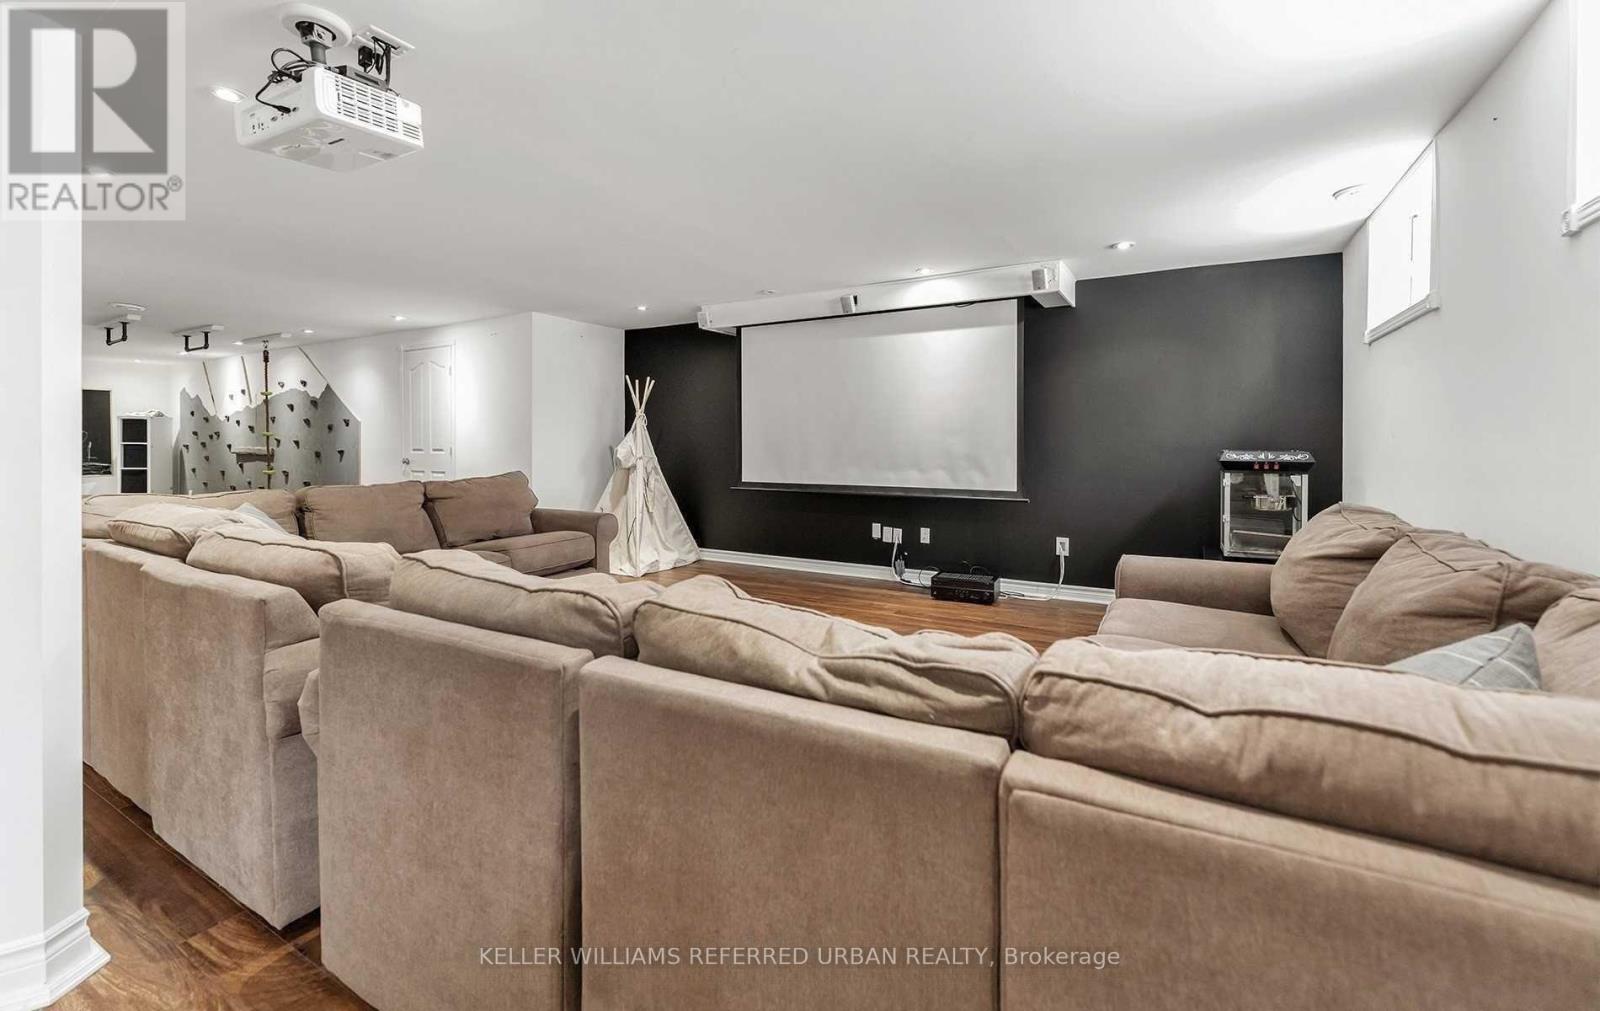
886 Sixth Street, Collingwood, ON photo 1
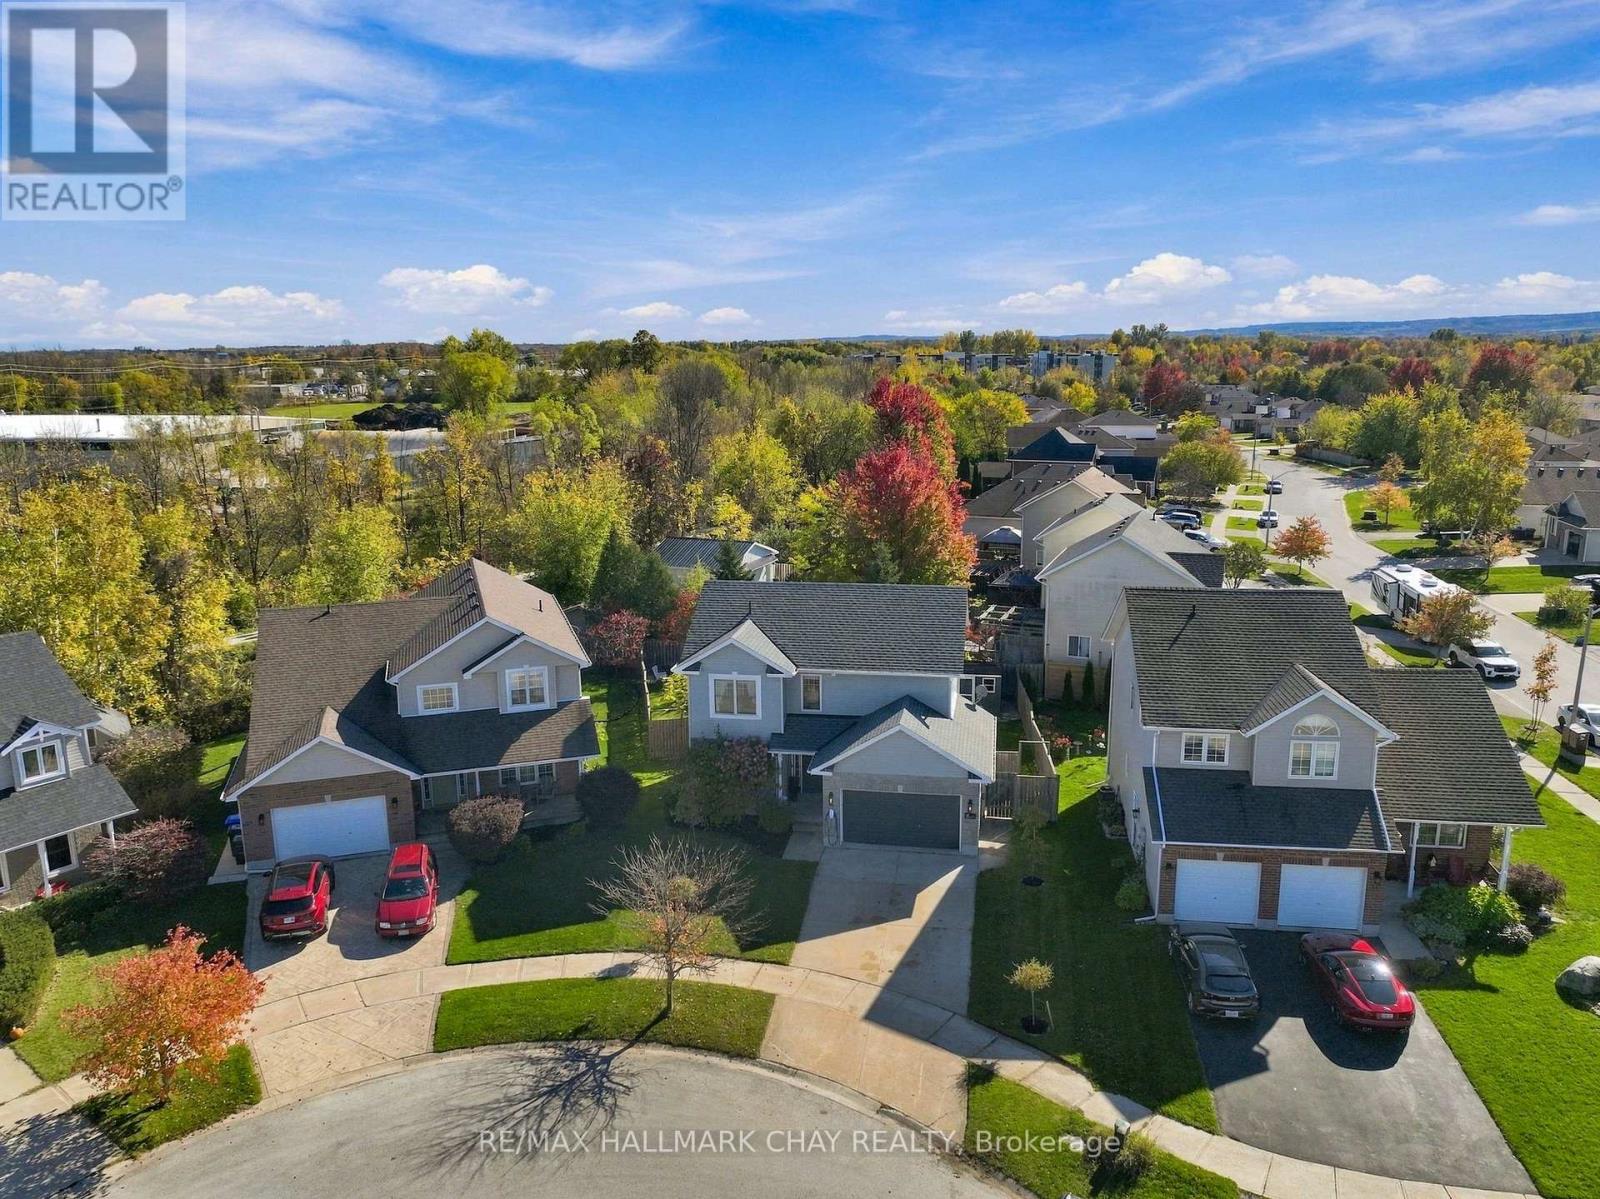
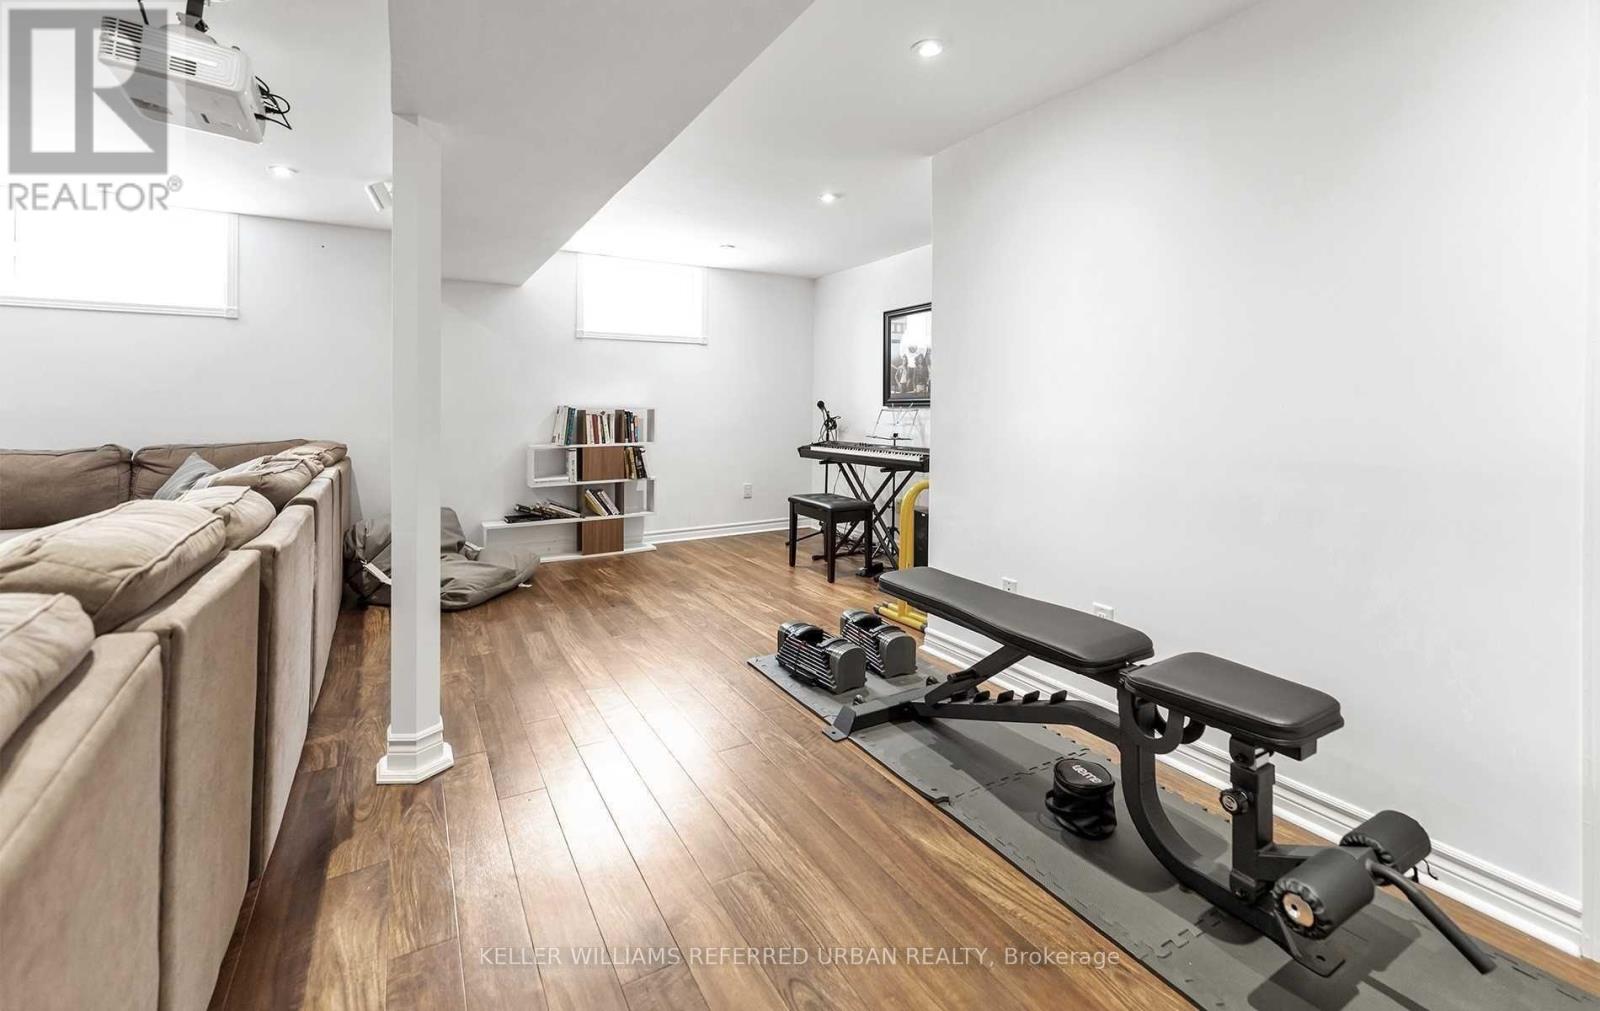
886 Sixth Street, Collingwood, ON photo 2
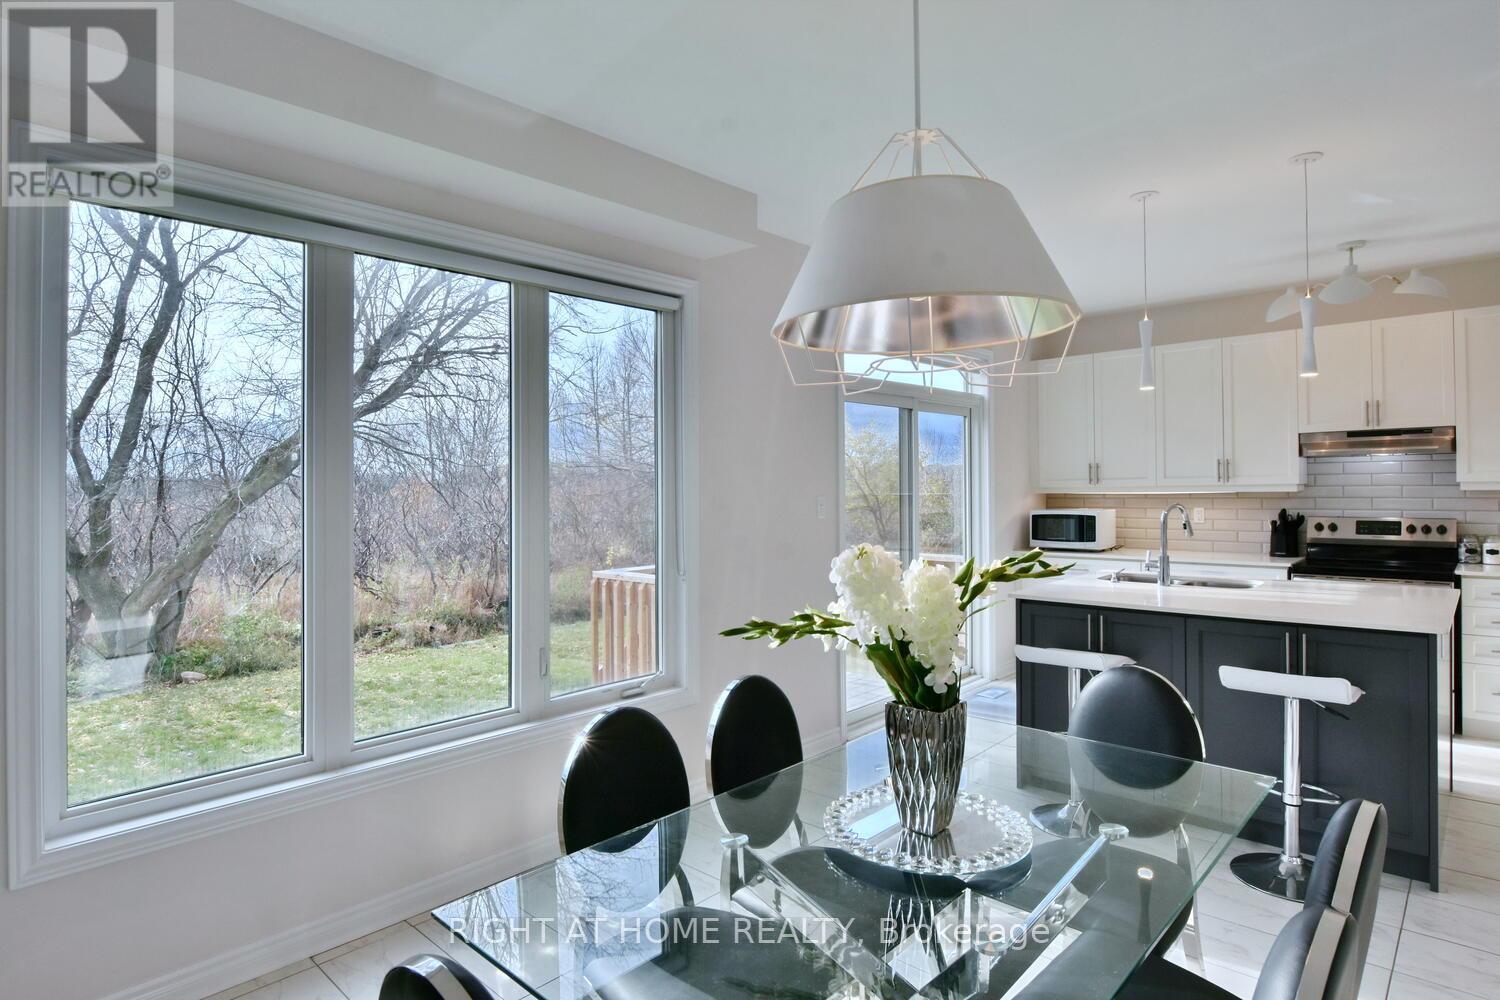
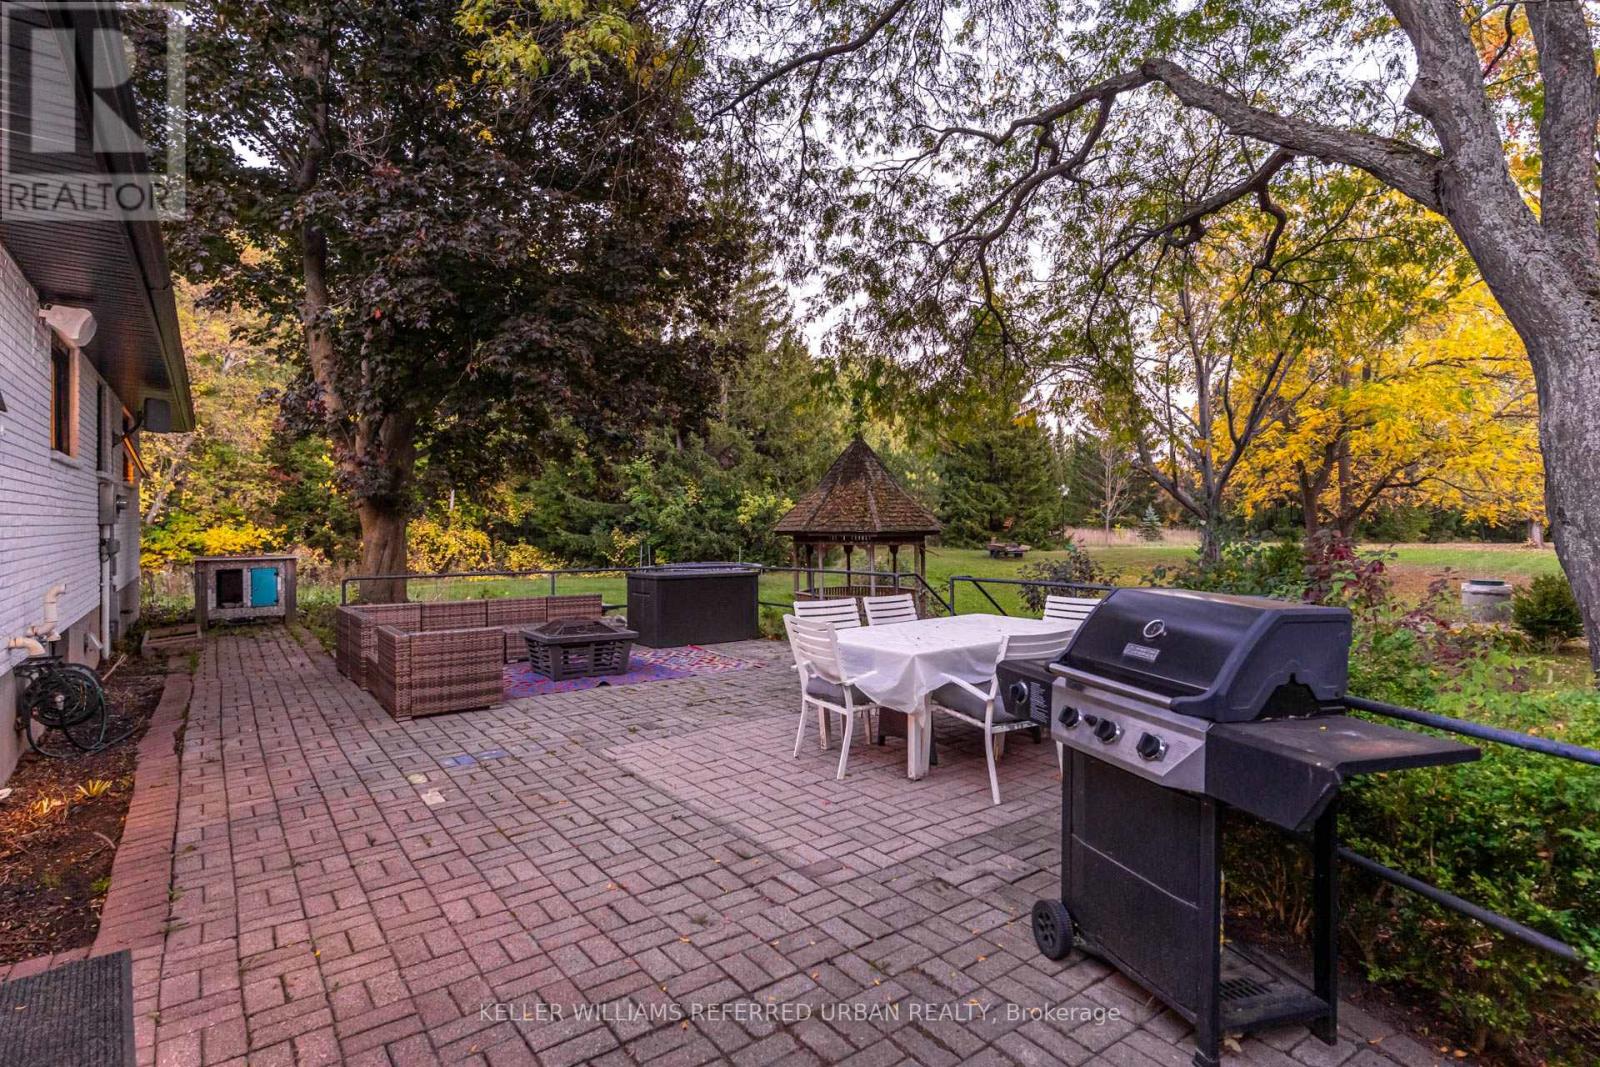
886 Sixth Street, Collingwood, ON photo 3
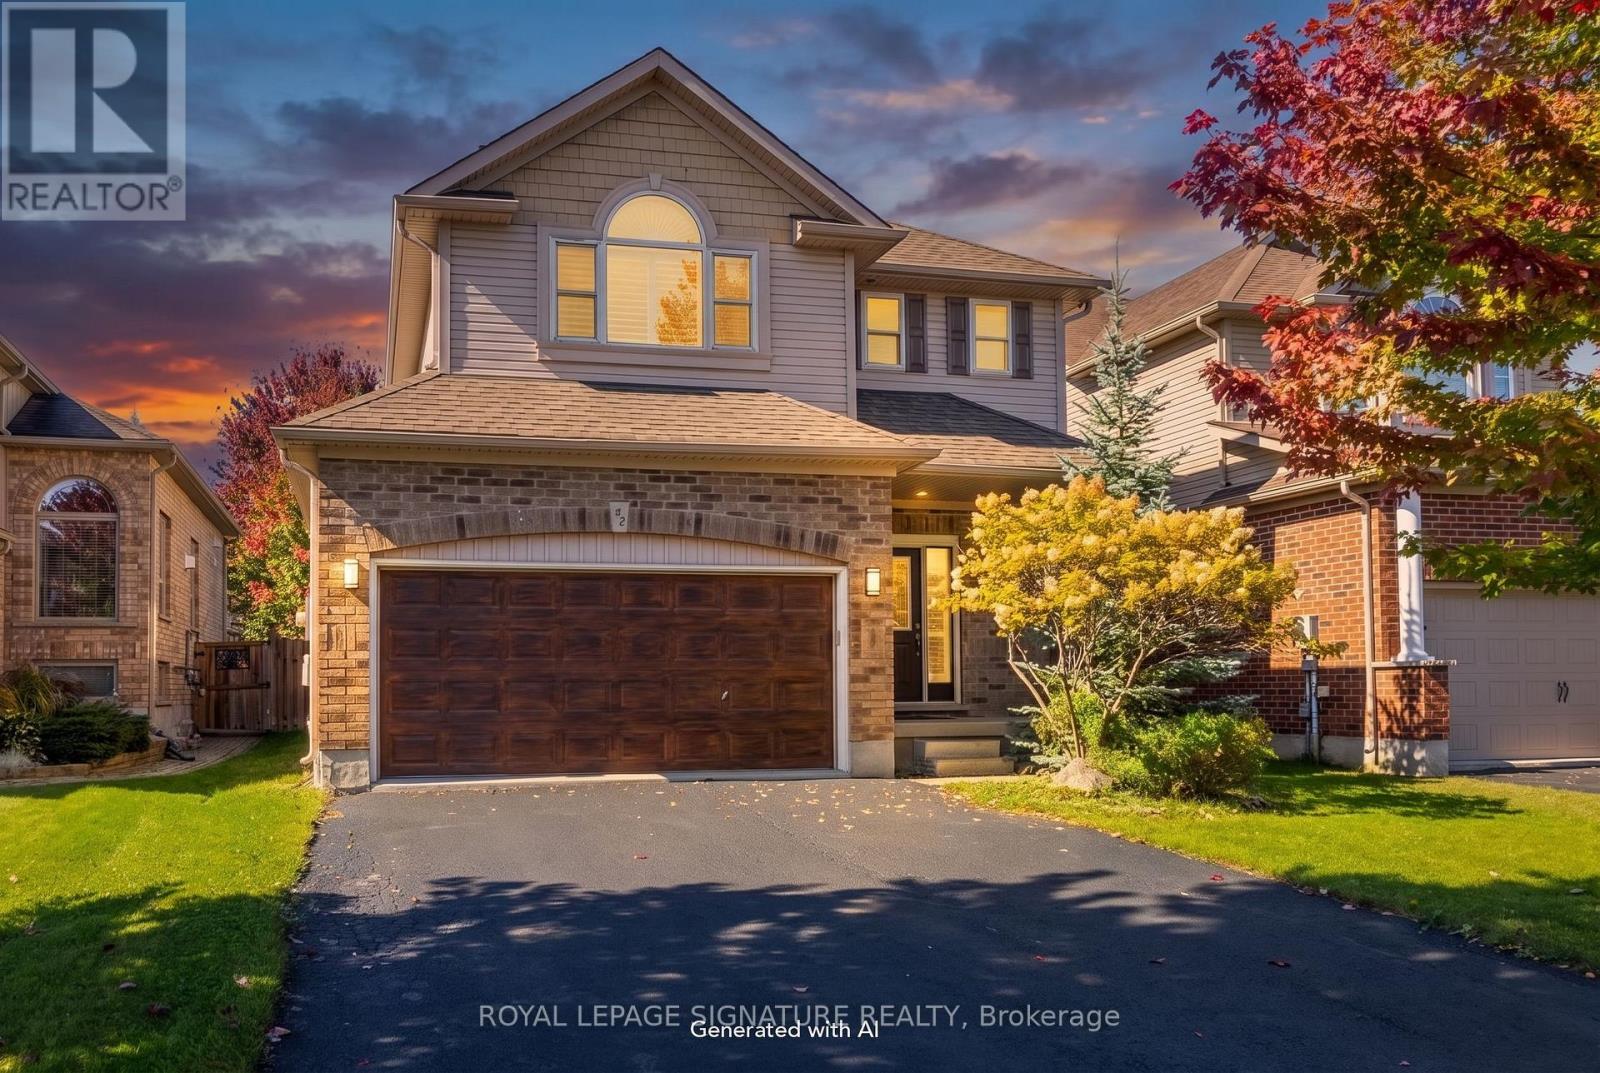
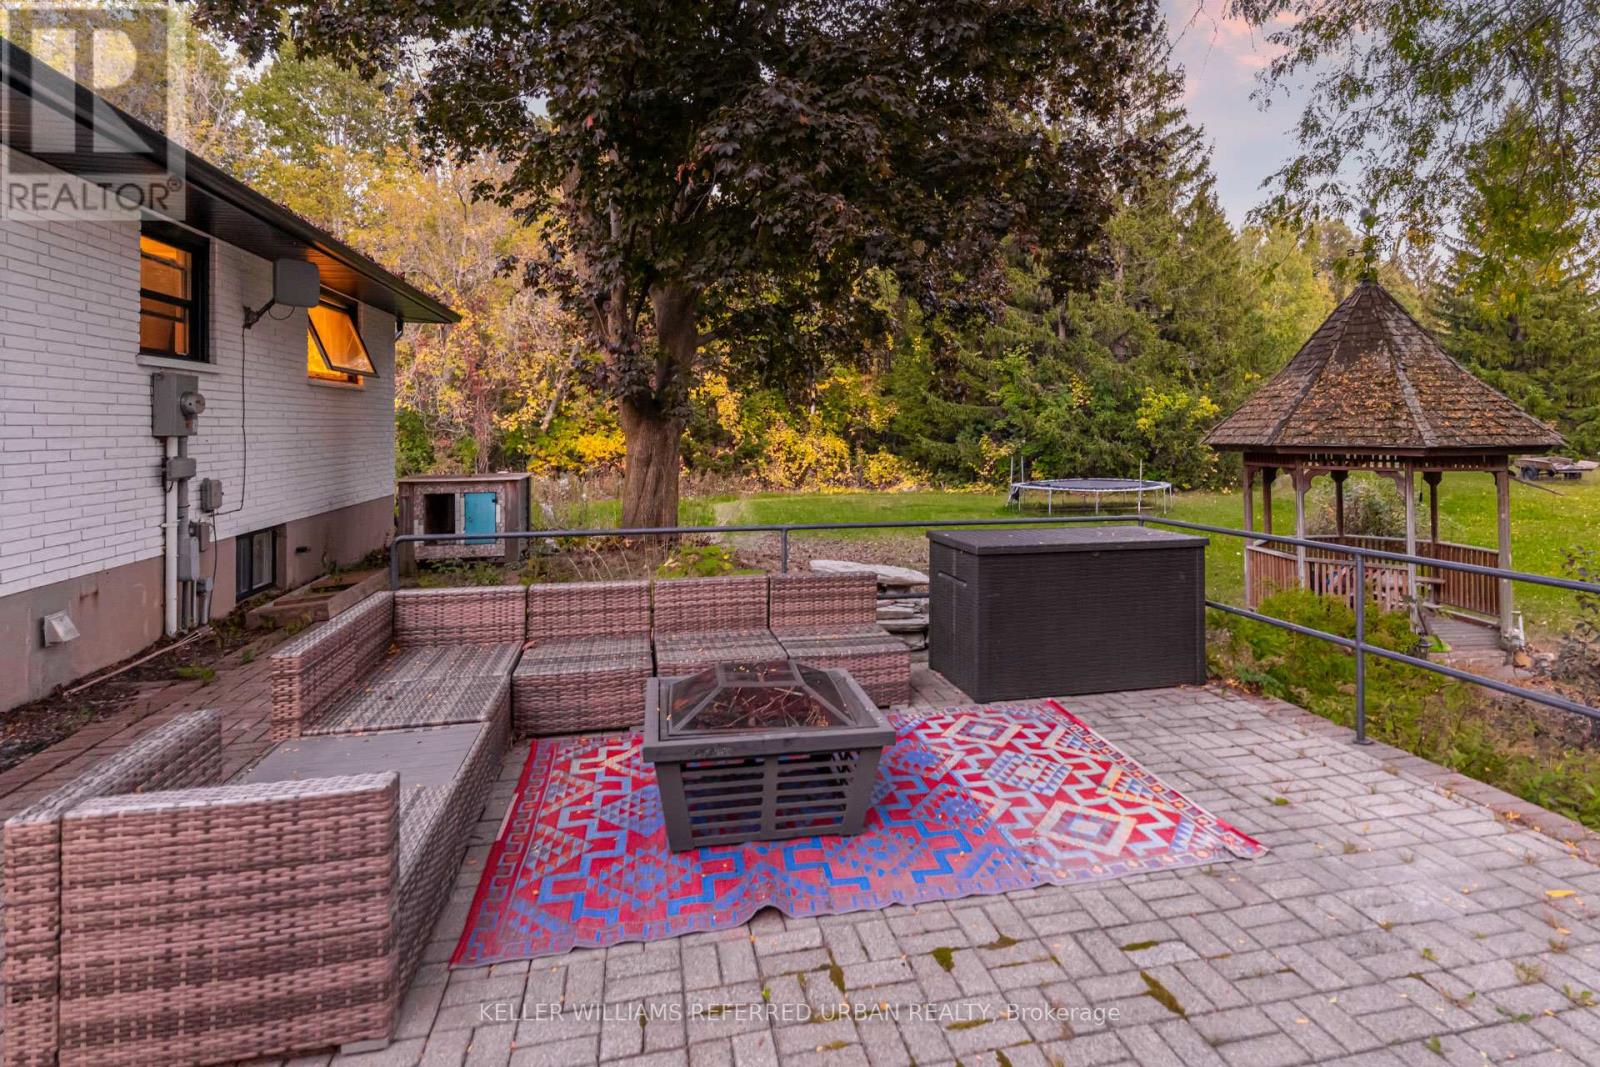
886 Sixth Street, Collingwood, ON photo 4
886 Sixth Street, Collingwood, ON photo 5
886 Sixth Street, Collingwood, ON photo 6
886 Sixth Street, Collingwood, ON photo 7
886 Sixth Street, Collingwood, ON photo 8
886 Sixth Street, Collingwood, ON photo 9
886 Sixth Street, Collingwood, ON photo 10
886 Sixth Street, Collingwood, ON photo 11
886 Sixth Street, Collingwood, ON photo 12
886 Sixth Street, Collingwood, ON photo 13
886 Sixth Street, Collingwood, ON photo 14
886 Sixth Street, Collingwood, ON photo 15
886 Sixth Street, Collingwood, ON photo 16
886 Sixth Street, Collingwood, ON photo 17
886 Sixth Street, Collingwood, ON photo 18
886 Sixth Street, Collingwood, ON photo 19
886 Sixth Street, Collingwood, ON photo 20
886 Sixth Street, Collingwood, ON photo 21
886 Sixth Street, Collingwood, ON photo 22
886 Sixth Street, Collingwood, ON photo 23
886 Sixth Street, Collingwood, ON photo 24
886 Sixth Street, Collingwood, ON photo 25
886 Sixth Street, Collingwood, ON photo 26
886 Sixth Street, Collingwood, ON photo 27
886 Sixth Street, Collingwood, ON photo 28
886 Sixth Street, Collingwood, ON photo 29
886 Sixth Street, Collingwood, ON photo 30
886 Sixth Street, Collingwood, ON photo 31
886 Sixth Street, Collingwood, ON photo 32
886 Sixth Street, Collingwood, ON photo 33
886 Sixth Street, Collingwood, ON photo 34
886 Sixth Street, Collingwood, ON photo 35
1 / 35

BUYER ADVANTAGE

Buy with confidence

Get a full-service approach built on strategy, strong negotiation, and clear guidance from offer to close.

  • Local Market Expertise
  • Broker-level Negotiation
  • Transparent Process
  • No-pressure Guidance

The right strategy depends on your goals, timing, budget, and the type of home you are buying. Get Your Buyer Snapshot.

About This Property

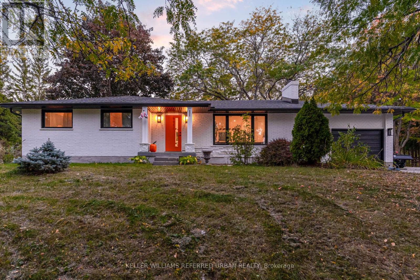
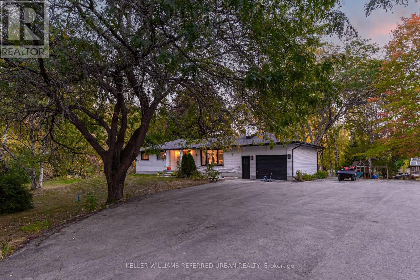
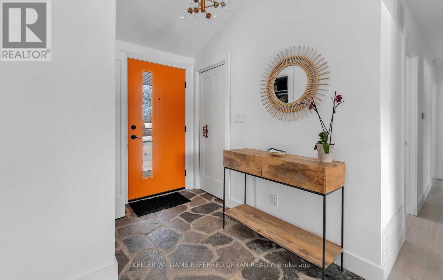
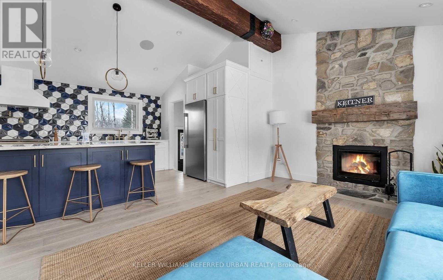
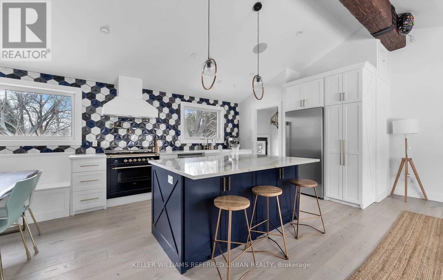
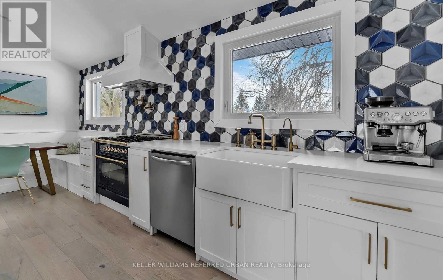
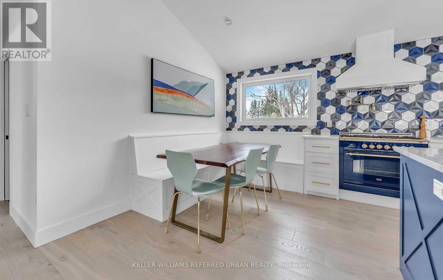
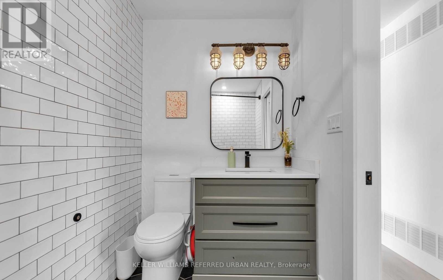
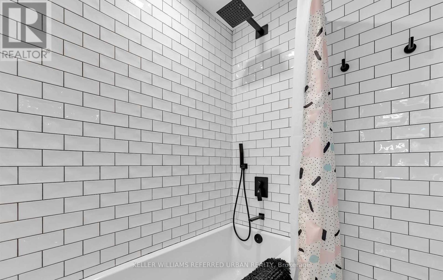
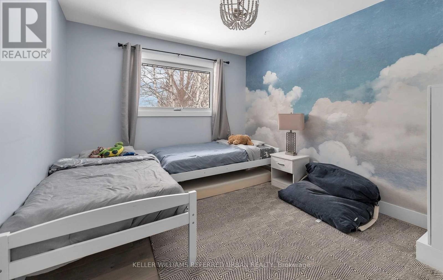
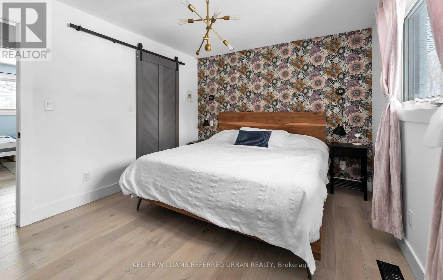
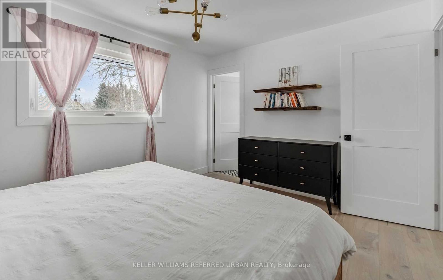
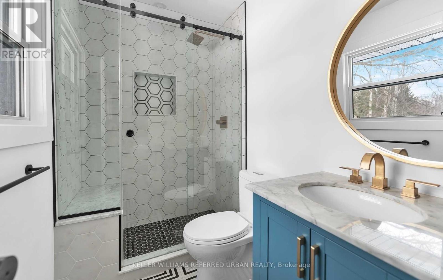
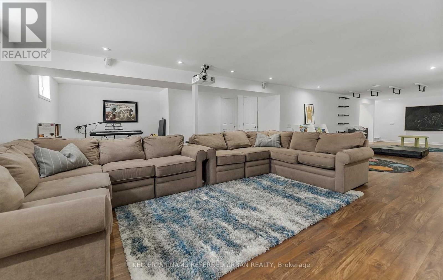
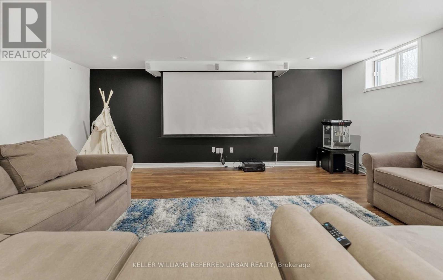
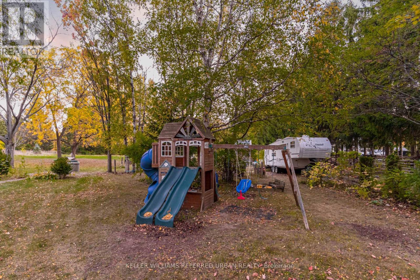
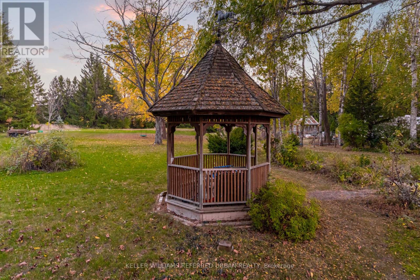
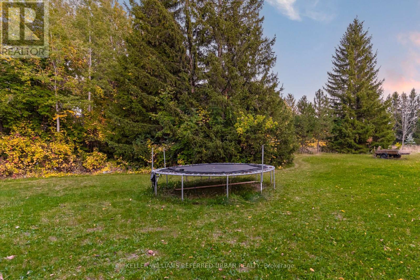
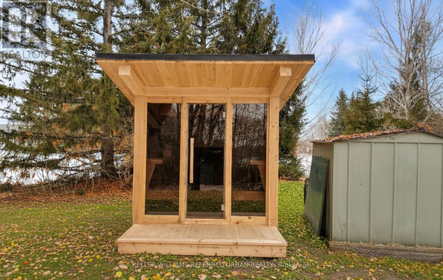
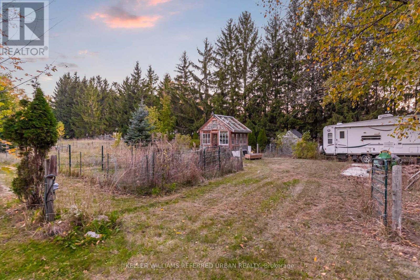
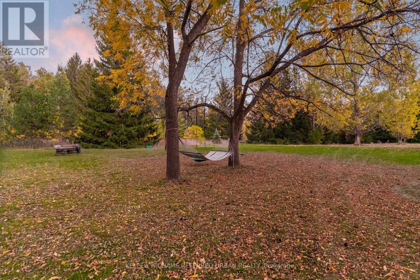
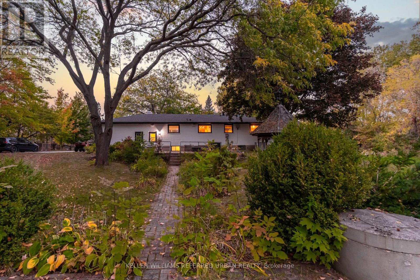
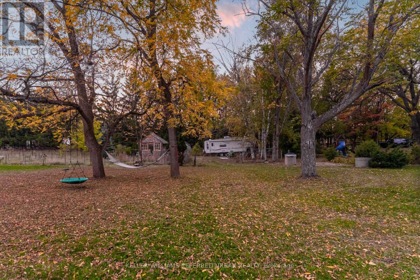
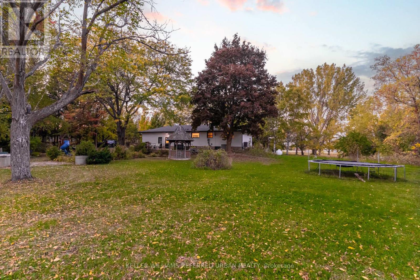
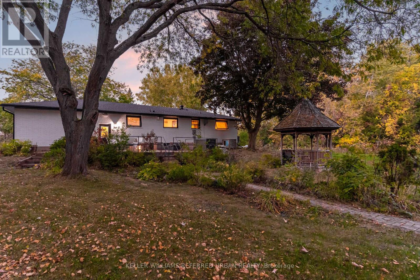
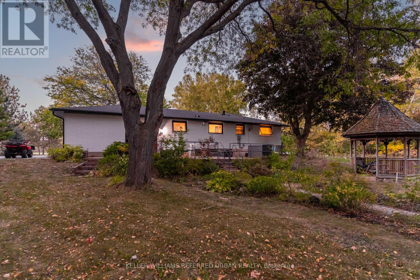
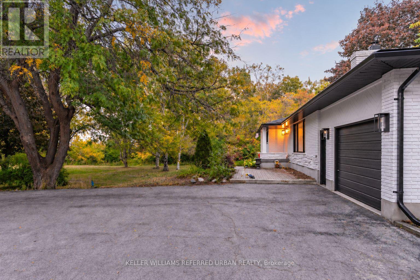
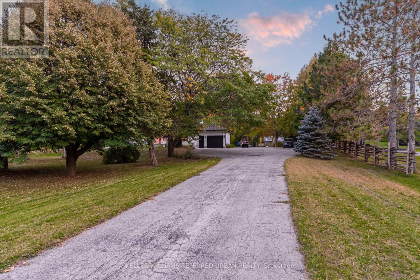
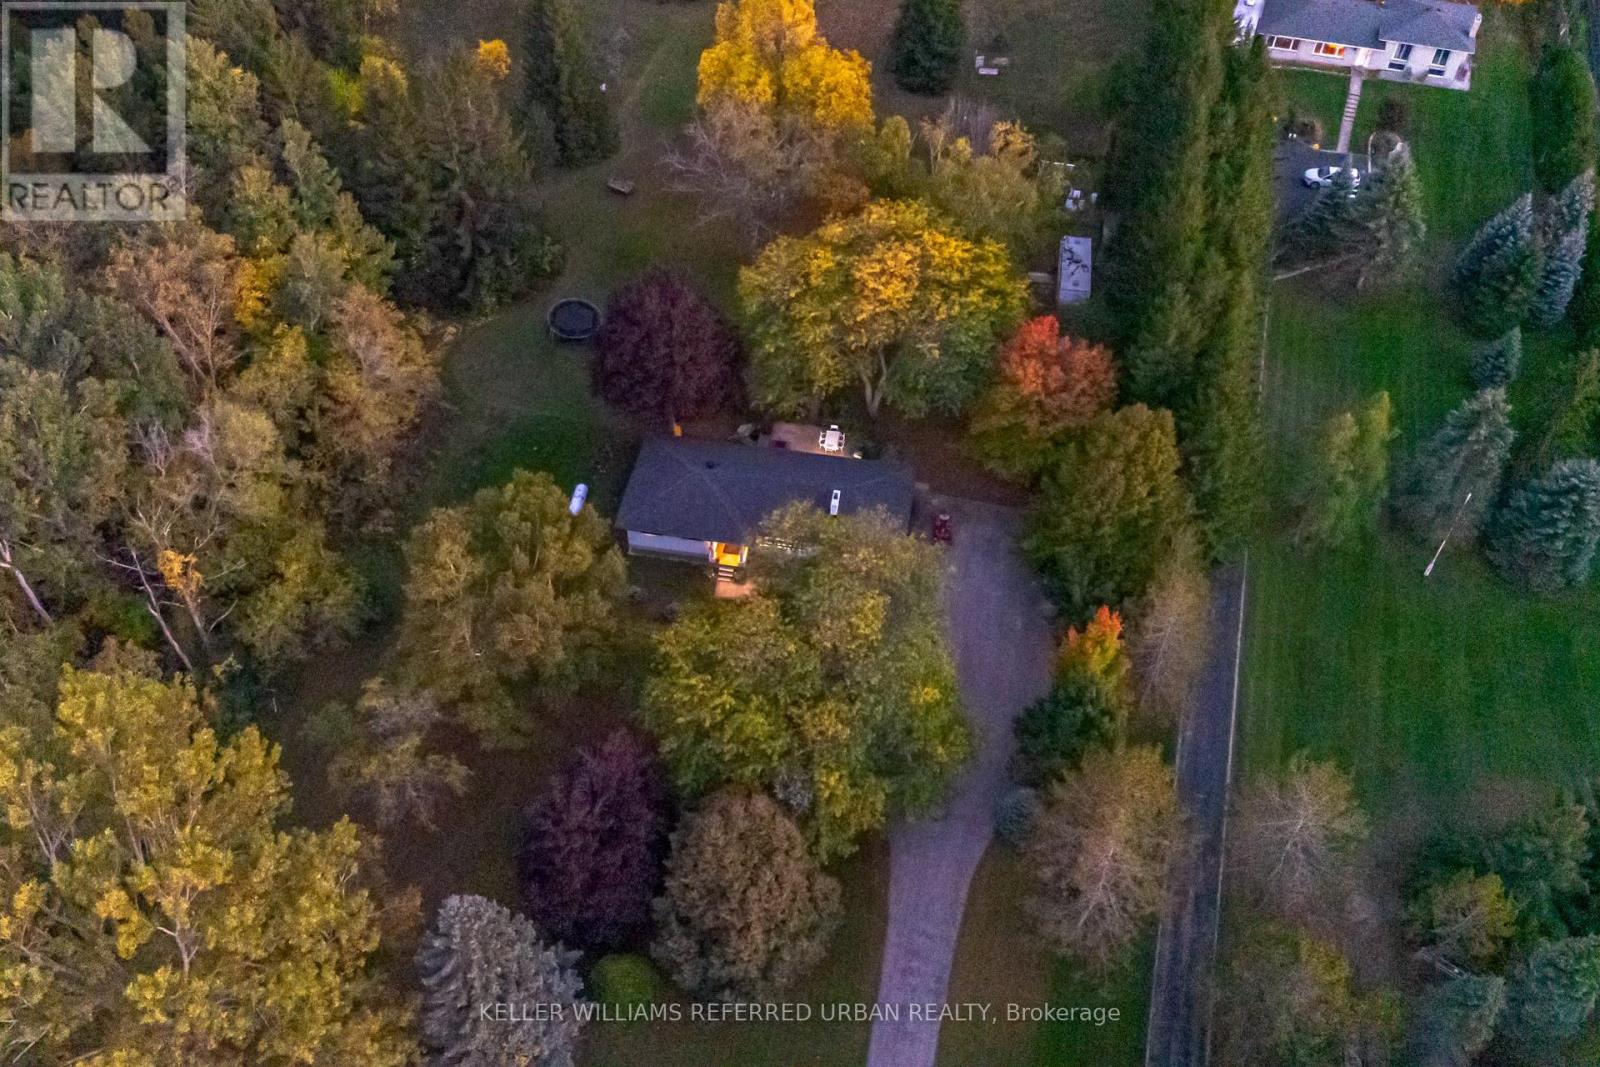
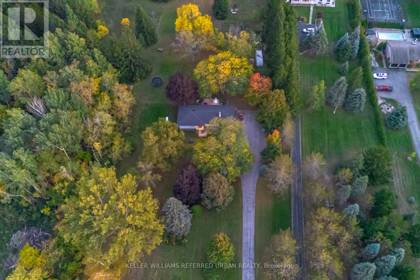
Experience country privacy with Collingwood convenience. Set on 3.6 picturesque acres with a private creek and mature trees, this beautifully renovated 2,400 sq. ft. home pairs refined interiors with a peaceful natural setting. Rural zoning adds versatility, with the option to establish a bed and breakfast with up to five guest bedrooms, subject to applicable municipal and operating requirements-an appealing opportunity in this four-season destination. Inside, the bright, open-concept layout creates an inviting setting for everyday living and entertaining. A welcoming fireplace anchors the main living area, while the chef's kitchen features premium appliances, sleek cabinetry and sophisticated finishes. Spacious bedrooms overlook the surrounding landscape, and the primary suite offers a restful escape with its spa-like ensuite. Outdoors, enjoy room to explore, relax beside the creek or recharge in the 7' 7' forest-view sauna. Whether envisioned as a full-time residence, a weekend retreat or an owner-occupied B&B, the property offers an exceptional combination of space, privacy and potential. Close to Collingwood's shops and restaurants, and minutes from Blue Mountain and the area's premier private ski clubs, this is a home for enjoying everything the region has to offer, in every season. (id:63604)

Key Facts

Type
Detached
Beds
3
Baths
3
Size
1,100 sqft
Lot
195.1 x 867 FT
Parking
9 total

Highlights

  • All
  • Washer
  • Refrigerator
  • Water softener
  • Dishwasher
  • Stove
  • Dryer
  • Freezer
Property Details 18 details
Bedrooms
3 bedrooms
3 above grade
Bathrooms
3 bathrooms
Parking
9 parking spaces
Garage
Living area
1,100 - 1,500 sq. ft.
Property
Single Family · Bungalow · Freehold · Detached
Property subtype
Single Family
Structure type
House
Architectural style
Bungalow
Ownership
Freehold
Attached status
Detached
Storeys
1
Basement
Finished, Full
Heating
Propane, Other
Cooling
Central air conditioning
Fireplace
Yes
Lot dimensions
195.1 x 867 FT
Frontage
195.10 feet
Taxes
$6,526.00
Water source
Dug Well
Sewer
Septic System
Views
View

Interior features

AllWasherRefrigeratorWater softenerDishwasherStoveDryerFreezer

Exterior features

ConcreteBrick
Rooms 5 rooms
Level
Room
Dimensions
Main level
Kitchen
Not specified
Main level
Dining room
Not specified
Main level
Primary Bedroom
Not specified
Main level
Bedroom 2
Not specified
Main level
Bedroom 3
Not specified
Mortgage & Affordability Estimate monthly costs
Purchase price$1,498,000
Down paymentNot available
Mortgage amountNot available
Principal & interestNot available
Property taxesNot available
Condo/HOA feeNot available
Insurance/OtherNot available
UtilitiesNot available
Est. monthly totalNot available
Income needed (GDS 32%)Not available
Estimates only. Not financial advice. Rates, taxes and fees vary by lender and municipality.

Saved Properties

Keep This One Handy

Save this listing, compare it later, or open your saved properties dashboard.

Manage Saved Searches
Map is approximate.

Neighbourhood

Area
Collingwood
City
Collingwood
Postal code
L9Y 3Y9
Nearby
Sixth St And Concession Rd 10