89- 4055 Forest Run Avenue
Burlington, ONTownhouse
$889,900
MLS® W13862950
Townhouse3 beds3 baths2 total
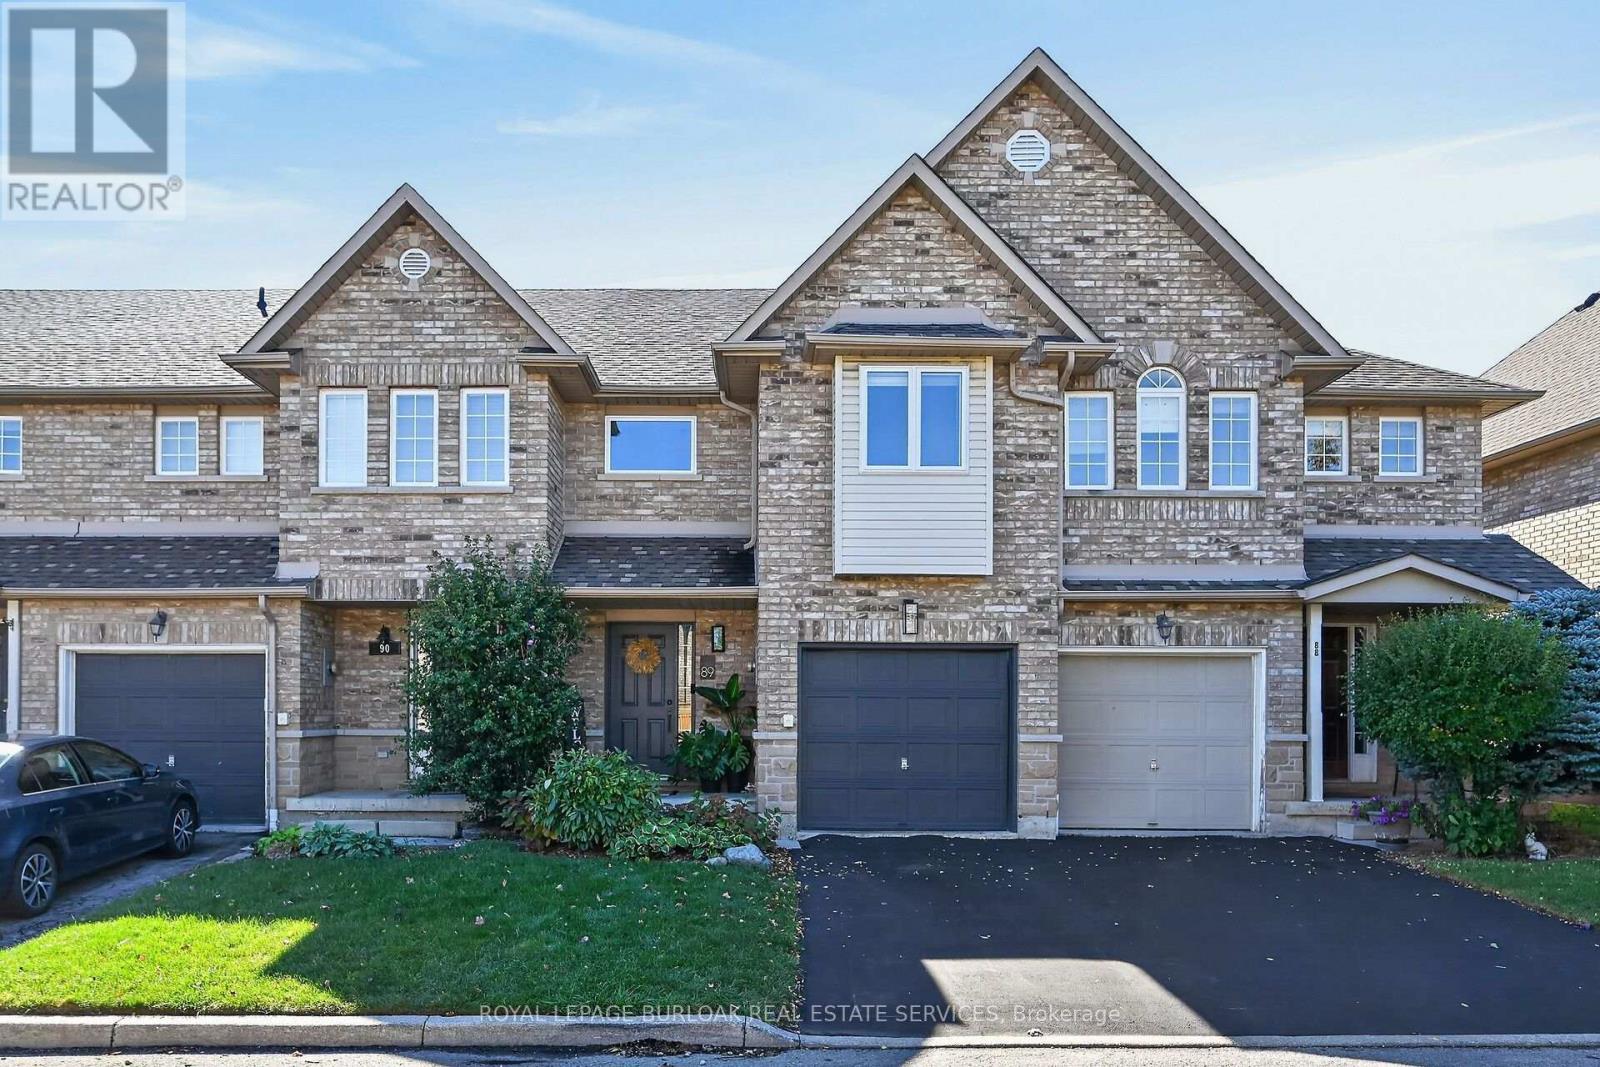
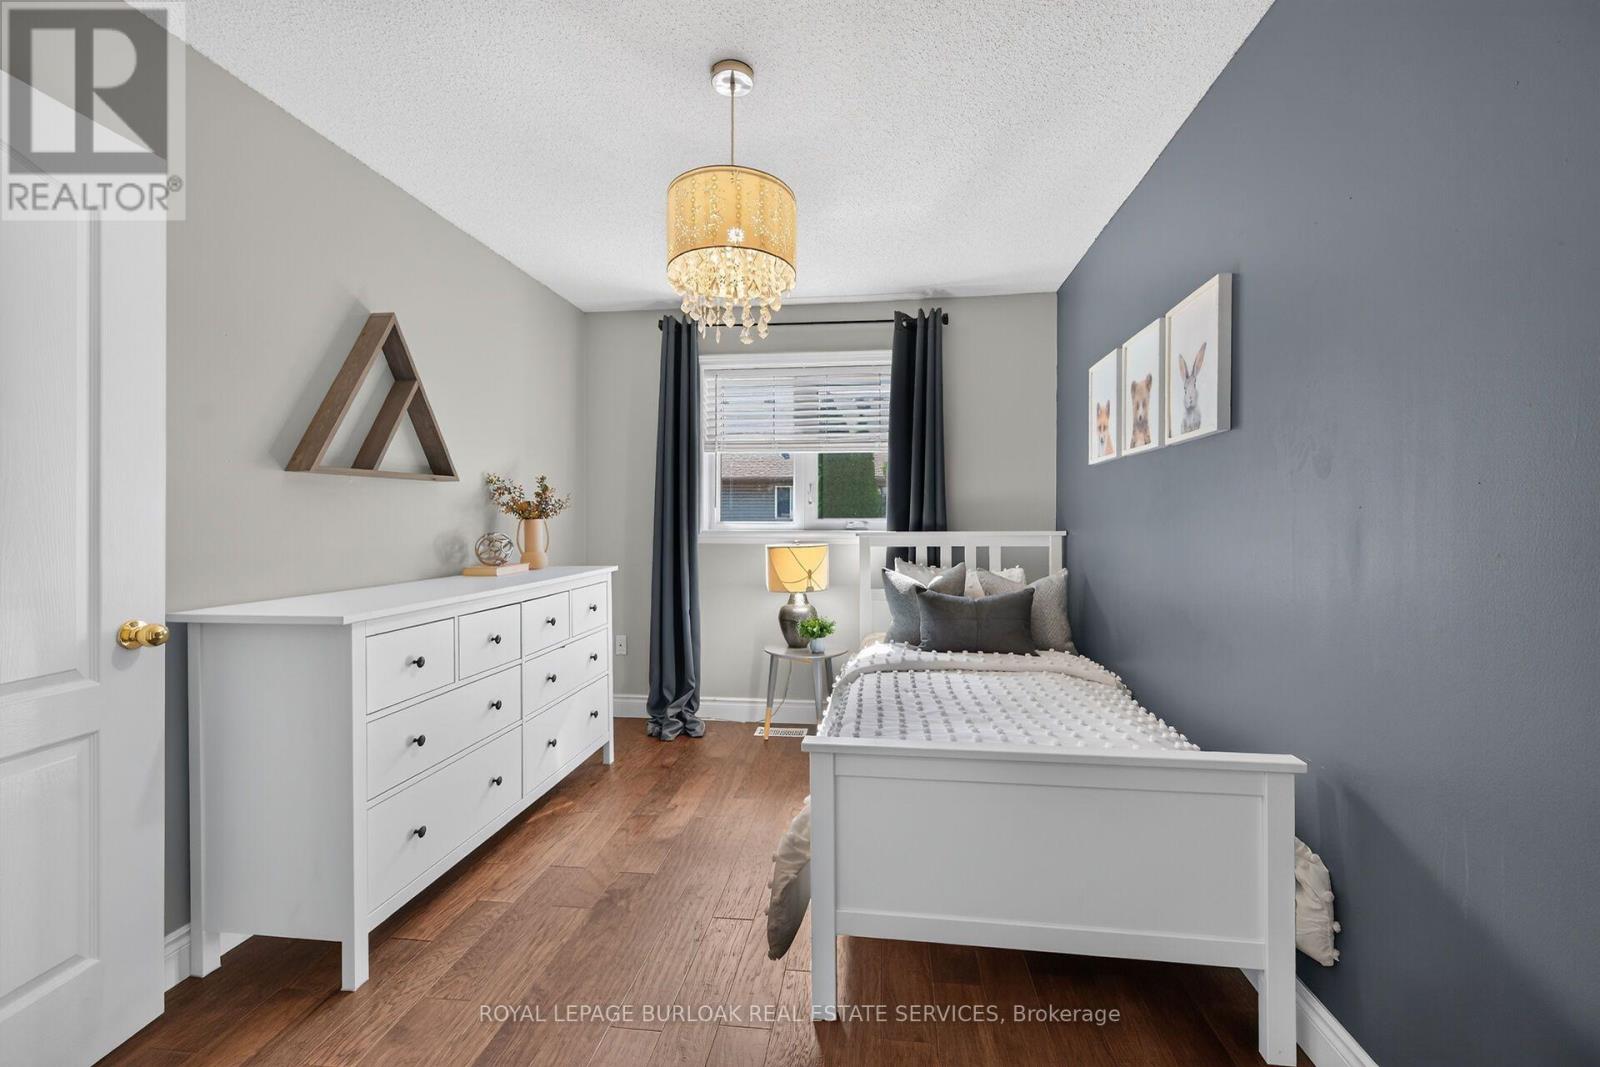
89- 4055 Forest Run Avenue, Burlington, ON photo 1
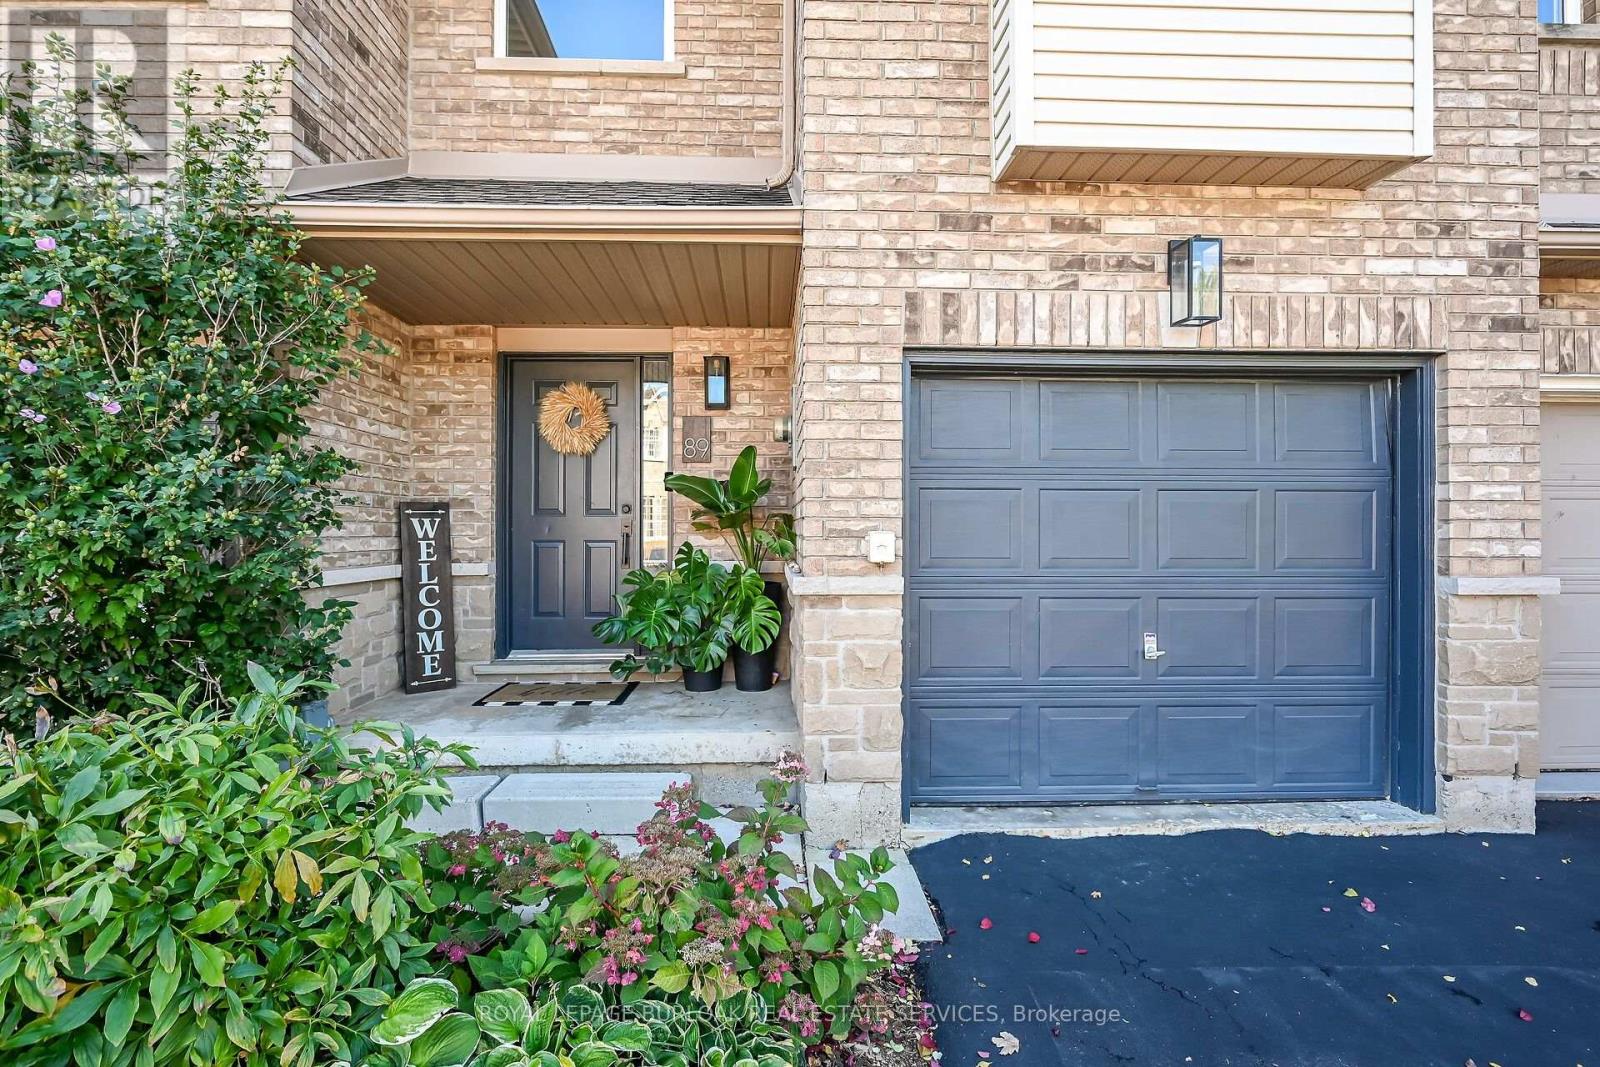
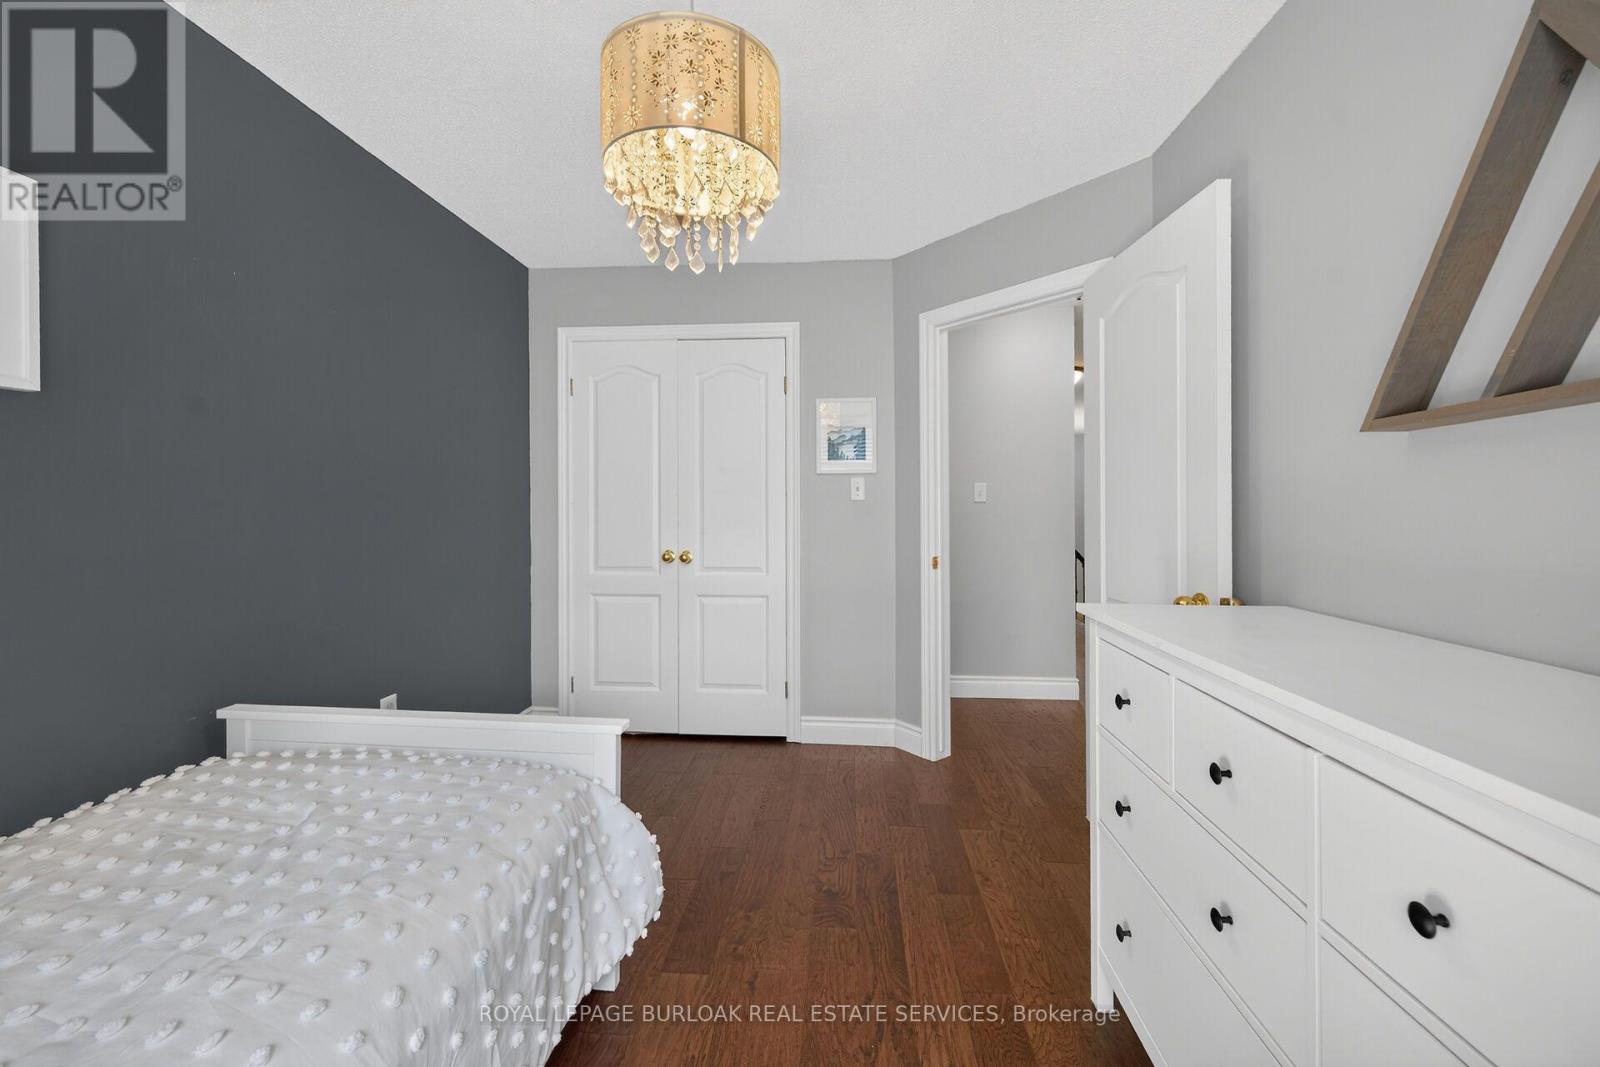
89- 4055 Forest Run Avenue, Burlington, ON photo 2
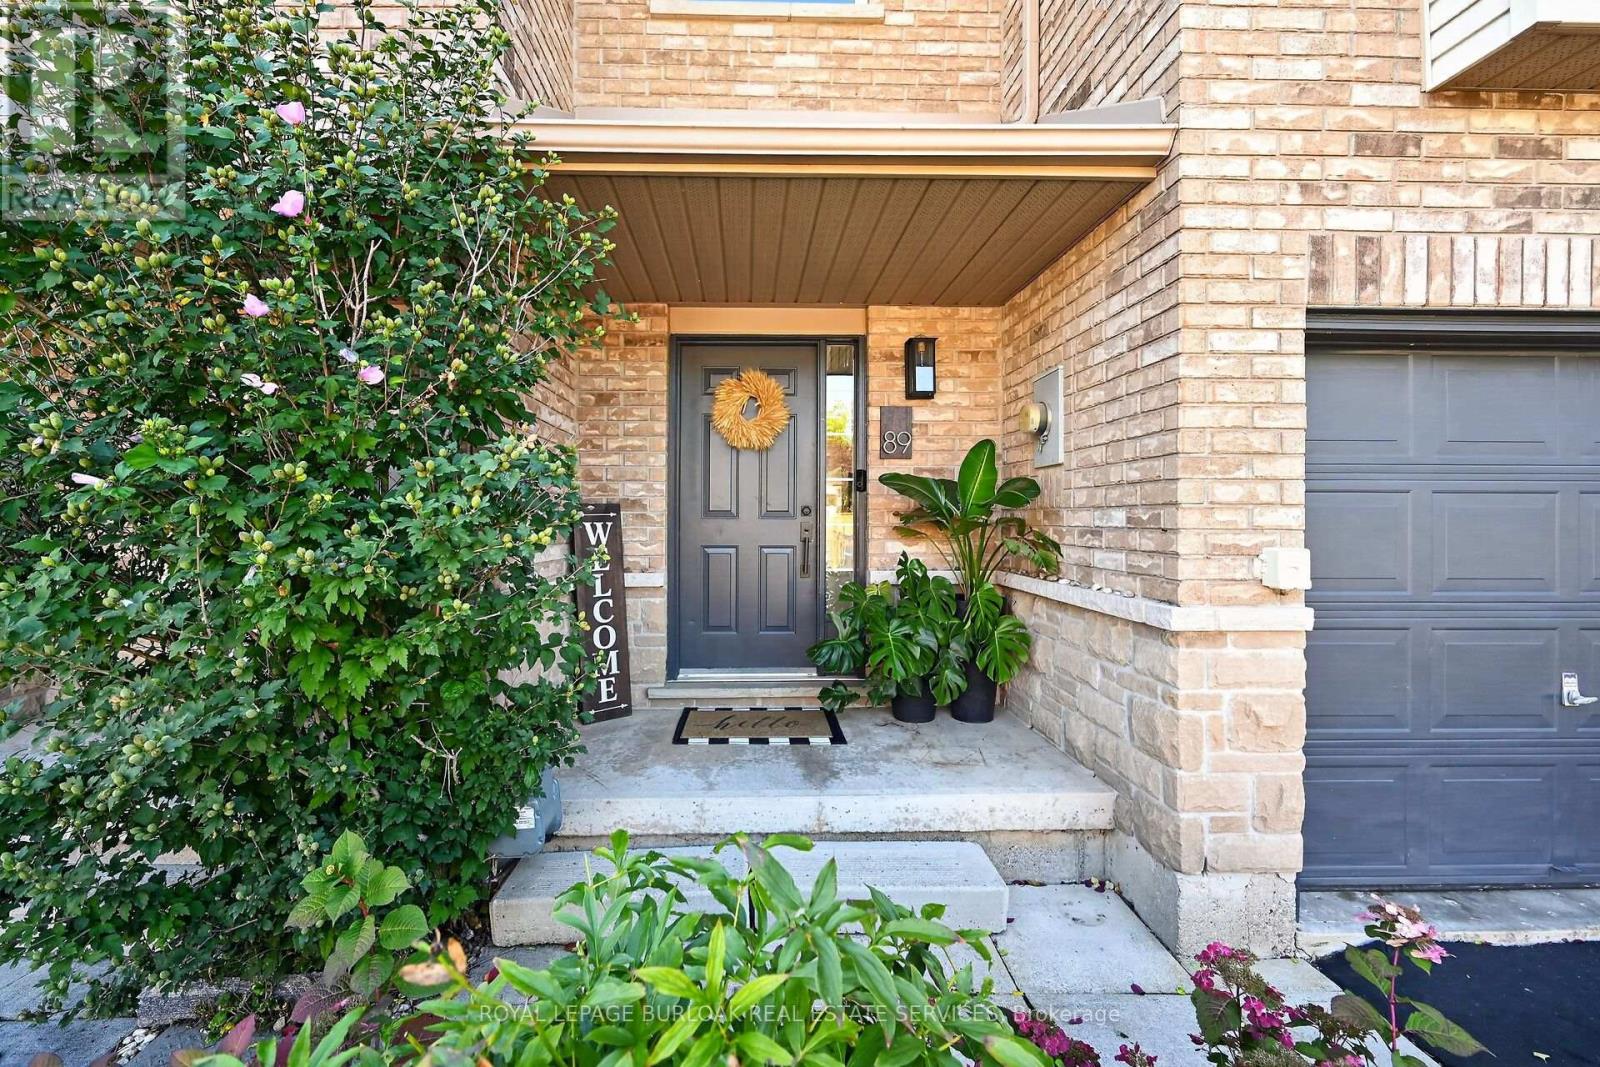
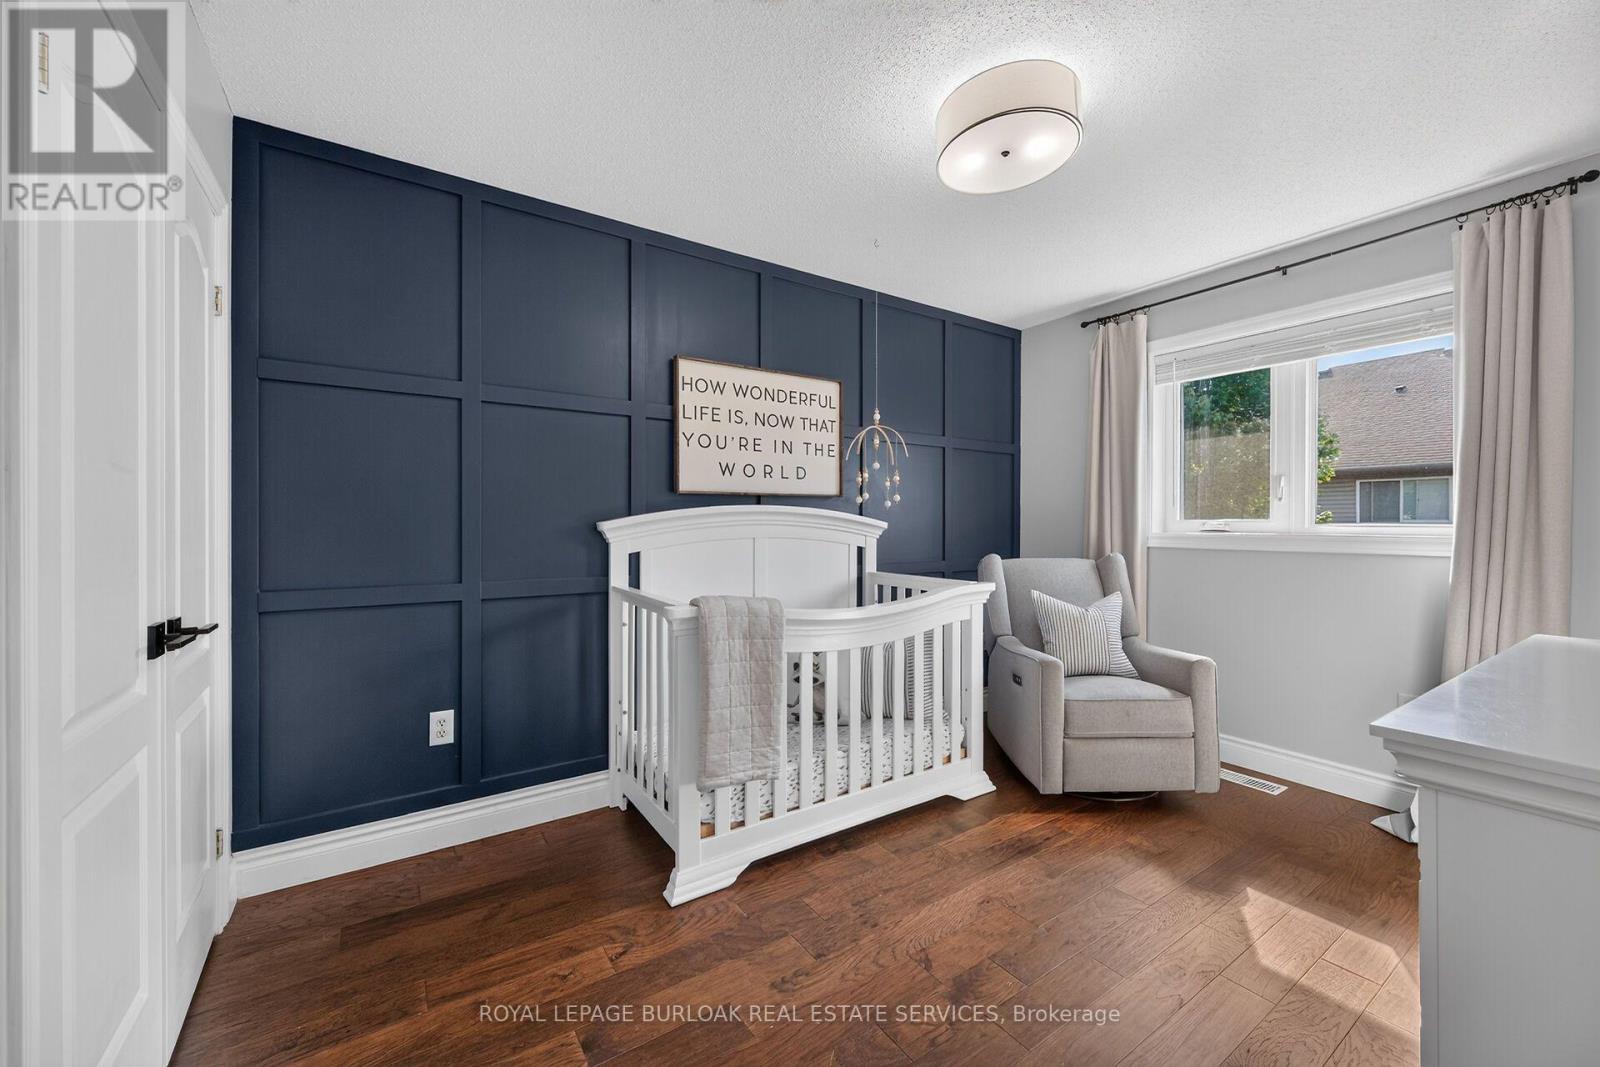
89- 4055 Forest Run Avenue, Burlington, ON photo 3
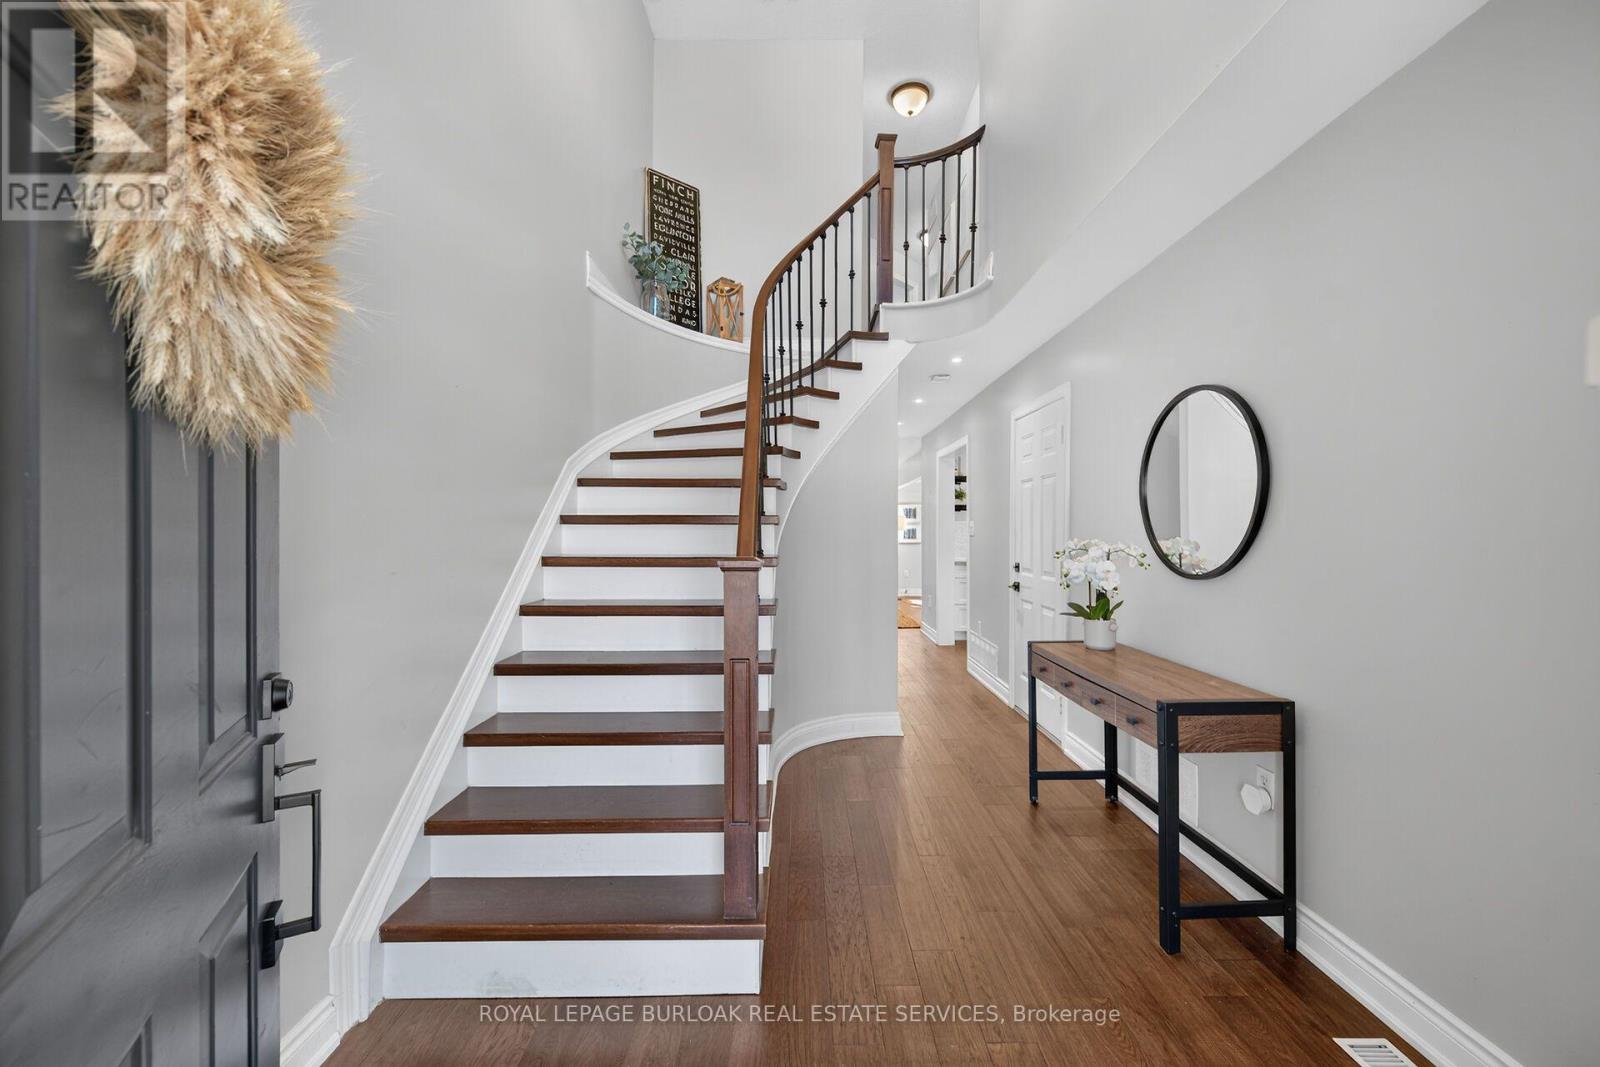
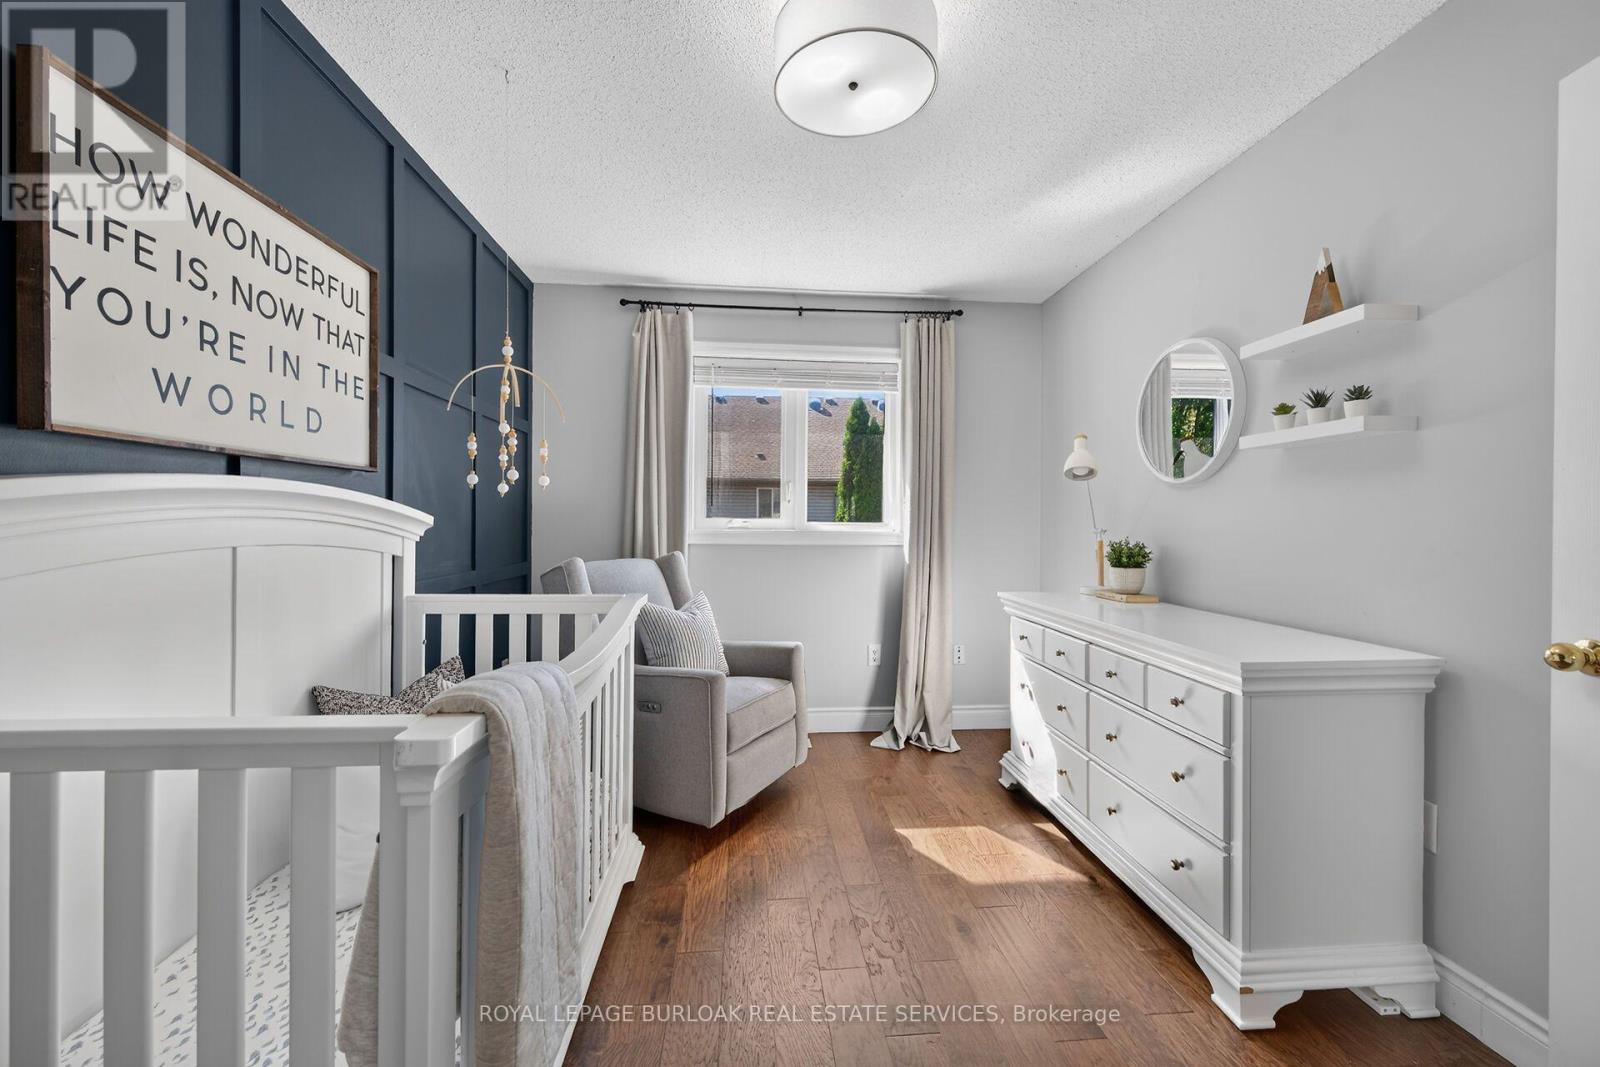
89- 4055 Forest Run Avenue, Burlington, ON photo 4
89- 4055 Forest Run Avenue, Burlington, ON photo 5
89- 4055 Forest Run Avenue, Burlington, ON photo 6
89- 4055 Forest Run Avenue, Burlington, ON photo 7
89- 4055 Forest Run Avenue, Burlington, ON photo 8
89- 4055 Forest Run Avenue, Burlington, ON photo 9
89- 4055 Forest Run Avenue, Burlington, ON photo 10
89- 4055 Forest Run Avenue, Burlington, ON photo 11
89- 4055 Forest Run Avenue, Burlington, ON photo 12
89- 4055 Forest Run Avenue, Burlington, ON photo 13
89- 4055 Forest Run Avenue, Burlington, ON photo 14
89- 4055 Forest Run Avenue, Burlington, ON photo 15
89- 4055 Forest Run Avenue, Burlington, ON photo 16
89- 4055 Forest Run Avenue, Burlington, ON photo 17
89- 4055 Forest Run Avenue, Burlington, ON photo 18
89- 4055 Forest Run Avenue, Burlington, ON photo 19
89- 4055 Forest Run Avenue, Burlington, ON photo 20
89- 4055 Forest Run Avenue, Burlington, ON photo 21
89- 4055 Forest Run Avenue, Burlington, ON photo 22
89- 4055 Forest Run Avenue, Burlington, ON photo 23
89- 4055 Forest Run Avenue, Burlington, ON photo 24
89- 4055 Forest Run Avenue, Burlington, ON photo 25
89- 4055 Forest Run Avenue, Burlington, ON photo 26
89- 4055 Forest Run Avenue, Burlington, ON photo 27
89- 4055 Forest Run Avenue, Burlington, ON photo 28
89- 4055 Forest Run Avenue, Burlington, ON photo 29
89- 4055 Forest Run Avenue, Burlington, ON photo 30
89- 4055 Forest Run Avenue, Burlington, ON photo 31
89- 4055 Forest Run Avenue, Burlington, ON photo 32
89- 4055 Forest Run Avenue, Burlington, ON photo 33
89- 4055 Forest Run Avenue, Burlington, ON photo 34
89- 4055 Forest Run Avenue, Burlington, ON photo 35
89- 4055 Forest Run Avenue, Burlington, ON photo 36
89- 4055 Forest Run Avenue, Burlington, ON photo 37
89- 4055 Forest Run Avenue, Burlington, ON photo 38
89- 4055 Forest Run Avenue, Burlington, ON photo 39
89- 4055 Forest Run Avenue, Burlington, ON photo 40
89- 4055 Forest Run Avenue, Burlington, ON photo 41
89- 4055 Forest Run Avenue, Burlington, ON photo 42
89- 4055 Forest Run Avenue, Burlington, ON photo 43
89- 4055 Forest Run Avenue, Burlington, ON photo 44
89- 4055 Forest Run Avenue, Burlington, ON photo 45
89- 4055 Forest Run Avenue, Burlington, ON photo 46
89- 4055 Forest Run Avenue, Burlington, ON photo 47
89- 4055 Forest Run Avenue, Burlington, ON photo 48
89- 4055 Forest Run Avenue, Burlington, ON photo 49
1 / 49

BUYER ADVANTAGE

Buy with confidence

Get a full-service approach built on strategy, strong negotiation, and clear guidance from offer to close.

  • Local Market Expertise
  • Broker-level Negotiation
  • Transparent Process
  • No-pressure Guidance

The right strategy depends on your goals, timing, budget, and the type of home you are buying. Get Your Buyer Snapshot.

About This Property

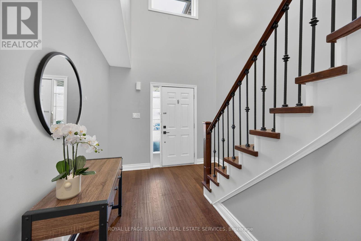
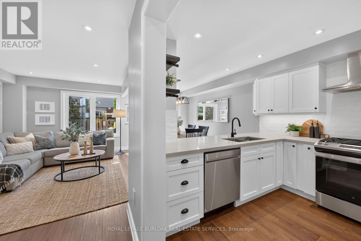
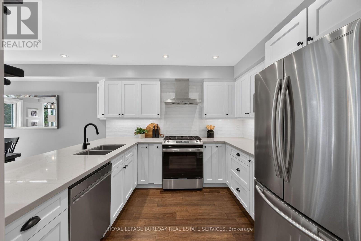
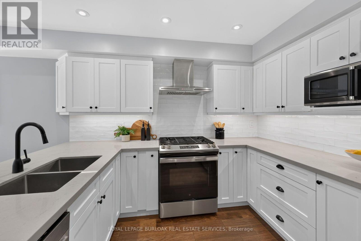
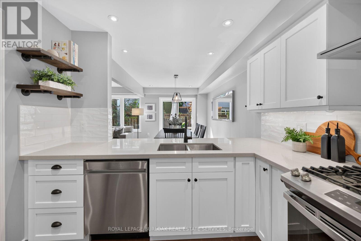
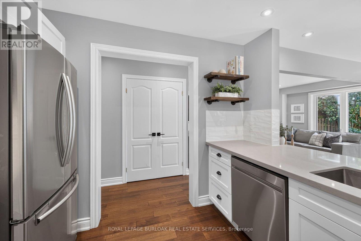
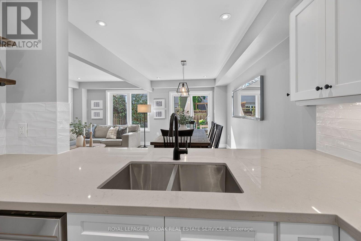
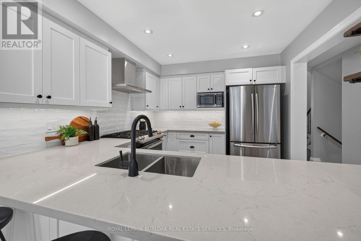
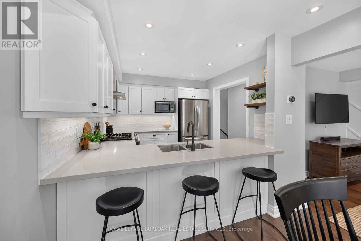
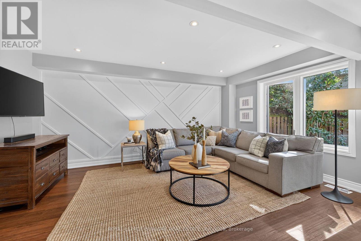
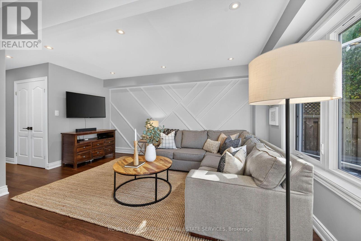
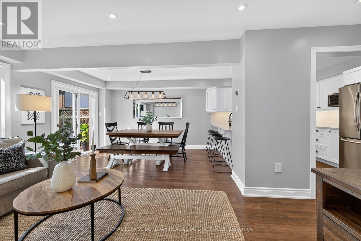
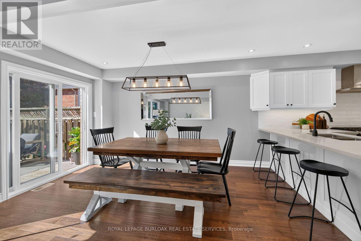
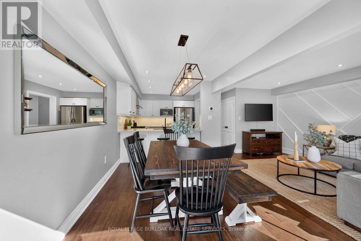
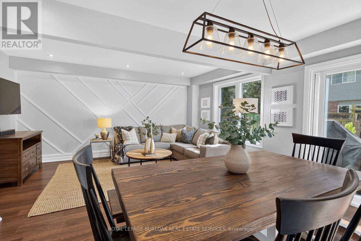
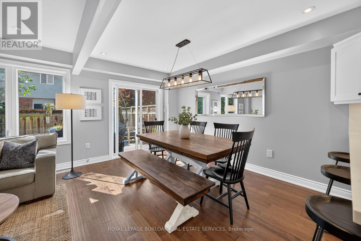
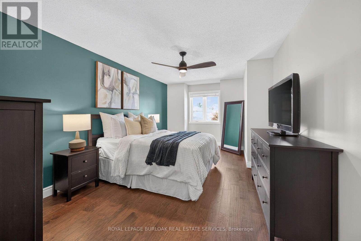
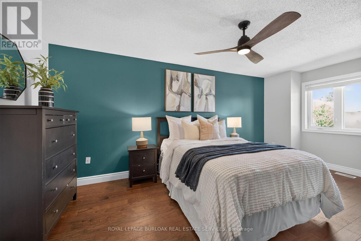
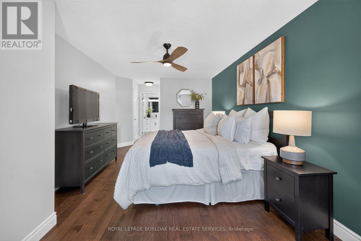
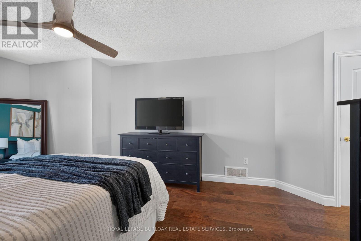
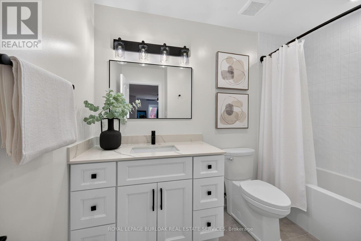
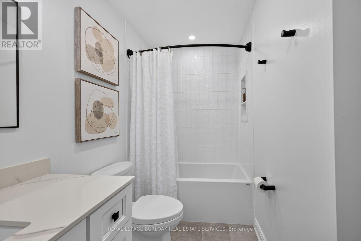
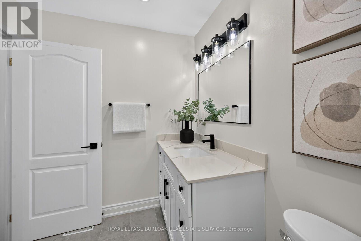
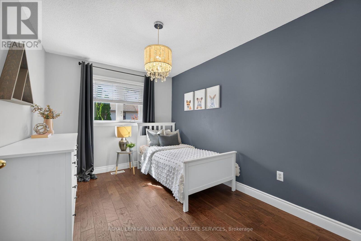
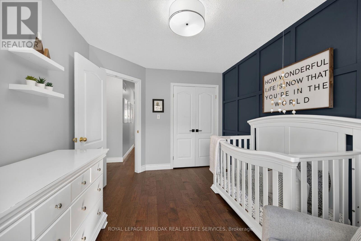
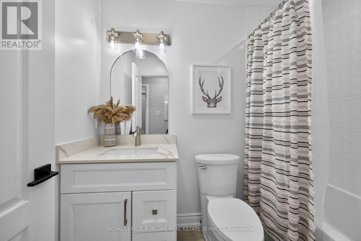
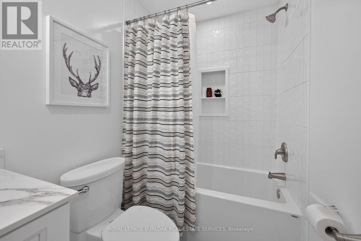
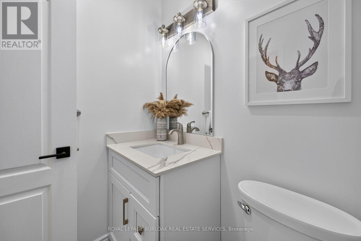
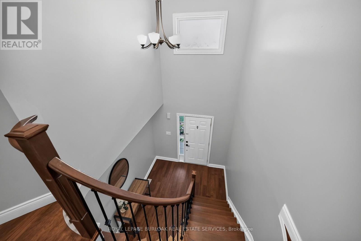
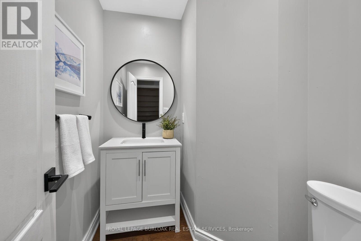
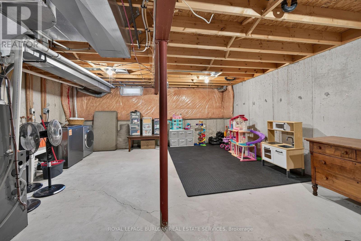
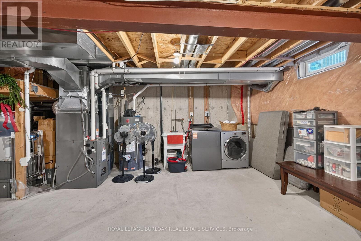
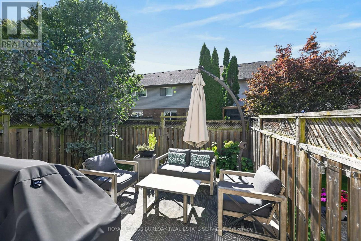
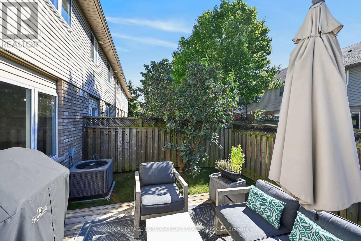
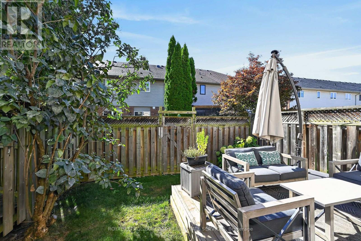
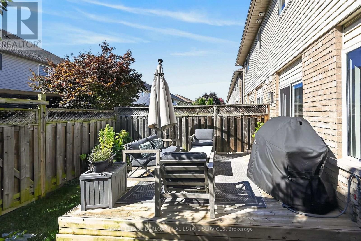
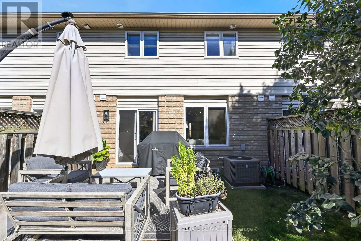
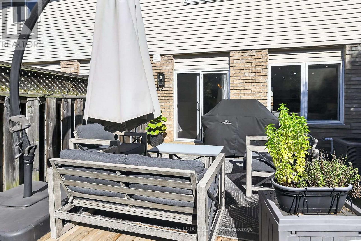
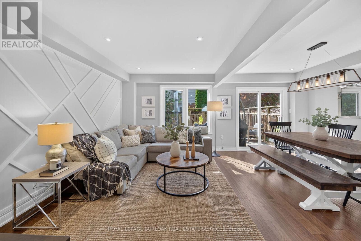
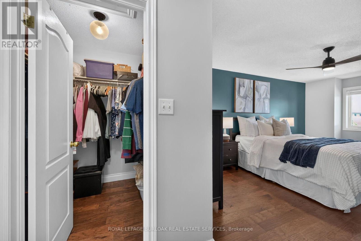
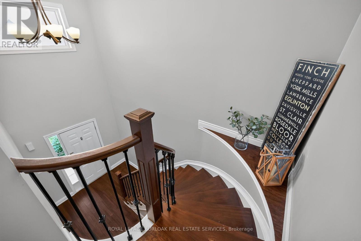
Welcome to desirable, family-friendly Tansley Woods. This 3-bedroom, 2.5-bath FREEHOLD POTL Townhouse ( fees $107.45 /mo) has a perfect balance of premium updates and absolute peace of mind. Tucked away on Forest Run Avenue this completely modernized, turn-key property stands out with many updates and one massive asset: the Kitec plumbing was fully removed in 2022. Every major item has been updated, including windows replaced in 2025, the hot water tank replaced in 2023, and the furnace and A/C replaced in 2021. The interior features beautiful engineered hardwood flooring, stylish accent walls, a striking staircase with metal spindles, and a customized kitchen layout with a stainless steel gas stove and appliances. Best of all, both 4-piece bathrooms are brand new and were just completed in September 2026 with a clean,spa-like design. Step directly from the complex onto scenic ravine trails for a short walk to the community centre, library, and parks. Equipped with a Nest smart home setup, an outdoor natural gas BBQ line, and quick access to Appleby GO and the QEW/403/407 grid. A truly turn-key home where you don't have to budget for future repairs. Nothing to do with but move in and enjoy! (id:63604)
Key Facts

Type
Townhouse
Beds
3
Baths
3
Size
1,100 sqft
Lot
19.7 x 87.5 FT
Parking
2 total
Condo fee
$107

Highlights

  • Washer
  • Refrigerator
  • Dishwasher
  • Stove
  • Dryer
  • Window Coverings
Property Details 18 details
Bedrooms
3 bedrooms
3 above grade
Bathrooms
3 bathrooms
1 partial
Parking
2 parking spaces
Attached Garage · Garage · Inside Entry
Living area
1,100 - 1,500 sq. ft.
Property
Single Family · Freehold · Attached
Property subtype
Single Family
Structure type
Row / Townhouse
Ownership
Freehold
Attached status
Attached
Storeys
2
Basement
Unfinished, Full
Heating
Forced air, Natural gas
Cooling
Central air conditioning
Fireplace
No
Lot dimensions
19.7 x 87.5 FT
Frontage
19.80 feet
Taxes
$4,609.37
Water source
Municipal water
Sewer
Sanitary sewer

Interior features

WasherRefrigeratorDishwasherStoveDryerWindow Coverings

Exterior features

BrickVinyl sidingConcrete

Systems and association

Parcel of Tied Land

Lot and water

Carpet Free
Rooms 11 rooms
Level
Room
Dimensions
Basement
Laundry room
6.02 m x 7.14 m
Second level
Bathroom
1 m x 1 m
Basement
Furnace
5.79 m x 7.14 m
Main level
Dining room
2.87 m x 4.27 m
Main level
Living room
2.74 m x 4.88 m
Main level
Bathroom
1 m x 1 m
Main level
Kitchen
2.87 m x 3.05 m
Second level
Primary Bedroom
3.48 m x 1.73 m
Second level
Bedroom 2
2.77 m x 1.16 m
Second level
Bedroom 3
2.87 m x 1.16 m
Second level
Bathroom
1 m x 1 m

Virtual Tour & Media

Mortgage & Affordability Estimate monthly costs
Purchase price$889,900
Down paymentNot available
Mortgage amountNot available
Principal & interestNot available
Property taxesNot available
Condo/HOA feeNot available
Insurance/OtherNot available
UtilitiesNot available
Est. monthly totalNot available
Income needed (GDS 32%)Not available
Estimates only. Not financial advice. Rates, taxes and fees vary by lender and municipality.

Saved Properties

Keep This One Handy

Save this listing, compare it later, or open your saved properties dashboard.

Manage Saved Searches
Map is approximate.

Neighbourhood

Area
Tansley
City
Burlington
Postal code
L7M 5B8
Nearby
Cross Streets: Walker'S Line. ** Directions: Walker's Line Turn onto Forest Run Avenue.