89 Gill Road

Lambton Shores, ONDetached
$1,480,000
MLS® X13697764
Detached5 beds3 baths6 total
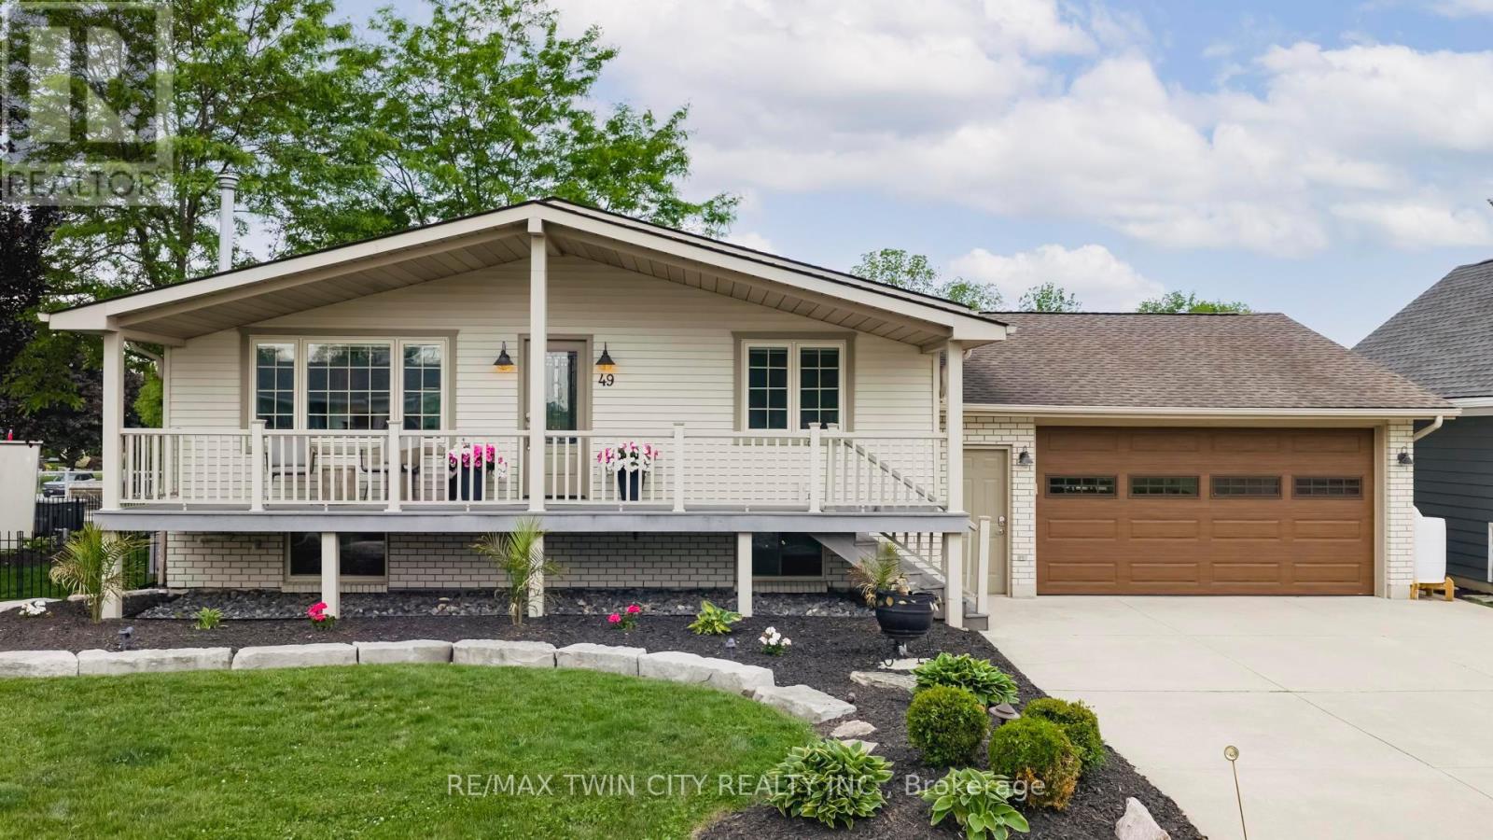
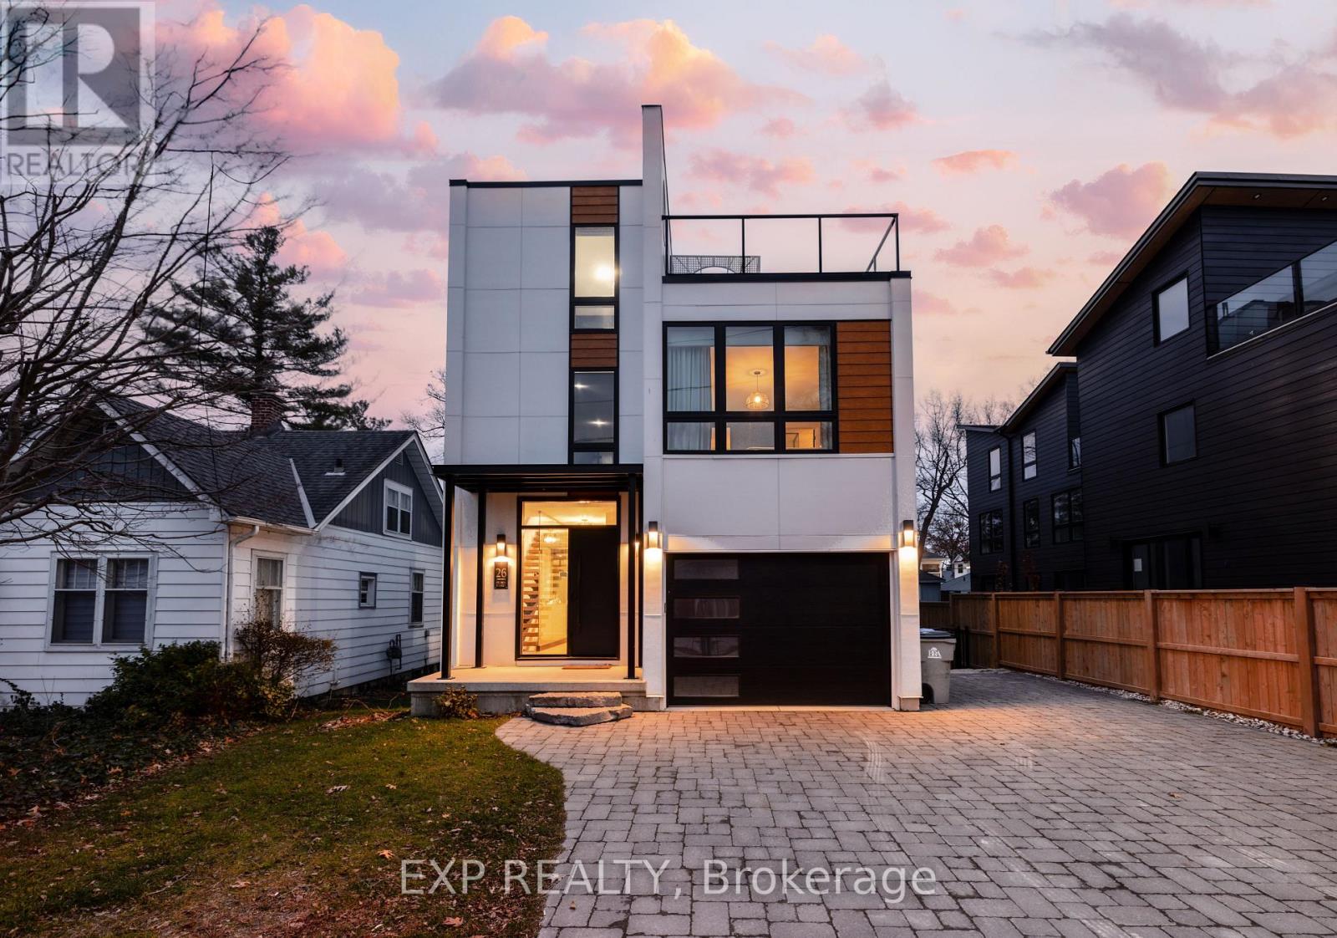
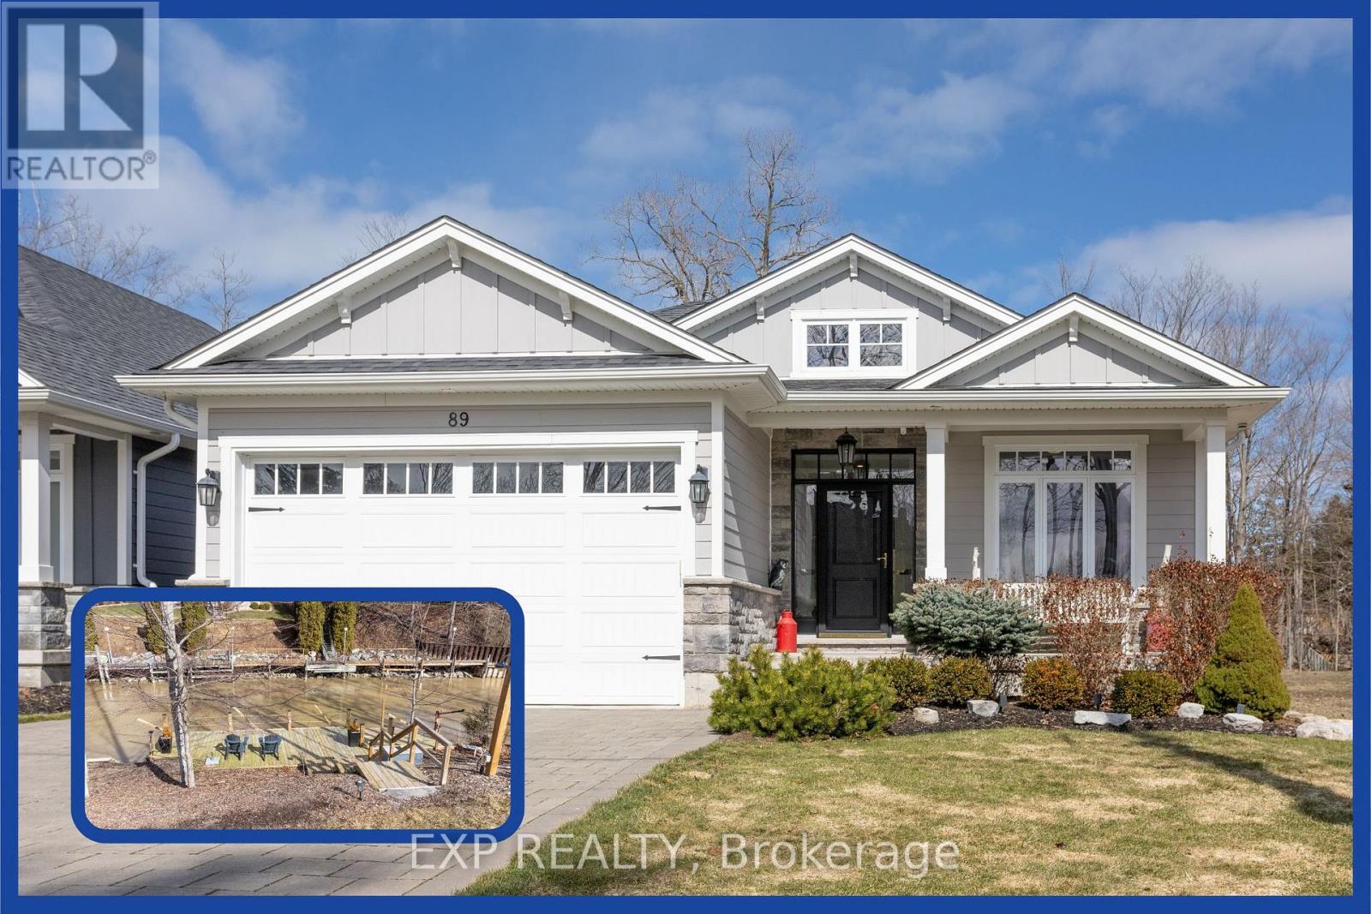
89 Gill Road, Lambton Shores, ON photo 1
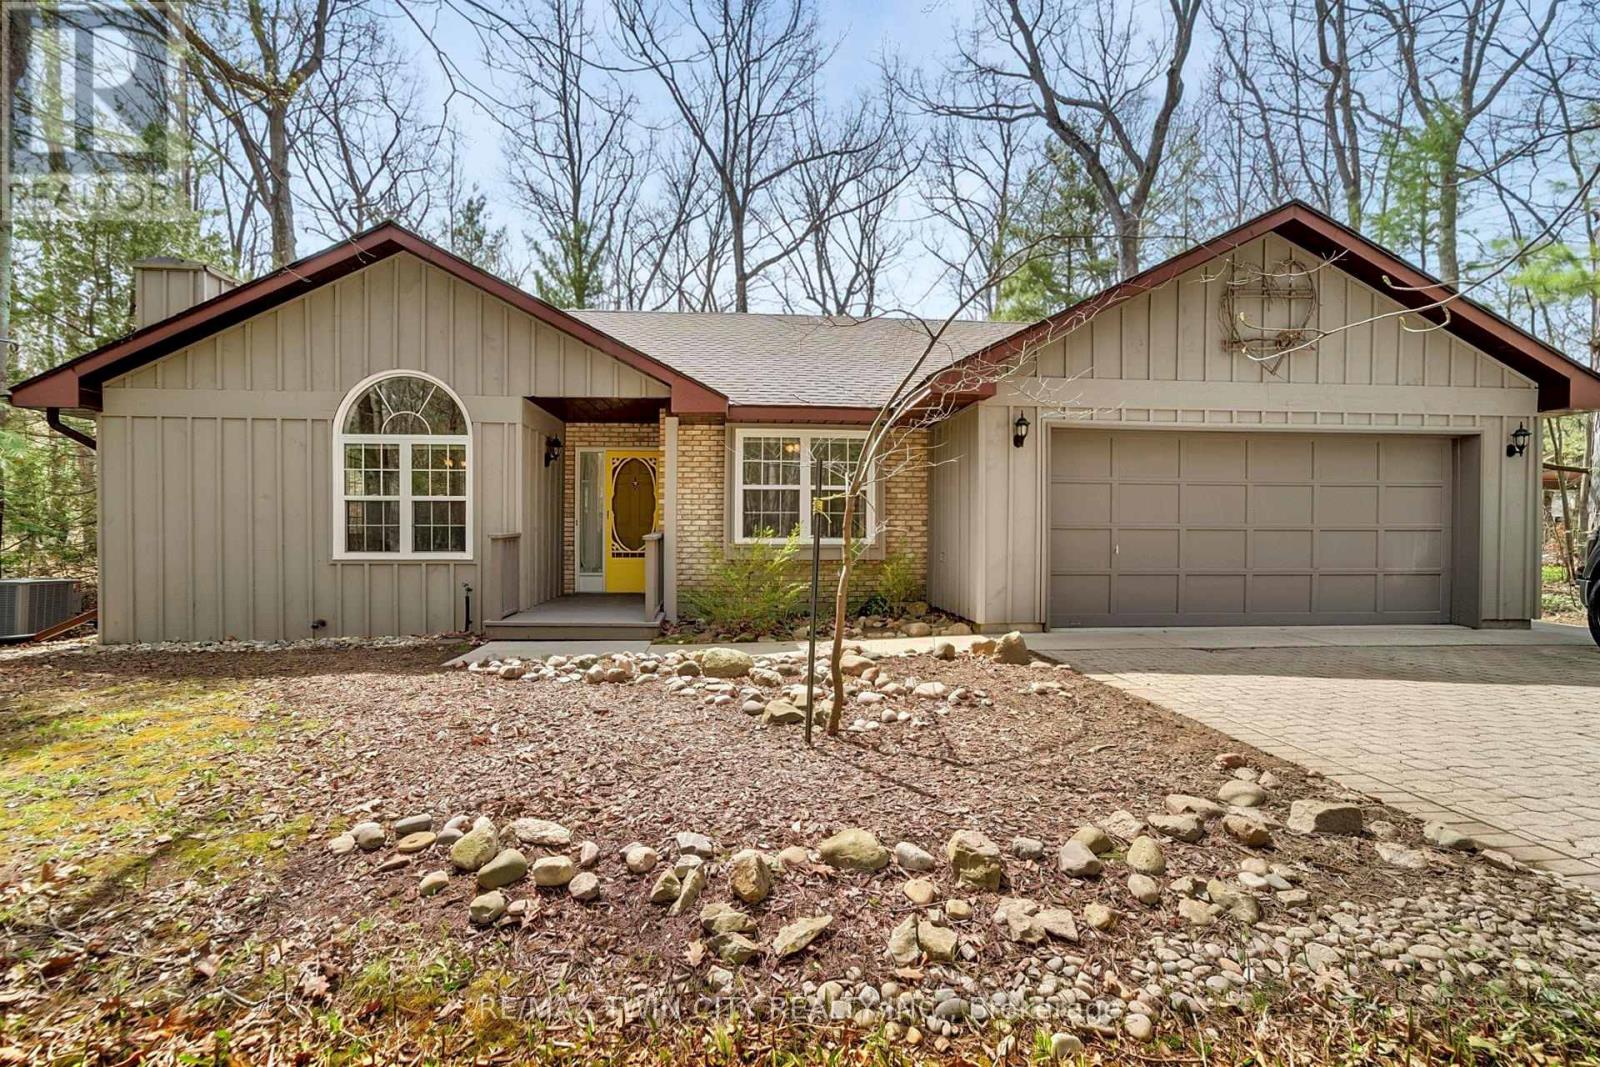
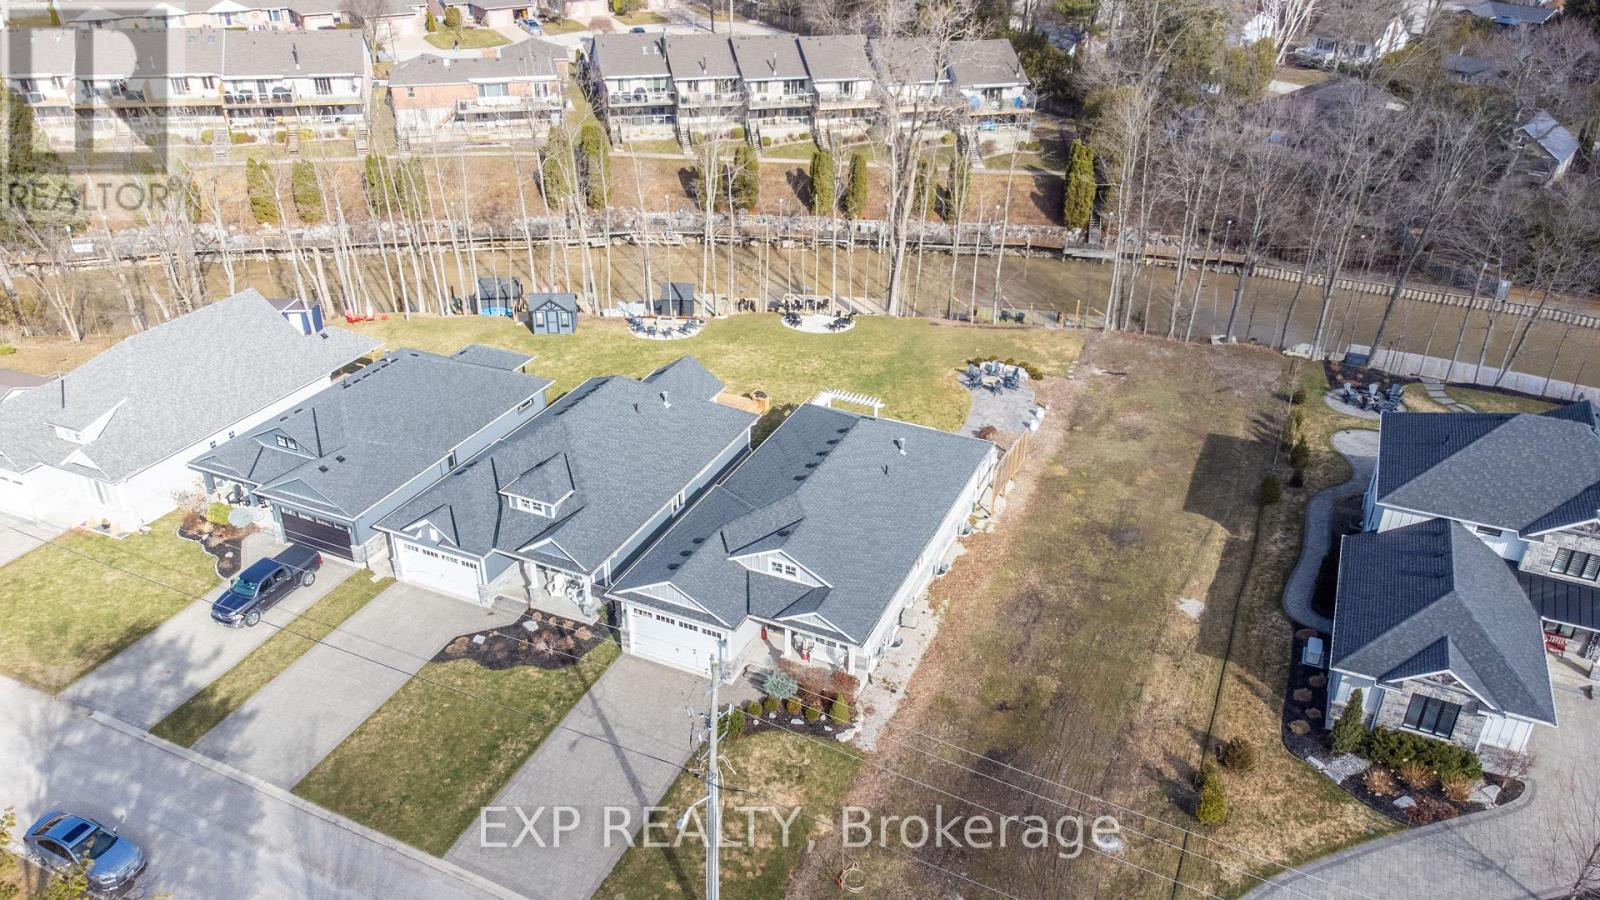
89 Gill Road, Lambton Shores, ON photo 2
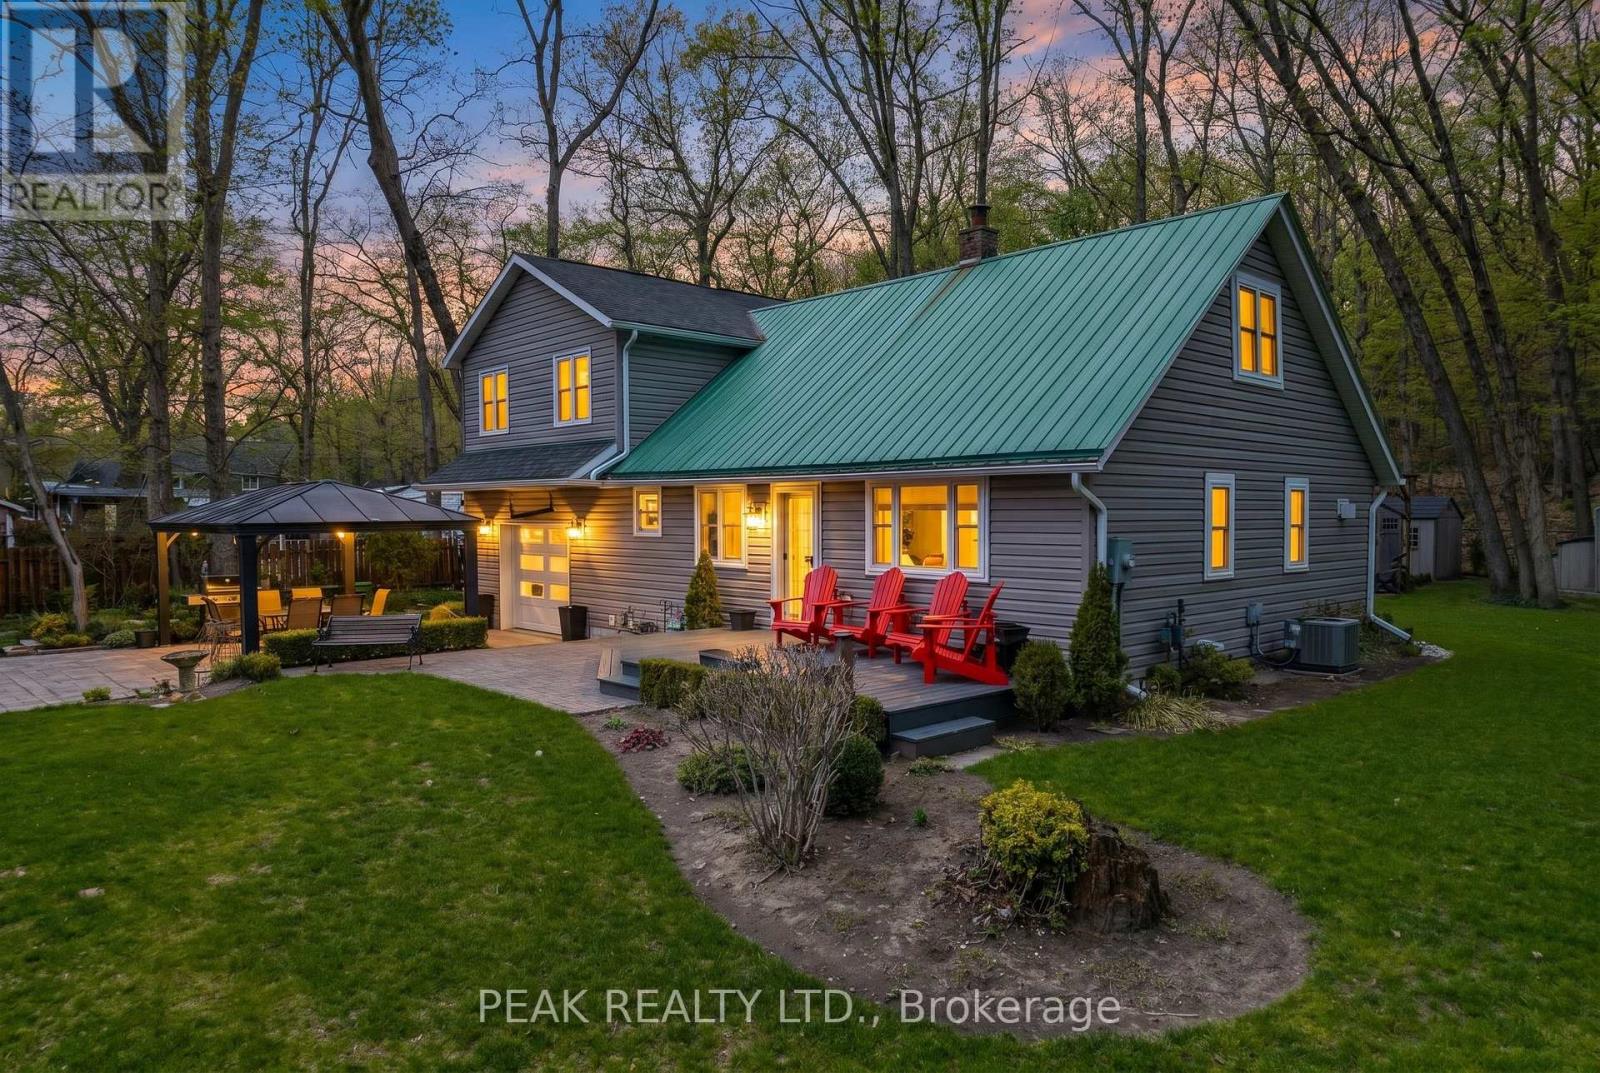
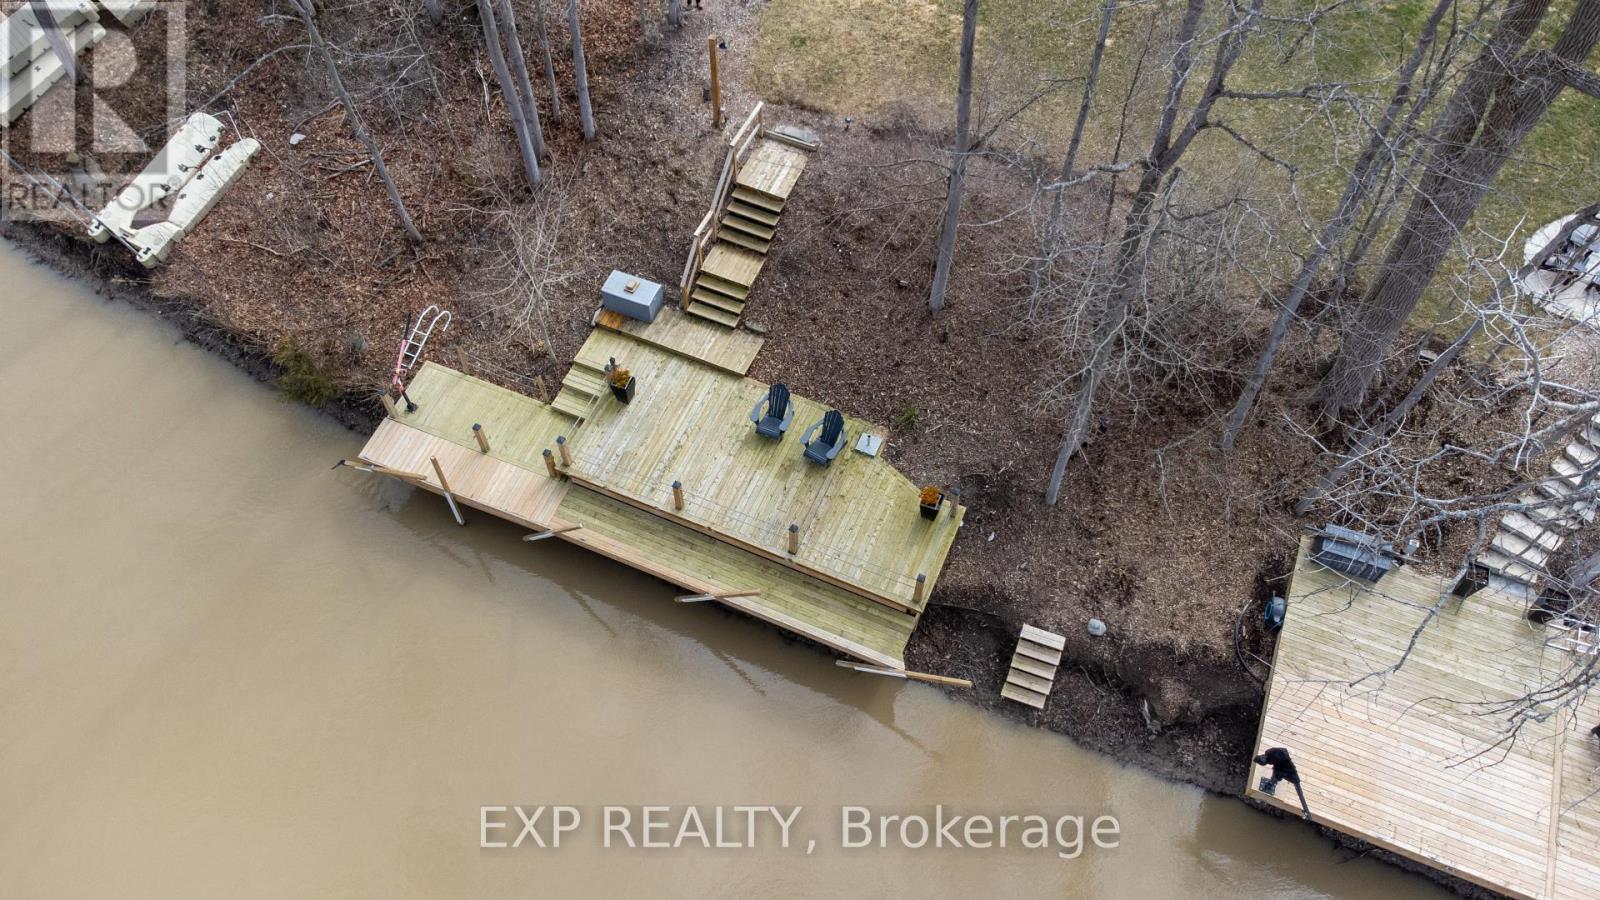
89 Gill Road, Lambton Shores, ON photo 3
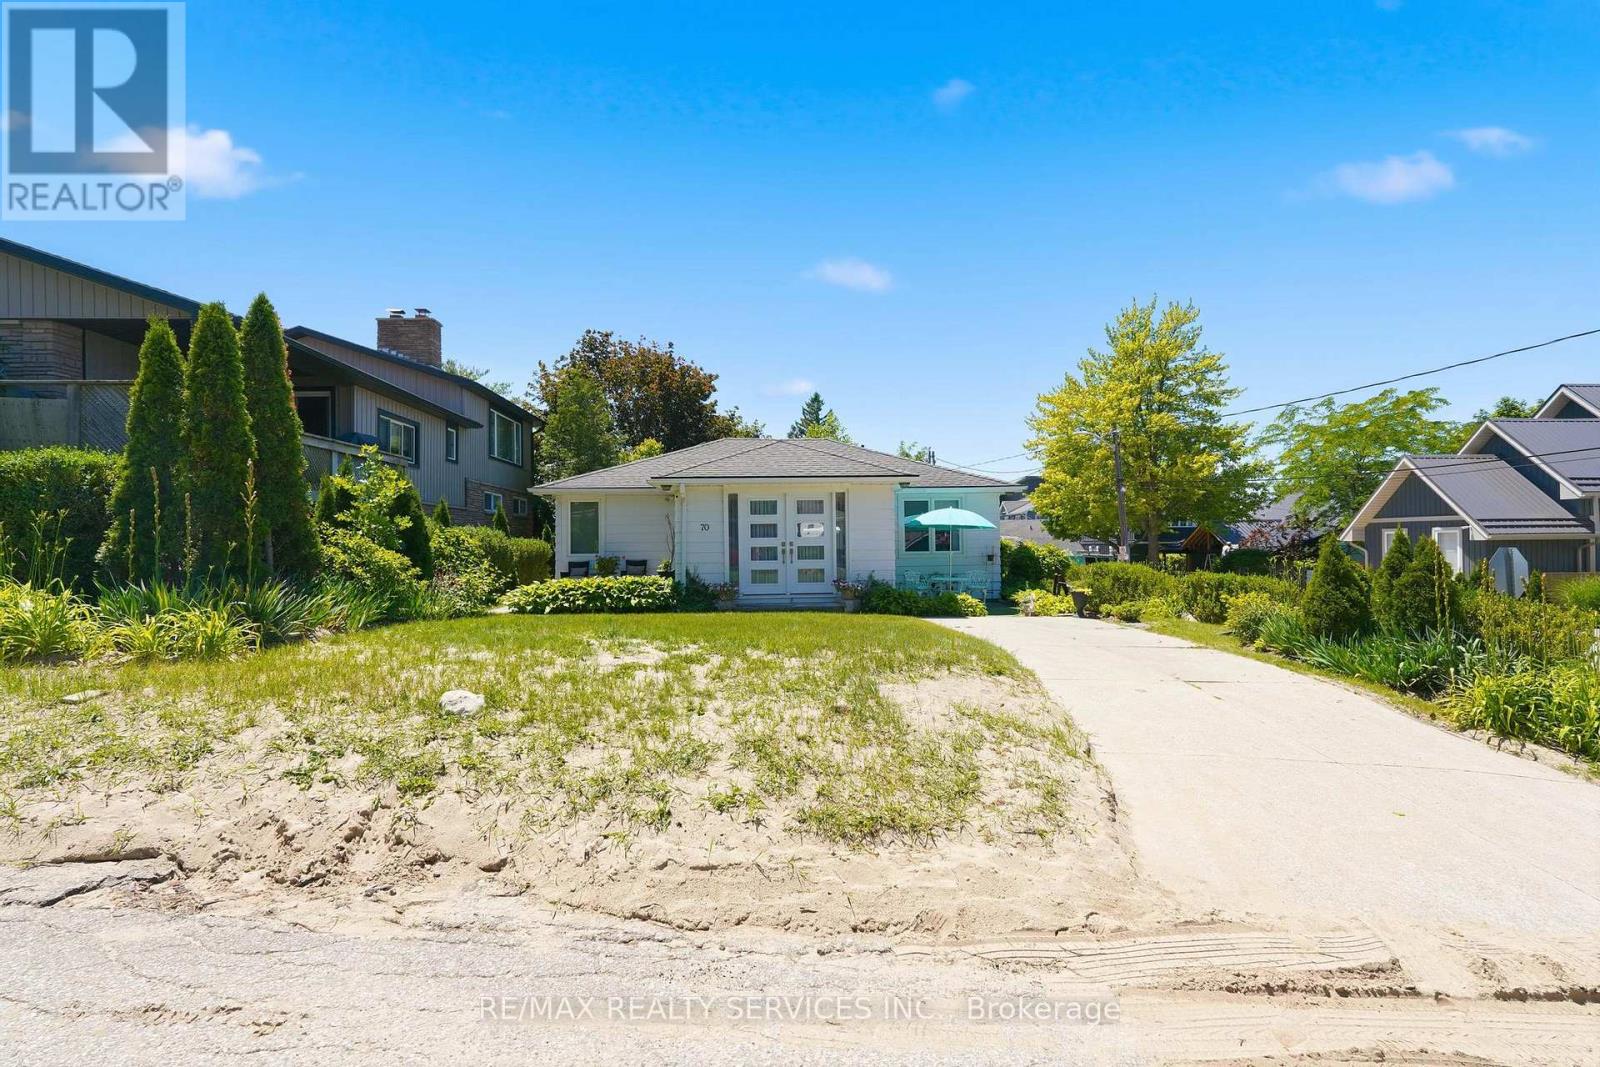
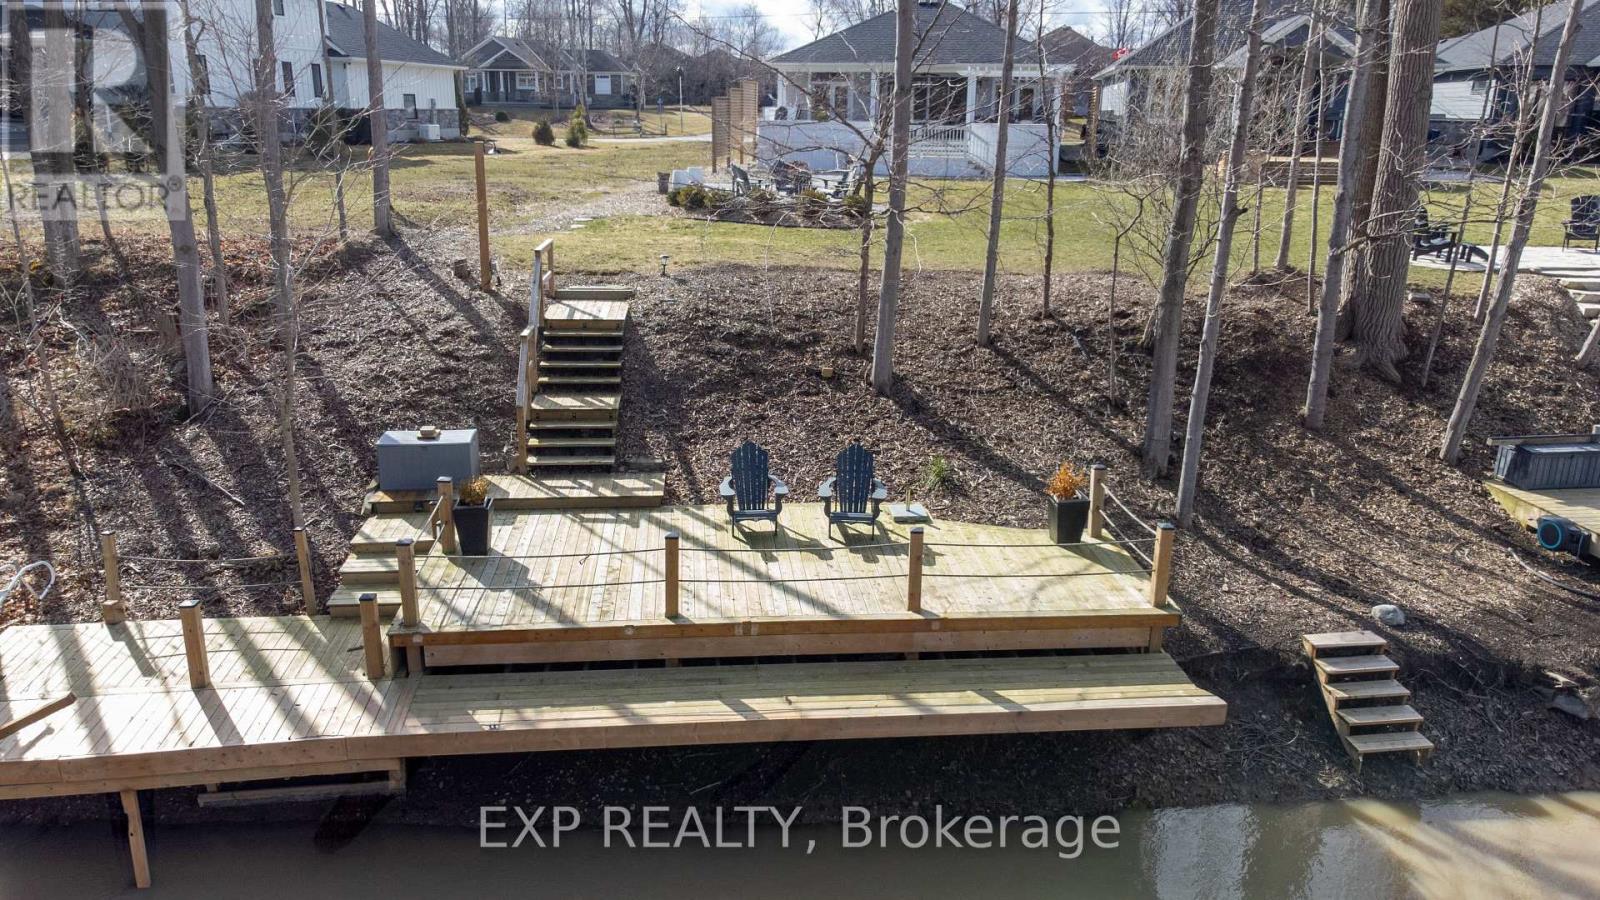
89 Gill Road, Lambton Shores, ON photo 4
89 Gill Road, Lambton Shores, ON photo 5
89 Gill Road, Lambton Shores, ON photo 6
89 Gill Road, Lambton Shores, ON photo 7
89 Gill Road, Lambton Shores, ON photo 8
89 Gill Road, Lambton Shores, ON photo 9
89 Gill Road, Lambton Shores, ON photo 10
89 Gill Road, Lambton Shores, ON photo 11
89 Gill Road, Lambton Shores, ON photo 12
89 Gill Road, Lambton Shores, ON photo 13
89 Gill Road, Lambton Shores, ON photo 14
89 Gill Road, Lambton Shores, ON photo 15
89 Gill Road, Lambton Shores, ON photo 16
89 Gill Road, Lambton Shores, ON photo 17
89 Gill Road, Lambton Shores, ON photo 18
89 Gill Road, Lambton Shores, ON photo 19
89 Gill Road, Lambton Shores, ON photo 20
89 Gill Road, Lambton Shores, ON photo 21
89 Gill Road, Lambton Shores, ON photo 22
89 Gill Road, Lambton Shores, ON photo 23
89 Gill Road, Lambton Shores, ON photo 24
89 Gill Road, Lambton Shores, ON photo 25
89 Gill Road, Lambton Shores, ON photo 26
89 Gill Road, Lambton Shores, ON photo 27
89 Gill Road, Lambton Shores, ON photo 28
89 Gill Road, Lambton Shores, ON photo 29
89 Gill Road, Lambton Shores, ON photo 30
89 Gill Road, Lambton Shores, ON photo 31
89 Gill Road, Lambton Shores, ON photo 32
89 Gill Road, Lambton Shores, ON photo 33
89 Gill Road, Lambton Shores, ON photo 34
89 Gill Road, Lambton Shores, ON photo 35
89 Gill Road, Lambton Shores, ON photo 36
89 Gill Road, Lambton Shores, ON photo 37
89 Gill Road, Lambton Shores, ON photo 38
89 Gill Road, Lambton Shores, ON photo 39
89 Gill Road, Lambton Shores, ON photo 40
89 Gill Road, Lambton Shores, ON photo 41
89 Gill Road, Lambton Shores, ON photo 42
89 Gill Road, Lambton Shores, ON photo 43
89 Gill Road, Lambton Shores, ON photo 44
89 Gill Road, Lambton Shores, ON photo 45
89 Gill Road, Lambton Shores, ON photo 46
89 Gill Road, Lambton Shores, ON photo 47
89 Gill Road, Lambton Shores, ON photo 48
89 Gill Road, Lambton Shores, ON photo 49
89 Gill Road, Lambton Shores, ON photo 50
1 / 50

BUYER ADVANTAGE

Buy with confidence

Get a full-service approach built on strategy, strong negotiation, and clear guidance from offer to close.

  • Local Market Expertise
  • Broker-level Negotiation
  • Transparent Process
  • No-pressure Guidance

The right strategy depends on your goals, timing, budget, and the type of home you are buying. Get Your Buyer Snapshot.

About This Property

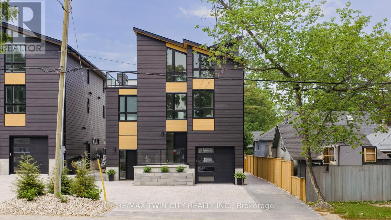
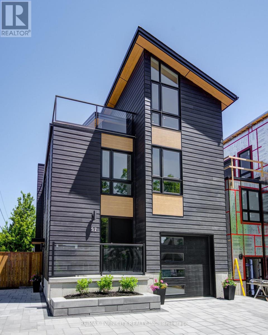
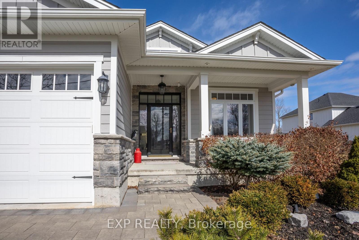
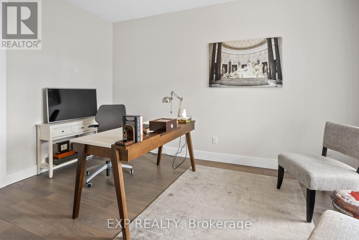
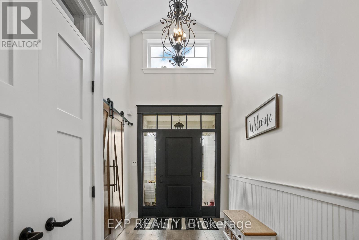
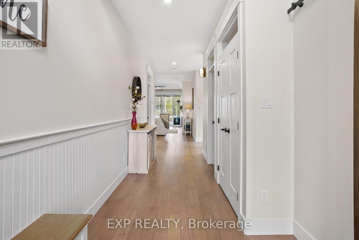
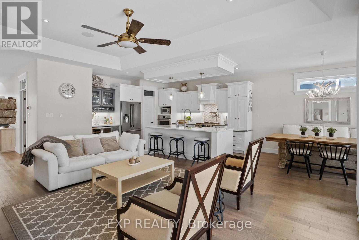
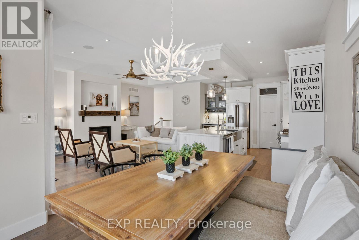
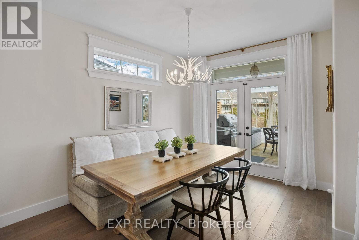
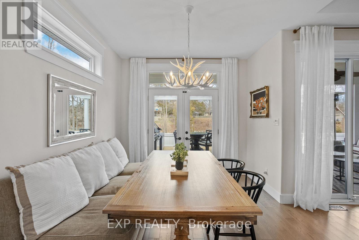
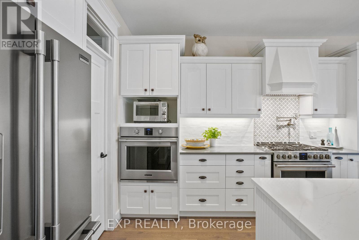
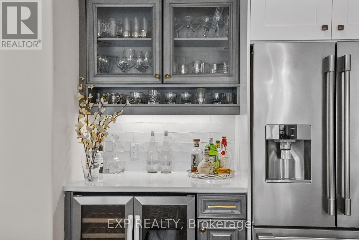
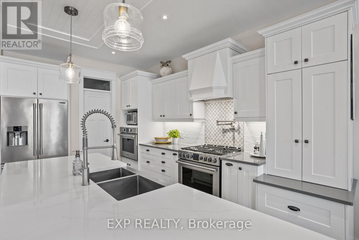
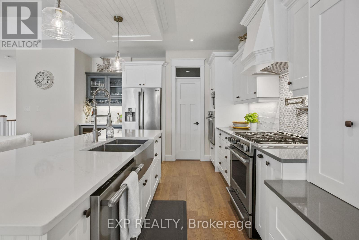
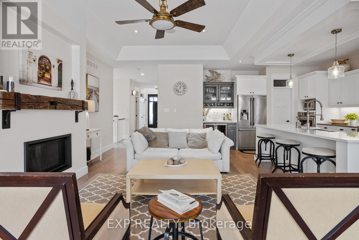
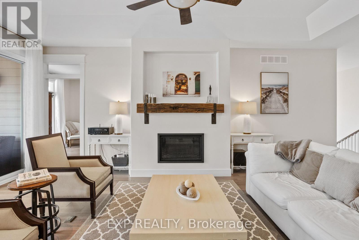
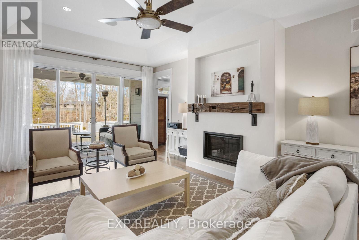
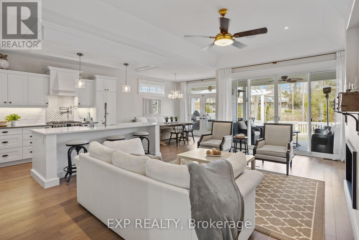
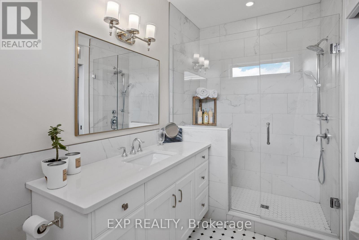
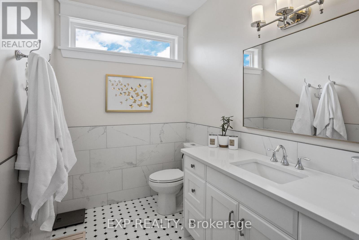
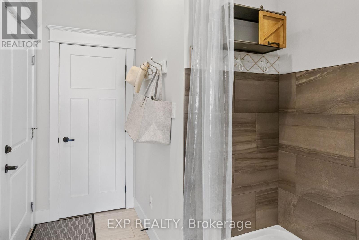
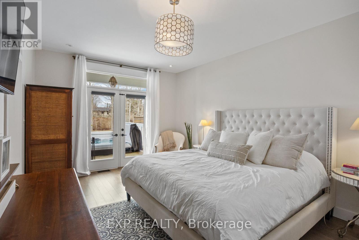
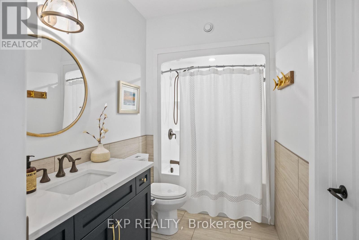
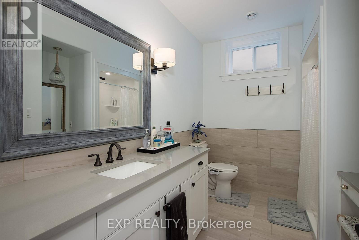
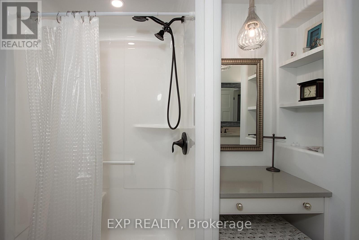
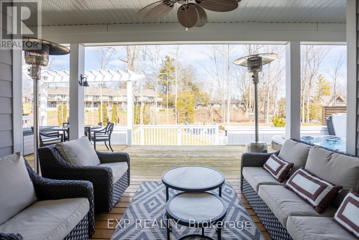
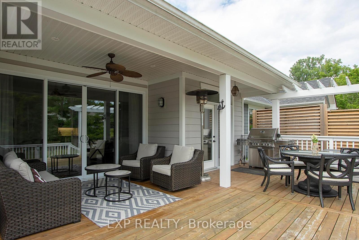
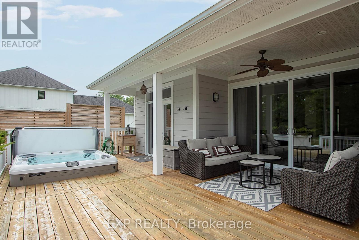
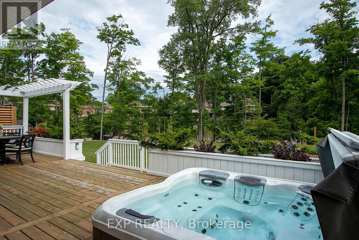
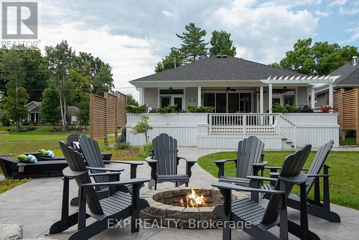
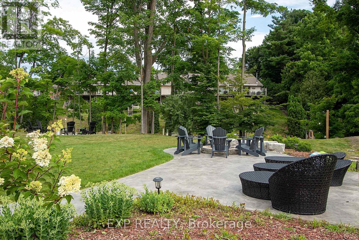
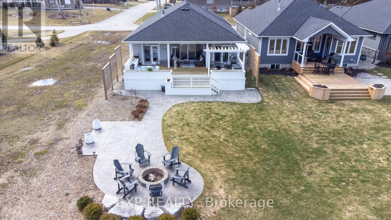
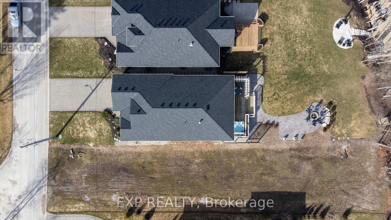
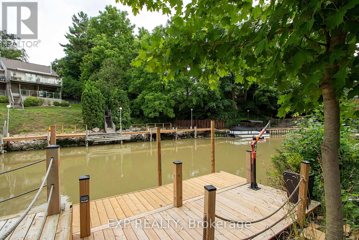
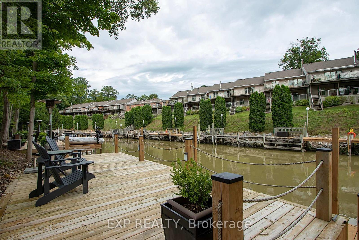
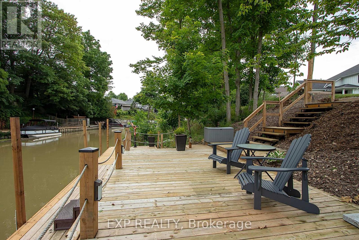
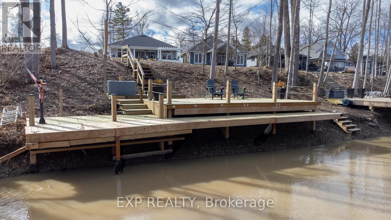
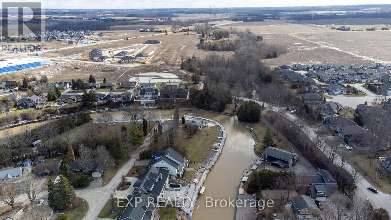
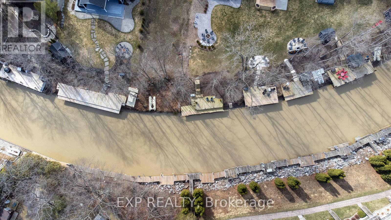
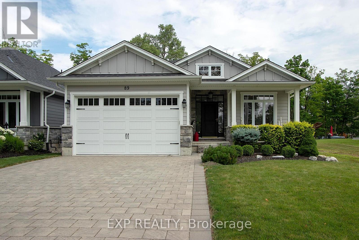
ONCE-IN-A-LIFETIME RIVERFRONT OPPORTUNITY: AGGRESSIVELY REPOSITIONED AT $1,480,000! This Grand Bend opportunity will not wait. The end of boating season brings the deal of the year. After intense buyer interest, this custom-built riverfront sanctuary has been officially repositioned to offer undeniable value. You simply will not find a designer property of this calibre, with private water access and turn-key potential, at a better price point in Grand Bend.The Signature Waterfront Advantage Tucked behind an unassuming, highly private facade lies over 3,000 sq. ft. of pure refinement by Medway Homes. Skip the public marina queues entirely-step directly from your back door onto your brand-new 42-foot three-level dock (with dinghy hoist) and navigate straight into Lake Huron.Turn-Key Potential & Architectural DesignCurated Aesthetic: Custom-curated with designer Brian Gluckstein pieces (available for separate purchase to ensure an effortless, turn-key transition). The Chef's Core: Open-concept living defined by 9-foot ceilings, sprawling quartz counters, a central hosting island, and oversized glass doors framing peaceful river vistas. Main-Floor Sanctuary: Primary suite features spa-inspired in-floor heating, a walk-in closet, and private access to the starlit hot tub and two-tier deck. Smart Coastal Living: A custom mudroom equipped with a dedicated dog/beach wash keeps the sand where it belongs, while all bathrooms boast cozy in-floor heating. Engineering for the Boating Enthusiast The massive 33-foot deep garage features 13-foot ceilings and an 11-foot door, custom-engineered to effortlessly house a 23-foot boat and your recreational gear through the off-season. Nestled in a private enclave just minutes from downtown dining, sandy beaches, and local trails, this isn't just a price drop-it's your entrance into Grand Bend's most exclusive riverfront lifestyle. The timing is perfect, the price is set to move, and the water is waiting. Be the first to secure it! (id:63604)

Key Facts

Type
Detached
Beds
5
Baths
3
Size
1,500 sqft
Lot
46 x 231.2 FT
Parking
6 total

Highlights

  • Washer
  • Refrigerator
  • Water purifier
  • Central Vacuum
  • Gas stove(s)
  • Dishwasher
  • Wine Fridge
  • Oven
  • Dryer
  • Microwave
  • Oven - Built-In
  • Water Treatment
Property Details 22 details
Bedrooms
5 bedrooms
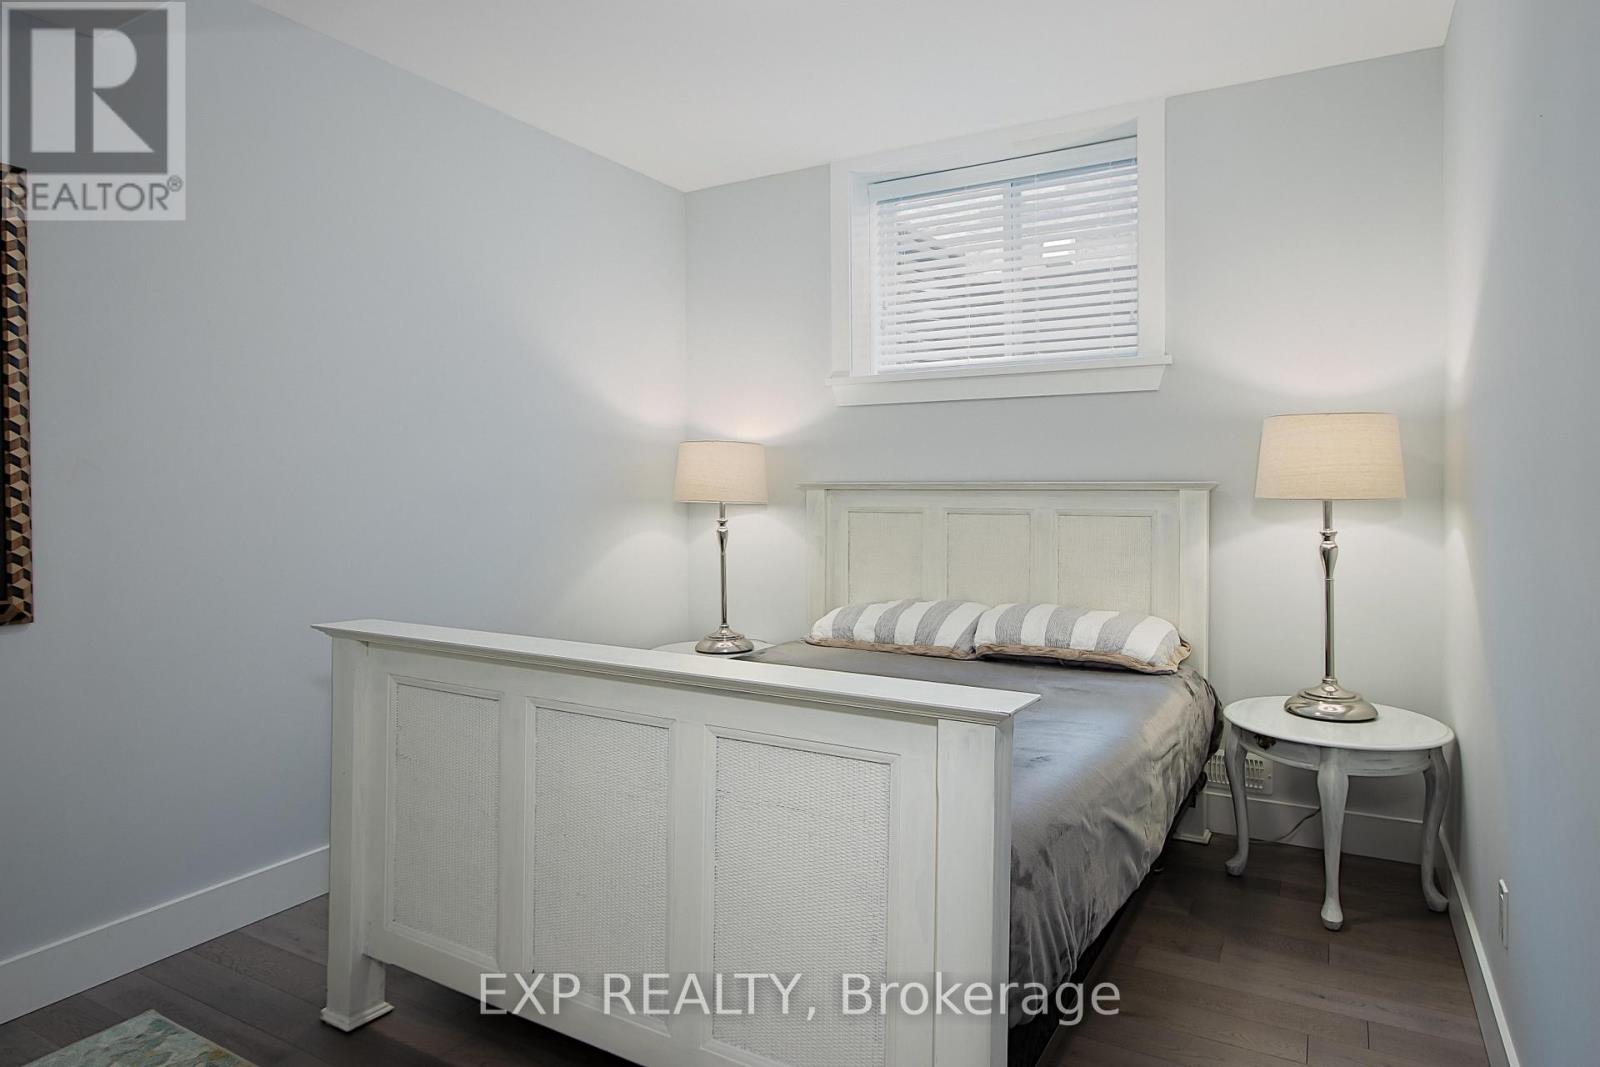
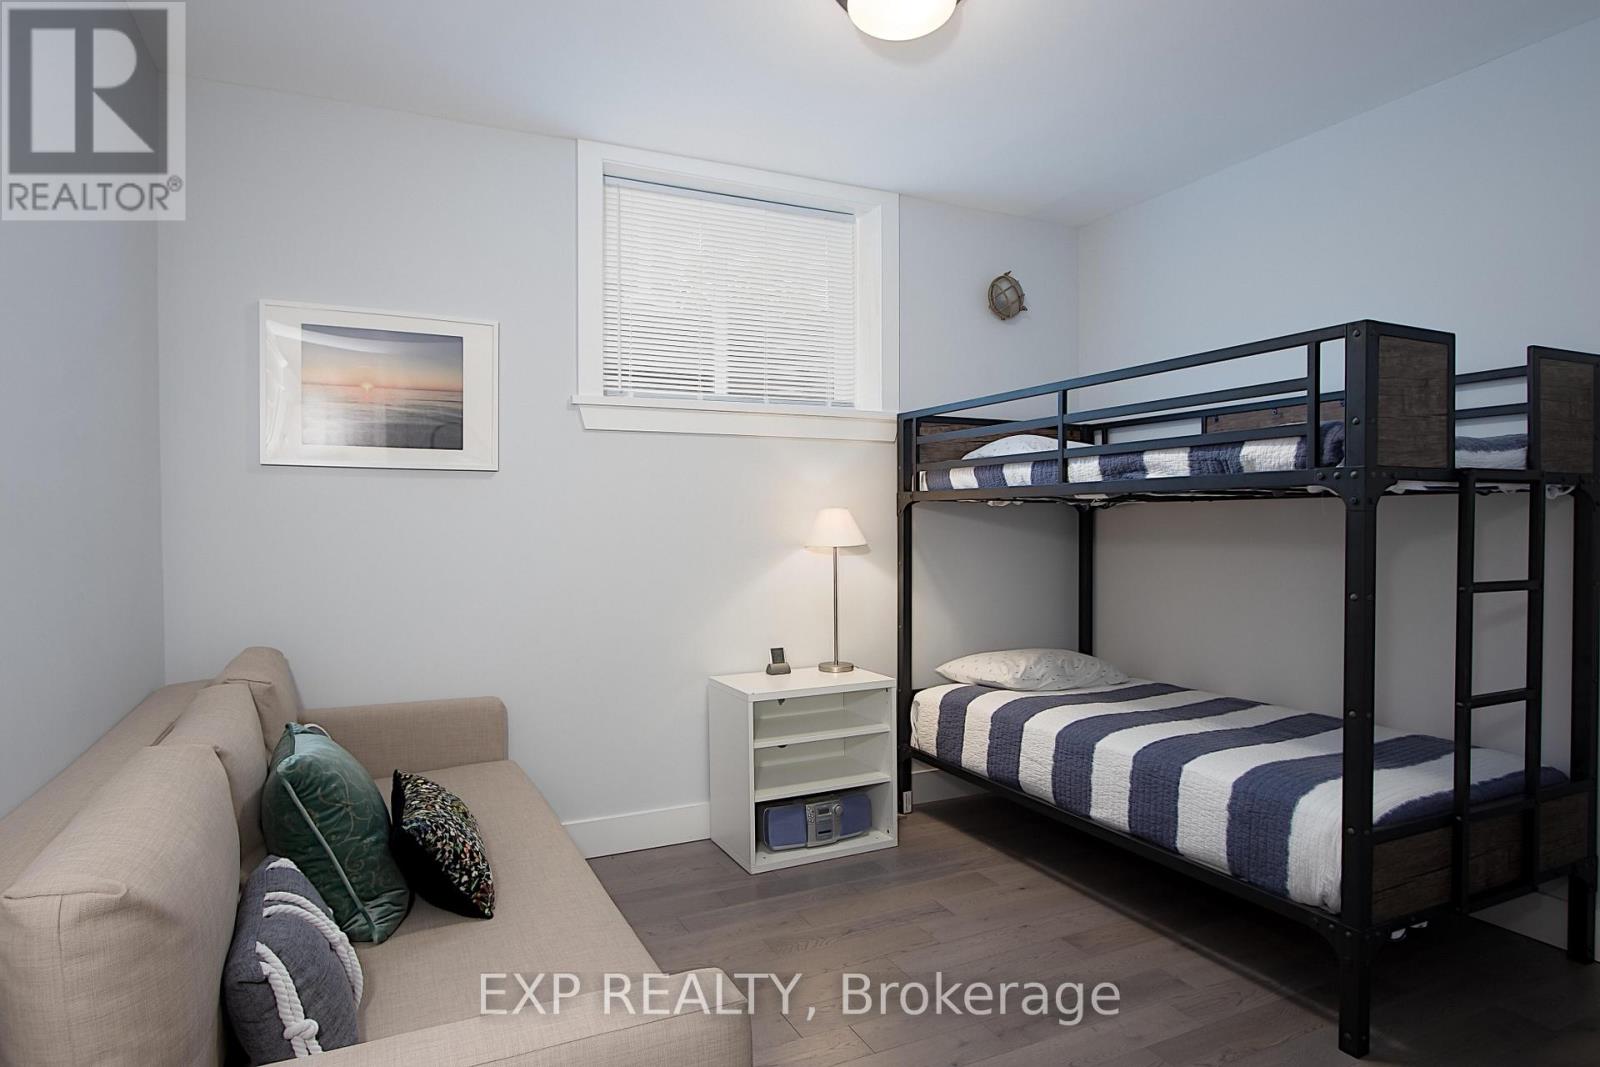
2 above grade + 3 below grade
Bathrooms
3 bathrooms
Parking
6 parking spaces
Attached Garage · Garage
Living area
1,500 - 2,000 sq. ft.
Property
Single Family · Bungalow · Freehold · Detached
Property subtype
Single Family
Structure type
House
Architectural style
Bungalow
Ownership
Freehold
Attached status
Detached
Storeys
1
Basement
Finished, Full
Heating
Forced air, Natural gas
Cooling
Central air conditioning, Ventilation system
Fireplace
Yes
Lot dimensions
46 x 231.2 FT
Frontage
46 feet
Taxes
$7,144.00
Zoning
R1-7, EP-NC5
Water source
Municipal water
Sewer
Sanitary sewer
Waterfront
Waterfront on river · Ausable River
Views
River view, View of water, Direct Water View

Interior features

WasherRefrigeratorWater purifierCentral VacuumGas stove(s)DishwasherWine FridgeOvenDryerMicrowaveOven - Built-InWater Treatment

Exterior features

StoneHardboardPoured Concrete

Systems and association

Smoke Detectors

Lot and water

Cul-de-sacIrregular lot sizeCarpet FreeSump PumpWaterfront on river
Rooms 15 rooms
Level
Room
Dimensions
Main level
Primary Bedroom
3.58 m x 5.11 m
Lower level
Bathroom
3.33 m x 2.49 m
Lower level
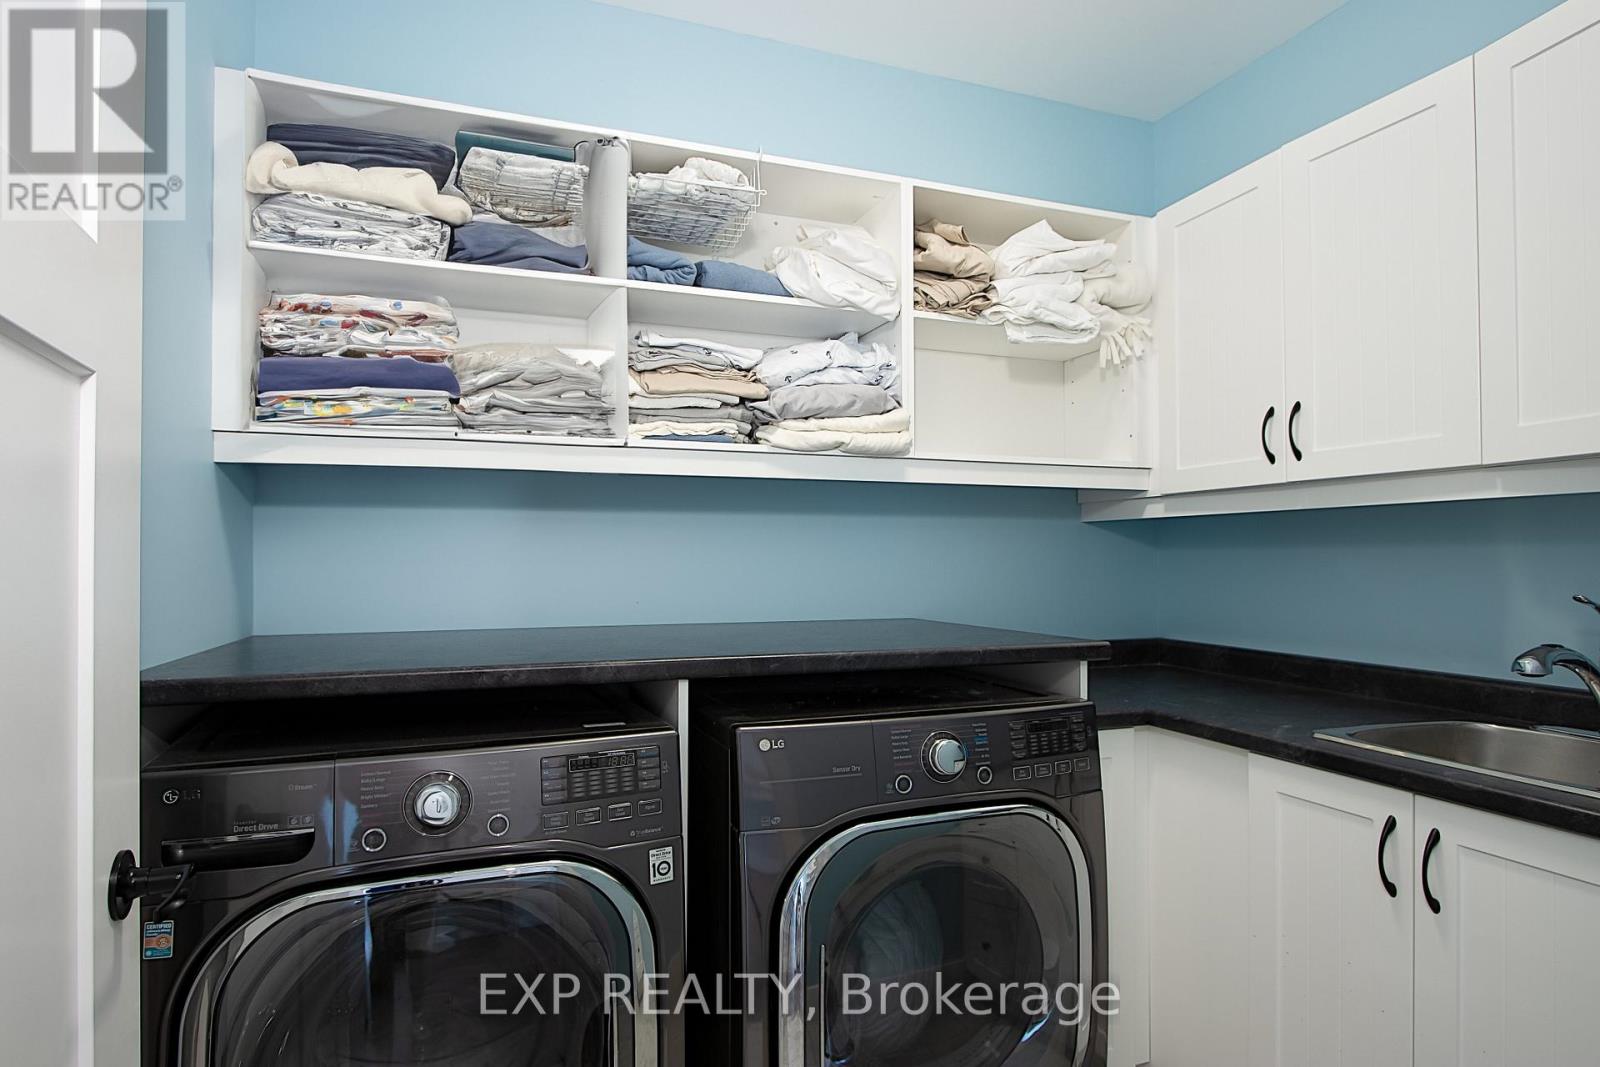
Laundry room
2.13 m x 2.39 m
Lower level
Bedroom 5
4.37 m x 3.63 m
Lower level
Utility room
1.88 m x 3.28 m
Lower level
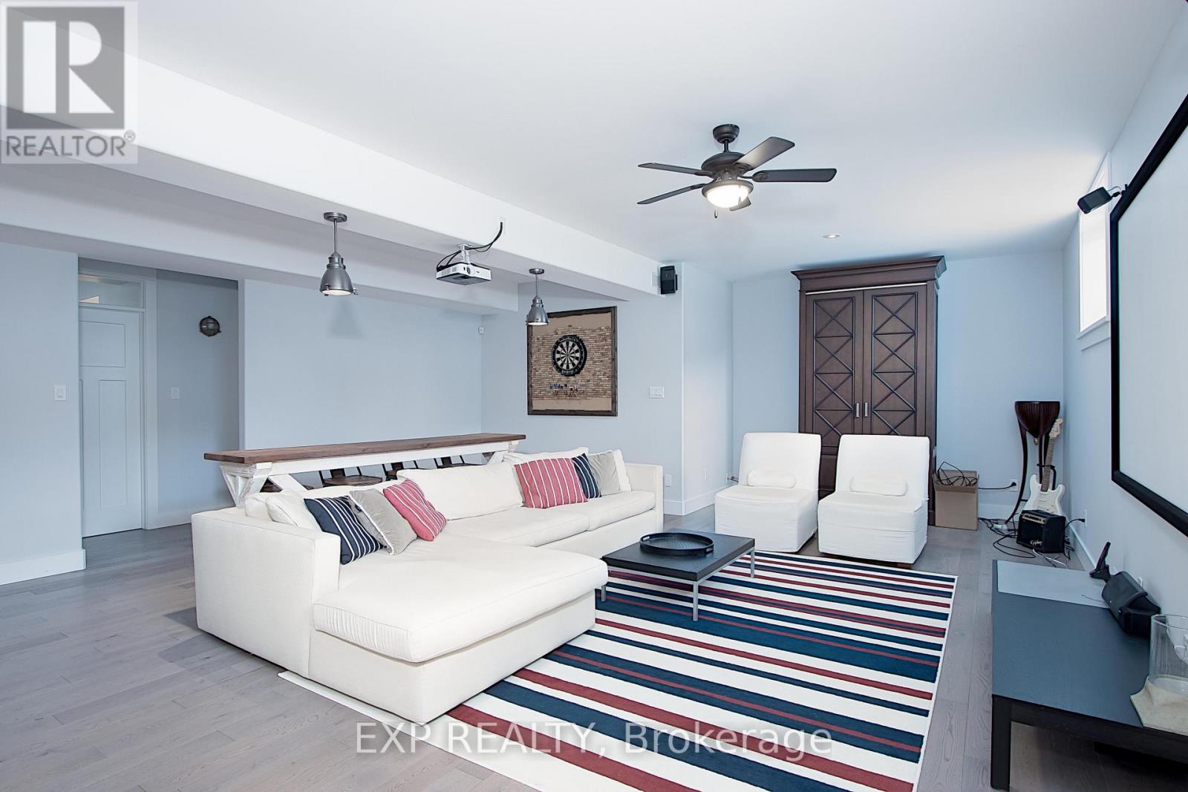
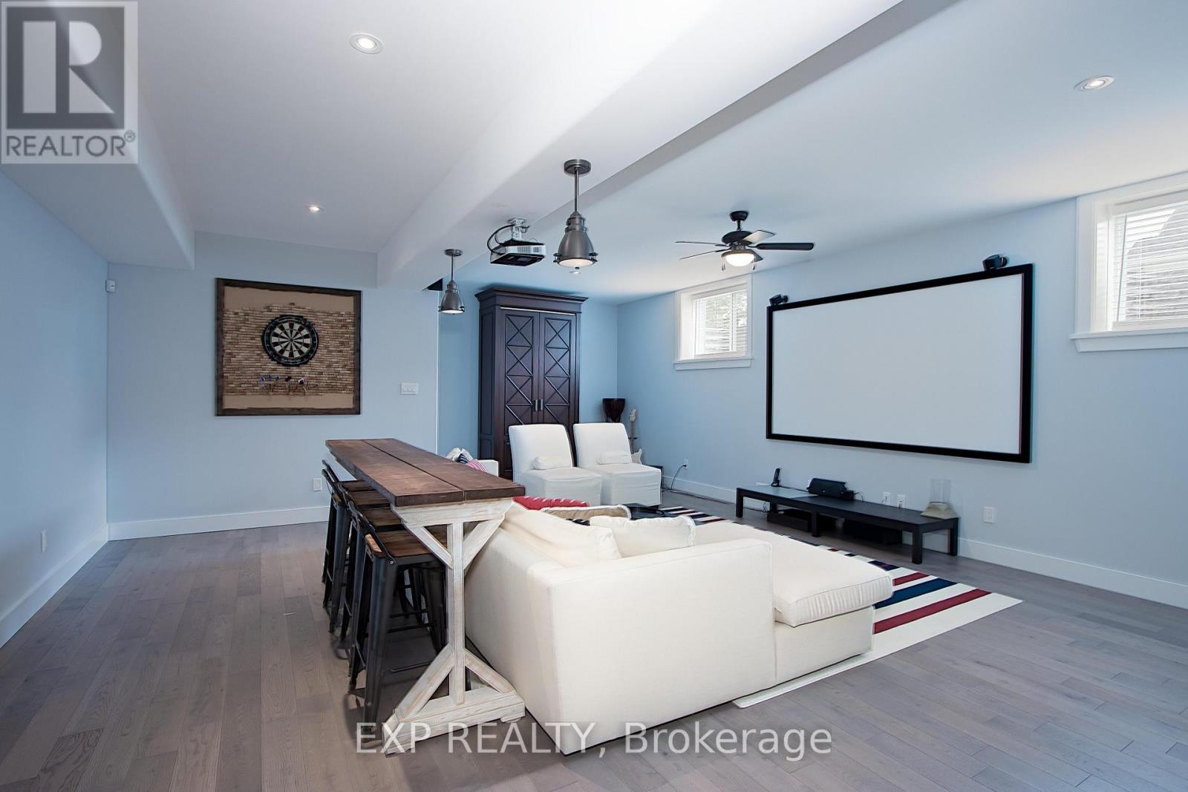
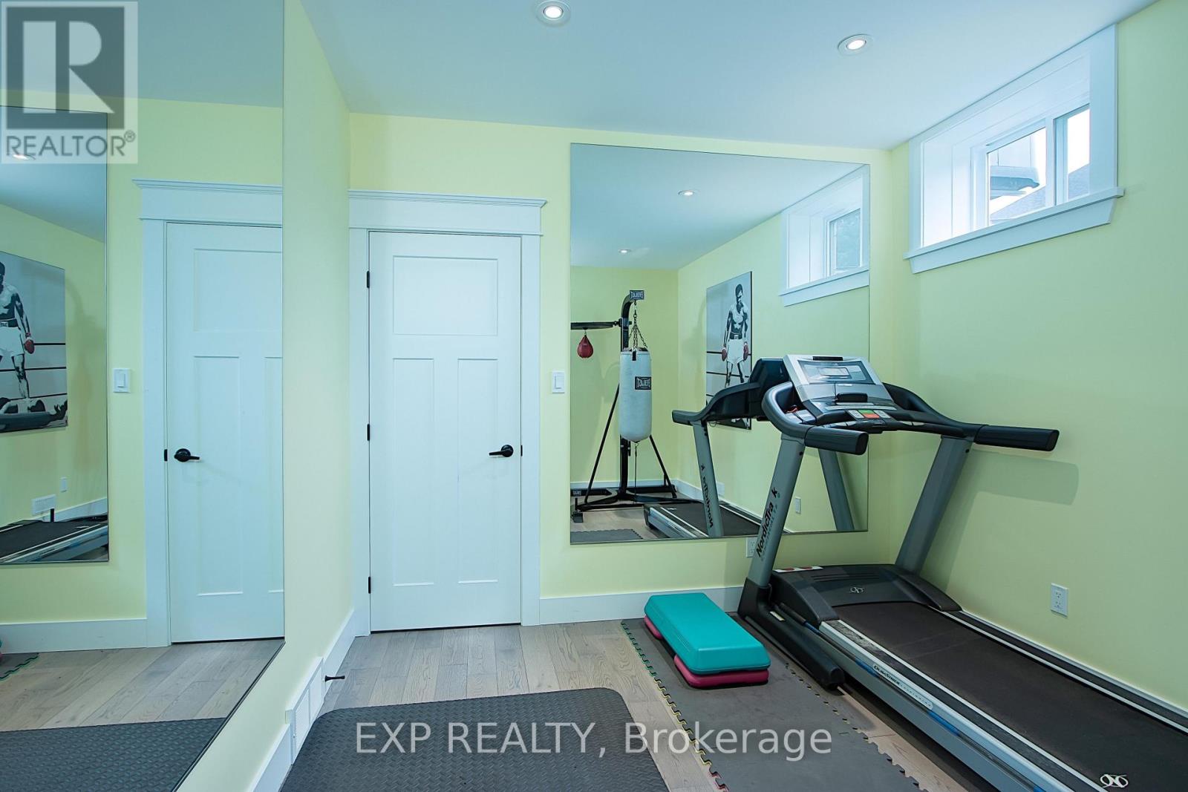
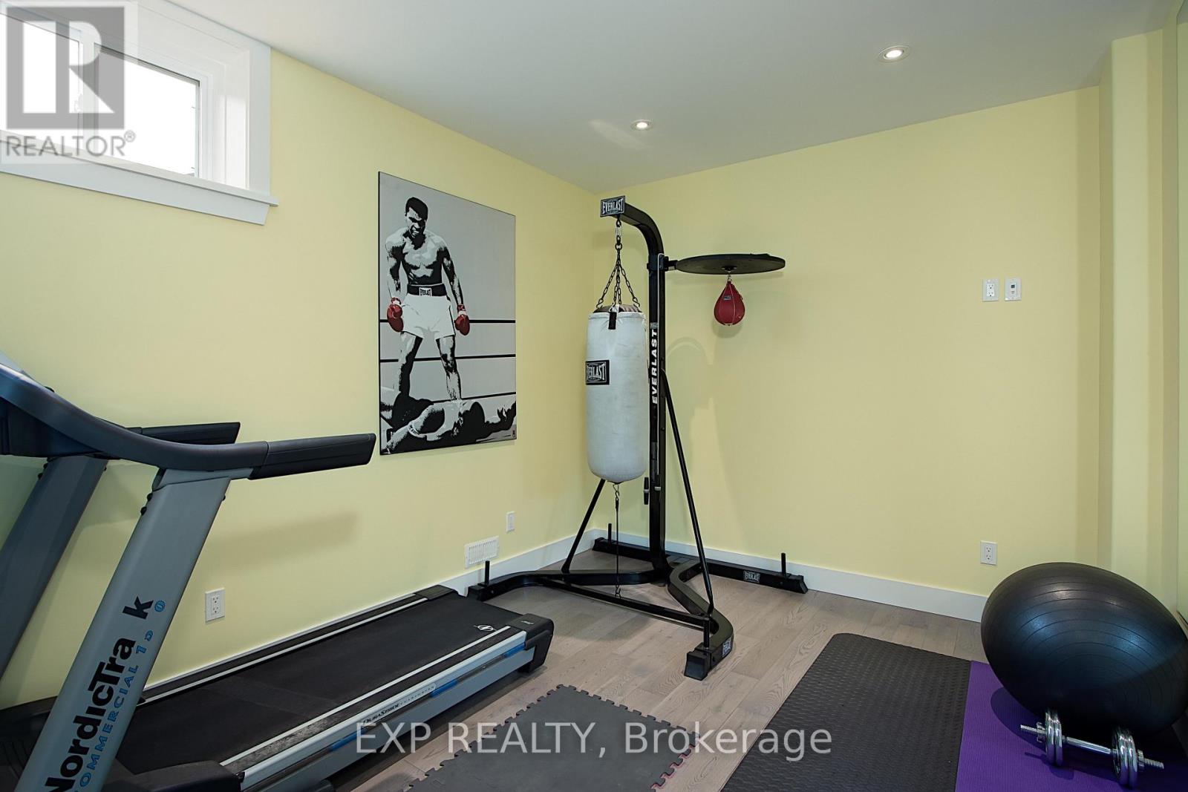
Recreational, Games room
6.07 m x 8.53 m
Main level
Bathroom
3.58 m x 1.83 m
Main level
Great room
4.01 m x 7.19 m
Main level
Dining room
2.84 m x 3.63 m
Main level
Kitchen
2.84 m x 5.13 m
Main level
Bedroom 2
3.23 m x 4.17 m
Main level
Bathroom
3.58 m x 1.75 m
Main level
Foyer
1.88 m x 5.84 m
Lower level
Bedroom 3
3.23 m x 3.61 m
Lower level
Bedroom 4
4.37 m x 2.9 m

Virtual Tour & Media

Mortgage & Affordability Estimate monthly costs
Purchase price$1,480,000
Down paymentNot available
Mortgage amountNot available
Principal & interestNot available
Property taxesNot available
Condo/HOA feeNot available
Insurance/OtherNot available
UtilitiesNot available
Est. monthly totalNot available
Income needed (GDS 32%)Not available
Estimates only. Not financial advice. Rates, taxes and fees vary by lender and municipality.

Saved Properties

Keep This One Handy

Save this listing, compare it later, or open your saved properties dashboard.

Manage Saved Searches
Map is approximate.

Neighbourhood

Area
Grand Bend
City
Lambton Shores
Postal code
N0M 1T0
Nearby
Cross Streets: Erin Pl, Gill Rd. ** Directions: Turn left on Gill Rd from Main St E. Follow around the bend and 89 Gill is on your right.