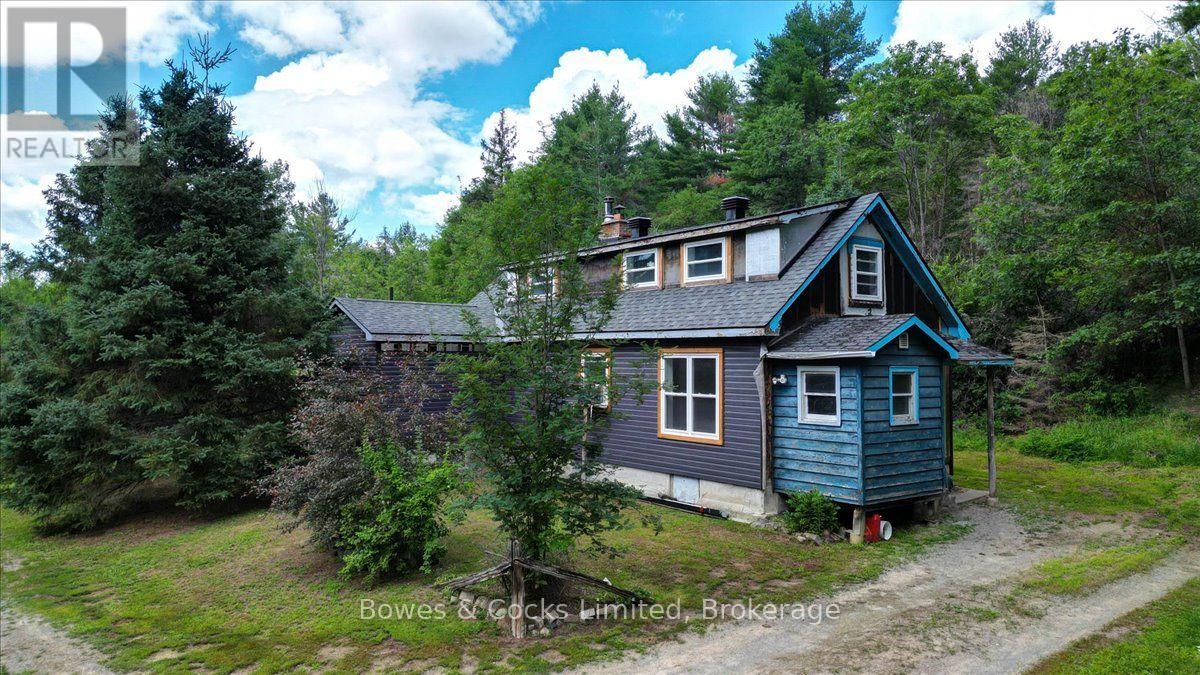
89 Jack Lake Road

North Kawartha, ONDetached
$459,000
MLS® X13622194
Detached3 beds1 baths9 total
89 Jack Lake Road, North Kawartha, ON photo 1
89 Jack Lake Road, North Kawartha, ON photo 2
89 Jack Lake Road, North Kawartha, ON photo 3
89 Jack Lake Road, North Kawartha, ON photo 4
89 Jack Lake Road, North Kawartha, ON photo 5
89 Jack Lake Road, North Kawartha, ON photo 6
89 Jack Lake Road, North Kawartha, ON photo 7
89 Jack Lake Road, North Kawartha, ON photo 8
89 Jack Lake Road, North Kawartha, ON photo 9
89 Jack Lake Road, North Kawartha, ON photo 10
89 Jack Lake Road, North Kawartha, ON photo 11
89 Jack Lake Road, North Kawartha, ON photo 12
89 Jack Lake Road, North Kawartha, ON photo 13
89 Jack Lake Road, North Kawartha, ON photo 14
89 Jack Lake Road, North Kawartha, ON photo 15
89 Jack Lake Road, North Kawartha, ON photo 16
89 Jack Lake Road, North Kawartha, ON photo 17
89 Jack Lake Road, North Kawartha, ON photo 18
89 Jack Lake Road, North Kawartha, ON photo 19
89 Jack Lake Road, North Kawartha, ON photo 20
89 Jack Lake Road, North Kawartha, ON photo 21
89 Jack Lake Road, North Kawartha, ON photo 22
89 Jack Lake Road, North Kawartha, ON photo 23
89 Jack Lake Road, North Kawartha, ON photo 24
89 Jack Lake Road, North Kawartha, ON photo 25
89 Jack Lake Road, North Kawartha, ON photo 26
89 Jack Lake Road, North Kawartha, ON photo 27
89 Jack Lake Road, North Kawartha, ON photo 28
89 Jack Lake Road, North Kawartha, ON photo 29
89 Jack Lake Road, North Kawartha, ON photo 30
89 Jack Lake Road, North Kawartha, ON photo 31
89 Jack Lake Road, North Kawartha, ON photo 32
89 Jack Lake Road, North Kawartha, ON photo 33
89 Jack Lake Road, North Kawartha, ON photo 34
89 Jack Lake Road, North Kawartha, ON photo 35
89 Jack Lake Road, North Kawartha, ON photo 36
89 Jack Lake Road, North Kawartha, ON photo 37
89 Jack Lake Road, North Kawartha, ON photo 38
89 Jack Lake Road, North Kawartha, ON photo 39
89 Jack Lake Road, North Kawartha, ON photo 40
89 Jack Lake Road, North Kawartha, ON photo 41
89 Jack Lake Road, North Kawartha, ON photo 42
89 Jack Lake Road, North Kawartha, ON photo 43
89 Jack Lake Road, North Kawartha, ON photo 44
89 Jack Lake Road, North Kawartha, ON photo 45
89 Jack Lake Road, North Kawartha, ON photo 46
89 Jack Lake Road, North Kawartha, ON photo 47
89 Jack Lake Road, North Kawartha, ON photo 48
89 Jack Lake Road, North Kawartha, ON photo 49
1 / 49

BUYER ADVANTAGE

Buy with confidence

Get a full-service approach built on strategy, strong negotiation, and clear guidance from offer to close.

  • Local Market Expertise
  • Broker-level Negotiation
  • Transparent Process
  • No-pressure Guidance

The right strategy depends on your goals, timing, budget, and the type of home you are buying. Get Your Buyer Snapshot.

About This Property

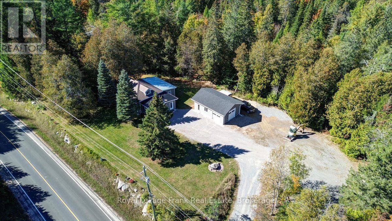
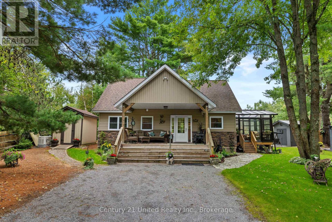
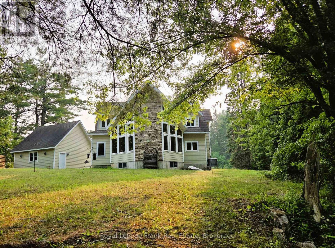
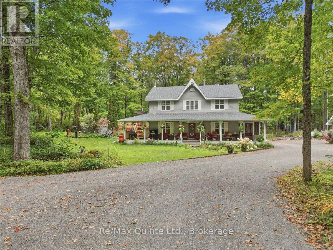
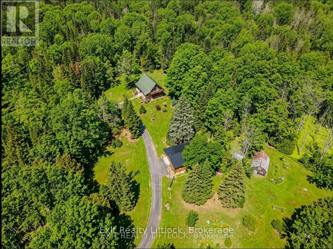
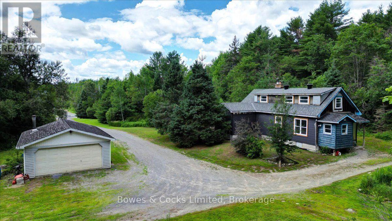
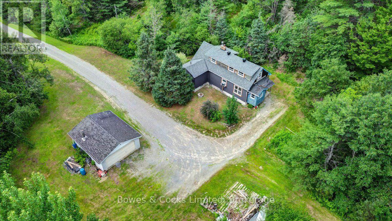
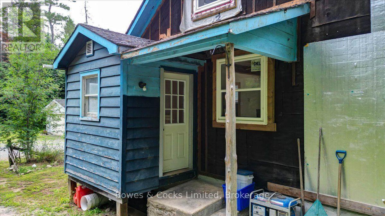
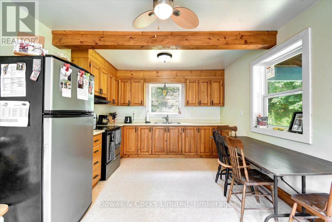
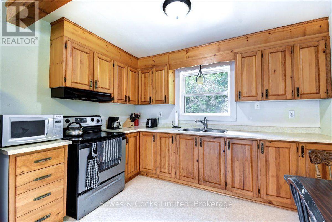
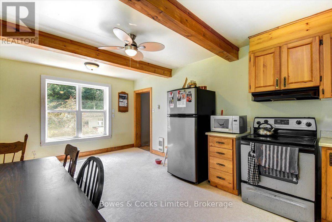
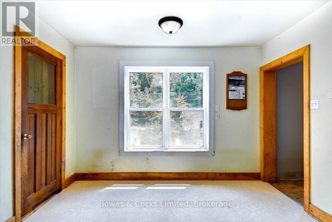
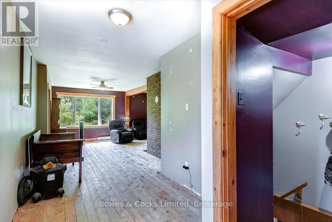
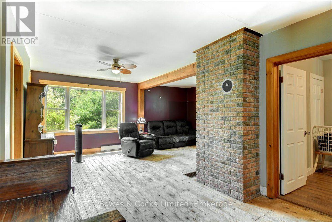
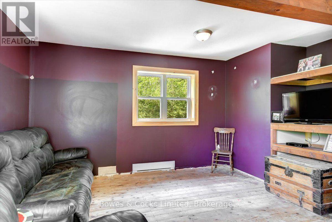
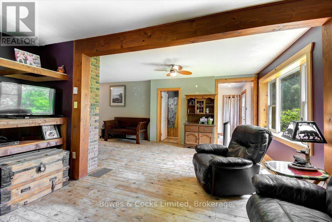
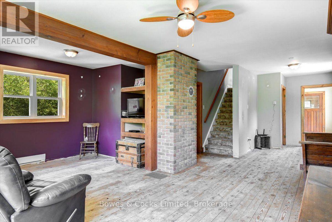
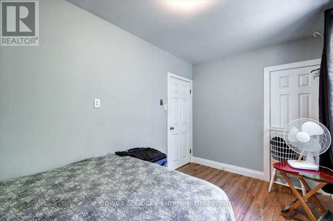
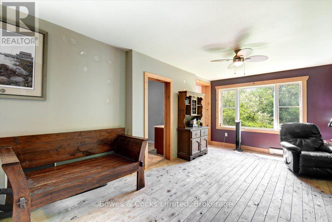
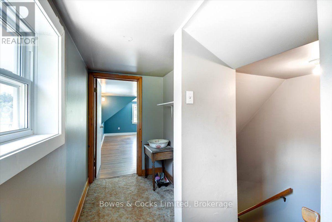
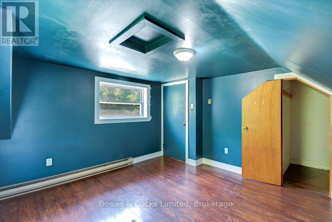
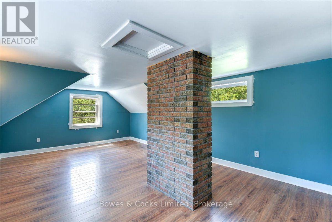
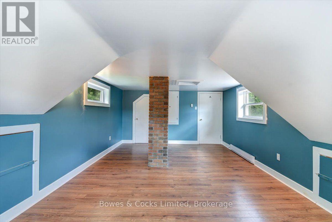
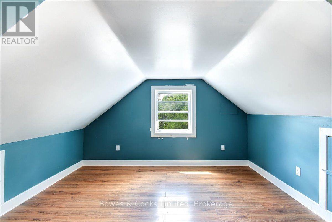
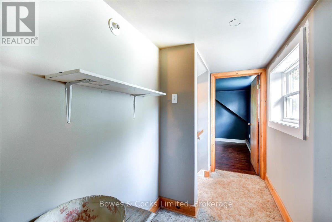
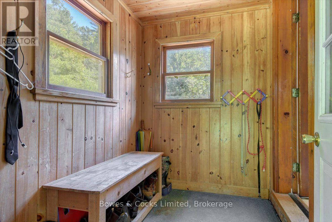
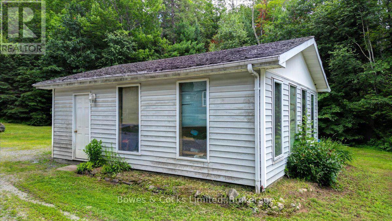
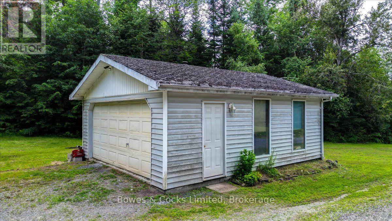
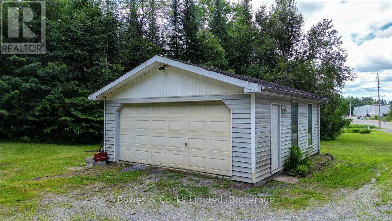
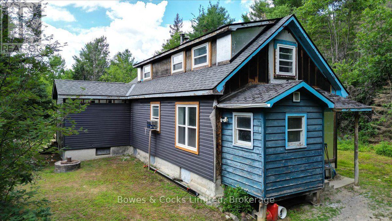
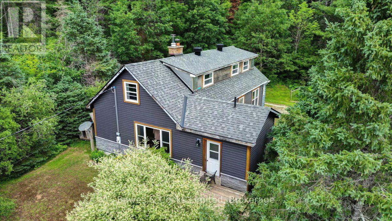
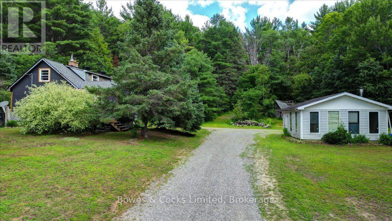
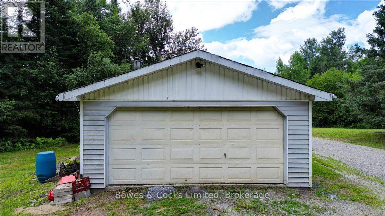
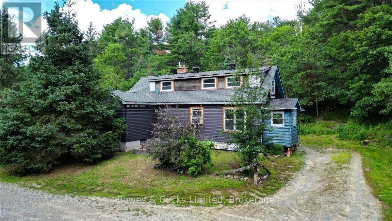
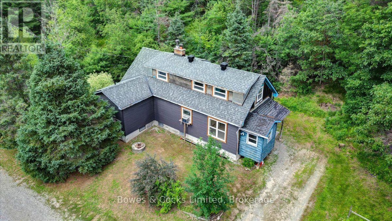
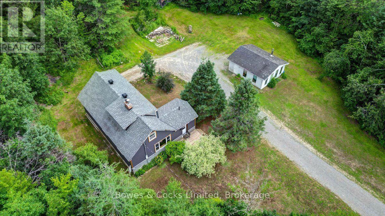
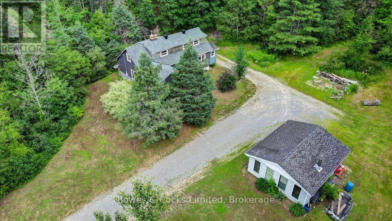
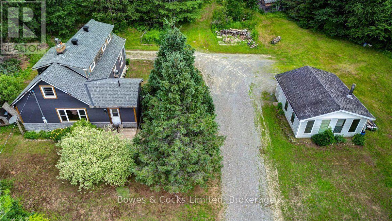
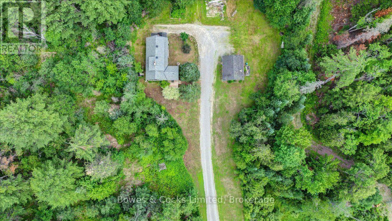
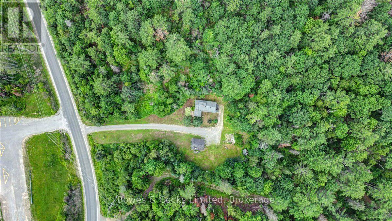
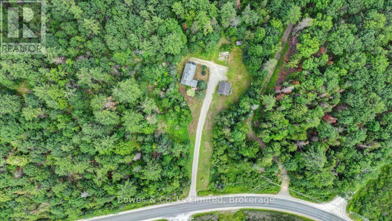
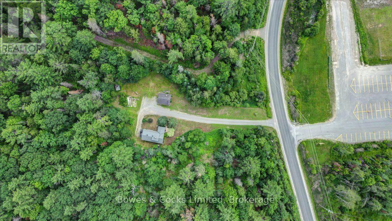
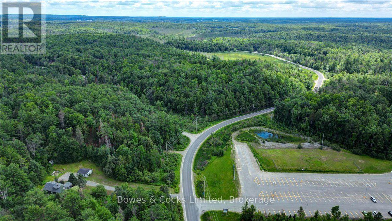
Welcome to this charming family home in the heart of Apsley, set on over 6 acres of naturally beautiful land-an ideal retreat for anyone who loves fresh air, wide-open space, and small-town living. This 3-bedroom home features a bright, spacious eat-in kitchen with plenty of counterspace and storage, perfect for gathering after a day of exploring the outdoors. Natural light fills the living area, creating a warm space for family time, quiet evenings, or watching the seasons change right outside your window. The main floor includes the primary bedroom and a 4-piece bath, with two additional bedrooms on the upper level. New windows installed in 2022, complete with stylish wood trim, bring the outdoors in while adding comfort and efficiency. Step outside to enjoy an enclosed porch ideal for crisp fall evenings, or relax on the large deck overlooking your private acreage. A new roof in 2023 adds peace of mind and long-term value. The detached garage offers excellent storage or workshop potential, while the property itself-over 6 acres of mixed trees and natural vegetation-invites adventure. Whether you enjoy hiking, exploring, or simply wandering through your own forested trails, this land is a playground for outdoor enthusiasts. All this within a couple minutes walk to Apsley offers all the essentials of a larger center with the warmth of a small town: community center (across the street), park, library, grocery store, hardware store, local shops, eateries, and more. Conveniently located just 45 minutes to Peterborough or 30 minutes to Bancroft via Highway 28 N, this property is perfect for families, couples, or anyone looking to trade city noise for country calm and everyday adventure. (id:63604)

Key Facts

Type
Detached
Beds
3
Baths
1
Size
1,100 sqft
Lot
415.6 x 617.7 FT
Parking
9 total

Highlights

  • Refrigerator
  • Stove
  • Water Heater
Property Details 18 details
Bedrooms
3 bedrooms
3 above grade
Bathrooms
1 bathroom
Parking
9 parking spaces
Detached Garage · Garage
Living area
1,100 - 1,500 sq. ft.
Property
Single Family · Freehold · Detached
Property subtype
Single Family
Structure type
House
Ownership
Freehold
Attached status
Detached
Storeys
1.50
Basement
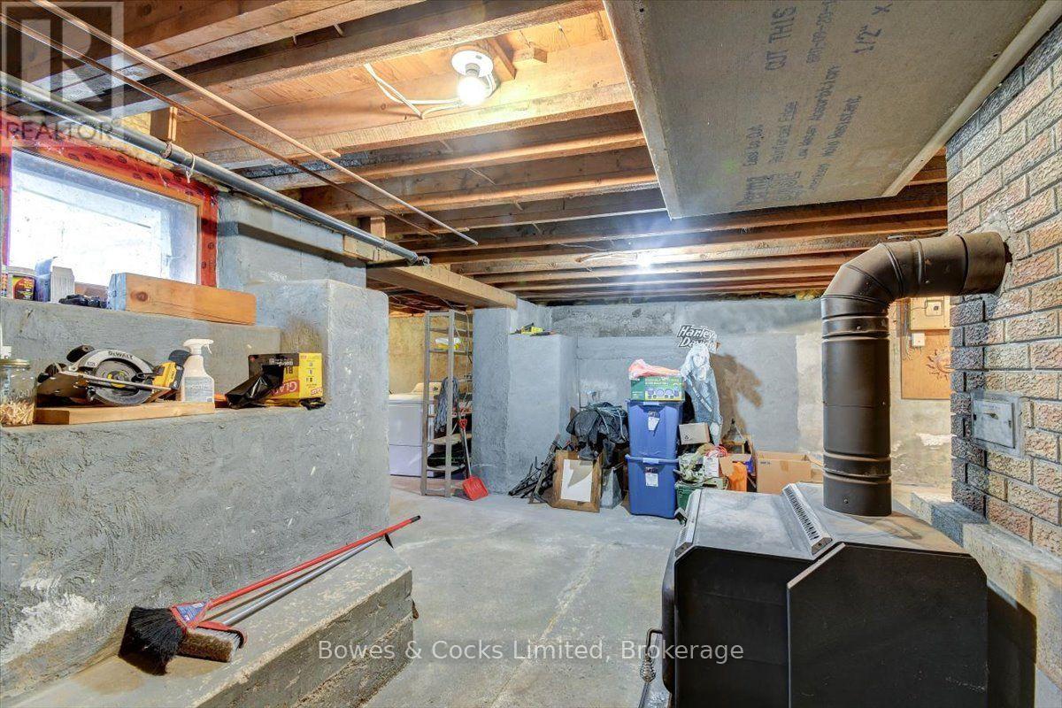
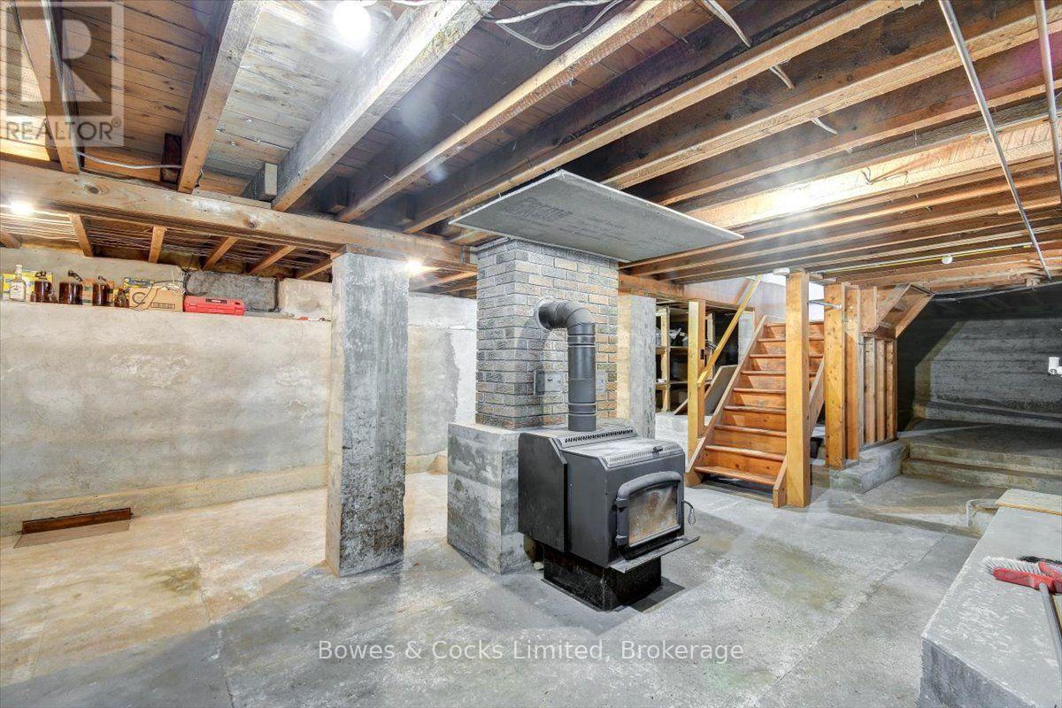
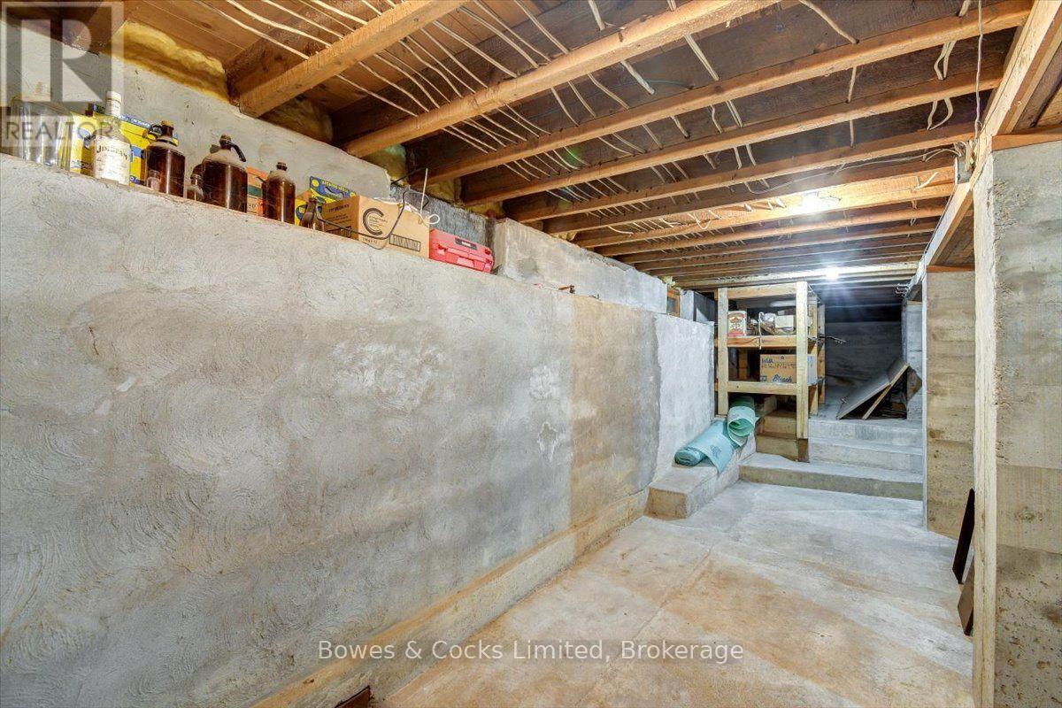
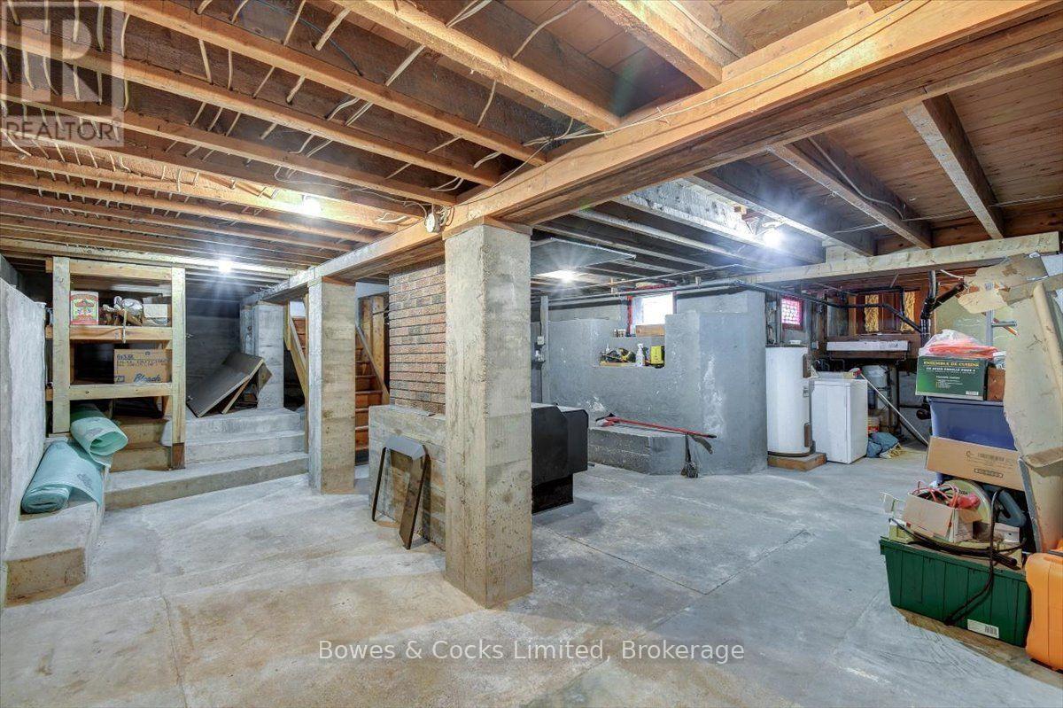
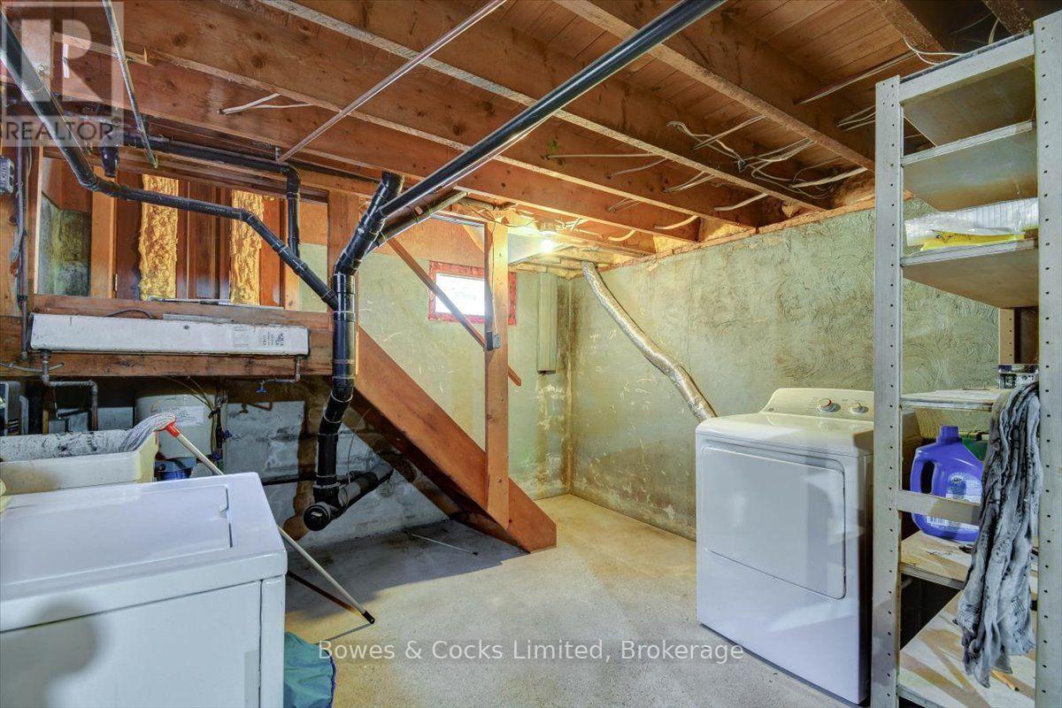
Unfinished, Full
Heating
Baseboard heaters, Electric
Fireplace
Yes
Lot dimensions
415.6 x 617.7 FT
Frontage
415.70 feet
Taxes
$1,717.00 (2,026)
Zoning
RU
Water source
Drilled Well
Sewer
Septic System

Interior features

RefrigeratorStoveWater HeaterFireplace(s)

Exterior features

Vinyl sidingPoured Concrete

Systems and association

ElectricityTelephoneWirelessElectricity Connected

Lot and water

Wooded areaIrregular lot sizeFlat siteDryHilly
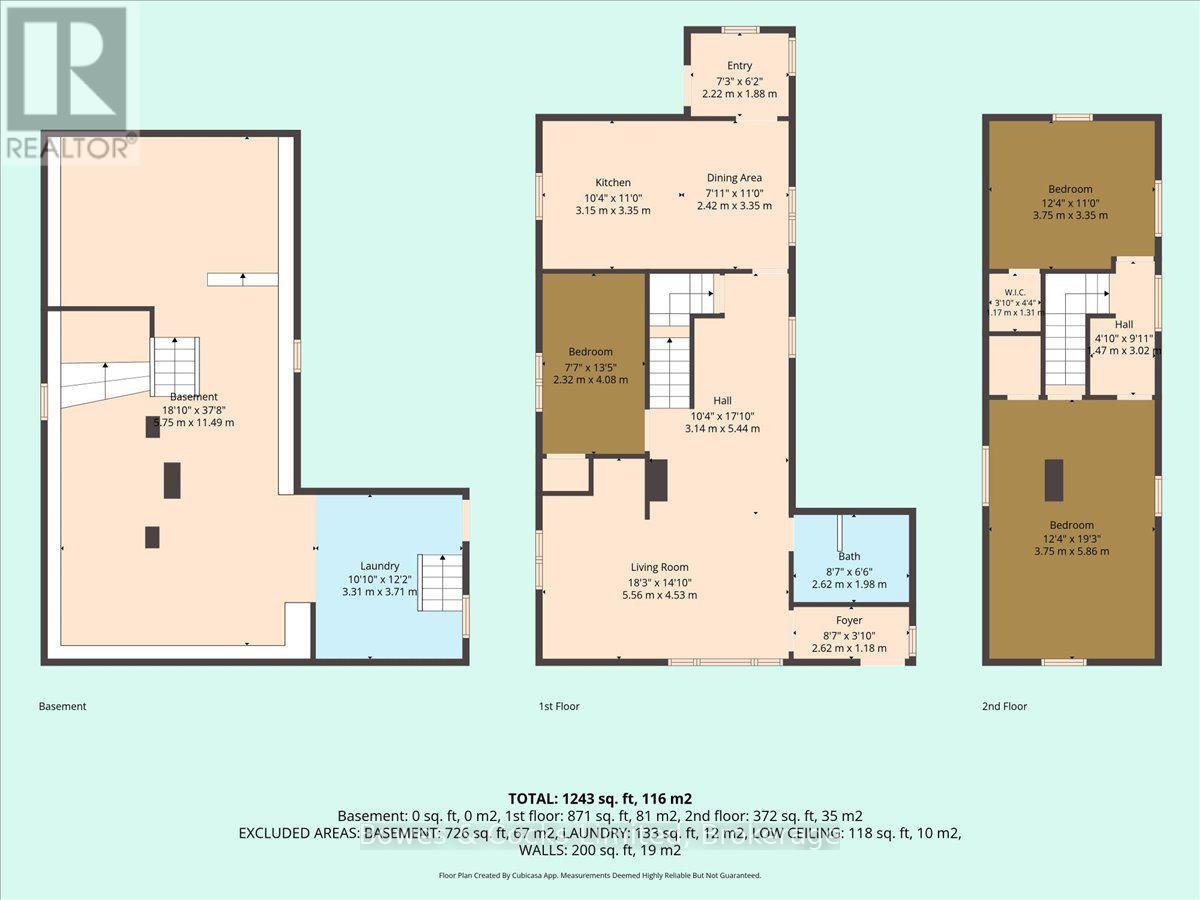
Rooms 9 rooms
Level
Room
Dimensions
Main level
Mud room
2.83 m x 1.31 m
Main level
Kitchen
5.82 m x 3.44 m
Main level
Dining room
4.91 m x 2.28 m
Main level
Living room
3.77 m x 5.73 m
Main level
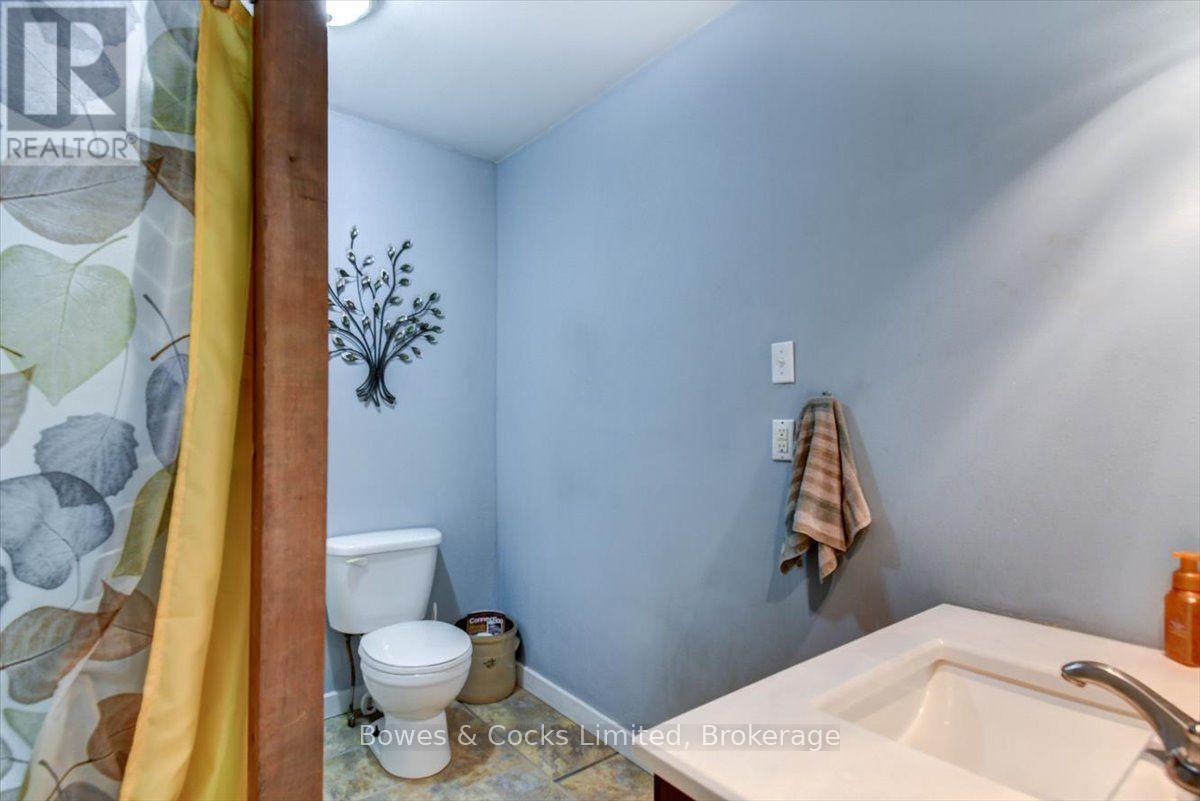
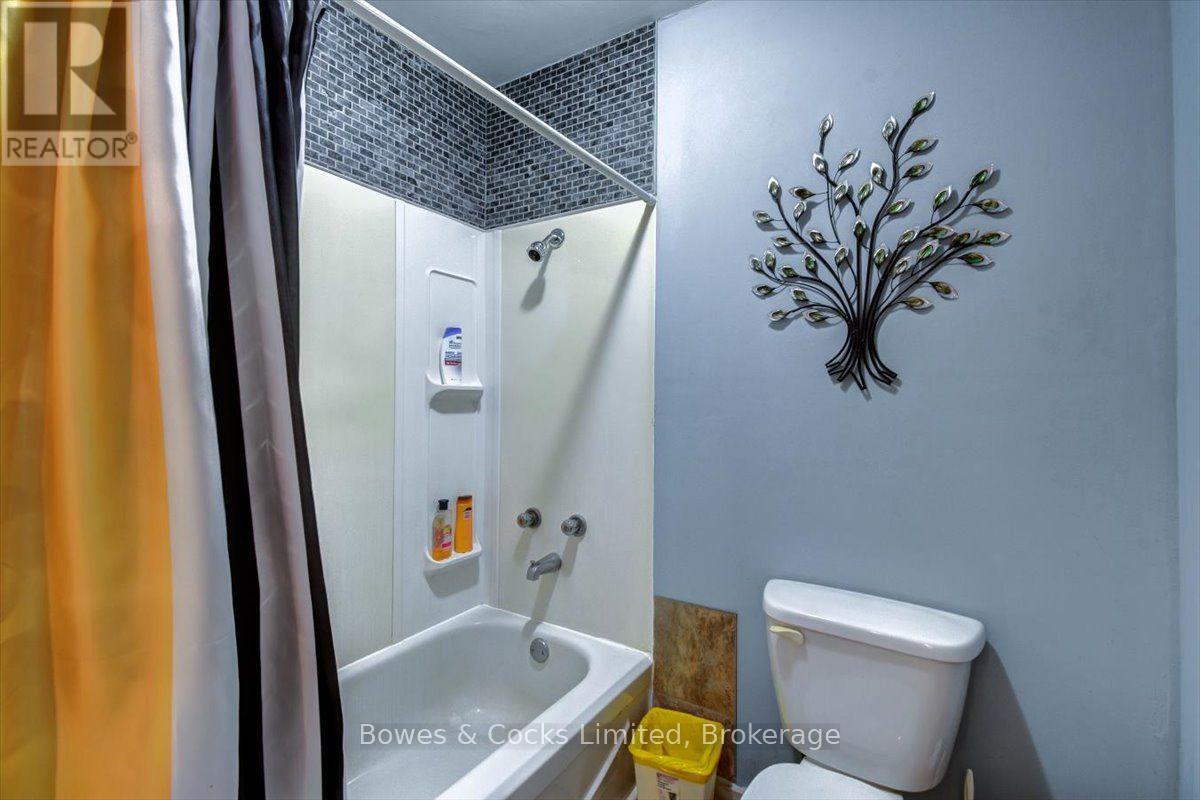
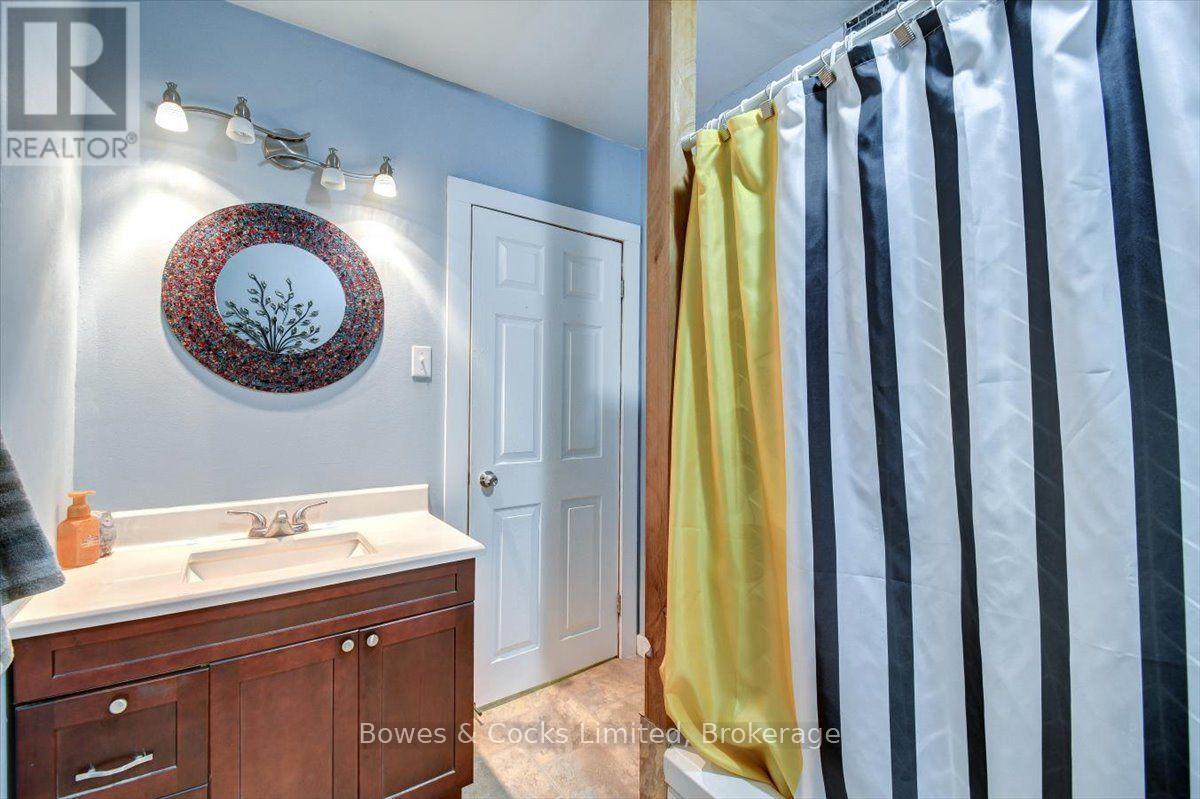
Bathroom
2.62 m x 1.98 m
Main level
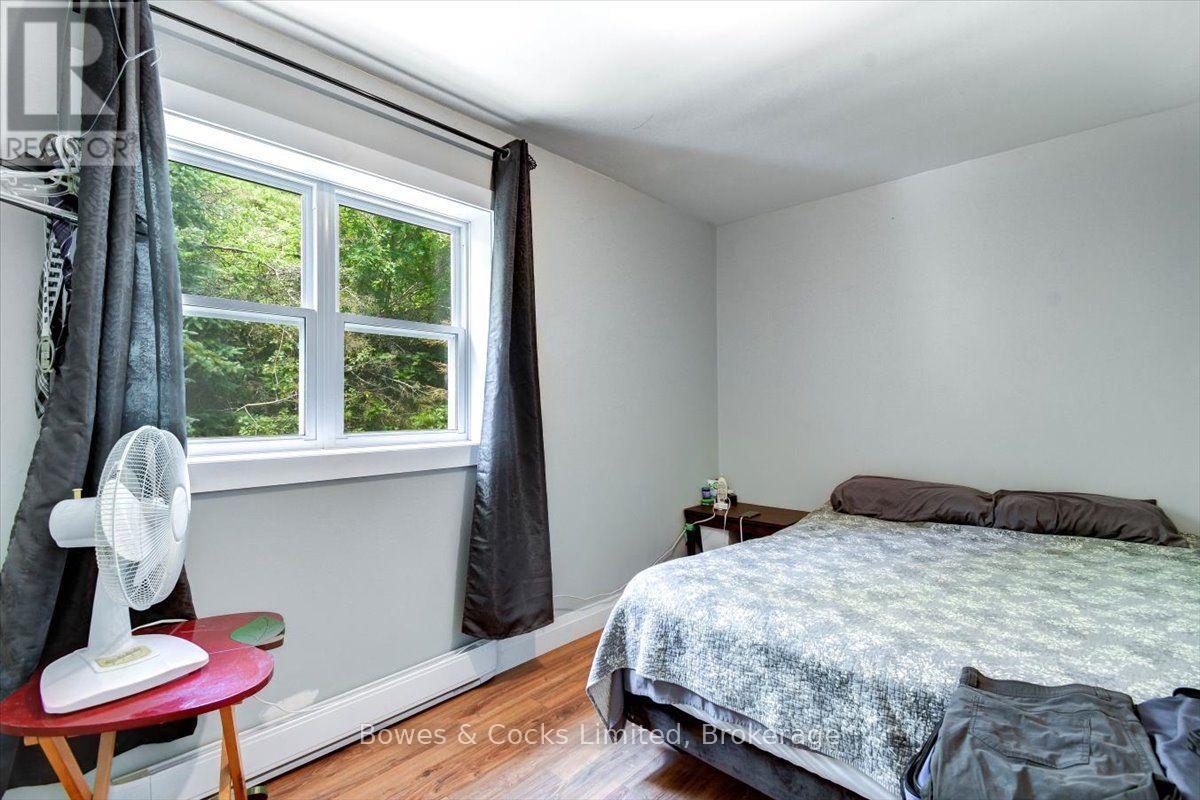
Primary Bedroom
4.05 m x 2.37 m
Main level
Other
2.22 m x 1.73 m
Second level
Bedroom 2
3.44 m x 3.81 m
Second level
Bedroom 3
5.82 m x 3.81 m
Mortgage & Affordability Estimate monthly costs
Purchase price$459,000
Down paymentNot available
Mortgage amountNot available
Principal & interestNot available
Property taxesNot available
Condo/HOA feeNot available
Insurance/OtherNot available
UtilitiesNot available
Est. monthly totalNot available
Income needed (GDS 32%)Not available
Estimates only. Not financial advice. Rates, taxes and fees vary by lender and municipality.

Saved Properties

Keep This One Handy

Save this listing, compare it later, or open your saved properties dashboard.

Manage Saved Searches
Map is approximate.

Neighbourhood

Area
North Kawartha
City
North Kawartha
Postal code
K0L 1A0
Nearby
Cross Streets: County Road 504. ** Directions: From Apsley take County Road 504 to Jack Lake Road.