89 Lightfoot Drive

Orillia, ONHouse
$1,099,900
MLS® S13767480
House3 beds4 baths2 total
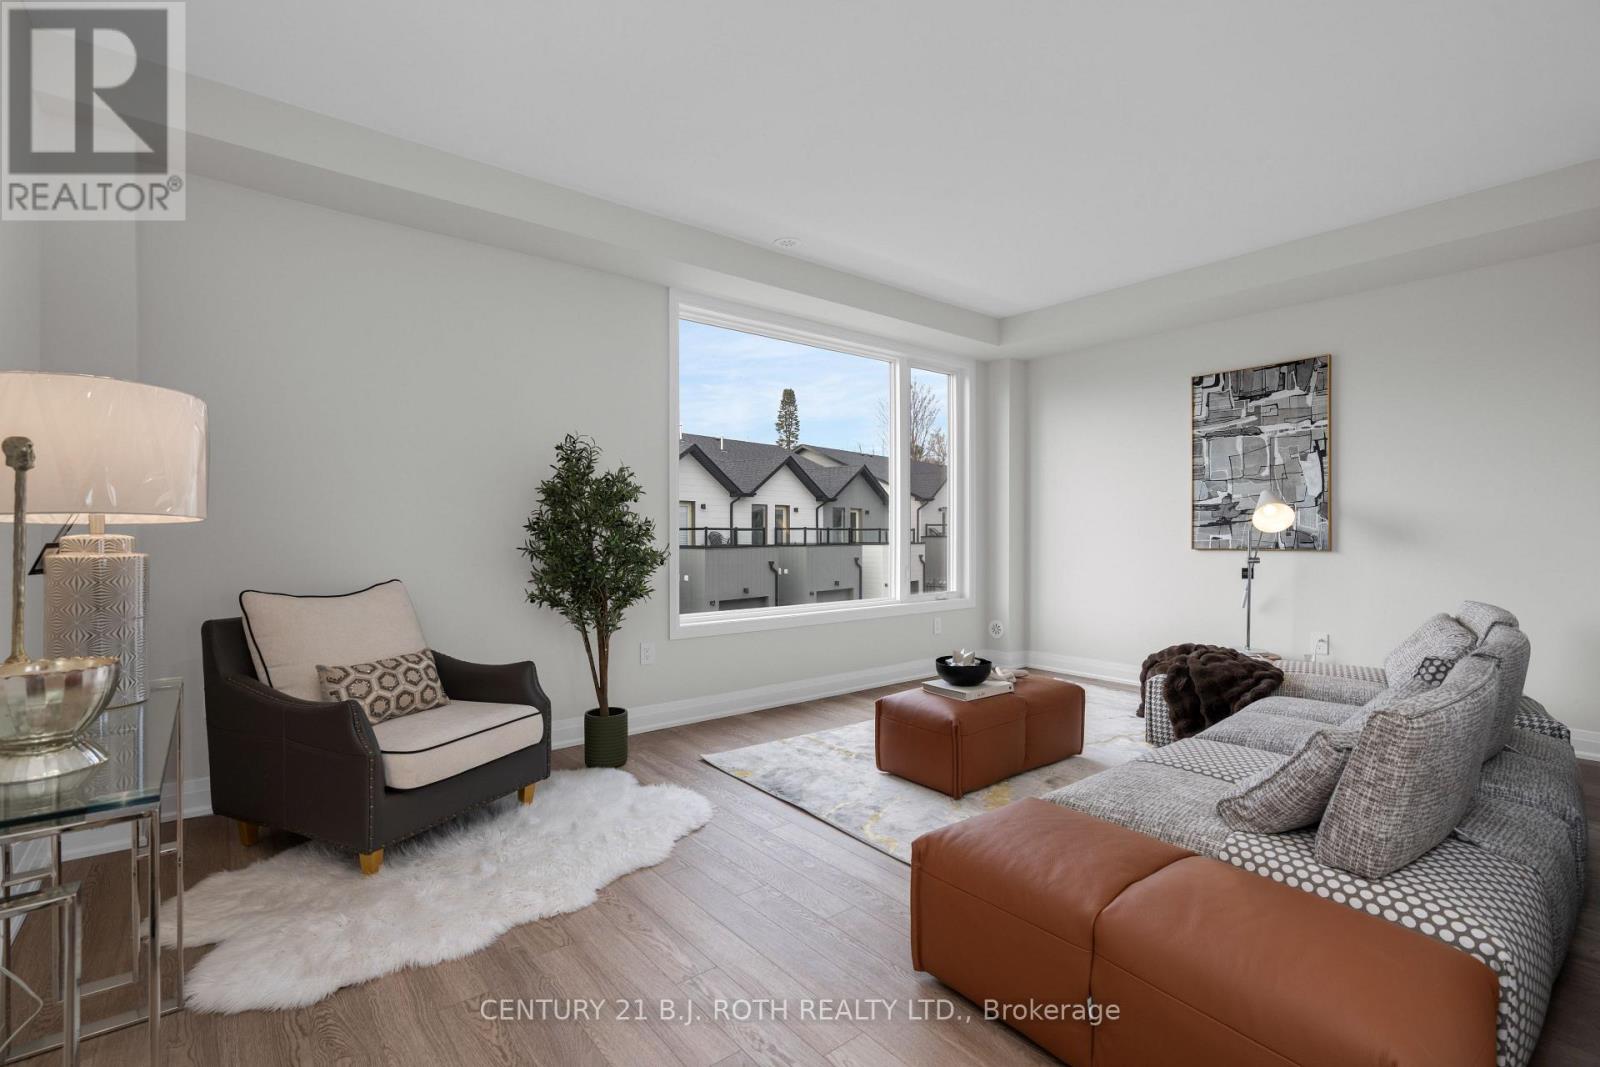
89 Lightfoot Drive, Orillia, ON photo 1
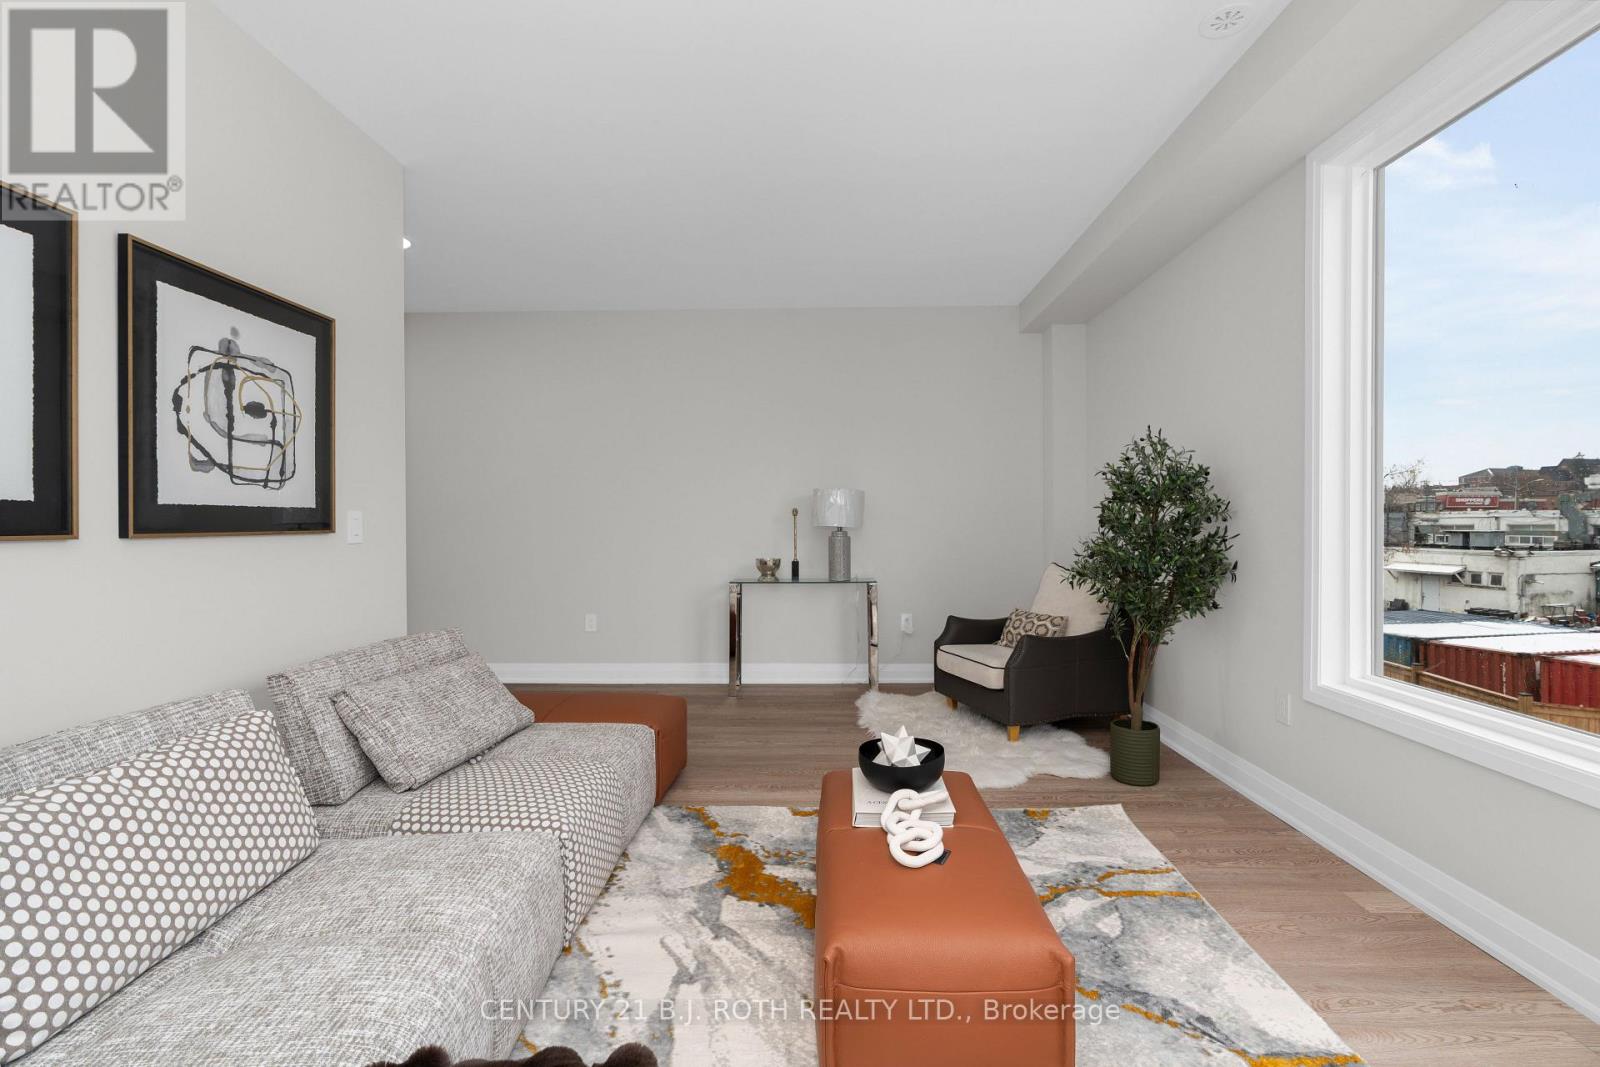
89 Lightfoot Drive, Orillia, ON photo 2
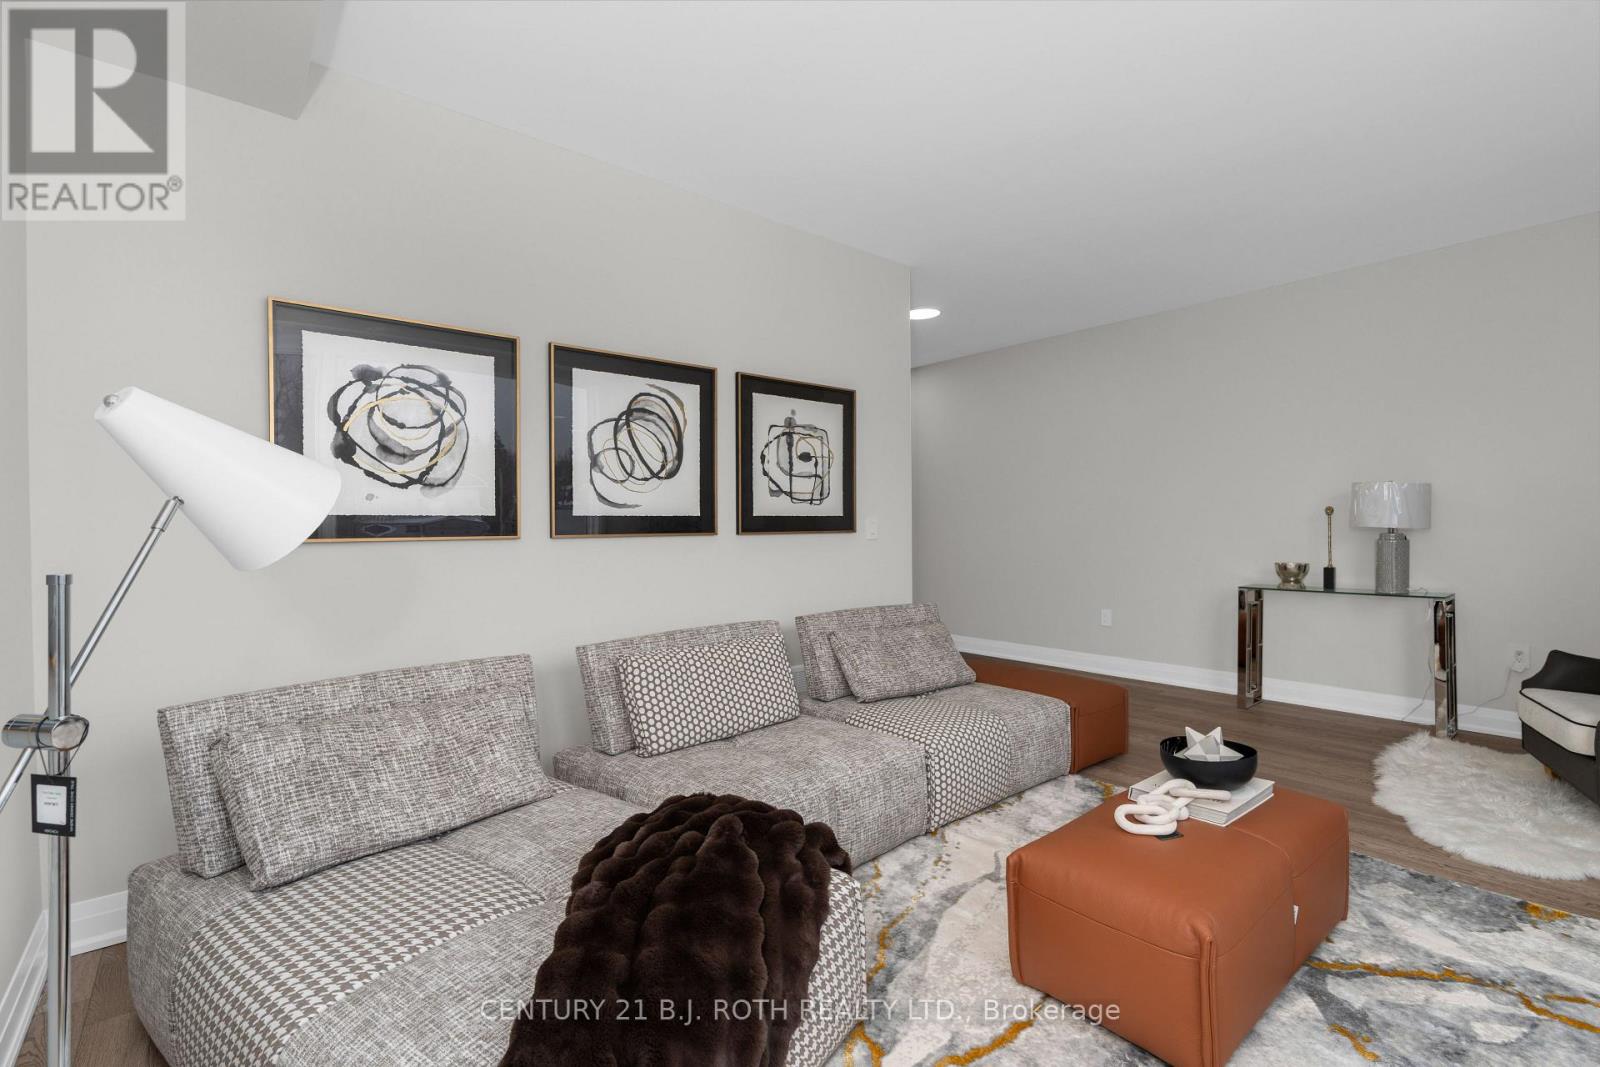
89 Lightfoot Drive, Orillia, ON photo 3
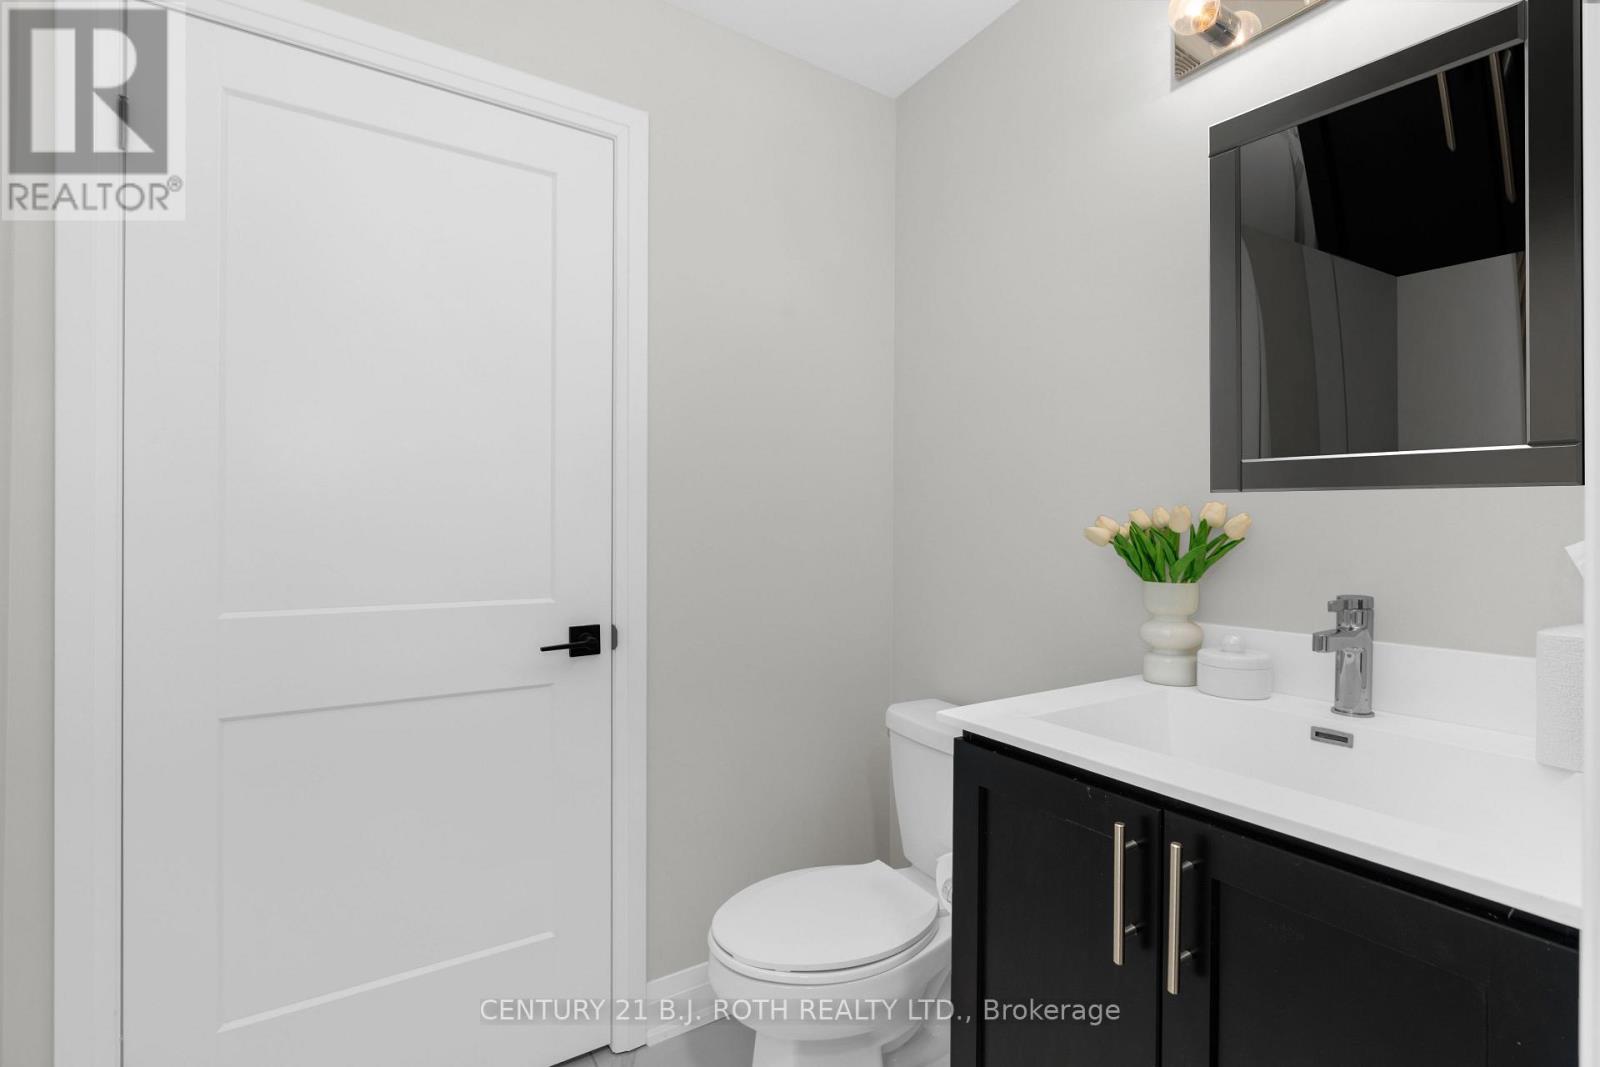
89 Lightfoot Drive, Orillia, ON photo 4
89 Lightfoot Drive, Orillia, ON photo 5
89 Lightfoot Drive, Orillia, ON photo 6
89 Lightfoot Drive, Orillia, ON photo 7
89 Lightfoot Drive, Orillia, ON photo 8
89 Lightfoot Drive, Orillia, ON photo 9
89 Lightfoot Drive, Orillia, ON photo 10
89 Lightfoot Drive, Orillia, ON photo 11
89 Lightfoot Drive, Orillia, ON photo 12
89 Lightfoot Drive, Orillia, ON photo 13
89 Lightfoot Drive, Orillia, ON photo 14
89 Lightfoot Drive, Orillia, ON photo 15
89 Lightfoot Drive, Orillia, ON photo 16
89 Lightfoot Drive, Orillia, ON photo 17
89 Lightfoot Drive, Orillia, ON photo 18
89 Lightfoot Drive, Orillia, ON photo 19
89 Lightfoot Drive, Orillia, ON photo 20
89 Lightfoot Drive, Orillia, ON photo 21
89 Lightfoot Drive, Orillia, ON photo 22
89 Lightfoot Drive, Orillia, ON photo 23
89 Lightfoot Drive, Orillia, ON photo 24
89 Lightfoot Drive, Orillia, ON photo 25
89 Lightfoot Drive, Orillia, ON photo 26
89 Lightfoot Drive, Orillia, ON photo 27
89 Lightfoot Drive, Orillia, ON photo 28
89 Lightfoot Drive, Orillia, ON photo 29
89 Lightfoot Drive, Orillia, ON photo 30
89 Lightfoot Drive, Orillia, ON photo 31
89 Lightfoot Drive, Orillia, ON photo 32
89 Lightfoot Drive, Orillia, ON photo 33
89 Lightfoot Drive, Orillia, ON photo 34
89 Lightfoot Drive, Orillia, ON photo 35
89 Lightfoot Drive, Orillia, ON photo 36
89 Lightfoot Drive, Orillia, ON photo 37
89 Lightfoot Drive, Orillia, ON photo 38
89 Lightfoot Drive, Orillia, ON photo 39
89 Lightfoot Drive, Orillia, ON photo 40
89 Lightfoot Drive, Orillia, ON photo 41
89 Lightfoot Drive, Orillia, ON photo 42
89 Lightfoot Drive, Orillia, ON photo 43
89 Lightfoot Drive, Orillia, ON photo 44
89 Lightfoot Drive, Orillia, ON photo 45
89 Lightfoot Drive, Orillia, ON photo 46
1 / 46

BUYER ADVANTAGE

Buy with confidence

Get a full-service approach built on strategy, strong negotiation, and clear guidance from offer to close.

  • Local Market Expertise
  • Broker-level Negotiation
  • Transparent Process
  • No-pressure Guidance

The right strategy depends on your goals, timing, budget, and the type of home you are buying. Get Your Buyer Snapshot.

About This Property

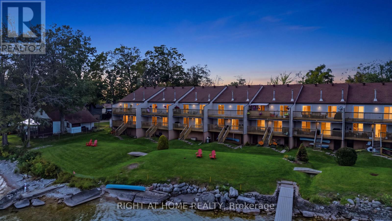
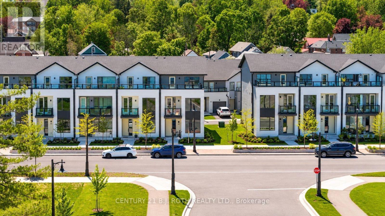
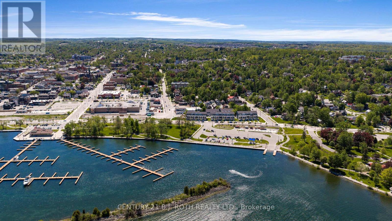
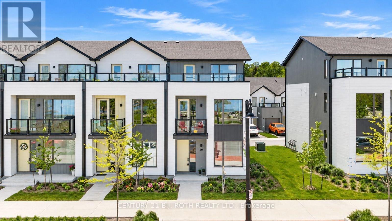
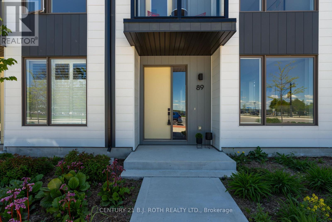
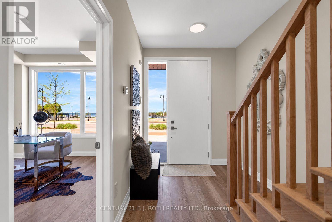
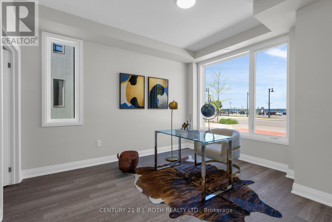
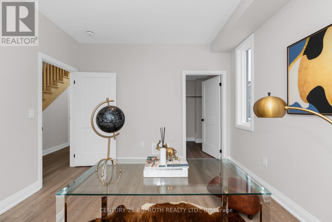
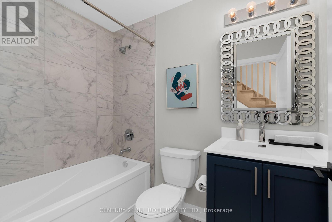
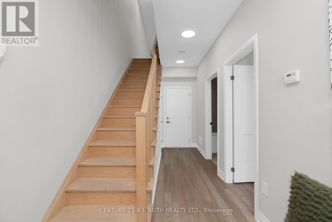
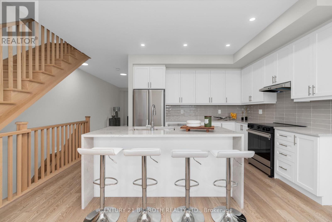
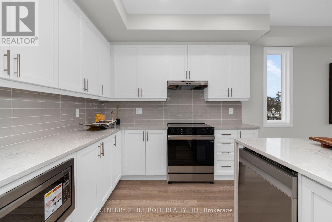
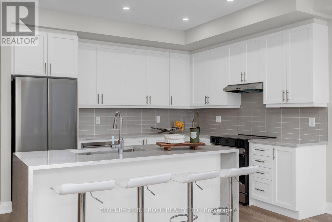
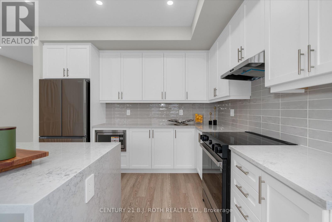
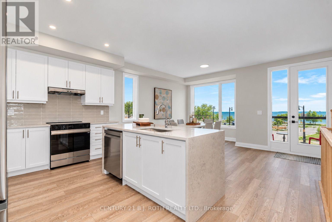
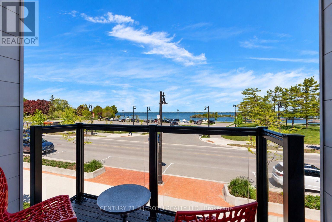
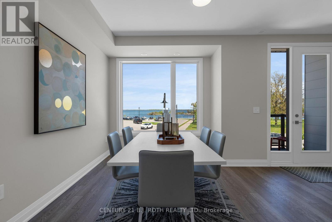
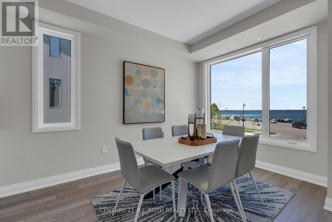
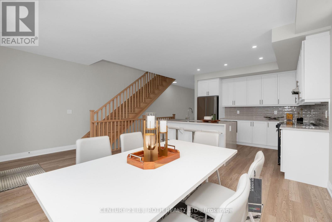
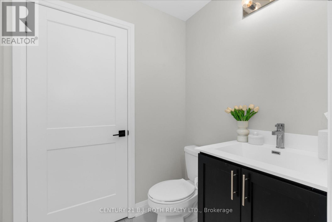
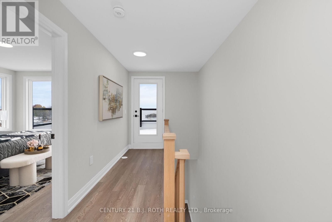
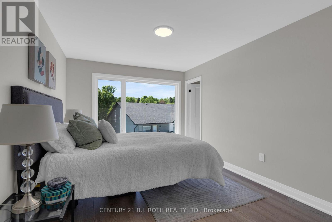
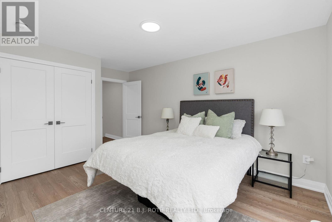
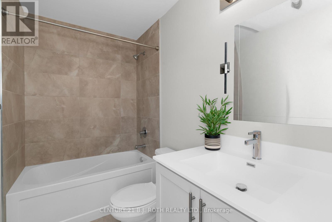
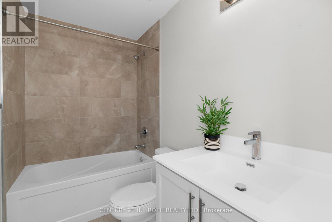
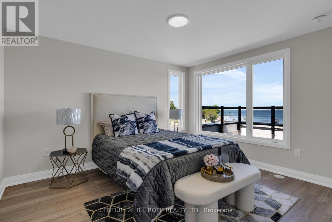
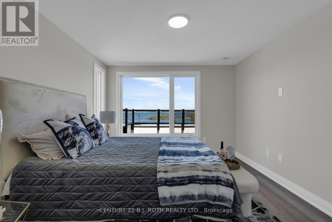
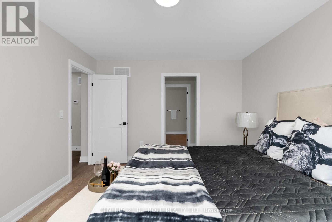
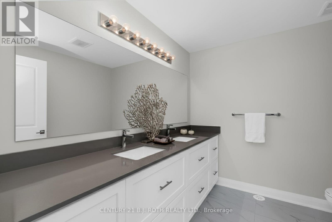
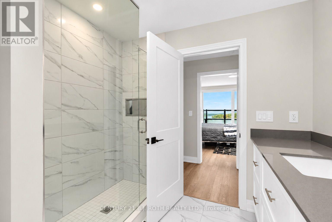
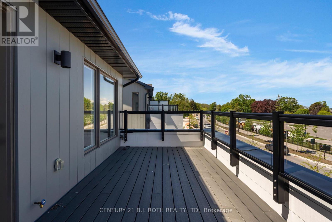
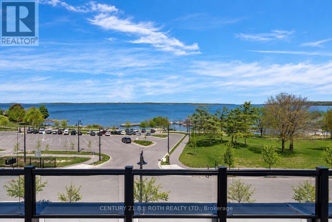
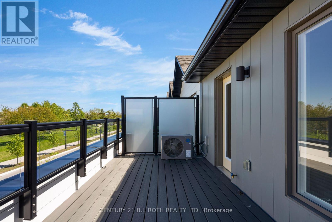
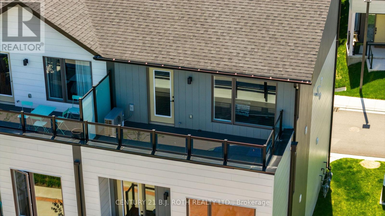
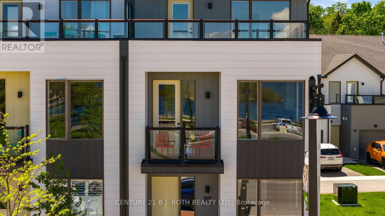
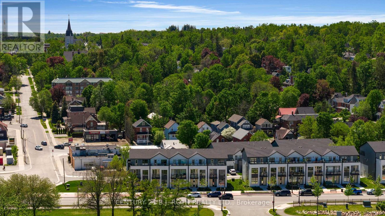
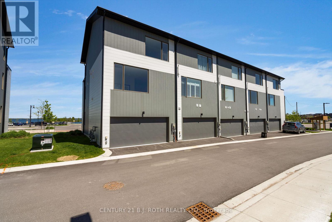
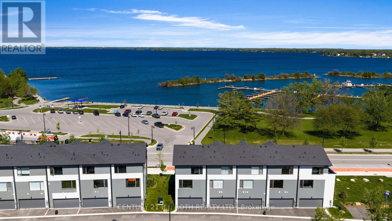
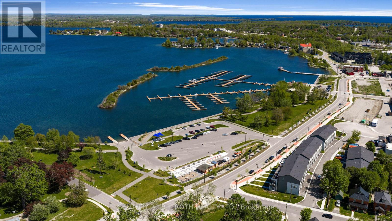
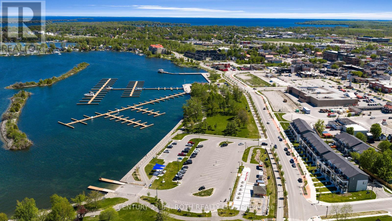
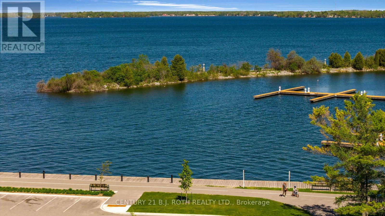
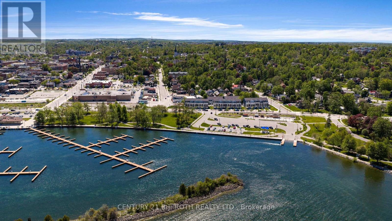
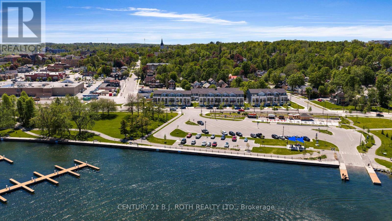
Welcome to this stunning 3-storey end-unit townhome in the highly sought-after Sunshine Harbour community! Offering unobstructed views of Lake Couchiching, the Port of Orillia, Couchiching Beach Park, and the downtown core, this property delivers a truly prime lakeside lifestyle. Inside, the home boasts a contemporary open-concept layout flowing through the main living area into a sleek modern kitchen with brand-new stainless-steel appliances and stylish finishes. With 3 spacious bedrooms and 4 bathrooms, including a luxurious primary suite complete with a walk-in closet and 4-piece ensuite showcasing a glass-enclosed shower and double-sink vanity, this home is sure to impress. Enjoy serene water views from all three levels, ideal for morning coffee or evening entertaining - especially from the top-floor sitting terrace. An attached double-car garage with inside entry adds everyday convenience. Thoughtfully upgraded with over $20,000 in improvements, this brand-new home combines contemporary design with relaxed waterfront living. Low maintenance fees and stress-free ownership include lawn care, snow removal, and garbage/recycling services year-round. Inspired by its natural surroundings, the coastal-style architecture blends light-coloured cladding and warm wood accents with expansive terraces and a modern open-concept interior, creating a relaxed yet sophisticated urban presence. Nestled in the heart of vibrant Orillia, you'll be minutes from scenic trails, beautiful parks, charming shops, local restaurants, and all the attractions of the downtown core. (id:63604)

Key Facts

Type
House
Beds
3
Baths
4
Size
1,500 sqft
Parking
2 total

Highlights

  • Washer
  • Refrigerator
  • Dishwasher
  • Stove
  • Dryer
Property Details 13 details
Bedrooms
3 bedrooms
3 above grade
Bathrooms
4 bathrooms
1 partial
Parking
2 parking spaces
Attached Garage · Garage · Inside Entry
Living area
1,500 - 2,000 sq. ft.
Property
Single Family
Property subtype
Single Family
Structure type
Other
Storeys
3
Heating
Forced air, Natural gas, Other
Cooling
Central air conditioning, Air exchanger
Fireplace
No
Taxes
$0.00 (2,026)
Waterfront
Waterfront · Lake Couchiching
Views
View of water, Direct Water View

Interior features

WasherRefrigeratorDishwasherStoveDryer

Exterior features

HardboardPoured Concrete

Systems and association

SewerElectricityCable

Lot and water

Flat siteDryCarpet FreeWaterfront
Rooms 12 rooms
Level
Room
Dimensions
Main level
Foyer
2.22 m x 1.87 m
Third level
Bedroom 2
3.14 m x 4.72 m
Third level
Bathroom
2.55 m x 1.5 m
Main level
Office
3.47 m x 3.96 m
Main level
Office
1.79 m x 2.33 m
Main level
Bathroom
1.51 m x 2.32 m
Second level
Living room
5.8 m x 3.67 m
Second level
Dining room
5.8 m x 3.65 m
Second level
Kitchen
4.71 m x 3.45 m
Second level
Bathroom
1.52 m x 1.76 m
Third level
Primary Bedroom
3.47 m x 3.96 m
Third level
Bathroom
2.54 m x 2.71 m

Virtual Tour & Media

Mortgage & Affordability Estimate monthly costs
Purchase price$1,099,900
Down paymentNot available
Mortgage amountNot available
Principal & interestNot available
Property taxesNot available
Condo/HOA feeNot available
Insurance/OtherNot available
UtilitiesNot available
Est. monthly totalNot available
Income needed (GDS 32%)Not available
Estimates only. Not financial advice. Rates, taxes and fees vary by lender and municipality.

Saved Properties

Keep This One Handy

Save this listing, compare it later, or open your saved properties dashboard.

Manage Saved Searches
Map is approximate.

Neighbourhood

Area
Orillia
City
Orillia
Postal code
L3V 7L8
Nearby
Mississauga St E & Lightfoot