890 Forest Glen Avenue
Burlington, ONDetached
$2,299,000
MLS® W14188368
Detached4 beds3 baths6 total
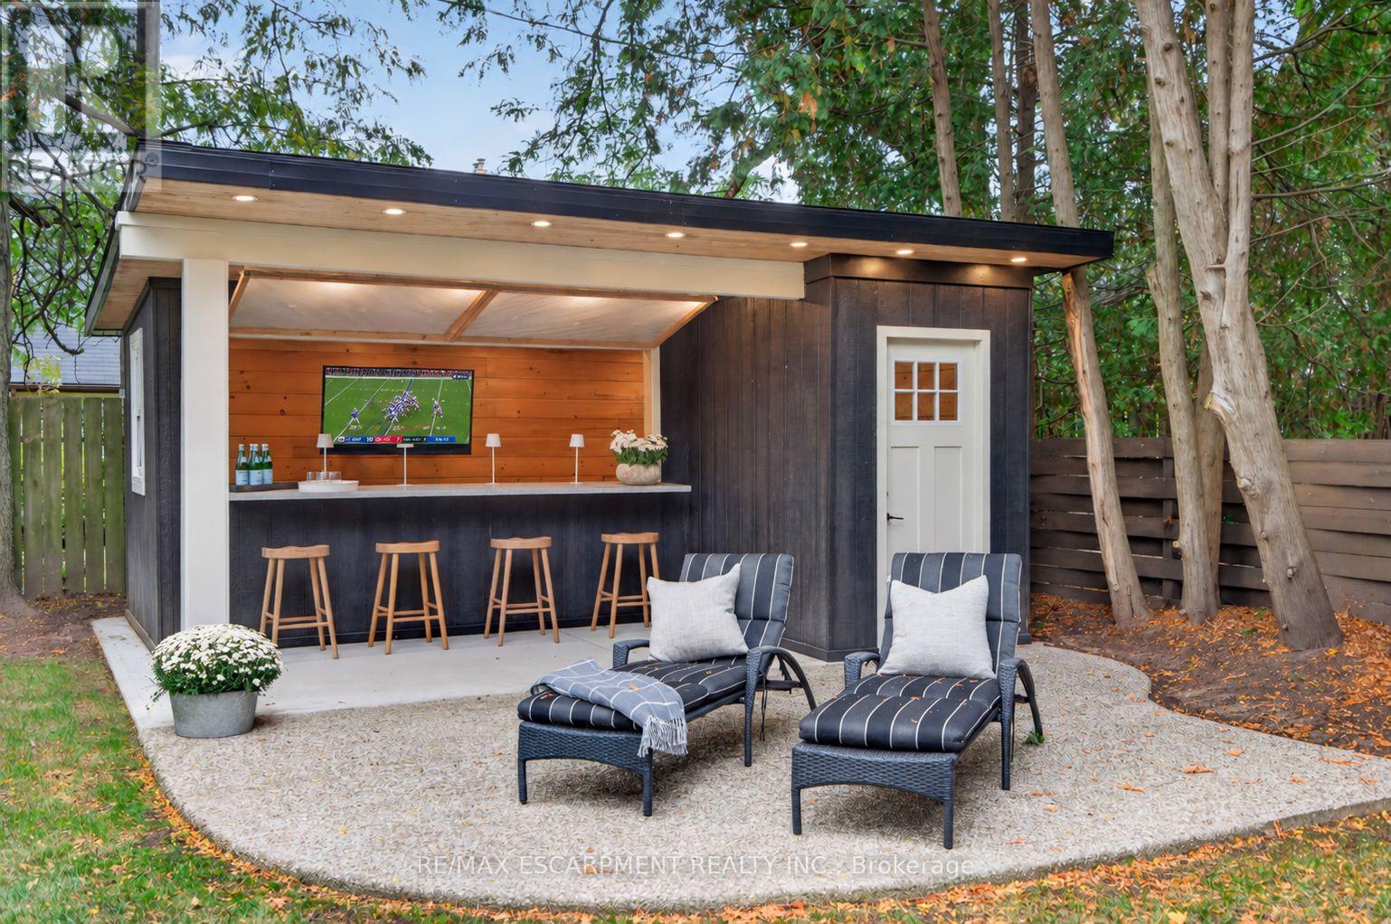
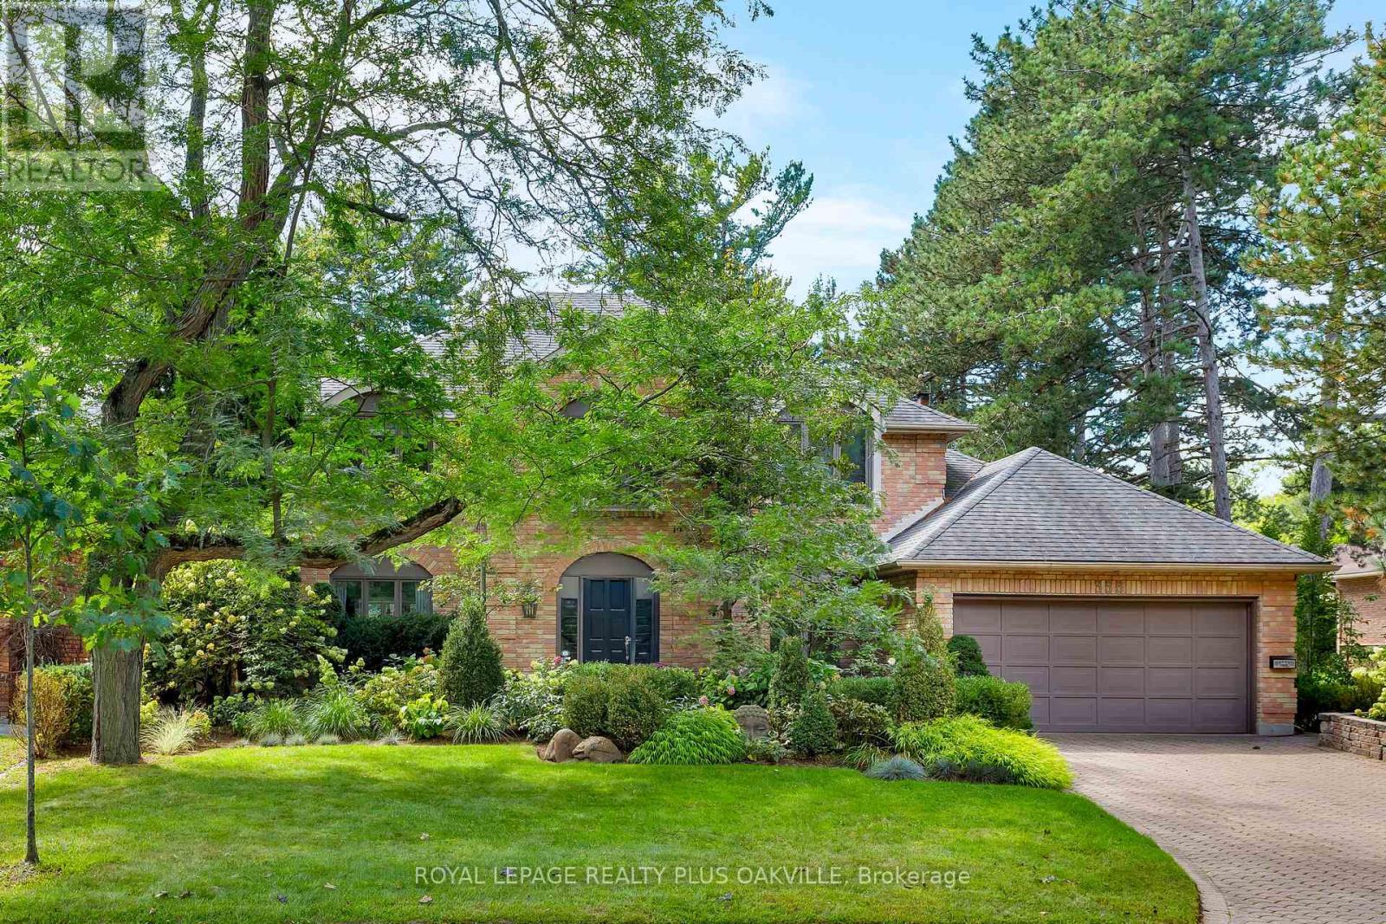
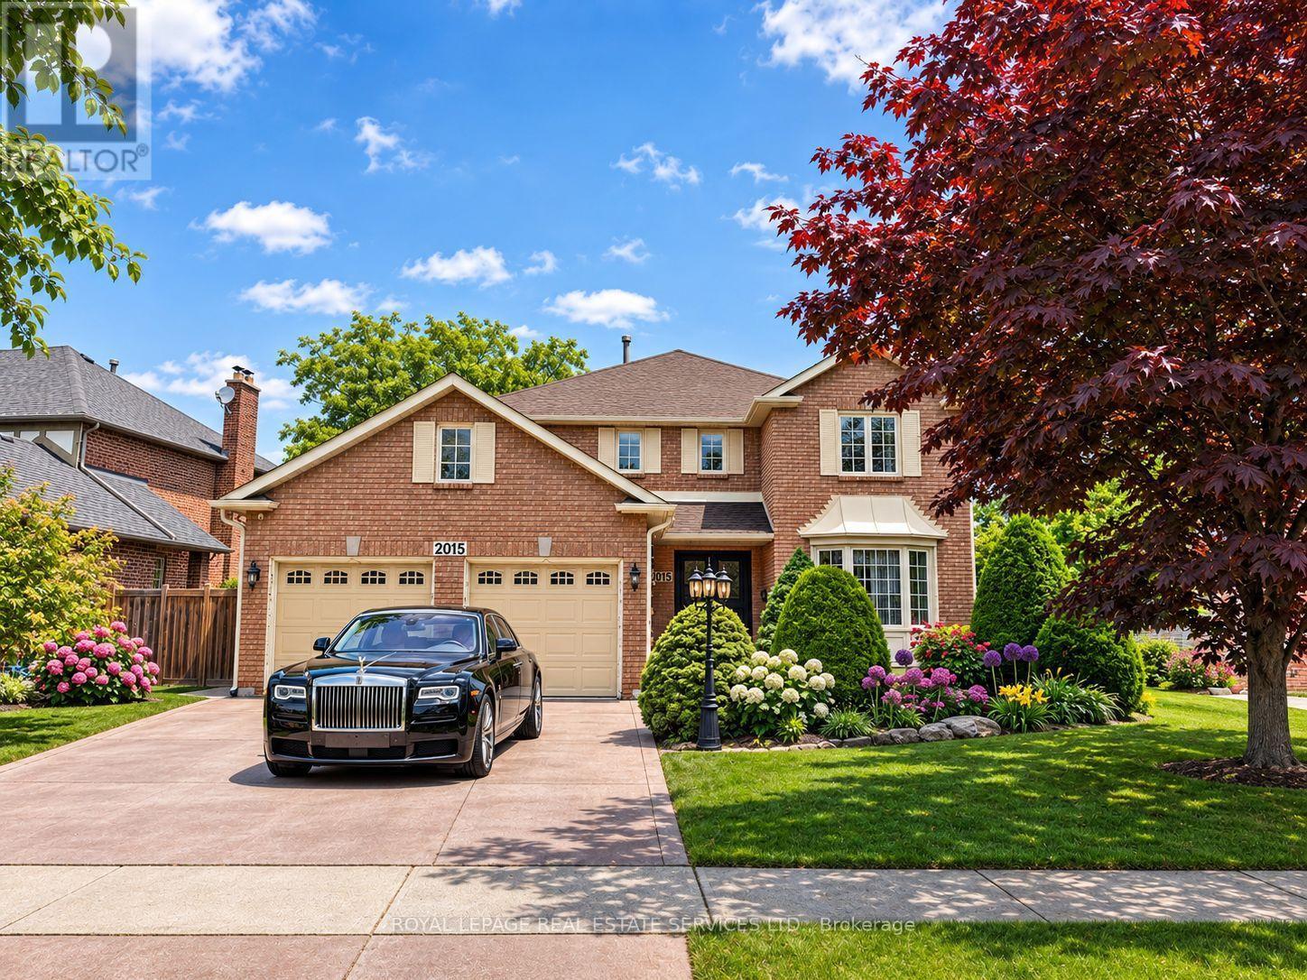
890 Forest Glen Avenue, Burlington, ON photo 1
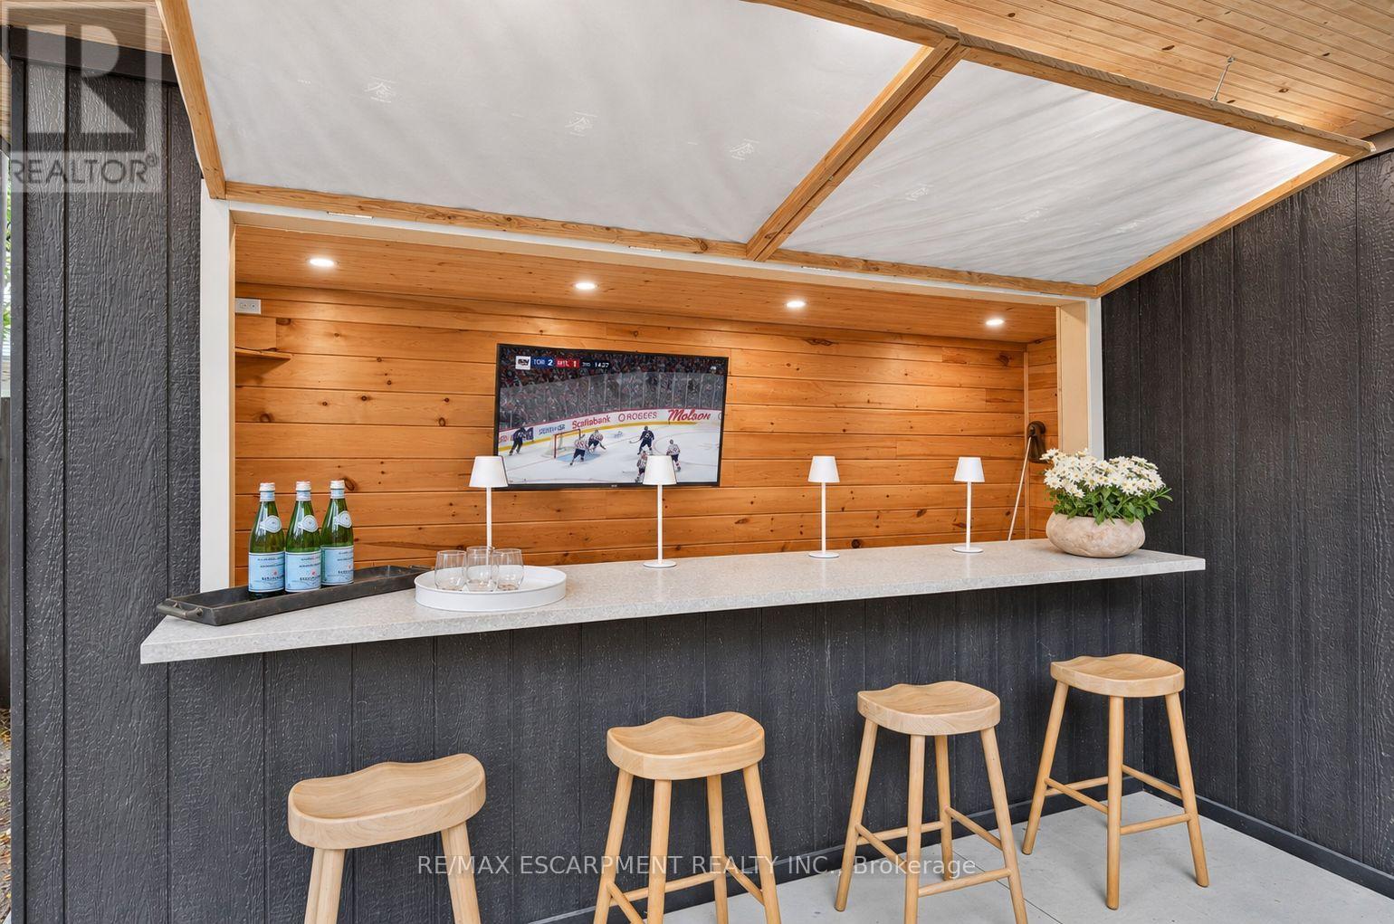
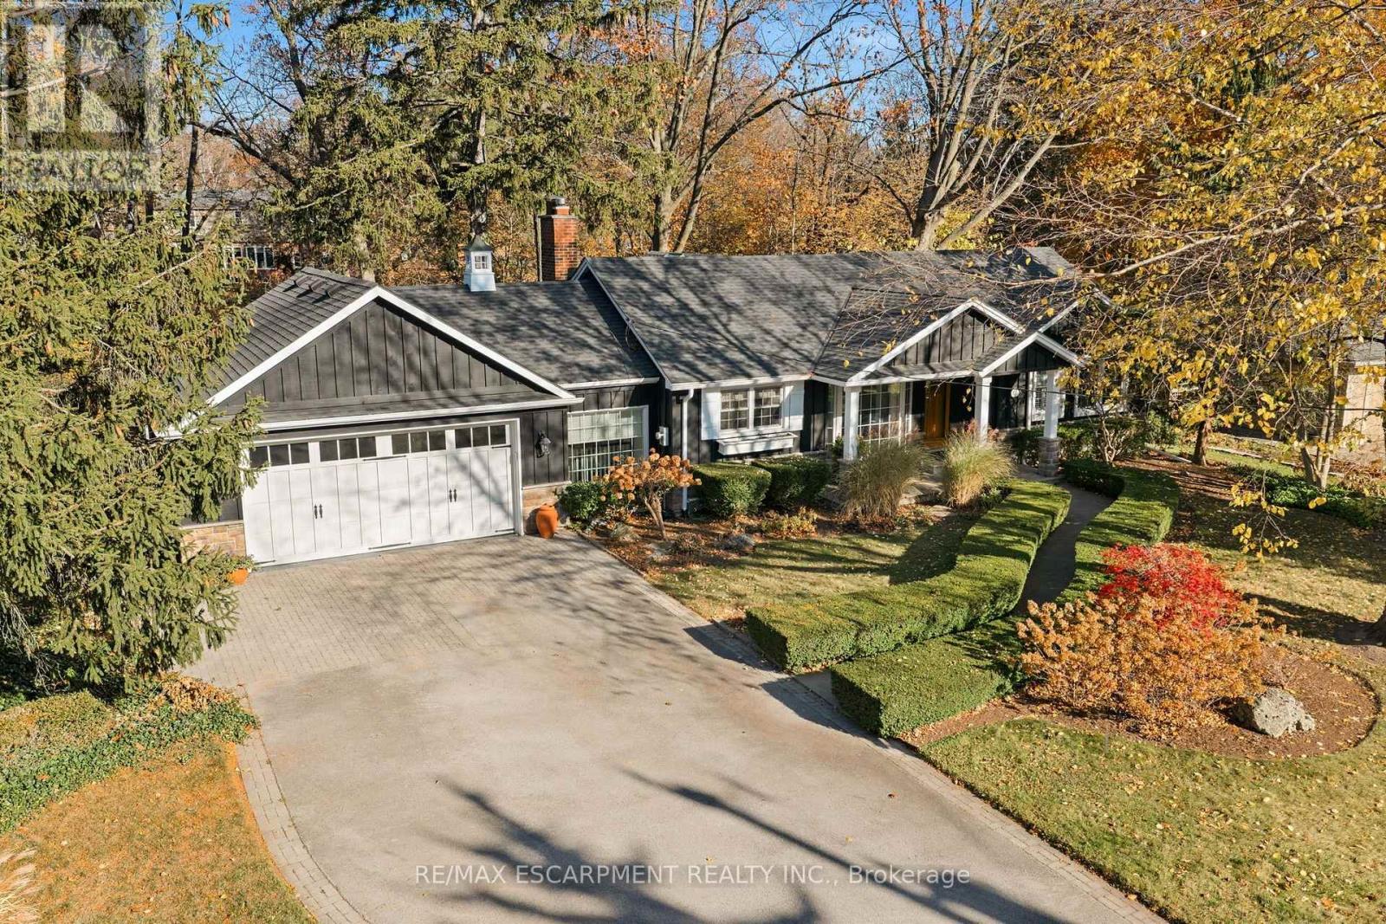
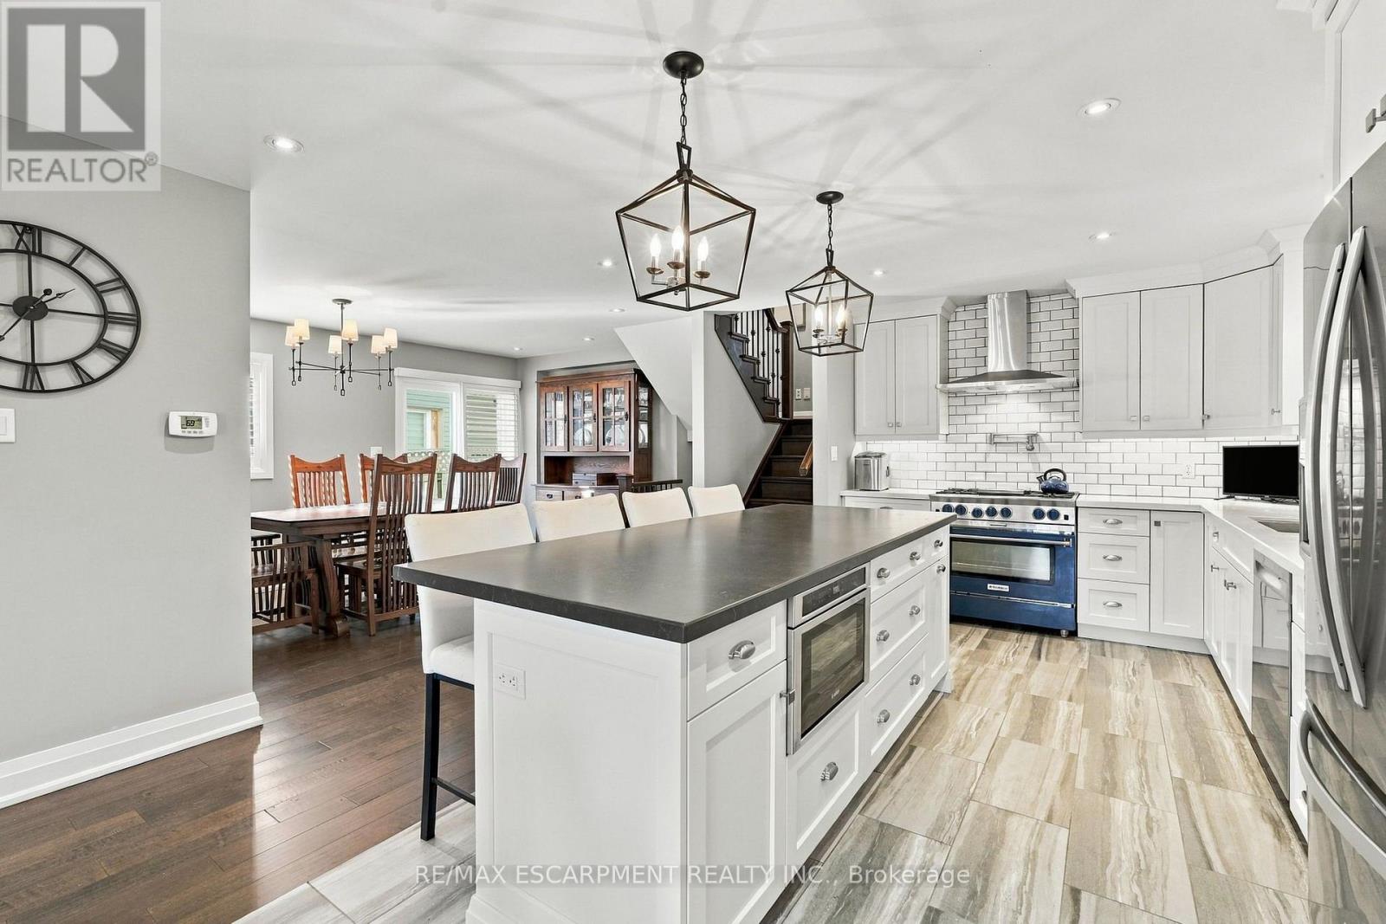
890 Forest Glen Avenue, Burlington, ON photo 2
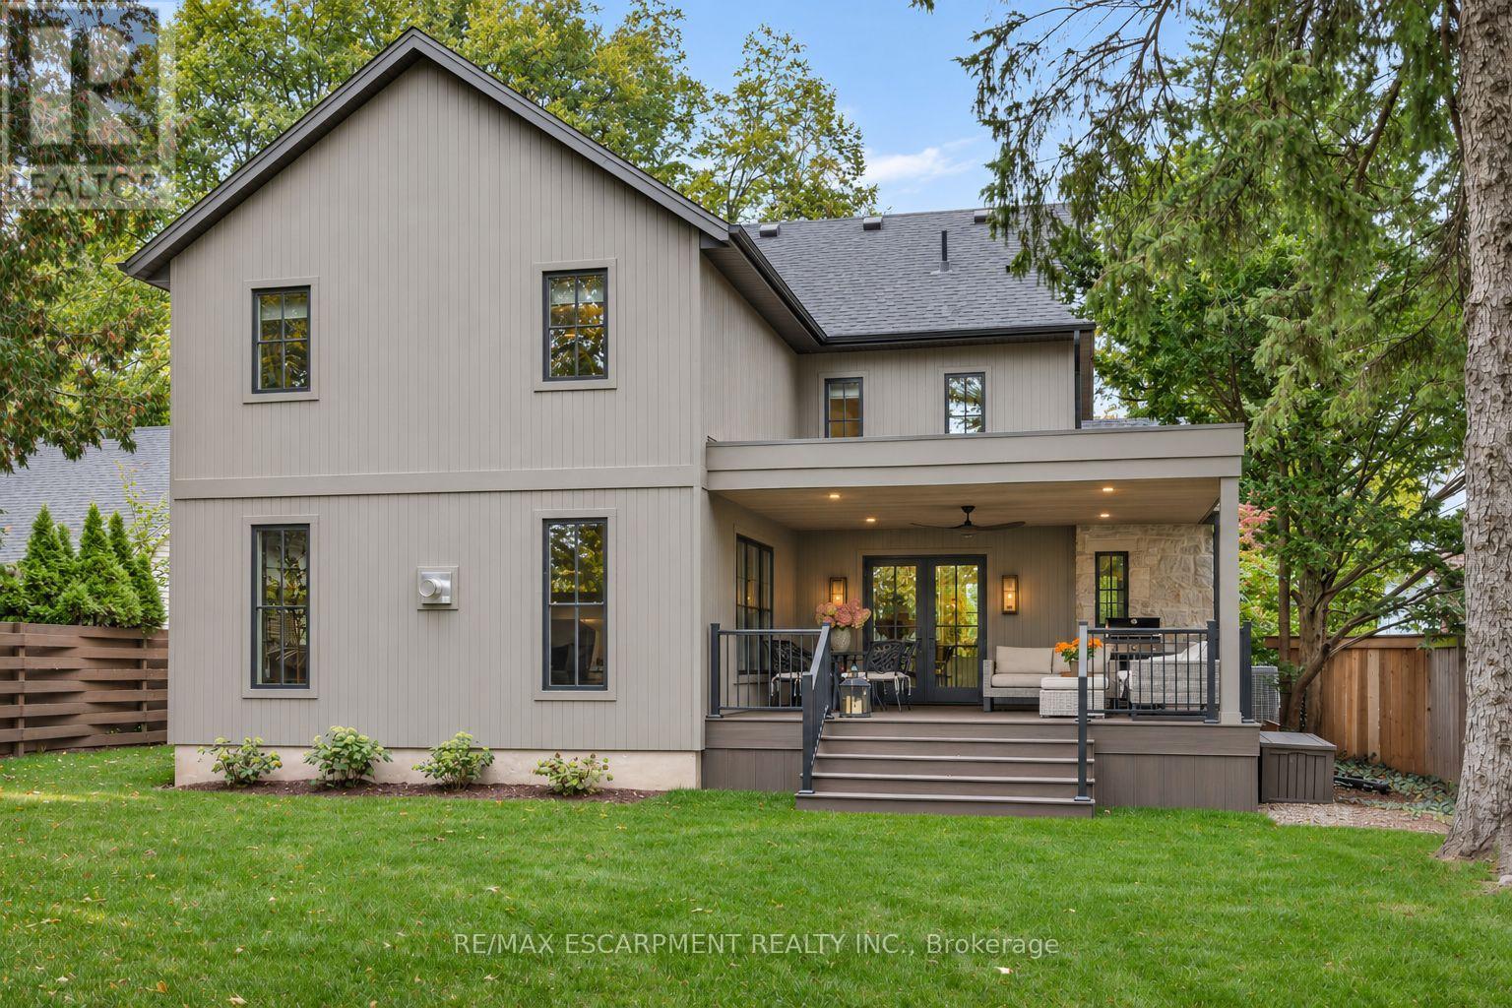
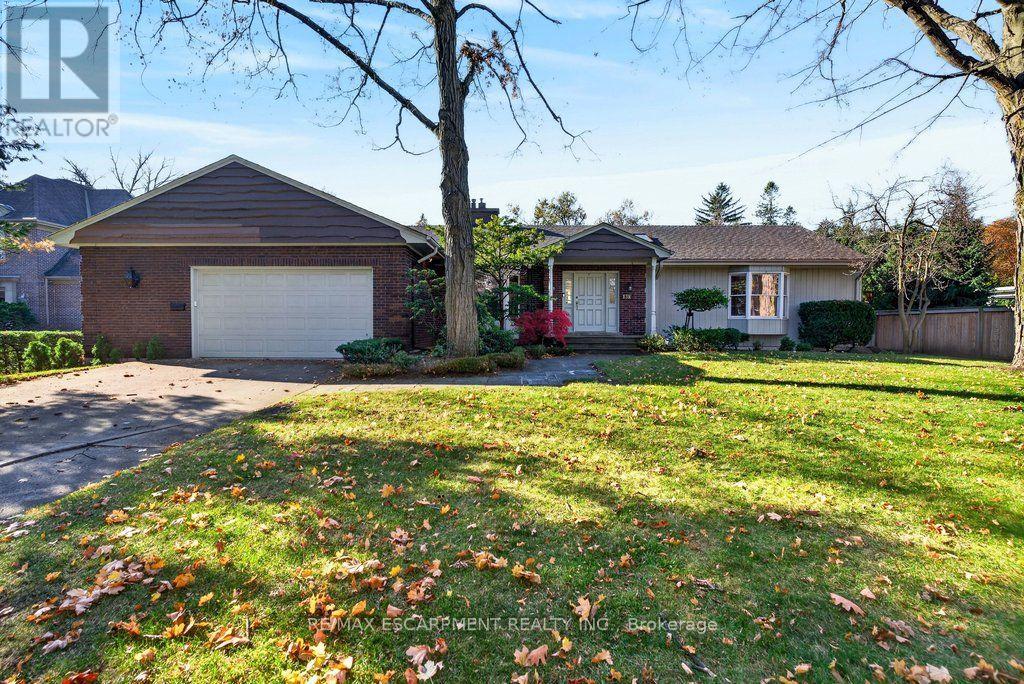
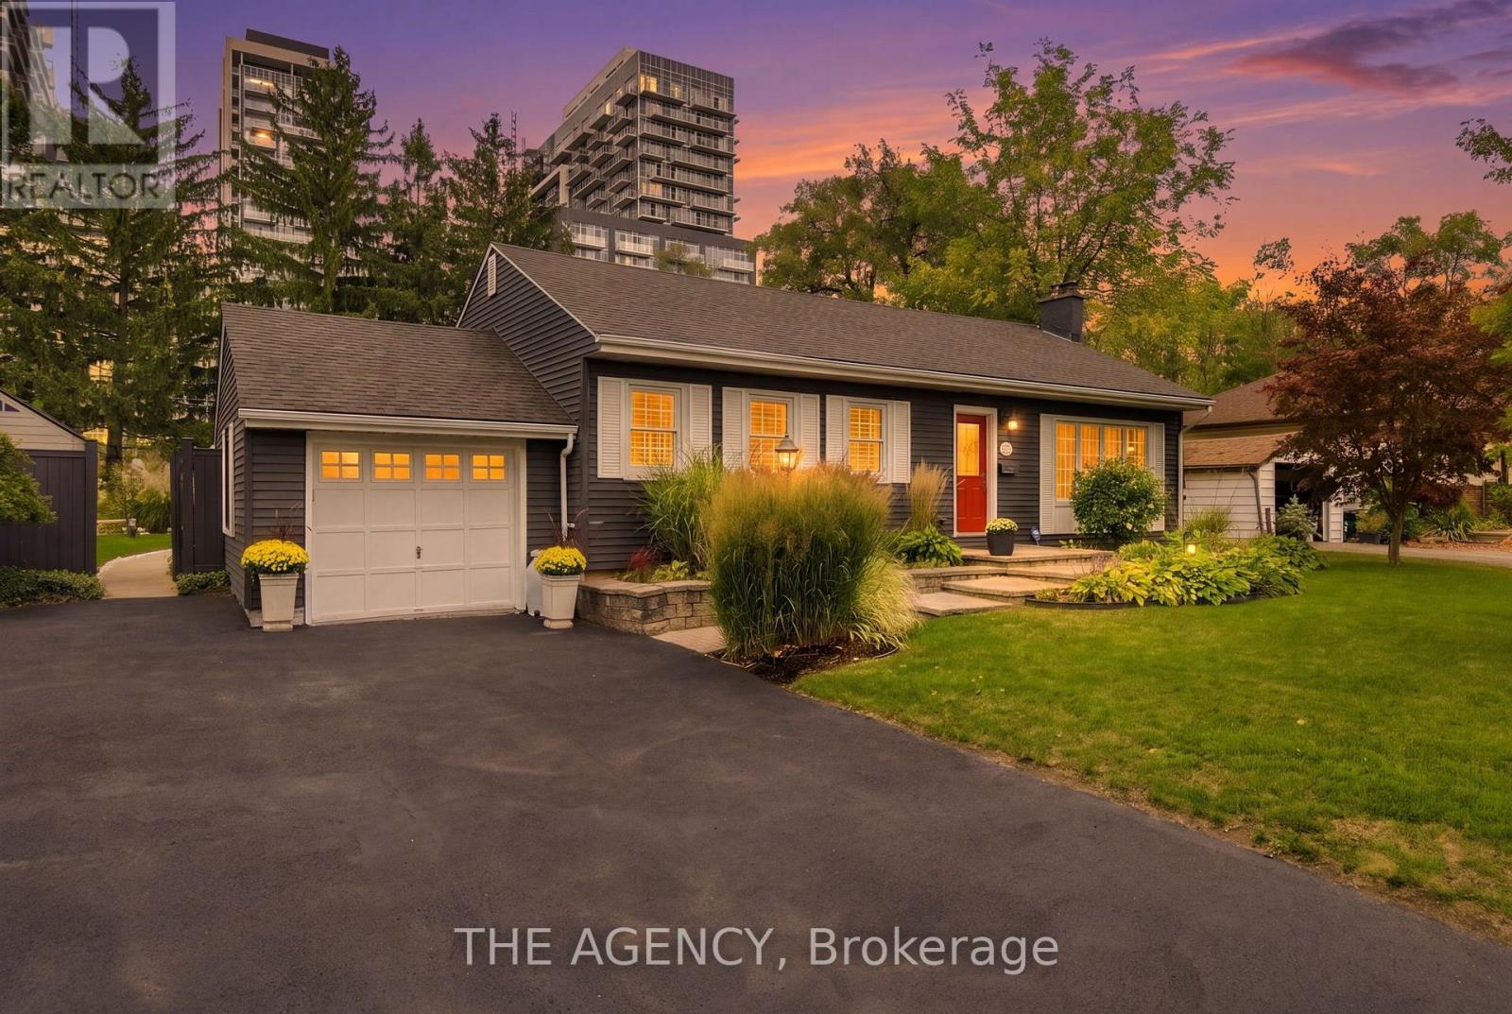
890 Forest Glen Avenue, Burlington, ON photo 3
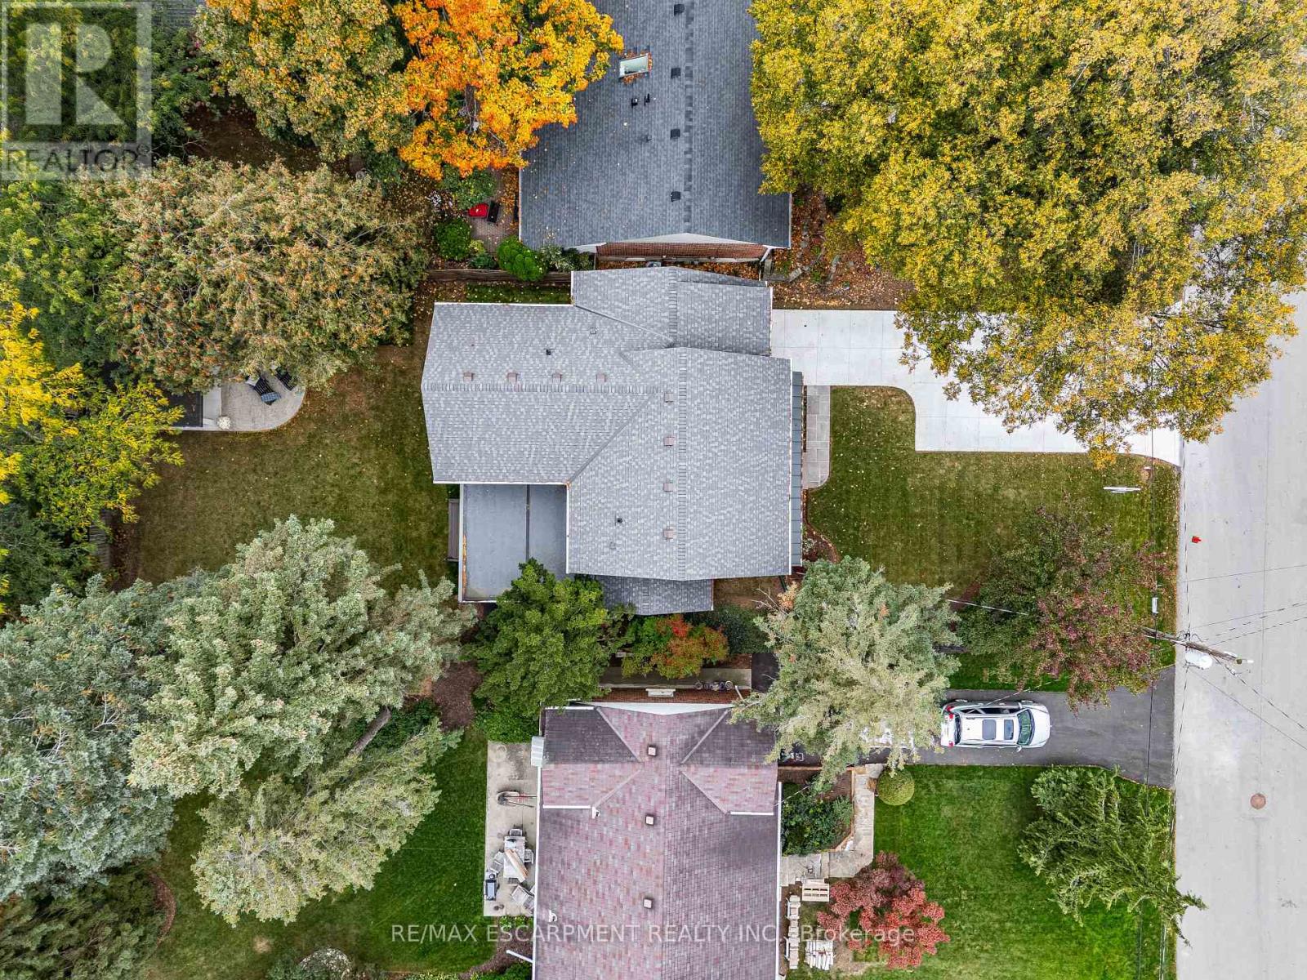
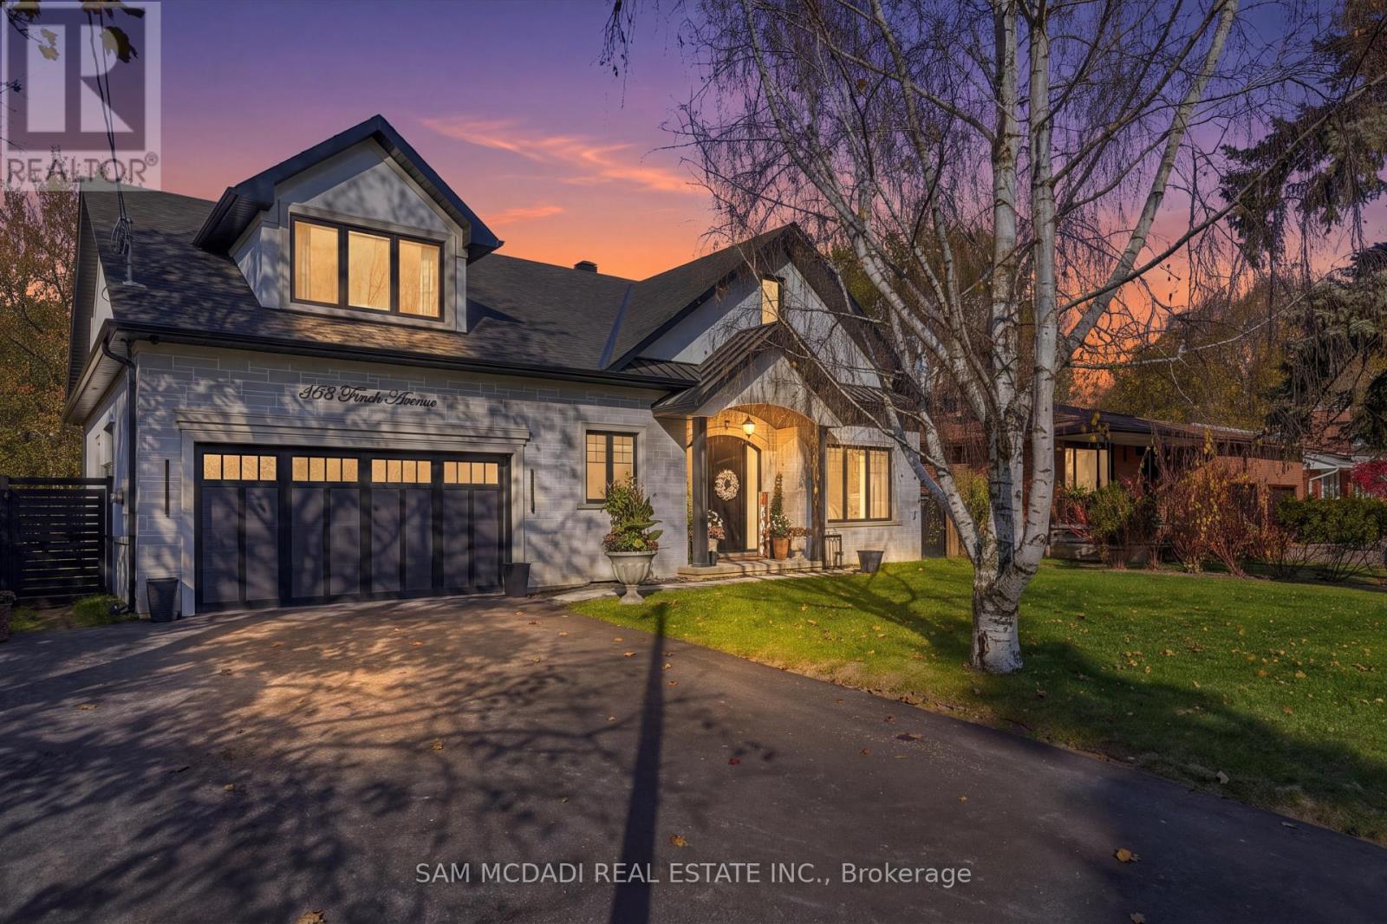
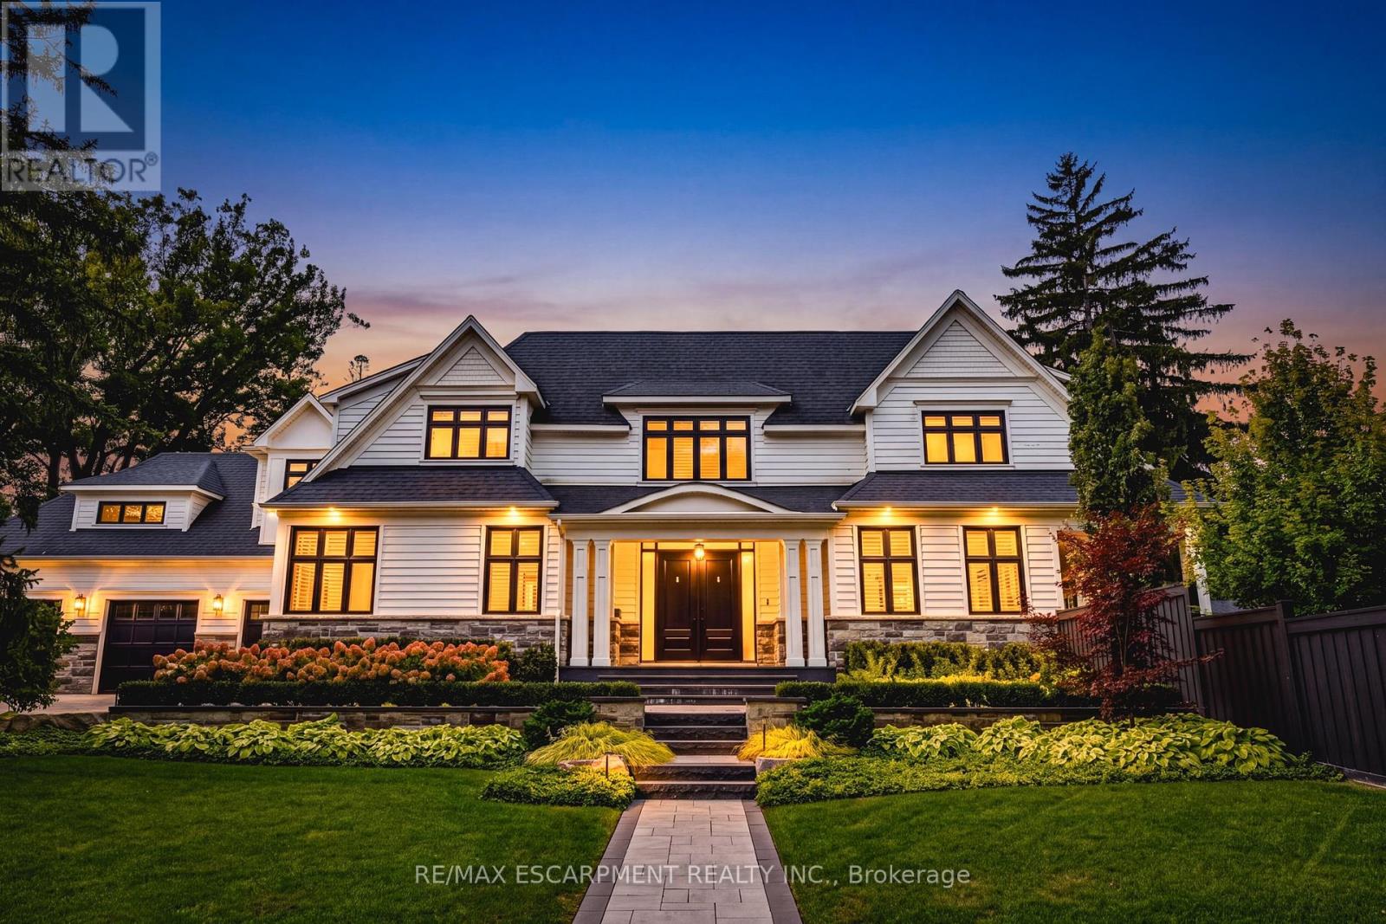
890 Forest Glen Avenue, Burlington, ON photo 4
890 Forest Glen Avenue, Burlington, ON photo 5
890 Forest Glen Avenue, Burlington, ON photo 6
890 Forest Glen Avenue, Burlington, ON photo 7
890 Forest Glen Avenue, Burlington, ON photo 8
890 Forest Glen Avenue, Burlington, ON photo 9
890 Forest Glen Avenue, Burlington, ON photo 10
890 Forest Glen Avenue, Burlington, ON photo 11
890 Forest Glen Avenue, Burlington, ON photo 12
890 Forest Glen Avenue, Burlington, ON photo 13
890 Forest Glen Avenue, Burlington, ON photo 14
890 Forest Glen Avenue, Burlington, ON photo 15
890 Forest Glen Avenue, Burlington, ON photo 16
890 Forest Glen Avenue, Burlington, ON photo 17
890 Forest Glen Avenue, Burlington, ON photo 18
890 Forest Glen Avenue, Burlington, ON photo 19
890 Forest Glen Avenue, Burlington, ON photo 20
890 Forest Glen Avenue, Burlington, ON photo 21
890 Forest Glen Avenue, Burlington, ON photo 22
890 Forest Glen Avenue, Burlington, ON photo 23
890 Forest Glen Avenue, Burlington, ON photo 24
890 Forest Glen Avenue, Burlington, ON photo 25
890 Forest Glen Avenue, Burlington, ON photo 26
890 Forest Glen Avenue, Burlington, ON photo 27
890 Forest Glen Avenue, Burlington, ON photo 28
890 Forest Glen Avenue, Burlington, ON photo 29
890 Forest Glen Avenue, Burlington, ON photo 30
890 Forest Glen Avenue, Burlington, ON photo 31
890 Forest Glen Avenue, Burlington, ON photo 32
890 Forest Glen Avenue, Burlington, ON photo 33
890 Forest Glen Avenue, Burlington, ON photo 34
890 Forest Glen Avenue, Burlington, ON photo 35
890 Forest Glen Avenue, Burlington, ON photo 36
890 Forest Glen Avenue, Burlington, ON photo 37
890 Forest Glen Avenue, Burlington, ON photo 38
890 Forest Glen Avenue, Burlington, ON photo 39
890 Forest Glen Avenue, Burlington, ON photo 40
890 Forest Glen Avenue, Burlington, ON photo 41
890 Forest Glen Avenue, Burlington, ON photo 42
890 Forest Glen Avenue, Burlington, ON photo 43
890 Forest Glen Avenue, Burlington, ON photo 44
890 Forest Glen Avenue, Burlington, ON photo 45
890 Forest Glen Avenue, Burlington, ON photo 46
890 Forest Glen Avenue, Burlington, ON photo 47
890 Forest Glen Avenue, Burlington, ON photo 48
890 Forest Glen Avenue, Burlington, ON photo 49
890 Forest Glen Avenue, Burlington, ON photo 50
1 / 50

BUYER ADVANTAGE

Buy with confidence
Get a full-service approach built on strategy, strong negotiation, and clear guidance from offer to close.

  • Local Market Expertise
  • Broker-level Negotiation
  • Transparent Process
  • No-pressure Guidance

The right strategy depends on your goals, timing, budget, and the type of home you are buying. Get Your Buyer Snapshot.

About This Property

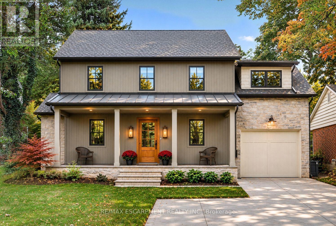
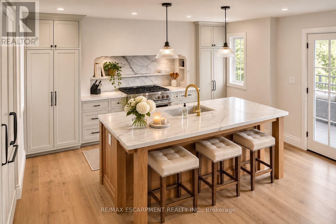
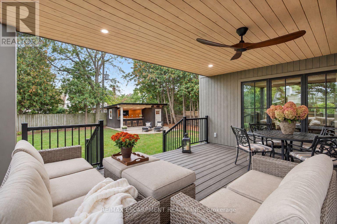
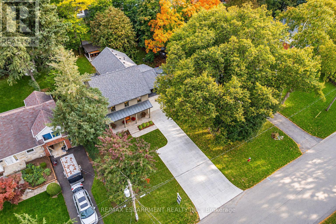
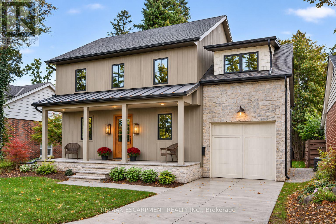
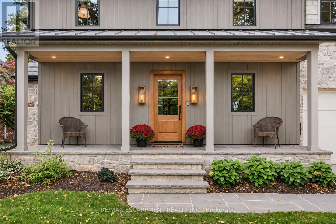
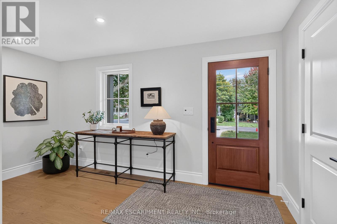
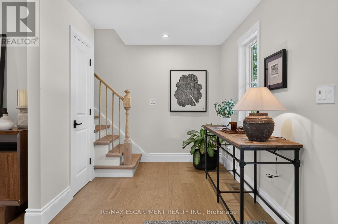
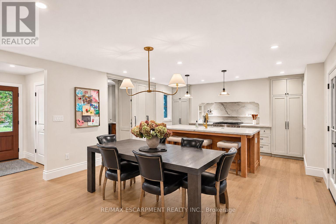
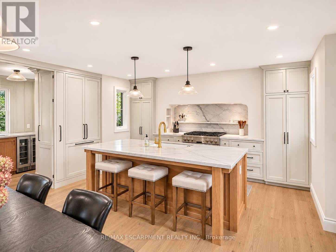
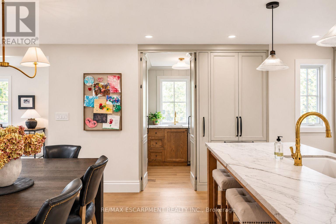
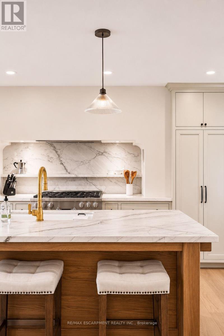
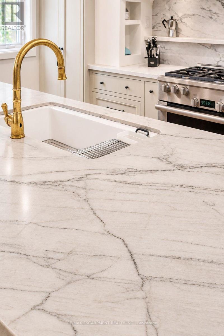
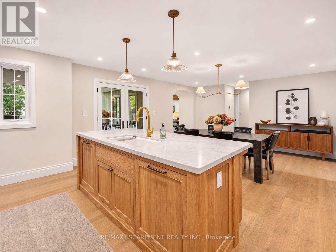
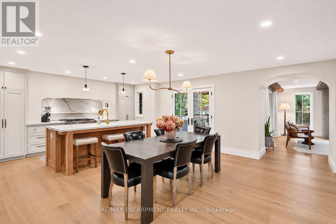
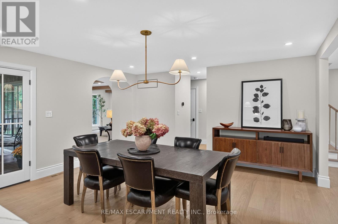
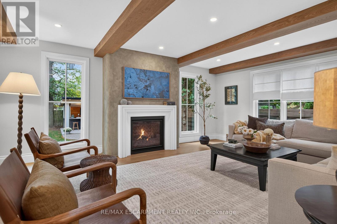
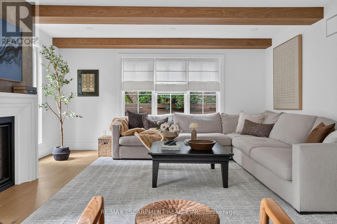
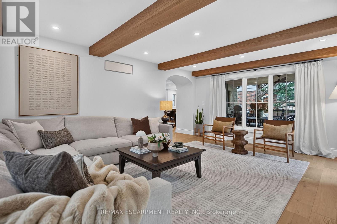
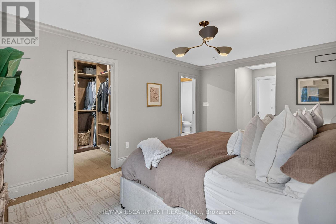
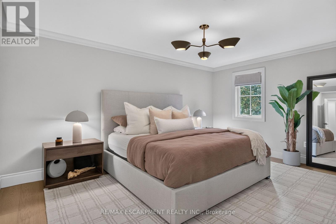
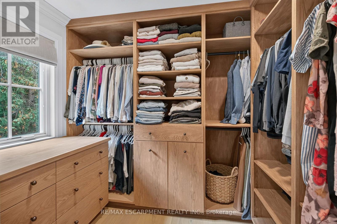
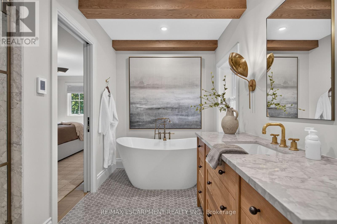
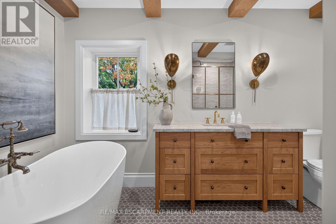
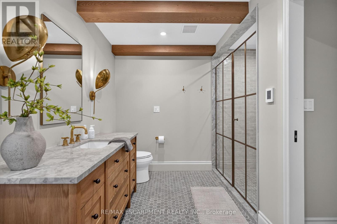
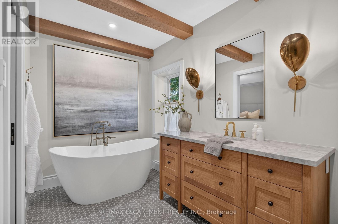
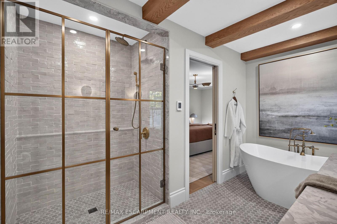
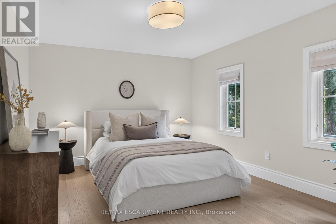
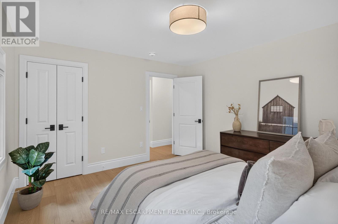
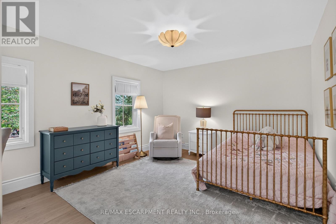
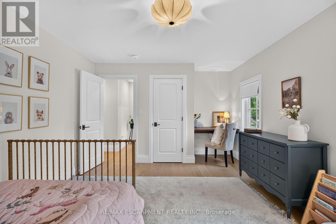
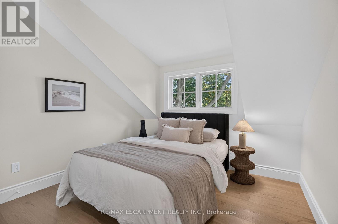
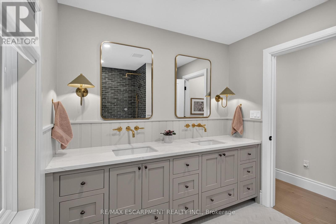
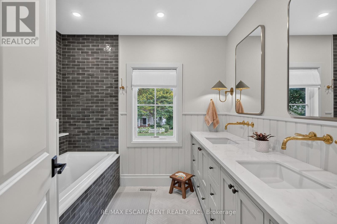
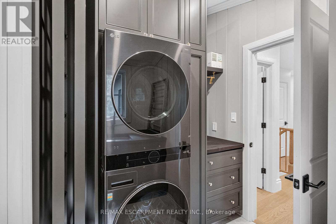
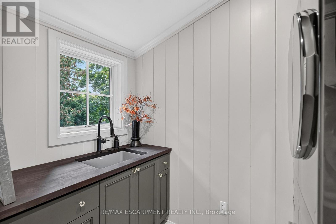
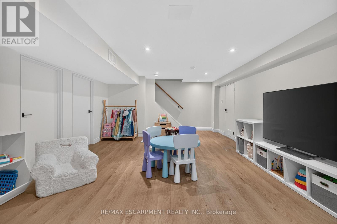
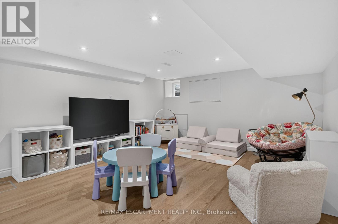
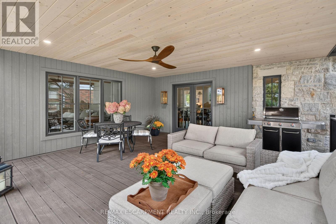
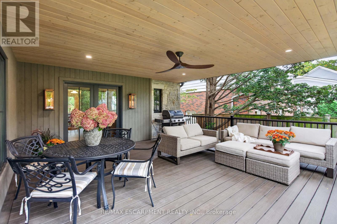
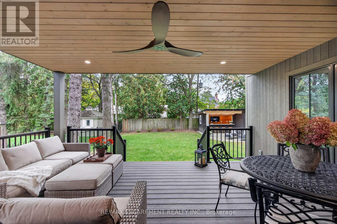
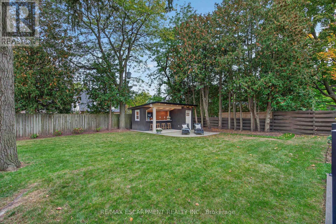
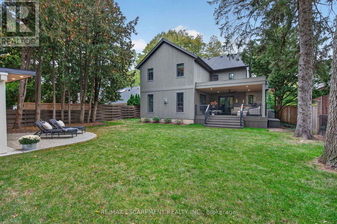
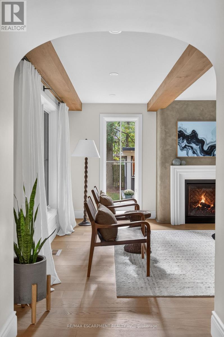
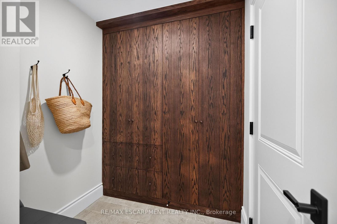
890 Forest Glen was taken down to the studs and rebuilt in 2024 with the care and detail of a custom home, on one of Aldershot's most sought-after streets. Designed by Coco & Jack Design Studio, every finish, colour and cabinet was chosen to work together, and it shows. The main floor is open with a great flow and well thought out floor plan. The kitchen centres on a stained white oak island, quartzite counters, Thermador appliances, and a Miele 36" gas range under Venetian Plaster, with full-height cabinet doors concealing a walk-in pantry. In winter, gather around the gas fireplace framed by four 15-ft white oak beams. In summer, everyone ends up on the covered living space off the kitchen. Upstairs, the primary bedroom features a custom finished walk-in closet and an unforgettable ensuite with a freestanding tub and a handmade zellige tile shower, three more bedrooms, a bathroom, and a second-floor laundry room means no more hauling baskets up and down the stairs. The finished lower level adds a recreation room and finished storage spaces. The double-wide driveway parks five easily plus the garage, which opens directly into the mudroom, so groceries and gear come in out of the weather. Behind the walls, the work is done: all-new plumbing, electrical, 200-amp panel, EV rough-in, HVAC, AC, gas line, roof, trusses and insulation, a rebuilt garage, and several additions, all permitted and inspected. There is nothing left to do but move in and enjoy. JK through Grade 12 is within walking distance with Glenview about 300 m away and Aldershot about 1 km. Grocery stores, a favourite local coffee shop and breakfast joint, LaSalle Park and the marina, the lakefront, downtown Burlington, BG&CC, RBG, the GO station and highway access are all minutes away. The detail here is best appreciated in person! (id:63604)

Key Facts

Type
Detached
Beds
4
Baths
3
Size
2,000 sqft
Lot
55 x 140 FT
Parking
6 total

Highlights

  • Washer
  • Refrigerator
  • Dishwasher
  • Stove
  • Dryer
  • Hood Fan
  • Window Coverings
  • Garage door opener
  • Water Heater
Property Details 17 details
Bedrooms
4 bedrooms
4 above grade
Bathrooms
3 bathrooms
1 partial
Parking
6 parking spaces
Attached Garage · Garage
Living area
2,000 - 2,500 sq. ft.
Property
Single Family · Freehold · Detached
Property subtype
Single Family
Structure type
House
Ownership
Freehold
Attached status
Detached
Storeys
2
Basement
Finished, Full
Heating
Forced air, Natural gas
Cooling
Central air conditioning
Fireplace
1 fireplace
Lot dimensions
55 x 140 FT
Frontage
55 feet
Taxes
$8,284.68
Zoning
(H4)LN5
Water source
Municipal water
Sewer
Sanitary sewer

Interior features

WasherRefrigeratorDishwasherStoveDryerHood FanWindow CoveringsGarage door openerWater HeaterFireplace(s)

Exterior features

WoodStoneBlockPoured ConcreteFenced yard
Rooms 18 rooms
Level
Room
Dimensions
Main level
Kitchen
4.6 m x 2.9 m
Second level
Bedroom 3
4.06 m x 3.63 m
Second level
Bedroom 4
4.22 m x 3.1 m
Second level
Laundry room
2.64 m x 2.13 m
Second level
Bathroom
2.64 m x 2.39 m
Lower level
Recreational, Games room
7.01 m x 4.09 m
Lower level
Other
3.86 m x 2.31 m
Lower level
Utility room
3.3 m x 2.46 m
Lower level
Cold room
1.22 m x 0.81 m
Main level
Dining room
4.57 m x 4.39 m
Main level
Living room
5.69 m x 4.62 m
Main level
Foyer
4.42 m x 2.29 m
Main level
Bathroom
2.29 m x 0.84 m
Main level
Pantry
2.34 m x 2.11 m
Main level
Mud room
1.83 m x 1.45 m
Second level
Primary Bedroom
4.93 m x 3.48 m
Second level
Bathroom
3.56 m x 3 m
Second level
Bedroom 2
4.06 m x 3.66 m

Virtual Tour & Media

Mortgage & Affordability Estimate monthly costs
Purchase price$2,299,000
Down paymentNot available
Mortgage amountNot available
Principal & interestNot available
Property taxesNot available
Condo/HOA feeNot available
Insurance/OtherNot available
UtilitiesNot available
Est. monthly totalNot available
Income needed (GDS 32%)Not available
Estimates only. Not financial advice. Rates, taxes and fees vary by lender and municipality.

Saved Properties

Keep This One Handy

Save this listing, compare it later, or open your saved properties dashboard.

Manage Saved Searches
Map is approximate.

Neighbourhood

Area
LaSalle
City
Burlington
Postal code
L7T 2L2
Nearby
Cross Streets: Townsend. ** Directions: North Shore Blvd - N on Forest Glen.