8936 32nd Sideroad

Adjala-Tosorontio, ONDetached
$1,100,000
MLS® N13715294
Detached7 beds5 baths13 total
8936 32nd Sideroad, Adjala-Tosorontio, ON photo 1
8936 32nd Sideroad, Adjala-Tosorontio, ON photo 2
8936 32nd Sideroad, Adjala-Tosorontio, ON photo 3
8936 32nd Sideroad, Adjala-Tosorontio, ON photo 4
8936 32nd Sideroad, Adjala-Tosorontio, ON photo 5
8936 32nd Sideroad, Adjala-Tosorontio, ON photo 6
8936 32nd Sideroad, Adjala-Tosorontio, ON photo 7
8936 32nd Sideroad, Adjala-Tosorontio, ON photo 8
8936 32nd Sideroad, Adjala-Tosorontio, ON photo 9
8936 32nd Sideroad, Adjala-Tosorontio, ON photo 10
8936 32nd Sideroad, Adjala-Tosorontio, ON photo 11
8936 32nd Sideroad, Adjala-Tosorontio, ON photo 12
8936 32nd Sideroad, Adjala-Tosorontio, ON photo 13
8936 32nd Sideroad, Adjala-Tosorontio, ON photo 14
8936 32nd Sideroad, Adjala-Tosorontio, ON photo 15
8936 32nd Sideroad, Adjala-Tosorontio, ON photo 16
8936 32nd Sideroad, Adjala-Tosorontio, ON photo 17
8936 32nd Sideroad, Adjala-Tosorontio, ON photo 18
8936 32nd Sideroad, Adjala-Tosorontio, ON photo 19
8936 32nd Sideroad, Adjala-Tosorontio, ON photo 20
8936 32nd Sideroad, Adjala-Tosorontio, ON photo 21
8936 32nd Sideroad, Adjala-Tosorontio, ON photo 22
8936 32nd Sideroad, Adjala-Tosorontio, ON photo 23
8936 32nd Sideroad, Adjala-Tosorontio, ON photo 24
8936 32nd Sideroad, Adjala-Tosorontio, ON photo 25
8936 32nd Sideroad, Adjala-Tosorontio, ON photo 26
8936 32nd Sideroad, Adjala-Tosorontio, ON photo 27
8936 32nd Sideroad, Adjala-Tosorontio, ON photo 28
8936 32nd Sideroad, Adjala-Tosorontio, ON photo 29
8936 32nd Sideroad, Adjala-Tosorontio, ON photo 30
8936 32nd Sideroad, Adjala-Tosorontio, ON photo 31
8936 32nd Sideroad, Adjala-Tosorontio, ON photo 32
8936 32nd Sideroad, Adjala-Tosorontio, ON photo 33
8936 32nd Sideroad, Adjala-Tosorontio, ON photo 34
8936 32nd Sideroad, Adjala-Tosorontio, ON photo 35
8936 32nd Sideroad, Adjala-Tosorontio, ON photo 36
8936 32nd Sideroad, Adjala-Tosorontio, ON photo 37
8936 32nd Sideroad, Adjala-Tosorontio, ON photo 38
8936 32nd Sideroad, Adjala-Tosorontio, ON photo 39
8936 32nd Sideroad, Adjala-Tosorontio, ON photo 40
8936 32nd Sideroad, Adjala-Tosorontio, ON photo 41
8936 32nd Sideroad, Adjala-Tosorontio, ON photo 42
8936 32nd Sideroad, Adjala-Tosorontio, ON photo 43
8936 32nd Sideroad, Adjala-Tosorontio, ON photo 44
8936 32nd Sideroad, Adjala-Tosorontio, ON photo 45
8936 32nd Sideroad, Adjala-Tosorontio, ON photo 46
8936 32nd Sideroad, Adjala-Tosorontio, ON photo 47
8936 32nd Sideroad, Adjala-Tosorontio, ON photo 48
8936 32nd Sideroad, Adjala-Tosorontio, ON photo 49
8936 32nd Sideroad, Adjala-Tosorontio, ON photo 50
1 / 50

BUYER ADVANTAGE

Buy with confidence

Get a full-service approach built on strategy, strong negotiation, and clear guidance from offer to close.

  • Local Market Expertise
  • Broker-level Negotiation
  • Transparent Process
  • No-pressure Guidance

The right strategy depends on your goals, timing, budget, and the type of home you are buying. Get Your Buyer Snapshot.

About This Property

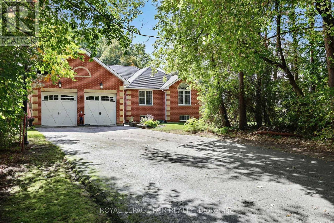
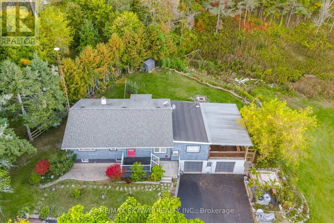
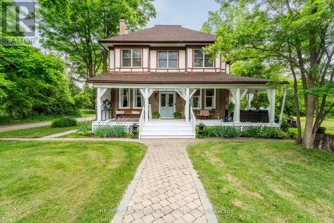
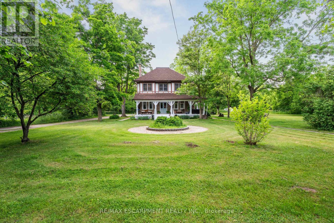
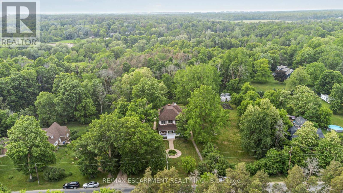
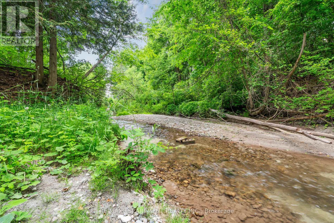
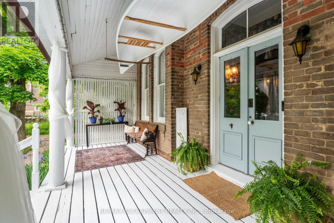
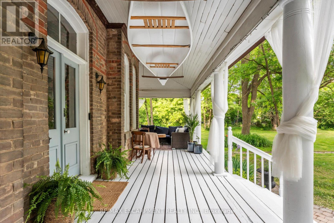
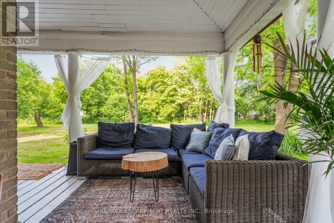
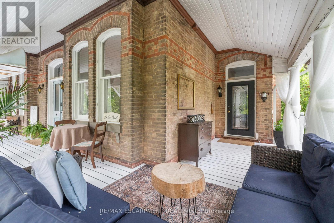
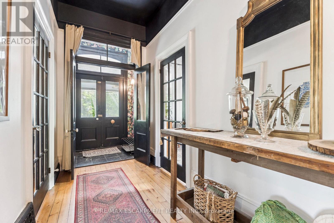
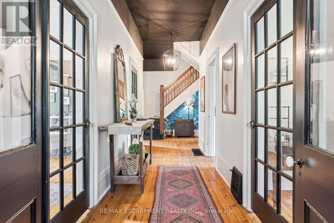
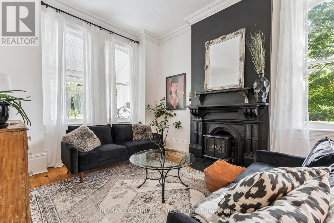
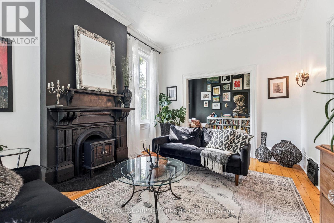
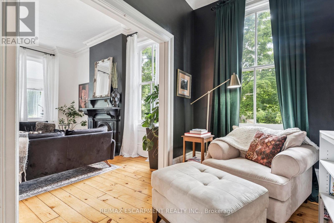
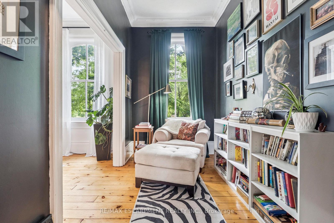
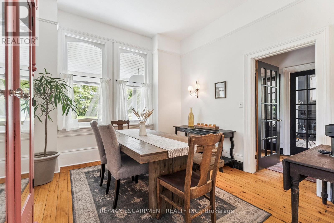
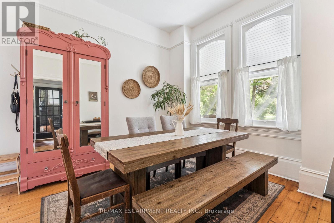
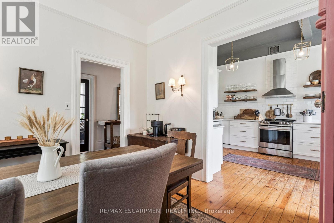
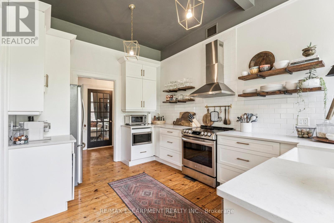
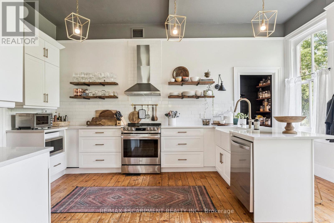
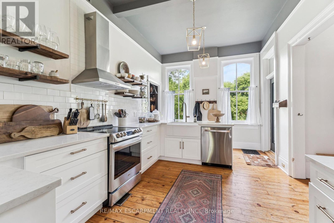
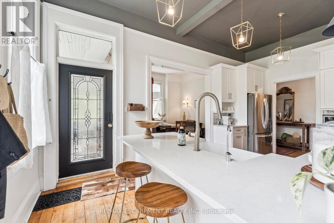
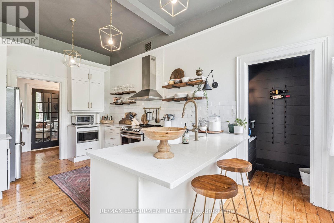
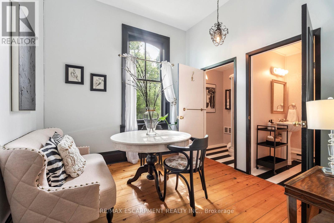
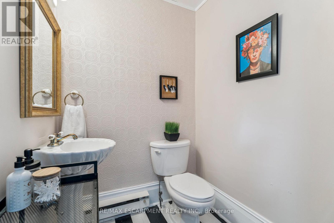
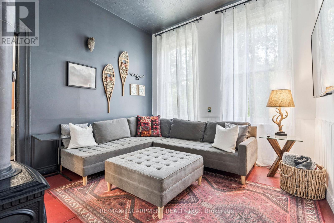
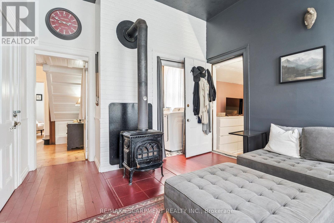
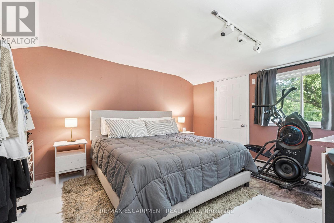
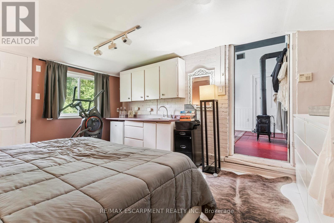
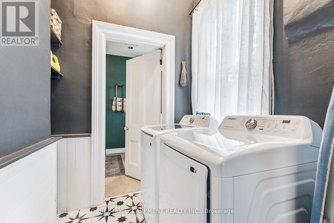
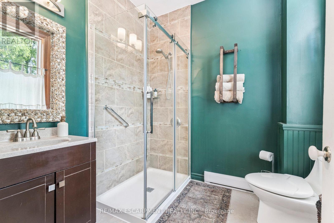
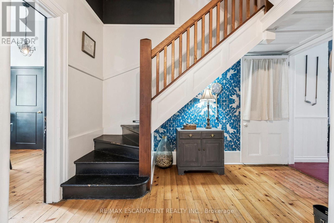
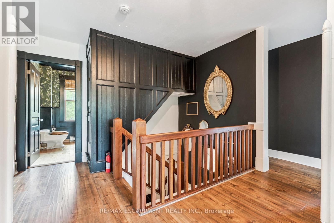
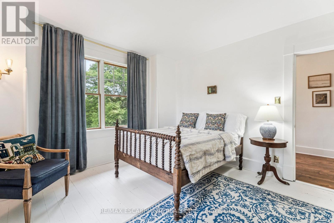
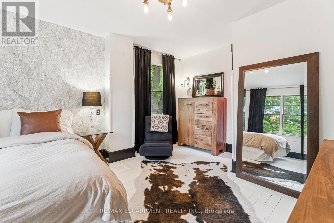
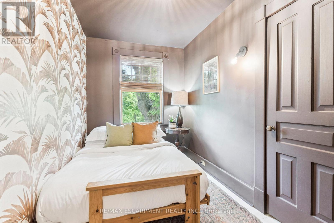
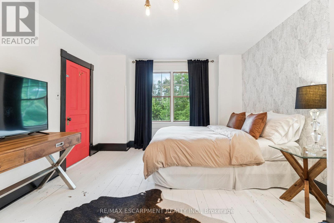
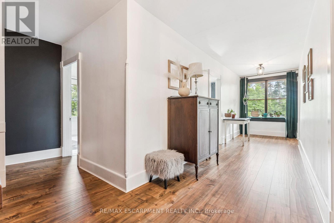
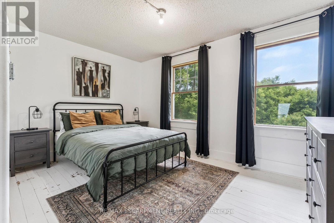
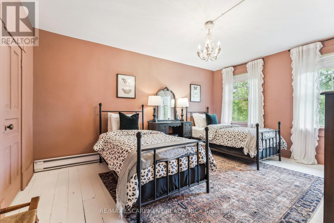
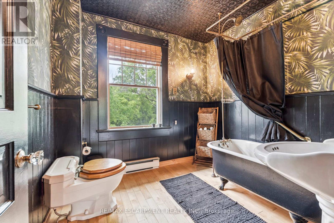
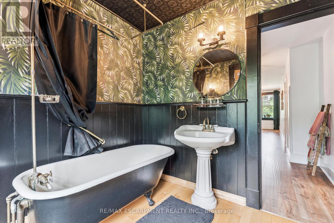
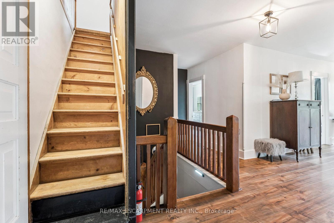
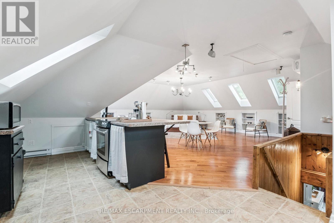
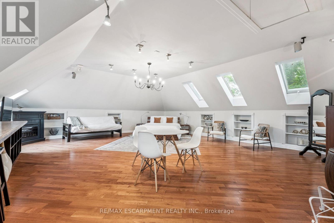
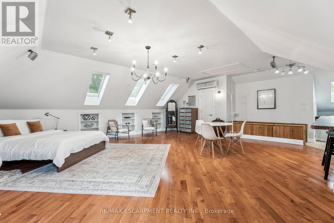
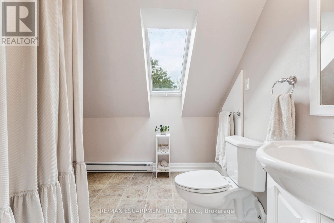
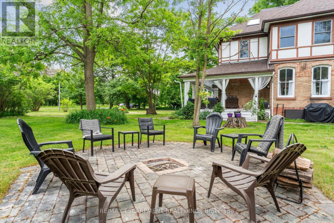
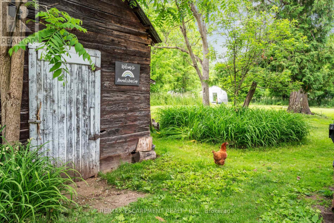
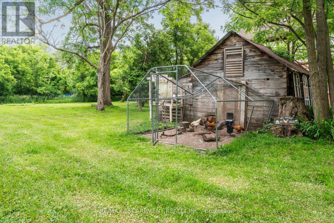
Nestled on over 7 acres of rolling forest and open natural landscape in the charming hamlet of Glencairn, this remarkable 2.5-storey century home offers the perfect balance of timeless character, luxurious living, and outdoor adventure just north of Toronto. A picturesque stream winds through the property, creating a truly storybook setting for those seeking a peaceful lifestyle connected to nature. With 7 bedrooms, 5 bathrooms, and over 4200 sq ft of flexible living space including a separate in-law capable loft retreat, this expansive home is ideal for large or multi-generational families, weekend country escapes, a Bed and Breakfast, or buyers dreaming of a slower pace without sacrificing access to the GTA. Rich in original charm, the home showcases soaring ceilings, plank hardwood flooring, and inviting principal rooms filled with warmth and natural light. The wraparound porch invites quiet morning coffees overlooking the trees, while the private gardens, small barn and fire pit area offer endless opportunities for entertaining, hobby farming, or embracing country living year-round. Whether it's hiking, snowshoeing, gardening, or simply enjoying the peaceful sounds of the creek, this property was designed for every season. Thoughtfully updated with a modern white kitchen (2022) while preserving its historic soul, this one-of-a-kind residence is located just 3.5 km off Airport Road with convenient access to Creemore, Angus, Mansfield Ski Club, and the GTA. Zoning includes OS2 / HR1 with permitted uses including single detached dwelling, bed & breakfast, home occupation, and public park. (id:63604)

Key Facts

Type
Detached
Beds
7
Baths
5
Size
3,500 sqft
Lot
200.9 FT; Irregular shaped
Parking
13 total

Highlights

  • Washer
  • Refrigerator
  • Stove
  • Dryer
  • Water Heater
Property Details 18 details
Bedrooms
7 bedrooms
7 above grade
Bathrooms
5 bathrooms
2 partials
Parking
13 parking spaces
Attached Garage · Garage
Living area
3,500 - 5,000 sq. ft.
Property
Single Family · Freehold · Detached
Property subtype
Single Family
Structure type
House
Ownership
Freehold
Attached status
Detached
Storeys
2.50
Basement
Unfinished
Heating
Heat Pump, Forced air, Oil, Other
Cooling
Central air conditioning
Fireplace
1 fireplace
Lot dimensions
200.9 FT; Irregular shaped
Frontage
200.10 feet
Taxes
$4,318.00
Zoning
OS2 HR1
Water source
Drilled Well
Sewer
Septic System

Interior features

WasherRefrigeratorStoveDryerWater HeaterHardwoodWoodstove

Exterior features

BrickStucco

Lot and water

Irregular lot sizeIn-Law Suite
Rooms 15 rooms
Level
Room
Dimensions
Main level
Living room
4.98 m x 3.56 m
Second level
Bedroom 4
3.66 m x 5.03 m
Main level
Library
3.56 m x 2.03 m
Second level
Bedroom 5
3.66 m x 2.03 m
Second level
Bedroom
3.23 m x 3.86 m
Upper Level
Loft
6.91 m x 7.92 m
Upper Level
Kitchen
2.9 m x 6.17 m
Main level
Kitchen
5.41 m x 3.2 m
Main level
Dining room
3.94 m x 3.61 m
Main level
Den
3.18 m x 3.02 m
Main level
Family room
4.67 m x 3.56 m
Main level
Bedroom
4.42 m x 3.86 m
Second level
Primary Bedroom
4.7 m x 3.63 m
Second level
Bedroom 2
4.09 m x 429 m
Second level
Bedroom 3
3.58 m x 3.91 m

Virtual Tour & Media

Mortgage & Affordability Estimate monthly costs
Purchase price$1,100,000
Down paymentNot available
Mortgage amountNot available
Principal & interestNot available
Property taxesNot available
Condo/HOA feeNot available
Insurance/OtherNot available
UtilitiesNot available
Est. monthly totalNot available
Income needed (GDS 32%)Not available
Estimates only. Not financial advice. Rates, taxes and fees vary by lender and municipality.

Saved Properties

Keep This One Handy

Save this listing, compare it later, or open your saved properties dashboard.

Manage Saved Searches
Map is approximate.

Neighbourhood

Area
Glencairn
City
Adjala-Tosorontio
Postal code
L0M 1K0
Nearby
Cross Streets: Airport Road and 32nd Sideroad. ** Directions: Airport Rd & 32nd Sideroad.