895 Crowe River Road
Trent Hills, ONHouse
$849,000
MLS® X13097604
House3 beds3 baths4 total
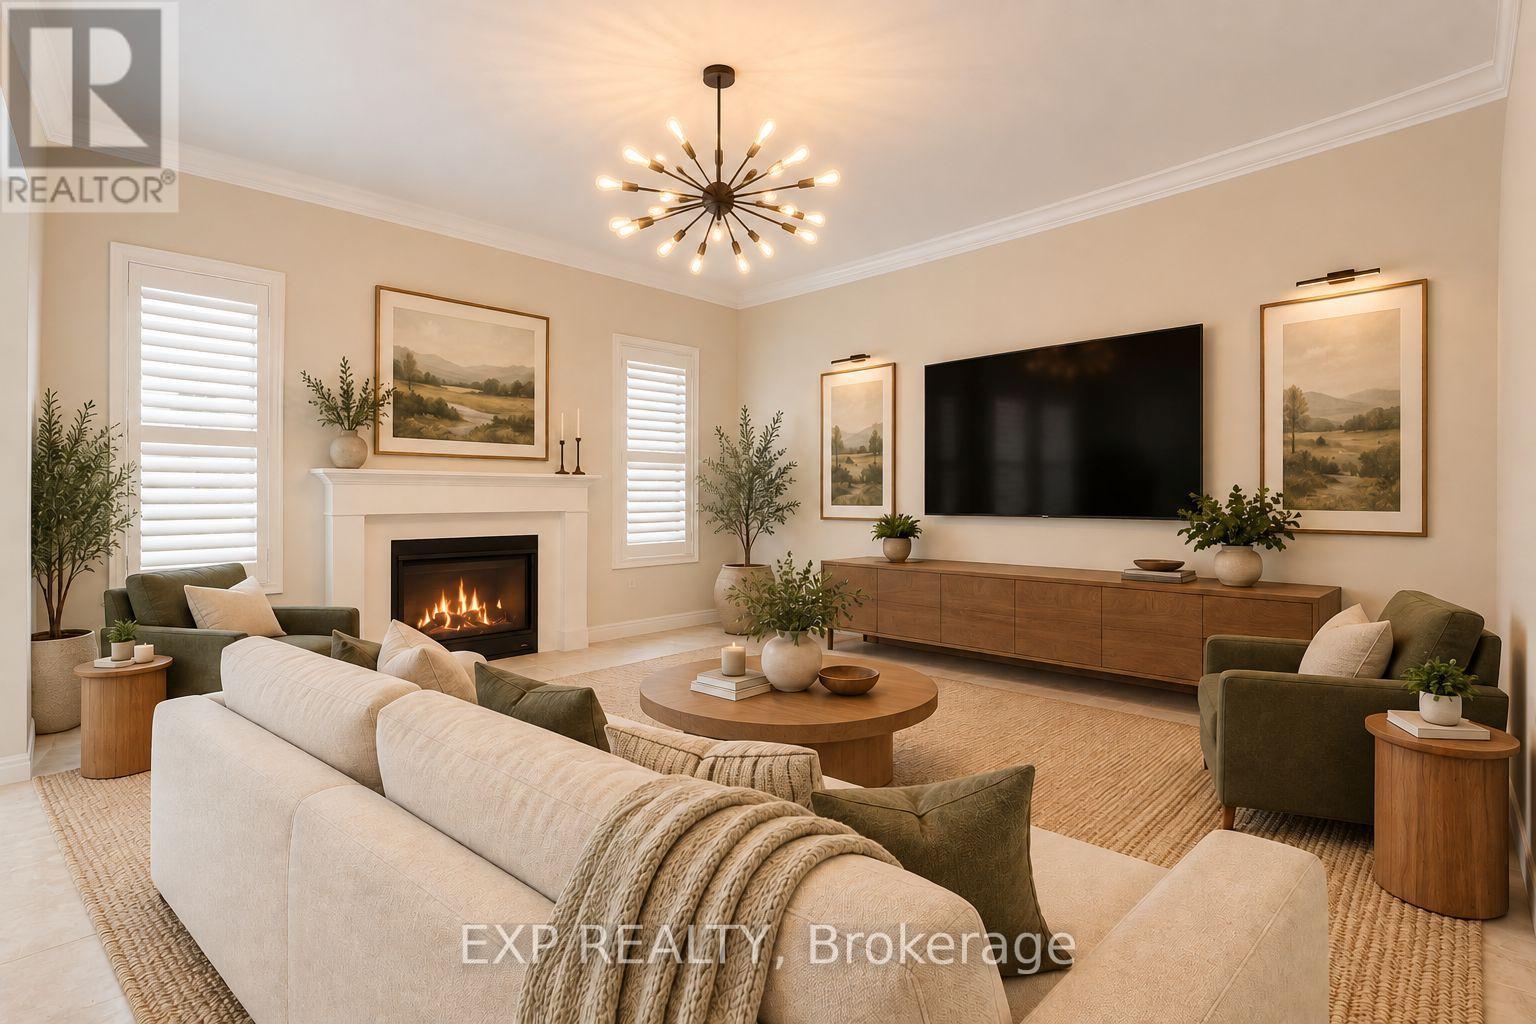
895 Crowe River Road, Trent Hills, ON photo 1
895 Crowe River Road, Trent Hills, ON photo 2
895 Crowe River Road, Trent Hills, ON photo 3
895 Crowe River Road, Trent Hills, ON photo 4
895 Crowe River Road, Trent Hills, ON photo 5
895 Crowe River Road, Trent Hills, ON photo 6
895 Crowe River Road, Trent Hills, ON photo 7
895 Crowe River Road, Trent Hills, ON photo 8
895 Crowe River Road, Trent Hills, ON photo 9
895 Crowe River Road, Trent Hills, ON photo 10
895 Crowe River Road, Trent Hills, ON photo 11
895 Crowe River Road, Trent Hills, ON photo 12
895 Crowe River Road, Trent Hills, ON photo 13
895 Crowe River Road, Trent Hills, ON photo 14
895 Crowe River Road, Trent Hills, ON photo 15
895 Crowe River Road, Trent Hills, ON photo 16
895 Crowe River Road, Trent Hills, ON photo 17
895 Crowe River Road, Trent Hills, ON photo 18
895 Crowe River Road, Trent Hills, ON photo 19
895 Crowe River Road, Trent Hills, ON photo 20
895 Crowe River Road, Trent Hills, ON photo 21
895 Crowe River Road, Trent Hills, ON photo 22
895 Crowe River Road, Trent Hills, ON photo 23
895 Crowe River Road, Trent Hills, ON photo 24
895 Crowe River Road, Trent Hills, ON photo 25
895 Crowe River Road, Trent Hills, ON photo 26
895 Crowe River Road, Trent Hills, ON photo 27
895 Crowe River Road, Trent Hills, ON photo 28
895 Crowe River Road, Trent Hills, ON photo 29
895 Crowe River Road, Trent Hills, ON photo 30
895 Crowe River Road, Trent Hills, ON photo 31
895 Crowe River Road, Trent Hills, ON photo 32
895 Crowe River Road, Trent Hills, ON photo 33
895 Crowe River Road, Trent Hills, ON photo 34
895 Crowe River Road, Trent Hills, ON photo 35
895 Crowe River Road, Trent Hills, ON photo 36
895 Crowe River Road, Trent Hills, ON photo 37
895 Crowe River Road, Trent Hills, ON photo 38
895 Crowe River Road, Trent Hills, ON photo 39
1 / 39

BUYER ADVANTAGE

Buy with confidence

Get a full-service approach built on strategy, strong negotiation, and clear guidance from offer to close.
  • Local Market Expertise
  • Broker-level Negotiation
  • Transparent Process
  • No-pressure Guidance

The right strategy depends on your goals, timing, budget, and the type of home you are buying. Get Your Buyer Snapshot.

About This Property

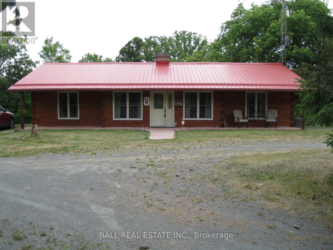
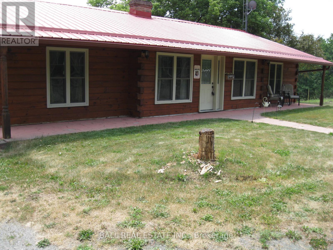
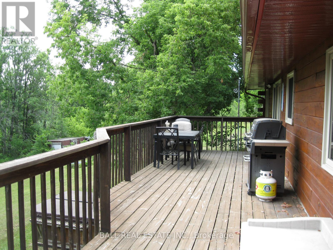
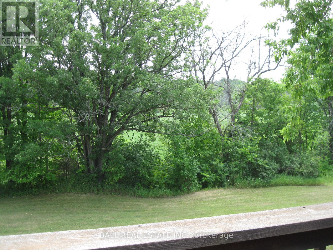
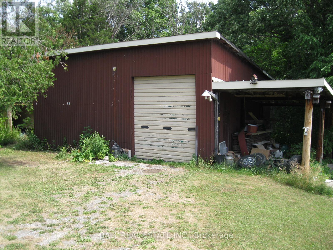
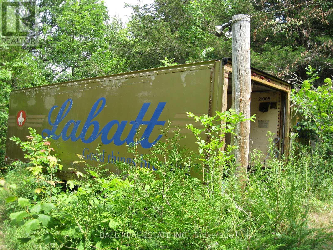
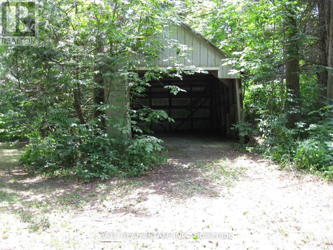
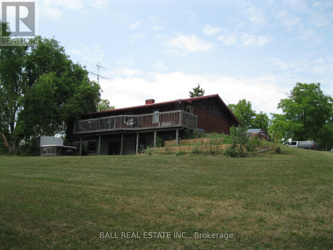
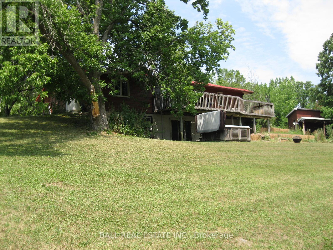
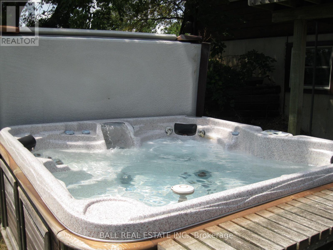
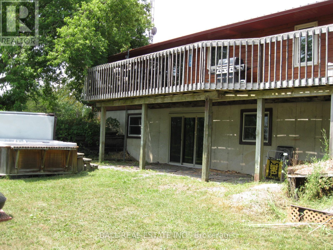
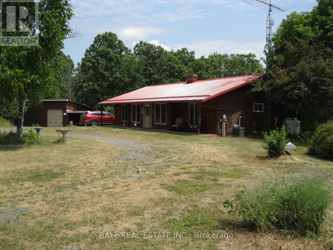
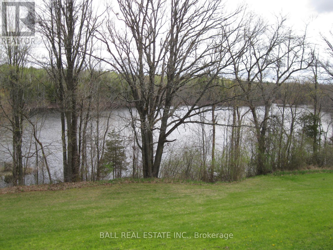
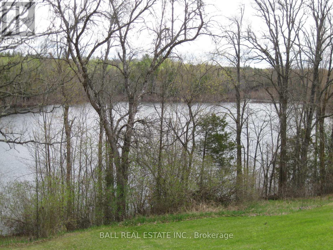
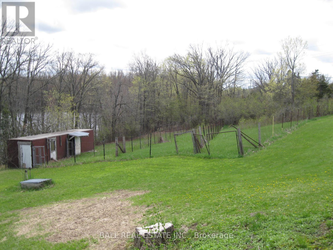
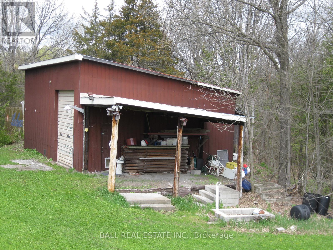
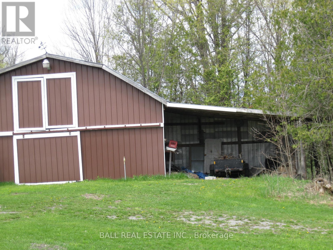
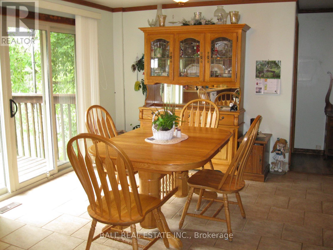
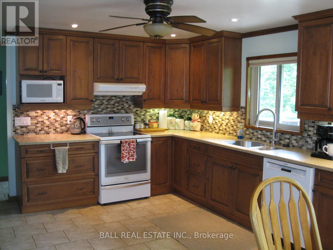
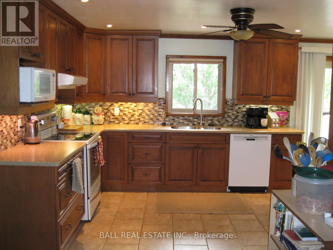
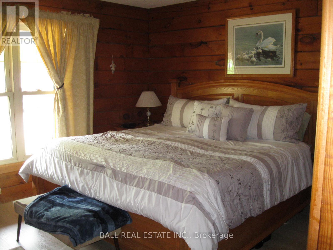
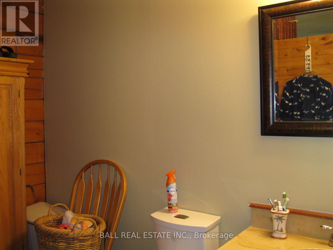
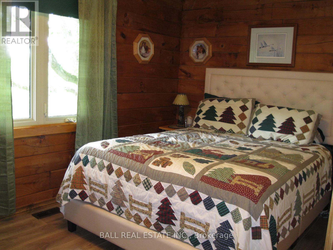
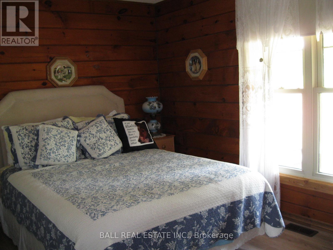
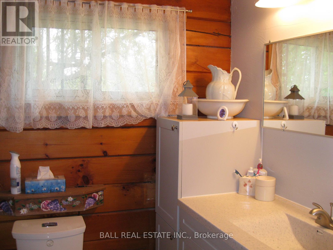
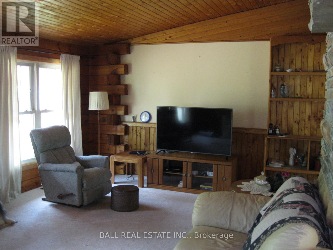
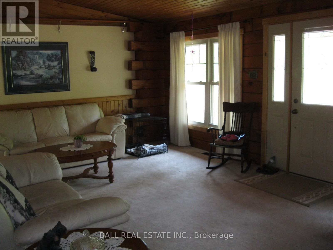
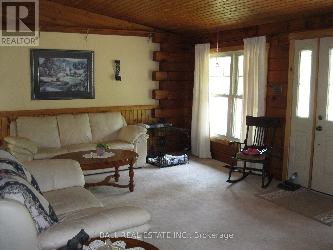
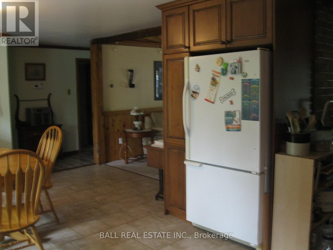
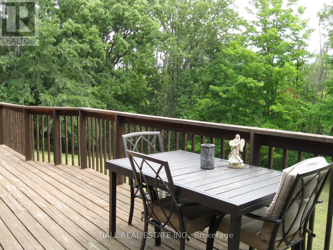
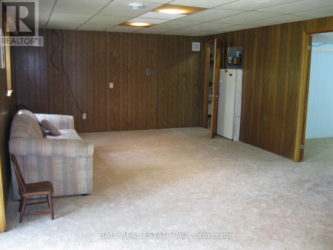
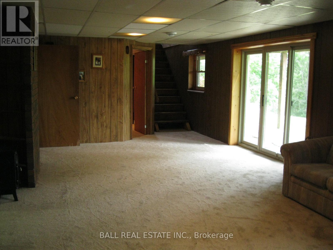
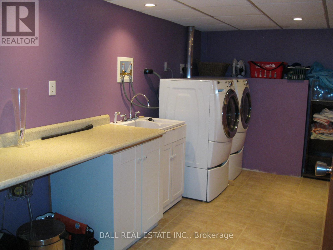
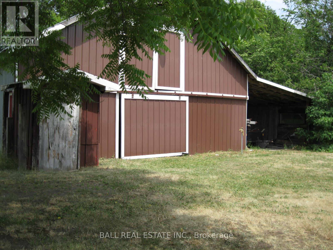
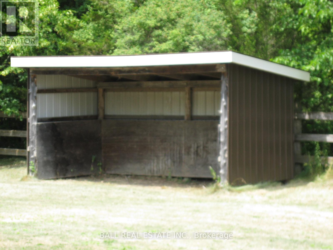
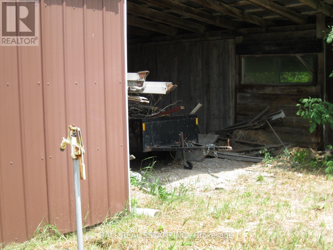
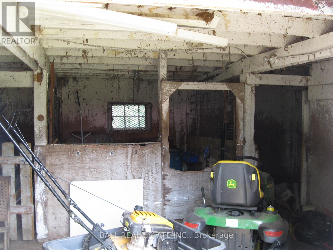
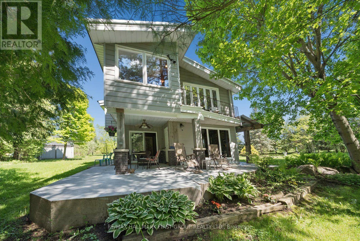
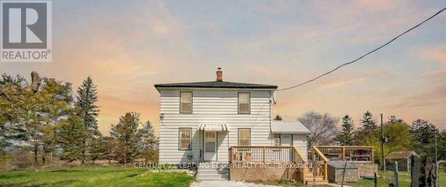
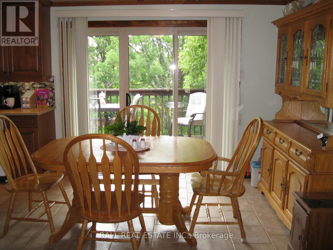
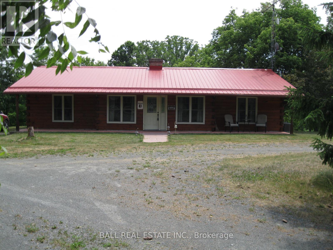
Great Hobby Farm consisting of 27 Acres including an 8 Acre 3 Seasonal Pond nestled in the quiet Countryside of Trent Hills. Come explore what nature has to offer. Crowe River Conservation Park is just around the corner for your Family Picnics. This Home features Square Log Construction, upgraded High quality Windows, Replacement Metal Roof, Walkout Basement, and glorious views from the Upper Deck overlooking the Pond area and Woodlands. Inside this lovely Home we have the Primary Bedroom with a 2 Piece Ensuite with room to expand a custom Shower, two Guest bedrooms, Cozy sized Living Room with Vaulted Ceiling, modern upgraded Hickory Kitchen with separate Dining Area and a walkout to the Large Sun deck. Downstairs to the Recreation room with walkout Patio Doors to the Hot Tub, Utility Room, Laundry room and Storage Rooms. I saved the best to last for all you Workshop/ Garage and/or Horse Lovers we have a 25'X 35' Workshop Building with 12' Door, a Covered Outdoor Horse Shelter, A Barn with 3 Box Stalls, Outdoor Year Round Water Tap, Upper Loft and a single Carport attached to the Building, Two Tractor Trailer Storage Units and a single detached Garage. Well are you ready for your next move to the Country? Come for a Visit and Stay for the Lifestyle. (id:63604)

Key Facts

Type
House
Beds
3
Baths
3
Size
1,100 sqft
Lot
895.7 x 1280.4 FT
Parking
4 total

Highlights

  • Washer
  • Refrigerator
  • Water softener
  • Hot Tub
  • Stove
  • Dryer
  • Window Coverings
  • Water Heater
Property Details 20 details
Bedrooms
3 bedrooms
3 above grade
Bathrooms
3 bathrooms
2 partials
Parking
4 parking spaces
Detached Garage · Garage
Living area
1,100 - 1,500 sq. ft.
Property
Single Family · Bungalow
Property subtype
Single Family
Structure type
House
Architectural style
Bungalow
Storeys
1
Basement
Finished, Full, Walk out
Heating
Forced air, Propane
Cooling
Central air conditioning
Fireplace
No
Lot dimensions
895.7 x 1280.4 FT
Frontage
895.80 feet
Taxes
$4,047.30 (2,026)
Zoning
RU/EC
Water source
Drilled Well, Dug Well
Sewer
Septic System
Waterfront
Waterfront · Crowe River
Views
View of water

Interior features

WasherRefrigeratorWater softenerHot TubStoveDryerWindow CoveringsWater Heater

Exterior features

LogPoured Concrete

Systems and association

Smoke DetectorsElectricityTelephoneWirelessElectricity Connected

Lot and water

Wooded areaIrregular lot sizeSlopingPartially clearedWetlandsLevelCountry residentialWaterfront
Rooms 12 rooms
Level
Room
Dimensions
Main level
Living room
6.7 m x 4.57 m
Lower level
Other
5.18 m x 4.47 m
Lower level
Bathroom
Not specified
Main level
Kitchen
6.85 m x 4.41 m
Main level
Primary Bedroom
5.53 m x 3.73 m
Main level
Bedroom 2
3.35 m x 2.76 m
Main level
Bedroom 3
4.01 m x 2.74 m
Main level
Bathroom
Not specified
Main level
Bathroom
Not specified
Lower level
Family room
7.62 m x 4.26 m
Lower level
Den
4.26 m x 2.38 m
Lower level
Laundry room
5.48 m x 2.28 m
Mortgage & Affordability Estimate monthly costs
Purchase price$849,000
Down paymentNot available
Mortgage amountNot available
Principal & interestNot available
Property taxesNot available
Condo/HOA feeNot available
Insurance/OtherNot available
UtilitiesNot available
Est. monthly totalNot available
Income needed (GDS 32%)Not available
Estimates only. Not financial advice. Rates, taxes and fees vary by lender and municipality.

Saved Properties

Keep This One Handy

Save this listing, compare it later, or open your saved properties dashboard.

Manage Saved Searches
Map is approximate.

Neighbourhood

Area
Rural Trent Hills
City
Trent Hills
Postal code
K0K 2M0
Nearby
Cross Streets: 12th Line & Crowe River Road. ** Directions: County Rd 50 South of Hwy 7 to 12th Line Seymour turn left on Crowe River Rd to # 895. Sign on Property.