8951 Mississauga Road
Brampton, ONDetached
$1,799,999
MLS® W13809882
Detached6 beds4 baths12 total
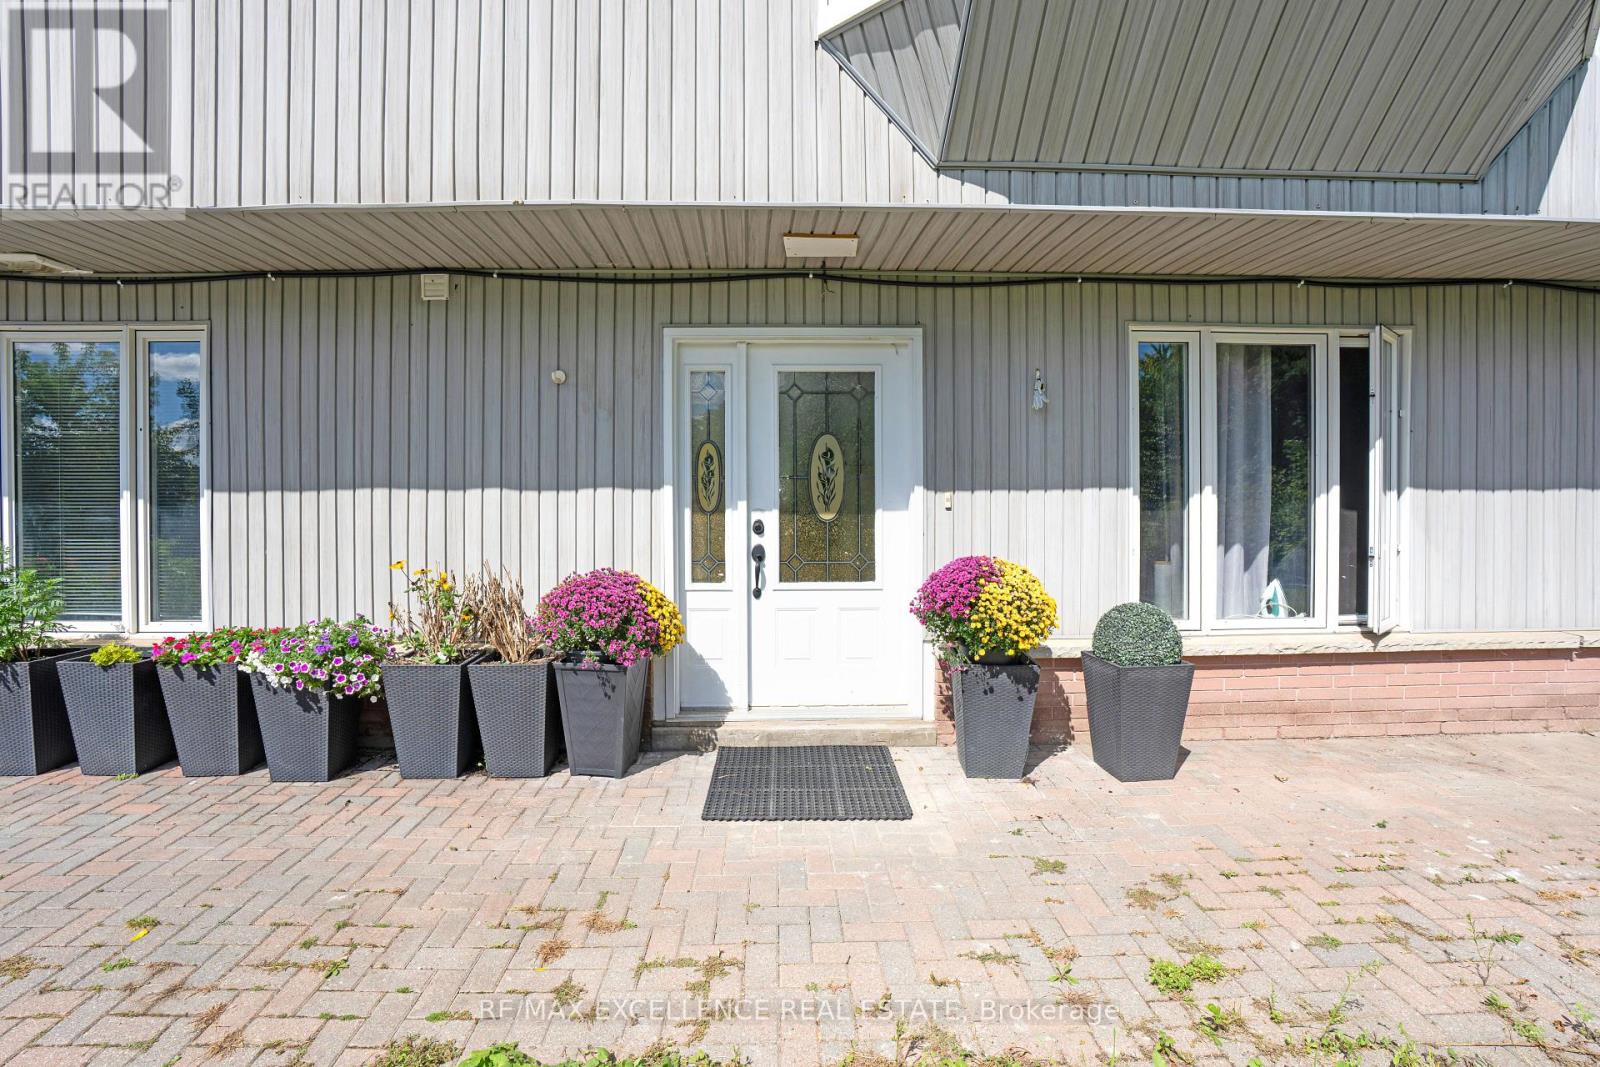
8951 Mississauga Road, Brampton, ON photo 1
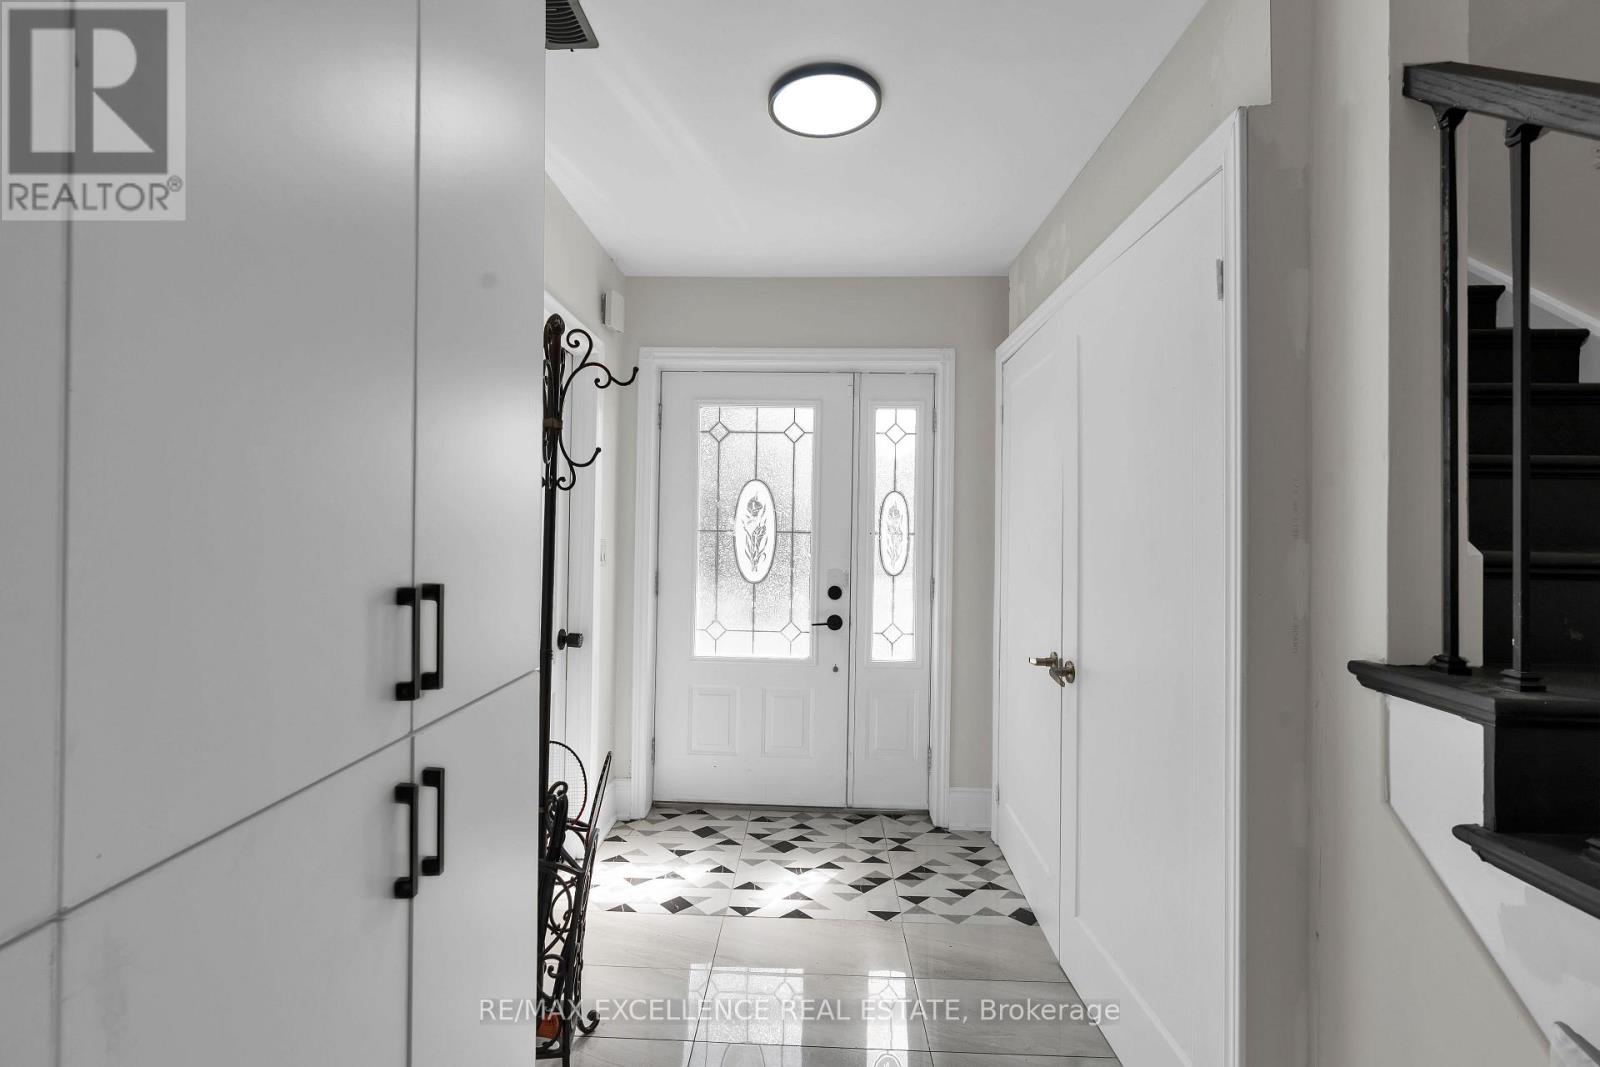
8951 Mississauga Road, Brampton, ON photo 2
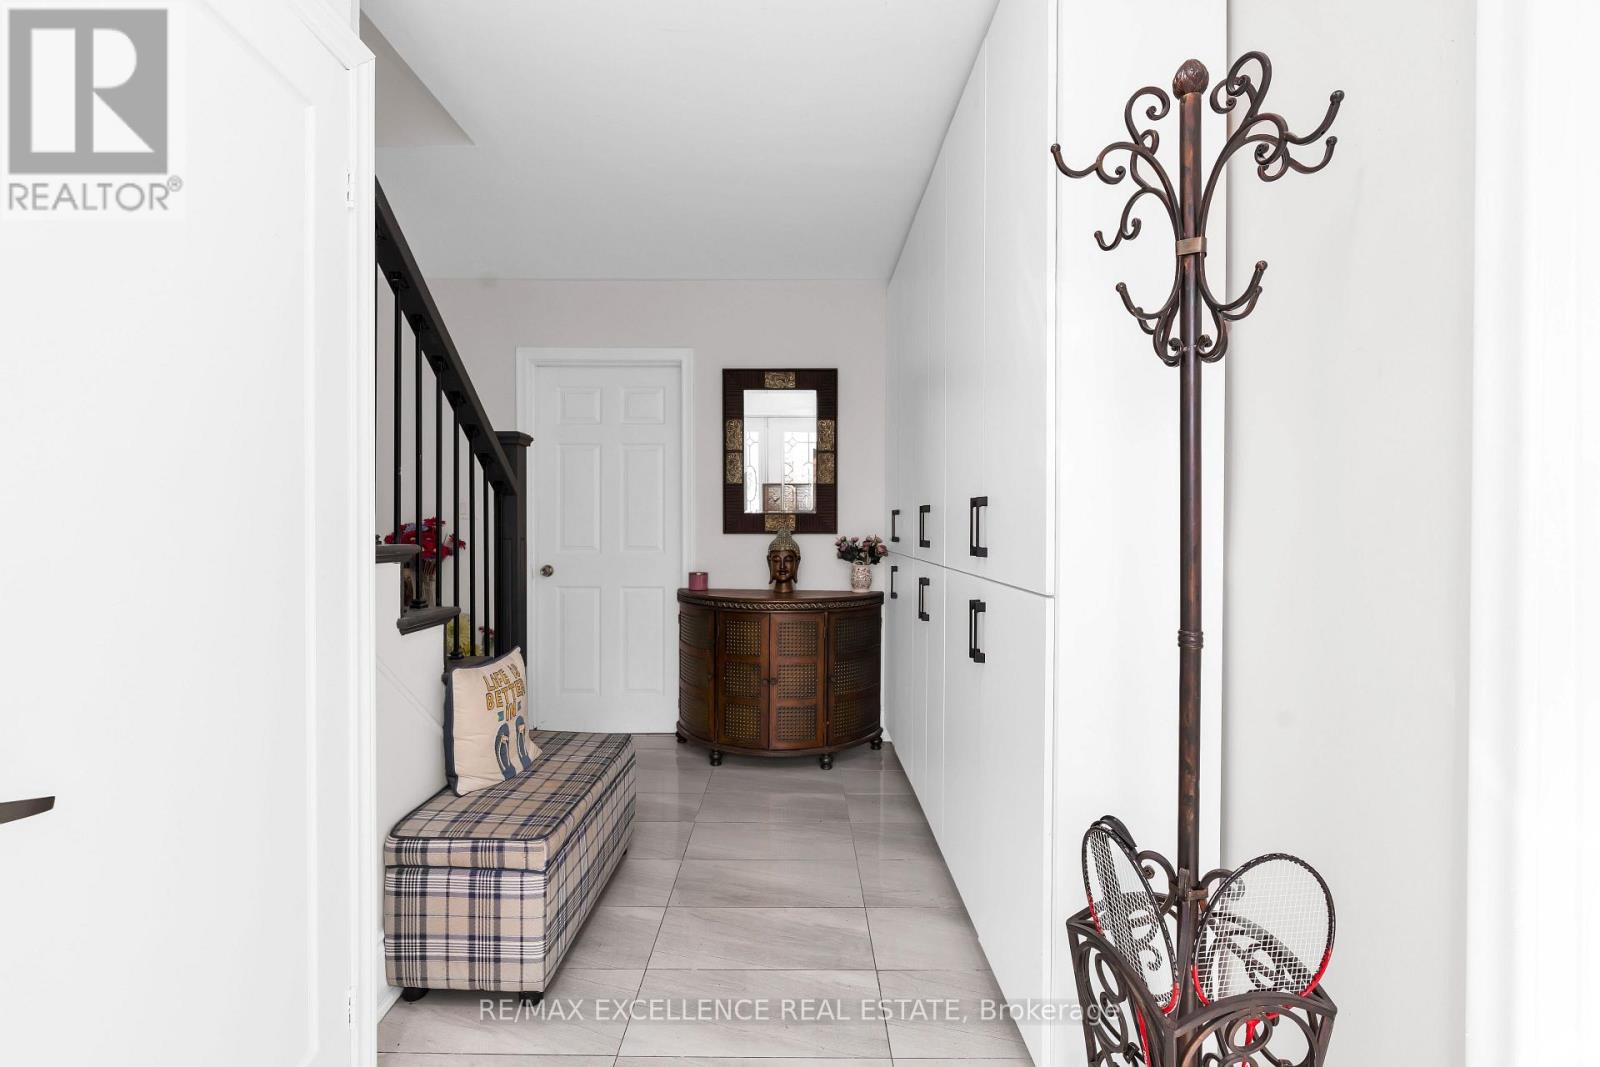
8951 Mississauga Road, Brampton, ON photo 3
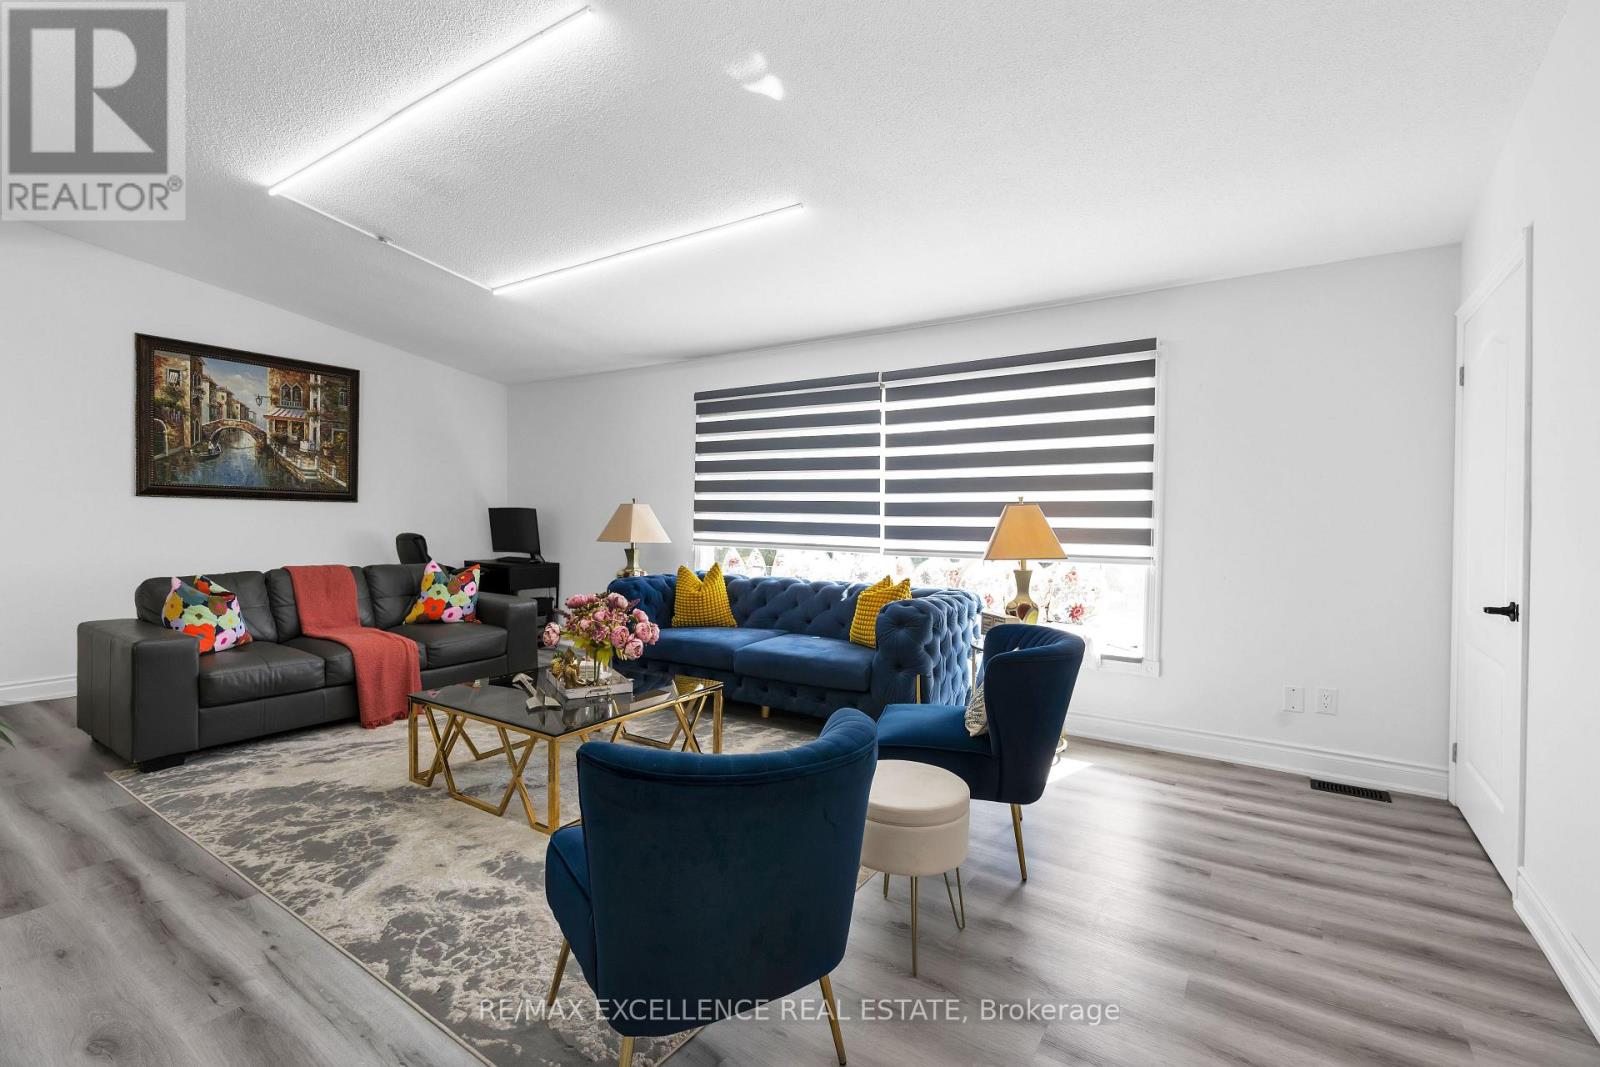
8951 Mississauga Road, Brampton, ON photo 4
8951 Mississauga Road, Brampton, ON photo 5
8951 Mississauga Road, Brampton, ON photo 6
8951 Mississauga Road, Brampton, ON photo 7
8951 Mississauga Road, Brampton, ON photo 8
8951 Mississauga Road, Brampton, ON photo 9
8951 Mississauga Road, Brampton, ON photo 10
8951 Mississauga Road, Brampton, ON photo 11
8951 Mississauga Road, Brampton, ON photo 12
8951 Mississauga Road, Brampton, ON photo 13
8951 Mississauga Road, Brampton, ON photo 14
8951 Mississauga Road, Brampton, ON photo 15
8951 Mississauga Road, Brampton, ON photo 16
8951 Mississauga Road, Brampton, ON photo 17
8951 Mississauga Road, Brampton, ON photo 18
8951 Mississauga Road, Brampton, ON photo 19
8951 Mississauga Road, Brampton, ON photo 20
8951 Mississauga Road, Brampton, ON photo 21
8951 Mississauga Road, Brampton, ON photo 22
8951 Mississauga Road, Brampton, ON photo 23
8951 Mississauga Road, Brampton, ON photo 24
8951 Mississauga Road, Brampton, ON photo 25
8951 Mississauga Road, Brampton, ON photo 26
8951 Mississauga Road, Brampton, ON photo 27
8951 Mississauga Road, Brampton, ON photo 28
8951 Mississauga Road, Brampton, ON photo 29
8951 Mississauga Road, Brampton, ON photo 30
8951 Mississauga Road, Brampton, ON photo 31
8951 Mississauga Road, Brampton, ON photo 32
8951 Mississauga Road, Brampton, ON photo 33
8951 Mississauga Road, Brampton, ON photo 34
1 / 34

BUYER ADVANTAGE

Buy with confidence

Get a full-service approach built on strategy, strong negotiation, and clear guidance from offer to close.

  • Local Market Expertise
  • Broker-level Negotiation
  • Transparent Process
  • No-pressure Guidance

The right strategy depends on your goals, timing, budget, and the type of home you are buying. Get Your Buyer Snapshot.

About This Property

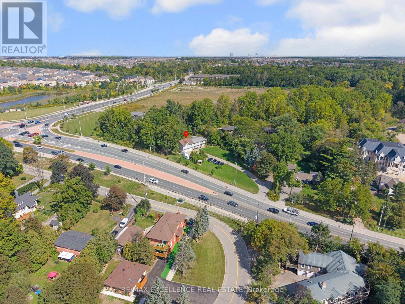
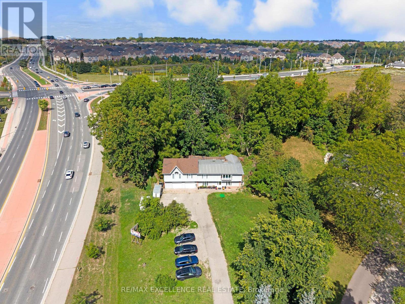
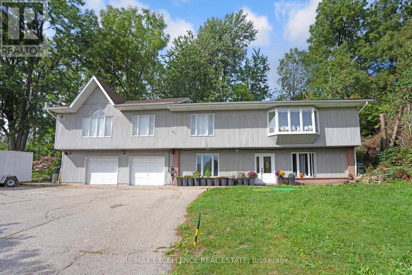
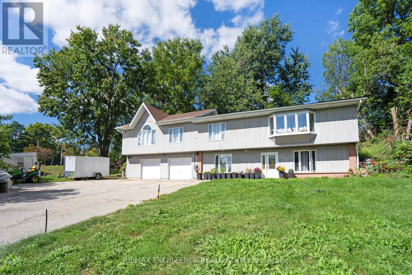
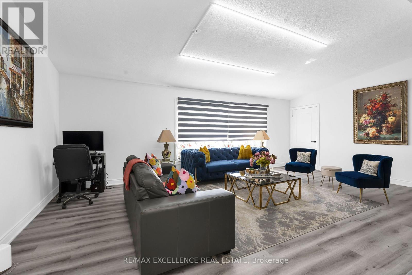
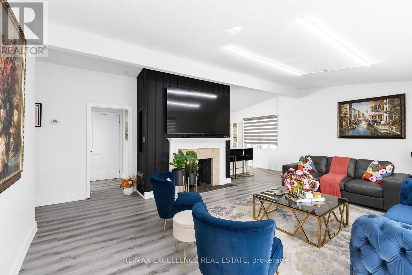
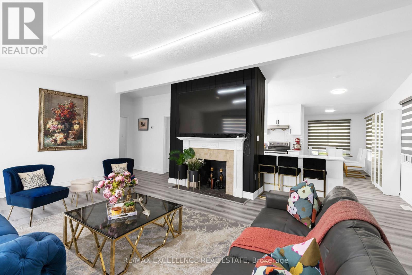
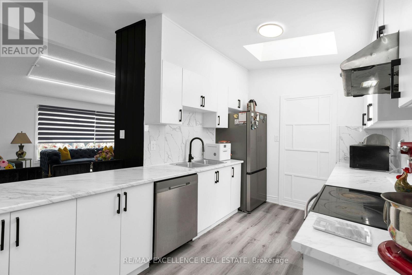
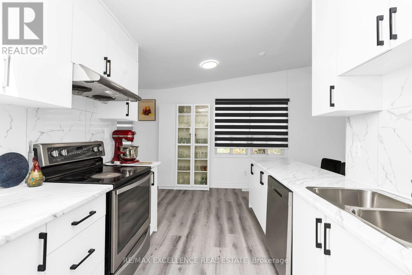
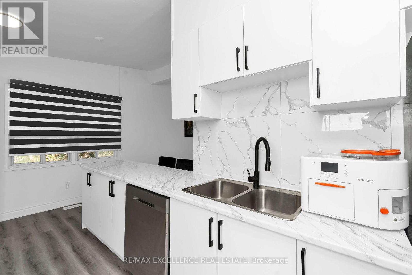
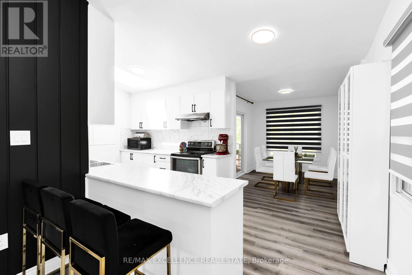
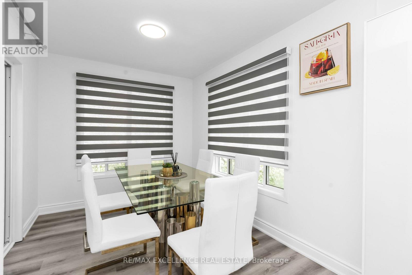
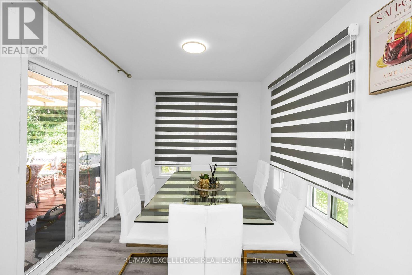
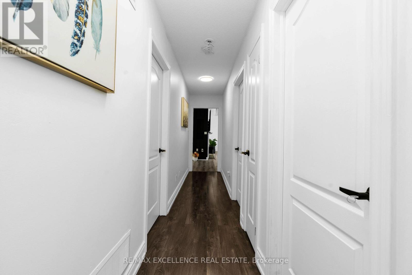
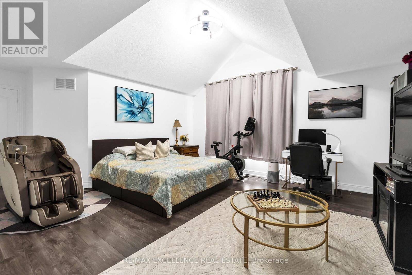
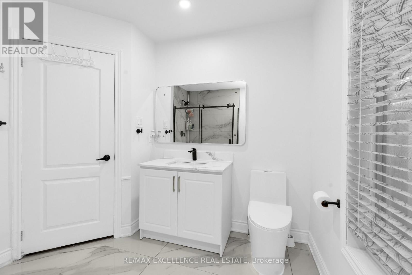
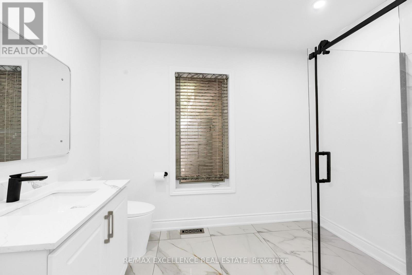
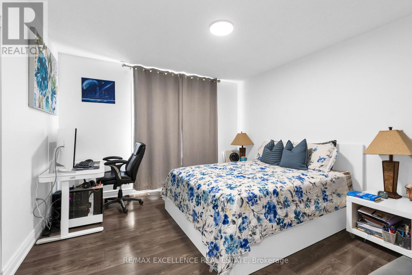
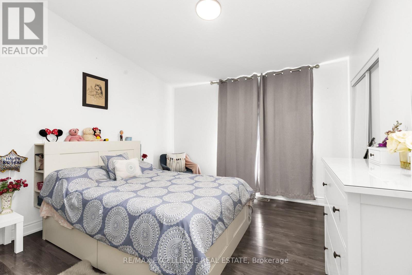
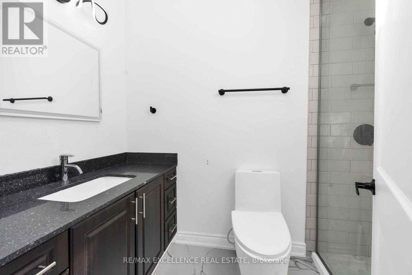
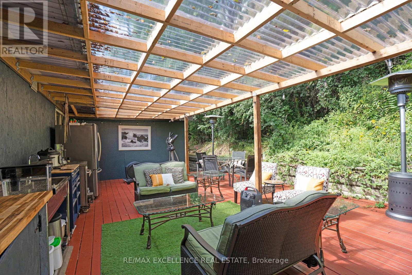
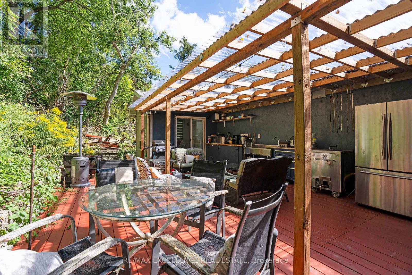
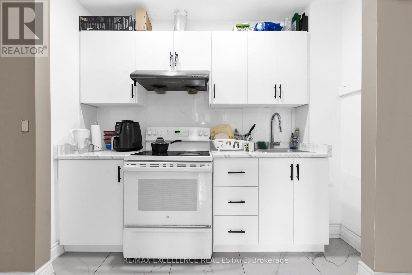
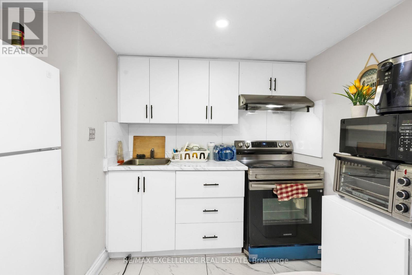
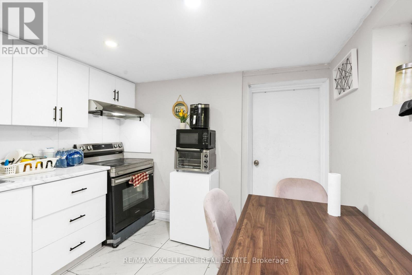
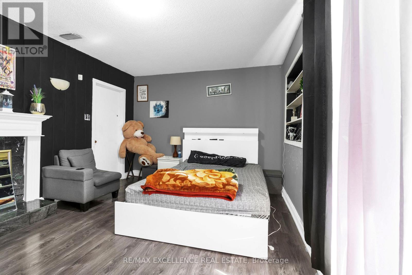
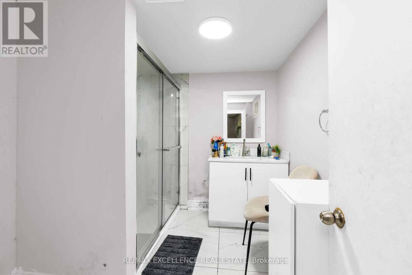
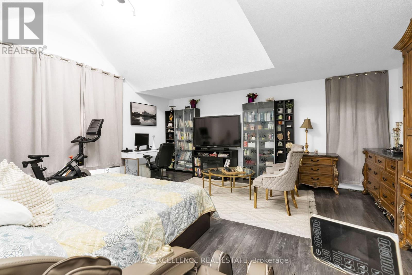
Stunning raised bungalow situated on a premium 161 ft x 267 ft lot in a prestigious location near Lionhead Golf Club and the scenic Credit River. Zoned RHM1, this exceptional property offers the potential for a home-based business (Buyer to conduct due diligence). Surrounded by mature trees and neighboring custom estates, this home delivers the perfect blend of privacy, tranquility, and convenience. Enjoy outdoor living on the new wooden deck overlooking the lush backyard, ideal for entertaining, family gatherings, or relaxing evenings. The property also features a spacious 2-car garage, garden shed, and additional storage/workshop space. Designed for comfortable multi-generational living, the home includes two separate units, each with its own kitchen and washroom, making it ideal for extended family or guest accommodations. Recent upgrades include a stunning new primary ensuite washroom with porcelain flooring, glass shower, modern vanity, and stylish tile finishes. The oversized primary bedroom features soaring ceilings and a custom-designed walk-in closet. All bedrooms have been upgraded with new closets. The open-concept new kitchen is perfect for entertaining and large family gatherings, seamlessly flowing into the spacious living and dining areas with beautiful views of both the front and backyard. Additional highlights include a new electrical system with a 200-amp panel, natural gas furnaces on the main level, and a cozy wood-burning fireplace upstairs for added comfort during colder months. The huge front yard offers plenty of space for family events and summer barbecues. A truly unique property that must be experienced to be fully appreciated (id:63604)

Key Facts

Type
Detached
Beds
6
Baths
4
Size
2,500 sqft
Lot
267 x 161 FT
Parking
12 total

Highlights

  • Washer
  • Refrigerator
  • Water meter
  • Dishwasher
  • Stove
  • Dryer
Property Details 20 details
Bedrooms
6 bedrooms
4 above grade + 2 below grade
Bathrooms
4 bathrooms
Parking
12 parking spaces
Garage
Living area
2,500 - 3,000 sq. ft.
Property
Single Family · Raised bungalow · Freehold · Detached
Property subtype
Single Family
Structure type
House
Architectural style
Raised bungalow
Ownership
Freehold
Attached status
Detached
Storeys
1
Basement
Finished, Separate entrance, Walk out
Heating
Forced air, Natural gas
Cooling
Central air conditioning
Fireplace
2 fireplaces
Lot dimensions
267 x 161 FT
Frontage
267 feet
Taxes
$12,306.61
Zoning
RHM1
Water source
Municipal water
Sewer
Septic System
Views
View

Interior features

WasherRefrigeratorWater meterDishwasherStoveDryerLaminateCeramicFireplace(s)

Exterior features

Vinyl siding

Lot and water

Cul-de-sacWooded areaSlopingConservation/green beltCarpet Free
Rooms 12 rooms
Level
Room
Dimensions
Upper Level
Living room
7.62 m x 5.26 m
Main level
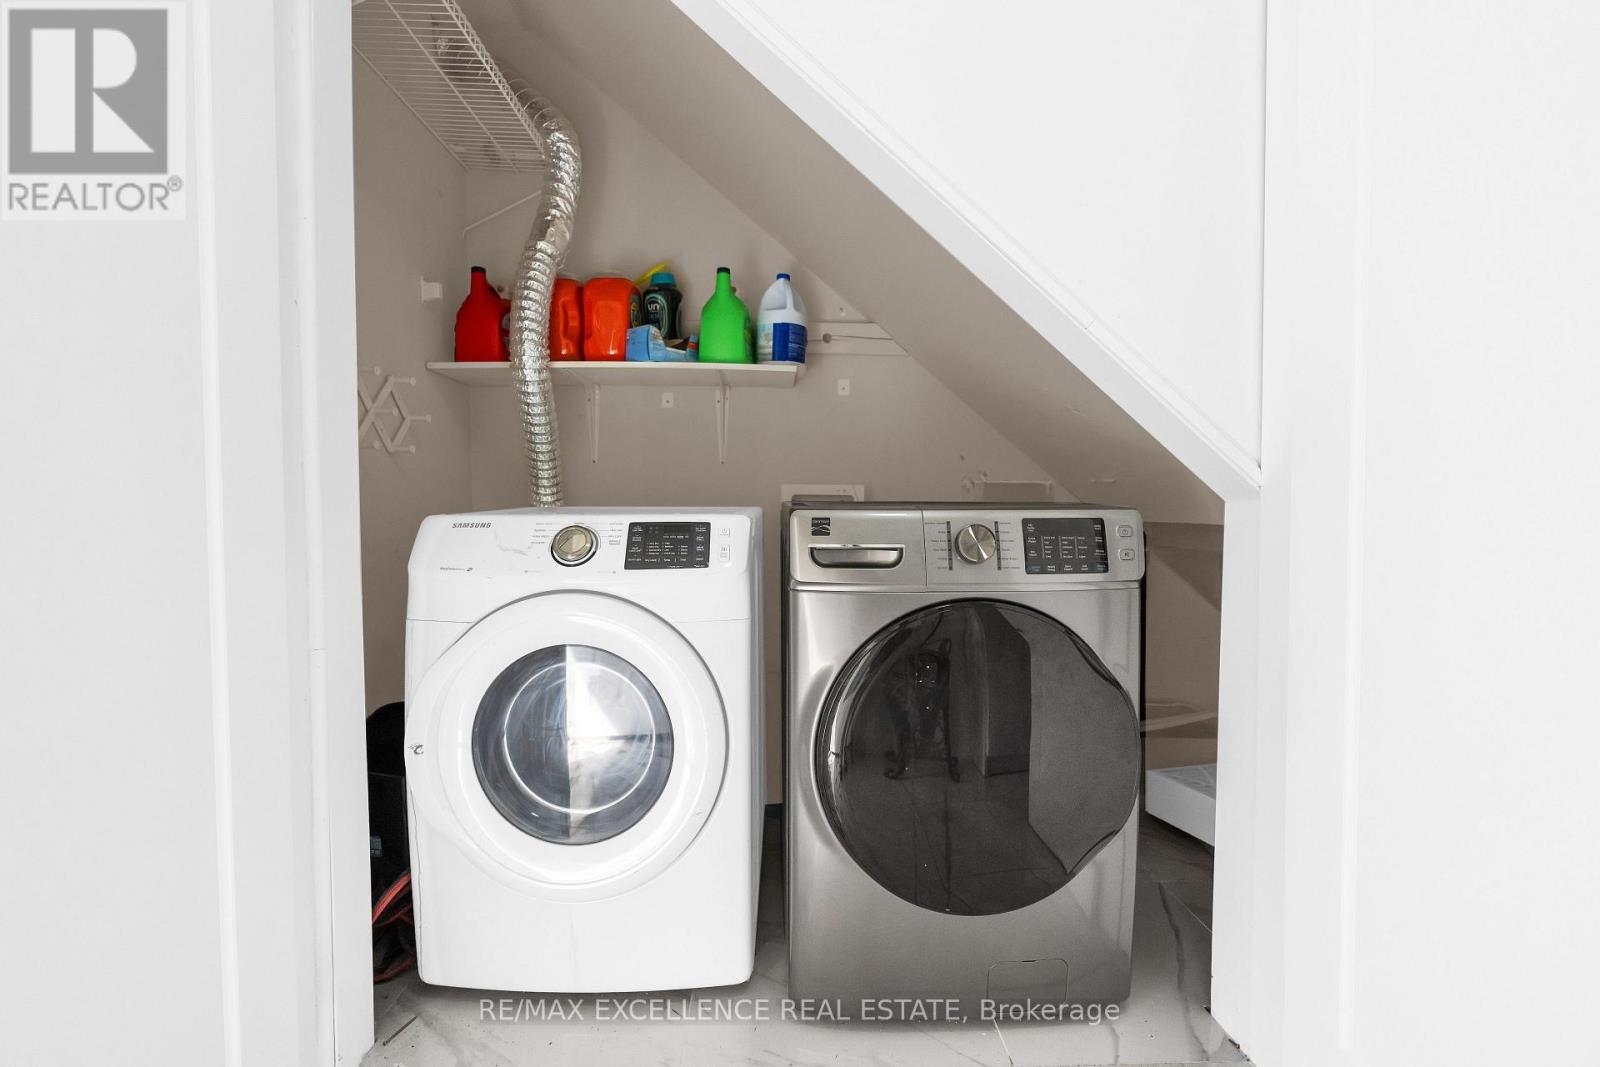
Laundry room
5.2 m x 3.1 m
Main level
Foyer
4.4 m x 2.9 m
Upper Level
Dining room
7.62 m x 5.26 m
Upper Level
Kitchen
5.2 m x 2.72 m
Upper Level
Eating area
3 m x 2.75 m
Upper Level
Primary Bedroom
6.72 m x 5.8 m
Upper Level
Bedroom 2
4 m x 3.7 m
Upper Level
Bedroom 3
4.3 m x 2.72 m
Upper Level
Bedroom 4
4 m x 3.55 m
Main level
Office
4.5 m x 4 m
Main level
Family room
4.9 m x 3.35 m
Mortgage & Affordability Estimate monthly costs
Purchase price$1,799,999
Down paymentNot available
Mortgage amountNot available
Principal & interestNot available
Property taxesNot available
Condo/HOA feeNot available
Insurance/OtherNot available
UtilitiesNot available
Est. monthly totalNot available
Income needed (GDS 32%)Not available
Estimates only. Not financial advice. Rates, taxes and fees vary by lender and municipality.

Saved Properties

Keep This One Handy

Save this listing, compare it later, or open your saved properties dashboard.

Manage Saved Searches
Map is approximate.

Neighbourhood

Area
Bram West
City
Brampton
Postal code
L6Y 0C2
Nearby
Mississauga Rd/Queen St W.