899 Hamilton Road

London East, ONDetached
$412,000
MLS® X14123198
Detached2 beds1 baths4 total
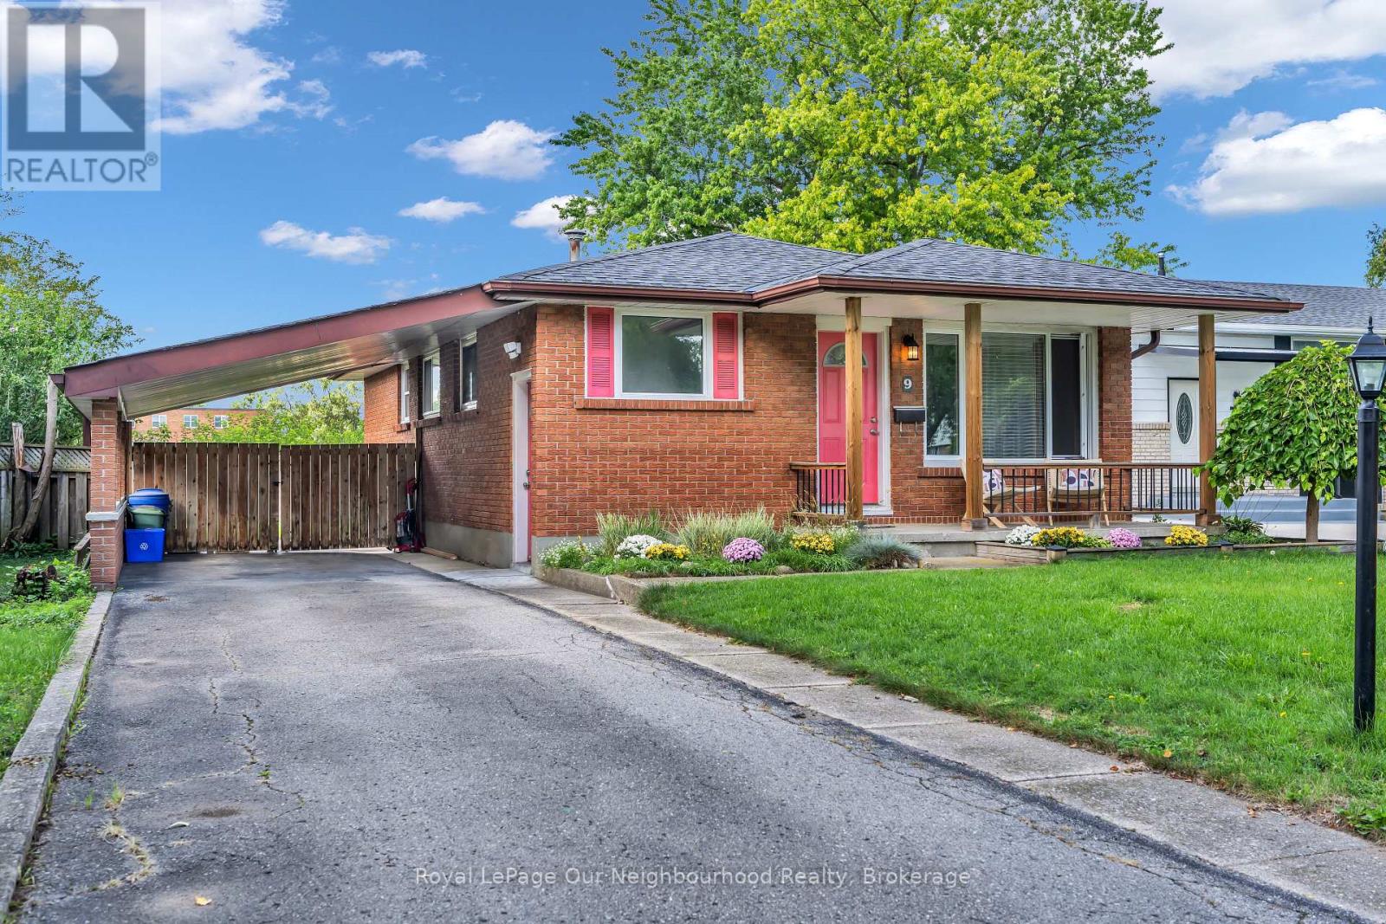
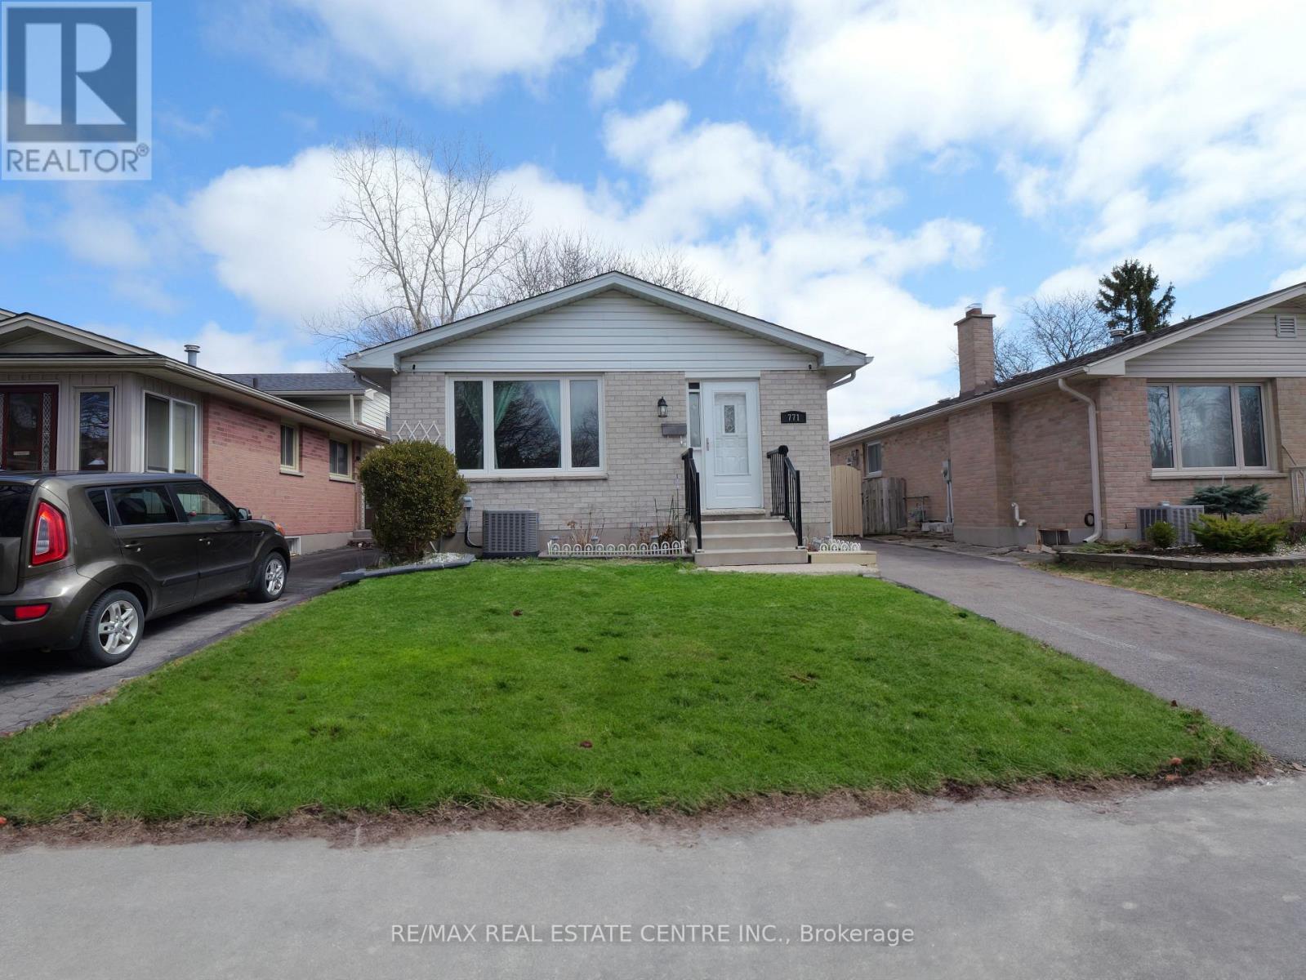
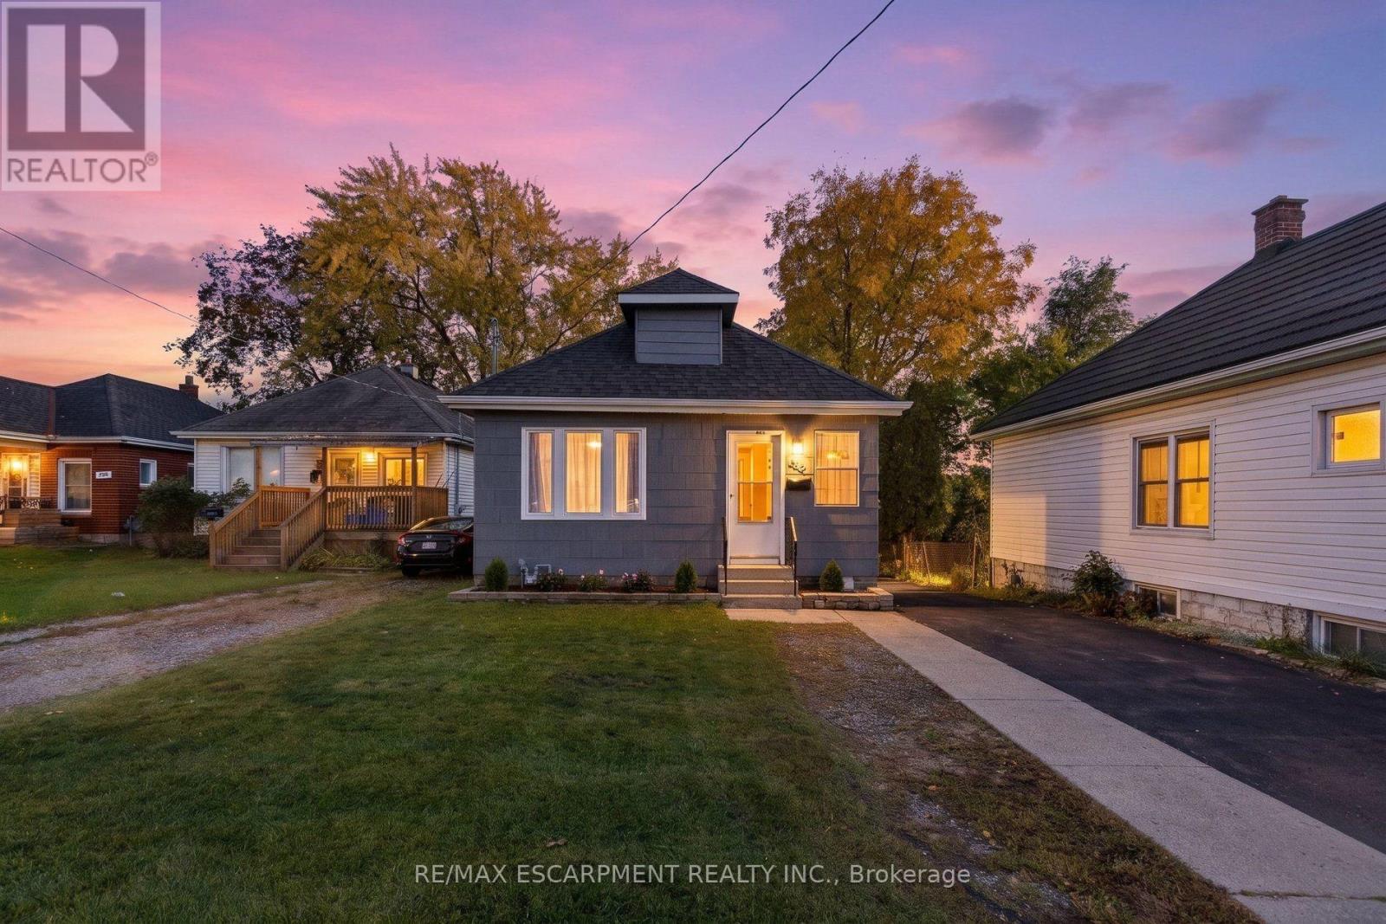
899 Hamilton Road, London East, ON photo 1
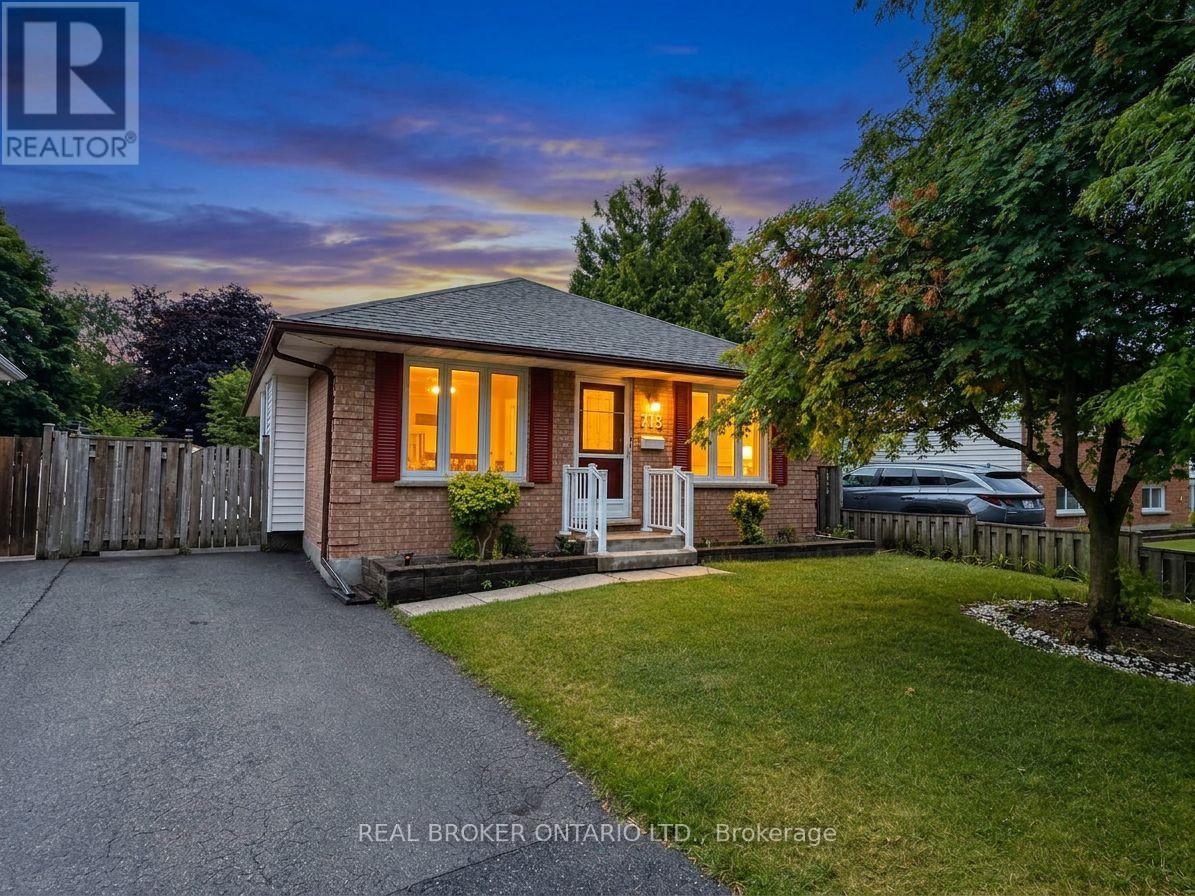
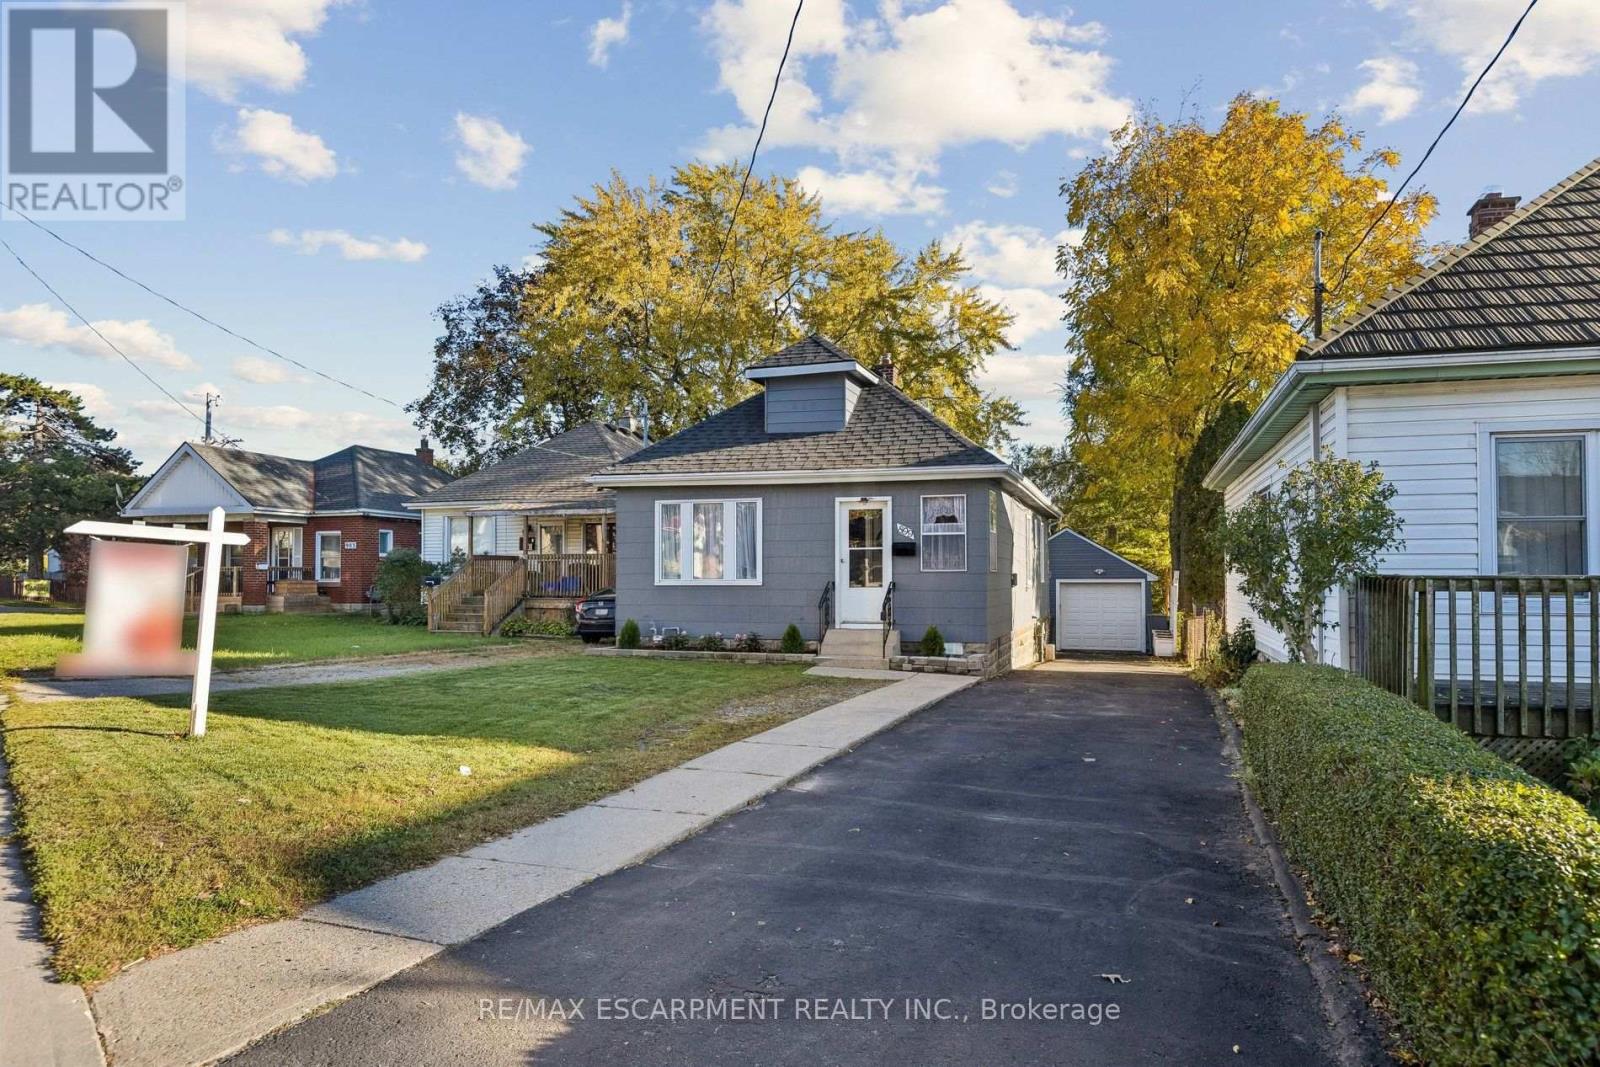
899 Hamilton Road, London East, ON photo 2
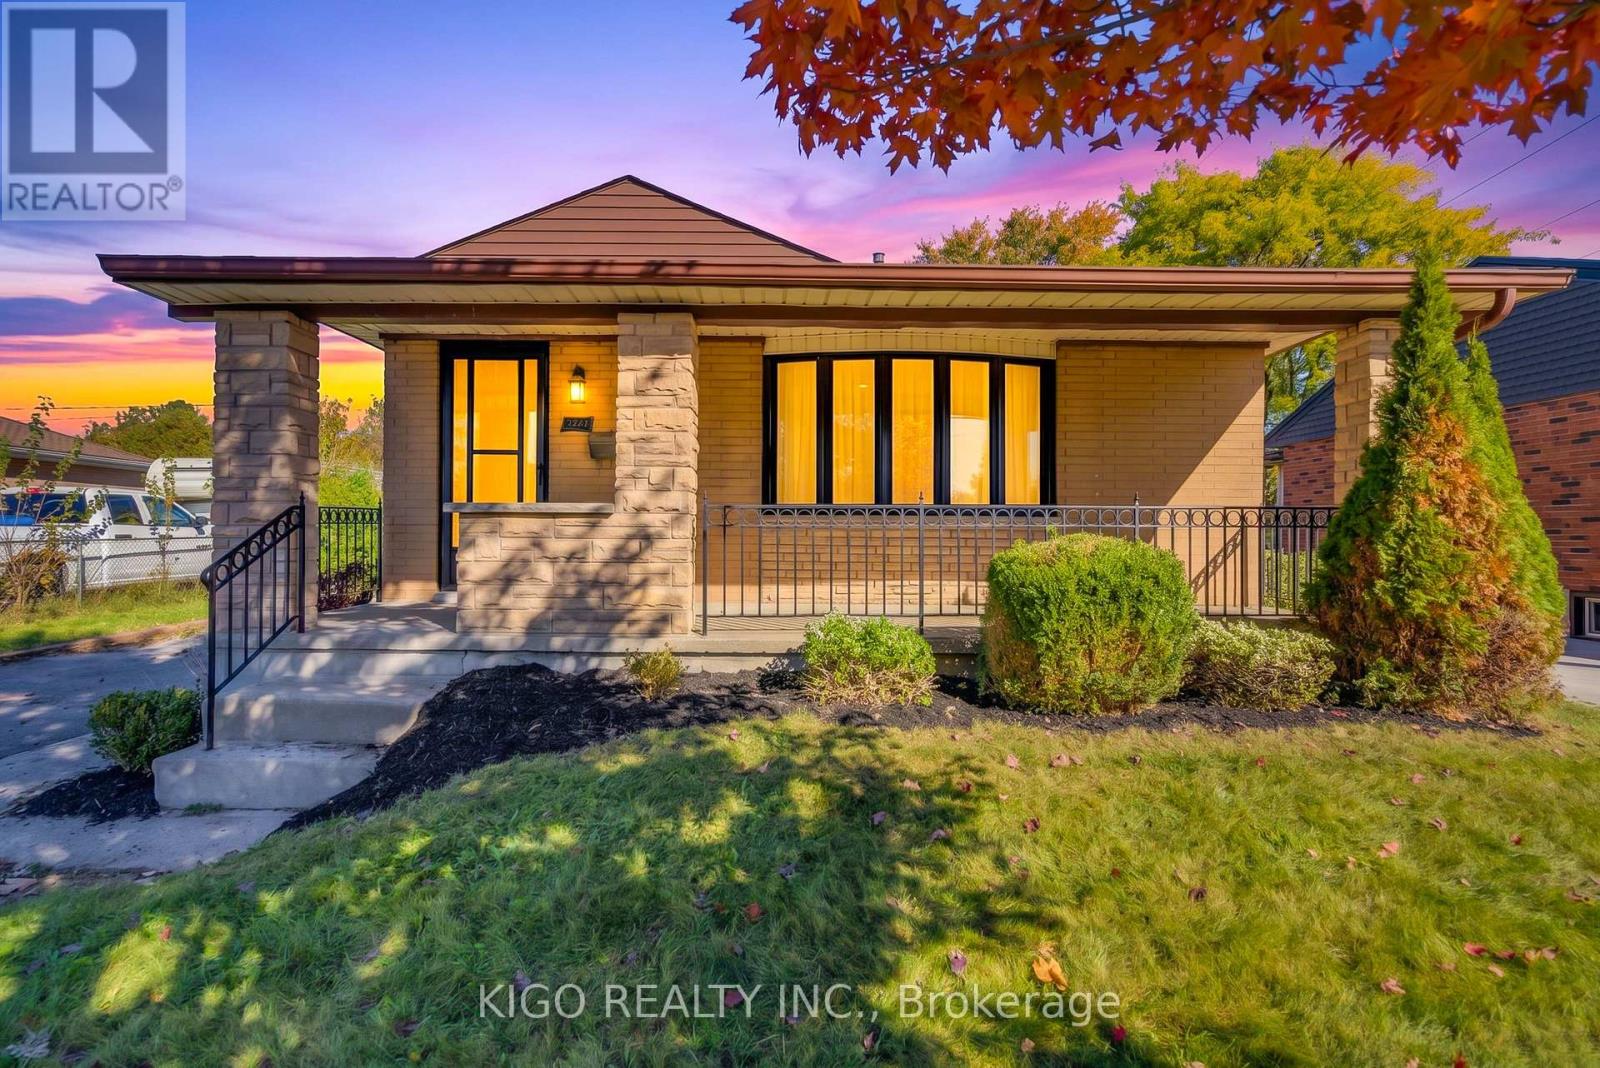
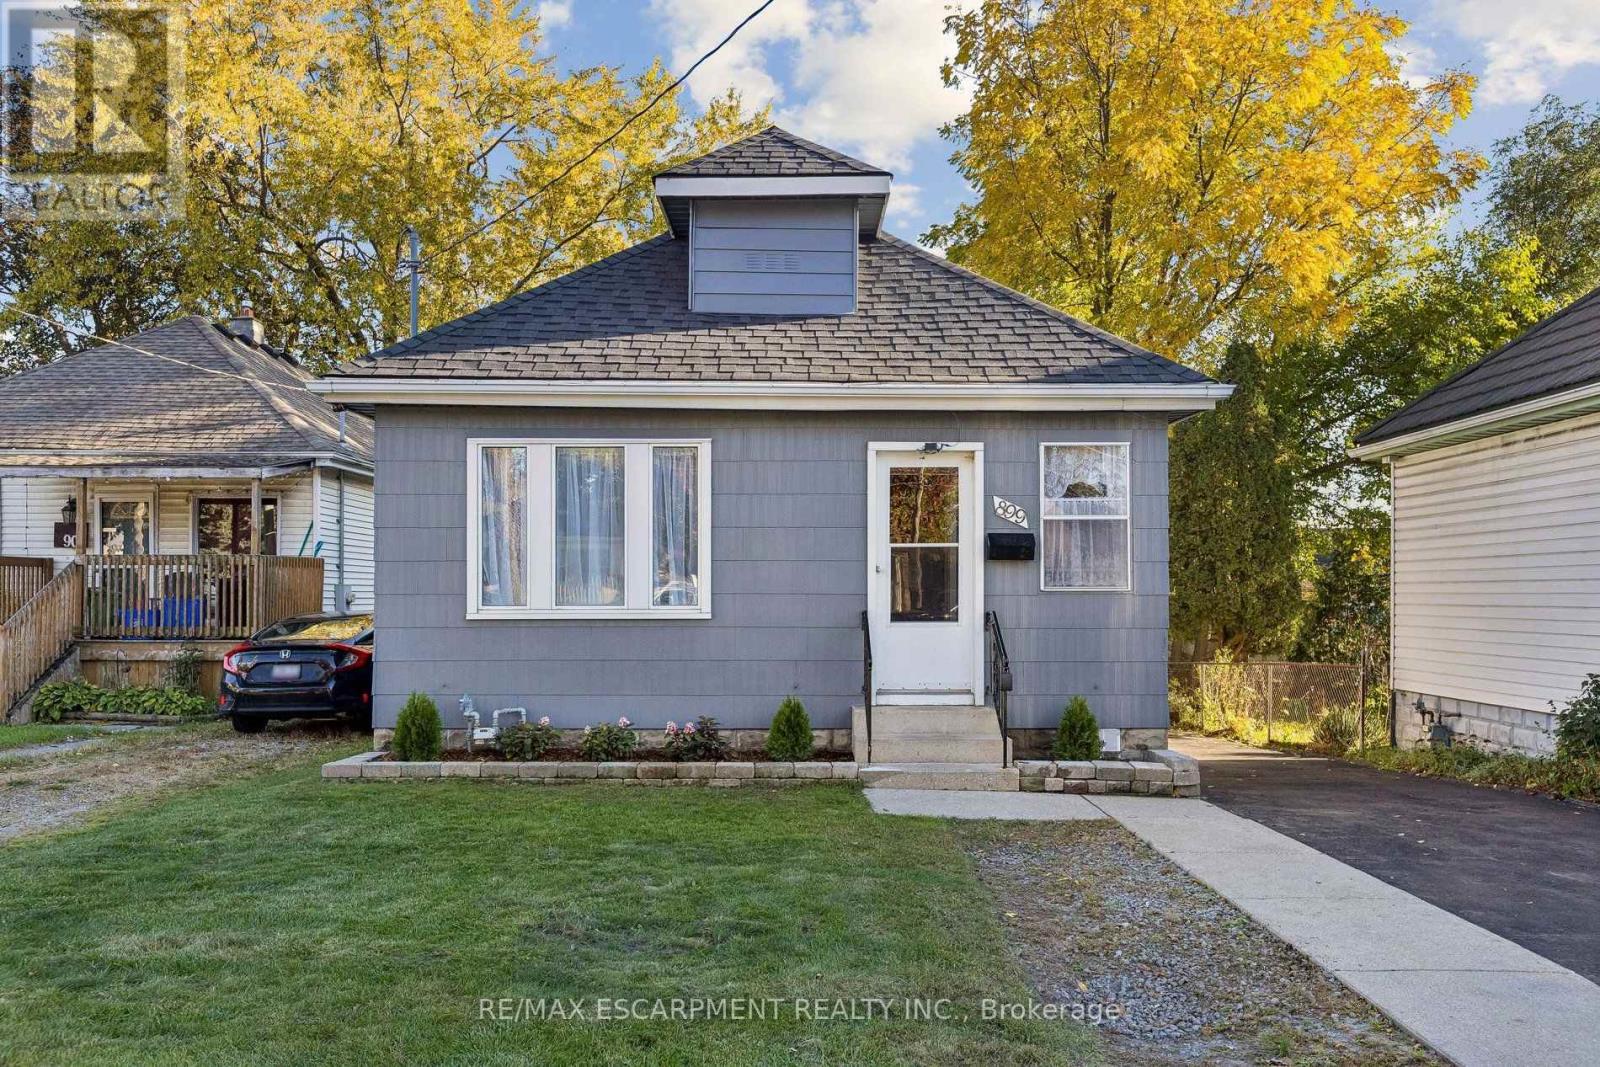
899 Hamilton Road, London East, ON photo 3
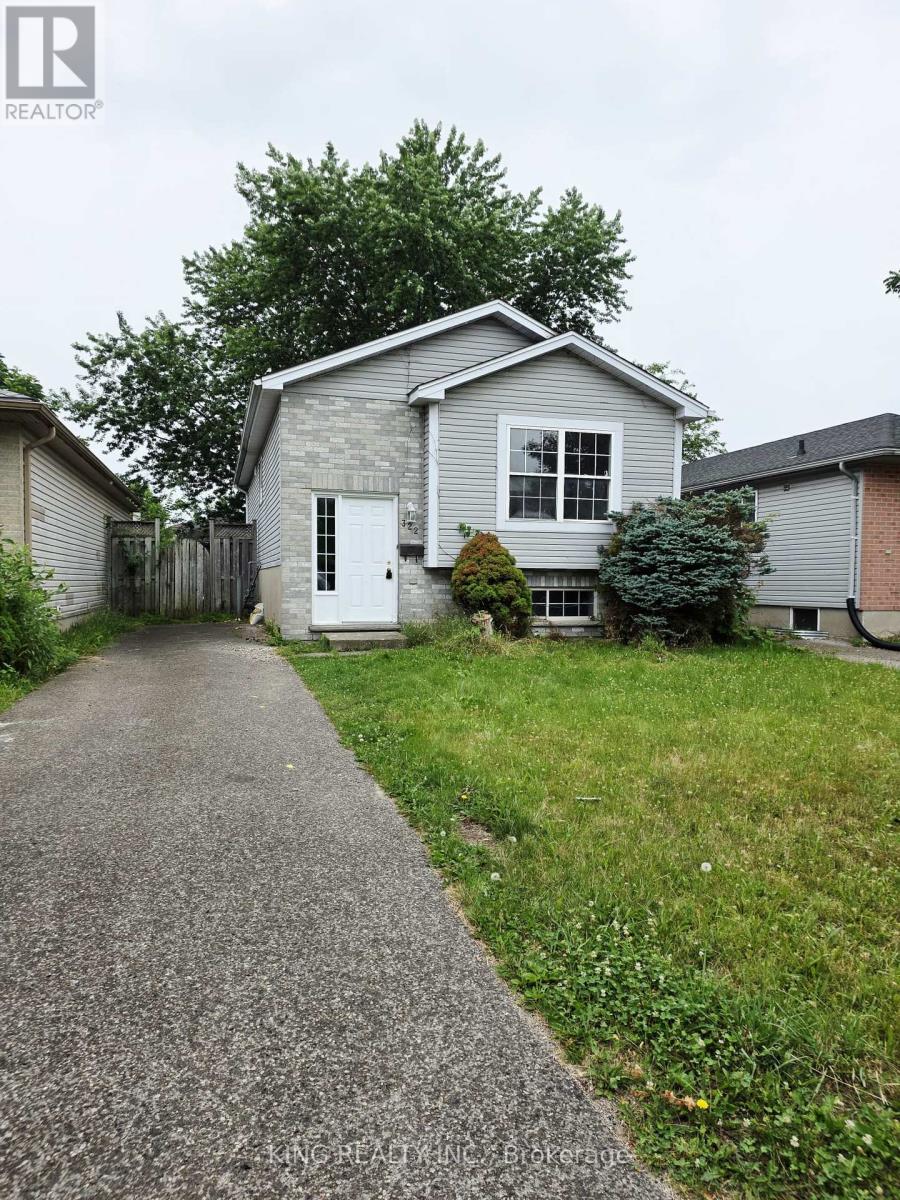
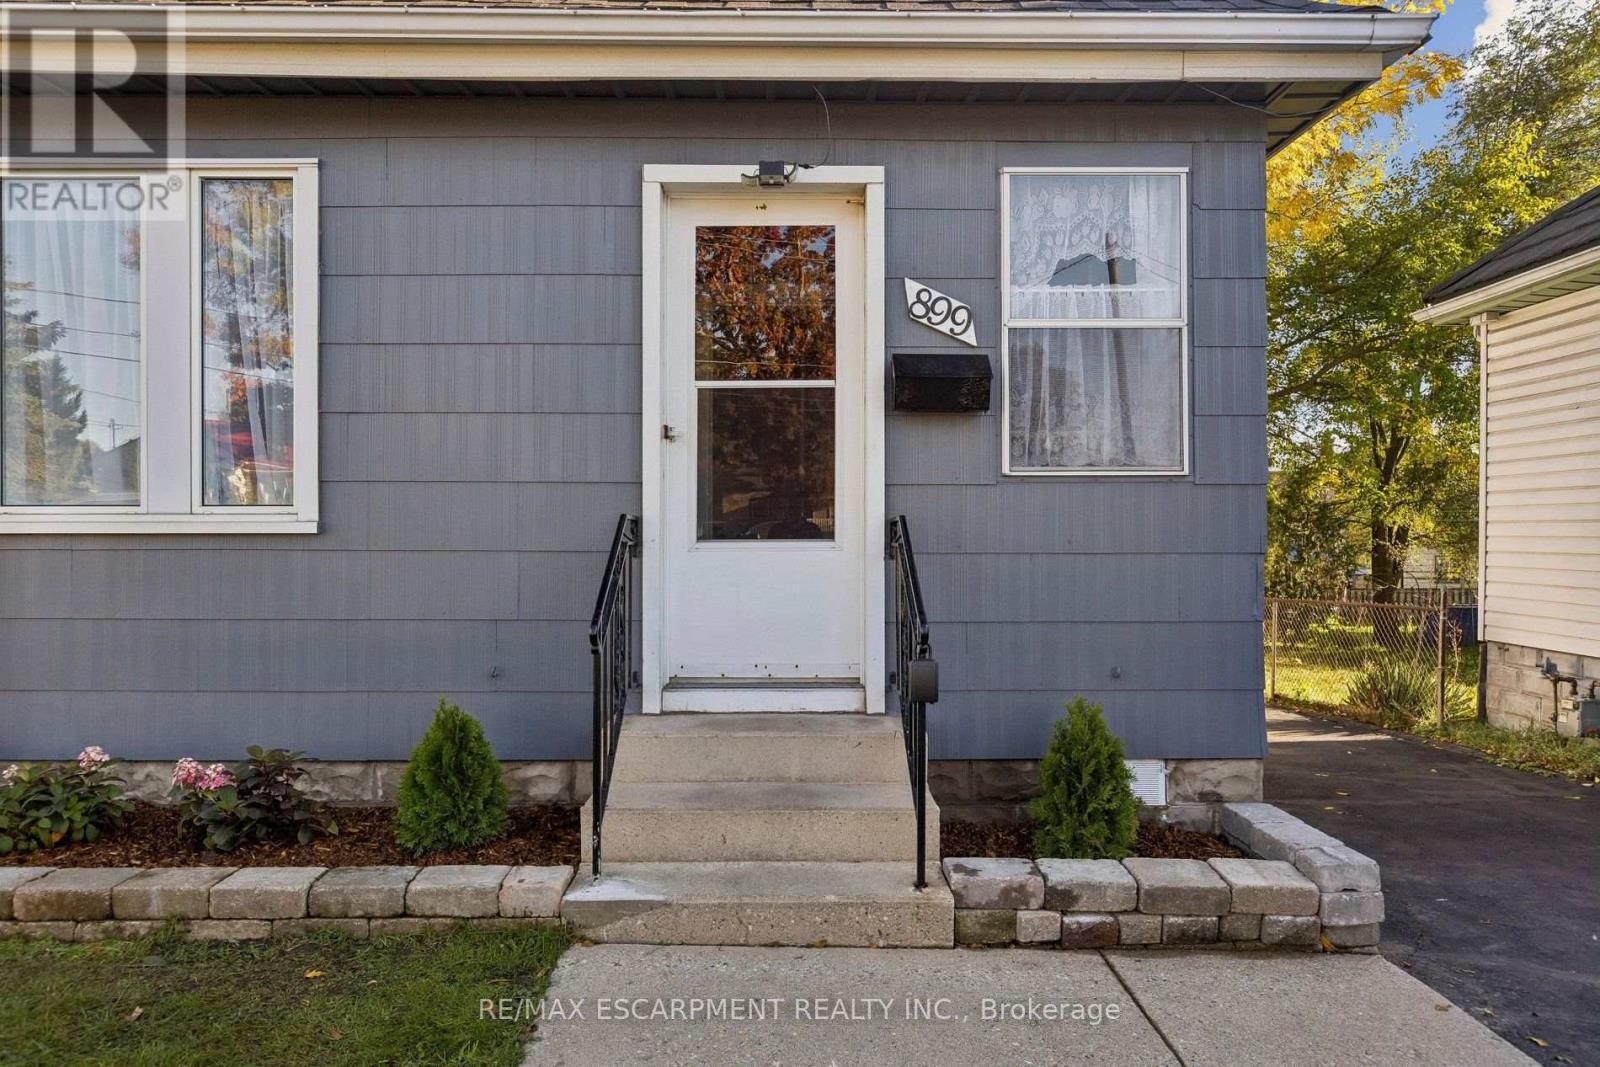
899 Hamilton Road, London East, ON photo 4
899 Hamilton Road, London East, ON photo 5
899 Hamilton Road, London East, ON photo 6
899 Hamilton Road, London East, ON photo 7
899 Hamilton Road, London East, ON photo 8
899 Hamilton Road, London East, ON photo 9
899 Hamilton Road, London East, ON photo 10
899 Hamilton Road, London East, ON photo 11
899 Hamilton Road, London East, ON photo 12
899 Hamilton Road, London East, ON photo 13
899 Hamilton Road, London East, ON photo 14
899 Hamilton Road, London East, ON photo 15
899 Hamilton Road, London East, ON photo 16
899 Hamilton Road, London East, ON photo 17
899 Hamilton Road, London East, ON photo 18
899 Hamilton Road, London East, ON photo 19
899 Hamilton Road, London East, ON photo 20
899 Hamilton Road, London East, ON photo 21
899 Hamilton Road, London East, ON photo 22
899 Hamilton Road, London East, ON photo 23
899 Hamilton Road, London East, ON photo 24
899 Hamilton Road, London East, ON photo 25
899 Hamilton Road, London East, ON photo 26
899 Hamilton Road, London East, ON photo 27
899 Hamilton Road, London East, ON photo 28
899 Hamilton Road, London East, ON photo 29
899 Hamilton Road, London East, ON photo 30
899 Hamilton Road, London East, ON photo 31
899 Hamilton Road, London East, ON photo 32
899 Hamilton Road, London East, ON photo 33
899 Hamilton Road, London East, ON photo 34
899 Hamilton Road, London East, ON photo 35
899 Hamilton Road, London East, ON photo 36
899 Hamilton Road, London East, ON photo 37
899 Hamilton Road, London East, ON photo 38
899 Hamilton Road, London East, ON photo 39
899 Hamilton Road, London East, ON photo 40
1 / 40

BUYER ADVANTAGE

Buy with confidence

Get a full-service approach built on strategy, strong negotiation, and clear guidance from offer to close.

  • Local Market Expertise
  • Broker-level Negotiation
  • Transparent Process
  • No-pressure Guidance

The right strategy depends on your goals, timing, budget, and the type of home you are buying. Get Your Buyer Snapshot.

About This Property

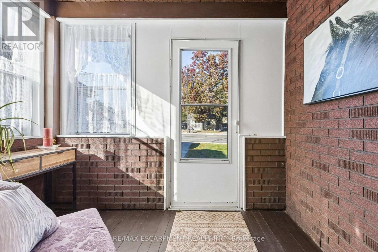
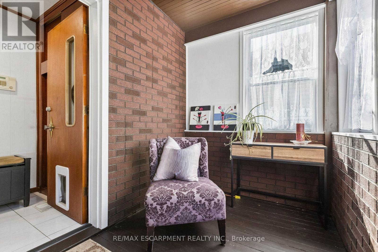
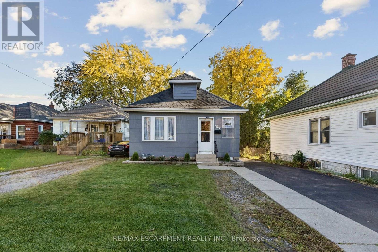
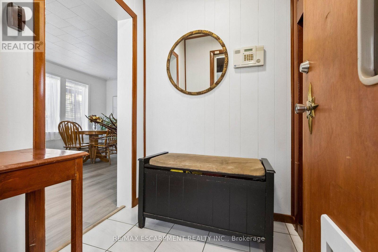
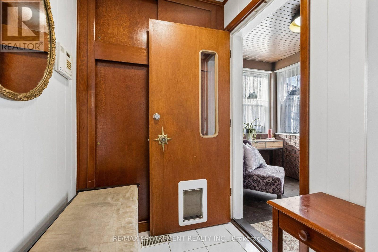
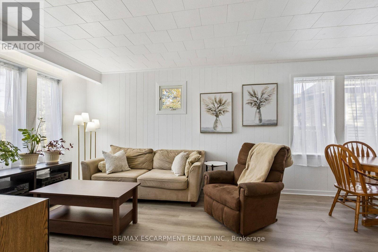
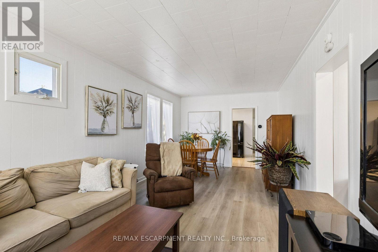
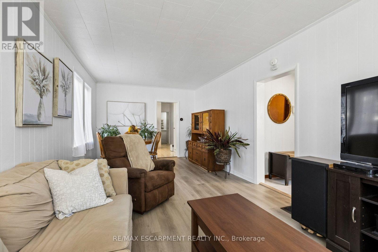
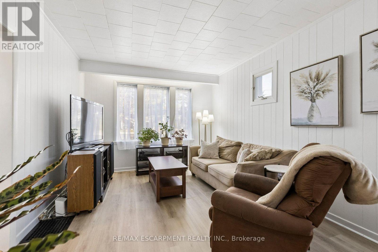
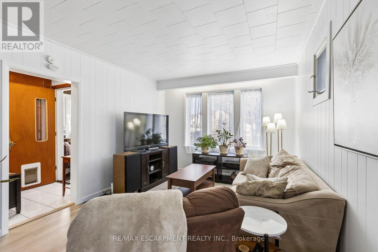
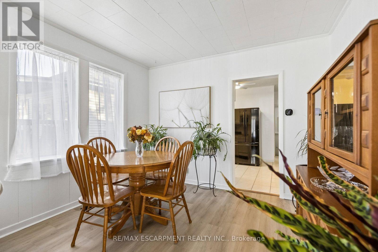
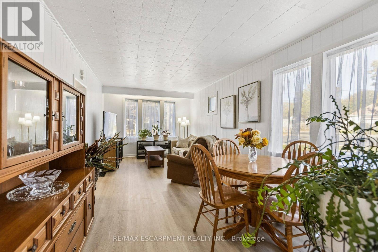
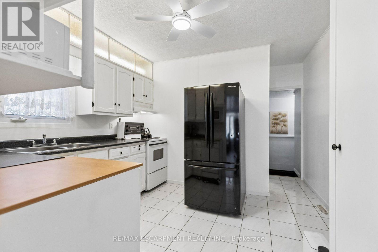
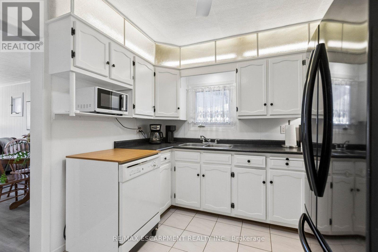
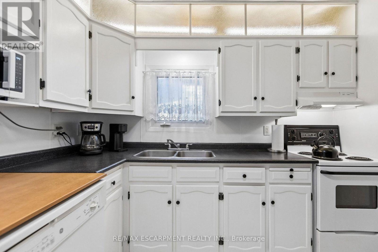
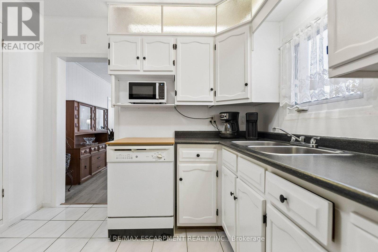
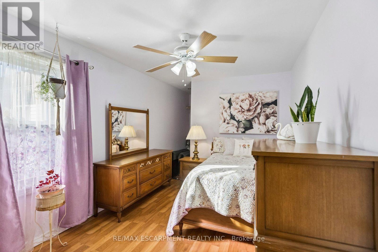
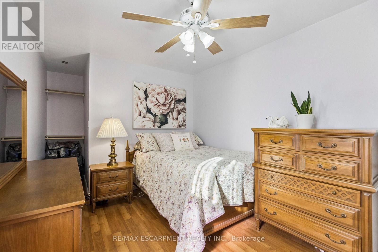
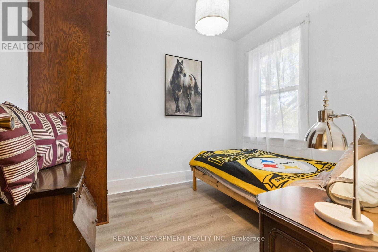
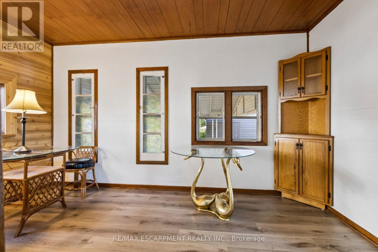
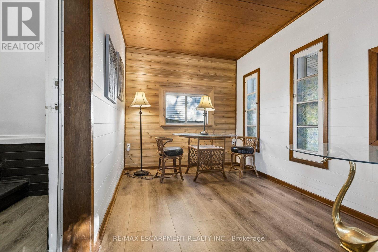
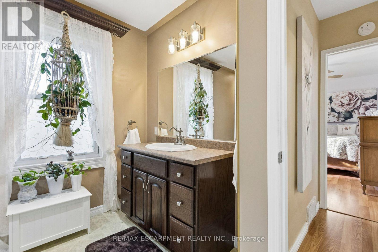
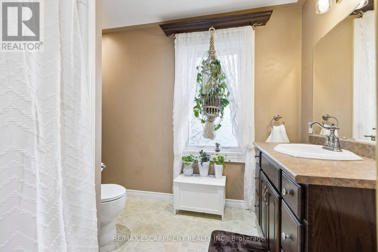
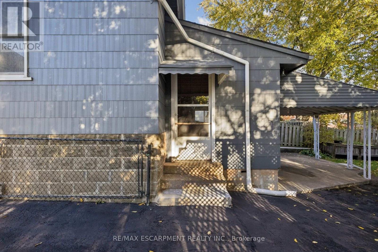
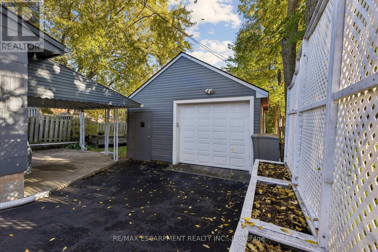
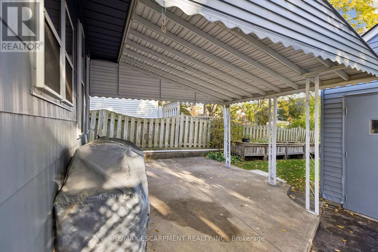
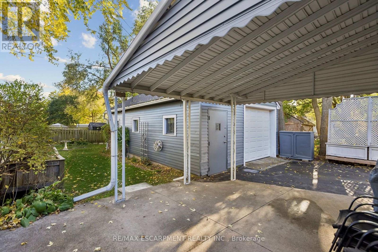
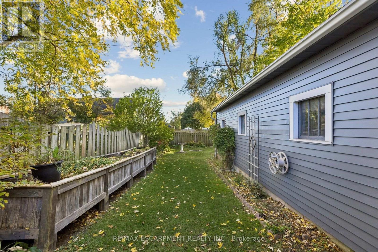
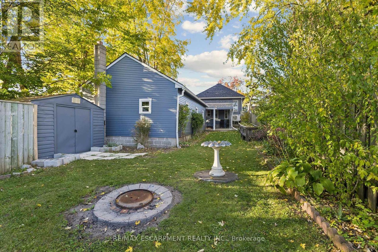
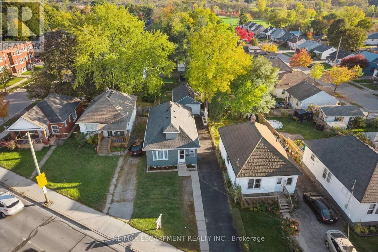
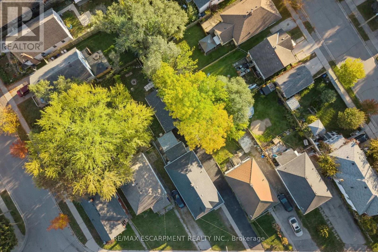
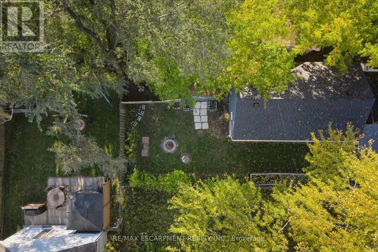
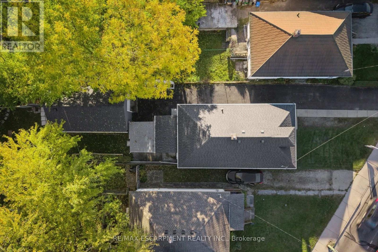
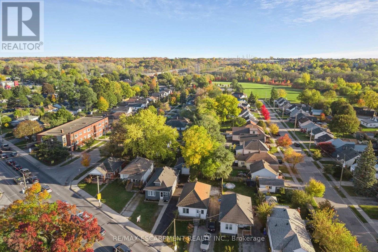
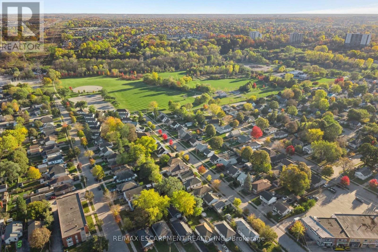
Welcome Home to Everyday Comfort and Charm***From the moment you arrive, this charming two-bedroom bungalow greets you with warmth, comfort, and an effortless sense of ease. Thoughtfully designed to maximize every inch of living space, this home pairs classic character with smart, modern updates.Your journey begins at the bright, enclosed front porch-a practical all-season space ideal for wet boots, daily essentials, or parcel deliveries. Just beyond, the cozy foyer invites you to hang your coat, set down your bags, and settle in.Natural light pours into the open living and dining area, creating a cheerful, relaxed setting for quiet evenings or dinner with friends. The kitchen is thoughtfully laid out with everything within easy reach, whether you are preparing a weekend meal or brewing morning coffee.Down the hall, the primary bedroom serves as a peaceful retreat featuring hardwood flooring and a generous walk-in closet. The second bedroom offers wonderful versatility-perfect as a home office, guest room, or nursery.Pride of ownership shines throughout with fresh paint, updated lighting, durable upgraded vinyl flooring, and improved attic insulation for year-round comfort. At the back, a sunny bonus room provides a seamless transition to the outdoors, making it effortless to let pets out or head to the yard.The fully fenced backyard is made for summer days. Planter boxes line the fence for homegrown vegetables, while the patio is set for barbecues and dining al fresco. The oversized garage is an outstanding feature, offering incredible versatility for a workshop, hobbyist, home mechanic, or extra storage.Located in historic East London, you are moments from parks, schools, shopping, public transit, and highway access.Charming, practical, and full of heart, this delightful bungalow is ready to welcome you home. (id:63604)

Key Facts

Type
Detached
Beds
2
Baths
1
Size
700 sqft
Lot
40.8 x 179.2 FT
Parking
4 total

Highlights

  • Washer
  • Refrigerator
  • Water meter
  • Dishwasher
  • Stove
  • Dryer
  • Water Heater
Property Details 20 details
Bedrooms
2 bedrooms
2 above grade
Bathrooms
1 bathroom
Parking
4 parking spaces
Detached Garage · Garage
Living area
700 - 1,100 sq. ft.
Property
Single Family · Bungalow · Freehold · Detached
Property subtype
Single Family
Structure type
House
Architectural style
Bungalow
Ownership
Freehold
Attached status
Detached
Storeys
1
Basement
Unfinished, Full
Heating
Heat Pump, Natural gas
Cooling
Central air conditioning
Fireplace
No
Lot dimensions
40.8 x 179.2 FT
Frontage
40.90 feet
Taxes
$2,565.00 (2,025)
Zoning
AC2
Water source
Municipal water
Sewer
Sanitary sewer
Views
City view

Interior features

WasherRefrigeratorWater meterDishwasherStoveDryerWater HeaterHardwoodVinyl

Exterior features

HardboardBlockFenced yard

Lot and water

Level lotFlat siteCarpet Free
Rooms 11 rooms
Level
Room
Dimensions
Main level
Sunroom
2.99 m x 1.85 m
Basement
Utility room
2.78 m x 1.96 m
Main level
Foyer
1.59 m x 1.52 m
Main level
Living room
4.39 m x 3.3 m
Main level
Dining room
3.3 m x 2.31 m
Main level
Kitchen
3.3 m x 2.96 m
Main level
Primary Bedroom
4.04 m x 2.99 m
Main level
Bedroom 2
2.92 m x 2.39 m
Main level
Bathroom
3.43 m x 2.99 m
Main level
Other
4.17 m x 2.41 m
Basement
Laundry room
12.82 m x 6.31 m

Virtual Tour & Media

Mortgage & Affordability Estimate monthly costs
Purchase price$412,000
Down paymentNot available
Mortgage amountNot available
Principal & interestNot available
Property taxesNot available
Condo/HOA feeNot available
Insurance/OtherNot available
UtilitiesNot available
Est. monthly totalNot available
Income needed (GDS 32%)Not available
Estimates only. Not financial advice. Rates, taxes and fees vary by lender and municipality.

Saved Properties

Keep This One Handy

Save this listing, compare it later, or open your saved properties dashboard.

Manage Saved Searches
Map is approximate.

Neighbourhood

Area
East M
City
London East
Postal code
N5Z 1W1
Nearby
Cross Streets: HIGHBURY. ** Directions: HAMILTON RD WEST OF HIGHBURY.