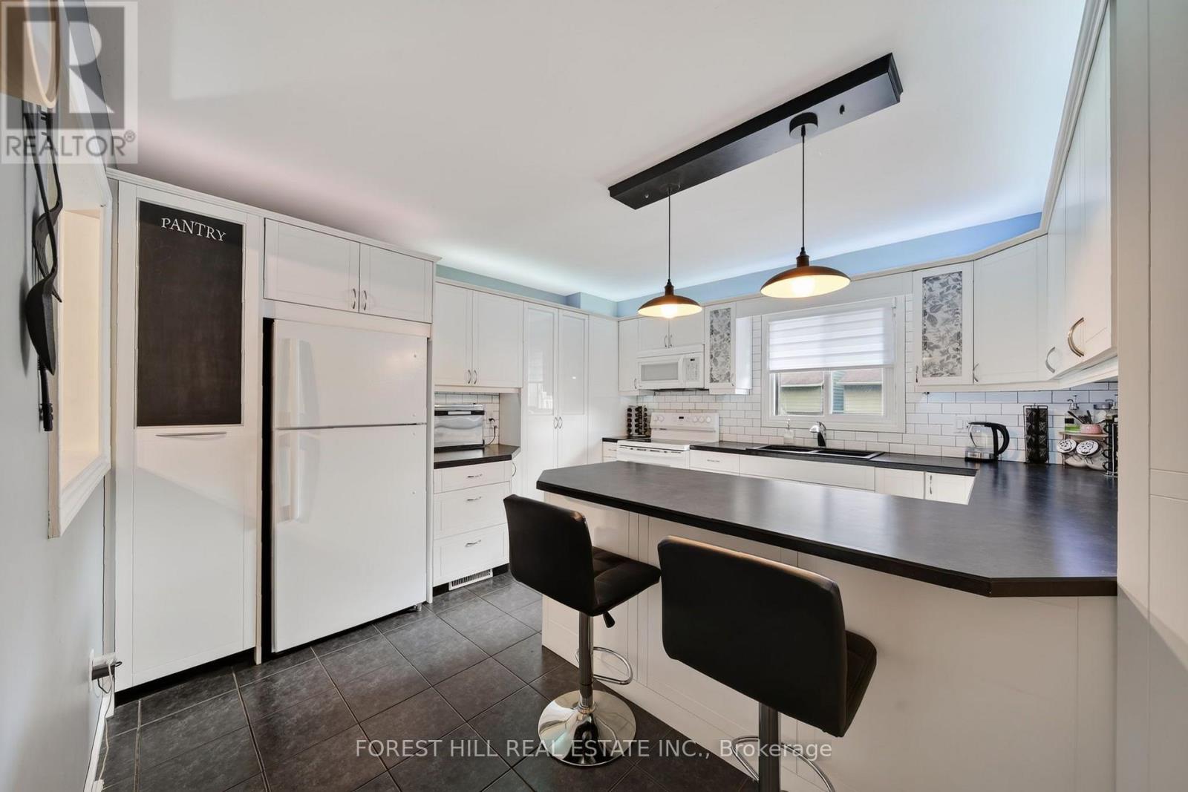
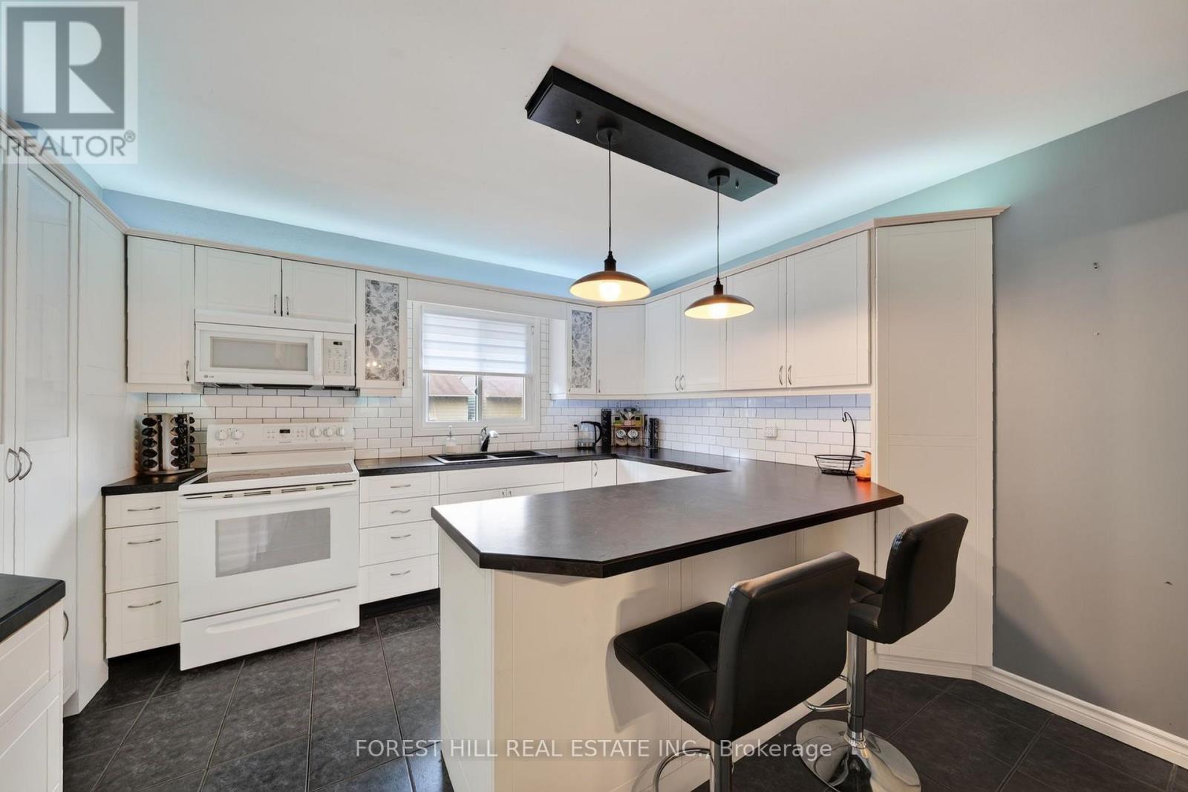
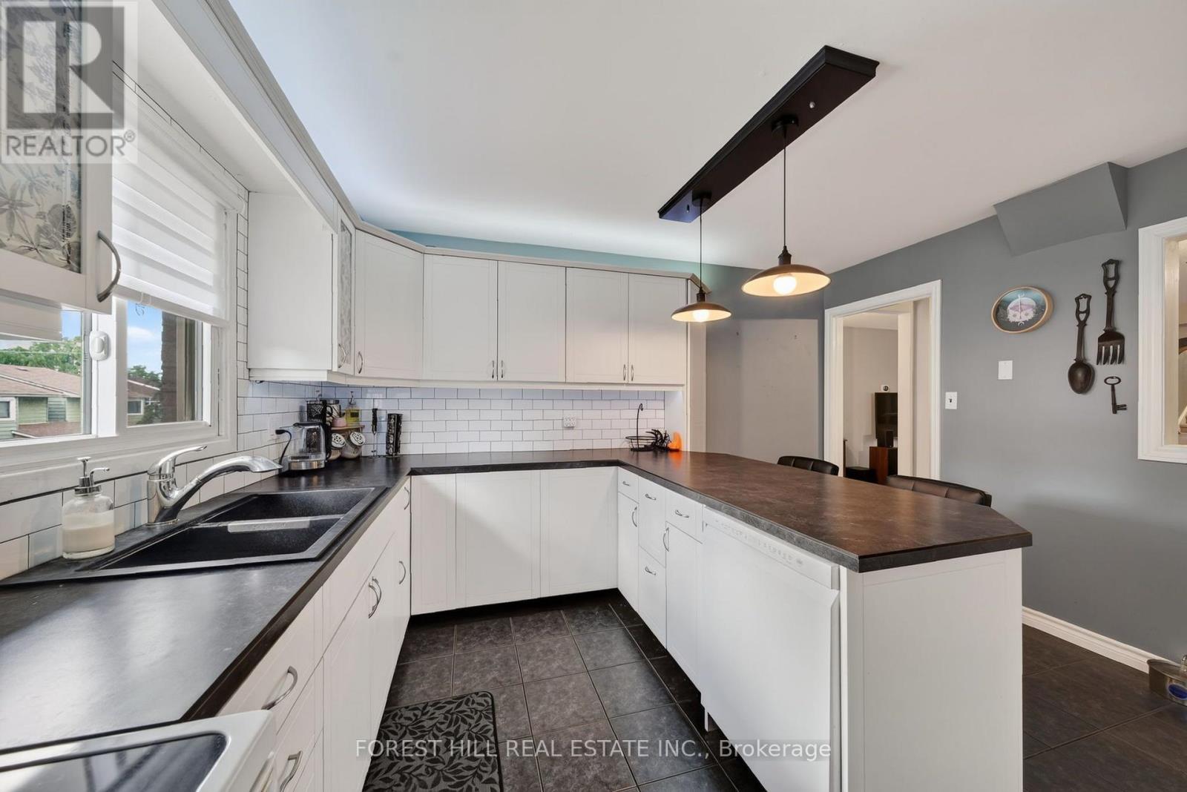
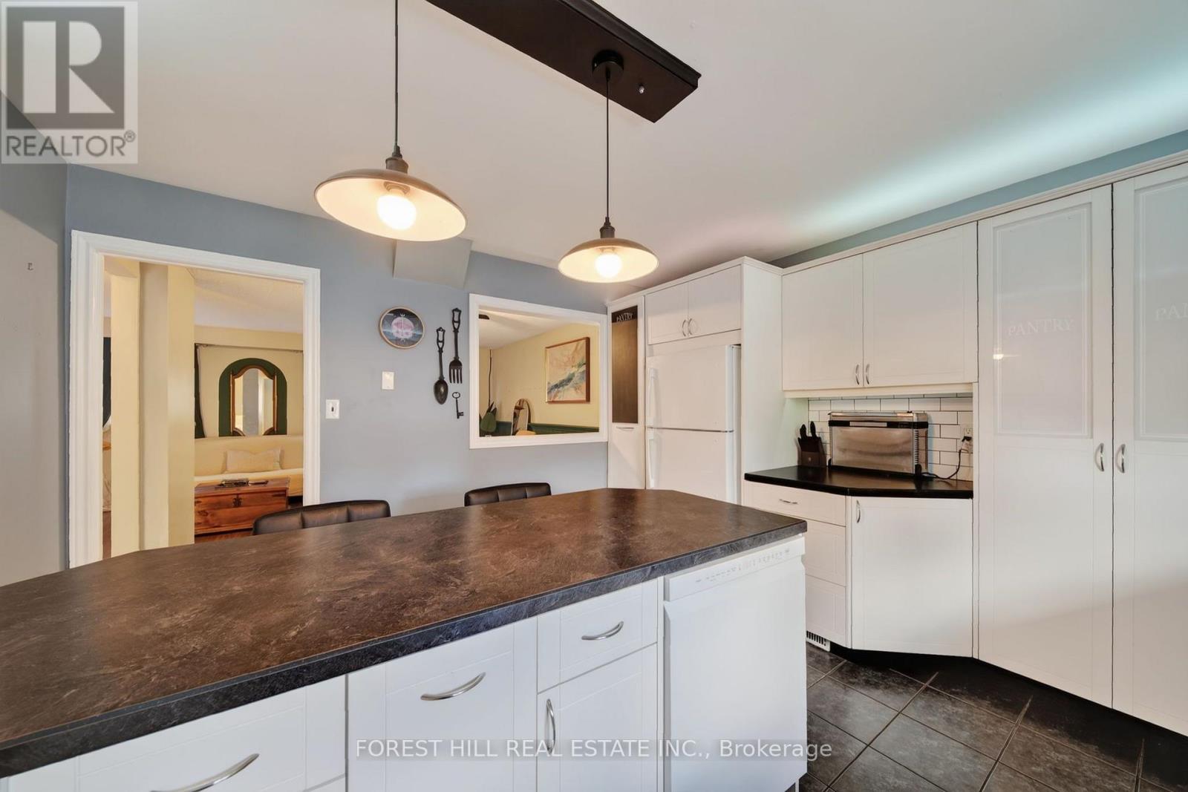
9- 25 Deer Run Crescent
Bradford West Gwillimbury, ONCondo Townhouse
$600,000
MLS® N13785430
Condo Townhouse3 beds2 baths2 total
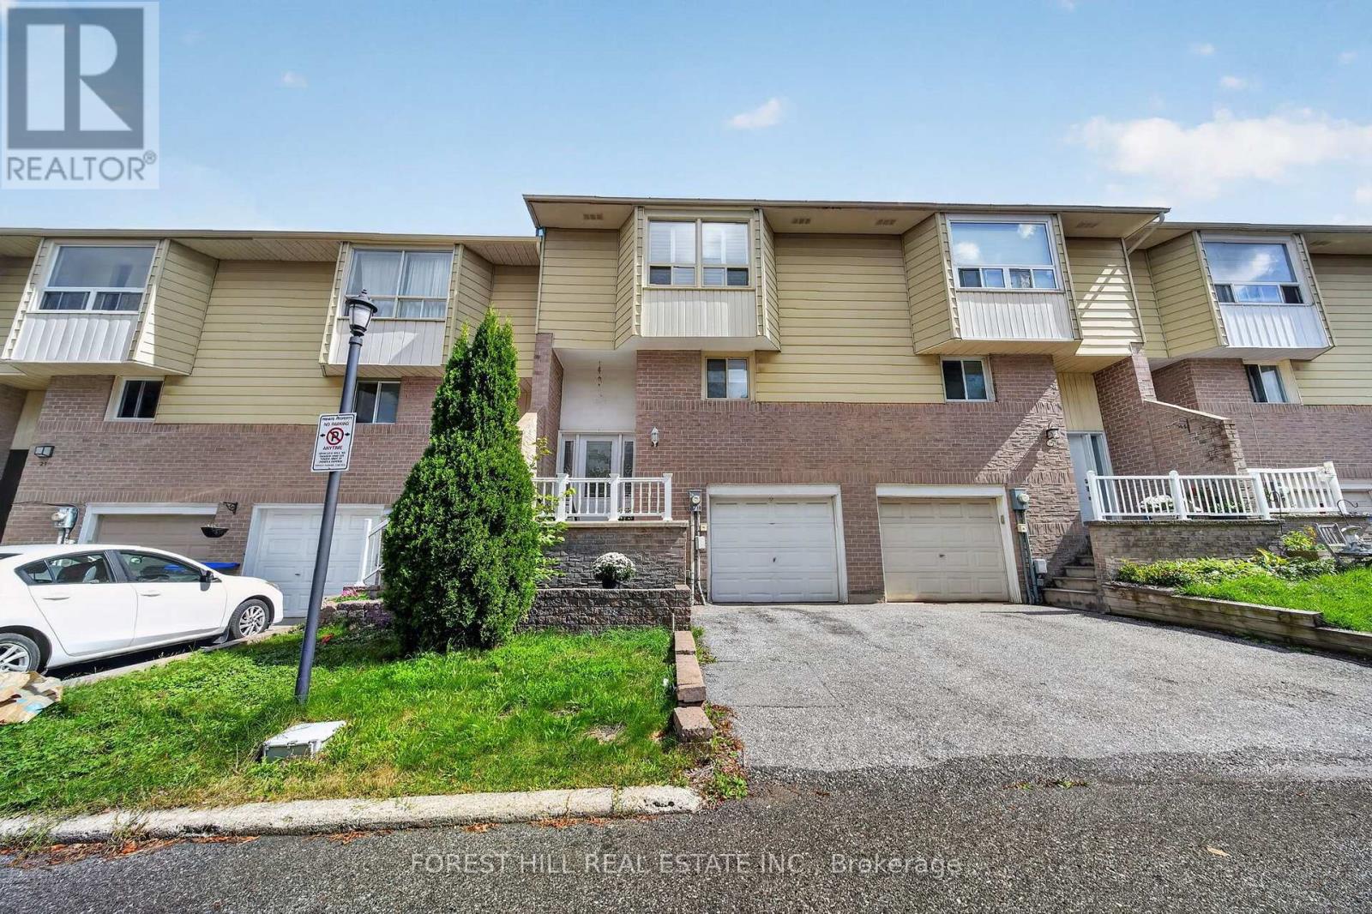
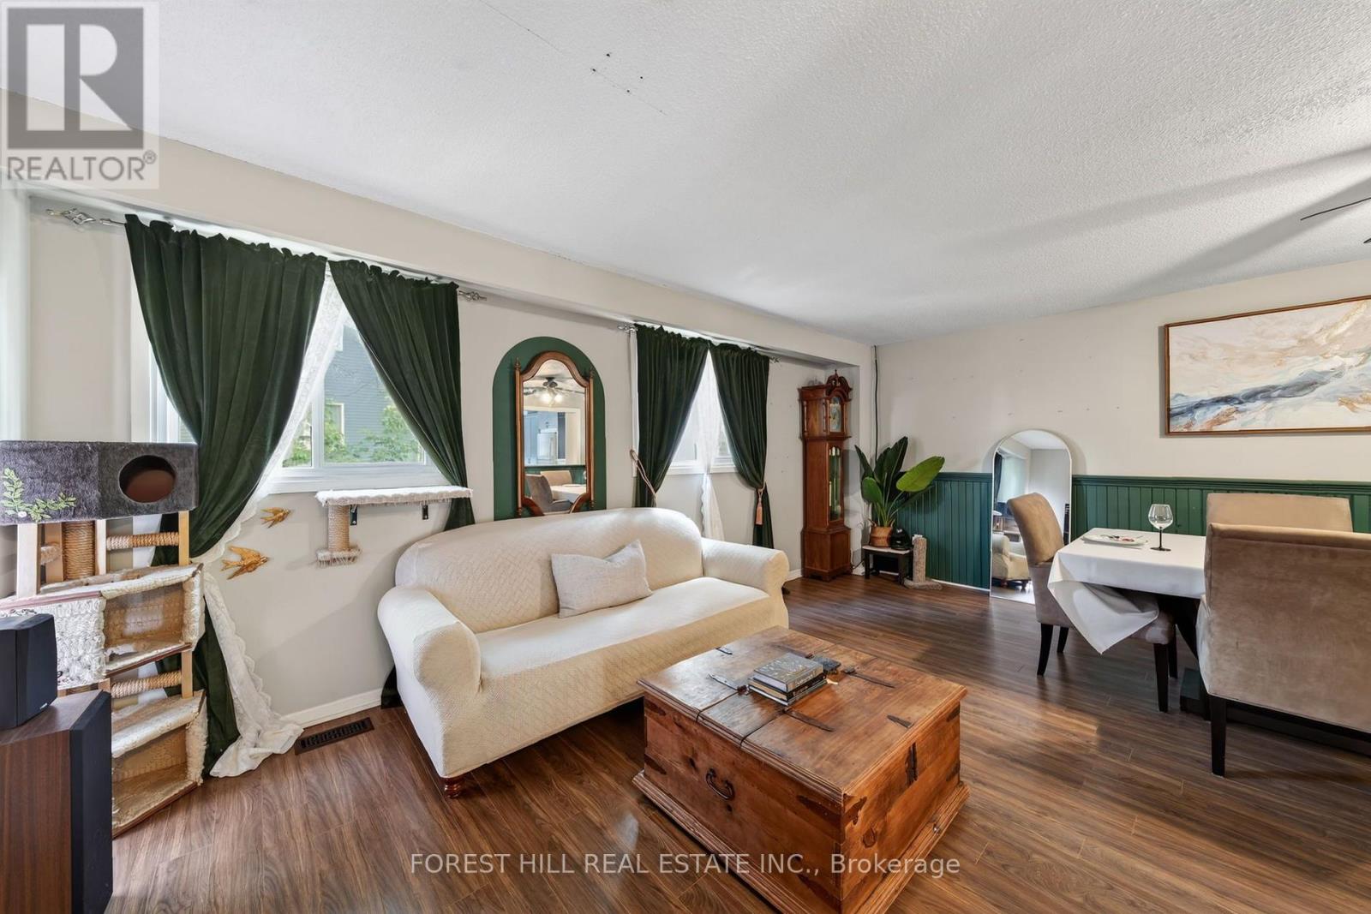
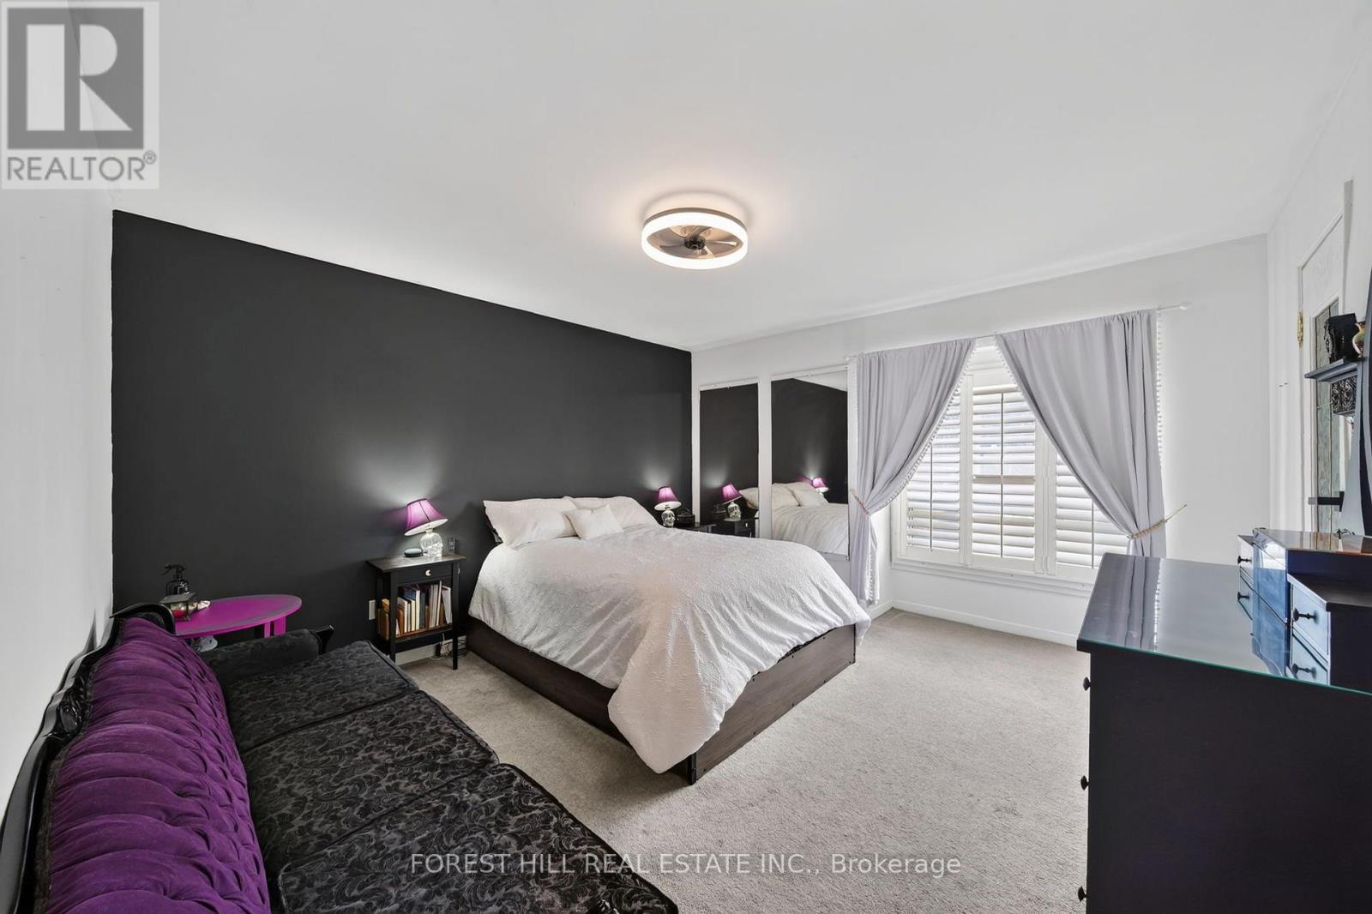
9- 25 Deer Run Crescent, Bradford West Gwillimbury, ON photo 1
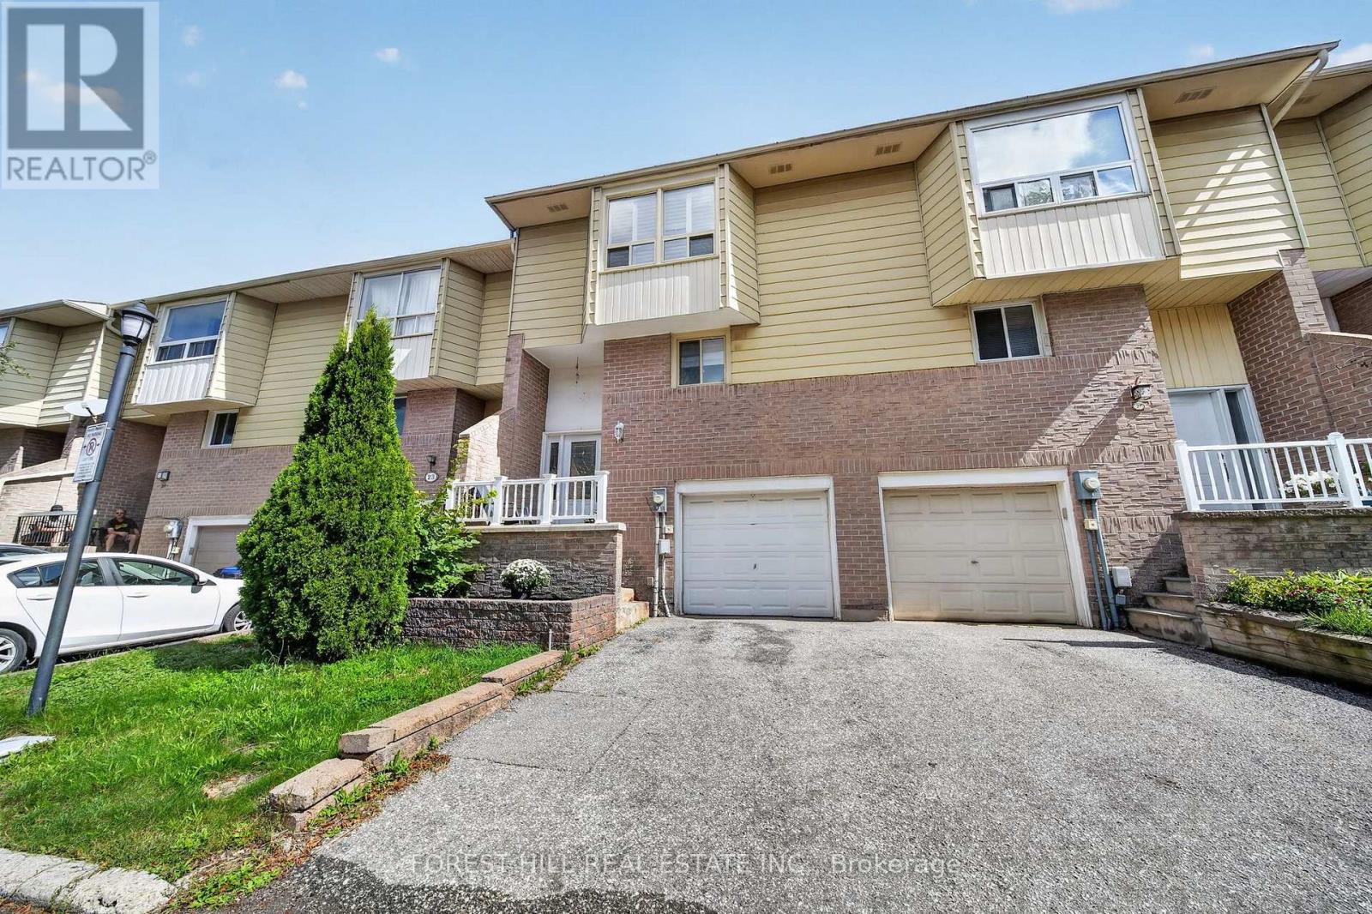
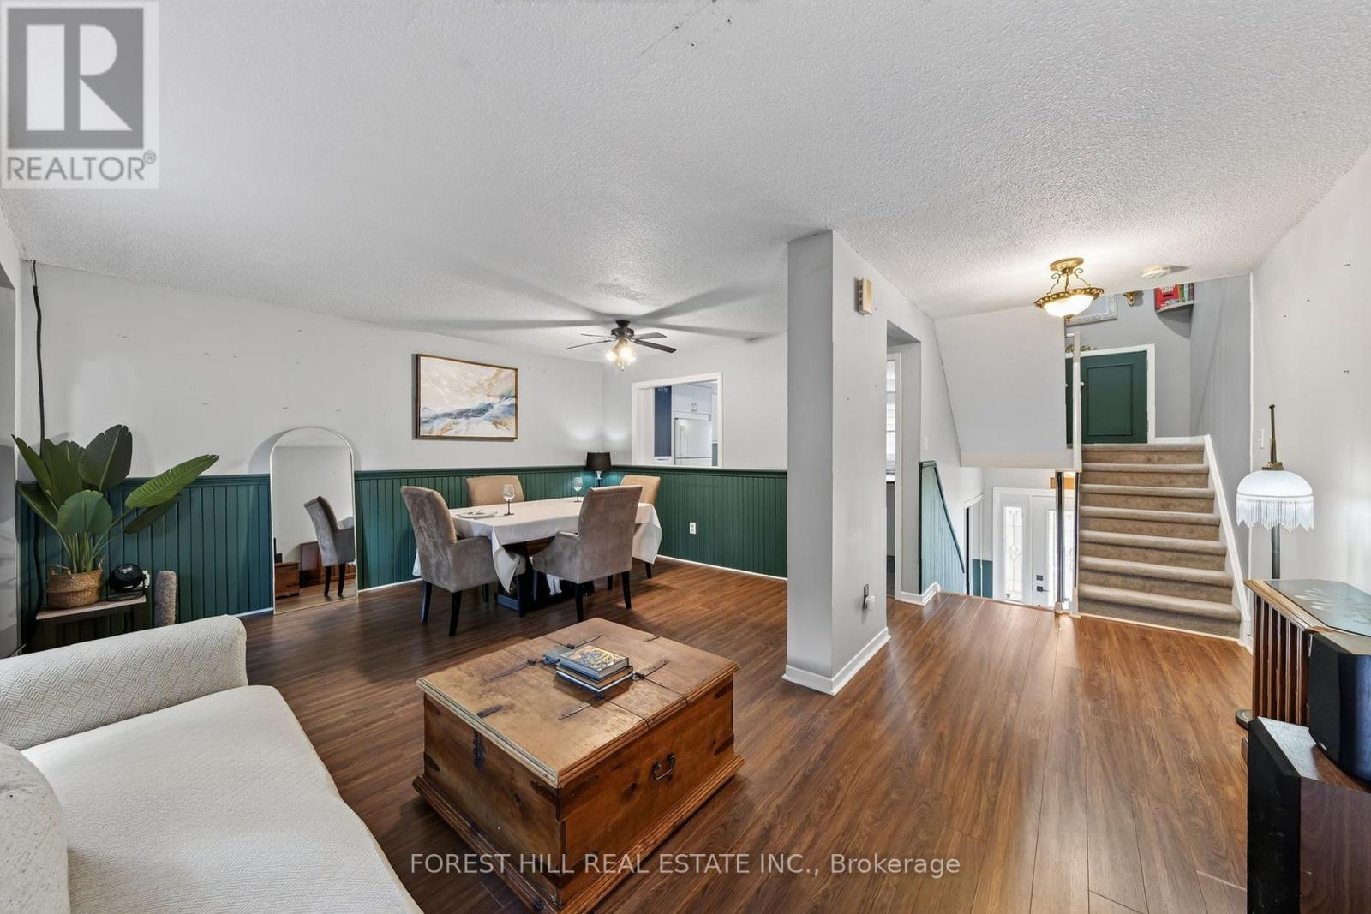
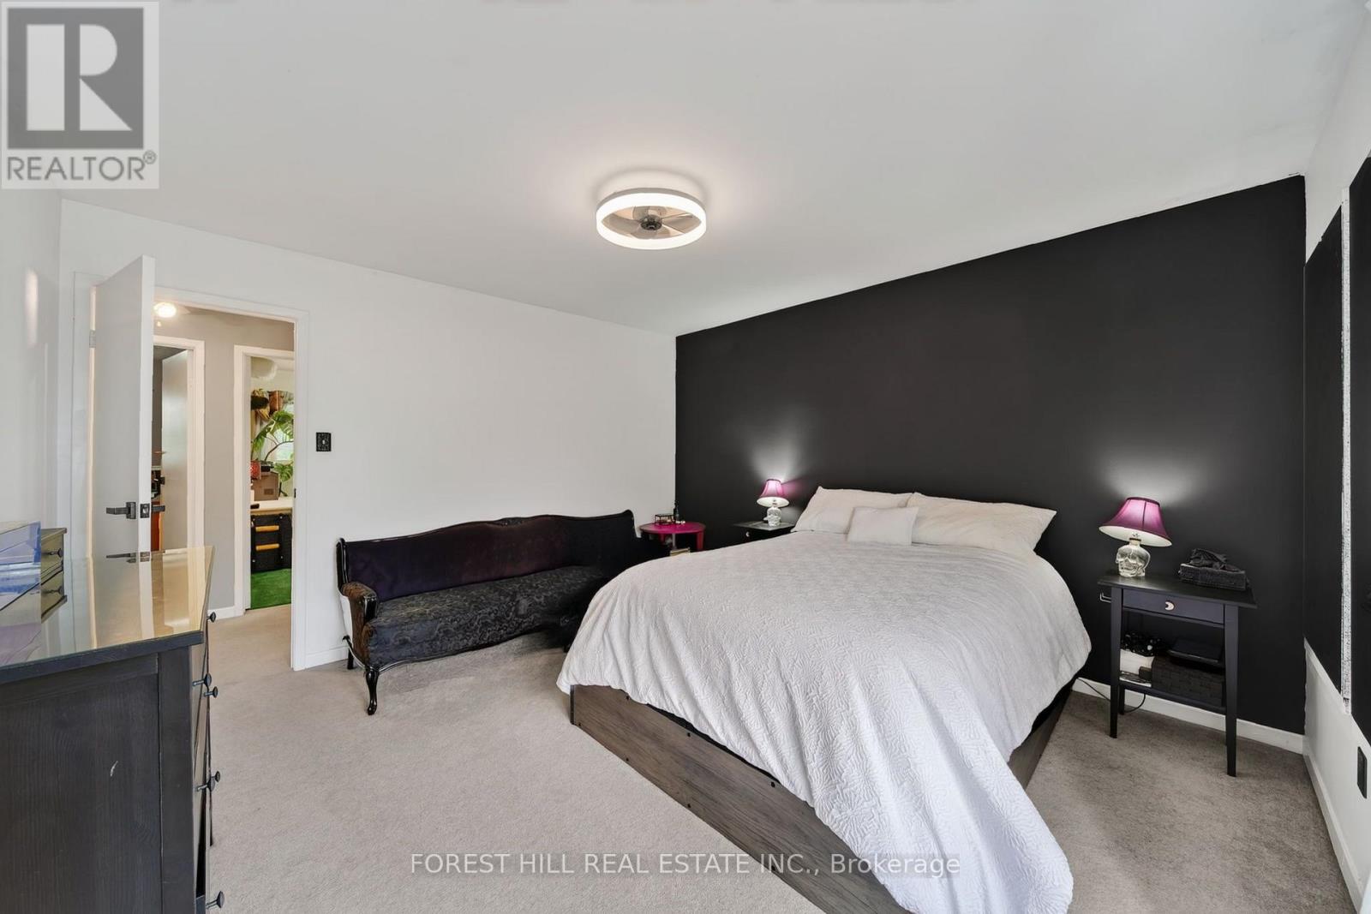
9- 25 Deer Run Crescent, Bradford West Gwillimbury, ON photo 2
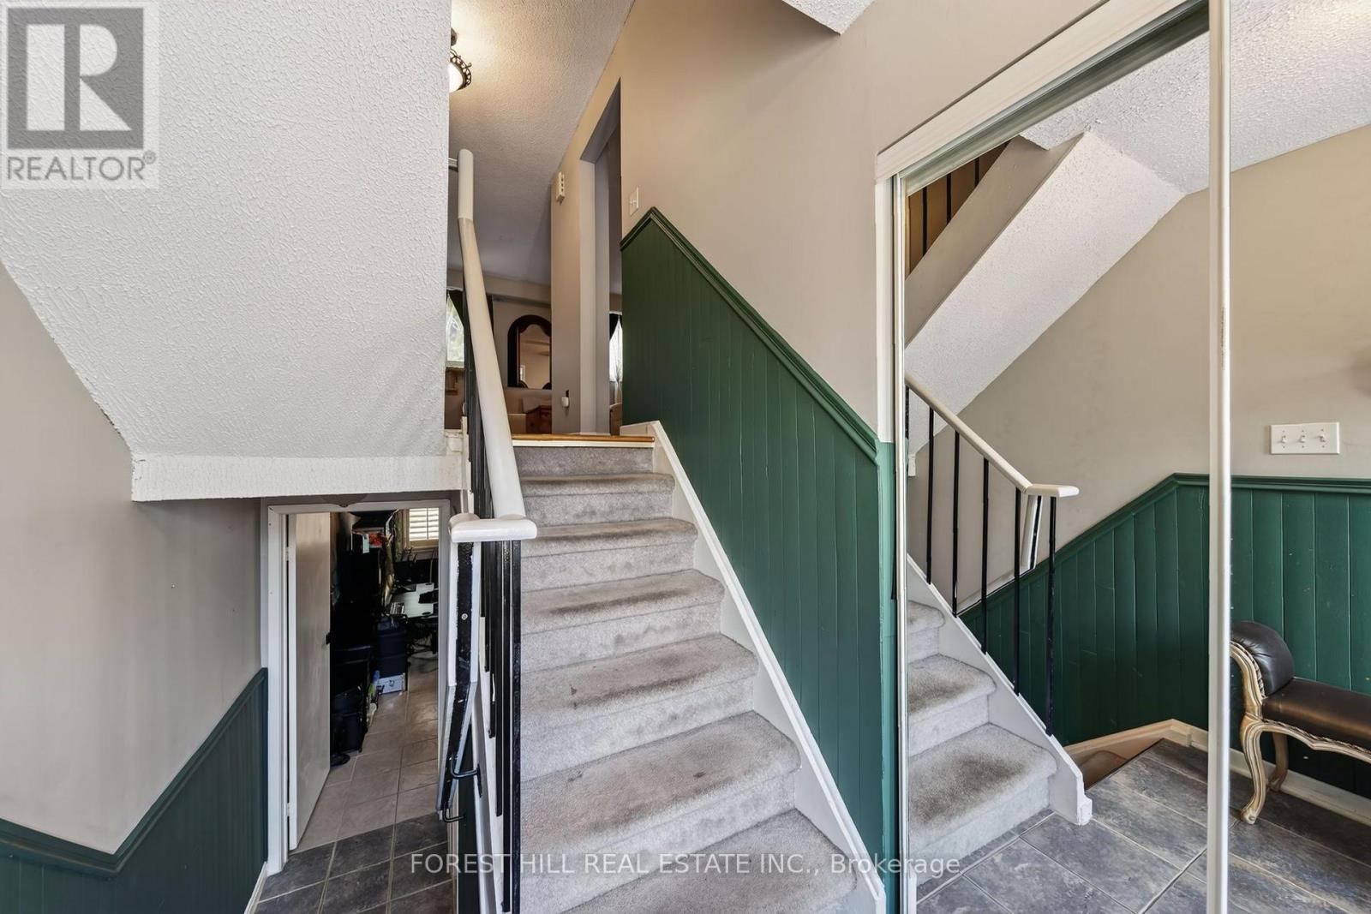
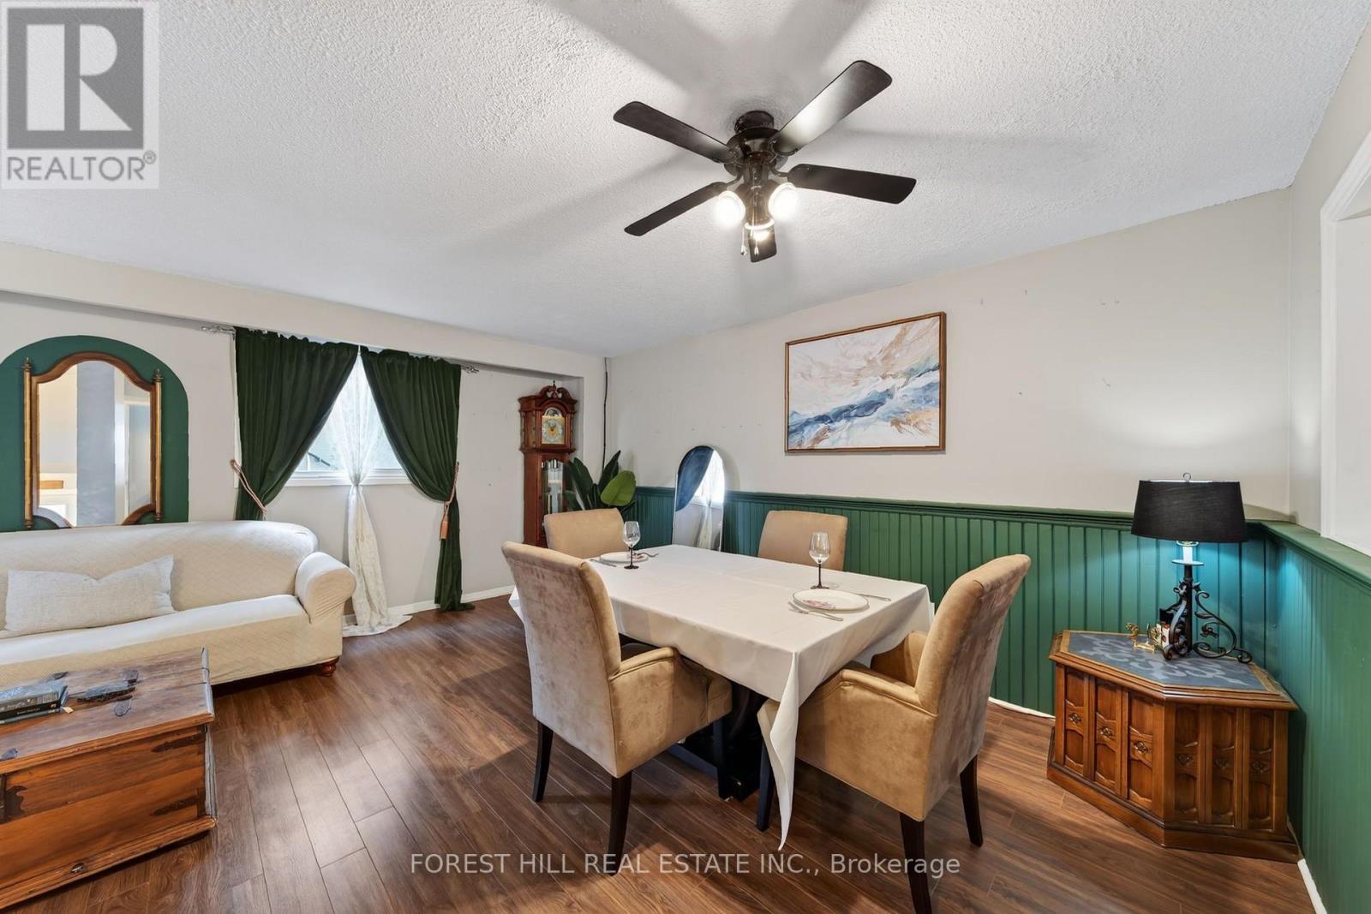
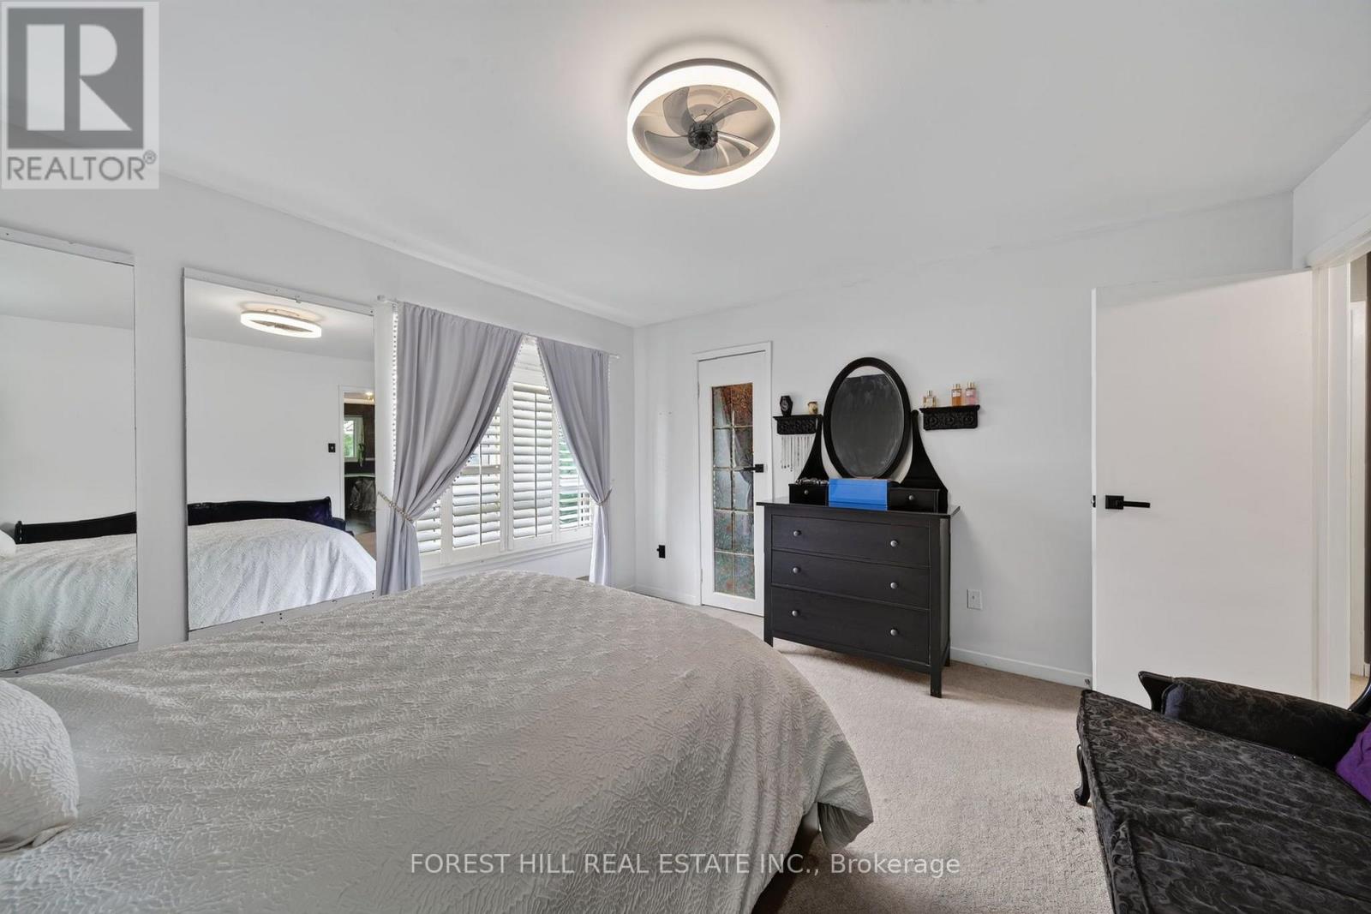
9- 25 Deer Run Crescent, Bradford West Gwillimbury, ON photo 3
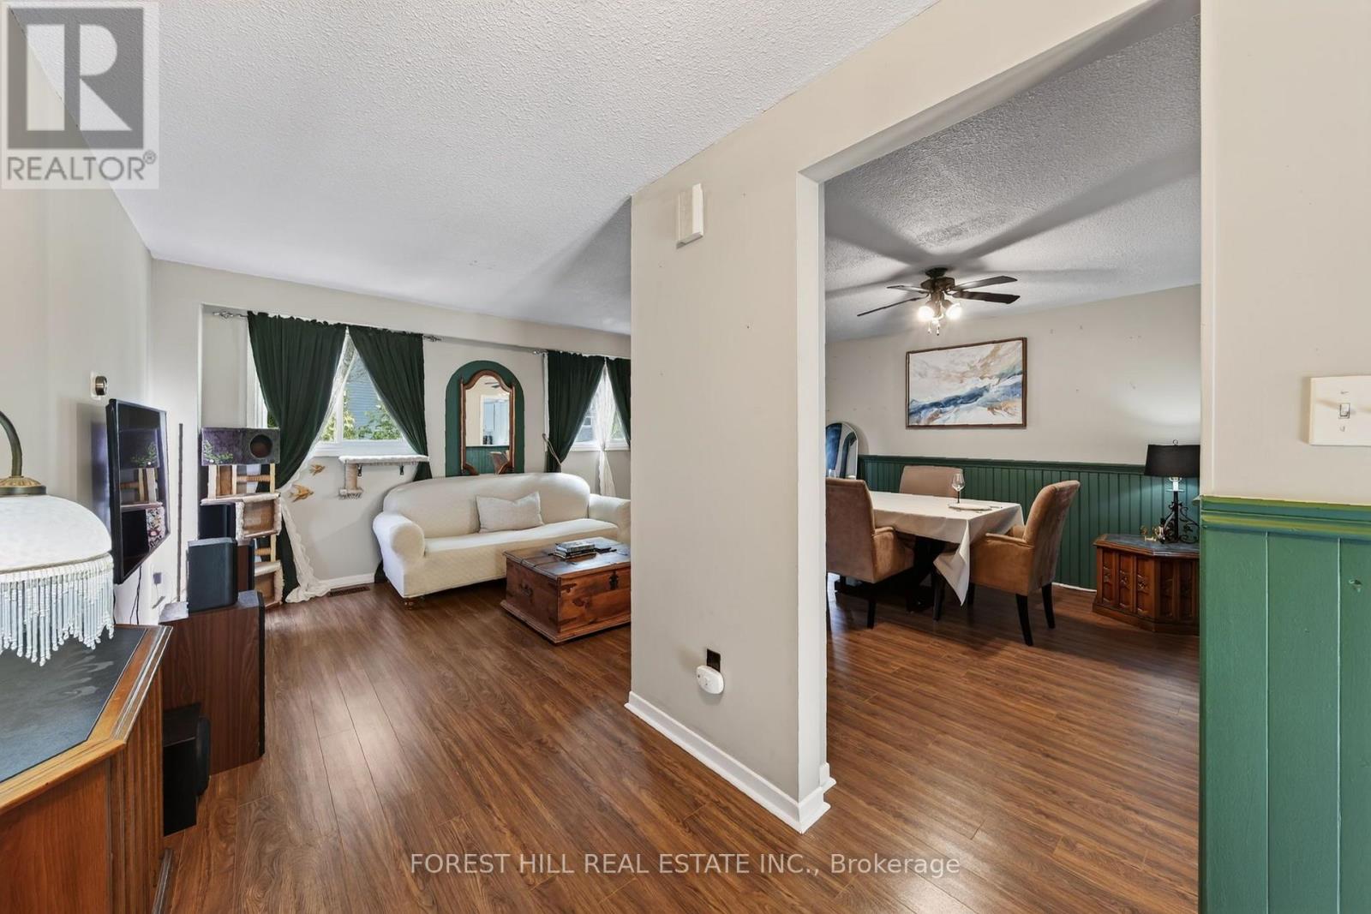
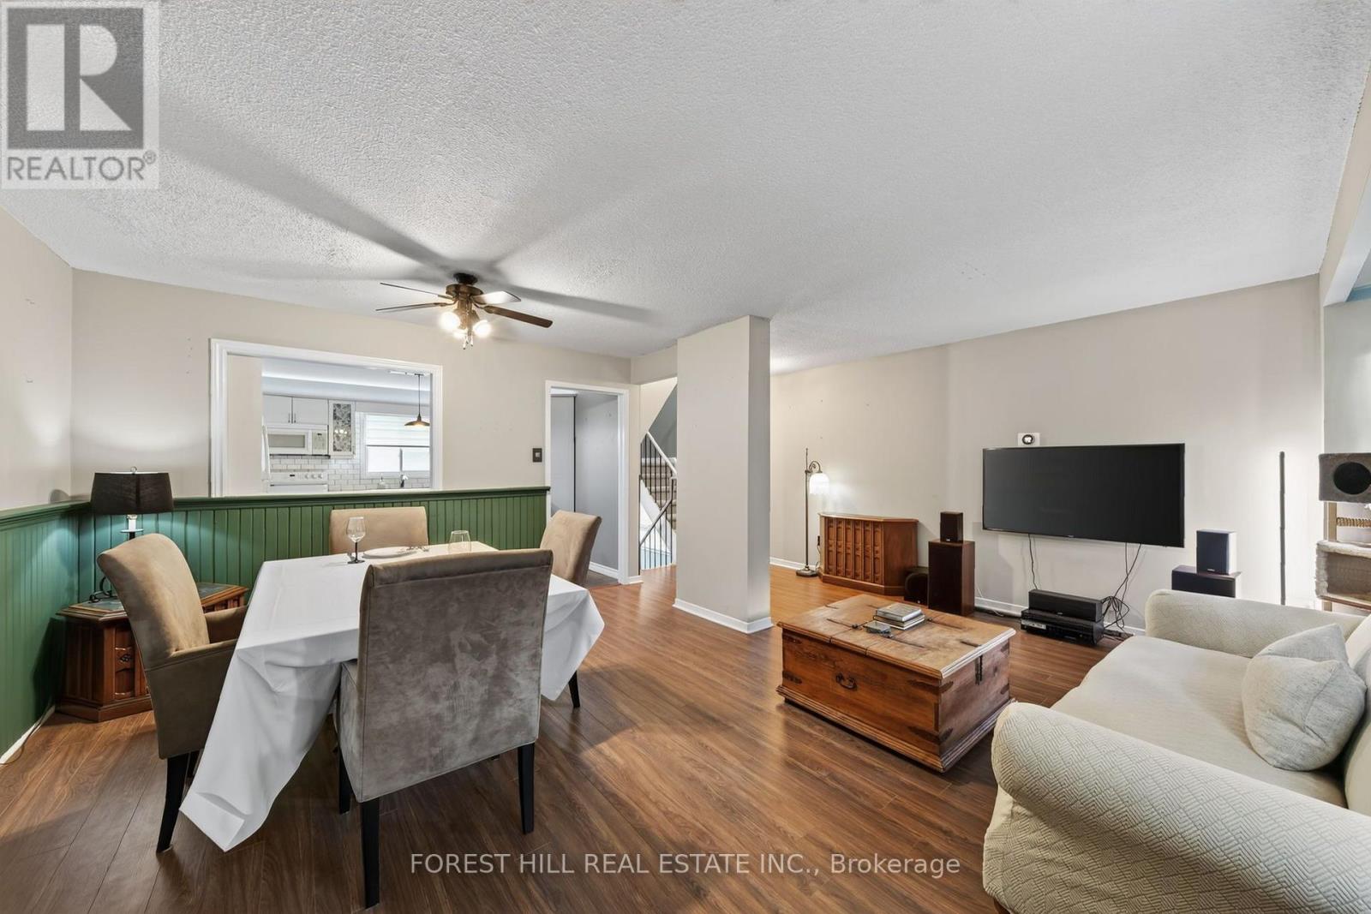
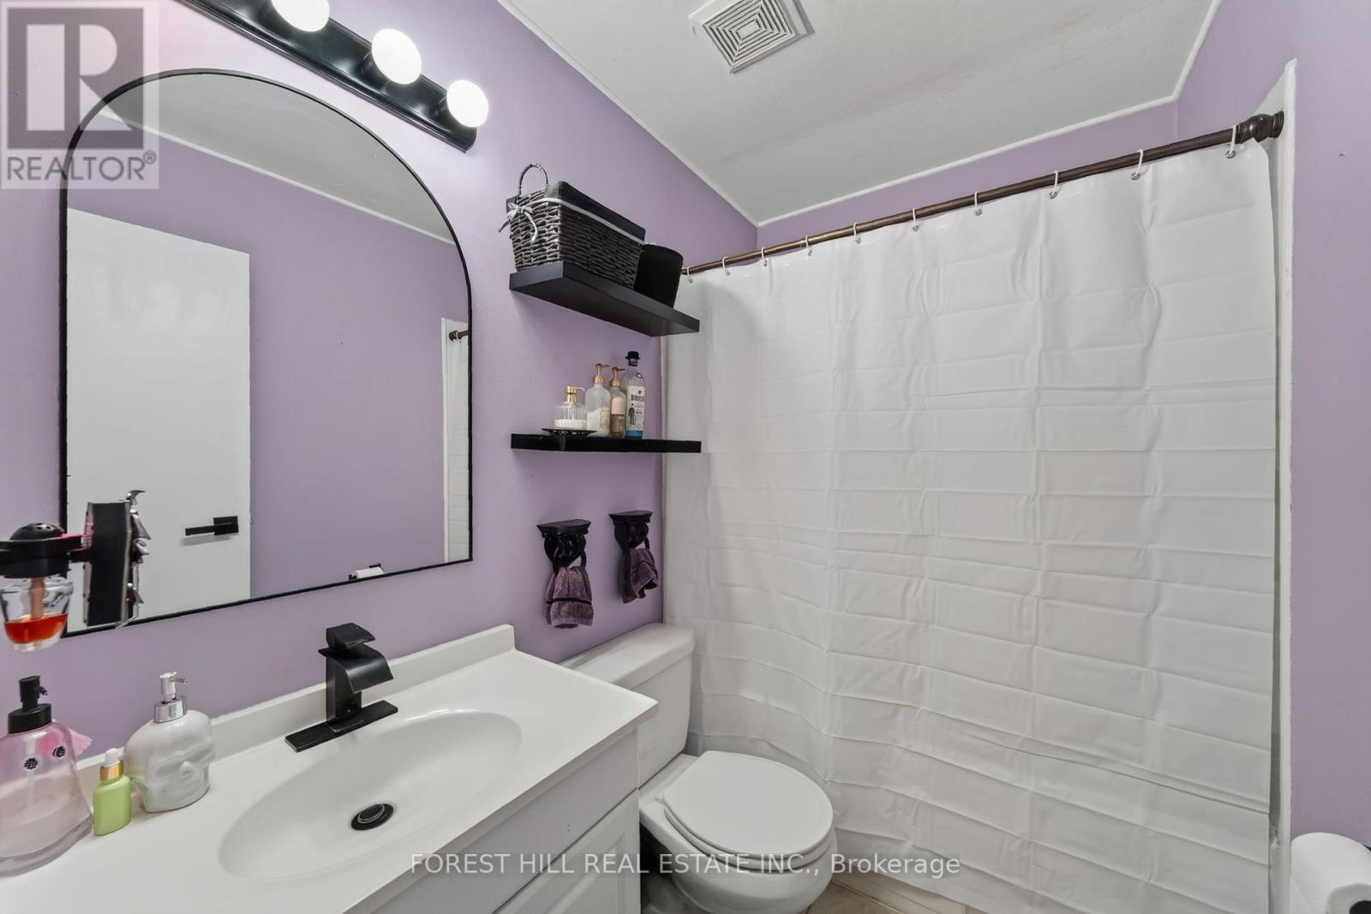
9- 25 Deer Run Crescent, Bradford West Gwillimbury, ON photo 4
9- 25 Deer Run Crescent, Bradford West Gwillimbury, ON photo 5
9- 25 Deer Run Crescent, Bradford West Gwillimbury, ON photo 6
9- 25 Deer Run Crescent, Bradford West Gwillimbury, ON photo 7
9- 25 Deer Run Crescent, Bradford West Gwillimbury, ON photo 8
9- 25 Deer Run Crescent, Bradford West Gwillimbury, ON photo 9
9- 25 Deer Run Crescent, Bradford West Gwillimbury, ON photo 10
9- 25 Deer Run Crescent, Bradford West Gwillimbury, ON photo 11
9- 25 Deer Run Crescent, Bradford West Gwillimbury, ON photo 12
9- 25 Deer Run Crescent, Bradford West Gwillimbury, ON photo 13
9- 25 Deer Run Crescent, Bradford West Gwillimbury, ON photo 14
9- 25 Deer Run Crescent, Bradford West Gwillimbury, ON photo 15
9- 25 Deer Run Crescent, Bradford West Gwillimbury, ON photo 16
9- 25 Deer Run Crescent, Bradford West Gwillimbury, ON photo 17
9- 25 Deer Run Crescent, Bradford West Gwillimbury, ON photo 18
9- 25 Deer Run Crescent, Bradford West Gwillimbury, ON photo 19
9- 25 Deer Run Crescent, Bradford West Gwillimbury, ON photo 20
9- 25 Deer Run Crescent, Bradford West Gwillimbury, ON photo 21
9- 25 Deer Run Crescent, Bradford West Gwillimbury, ON photo 22
9- 25 Deer Run Crescent, Bradford West Gwillimbury, ON photo 23
9- 25 Deer Run Crescent, Bradford West Gwillimbury, ON photo 24
9- 25 Deer Run Crescent, Bradford West Gwillimbury, ON photo 25
1 / 25

BUYER ADVANTAGE

Buy with confidence

Get a full-service approach built on strategy, strong negotiation, and clear guidance from offer to close.

  • Local Market Expertise
  • Broker-level Negotiation
  • Transparent Process
  • No-pressure Guidance

The right strategy depends on your goals, timing, budget, and the type of home you are buying. Get Your Buyer Snapshot.

About This Property

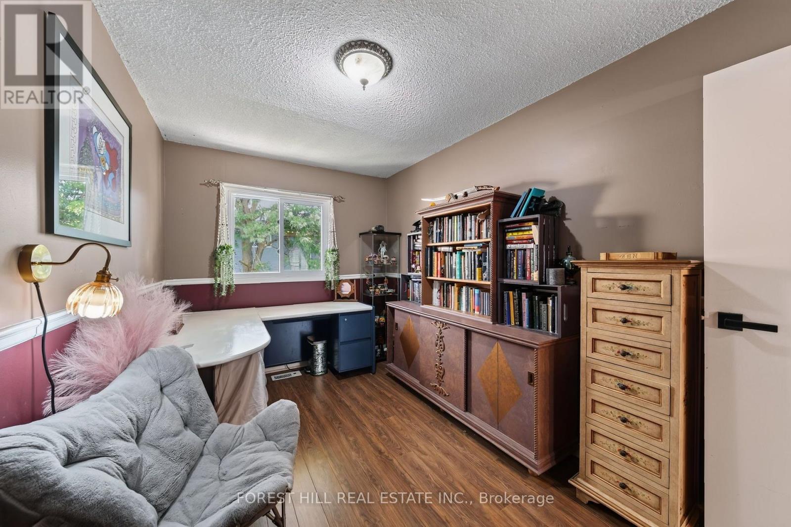
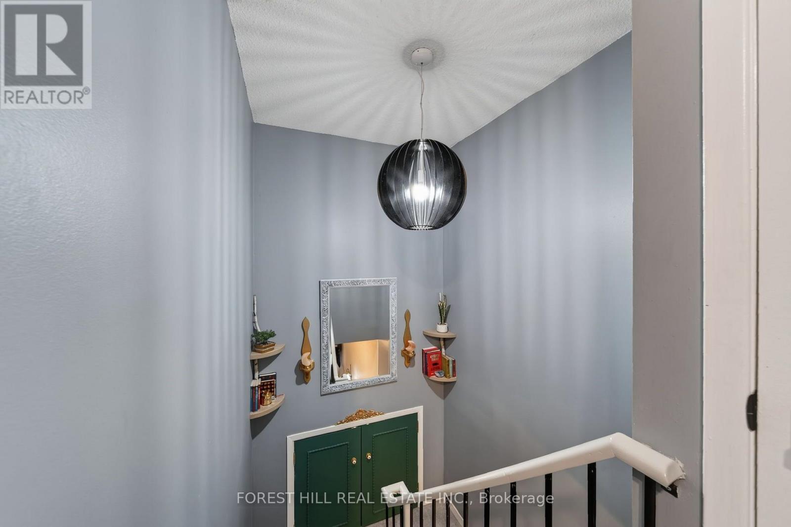
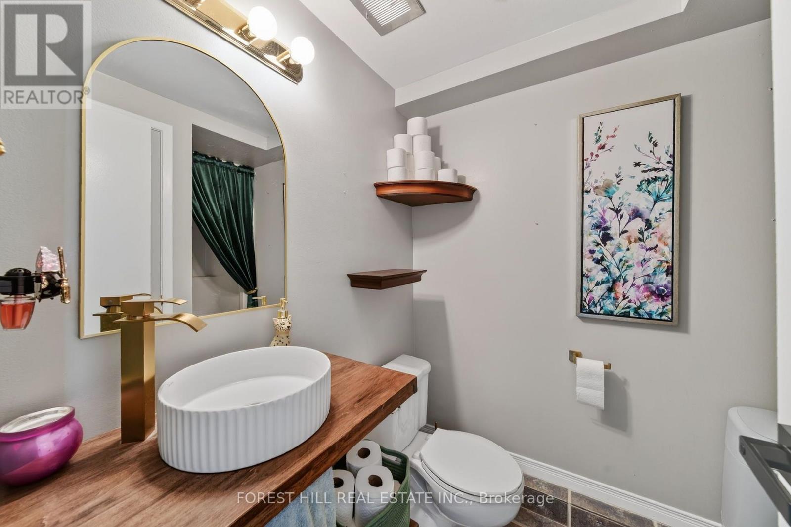
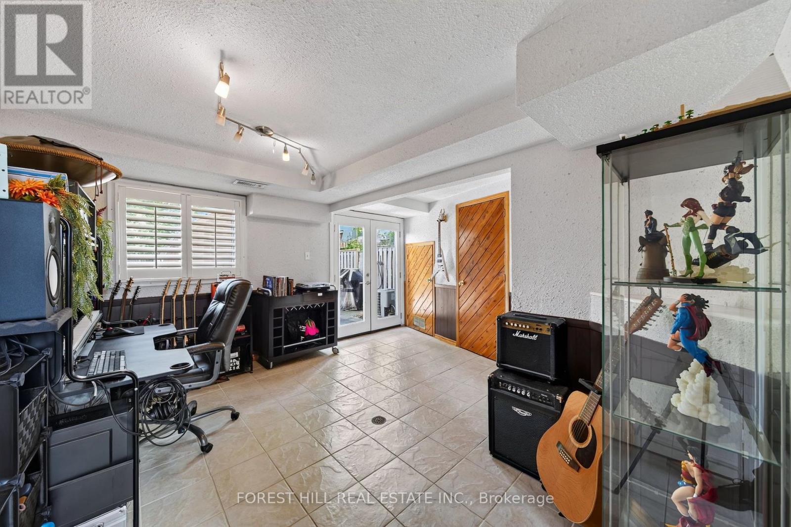
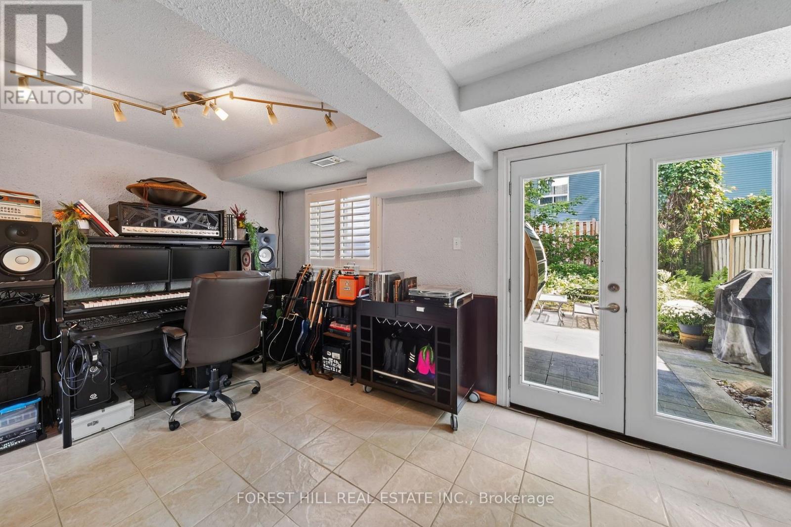
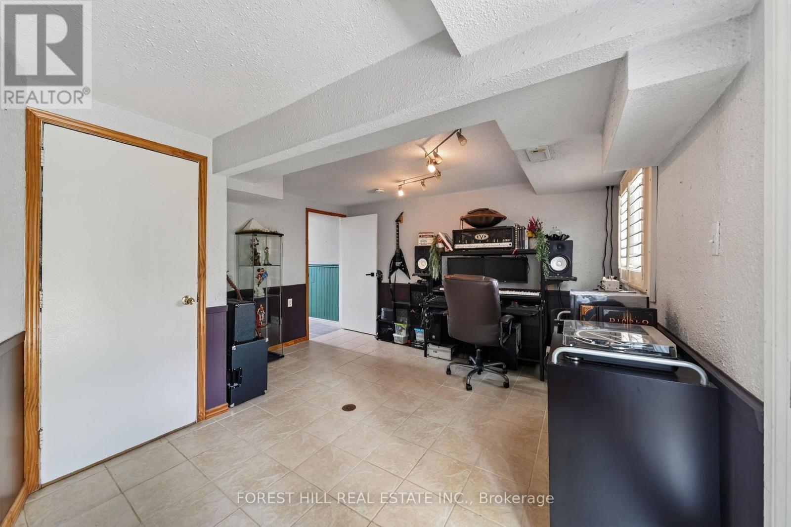
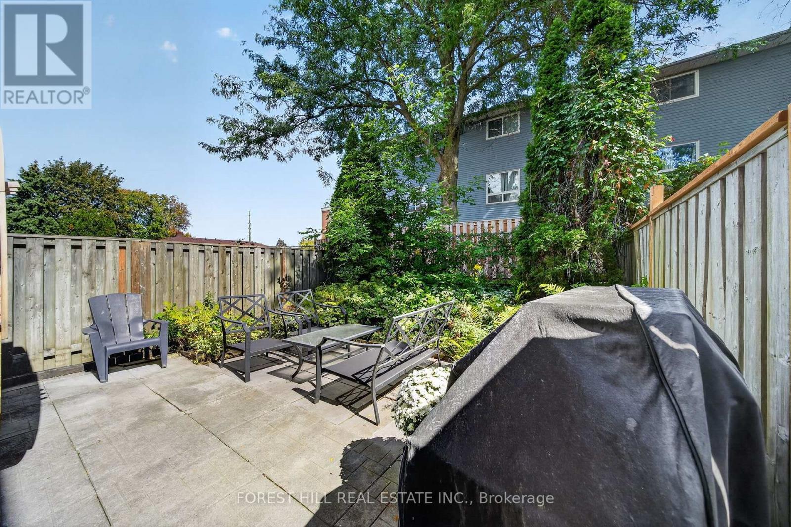
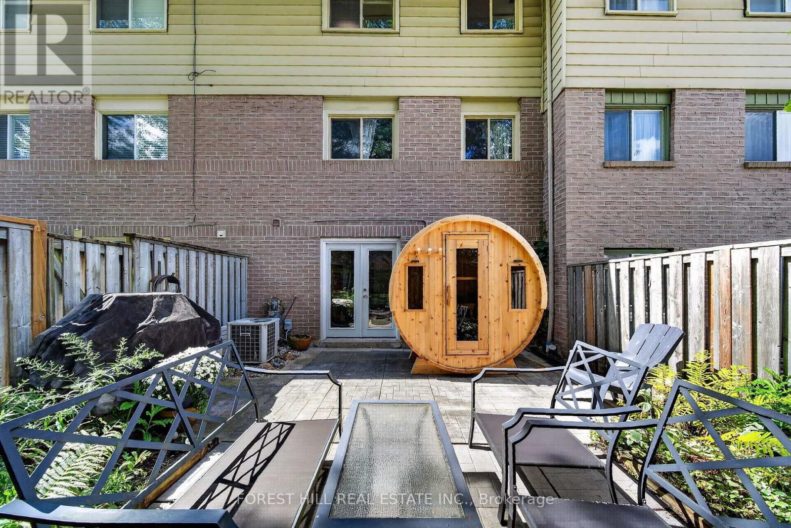
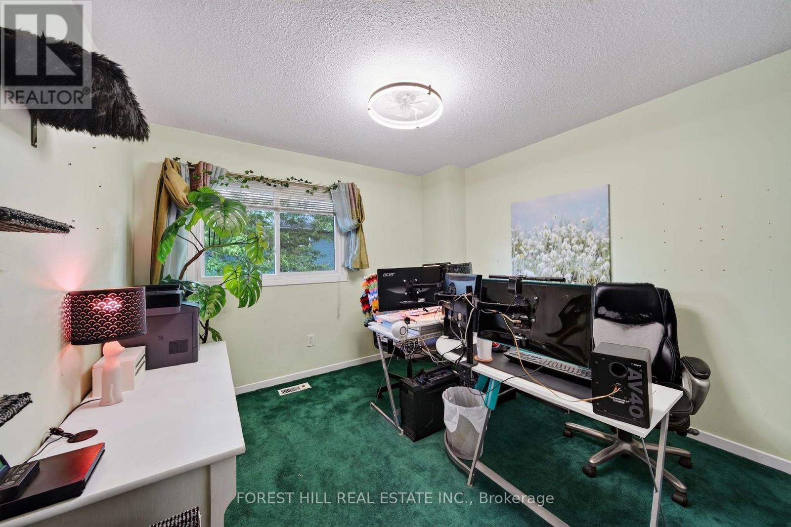
Welcome to 25 Deer Run Crescent, a well-maintained 3-bedroom, 2-bathroom townhome condo in a family-friendly Bradford community. Offering an ideal combination of comfort, convenience and value, this home is perfect for first-time buyers, young families, downsizers or investors.Enjoy a low-maintenance lifestyle with very low condo fees, while being just a short walk to downtown Bradford and an abundance of amenities including shopping, restaurants, schools, parks, recreation and everyday conveniences.Inside, you'll find a functional family-friendly layout featuring three bedrooms, two bathrooms and a walk-out basement offering additional living space and direct access to the backyard. The updated eat-in kitchen provides plenty of functionality with extra cupboards, generous counter space and a convenient breakfast bar, plus an updated backsplash and newer appliances. Perfect for busy family mornings or entertaining friends and family.The home has been well maintained with numerous important updates, including a new 200-amp breaker panel (2016), roof (2018), windows (2018), backyard fence posts (2024/2025), water heater (2025), and dishwasher (2025). The stove and refrigerator were replaced around 2020, and the outdoor A/C unit was serviced in 2026.Step outside to enjoy your private backyard - perfect for relaxing, entertaining or enjoying time with the family. With its desirable location, low maintenance fees and thoughtful updates, this is an excellent opportunity to get into the Bradford market.Walk to downtown, enjoy the convenience of nearby amenities, and come home to a welcoming community. Move-in ready and waiting for you! (id:63604)

Key Facts

Type
Condo Townhouse
Beds
3
Baths
2
Size
1,200 sqft
Parking
2 total
Condo fee
$160

Highlights

  • Washer
  • Refrigerator
  • Dishwasher
  • Stove
  • Dryer
  • Microwave
  • Garage door opener
  • Garage door opener remote(s)
Property Details 14 details
Bedrooms
3 bedrooms
3 above grade
Bathrooms
2 bathrooms
Parking
2 parking spaces
Garage
Living area
1,200 - 1,399 sq. ft.
Property
Single Family · Condo/Strata · Attached
Property subtype
Single Family
Structure type
Row / Townhouse
Ownership
Condo/Strata
Attached status
Attached
Storeys
2
Basement
Finished, Walk out
Heating
Forced air, Natural gas
Cooling
Central air conditioning
Fireplace
No
Taxes
$3,102.62

Interior features

WasherRefrigeratorDishwasherStoveDryerMicrowaveGarage door openerGarage door opener remote(s)LaminateCarpetedCeramic

Exterior features

BrickAluminum sidingConcrete

Systems and association

Common Area MaintenanceParking

Lot and water

Cul-de-sacIn suite Laundry
Rooms 7 rooms
Level
Room
Dimensions
Ground level
Kitchen
3.89 m x 3.56 m
Ground level
Living room
5.01 m x 5.85 m
Ground level
Dining room
5.01 m x 5.85 m
Second level
Primary Bedroom
3.9 m x 3.8 m
Second level
Bedroom 2
3.9 m x 3.28 m
Second level
Bedroom 3
3.9 m x 2.46 m
Basement
Recreational, Games room
3.99 m x 4.4 m
Mortgage & Affordability Estimate monthly costs
Purchase price$600,000
Down paymentNot available
Mortgage amountNot available
Principal & interestNot available
Property taxesNot available
Condo/HOA feeNot available
Insurance/OtherNot available
UtilitiesNot available
Est. monthly totalNot available
Income needed (GDS 32%)Not available
Estimates only. Not financial advice. Rates, taxes and fees vary by lender and municipality.

Saved Properties

Keep This One Handy

Save this listing, compare it later, or open your saved properties dashboard.

Manage Saved Searches
Map is approximate.

Neighbourhood

Area
Bradford
City
Bradford West Gwillimbury
Postal code
L3Z 1N1
Nearby
Deer Run and Holland St W