
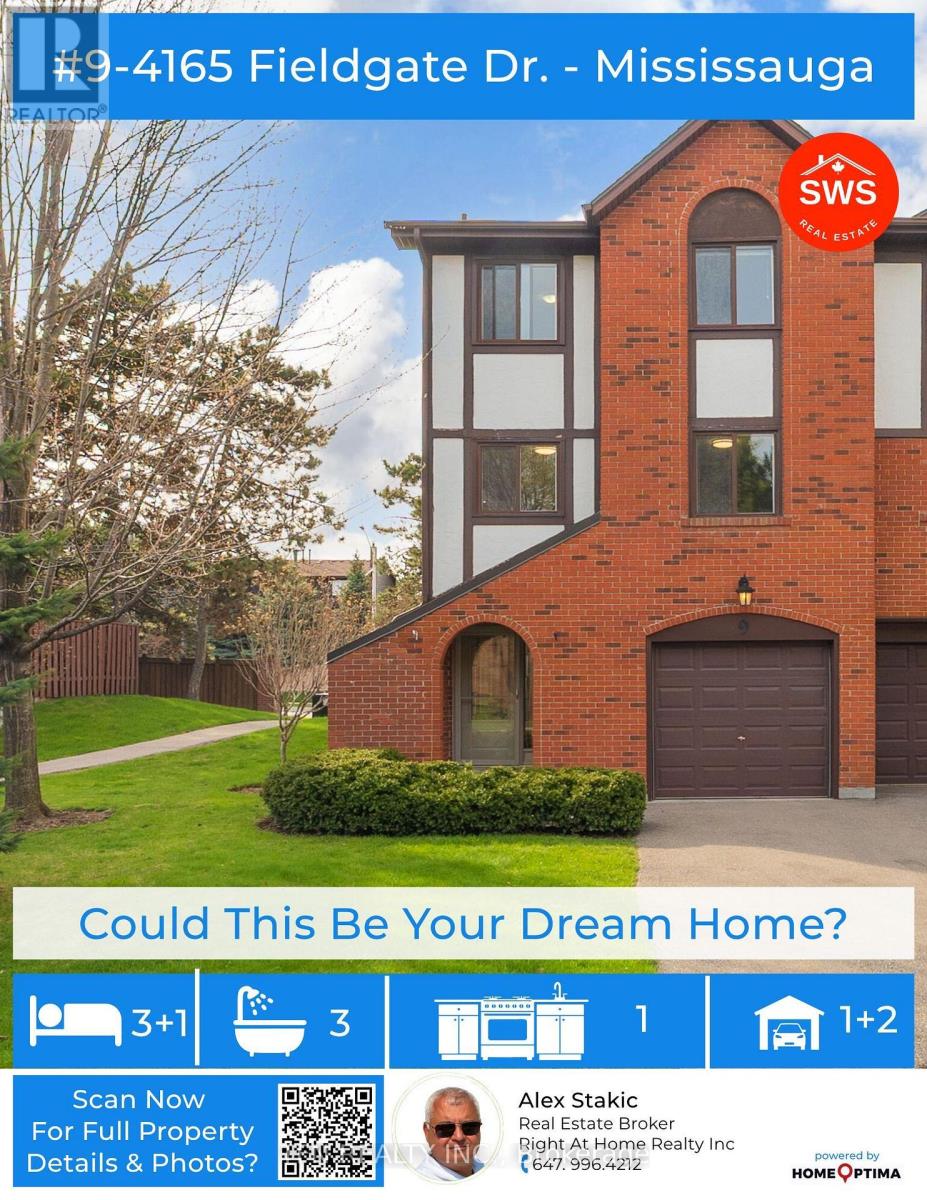
9- 4165 Fieldgate Drive
BUYER ADVANTAGE
Buy with confidence
Get a full-service approach built on strategy, strong negotiation, and clear guidance from offer to close.
- Local Market Expertise
- Broker-level Negotiation
- Transparent Process
- No-pressure Guidance

The right strategy depends on your goals, timing, budget, and the type of home you are buying. Get Your Buyer Snapshot.
About This Property
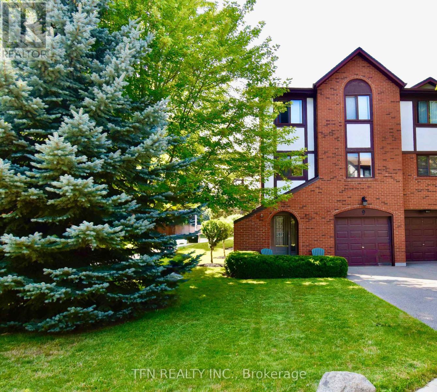
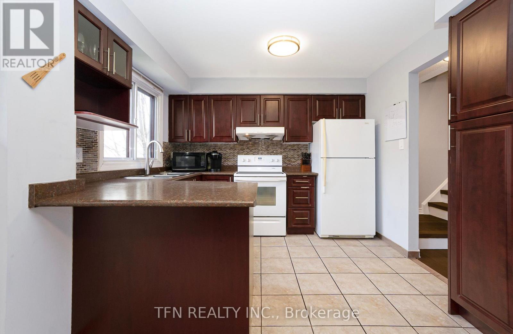
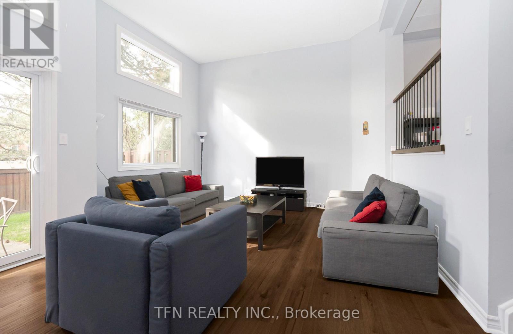
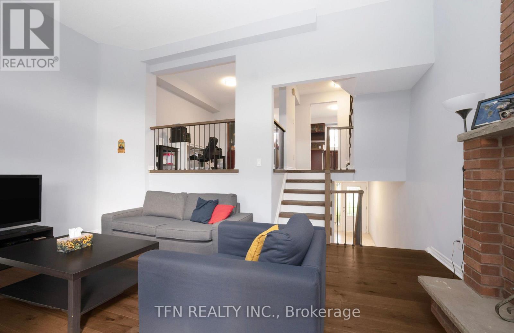
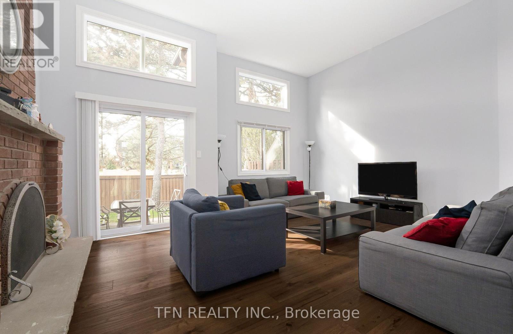
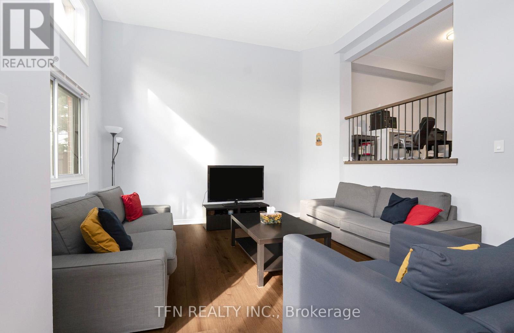
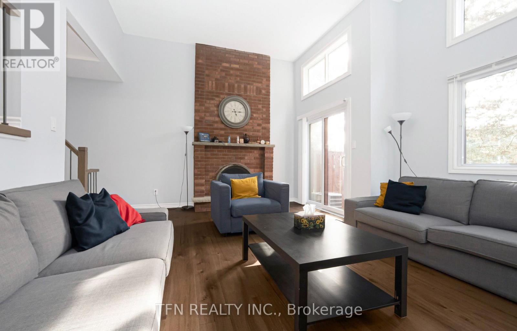
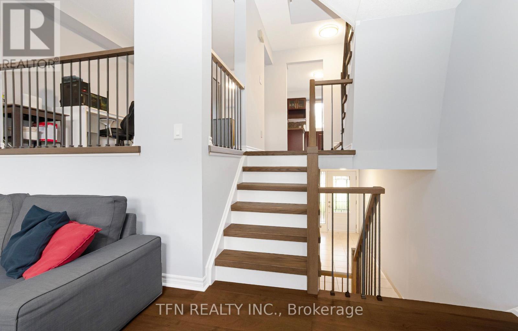

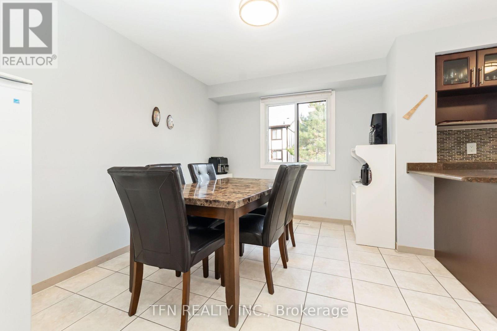
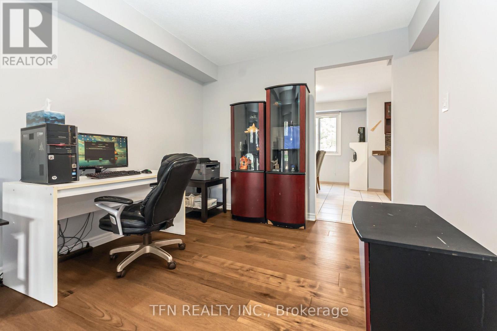
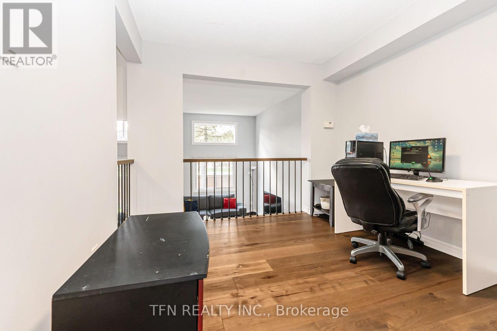
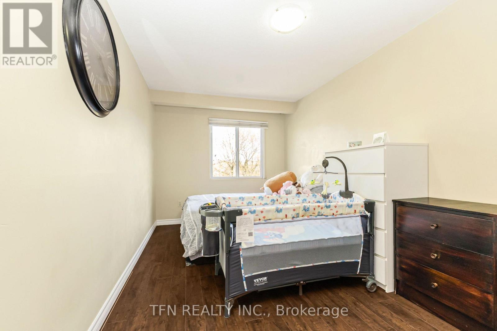
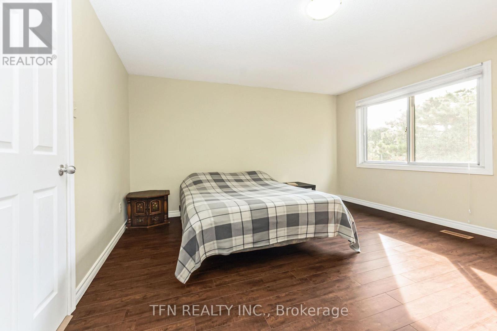
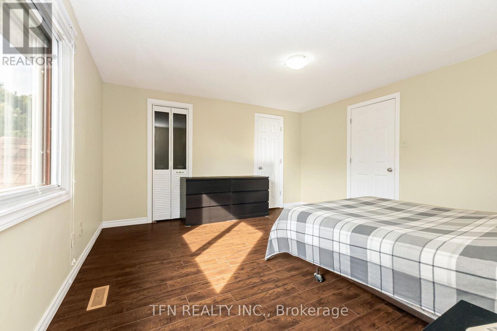
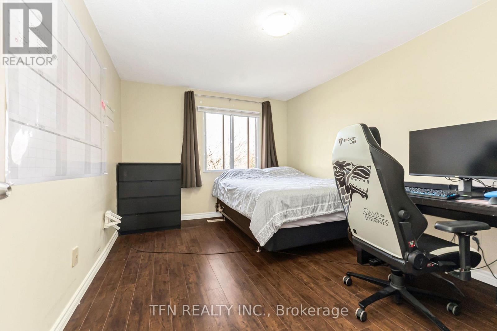
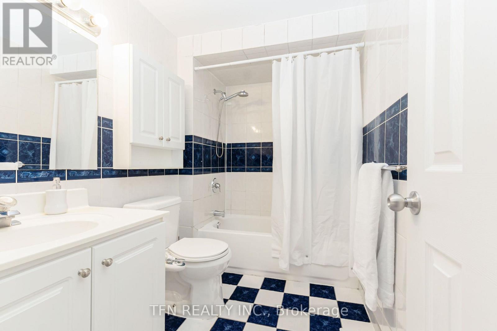
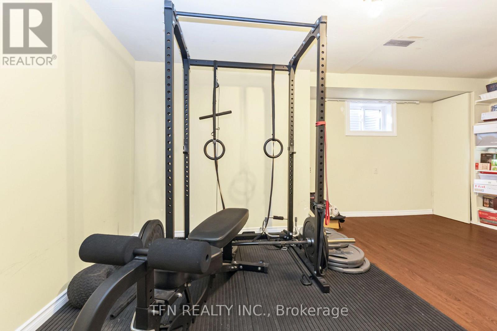
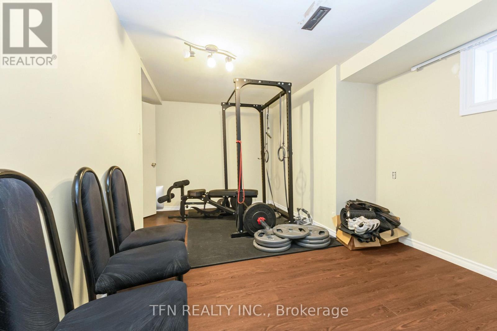
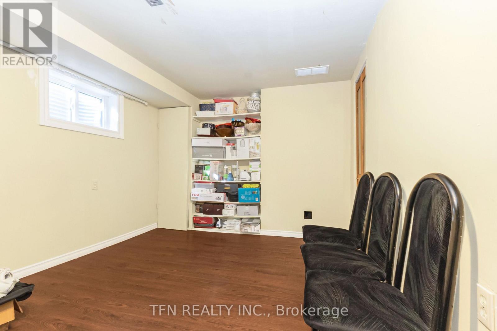
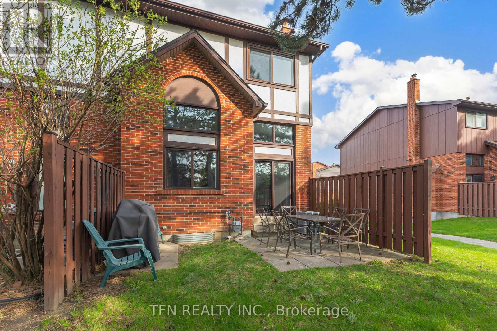
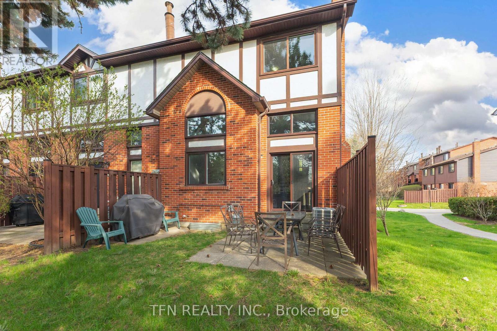
Welcome to a home where comfort, space, and lifestyle come together effortlessly. From the moment you step inside, you're greeted by a bright, open layout designed for both everyday living and entertaining. The kitchen offers a functional design with ample cabinetry and workspace, seamlessly flowing into a sun-filled dining area-perfect for family meals or hosting guests. Large windows throughout the home invite natural light in, creating a warm and inviting atmosphere across every level. Upstairs, you'll find generously sized bedrooms with rich hardwood flooring, offering both comfort and versatility for families, professionals, or growing households. The open upper landing provides a flexible bonus space-ideal for a home office, reading nook, or creative area. The lower level expands your living options even further, featuring additional space that can be tailored to your needs-whether a home gym, recreation area, or additional storage. Step outside to a private, fully fenced backyard with a patio setting, perfect for summer gatherings, morning coffee, or relaxing evenings. This outdoor space offers both privacy and a connection to a quiet, well-maintained community. Located in a desirable neighbourhood, this home is close to parks, schools, shopping, and transit-making it an excellent choice for families and investors alike. A perfect blend of functionality, space, and opportunity-this is a home you don't want to miss. (id:63604)
Key Facts
Highlights
- Washer
- Refrigerator
- Dishwasher
- Stove
- Dryer
Property Details
Interior features
Exterior features
Systems and association
Lot and water
Rooms
Virtual Tour & Media
Mortgage & Affordability
Saved Properties
Keep This One Handy
Save this listing, compare it later, or open your saved properties dashboard.
Neighbourhood
- Area
- Rathwood
- City
- Mississauga
- Postal code
- L4W 2M9
- Nearby
- Cross Streets: Rathburn rd/ Fieldgate Dr. ** Directions: NA.
Save This Property
Keep this home handy, return to it anytime, and let us know how to reach you about this listing.
We use this email only to connect your saved properties and saved searches.
Other Available Options
Similar Listings
Listings from our database that match closely.







