9 Bridle Path

Oro-Medonte, ONDetached
$1,399,900
MLS® S13757332
Detached4 beds4 baths10 total
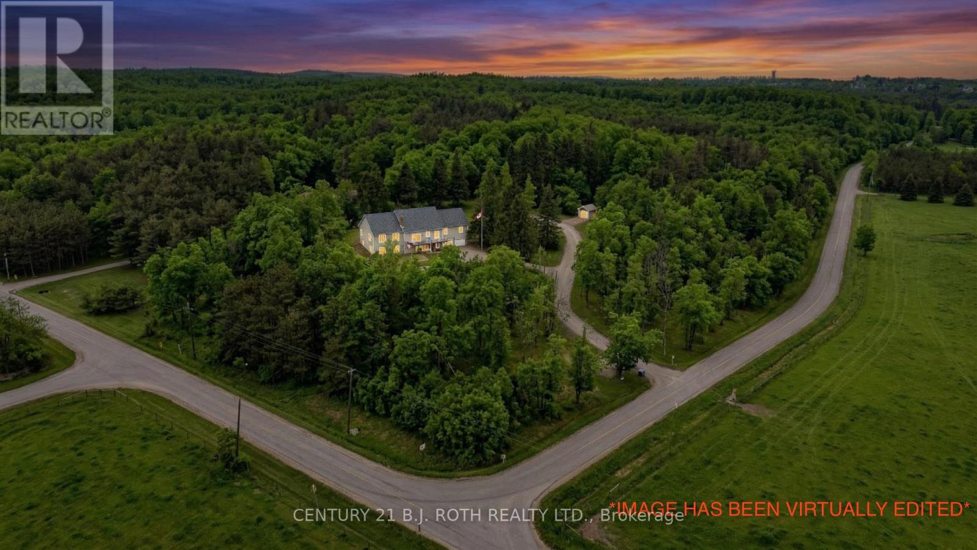
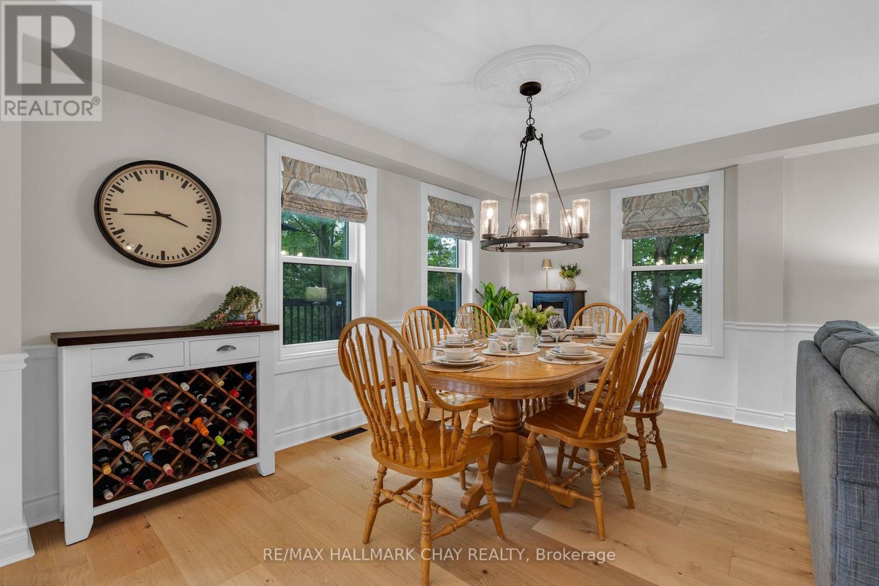
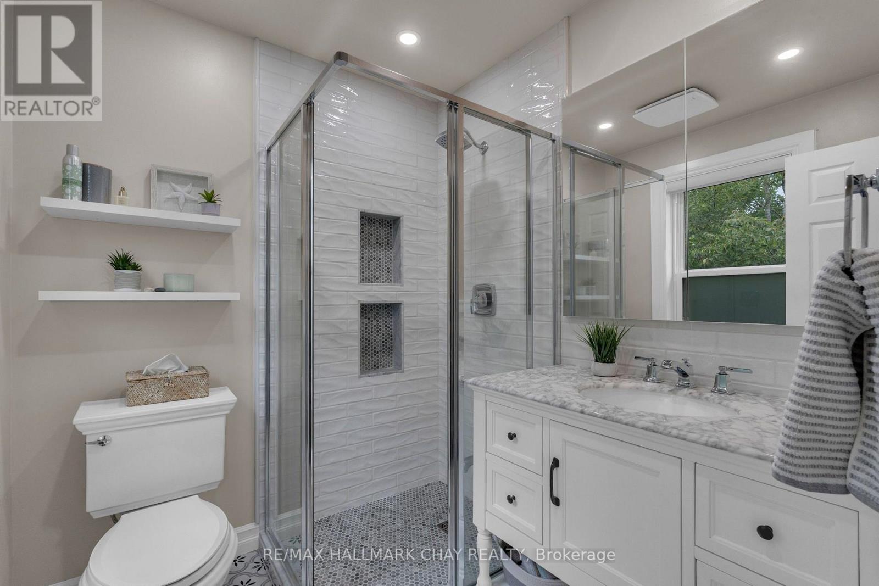
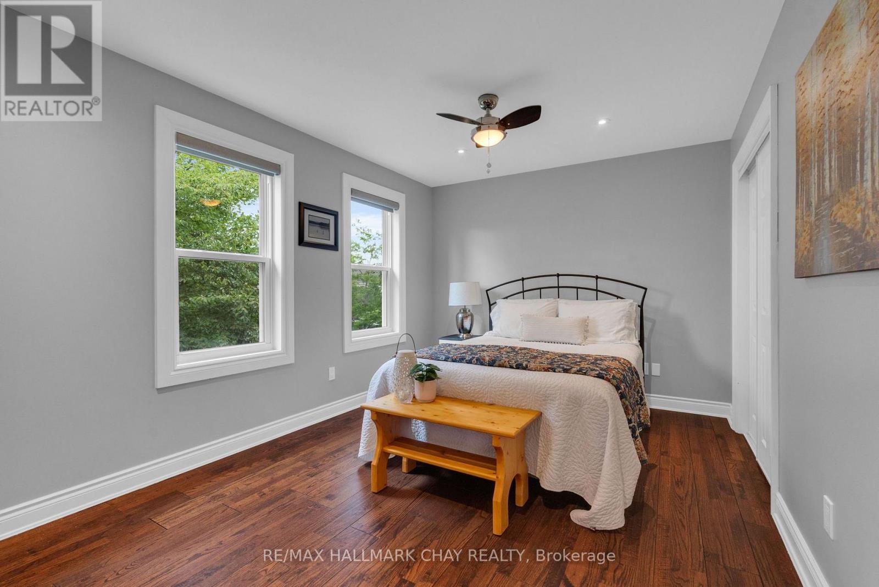
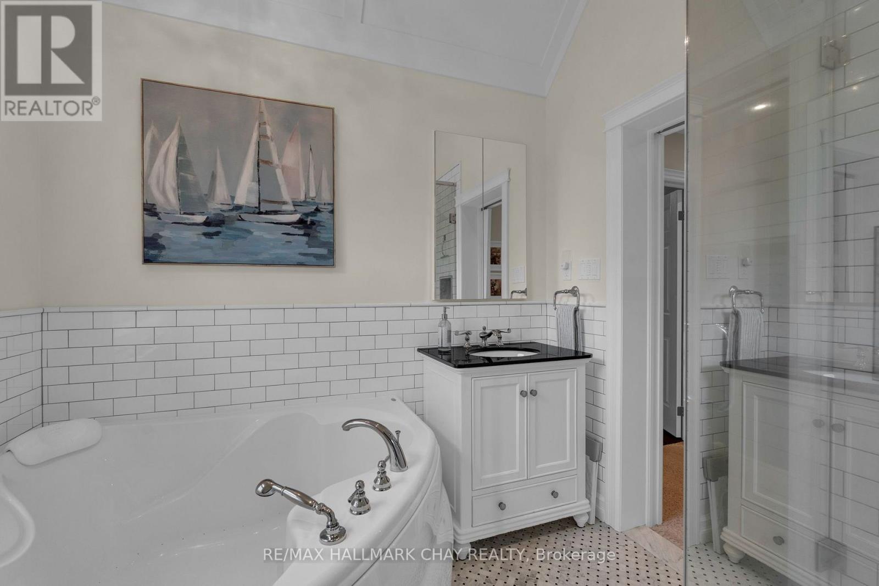
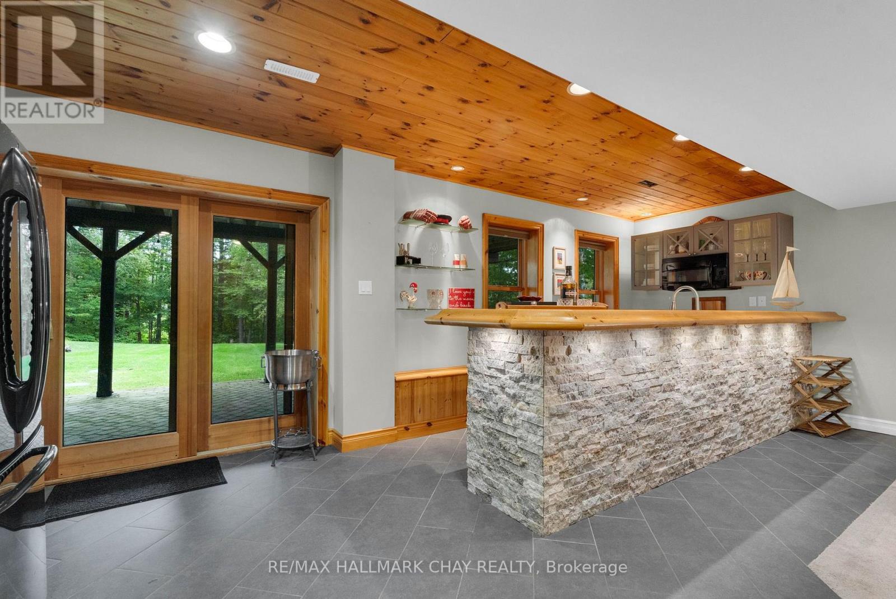
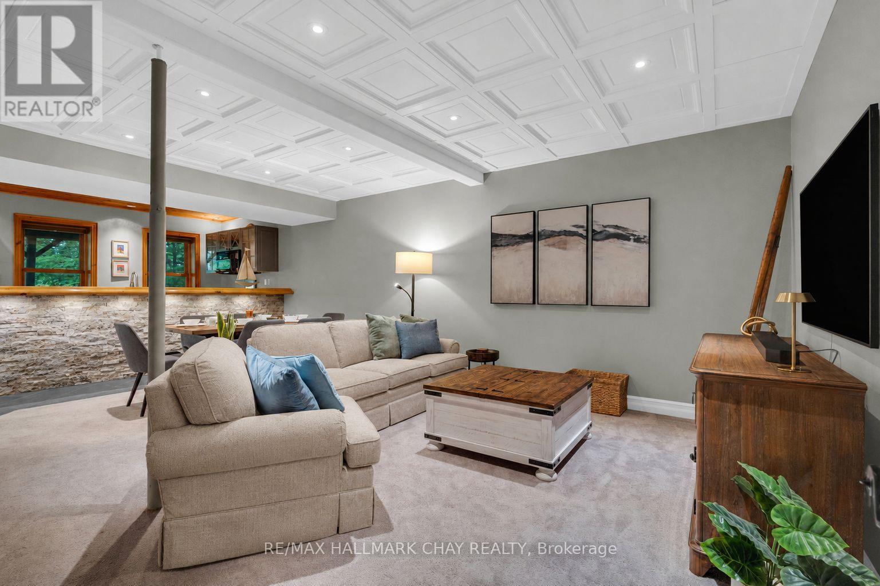
9 Bridle Path, Oro-Medonte, ON photo 1
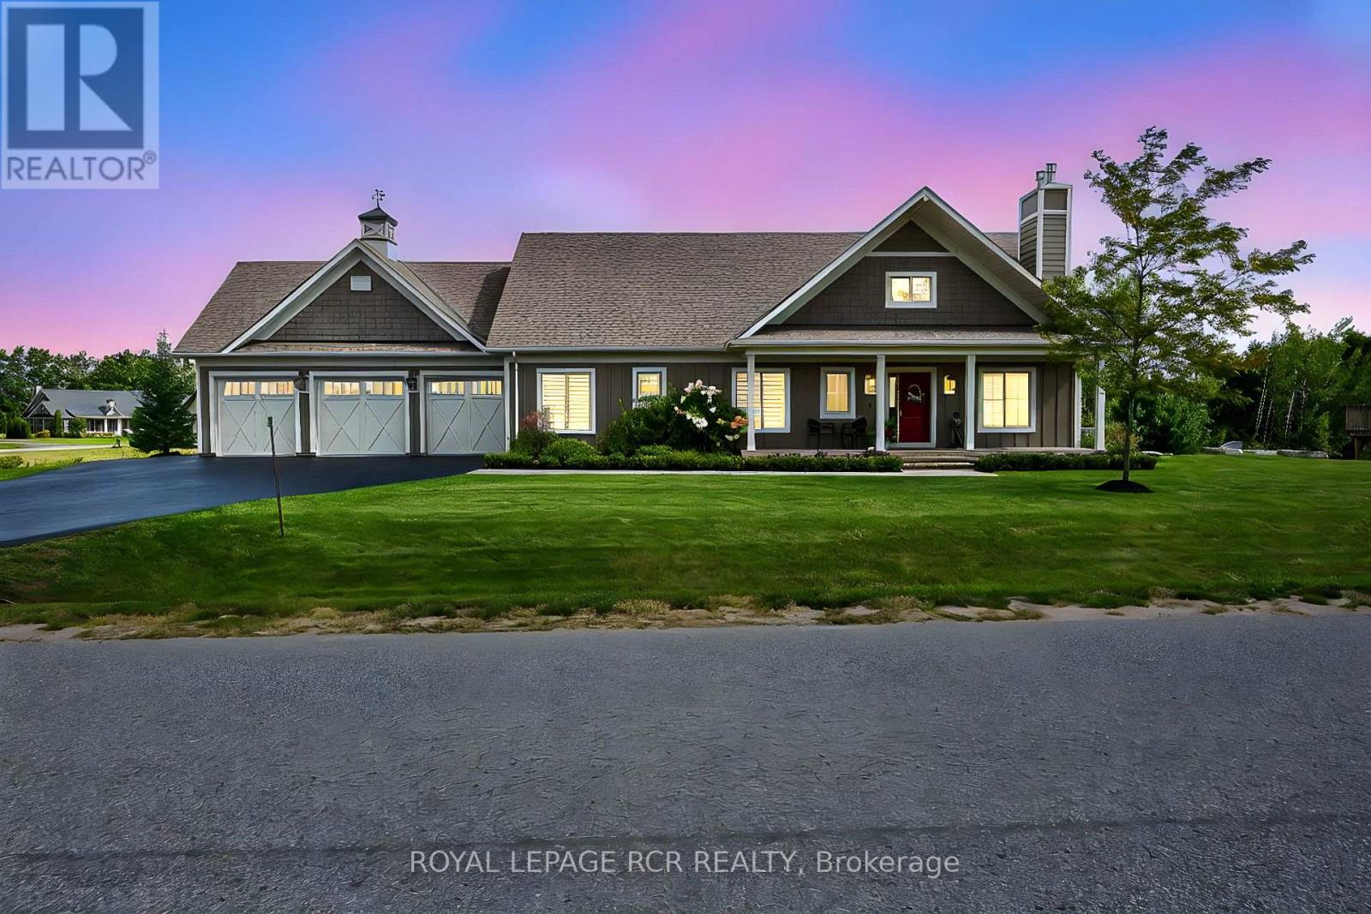
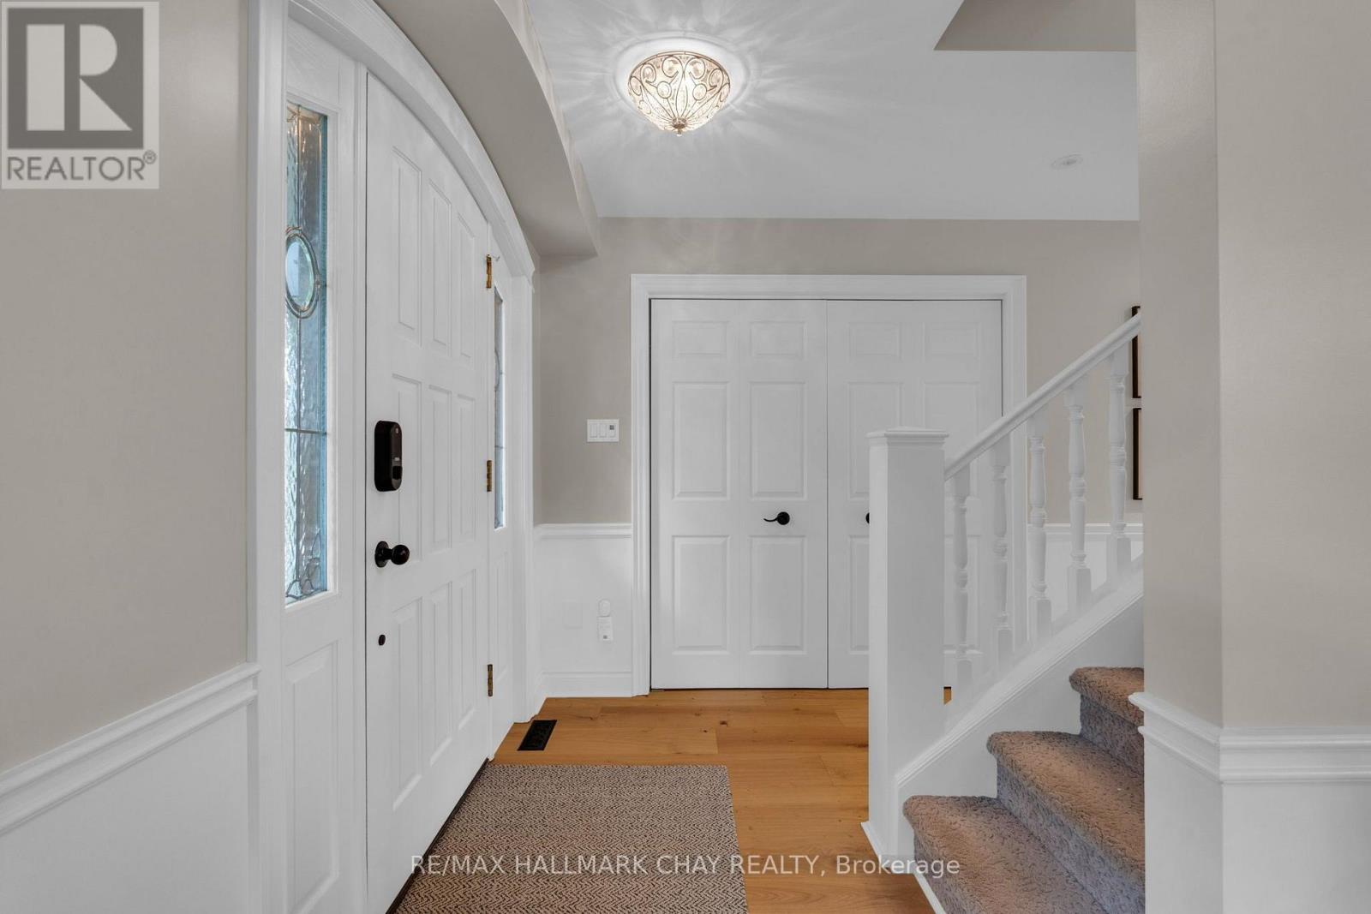
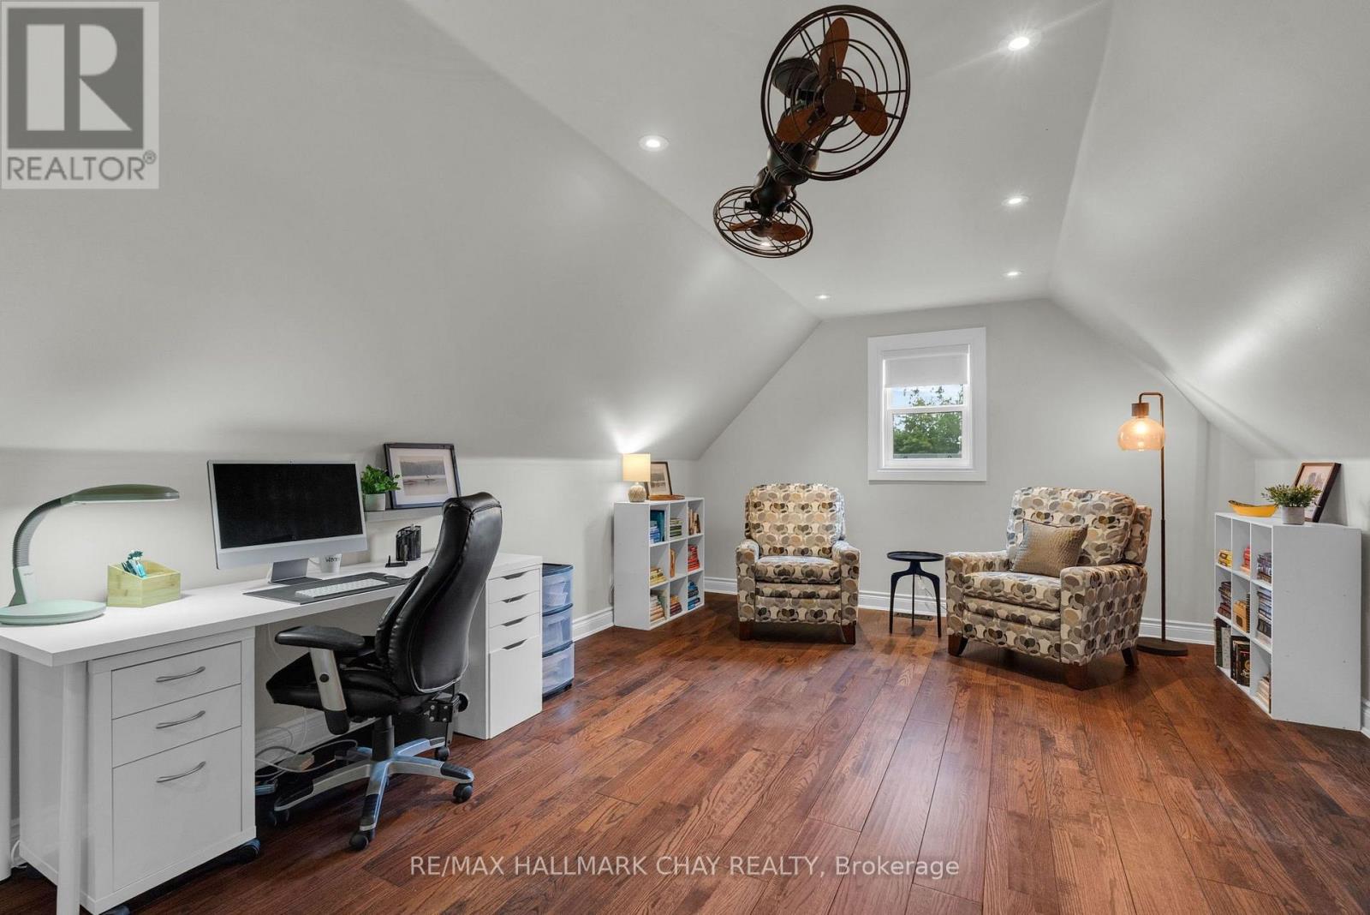
9 Bridle Path, Oro-Medonte, ON photo 2
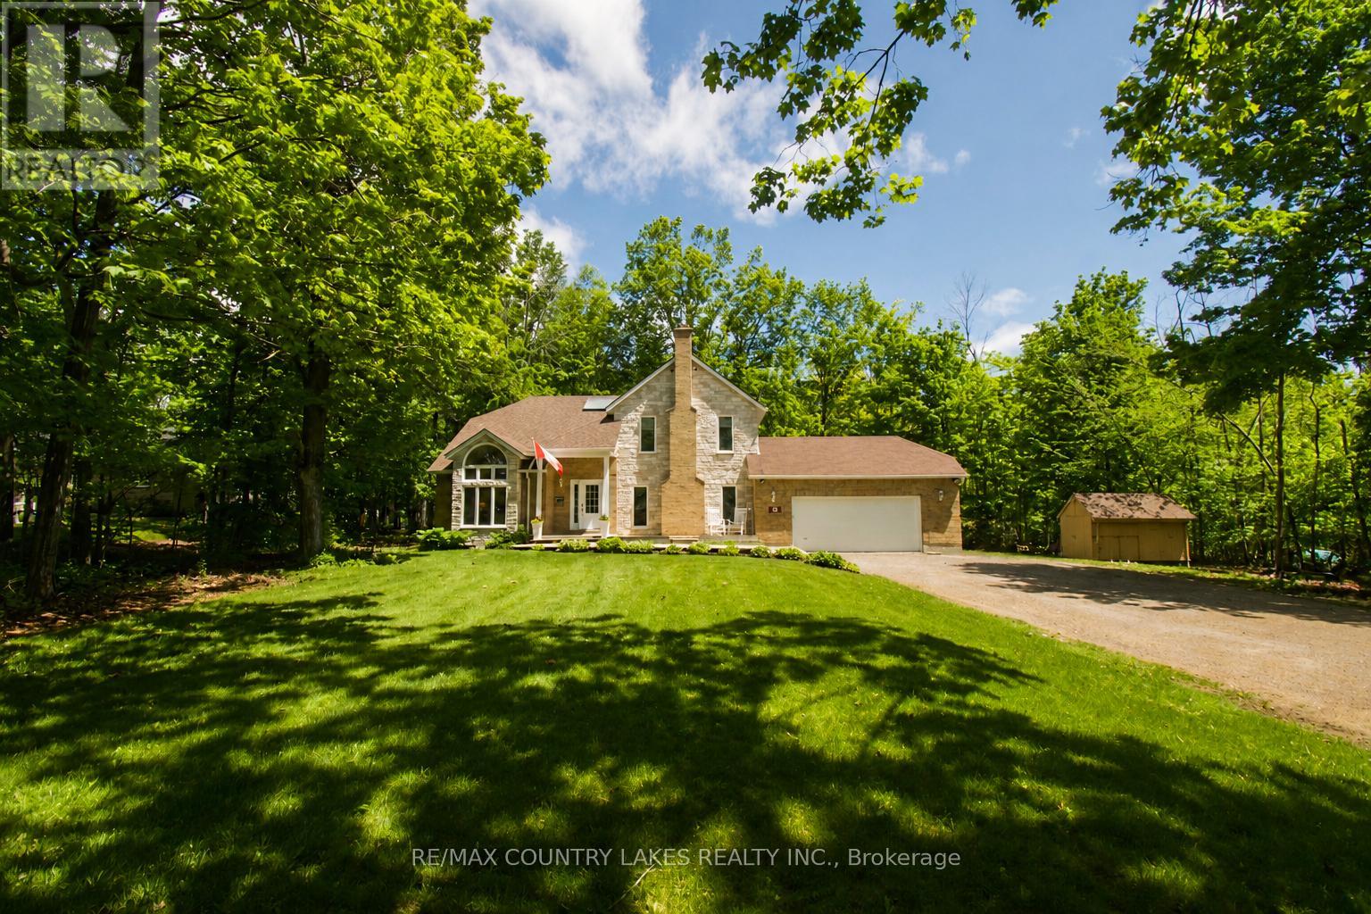
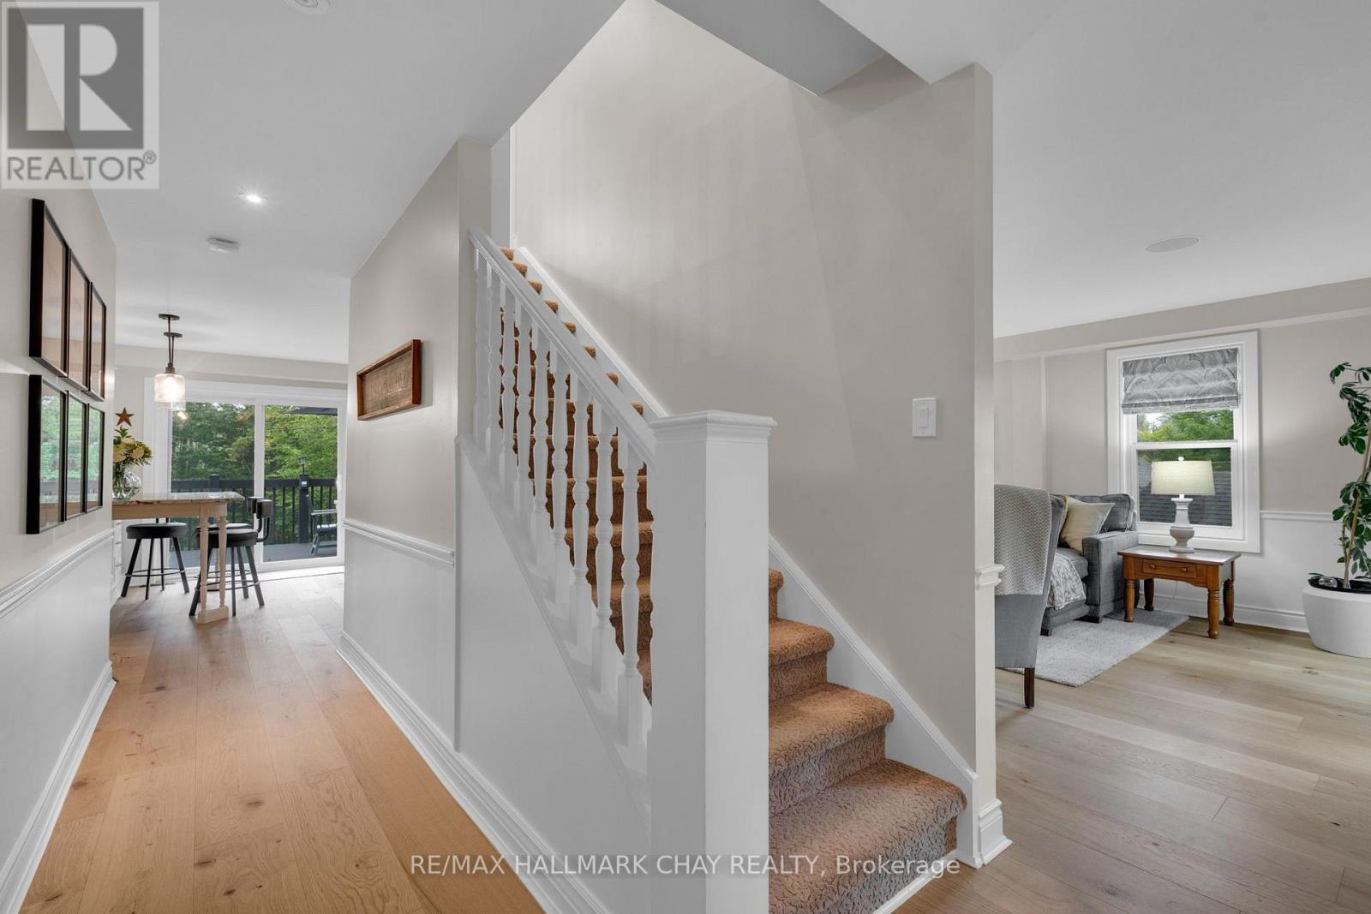
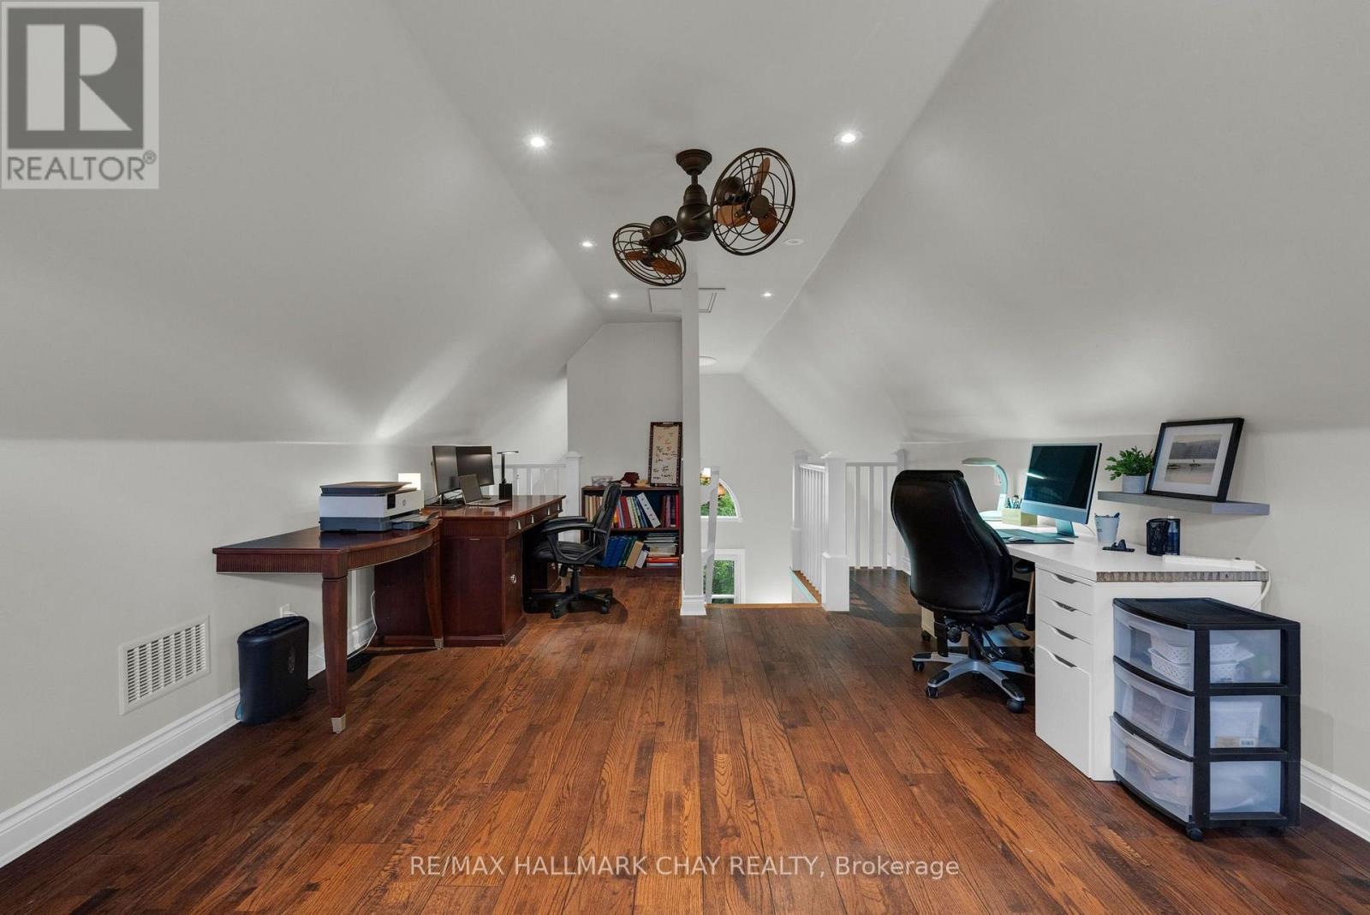
9 Bridle Path, Oro-Medonte, ON photo 3
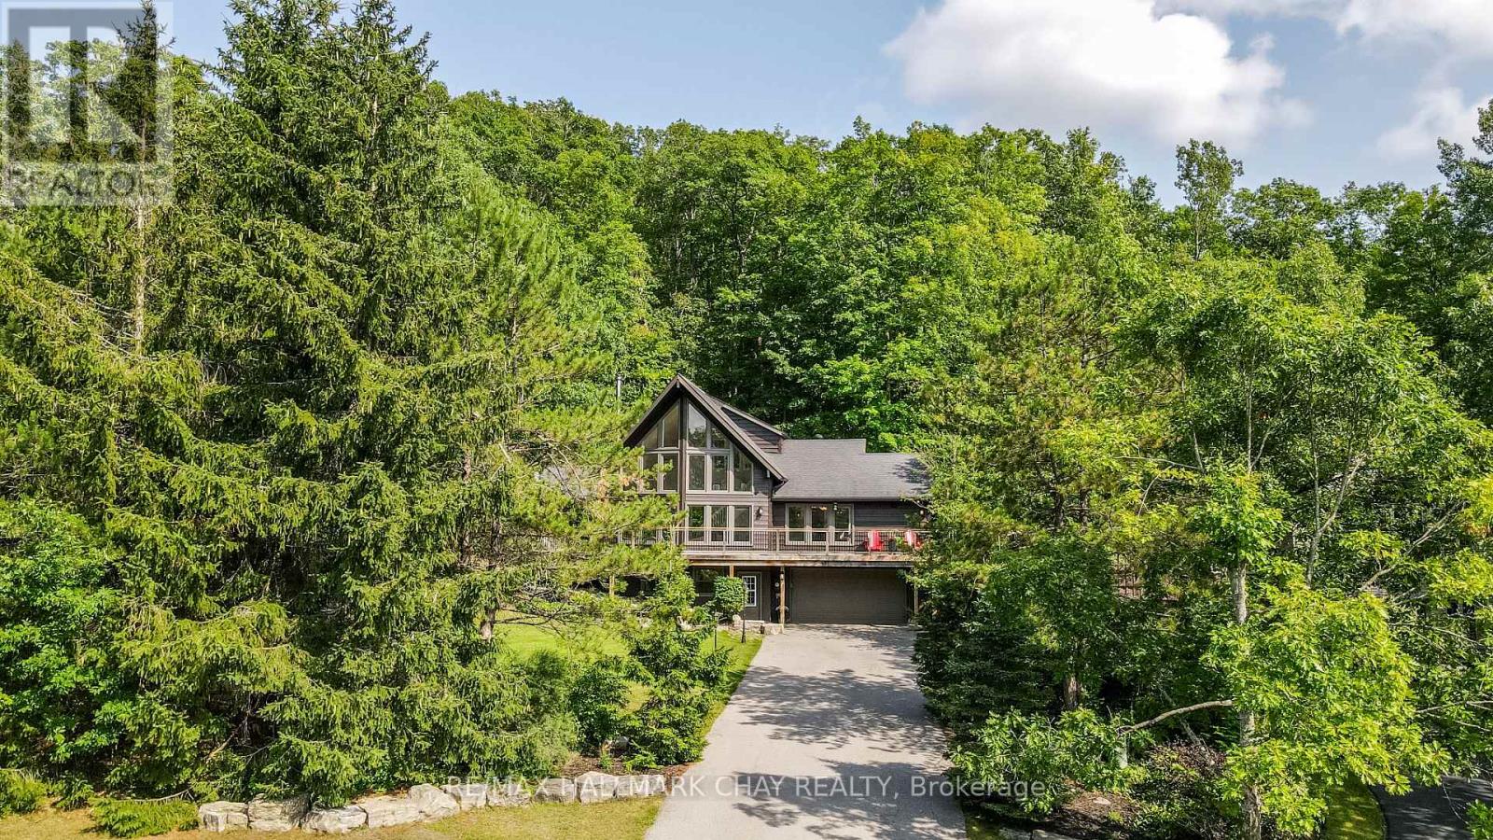
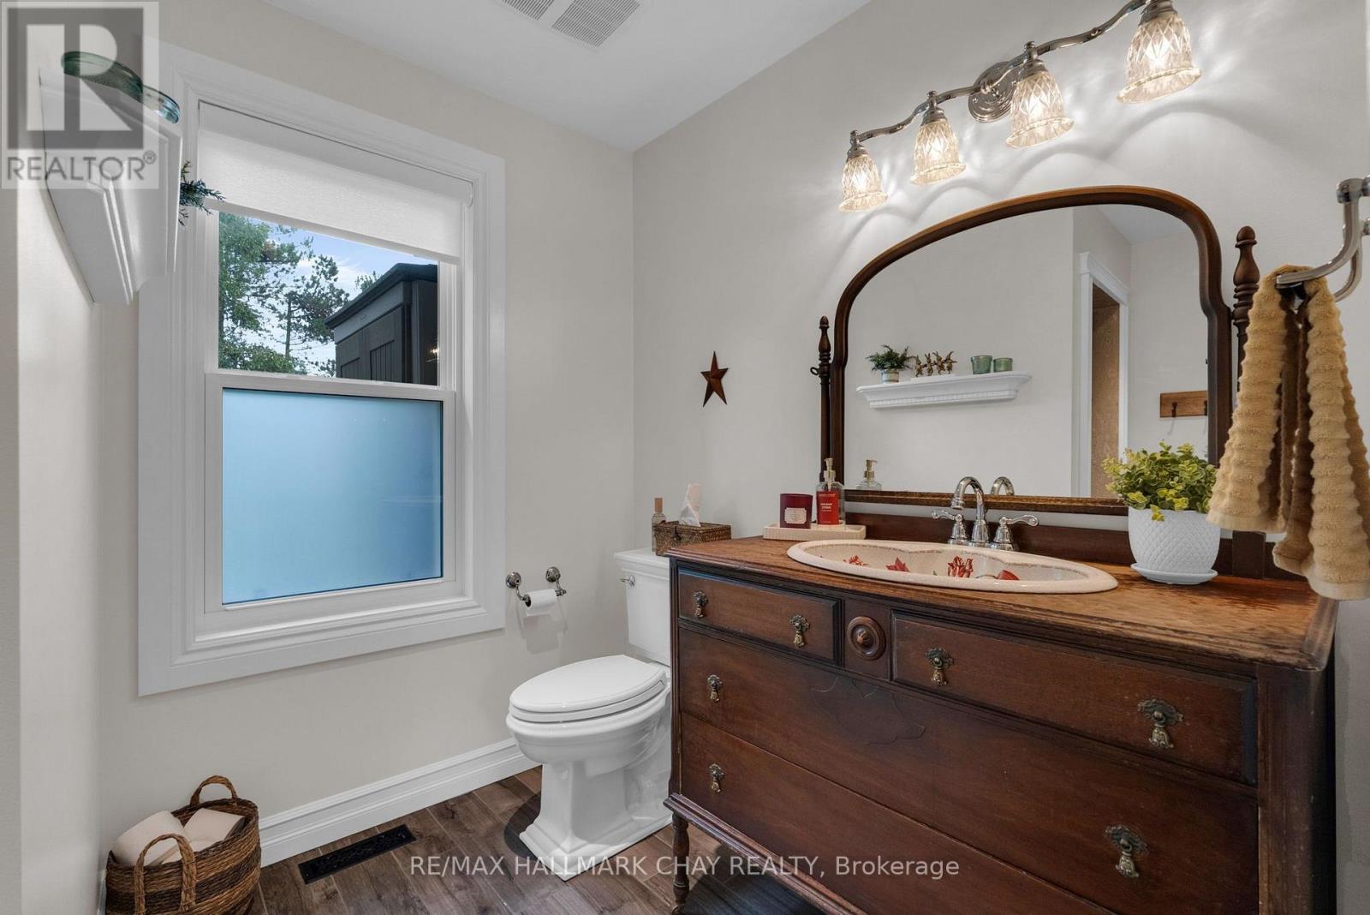
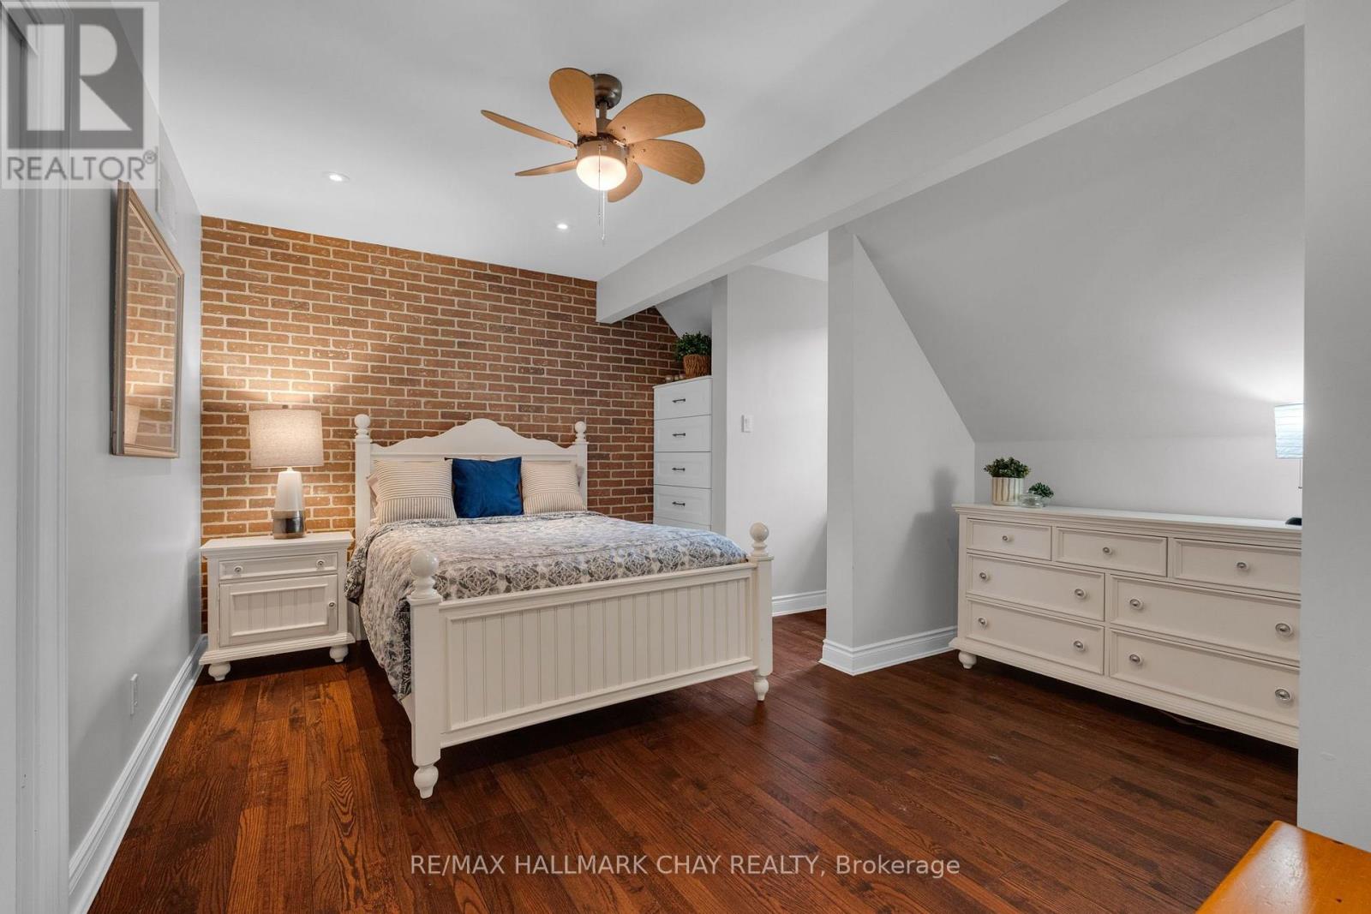
9 Bridle Path, Oro-Medonte, ON photo 4
9 Bridle Path, Oro-Medonte, ON photo 5
9 Bridle Path, Oro-Medonte, ON photo 6
9 Bridle Path, Oro-Medonte, ON photo 7
9 Bridle Path, Oro-Medonte, ON photo 8
9 Bridle Path, Oro-Medonte, ON photo 9
9 Bridle Path, Oro-Medonte, ON photo 10
9 Bridle Path, Oro-Medonte, ON photo 11
9 Bridle Path, Oro-Medonte, ON photo 12
9 Bridle Path, Oro-Medonte, ON photo 13
9 Bridle Path, Oro-Medonte, ON photo 14
9 Bridle Path, Oro-Medonte, ON photo 15
9 Bridle Path, Oro-Medonte, ON photo 16
9 Bridle Path, Oro-Medonte, ON photo 17
9 Bridle Path, Oro-Medonte, ON photo 18
9 Bridle Path, Oro-Medonte, ON photo 19
9 Bridle Path, Oro-Medonte, ON photo 20
9 Bridle Path, Oro-Medonte, ON photo 21
9 Bridle Path, Oro-Medonte, ON photo 22
9 Bridle Path, Oro-Medonte, ON photo 23
9 Bridle Path, Oro-Medonte, ON photo 24
9 Bridle Path, Oro-Medonte, ON photo 25
9 Bridle Path, Oro-Medonte, ON photo 26
9 Bridle Path, Oro-Medonte, ON photo 27
9 Bridle Path, Oro-Medonte, ON photo 28
9 Bridle Path, Oro-Medonte, ON photo 29
9 Bridle Path, Oro-Medonte, ON photo 30
9 Bridle Path, Oro-Medonte, ON photo 31
9 Bridle Path, Oro-Medonte, ON photo 32
9 Bridle Path, Oro-Medonte, ON photo 33
9 Bridle Path, Oro-Medonte, ON photo 34
9 Bridle Path, Oro-Medonte, ON photo 35
9 Bridle Path, Oro-Medonte, ON photo 36
9 Bridle Path, Oro-Medonte, ON photo 37
9 Bridle Path, Oro-Medonte, ON photo 38
9 Bridle Path, Oro-Medonte, ON photo 39
9 Bridle Path, Oro-Medonte, ON photo 40
9 Bridle Path, Oro-Medonte, ON photo 41
9 Bridle Path, Oro-Medonte, ON photo 42
9 Bridle Path, Oro-Medonte, ON photo 43
9 Bridle Path, Oro-Medonte, ON photo 44
9 Bridle Path, Oro-Medonte, ON photo 45
9 Bridle Path, Oro-Medonte, ON photo 46
1 / 46

BUYER ADVANTAGE

Buy with confidence

Get a full-service approach built on strategy, strong negotiation, and clear guidance from offer to close.

  • Local Market Expertise
  • Broker-level Negotiation
  • Transparent Process
  • No-pressure Guidance

The right strategy depends on your goals, timing, budget, and the type of home you are buying. Get Your Buyer Snapshot.

About This Property

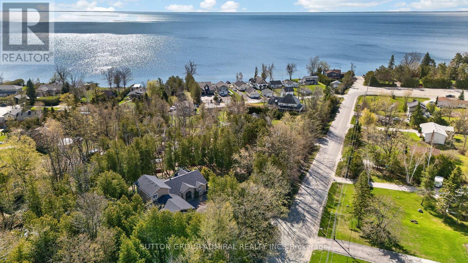
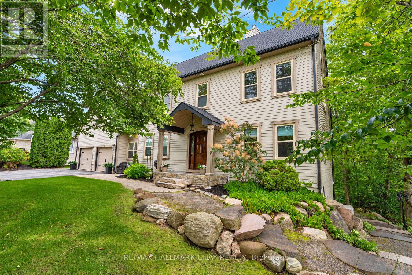
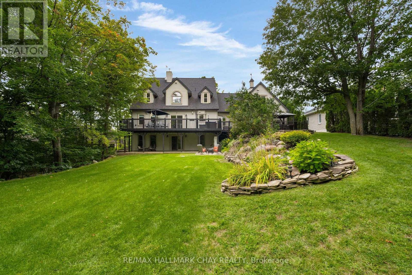
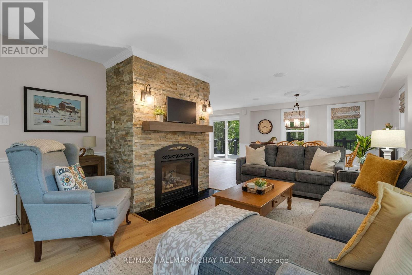
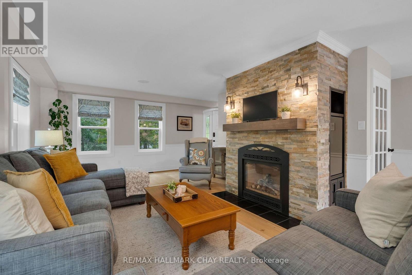
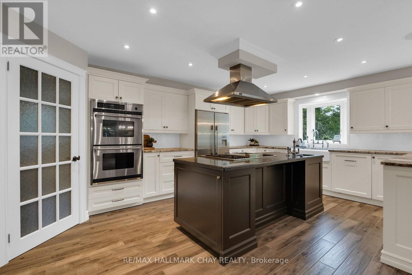
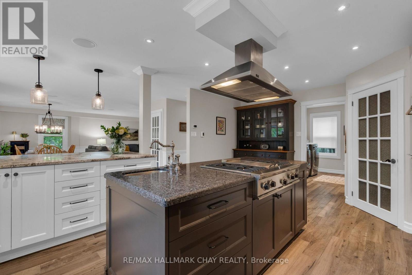
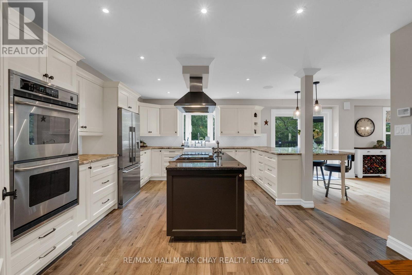
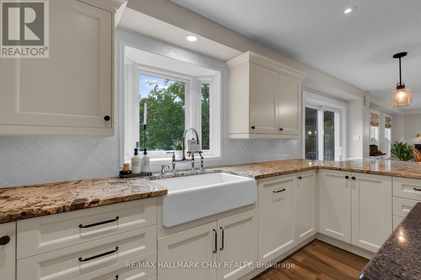
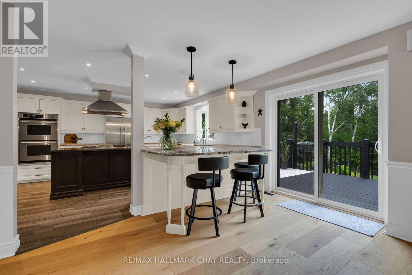
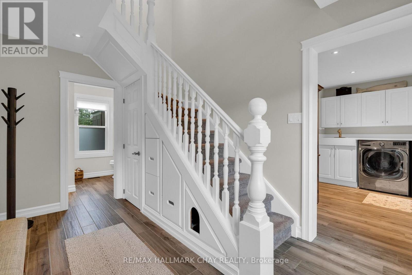
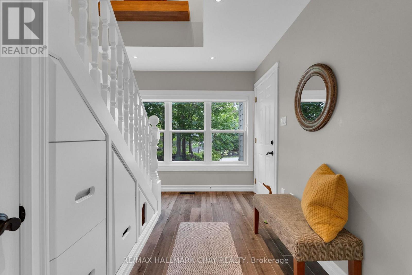
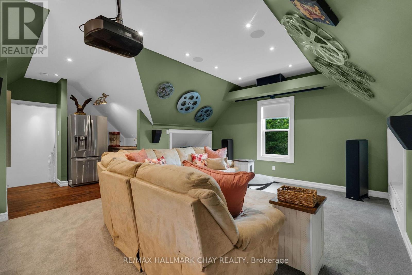
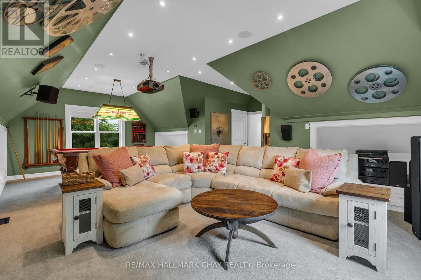
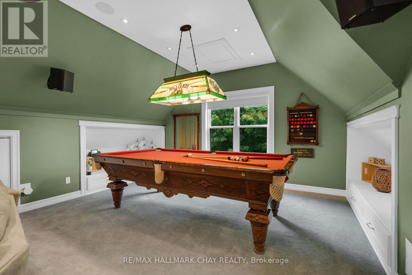
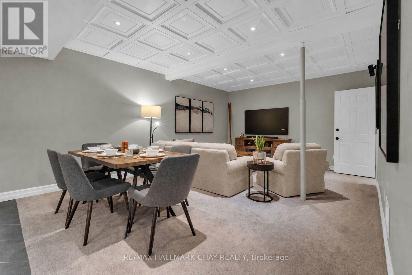
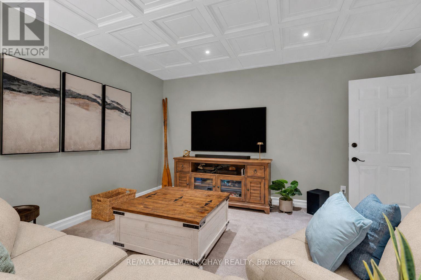
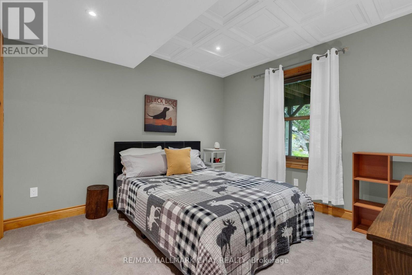
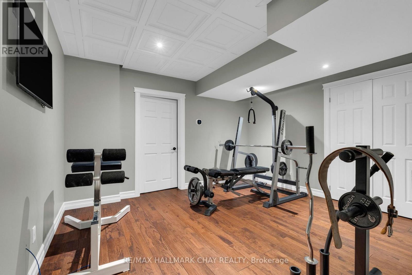
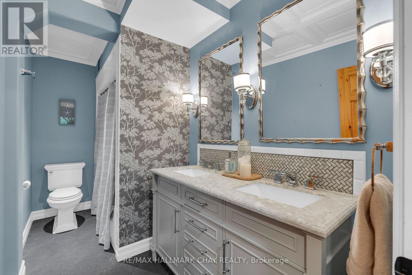
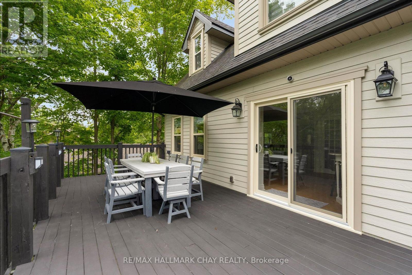
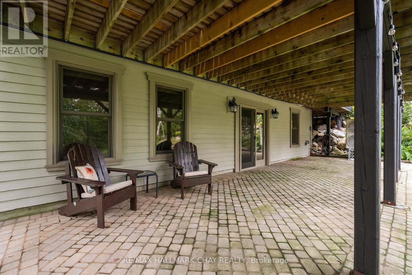
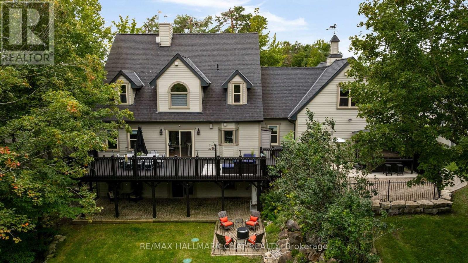
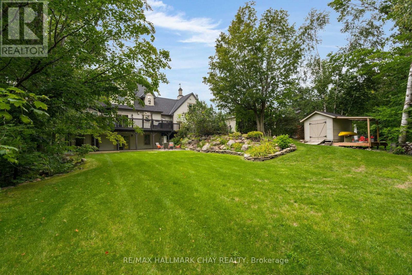
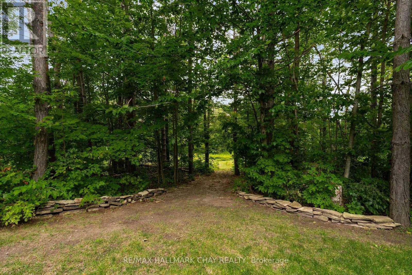
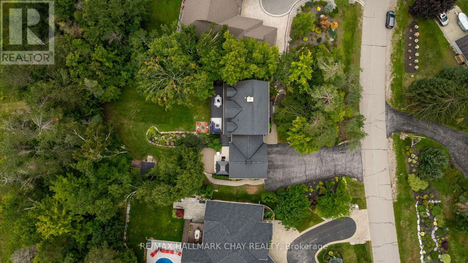
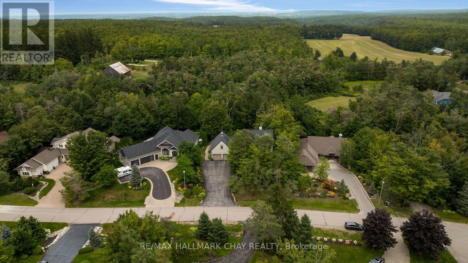
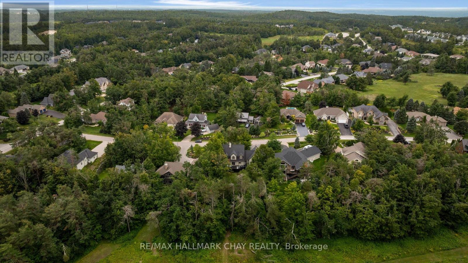
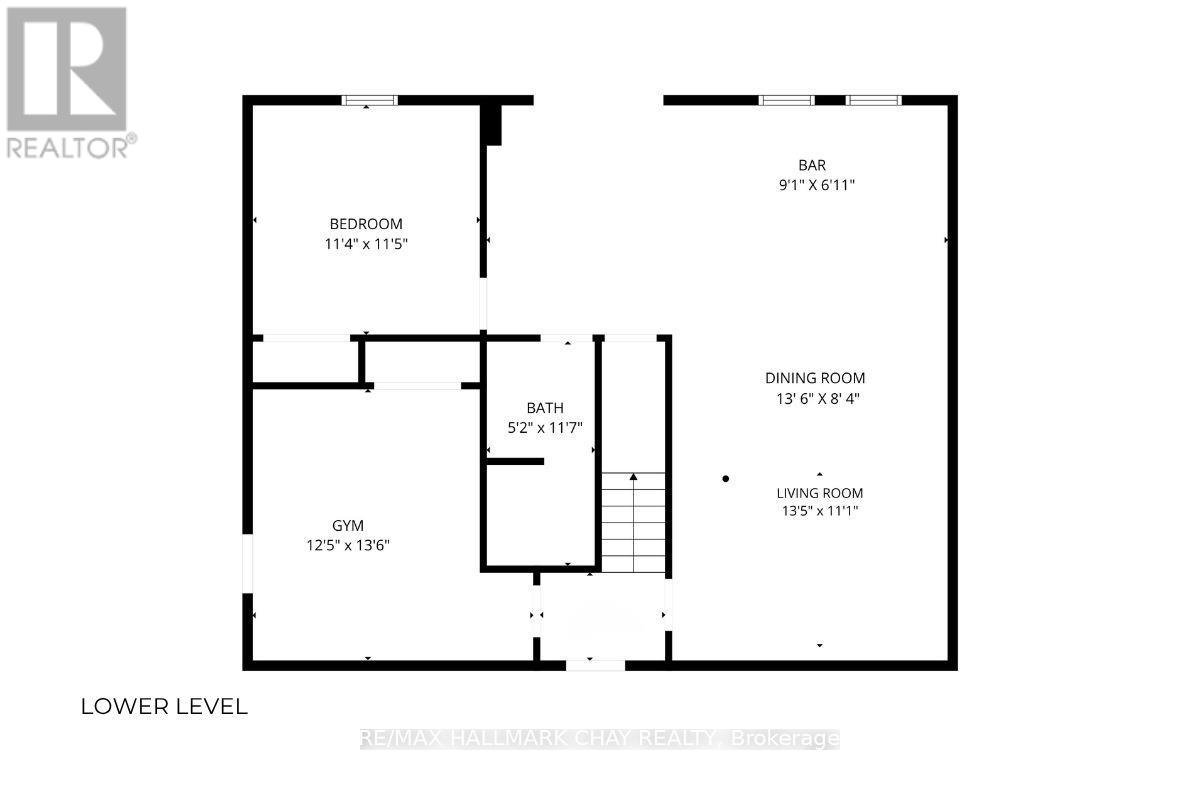
This home offers the rare combination of serene country living and exceptional convenience, nestled on a picturesque, tree-lined lot just minutes from every essential amenity. Surrounded by mature landscaping and natural beauty, the property delivers a private retreat-like setting while maintaining easy access to shopping, dining, schools, recreation, and commuter routes. Thoughtfully designed and beautifully upgraded, this impressive Colonial-style residence showcases exquisite finishes, generous principal rooms, and a layout tailored to modern family living. The Chef-inspired kitchen serves as the heart of the home, while the expansive living and entertaining spaces create a seamless balance of comfort and sophistication. A standout feature is the self-contained lower-level suite, complete with its own kitchenette, bedroom, full bathroom, and laundry - making it ideal for multi-generational living, guests, caregivers, or income potential. Lower level is rounded out by a home gym and additional storage. Above the oversized garage, an extraordinary multi-purpose room offers the ultimate entertainment experience, featuring surround sound, a wet bar, and billiards area. Step outside to discover a backyard designed for year-round enjoyment. Relax in the hot tub beneath the gazebo, host unforgettable gatherings on the patio, or simply enjoy the peace and privacy offered by the fully fenced, two-tiered yard with a backdrop of Mother Nature's canopy. Extensively improved throughout, recent upgrades include updated windows, furnace, heat pump, Generac generator, flooring, lighting, blinds, insulation, painting, and more, providing confidence that the home's major systems and infrastructure have been meticulously maintained. A truly exceptional property where timeless elegance, modern comforts, and peaceful natural surroundings come together to create an extraordinary place to call home. (id:63604)

Key Facts

Type
Detached
Beds
4
Baths
4
Size
2,500 sqft
Lot
99 x 166 FT; 99.53 x 166.59 x 99.29 x 168.92
Parking
10 total

Highlights

  • Washer
  • Refrigerator
  • Water softener
  • Hot Tub
  • Dishwasher
  • Stove
  • Oven
  • Dryer
  • Microwave
  • Cooktop
  • Hood Fan
  • Window Coverings
Property Details 18 details
Bedrooms
4 bedrooms
3 above grade + 1 below grade
Bathrooms
4 bathrooms
Parking
10 parking spaces
Attached Garage · Garage
Living area
2,500 - 3,000 sq. ft.
Property
Single Family · Freehold · Detached
Property subtype
Single Family
Structure type
House
Ownership
Freehold
Attached status
Detached
Storeys
2.50
Basement
Finished, Full
Heating
Forced air, Natural gas
Cooling
Central air conditioning, Air exchanger
Fireplace
Yes
Lot dimensions
99 x 166 FT; 99.53 x 166.59 x 99.29 x 168.92
Frontage
99 feet
Taxes
$6,557.00
Water source
Municipal water
Sewer
Septic System

Interior features

WasherRefrigeratorWater softenerHot TubDishwasherStoveOvenDryerMicrowaveCooktopHood FanWindow Coverings

Exterior features

Poured Concrete

Systems and association

Security systemSmoke Detectors

Lot and water

Wooded areaConservation/green beltIn-Law Suite
Rooms 16 rooms
Level
Room
Dimensions
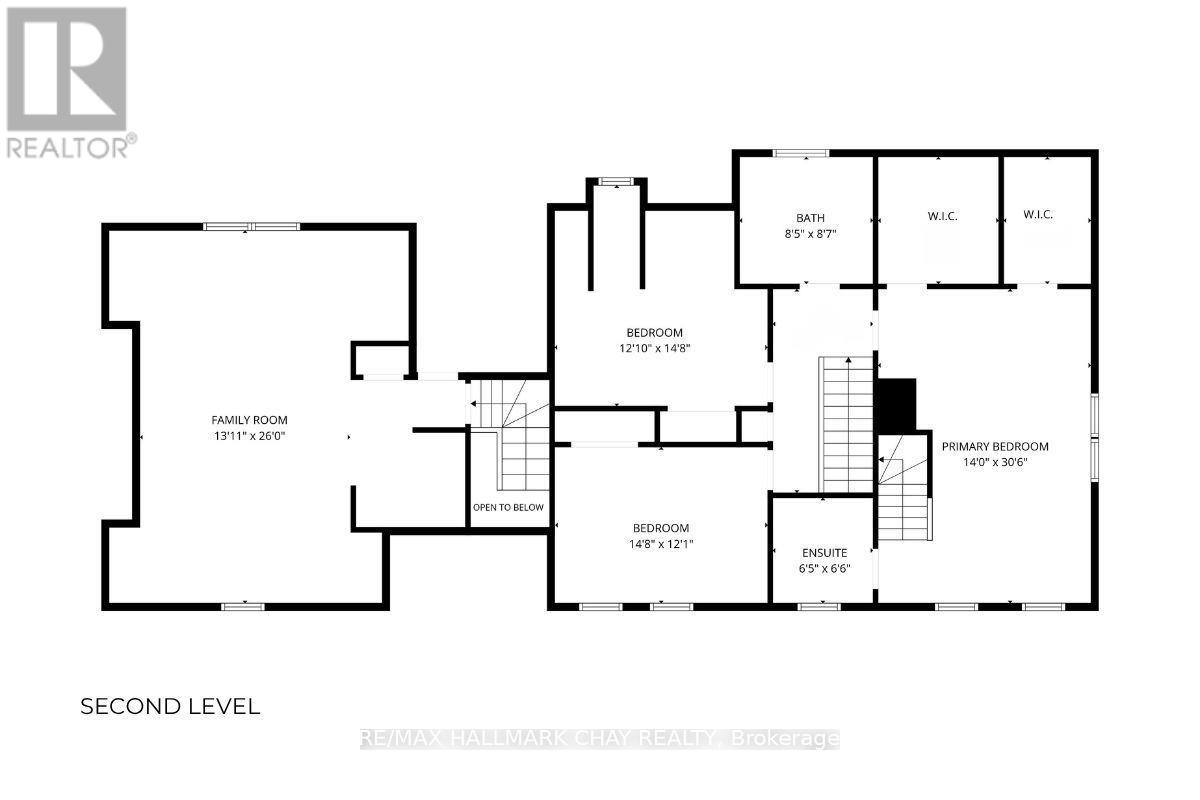
Second level
Bedroom 2
4.47 m x 3.91 m
Second level
Bedroom 3
4.47 m x 3.68 m
Second level
Bathroom
2.62 m x 2.57 m
Lower level
Kitchen
6.5 m x 1.93 m
Lower level
Dining room
4.12 m x 2.54 m
Lower level
Bedroom 4
3.48 m x 3.45 m
Lower level
Exercise room
4.12 m x 3.79 m
Lower level
Bathroom
3.53 m x 1.58 m
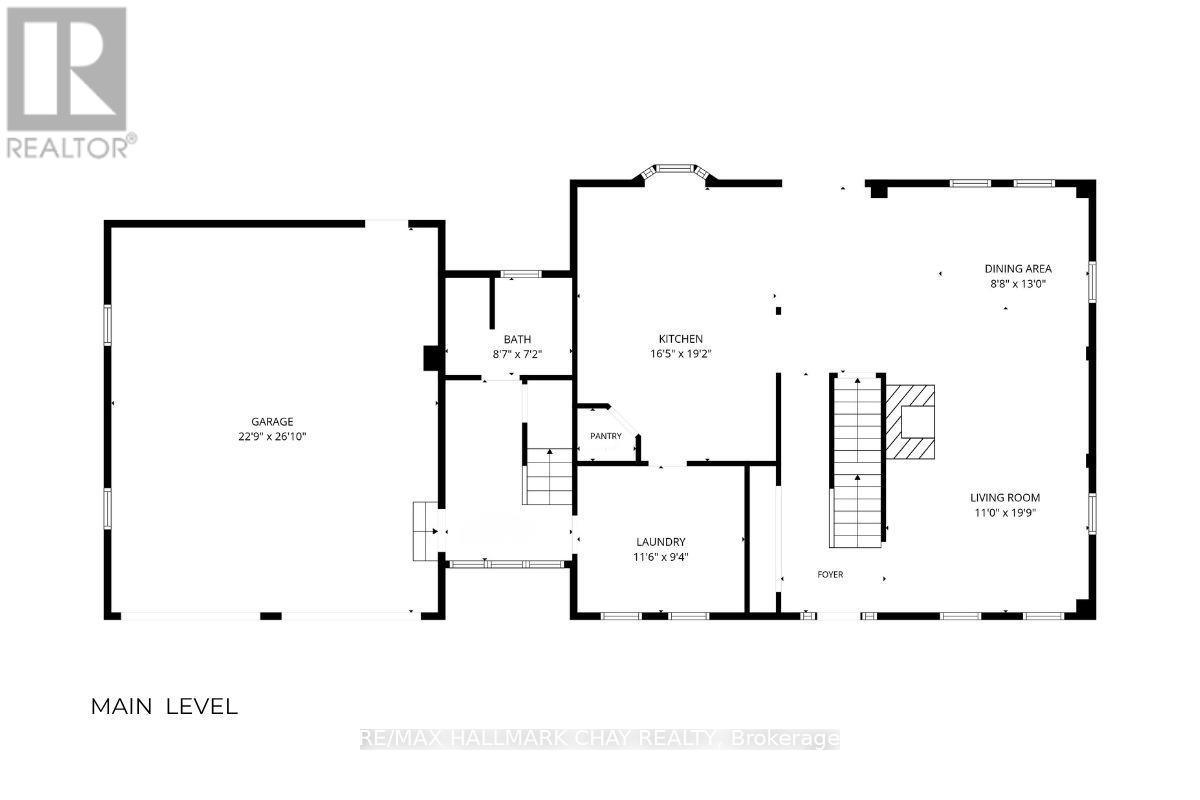
Main level
Living room
6.02 m x 3.35 m
Main level
Dining room
4.24 m x 2.64 m
Main level
Bathroom
2.62 m x 2.18 m
Main level
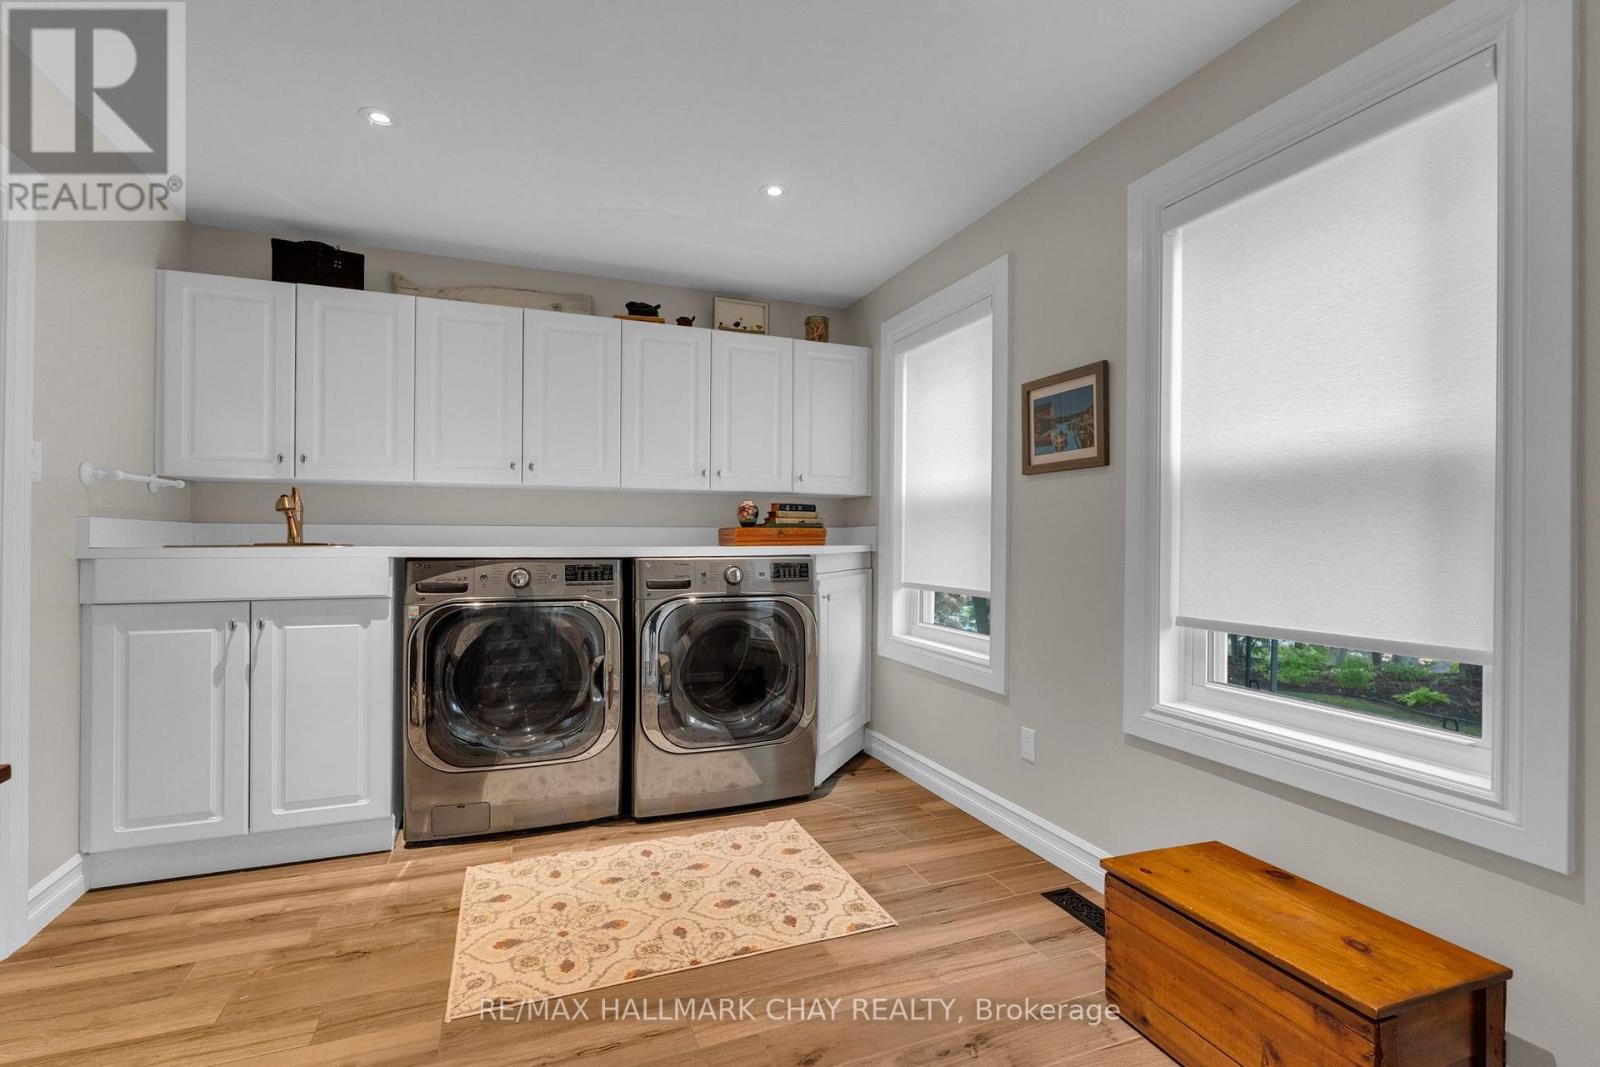
Laundry room
3.51 m x 2.85 m
Second level
Family room
7.93 m x 4.24 m
Second level
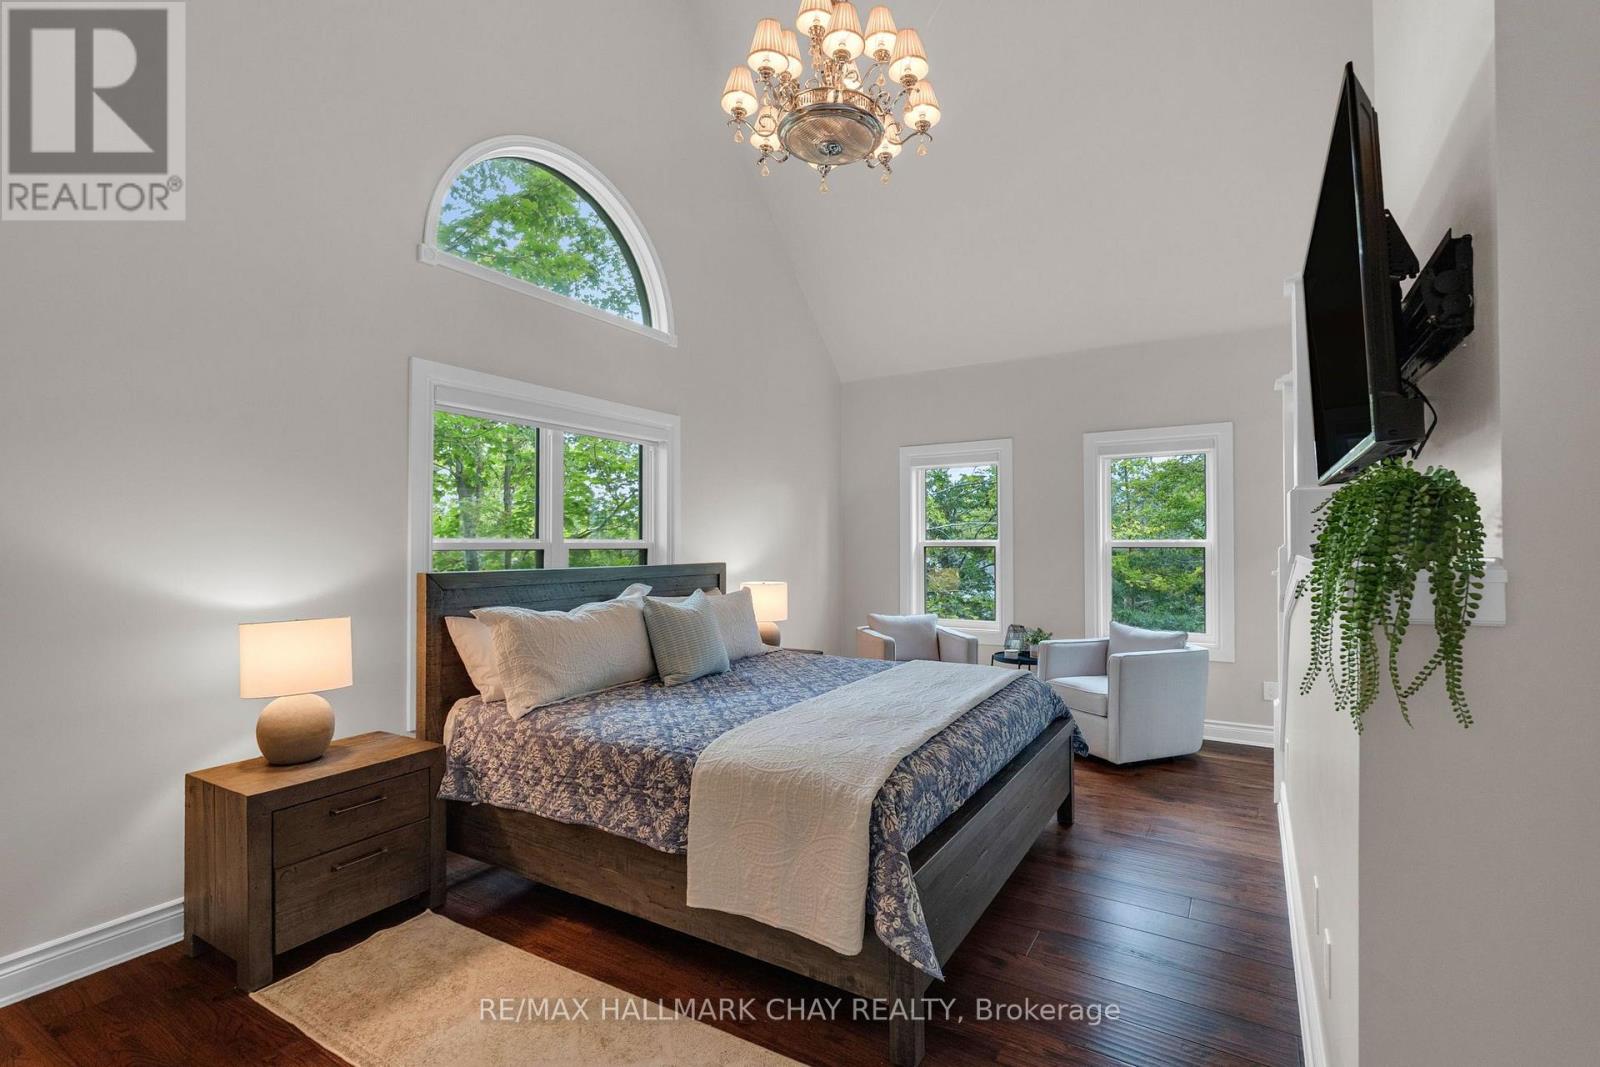
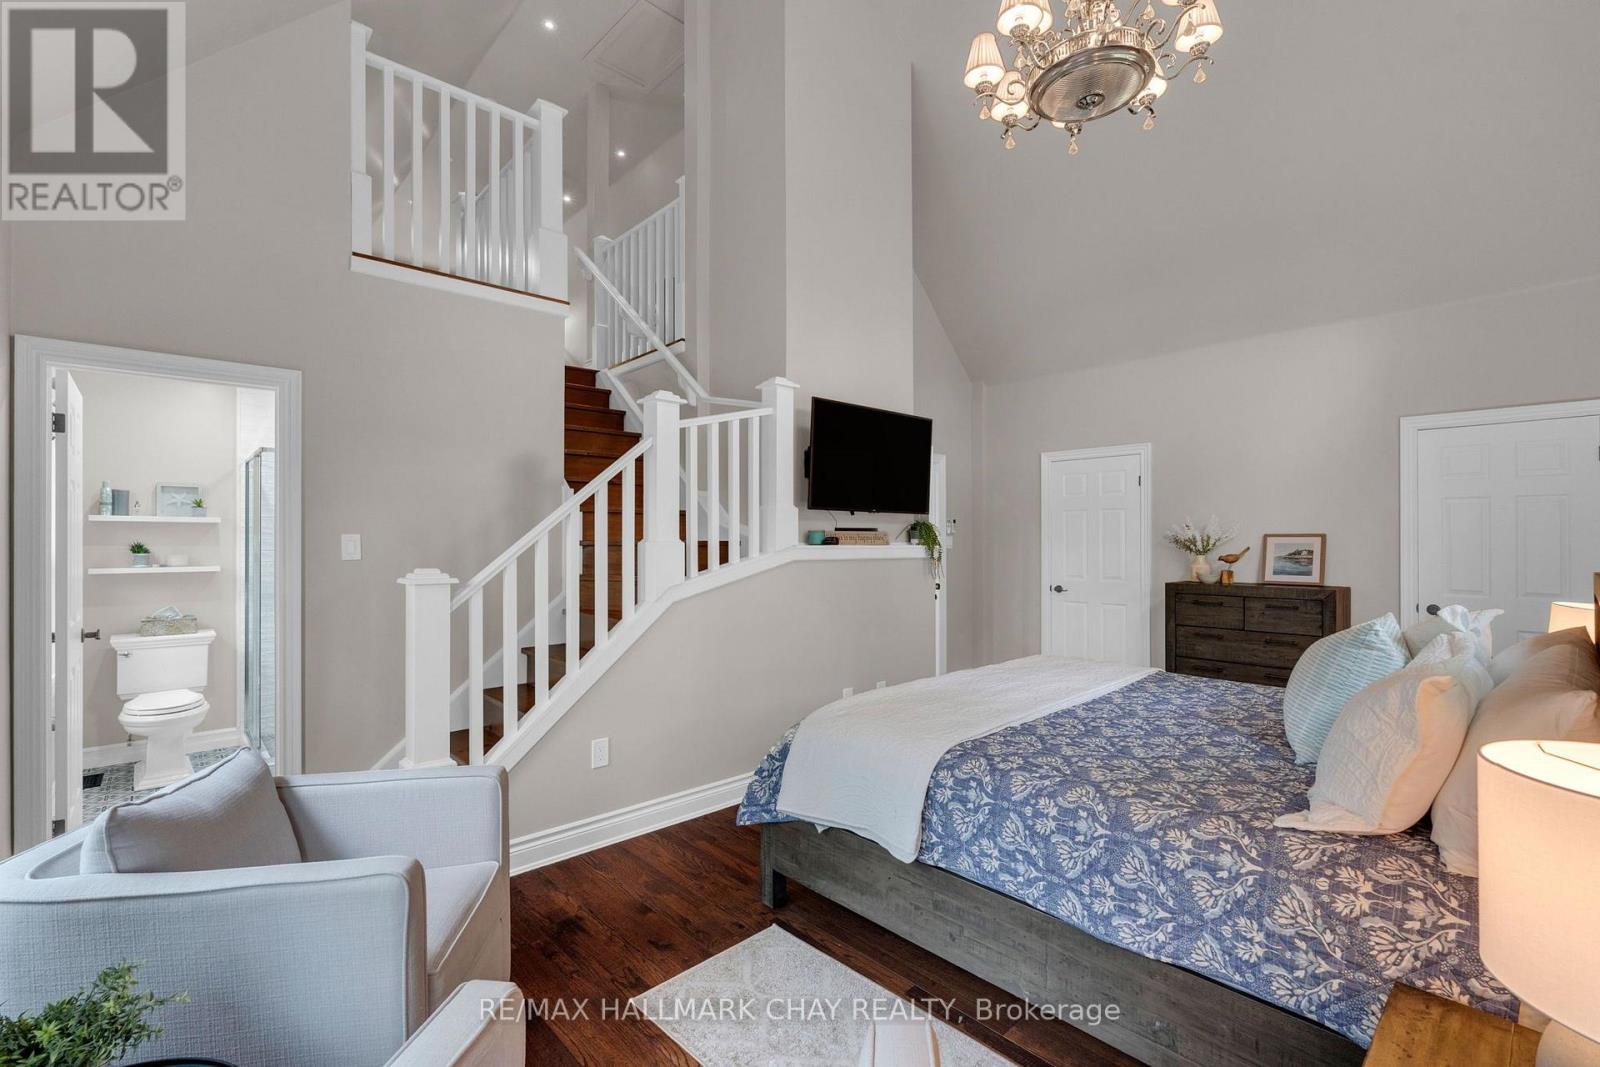
Primary Bedroom
9.3 m x 4.27 m
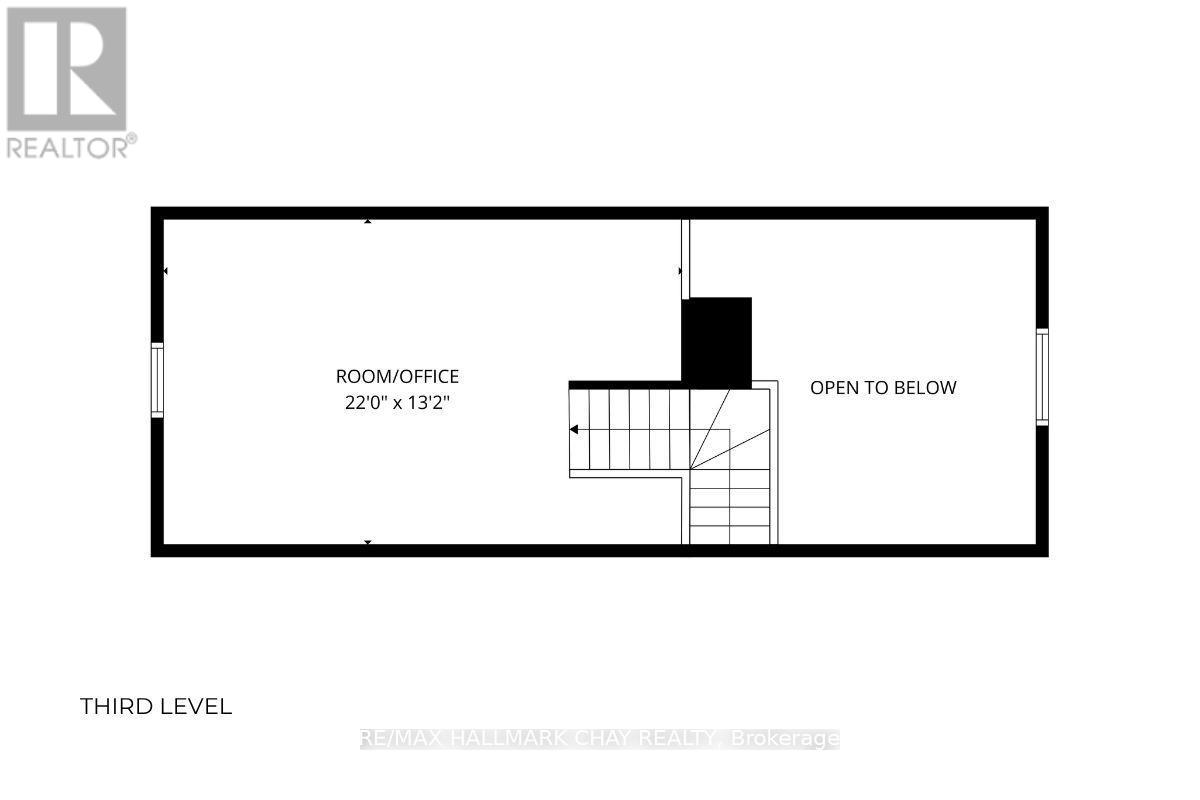
Second level
Loft
6.71 m x 4.01 m
Second level
Bathroom
1.98 m x 1.96 m

Virtual Tour & Media

Mortgage & Affordability Estimate monthly costs
Purchase price$1,399,900
Down paymentNot available
Mortgage amountNot available
Principal & interestNot available
Property taxesNot available
Condo/HOA feeNot available
Insurance/OtherNot available
UtilitiesNot available
Est. monthly totalNot available
Income needed (GDS 32%)Not available
Estimates only. Not financial advice. Rates, taxes and fees vary by lender and municipality.

Saved Properties

Keep This One Handy

Save this listing, compare it later, or open your saved properties dashboard.

Manage Saved Searches
Map is approximate.

Neighbourhood

Area
Horseshoe Valley
City
Oro-Medonte
Postal code
L0L 2L0
Nearby
Cross Streets: Line 3 N or Line 4 N to Alpine Way to Bridle Path to Sign. ** Directions: Bass Lake Side Road West or Horseshoe Valley Road to Line 3 N or Line 4N.