9 Charlotte Crescent
BUYER ADVANTAGE
Buy with confidence
Get a full-service approach built on strategy, strong negotiation, and clear guidance from offer to close.
- Local Market Expertise
- Broker-level Negotiation
- Transparent Process
- No-pressure Guidance

The right strategy depends on your goals, timing, budget, and the type of home you are buying. Get Your Buyer Snapshot.
About This Property
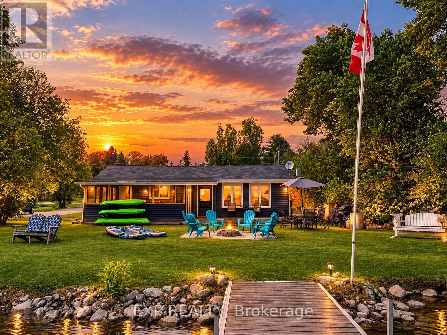
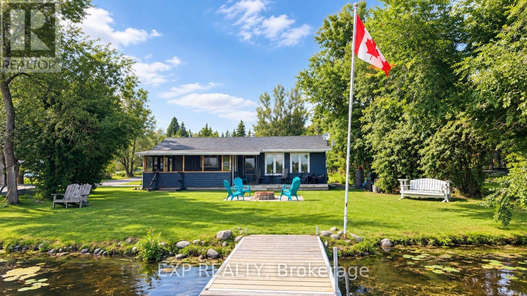
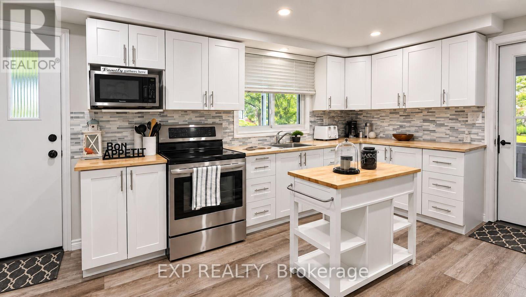
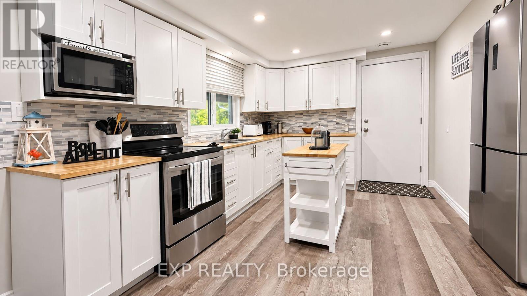
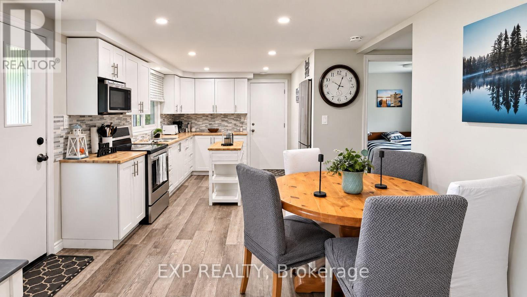
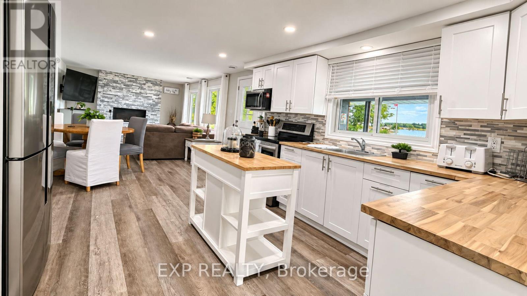
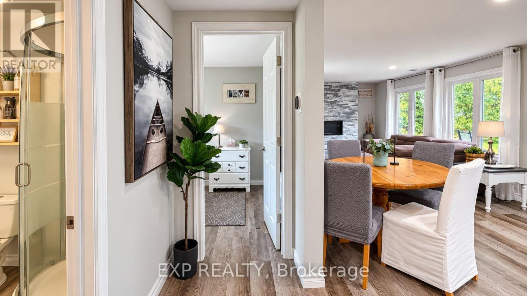
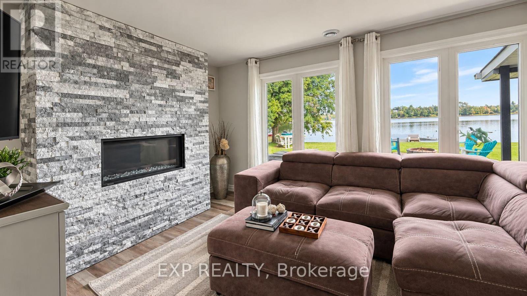
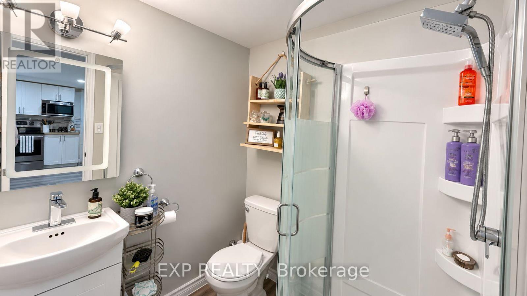
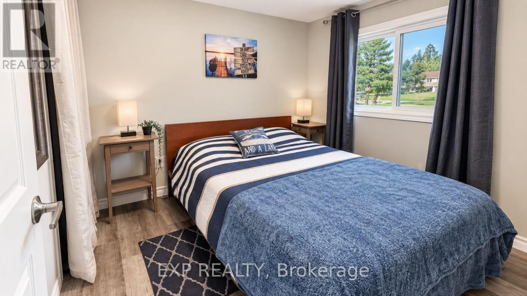
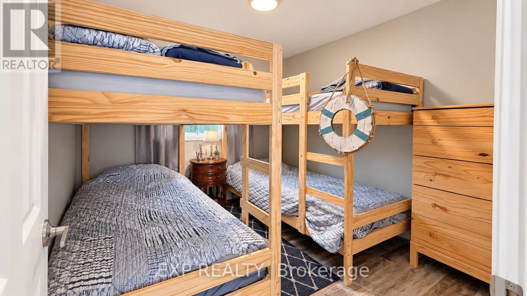
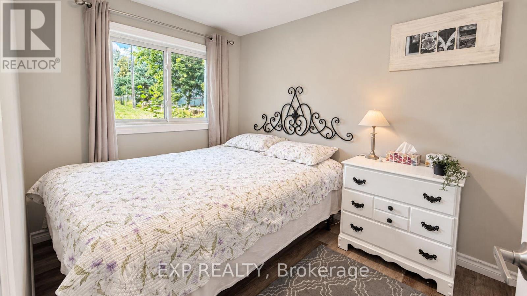
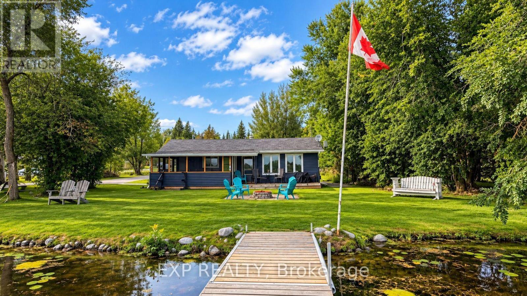
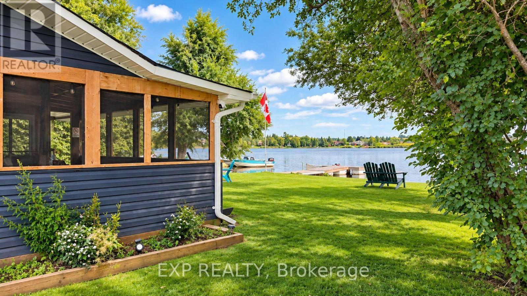
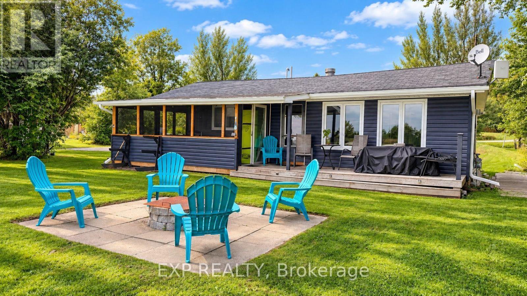
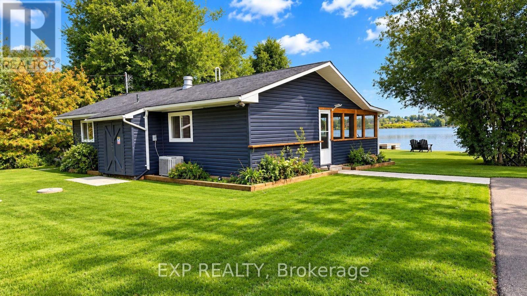
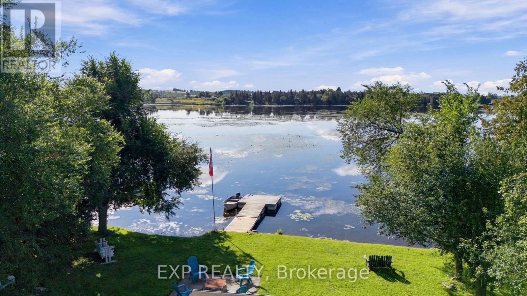
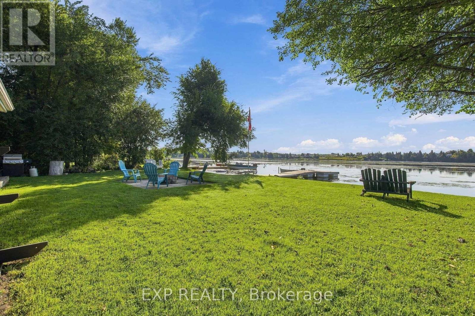
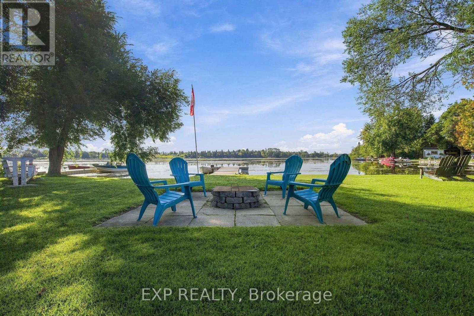
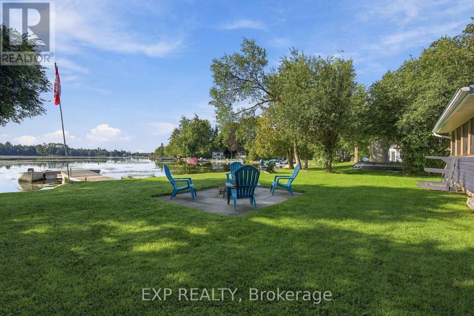
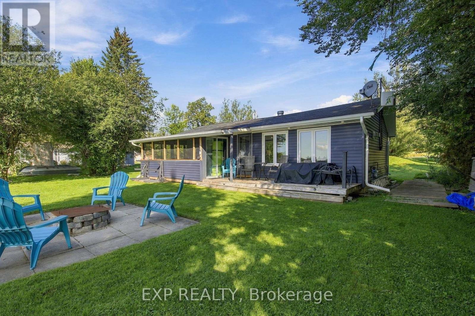
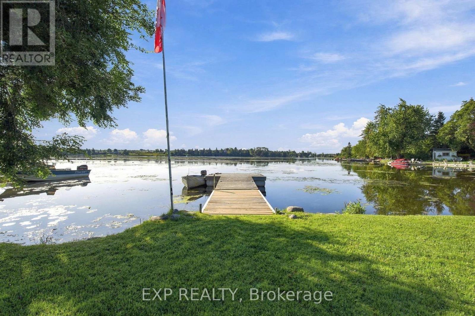
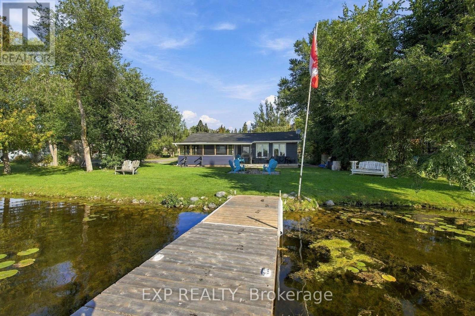
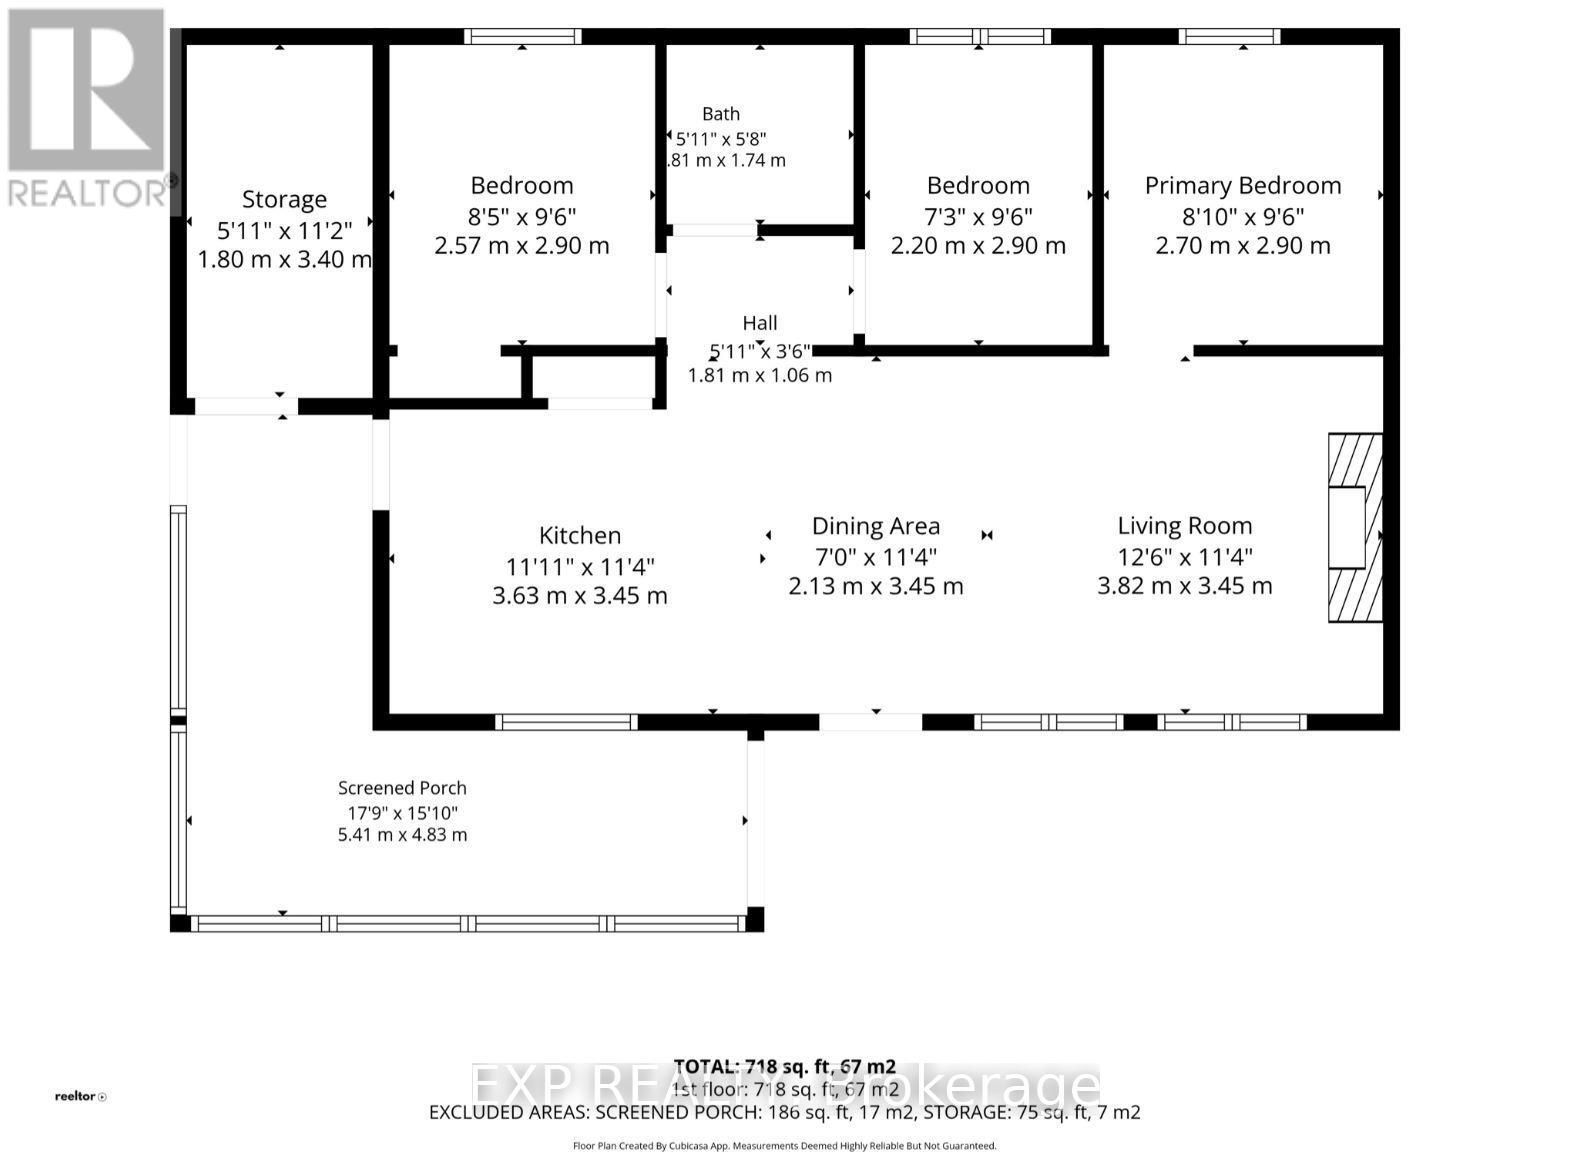
Experience the best of waterfront living with this beautifully updated home or cottage on the Pigeon River, offering direct access to the renowned Trent-Severn Waterway. Whether you're looking for a year-round residence or the perfect recreational getaway, this turnkey property is ready to enjoy from day one.Inside, you'll find 3 bedrooms, a 3-piece bathroom, and a bright open-concept kitchen, dining, and living area with a cozy natural gas fireplace. The wrap-around screened-in porch is the perfect place to relax with your morning coffee or unwind while taking in the peaceful waterfront views.Step outside to a large level lot featuring a waterside deck and floating dock, providing endless opportunities for boating, fishing, swimming, kayaking, paddleboarding, and other water activities. Cruise to the nearby sandbar for a day of swimming, or embrace the unique Trent-Severn boating lifestyle by travelling to nearby waterfront communities, restaurants, marinas, and attractions by boat. Skip the road traffic and enjoy the freedom of exploring the region from the water.Major updates completed in 2020 include a new septic tank and bed, central air conditioning, vinyl siding, roof shingles, and a forced-air natural gas furnace. A paved driveway and floating dock were added in 2024, providing even more convenience and value.Almost all furnishings and contents are included, making this a true turnkey opportunity. Located just 2 minutes from a public boat launch and only a short drive to Bridgenorth, Peterborough, and Lindsay, this exceptional waterfront property offers the perfect blend of comfort, recreation, and the unmatched lifestyle of living on the Trent-Severn Waterway. (id:63604)
Key Facts
Highlights
- Water purifier
- Water Heater
Property Details
Interior features
Exterior features
Systems and association
Lot and water
Rooms
Virtual Tour & Media
Mortgage & Affordability
Saved Properties
Keep This One Handy
Save this listing, compare it later, or open your saved properties dashboard.
Neighbourhood
- Area
- Emily
- City
- Kawartha Lakes
- Postal code
- K0L 2W0
- Nearby
- Cross Streets: Clearview Dr. & Charlotte Cres. ** Directions: https://share.google/5aqKXoh86S4d1UdI5.
Save This Property
Keep this home handy, return to it anytime, and let us know how to reach you about this listing.
We use this email only to connect your saved properties and saved searches.
Other Available Options
Similar Listings
Listings from our database that match closely.