9 Flaherty Lane

Caledon, ONDetached
$6,399,000
MLS® W13565682
Detached6 beds10 baths17 total
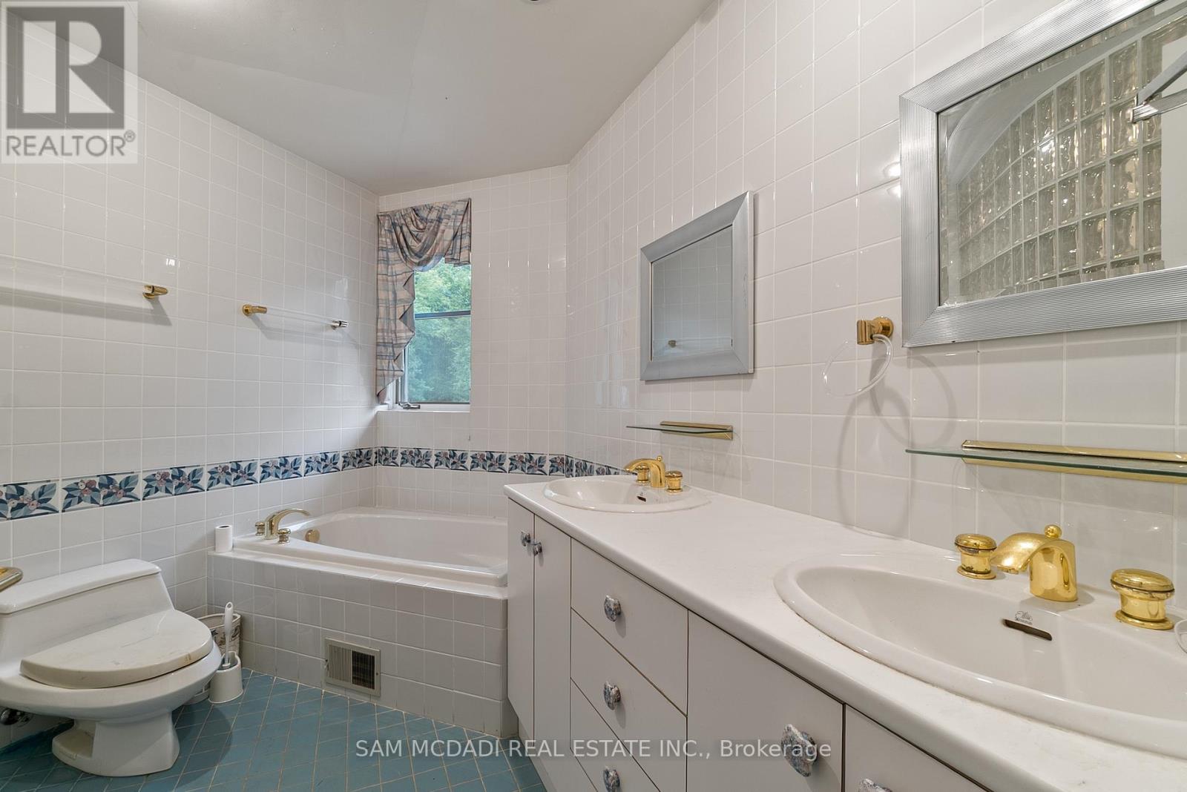
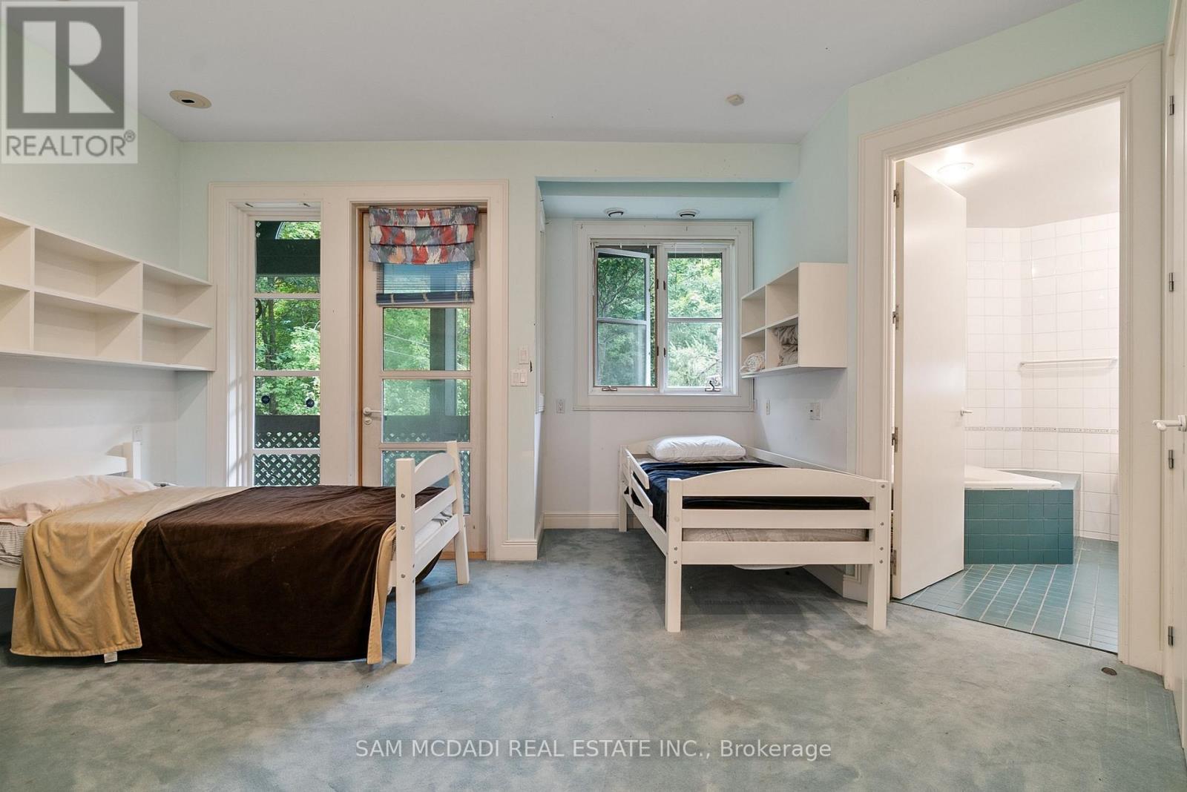
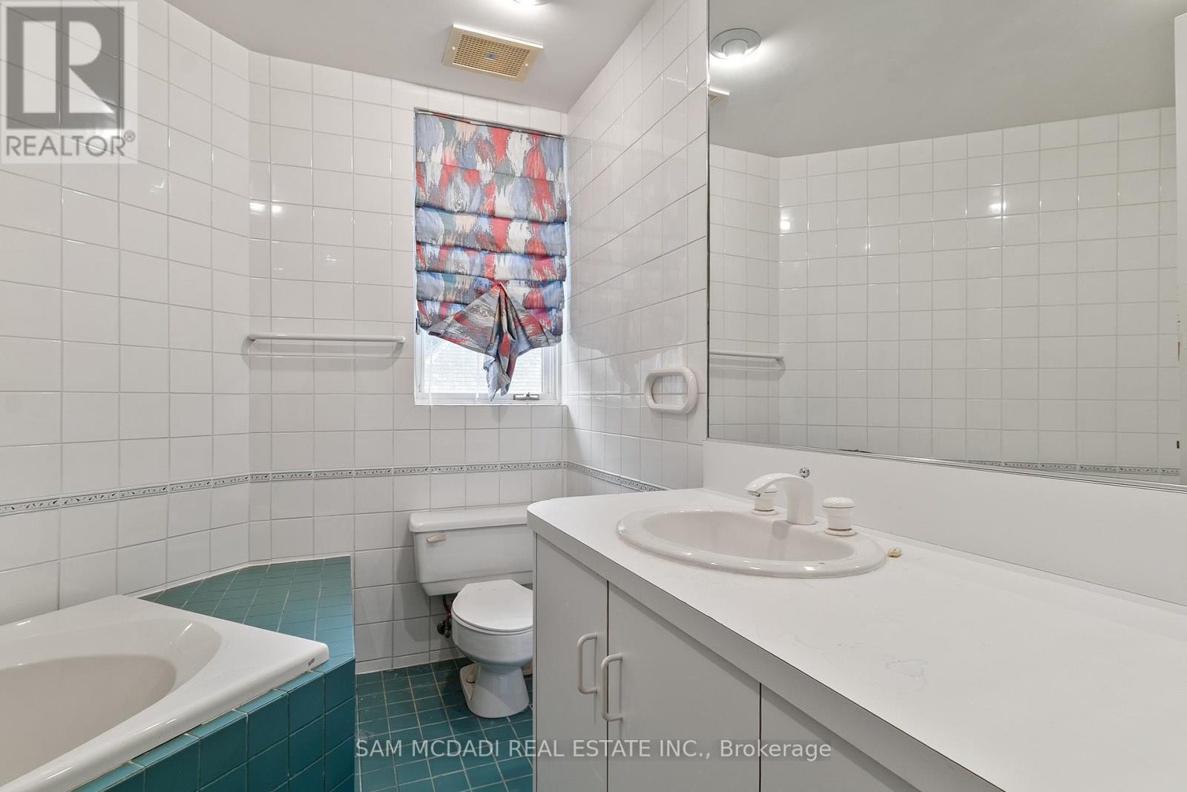
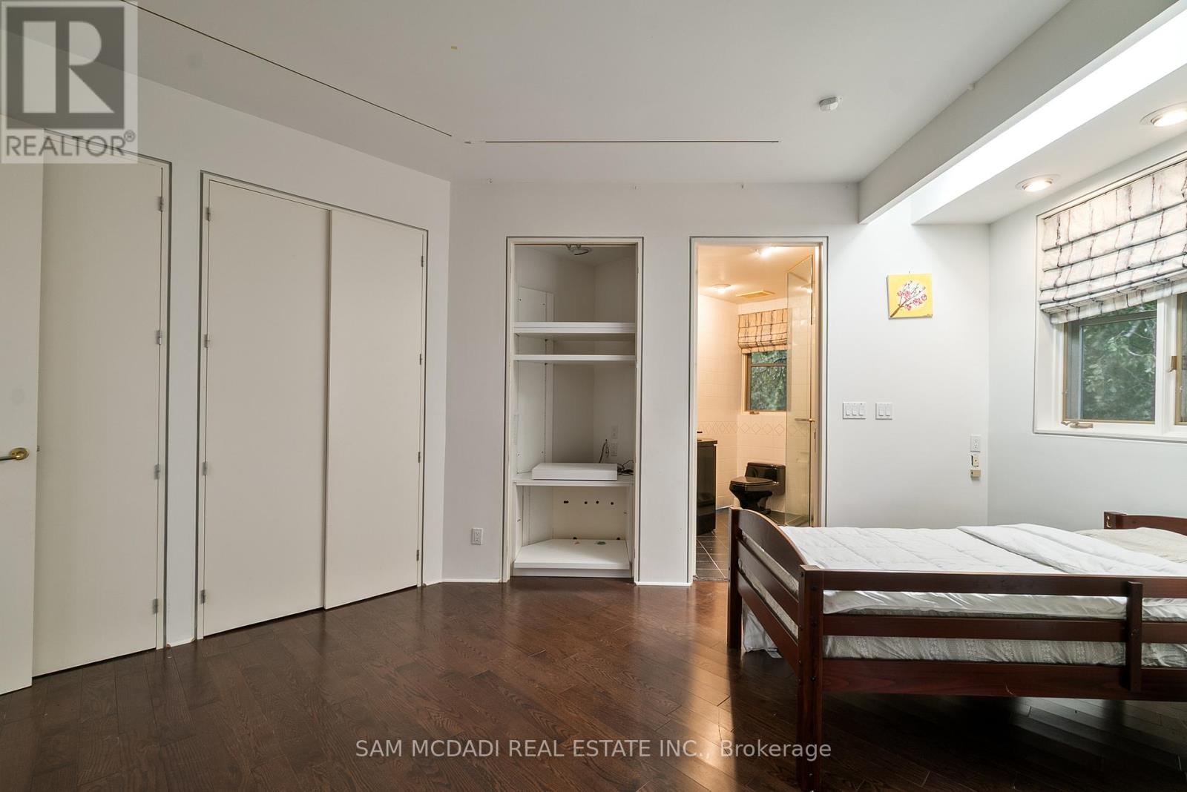
9 Flaherty Lane, Caledon, ON photo 1
9 Flaherty Lane, Caledon, ON photo 2
9 Flaherty Lane, Caledon, ON photo 3
9 Flaherty Lane, Caledon, ON photo 4
9 Flaherty Lane, Caledon, ON photo 5
9 Flaherty Lane, Caledon, ON photo 6
9 Flaherty Lane, Caledon, ON photo 7
9 Flaherty Lane, Caledon, ON photo 8
9 Flaherty Lane, Caledon, ON photo 9
9 Flaherty Lane, Caledon, ON photo 10
9 Flaherty Lane, Caledon, ON photo 11
9 Flaherty Lane, Caledon, ON photo 12
9 Flaherty Lane, Caledon, ON photo 13
9 Flaherty Lane, Caledon, ON photo 14
9 Flaherty Lane, Caledon, ON photo 15
9 Flaherty Lane, Caledon, ON photo 16
9 Flaherty Lane, Caledon, ON photo 17
9 Flaherty Lane, Caledon, ON photo 18
9 Flaherty Lane, Caledon, ON photo 19
9 Flaherty Lane, Caledon, ON photo 20
9 Flaherty Lane, Caledon, ON photo 21
9 Flaherty Lane, Caledon, ON photo 22
9 Flaherty Lane, Caledon, ON photo 23
9 Flaherty Lane, Caledon, ON photo 24
9 Flaherty Lane, Caledon, ON photo 25
9 Flaherty Lane, Caledon, ON photo 26
9 Flaherty Lane, Caledon, ON photo 27
9 Flaherty Lane, Caledon, ON photo 28
9 Flaherty Lane, Caledon, ON photo 29
9 Flaherty Lane, Caledon, ON photo 30
9 Flaherty Lane, Caledon, ON photo 31
9 Flaherty Lane, Caledon, ON photo 32
9 Flaherty Lane, Caledon, ON photo 33
9 Flaherty Lane, Caledon, ON photo 34
9 Flaherty Lane, Caledon, ON photo 35
9 Flaherty Lane, Caledon, ON photo 36
9 Flaherty Lane, Caledon, ON photo 37
9 Flaherty Lane, Caledon, ON photo 38
9 Flaherty Lane, Caledon, ON photo 39
9 Flaherty Lane, Caledon, ON photo 40
9 Flaherty Lane, Caledon, ON photo 41
9 Flaherty Lane, Caledon, ON photo 42
9 Flaherty Lane, Caledon, ON photo 43
9 Flaherty Lane, Caledon, ON photo 44
9 Flaherty Lane, Caledon, ON photo 45
9 Flaherty Lane, Caledon, ON photo 46
9 Flaherty Lane, Caledon, ON photo 47
9 Flaherty Lane, Caledon, ON photo 48
9 Flaherty Lane, Caledon, ON photo 49
1 / 49

BUYER ADVANTAGE

Buy with confidence

Get a full-service approach built on strategy, strong negotiation, and clear guidance from offer to close.

  • Local Market Expertise
  • Broker-level Negotiation
  • Transparent Process
  • No-pressure Guidance

The right strategy depends on your goals, timing, budget, and the type of home you are buying. Get Your Buyer Snapshot.

About This Property

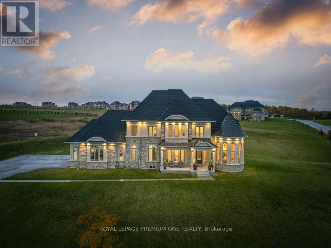
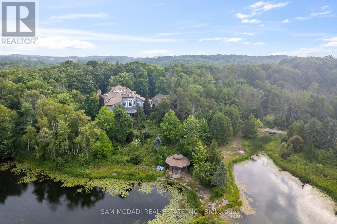
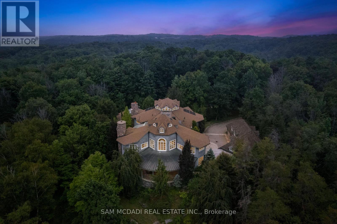
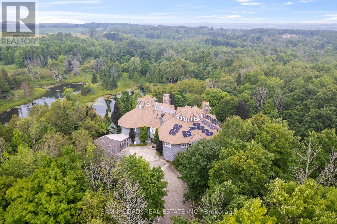
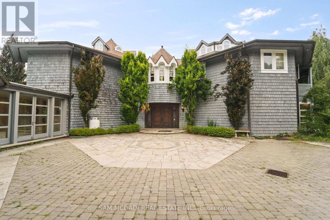
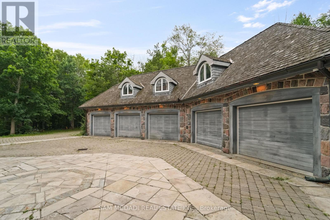
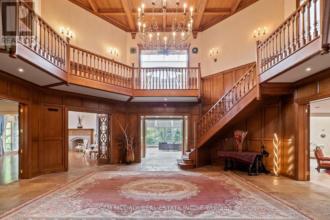
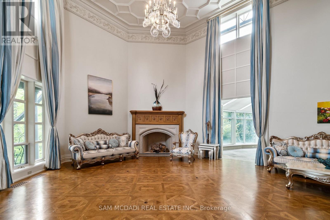
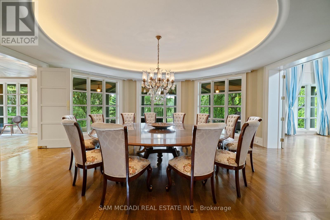
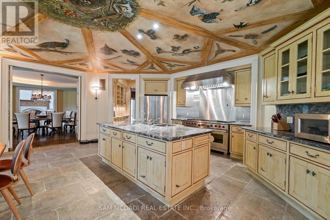
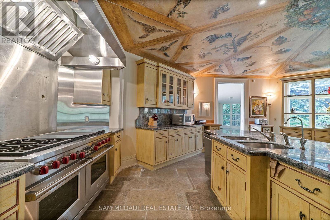
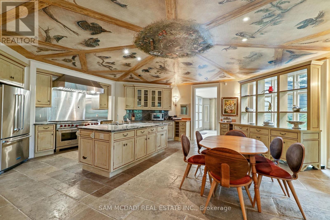
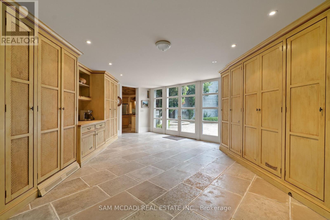
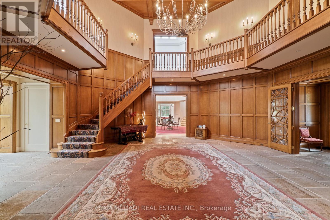
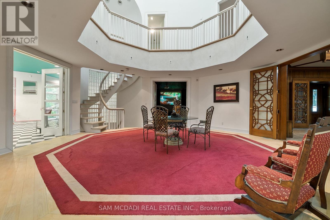
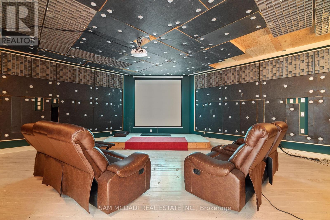
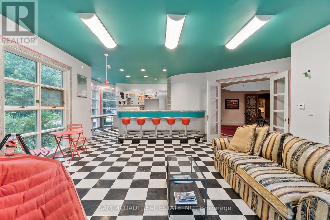
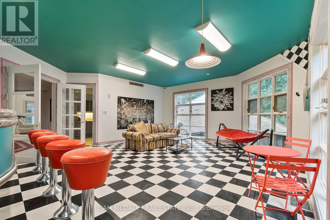
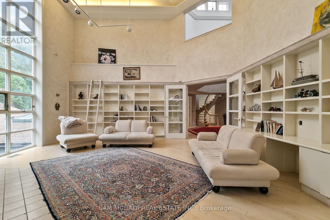
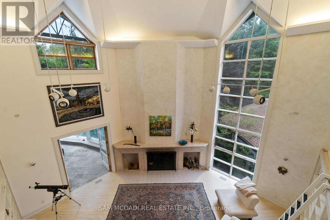
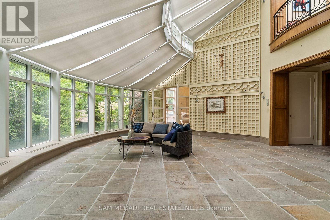
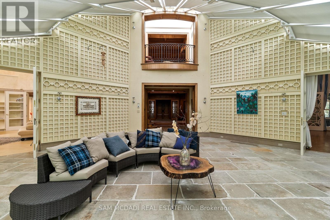
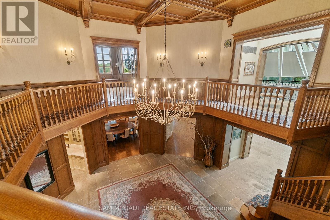
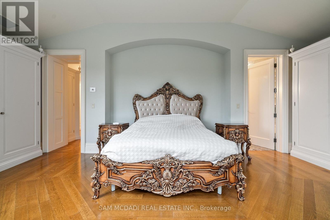
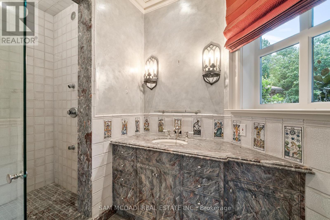
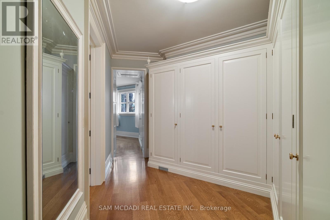
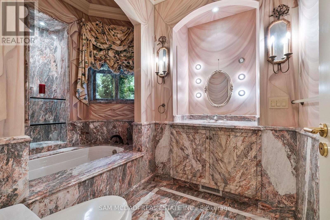
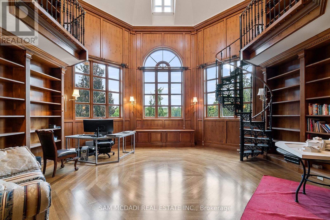
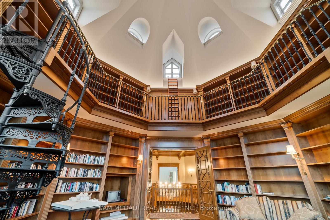
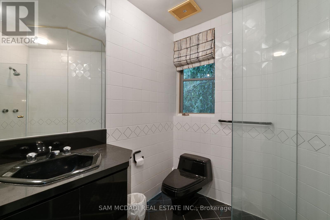
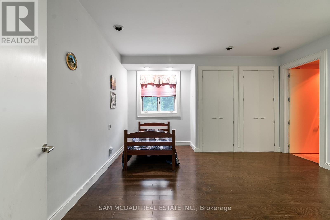
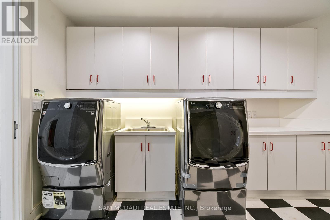
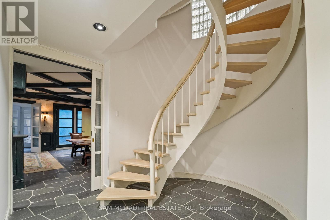
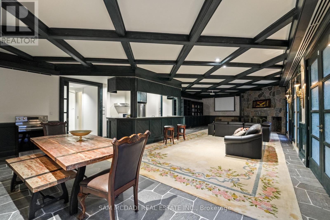
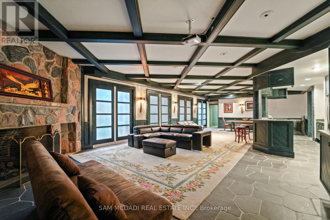
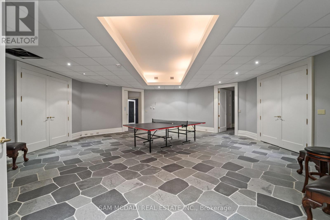
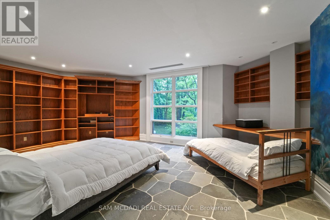
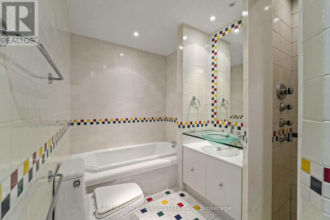
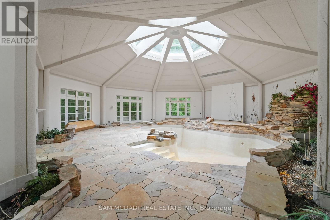
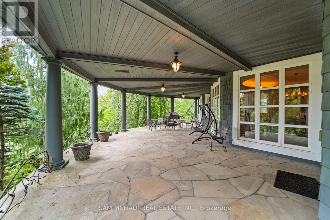
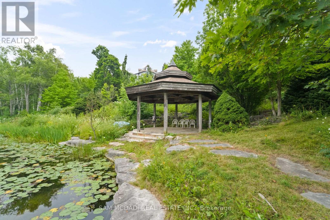
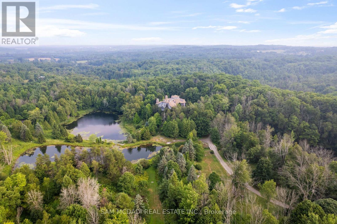
Welcome to 9 Flaherty Lane, a breathtaking custom estate nestled on over 10.6 acres in one of Caledon's prestigious enclaves and backing onto 50 acres of conservation land. Spanning over 13,500 square feet above grade and over 20,000 square feet total, this residence offers homeowners unmatched luxury, privacy, and scale. Inside, 5 prodigious bedrooms reside, each with its own ensuites, including a mesmerizing Owners' suite with his and her ensuites and a private guest bedroom in the lower level. Soaring ceiling heights are found across all 3 levels and range from 10 ft to 21ft, with 3 open to the above living areas. Both warm and inviting, this home attracts an abundance of natural light via the bespoke solarium and sunroom. As you make your way through this lovely home, signature features are found, including a 2-level mahogany library with an enchanting spiral staircase, a home theatre, a retro 50's inspired diner, a 5-car garage, multiple fireplaces, 9 geothermal heating and cooling systems, and a gourmet kitchen with a 60" Wolf gas cooktop and oven. Winning "North America's Best Pool" award in 1997, the indoor pool is truly a space where loved ones can gather and enjoy all year round. The serene outdoors offers just as much as the inside, with a spring fed 1 acre pond, a gazebo, a large designer patio with custom railing overlooking the water, and ample green space to host large social gatherings. This home is an absolute must see and offers a rare high-capacity well pumping 120 liters of water per minute, as well as an oversized septic tank and a new roof completed in 2024. With 16 interior and exterior cameras operated through Telus, security here is top-tier! Built to the highest standards using custom-made materials, this estate offers a rare blend of elegance and resort-style living. Whether hosting on a grand scale or seeking a private retreat, 9 Flaherty Lane delivers an extraordinary lifestyle! (id:63604)

Key Facts

Type
Detached
Beds
6
Baths
10
Size
5,000 sqft
Lot
793.5 x 825.1 FT
Parking
17 total

Highlights

  • Refrigerator
  • Dishwasher
  • Dryer
  • Cooktop
  • Two Washers
  • Garage door opener
  • Water Heater
Property Details 19 details
Bedrooms
6 bedrooms
6 above grade
Bathrooms
10 bathrooms
2 partials
Parking
17 parking spaces
Attached Garage · Garage
Living area
5,000 - 100,000 sq. ft.
Property
Single Family · Freehold · Detached
Property subtype
Single Family
Structure type
House
Ownership
Freehold
Attached status
Detached
Storeys
2
Basement
Finished, Walk out
Heating
Heat Pump, Geo Thermal
Fireplace
3 fireplaces
Pool
Indoor pool
Lot dimensions
793.5 x 825.1 FT
Frontage
793.60 feet
Taxes
$23,500.00
Water source
Drilled Well
Sewer
Septic System
Views
View

Interior features

RefrigeratorDishwasherDryerCooktopTwo WashersGarage door openerWater HeaterTileHardwoodFireplace(s)

Exterior features

StoneShinglesPoured Concrete

Systems and association

Alarm system

Lot and water

Cul-de-sacWooded areaIrregular lot sizeBacks on greenbeltConservation/green beltGazeboGuest SuiteIn-Law Suite
Rooms 24 rooms
Level
Room
Dimensions
Main level
Living room
9.93 m x 7.02 m
Main level
Dining room
6.97 m x 6.99 m
Lower level
Family room
6.54 m x 6.6 m
Main level
Great room
8.33 m x 8.35 m
Second level
Bedroom 5
5.45 m x 5.28 m
Second level
Bedroom 2
5.47 m x 5.72 m
Lower level
Recreational, Games room
8.23 m x 8.25 m
Main level
Solarium
8.97 m x 8.75 m
Second level
Bedroom 3
5.15 m x 5.83 m
Second level
Primary Bedroom
7.23 m x 4.42 m
Lower level
Bedroom
7.15 m x 4.9 m
Main level
Pantry
4.93 m x 3.74 m
Lower level
Laundry room
2.87 m x 4.73 m
Lower level
Other
16.55 m x 14.52 m
Second level
Bedroom 4
4.48 m x 5.88 m
Main level
Other
8.21 m x 10.77 m
Lower level
Kitchen
7.74 m x 8.37 m
Second level
Laundry room
2.92 m x 4.88 m
Main level
Pantry
5.04 m x 9.84 m
Second level
Library
6.97 m x 6.96 m
Main level
Media
6.76 m x 6.78 m
Main level
Kitchen
7.08 m x 7.79 m
Main level
Family room
6.92 m x 7.18 m
Second level
Den
3.13 m x 3.76 m

Virtual Tour & Media

Mortgage & Affordability Estimate monthly costs
Purchase price$6,399,000
Down paymentNot available
Mortgage amountNot available
Principal & interestNot available
Property taxesNot available
Condo/HOA feeNot available
Insurance/OtherNot available
UtilitiesNot available
Est. monthly totalNot available
Income needed (GDS 32%)Not available
Estimates only. Not financial advice. Rates, taxes and fees vary by lender and municipality.

Saved Properties

Keep This One Handy

Save this listing, compare it later, or open your saved properties dashboard.

Manage Saved Searches
Map is approximate.

Neighbourhood

Area
Rural Caledon
City
Caledon
Postal code
L7K 2P2
Nearby
Cross Streets: Dufferin Rd 109 & Porterfield Rd. ** Directions: Drive north on Porterfield Rd and take a left on Flaherty Lane to arrive at the property.