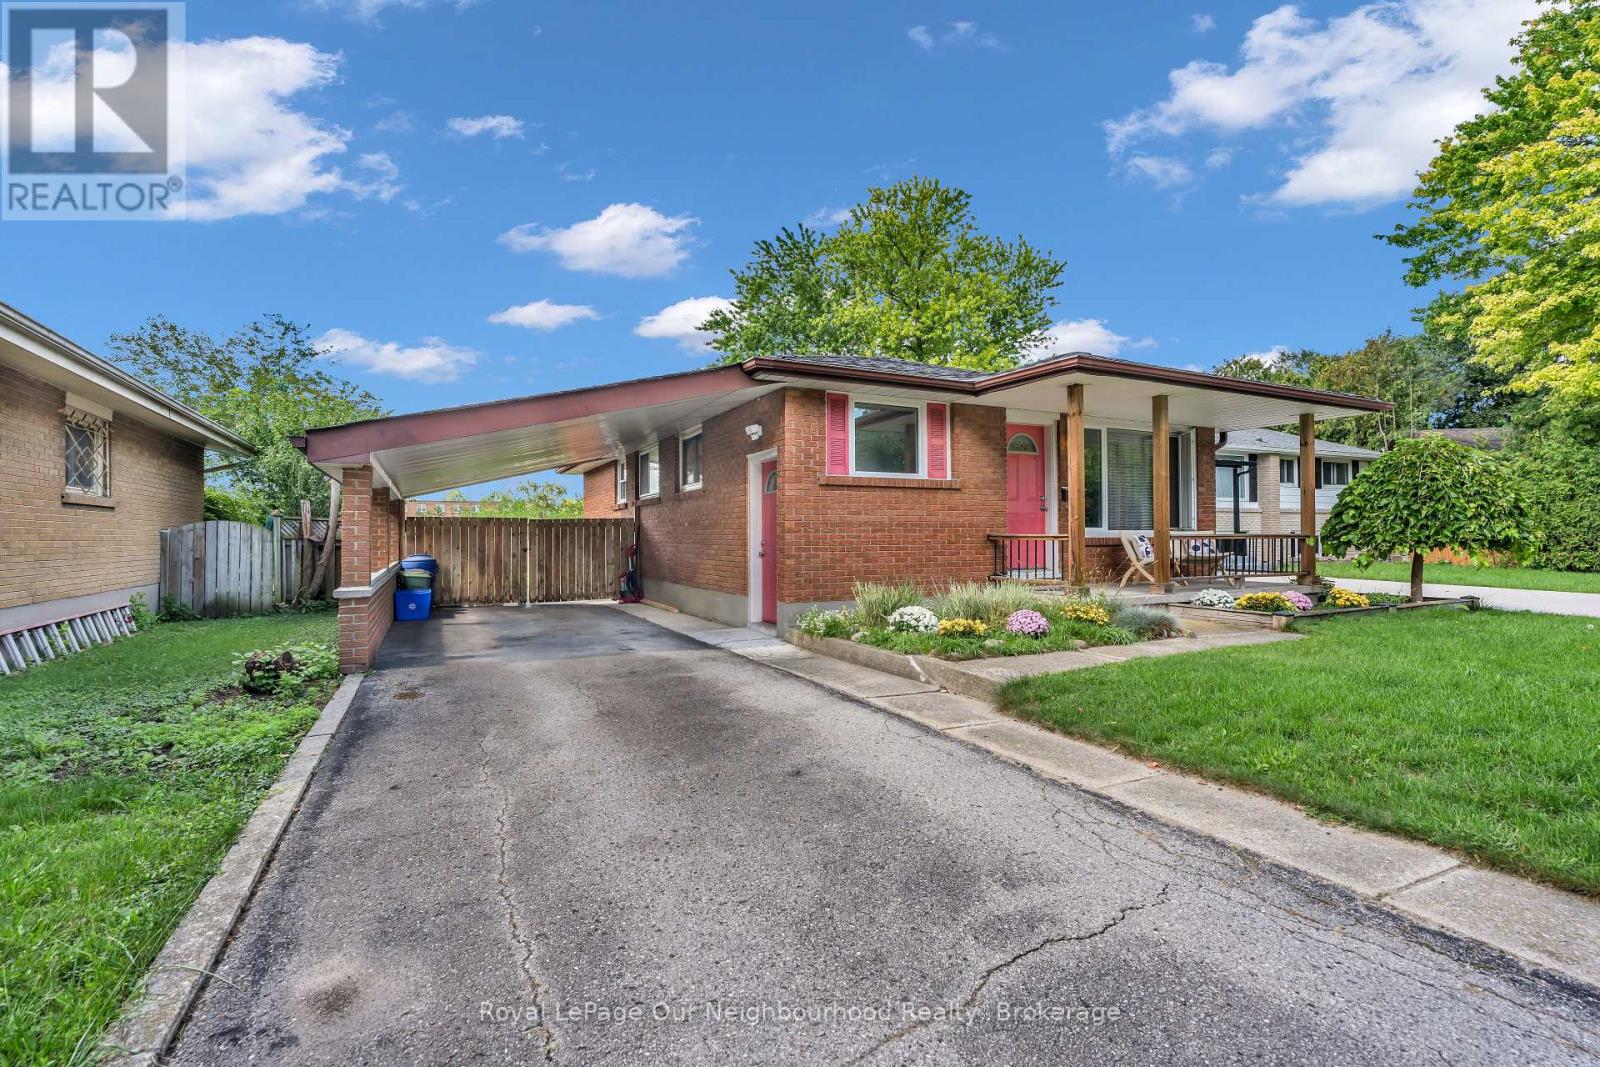
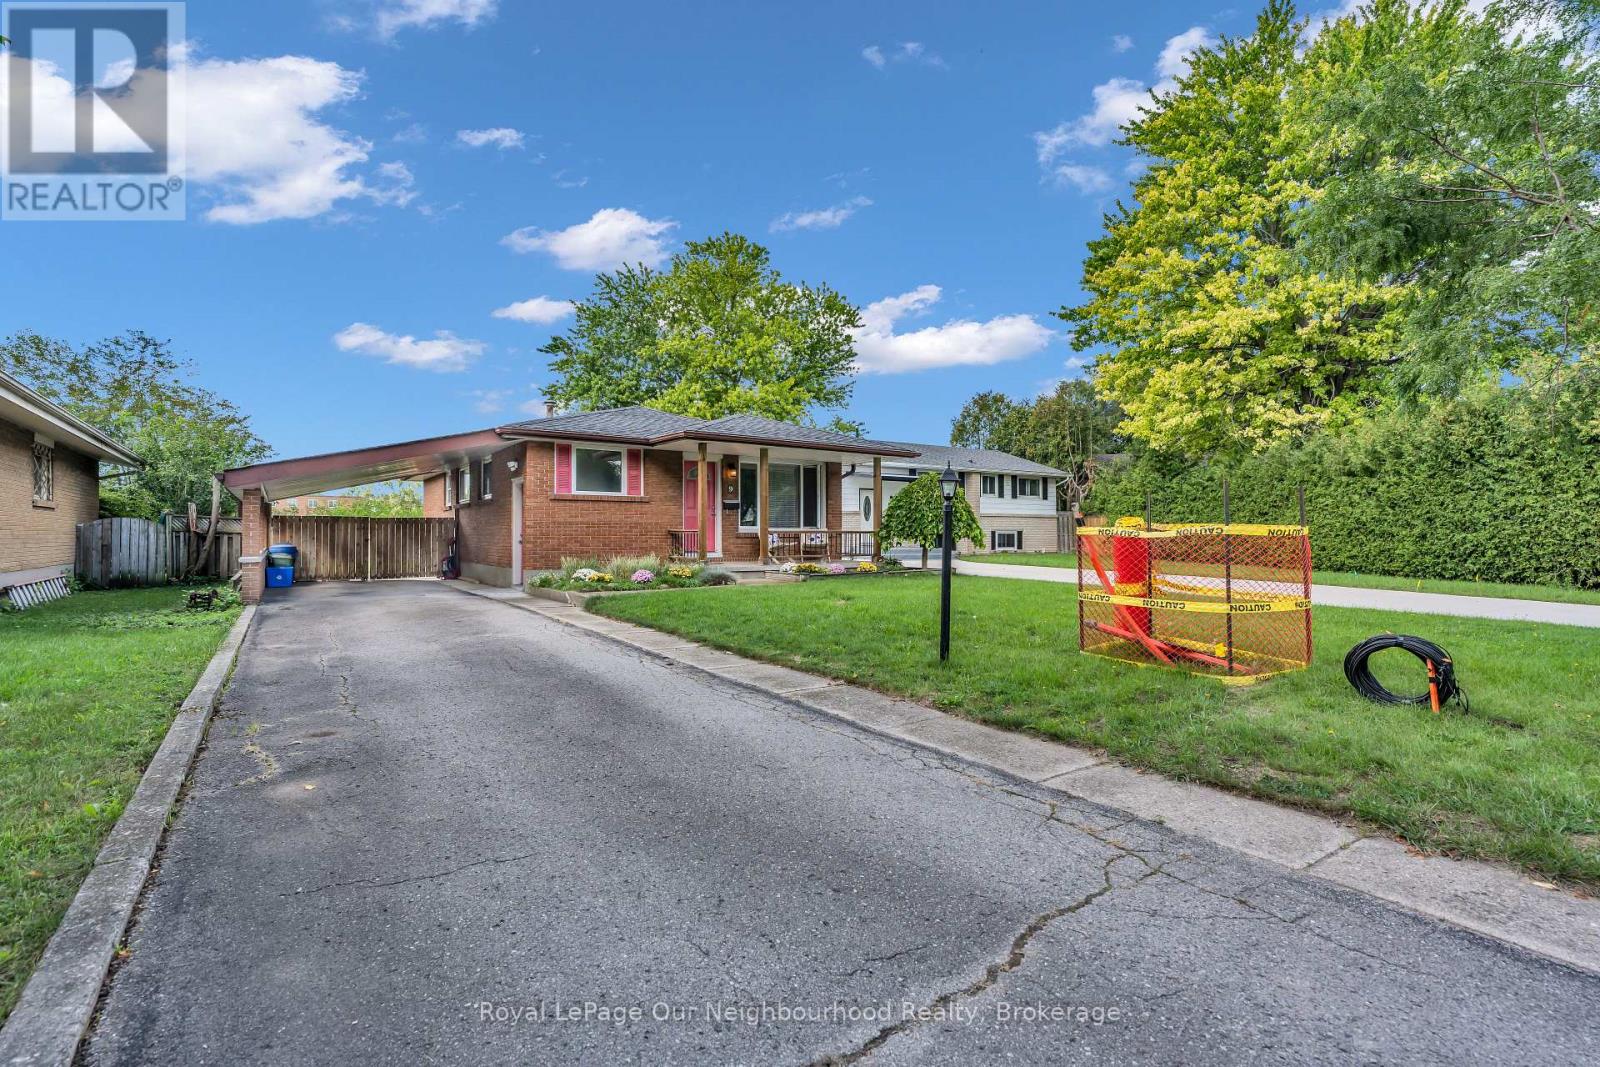
9 Kenwood Crescent

London East, ONDetached
$524,900
MLS® X13766180
Detached3 beds1 baths4 total
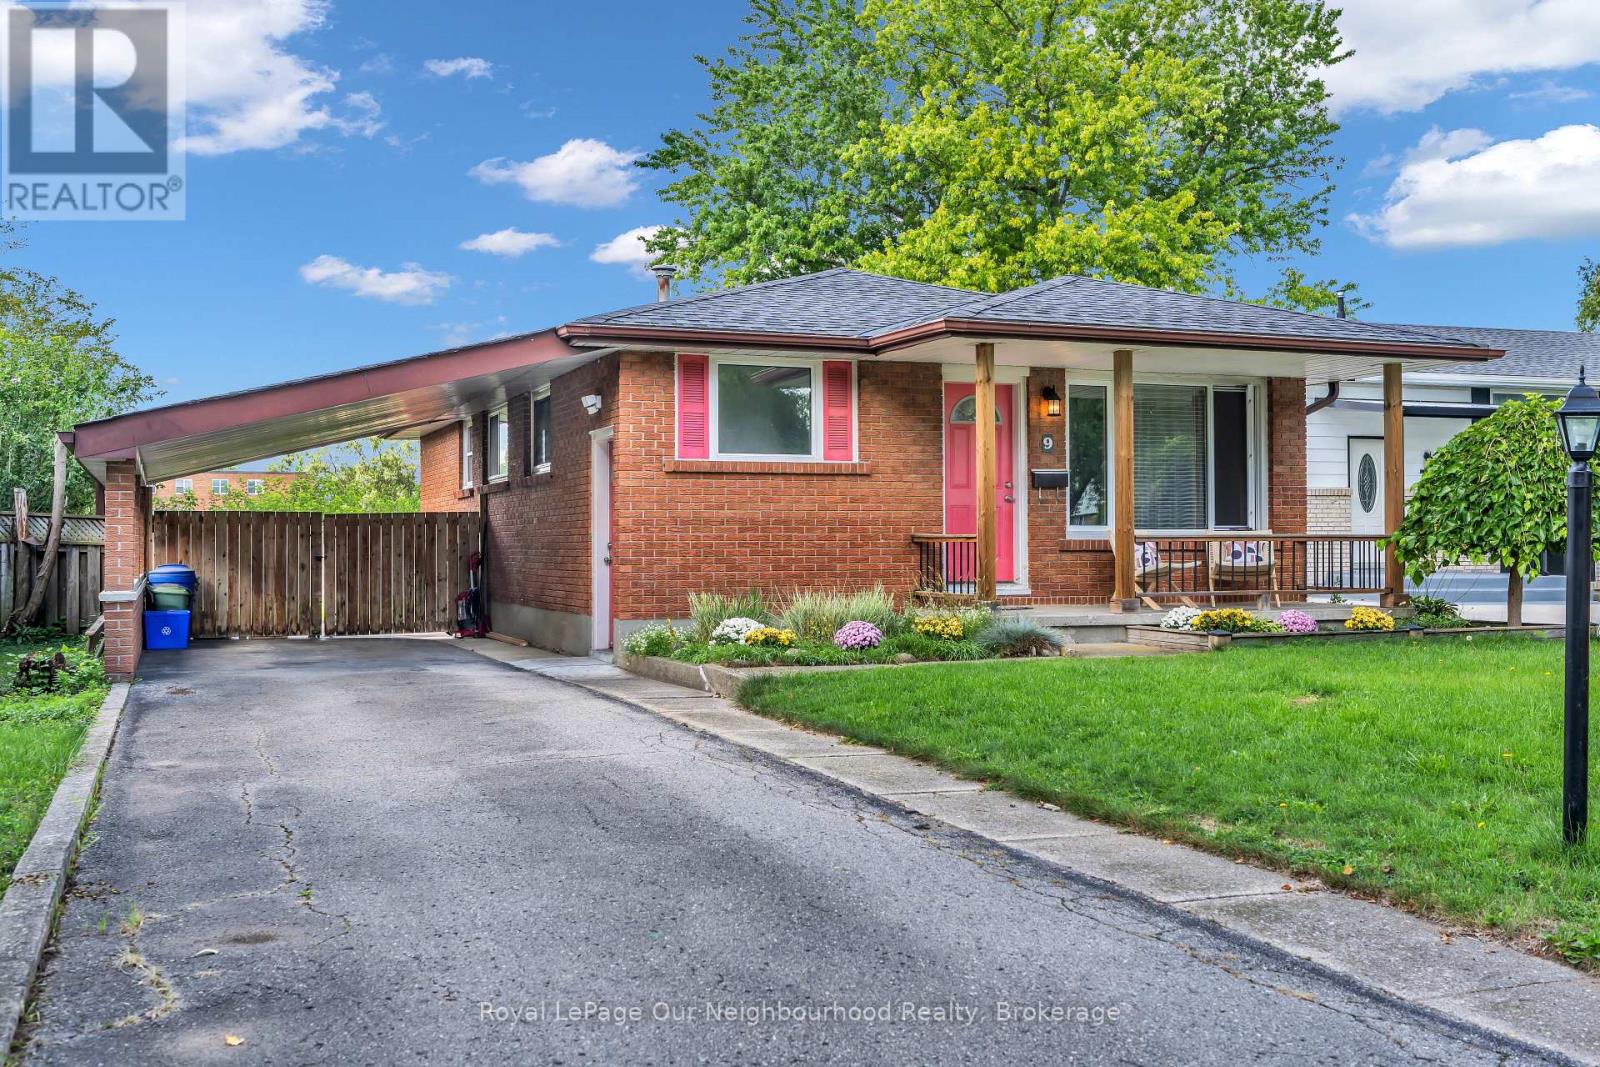
9 Kenwood Crescent, London East, ON photo 1
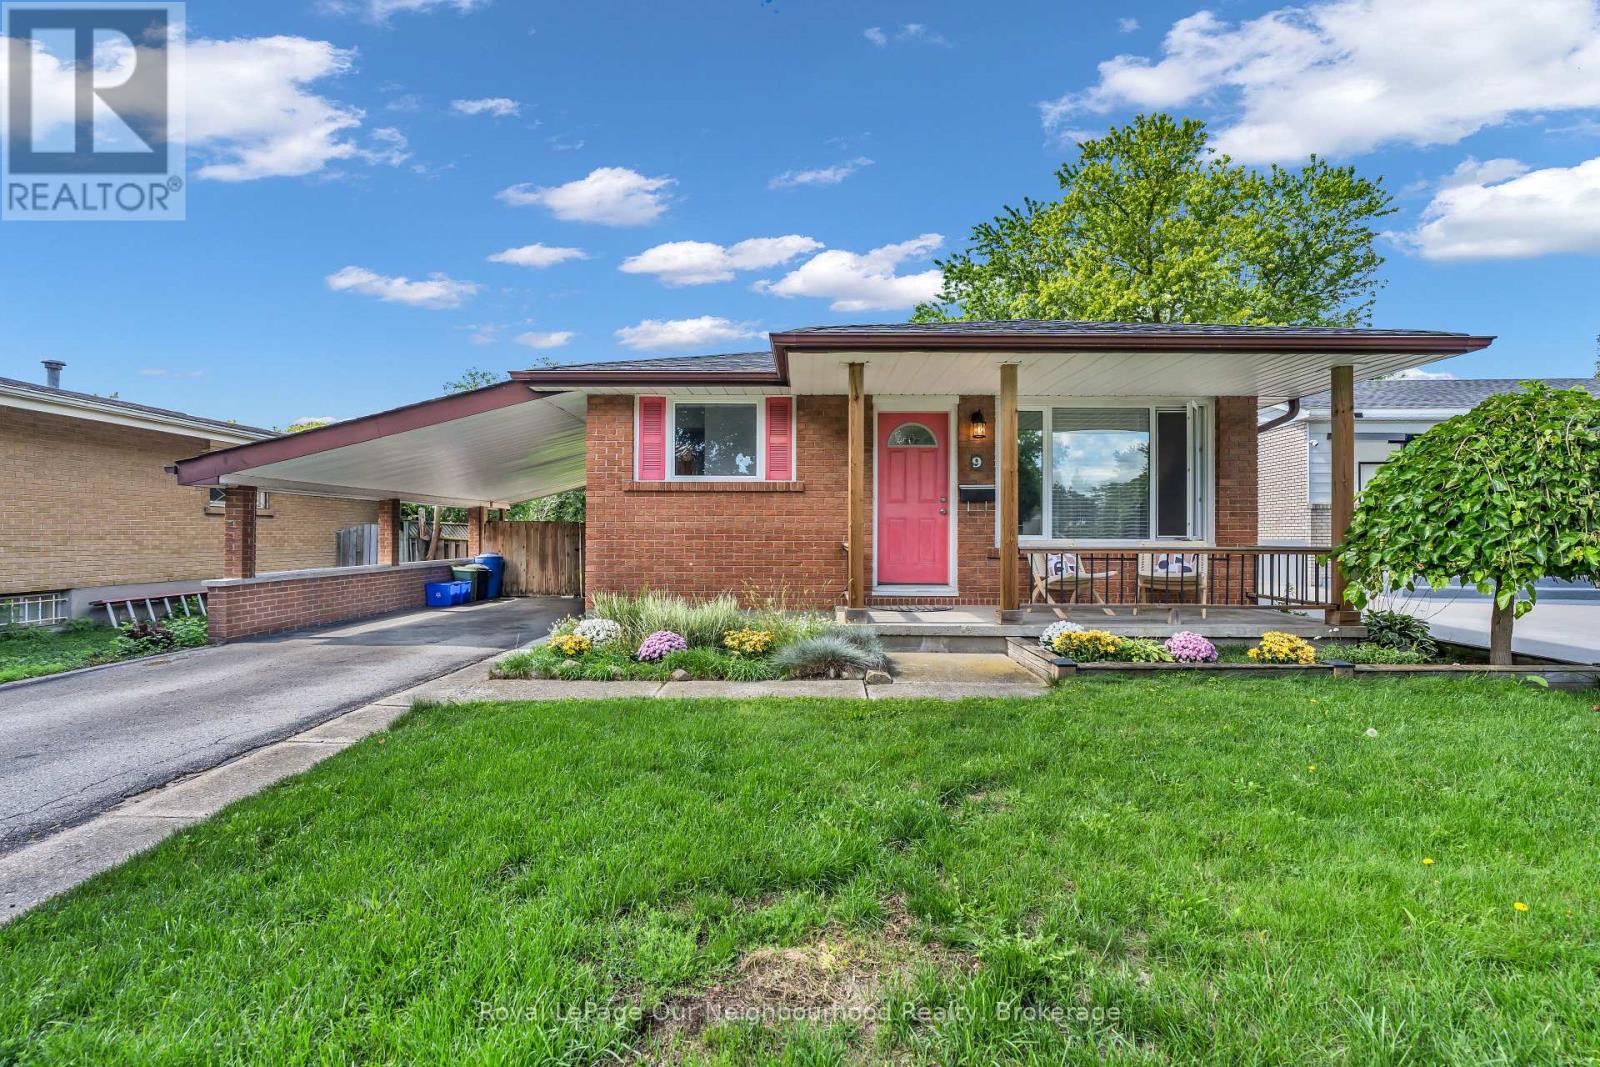
9 Kenwood Crescent, London East, ON photo 2
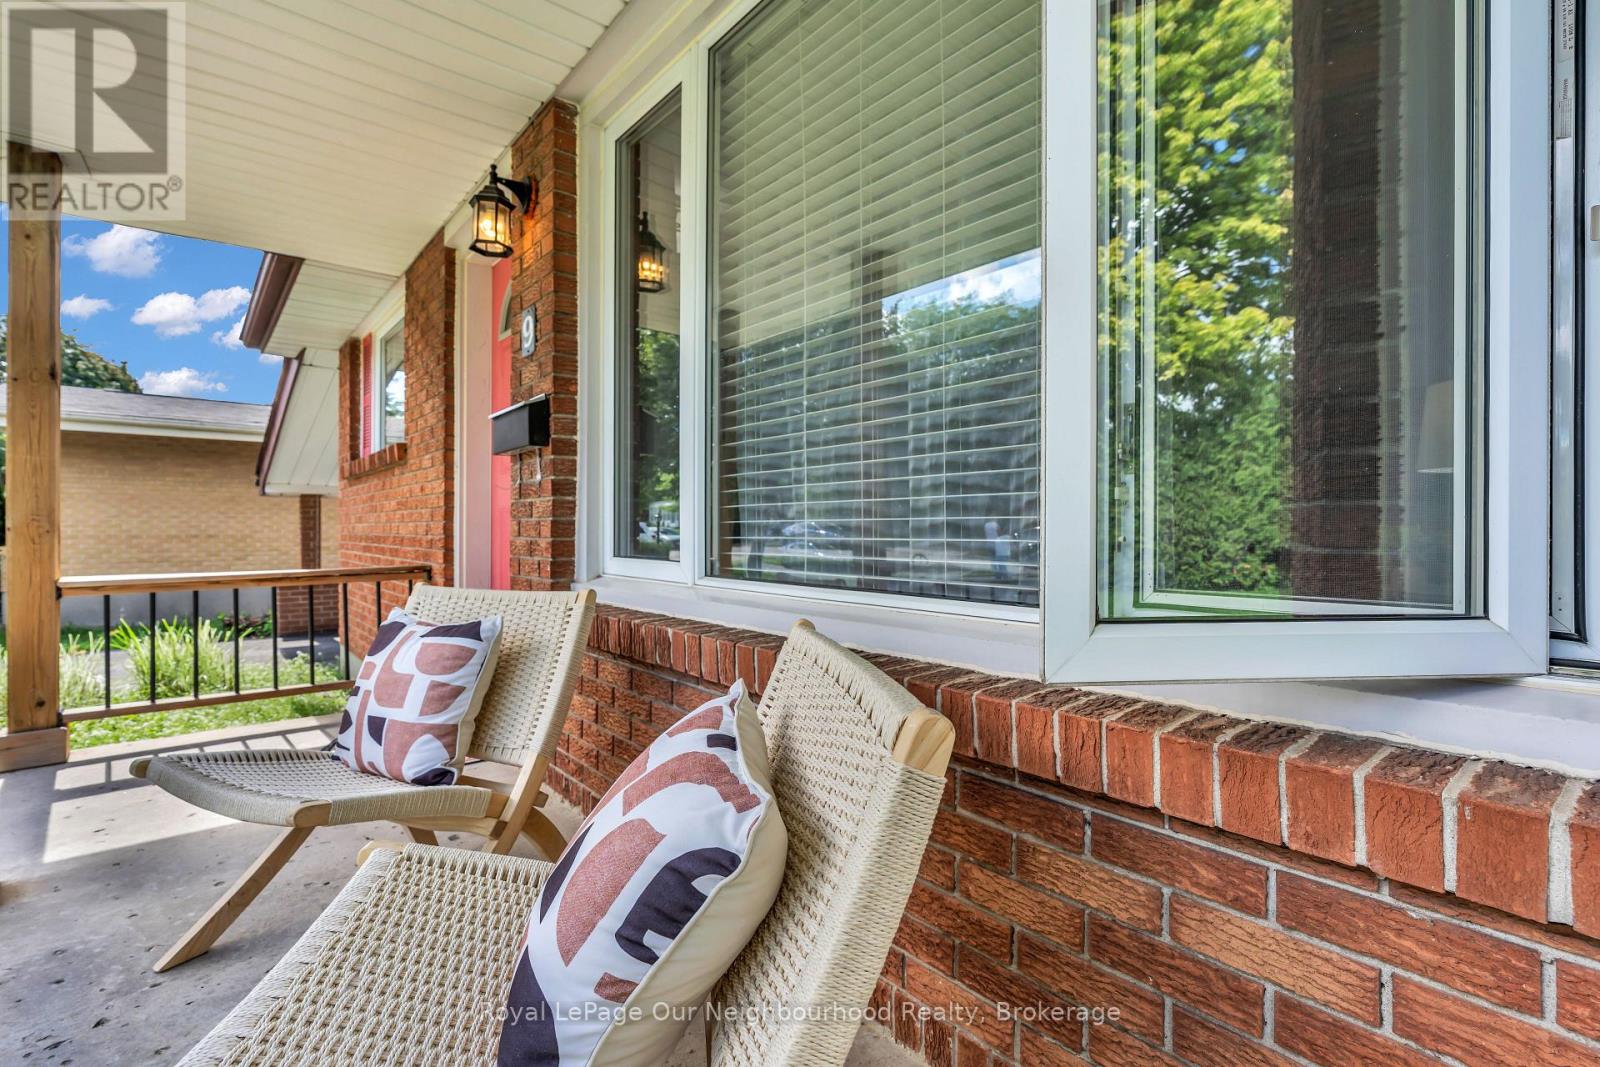
9 Kenwood Crescent, London East, ON photo 3
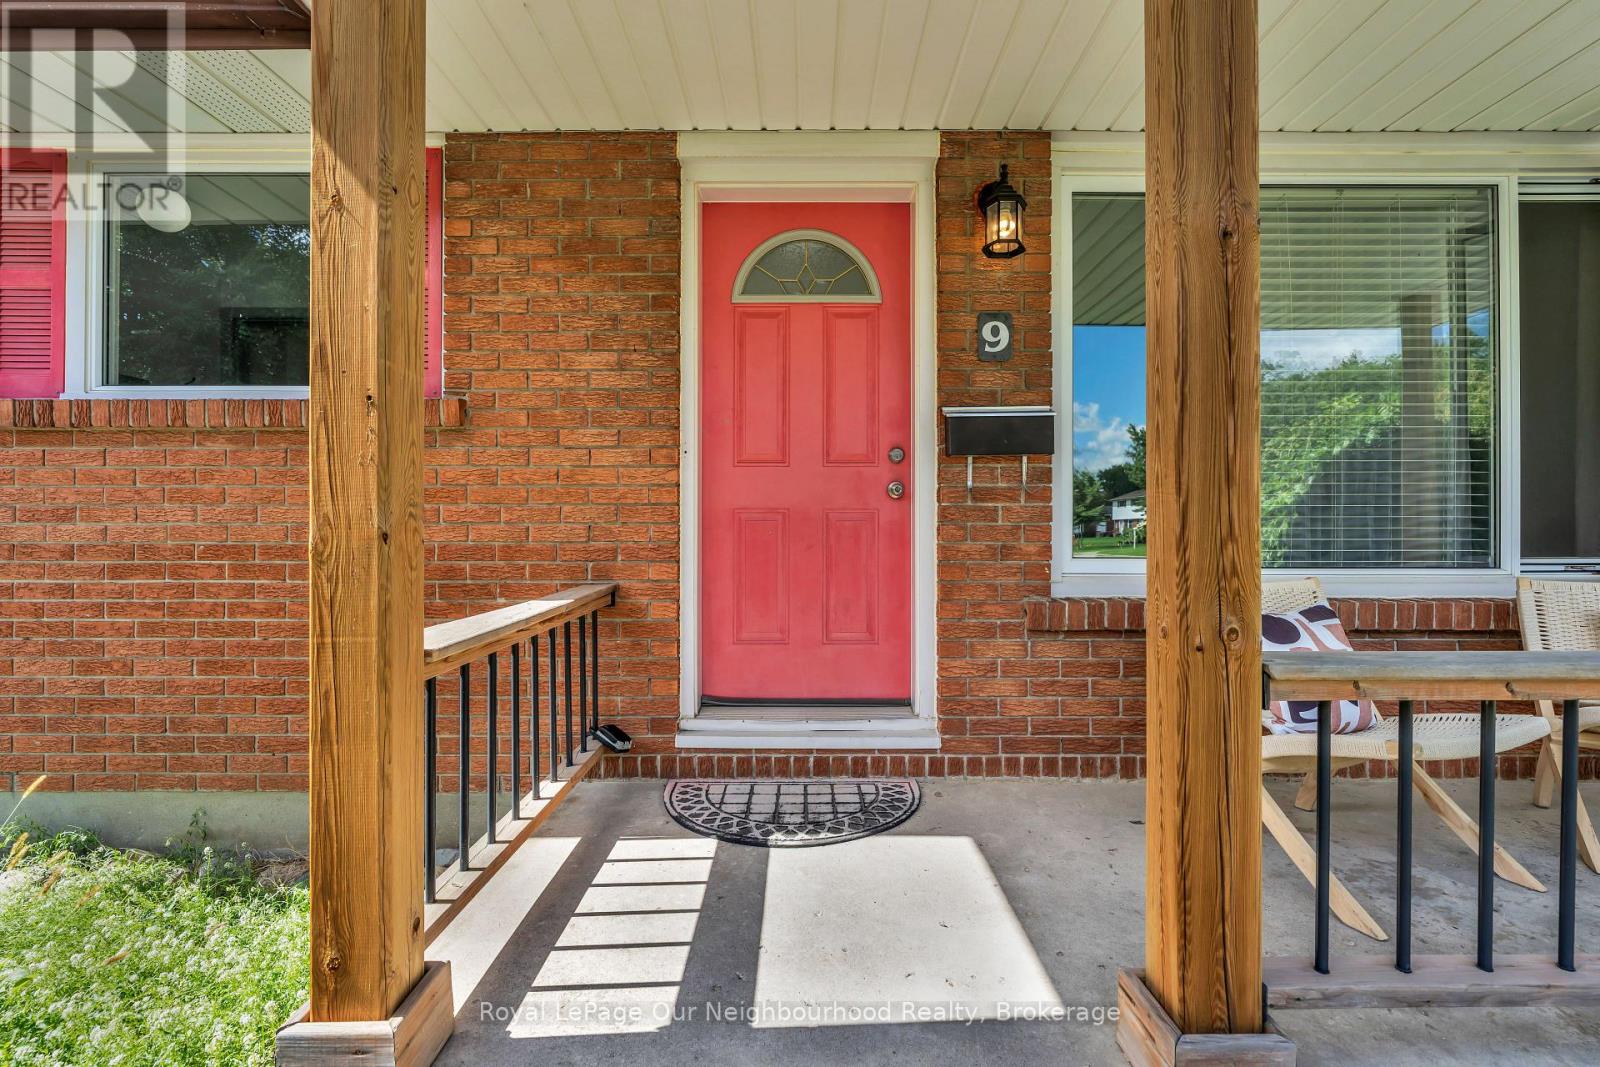
9 Kenwood Crescent, London East, ON photo 4
9 Kenwood Crescent, London East, ON photo 5
9 Kenwood Crescent, London East, ON photo 6
9 Kenwood Crescent, London East, ON photo 7
9 Kenwood Crescent, London East, ON photo 8
9 Kenwood Crescent, London East, ON photo 9
9 Kenwood Crescent, London East, ON photo 10
9 Kenwood Crescent, London East, ON photo 11
9 Kenwood Crescent, London East, ON photo 12
9 Kenwood Crescent, London East, ON photo 13
9 Kenwood Crescent, London East, ON photo 14
9 Kenwood Crescent, London East, ON photo 15
9 Kenwood Crescent, London East, ON photo 16
9 Kenwood Crescent, London East, ON photo 17
9 Kenwood Crescent, London East, ON photo 18
9 Kenwood Crescent, London East, ON photo 19
9 Kenwood Crescent, London East, ON photo 20
9 Kenwood Crescent, London East, ON photo 21
9 Kenwood Crescent, London East, ON photo 22
9 Kenwood Crescent, London East, ON photo 23
9 Kenwood Crescent, London East, ON photo 24
9 Kenwood Crescent, London East, ON photo 25
9 Kenwood Crescent, London East, ON photo 26
9 Kenwood Crescent, London East, ON photo 27
9 Kenwood Crescent, London East, ON photo 28
9 Kenwood Crescent, London East, ON photo 29
9 Kenwood Crescent, London East, ON photo 30
9 Kenwood Crescent, London East, ON photo 31
9 Kenwood Crescent, London East, ON photo 32
9 Kenwood Crescent, London East, ON photo 33
9 Kenwood Crescent, London East, ON photo 34
9 Kenwood Crescent, London East, ON photo 35
9 Kenwood Crescent, London East, ON photo 36
9 Kenwood Crescent, London East, ON photo 37
9 Kenwood Crescent, London East, ON photo 38
9 Kenwood Crescent, London East, ON photo 39
9 Kenwood Crescent, London East, ON photo 40
9 Kenwood Crescent, London East, ON photo 41
9 Kenwood Crescent, London East, ON photo 42
1 / 42

BUYER ADVANTAGE

Buy with confidence

Get a full-service approach built on strategy, strong negotiation, and clear guidance from offer to close.

  • Local Market Expertise
  • Broker-level Negotiation
  • Transparent Process
  • No-pressure Guidance

The right strategy depends on your goals, timing, budget, and the type of home you are buying. Get Your Buyer Snapshot.

About This Property

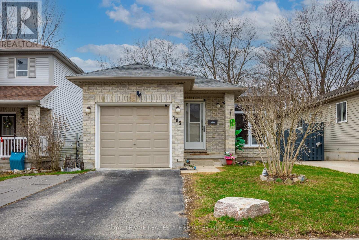
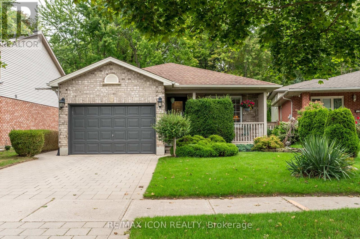
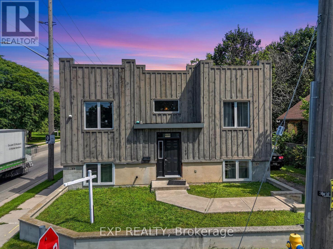
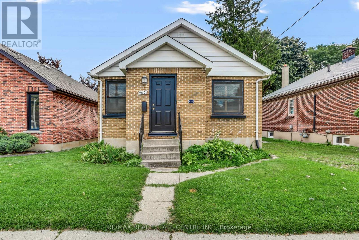
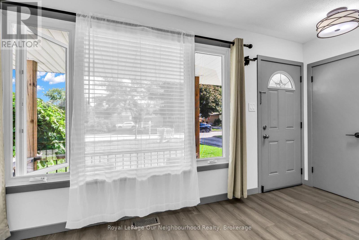
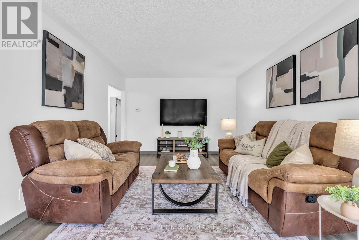
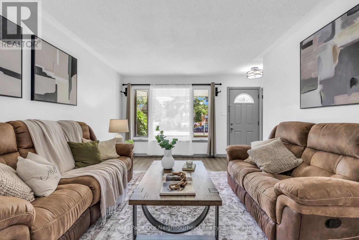
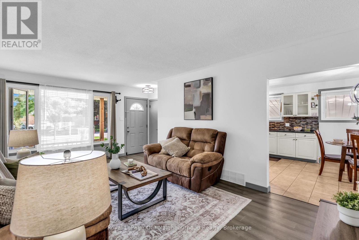
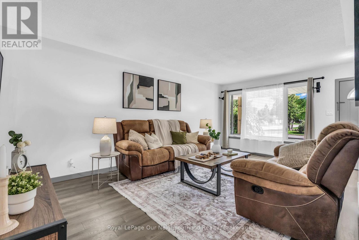
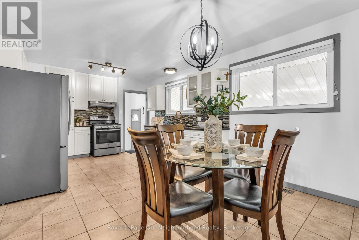
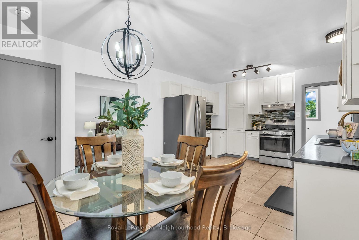
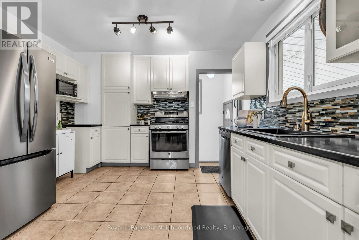
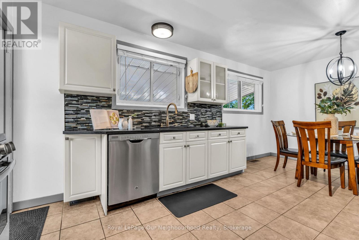
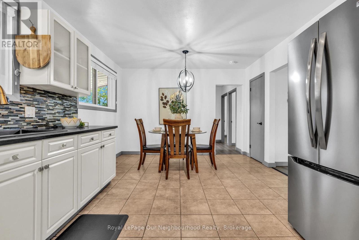
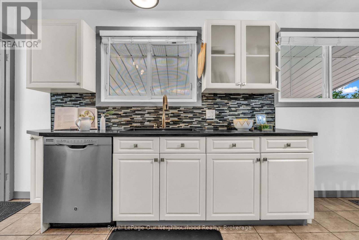
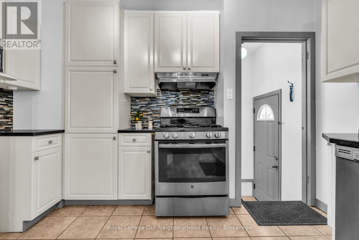
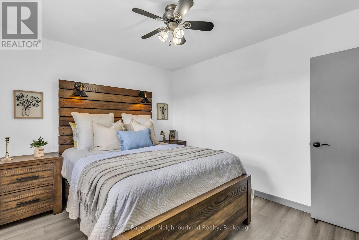
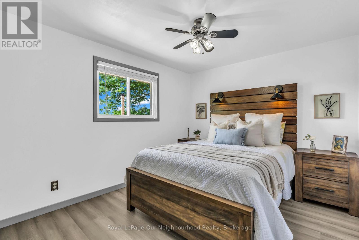
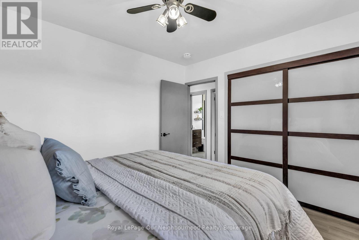
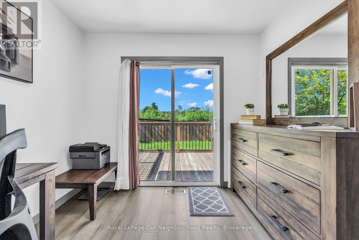
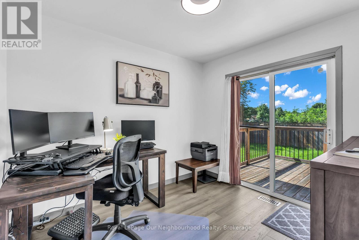
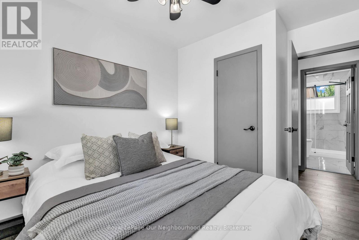
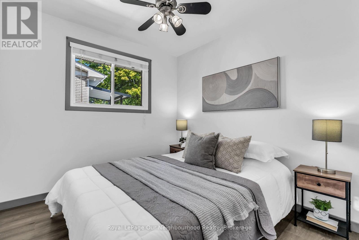
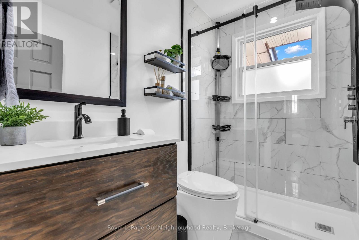
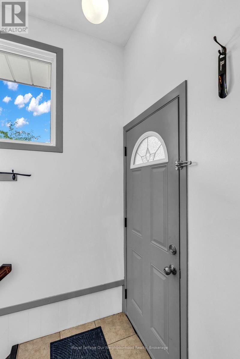
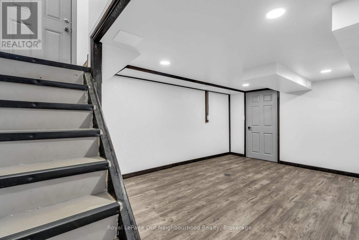
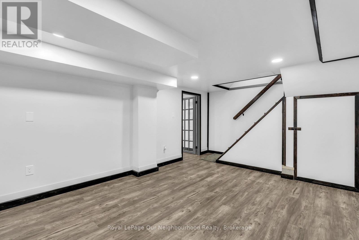
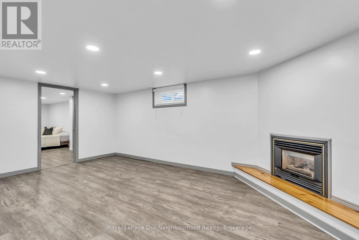
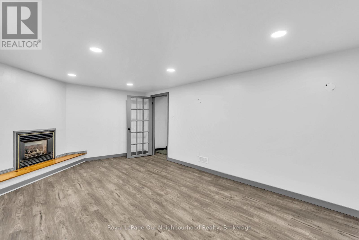
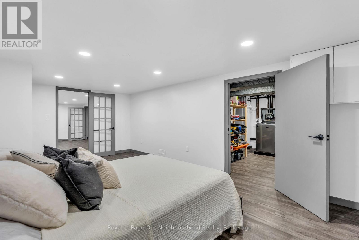
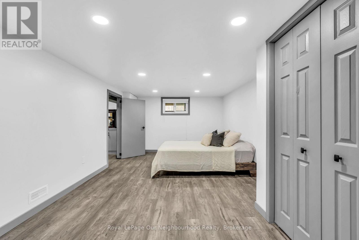
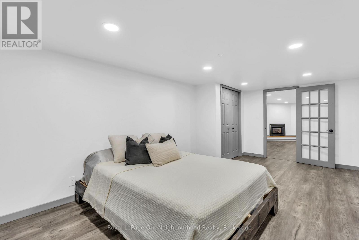
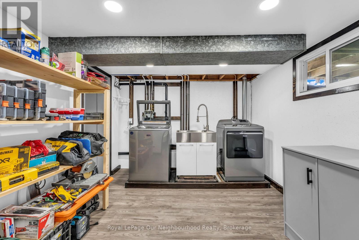
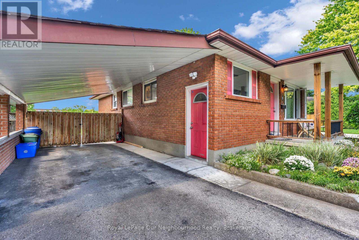
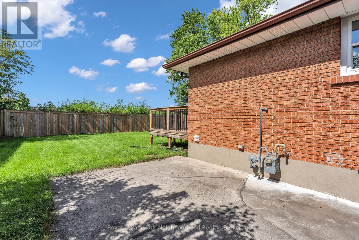
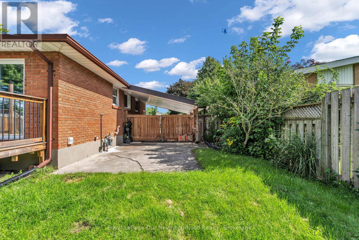
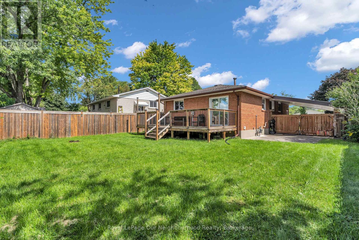
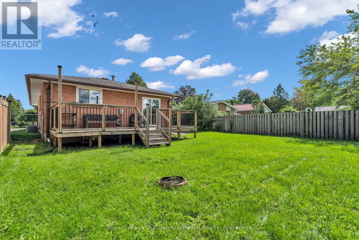
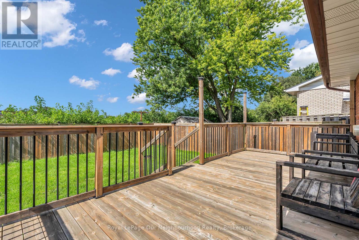
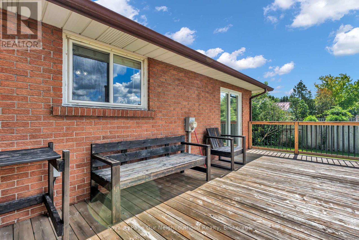
Welcome to 9 Kenwood Crescent, where easy bungalow living meets a location that keeps everything close! Tucked onto a quiet crescent in East London, this bright 3-bedroom home offers plenty of space to settle in, spread out and make it your own. Step inside to updated flooring throughout and a spacious front living room with an oversized picture window that gives the room a classic, welcoming feel. The kitchen is anything but ordinary-it's massive, with loads of room to cook, gather and entertain, plus a generous eat-in dining area that makes everyday meals and weekend get-togethers feel effortless. The main bathroom has been beautifully renovated with a huge walk-in shower, upgraded fixtures and a fresh modern feel. Downstairs, the fully finished lower level adds even more living space with a cozy family room and fireplace-perfect for movie nights and cold winter evenings. Two additional finished rooms give you the flexibility to create exactly what you need: home office, gym, playroom, hobby space, guest room or a combination of them all. Outside, summer is calling. A large rear deck is ready for BBQs, patio dinners and relaxing with friends, while the fenced backyard offers room to enjoy the outdoors. The home also features a charming covered front porch, carport and convenient gated drive-through access to the backyard-ideal for trailers, toys or extra flexibility. Backing directly onto Sir John A. MacDonald Public School, the location is especially convenient for families, while nearby Highbury Avenue puts groceries, restaurants, coffee shops, banking, transit and everyday shopping within easy reach. Fanshawe College is just a quick drive away, adding even more appeal for students, families and investors alike. Comfortable, flexible and surprisingly spacious, 9 Kenwood Crescent is the kind of home that proves a bungalow can offer a whole lot more than you expect. A great fit for first-time buyers, downsizers, families or anyone craving room to grow. (id:63604)

Key Facts

Type
Detached
Beds
3
Baths
1
Size
700 sqft
Lot
48.3 x 109.6 FT; Irreg Rectangle
Parking
4 total

Highlights

  • Washer
  • Refrigerator
  • Dishwasher
  • Stove
  • Dryer
Property Details 18 details
Bedrooms
3 bedrooms
3 above grade
Bathrooms
1 bathroom
Parking
4 parking spaces
Garage · Carport
Living area
700 - 1,100 sq. ft.
Property
Single Family · Bungalow · Freehold · Detached
Property subtype
Single Family
Structure type
House
Architectural style
Bungalow
Ownership
Freehold
Attached status
Detached
Storeys
1
Basement
Finished, Full, Separate entrance
Heating
Forced air, Natural gas
Cooling
Central air conditioning
Fireplace
1 fireplace
Lot dimensions
48.3 x 109.6 FT; Irreg Rectangle
Frontage
48.30 feet
Taxes
$3,923.00 (2,025)
Water source
Municipal water
Sewer
Sanitary sewer

Interior features

WasherRefrigeratorDishwasherStoveDryerFireplace(s)Insert

Exterior features

BrickAluminum sidingConcrete

Lot and water

Carpet Free
Rooms 11 rooms
Level
Room
Dimensions
Main level
Living room
5.74 m x 4.09 m
Basement
Utility room
3.02 m x 3.43 m
Main level
Dining room
1.98 m x 3.61 m
Main level
Kitchen
3.68 m x 3.61 m
Main level
Primary Bedroom
3.02 m x 3.58 m
Main level
Bedroom 2
2.54 m x 3.58 m
Main level
Bedroom 3
3.02 m x 2.82 m
Basement
Family room
5.44 m x 3.43 m
Basement
Office
5.97 m x 3.43 m
Basement
Other
5.21 m x 3.43 m
Basement
Laundry room
2.95 m x 3.43 m
Mortgage & Affordability Estimate monthly costs
Purchase price$524,900
Down paymentNot available
Mortgage amountNot available
Principal & interestNot available
Property taxesNot available
Condo/HOA feeNot available
Insurance/OtherNot available
UtilitiesNot available
Est. monthly totalNot available
Income needed (GDS 32%)Not available
Estimates only. Not financial advice. Rates, taxes and fees vary by lender and municipality.

Saved Properties

Keep This One Handy

Save this listing, compare it later, or open your saved properties dashboard.

Manage Saved Searches
Map is approximate.

Neighbourhood

Area
East C
City
London East
Postal code
N5Y 3W6
Nearby
Cross Streets: Cheapside and Highbury. ** Directions: Heading North on Highbury Ave. N. Take a left on Landor St. before you hit the lights at Cheapside. Take the second Right onto Kenwood Cres. House is on the left.