9 Leslie Drive

Hamilton, ONDetached
$1,149,900
MLS® X13863214
Detached3 beds3 baths5 total
9 Leslie Drive, Hamilton, ON photo 1
9 Leslie Drive, Hamilton, ON photo 2
9 Leslie Drive, Hamilton, ON photo 3
9 Leslie Drive, Hamilton, ON photo 4
9 Leslie Drive, Hamilton, ON photo 5
9 Leslie Drive, Hamilton, ON photo 6
9 Leslie Drive, Hamilton, ON photo 7
9 Leslie Drive, Hamilton, ON photo 8
9 Leslie Drive, Hamilton, ON photo 9
9 Leslie Drive, Hamilton, ON photo 10
9 Leslie Drive, Hamilton, ON photo 11
9 Leslie Drive, Hamilton, ON photo 12
9 Leslie Drive, Hamilton, ON photo 13
9 Leslie Drive, Hamilton, ON photo 14
9 Leslie Drive, Hamilton, ON photo 15
9 Leslie Drive, Hamilton, ON photo 16
9 Leslie Drive, Hamilton, ON photo 17
9 Leslie Drive, Hamilton, ON photo 18
9 Leslie Drive, Hamilton, ON photo 19
9 Leslie Drive, Hamilton, ON photo 20
9 Leslie Drive, Hamilton, ON photo 21
9 Leslie Drive, Hamilton, ON photo 22
9 Leslie Drive, Hamilton, ON photo 23
9 Leslie Drive, Hamilton, ON photo 24
9 Leslie Drive, Hamilton, ON photo 25
9 Leslie Drive, Hamilton, ON photo 26
9 Leslie Drive, Hamilton, ON photo 27
9 Leslie Drive, Hamilton, ON photo 28
9 Leslie Drive, Hamilton, ON photo 29
9 Leslie Drive, Hamilton, ON photo 30
9 Leslie Drive, Hamilton, ON photo 31
9 Leslie Drive, Hamilton, ON photo 32
9 Leslie Drive, Hamilton, ON photo 33
9 Leslie Drive, Hamilton, ON photo 34
9 Leslie Drive, Hamilton, ON photo 35
9 Leslie Drive, Hamilton, ON photo 36
9 Leslie Drive, Hamilton, ON photo 37
9 Leslie Drive, Hamilton, ON photo 38
9 Leslie Drive, Hamilton, ON photo 39
9 Leslie Drive, Hamilton, ON photo 40
9 Leslie Drive, Hamilton, ON photo 41
9 Leslie Drive, Hamilton, ON photo 42
9 Leslie Drive, Hamilton, ON photo 43
9 Leslie Drive, Hamilton, ON photo 44
1 / 44

BUYER ADVANTAGE

Buy with confidence

Get a full-service approach built on strategy, strong negotiation, and clear guidance from offer to close.

  • Local Market Expertise
  • Broker-level Negotiation
  • Transparent Process
  • No-pressure Guidance

The right strategy depends on your goals, timing, budget, and the type of home you are buying. Get Your Buyer Snapshot.

About This Property

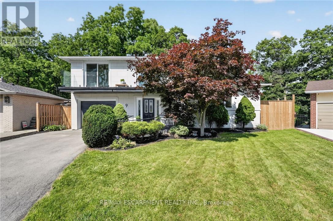
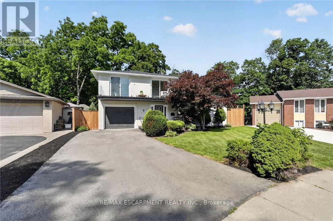
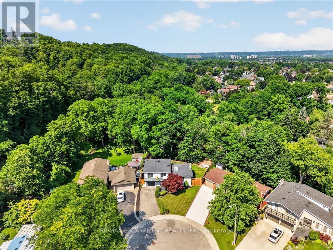
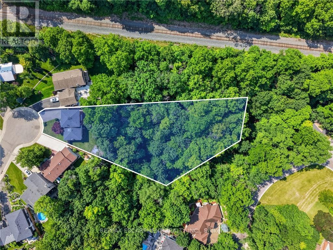
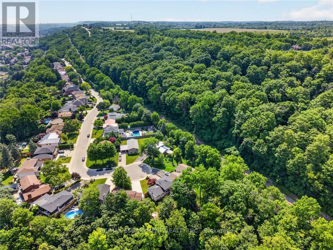
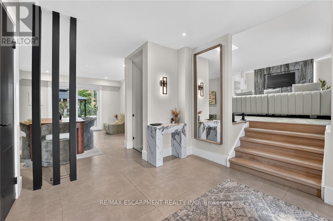
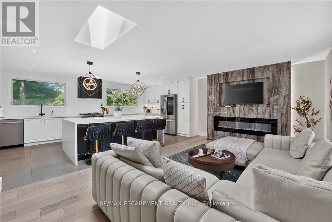
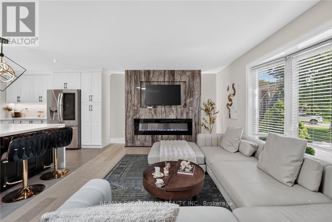
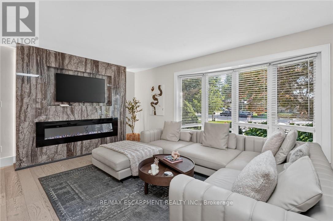
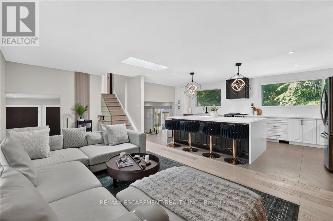
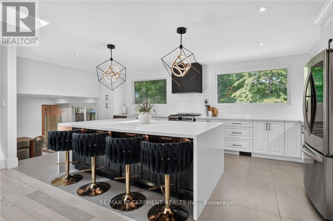
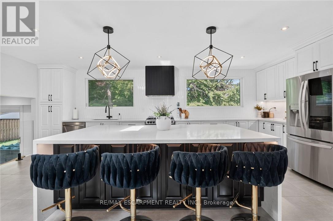
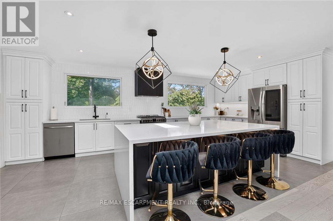
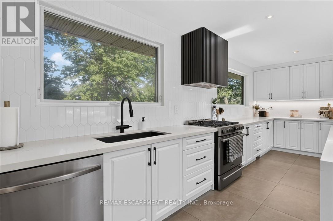
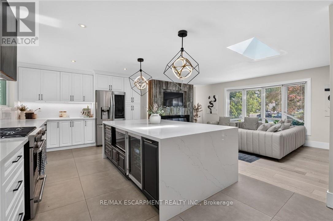
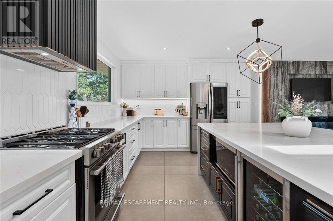
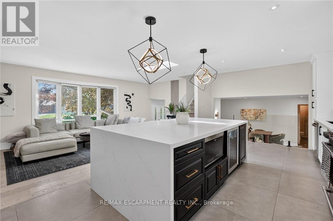
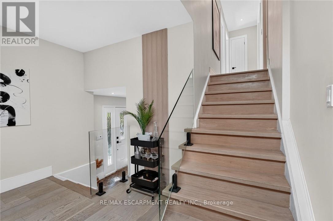
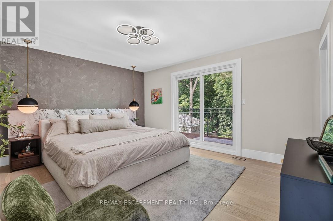
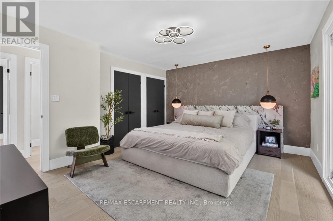
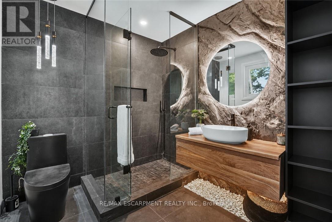
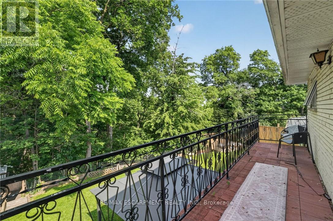
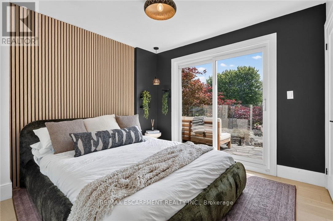
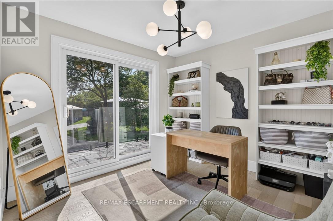
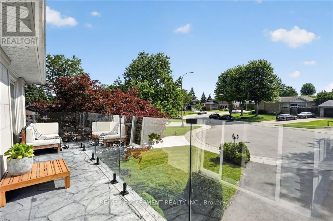
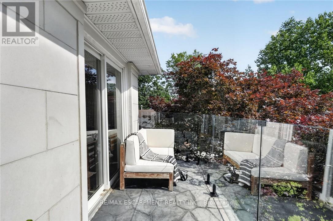
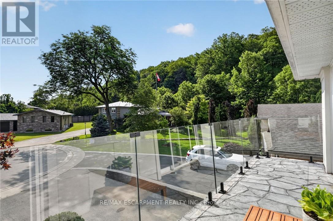
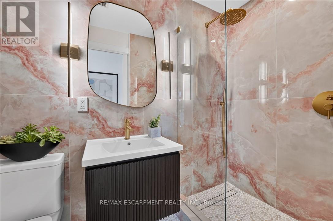
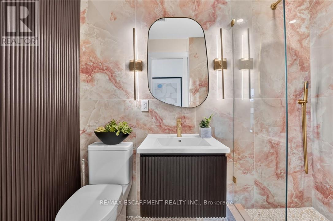
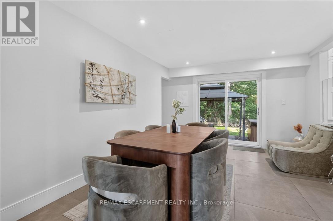
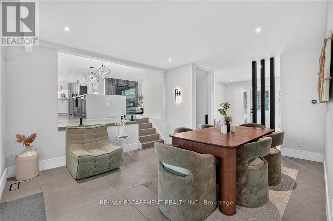
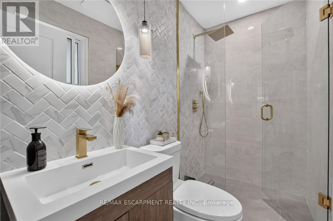
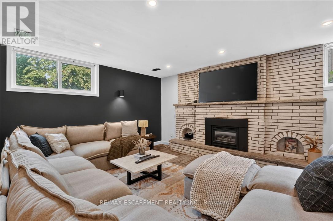
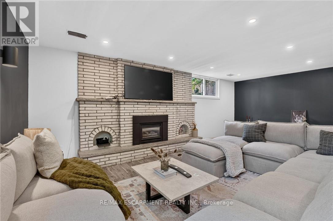
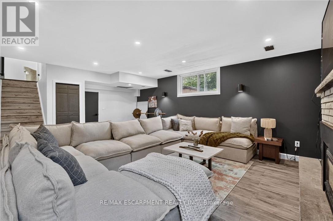
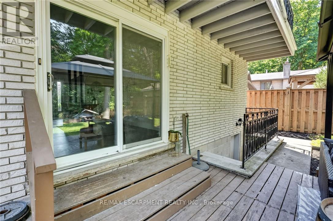
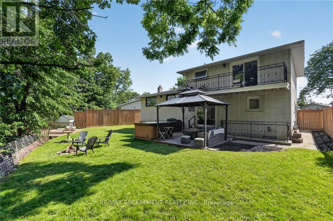
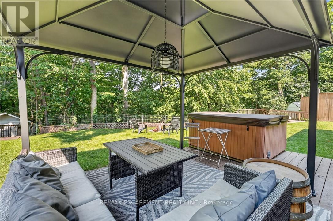
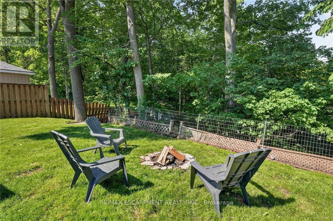
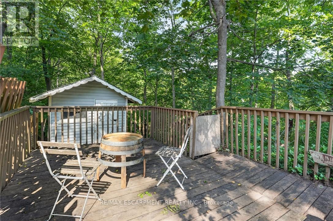
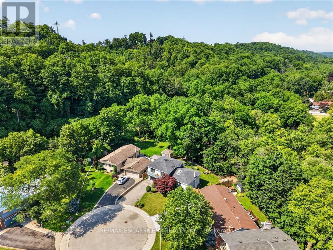
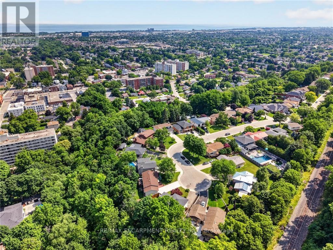
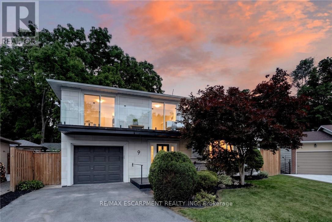
Halfway up the Escarpment sits 9 Leslie Drive, where tranquility and sophisticated luxury come together as one. Tucked away on a quiet cul-de-sac and backing onto a picturesque ravine, this extensively renovated 3-bedroom, 3-bathroom home offers a lifestyle defined by privacy, nature, and thoughtful design. Expansive windows flood the home with natural light and showcase the surrounding greenery, while the chef-inspired kitchen features quartz countertops, an oversized island, and a skylight overhead. Engineered hardwood flooring flows throughout, complemented by designer bathrooms, modern glass railings, custom slatted wall accents, and both gas and electric fireplaces. Each bedroom enjoys direct balcony access overlooking the ravine, creating a seamless connection to the outdoors. The finished walkout basement offers exceptional flexibility, with excellent potential to be converted into a second suite or in-law accommodation. Outside, the backyard presents a rare opportunity to craft your own private retreat, with space for future entertaining areas, gardens, and trails leading toward the Devil's Punch Bowl. A truly exceptional home where refined living meets the serenity of nature. (id:63604)

Key Facts

Type
Detached
Beds
3
Baths
3
Size
1,500 sqft
Lot
50 x 372.4 FT
Parking
5 total

Highlights

  • Washer
  • Refrigerator
  • Water meter
  • Gas stove(s)
  • Dishwasher
  • Dryer
  • Microwave
  • Hood Fan
Property Details 16 details
Bedrooms
3 bedrooms
3 above grade
Bathrooms
3 bathrooms
Parking
5 parking spaces
Attached Garage · Garage
Living area
1,500 - 2,000 sq. ft.
Property
Single Family · Freehold · Detached
Property subtype
Single Family
Structure type
House
Ownership
Freehold
Attached status
Detached
Basement
Full, Separate entrance
Heating
Forced air, Electric, Natural gas
Cooling
Central air conditioning
Fireplace
2 fireplaces
Lot dimensions
50 x 372.4 FT
Frontage
50 feet
Taxes
$6,148.98
Water source
Municipal water
Sewer
Sanitary sewer

Interior features

WasherRefrigeratorWater meterGas stove(s)DishwasherDryerMicrowaveHood FanTileHardwoodFireplace(s)

Exterior features

Partially fencedFenced yard

Lot and water

Cul-de-sacWooded areaIrregular lot sizeConservation/green beltCarpet Free
Rooms 11 rooms
Level
Room
Dimensions
Upper Level
Kitchen
6.63 m x 3.28 m
Basement
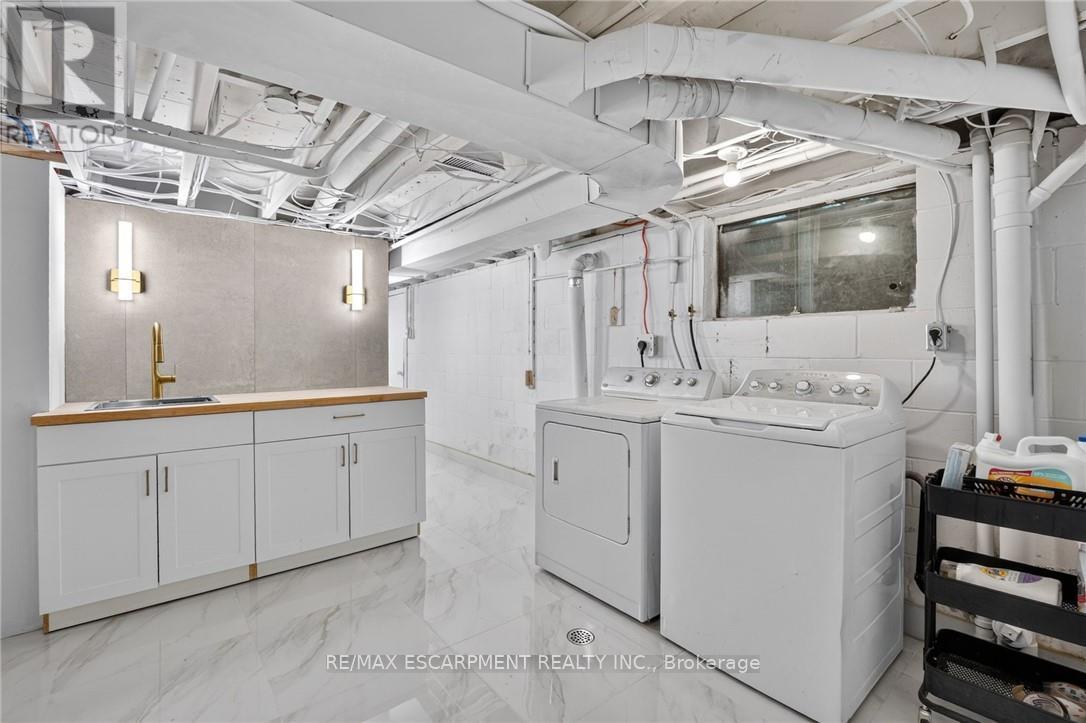
Laundry room
3.71 m x 7.01 m
Upper Level
Living room
6.4 m x 3.66 m
Main level
Foyer
Not specified
Main level
Bathroom
2.06 m x 1.14 m
Second level
Bedroom
3.58 m x 2.67 m
Second level
Bathroom
2.13 m x 1.22 m
Second level
Bedroom
2.97 m x 2.67 m
Second level
Primary Bedroom
4.5 m x 3.89 m
Second level
Bathroom
Not specified
Basement
Recreational, Games room
6.4 m x 7.19 m
Mortgage & Affordability Estimate monthly costs
Purchase price$1,149,900
Down paymentNot available
Mortgage amountNot available
Principal & interestNot available
Property taxesNot available
Condo/HOA feeNot available
Insurance/OtherNot available
UtilitiesNot available
Est. monthly totalNot available
Income needed (GDS 32%)Not available
Estimates only. Not financial advice. Rates, taxes and fees vary by lender and municipality.

Saved Properties

Keep This One Handy

Save this listing, compare it later, or open your saved properties dashboard.

Manage Saved Searches
Map is approximate.

Neighbourhood

Area
Stoney Creek
City
Hamilton
Postal code
L8G 2P6
Nearby
New Mountain Rd and Leslie Dr