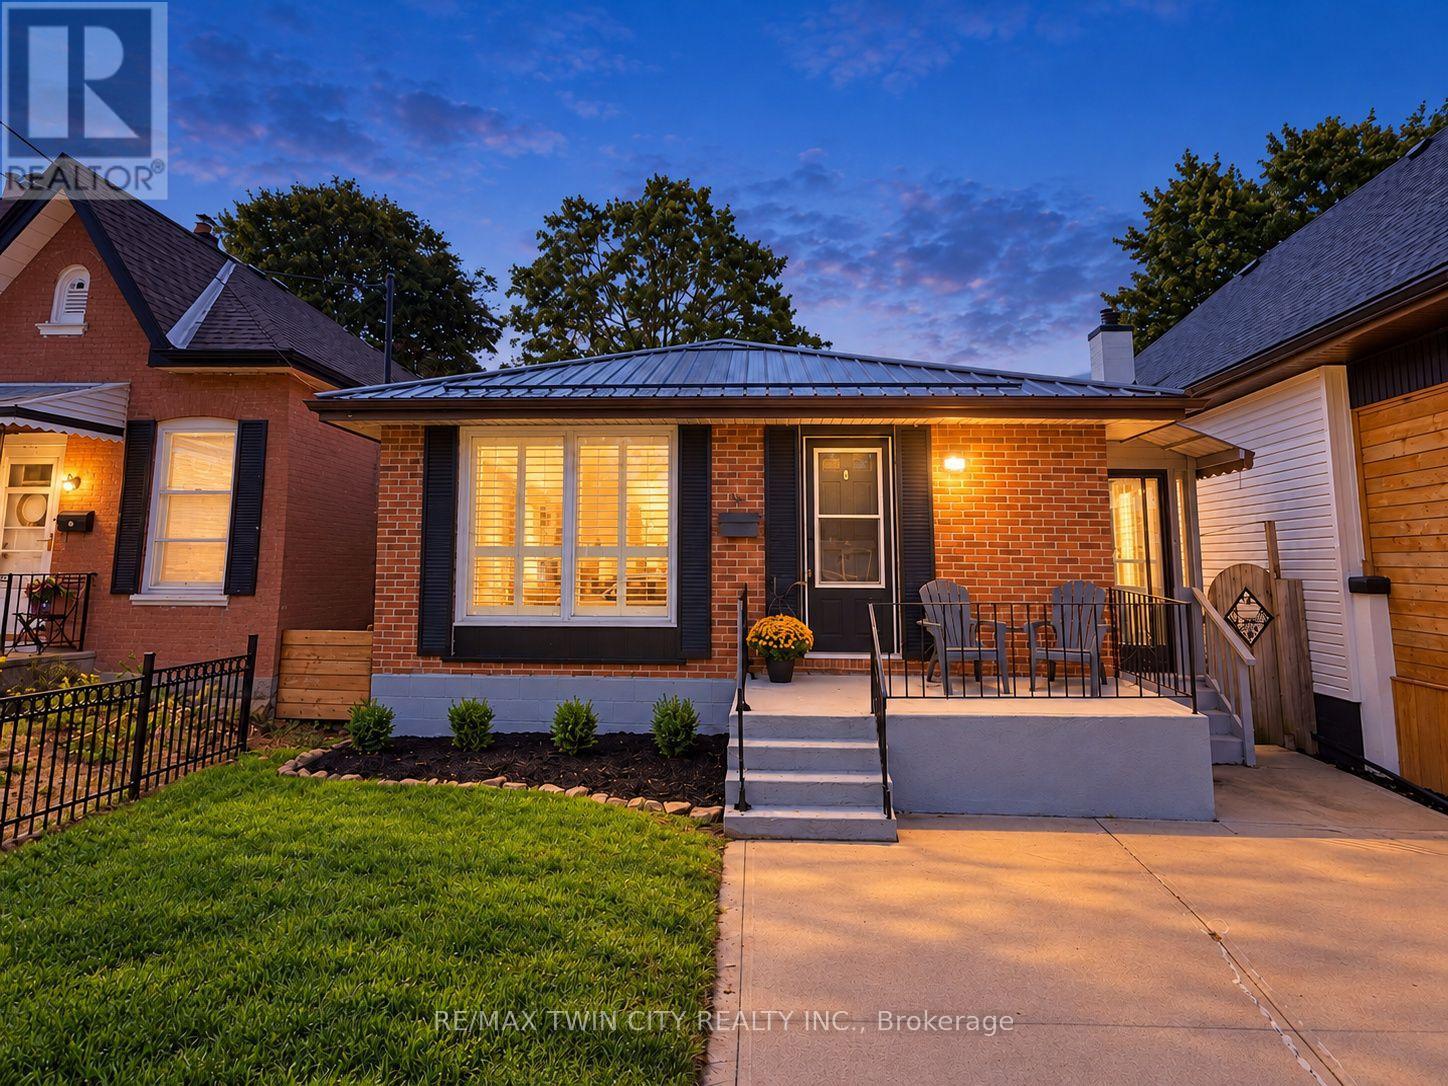
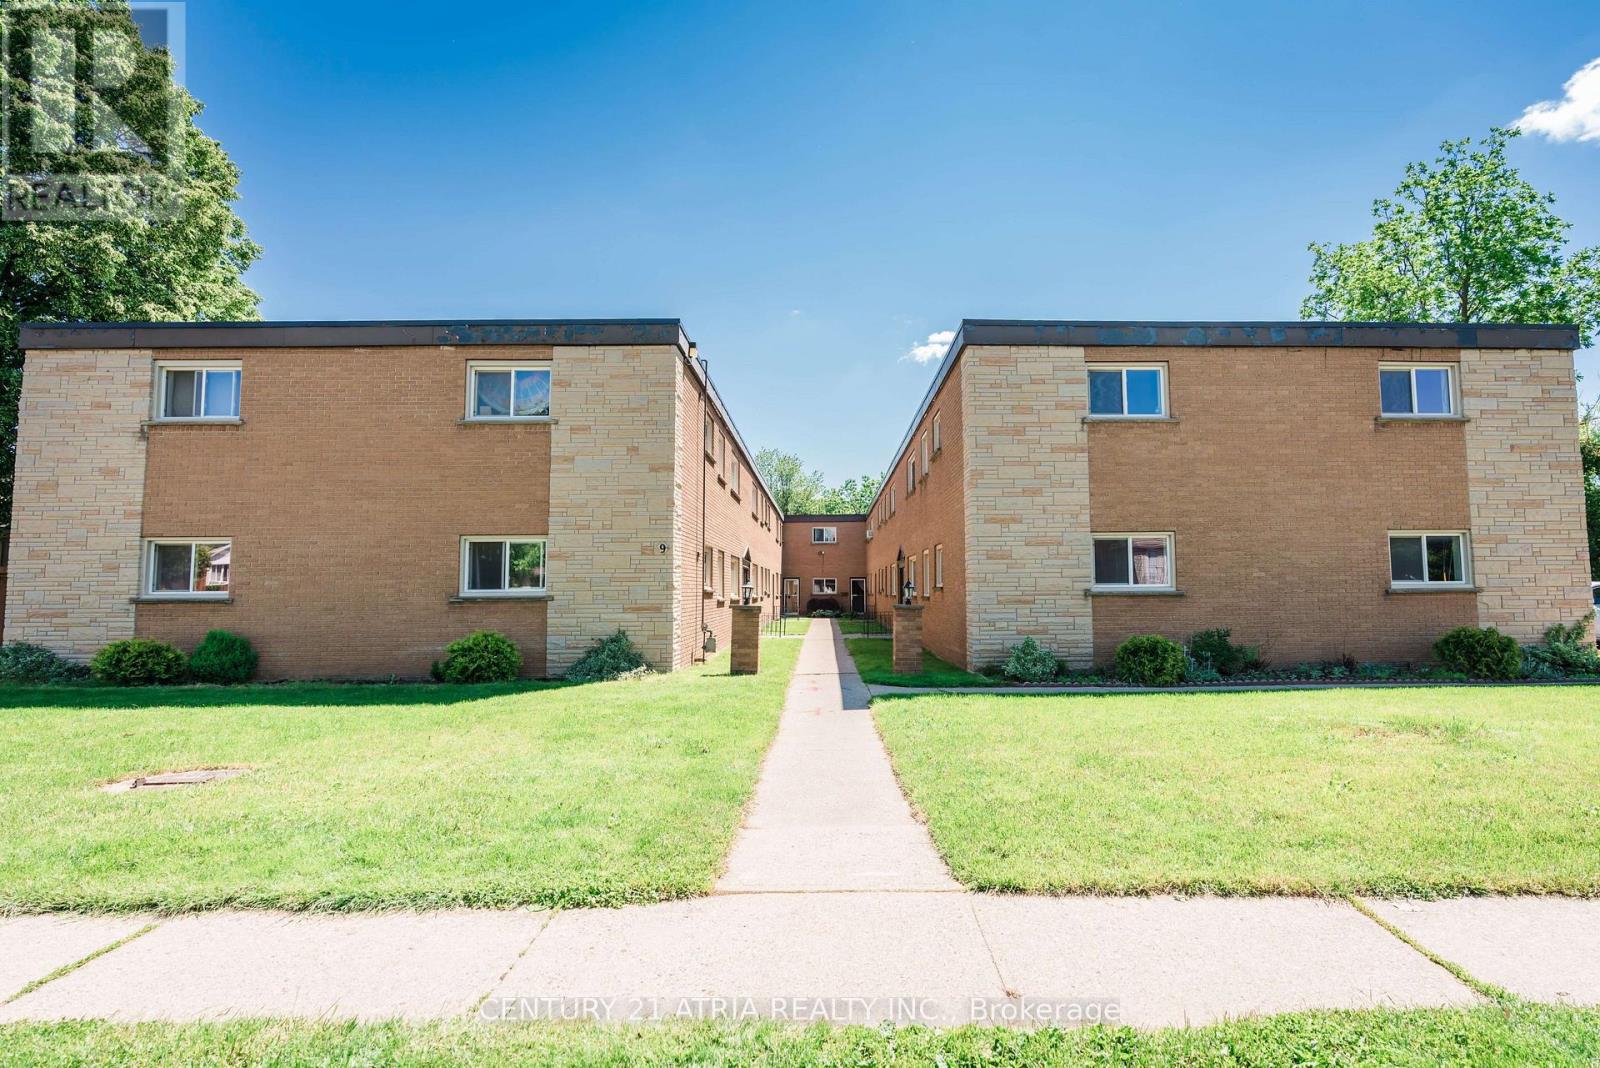
9 Linden Avenue
BUYER ADVANTAGE
Buy with confidence
Get a full-service approach built on strategy, strong negotiation, and clear guidance from offer to close.
- Local Market Expertise
- Broker-level Negotiation
- Transparent Process
- No-pressure Guidance

The right strategy depends on your goals, timing, budget, and the type of home you are buying. Get Your Buyer Snapshot.
About This Property
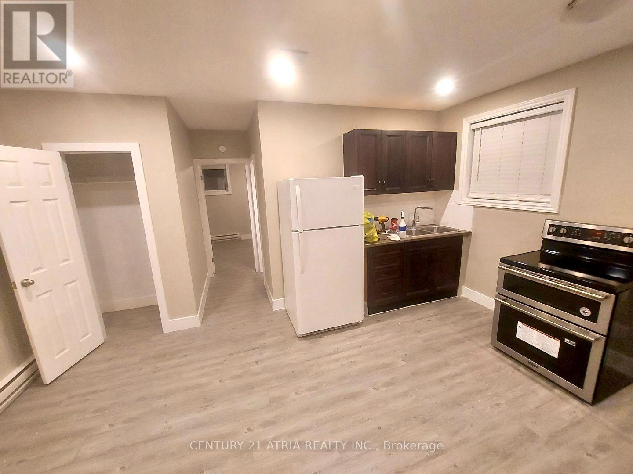
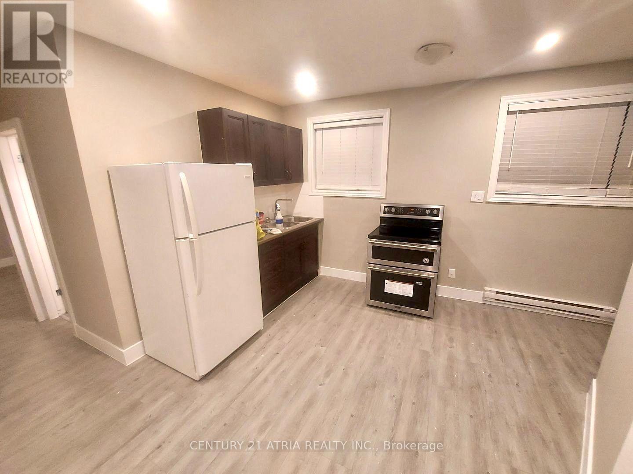
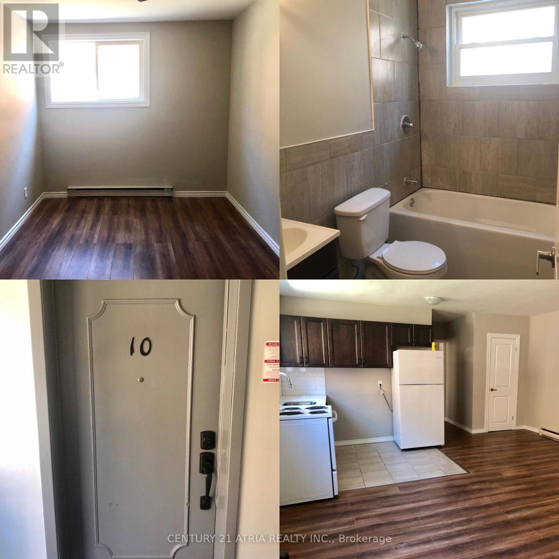
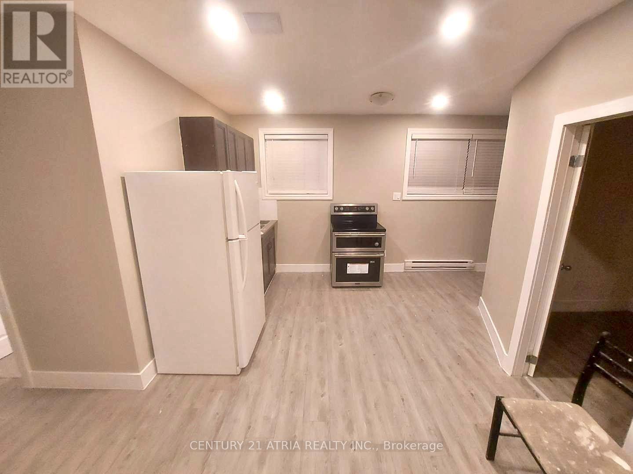
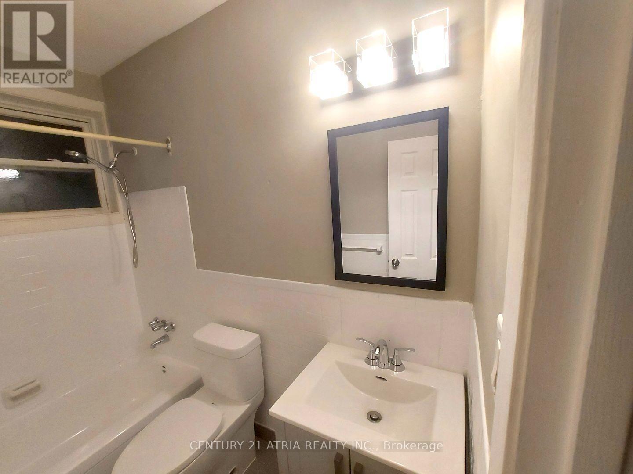
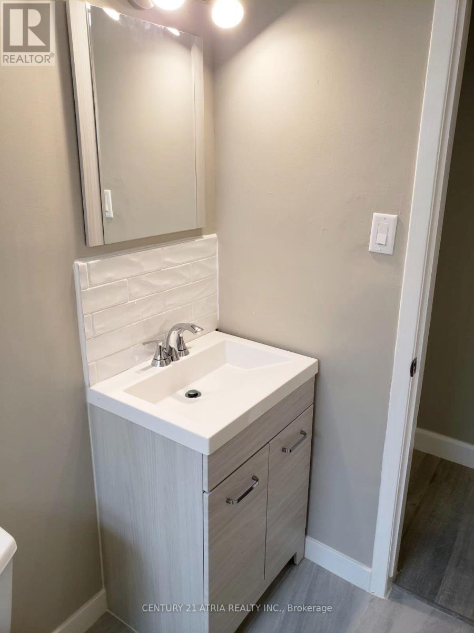
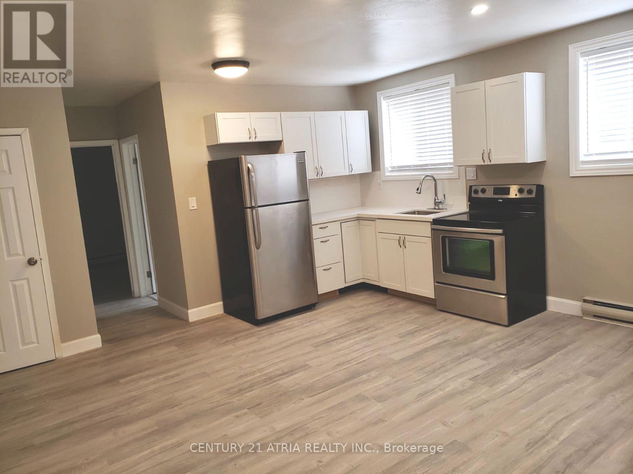
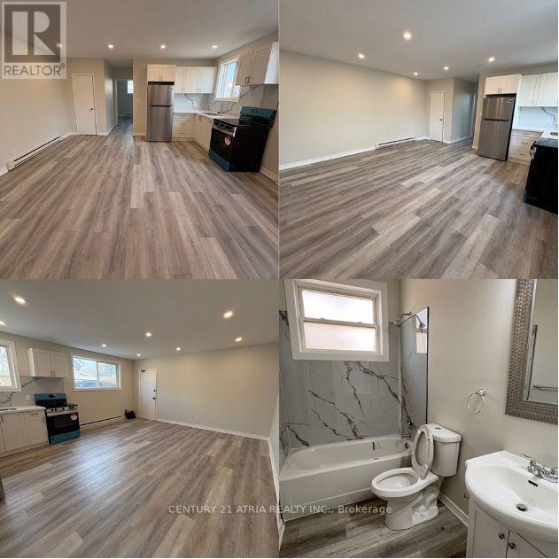
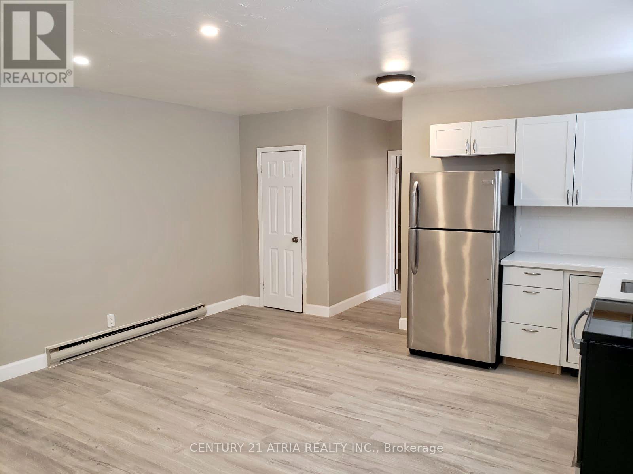
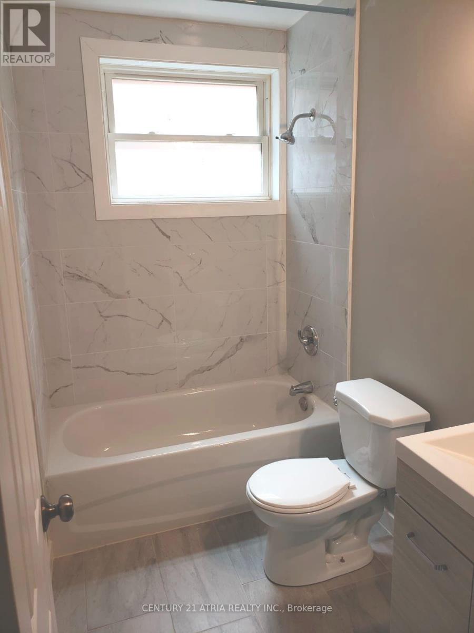
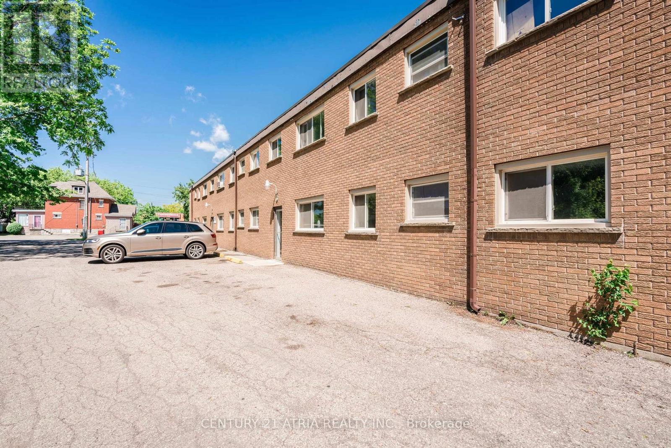
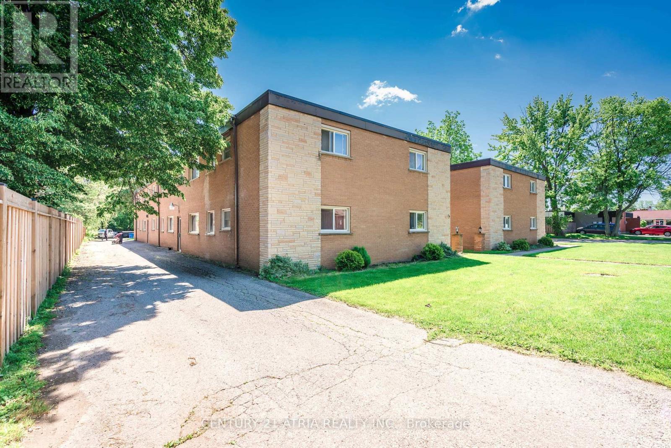
Rare opportunity to acquire a well-maintained 25-unit multi-residential apartment building on approximately 0.83 acres in Brantford. The property consists of 24 one-bedroom suites plus one one-bedroom + den, with 16 of the 25 units fully renovated since 2020, including updated appliances, fixtures and plumbing. Current residential rents total approximately $31,545/month ($378,540/year), with approximately $35,472 in identified annual rental upside as below-market units turn over. Additional laundry income is approximately $4,000/year. All suites are individually metered for electricity and water, creating further operating efficiency as legacy tenancies turn over. Major capital improvements include a TPO roof installed in 2016 and inspected in 2025, upgraded electrical panels, suite metering, water shut-off valves, a fire alarm panel replaced in 2024, and a remote-viewing security system. The property includes owned refrigerators and stoves for all 25 suites, two owned commercial hot water tanks, laundry equipment and other building equipment. Strong opportunity for investors seeking stable existing income with meaningful long-term rental and operational upside. Buyer to verify all measurements, zoning, income, expenses and property information. (id:63604)
Key Facts
Highlights
- Washer
- Dryer
- Alarm System
- Water Heater
Property Details
Interior features
Lot and water
Mortgage & Affordability
Saved Properties
Keep This One Handy
Save this listing, compare it later, or open your saved properties dashboard.
Neighbourhood
- City
- Brantford
- Postal code
- N3S 7E3
- Nearby
- Cross Streets: WAYNE GRETZKY PKWY & COLBORNE ST E. ** Directions: AS PER GOOGLE MAP.
Save This Property
Keep this home handy, return to it anytime, and let us know how to reach you about this listing.
We use this email only to connect your saved properties and saved searches.
Other Available Options
Similar Listings
Listings from our database that match closely.