9 Pebblebrook Crescent
Whitby, ONDetached
$1,265,000
MLS® E13785174
Detached4 beds4 baths4 total
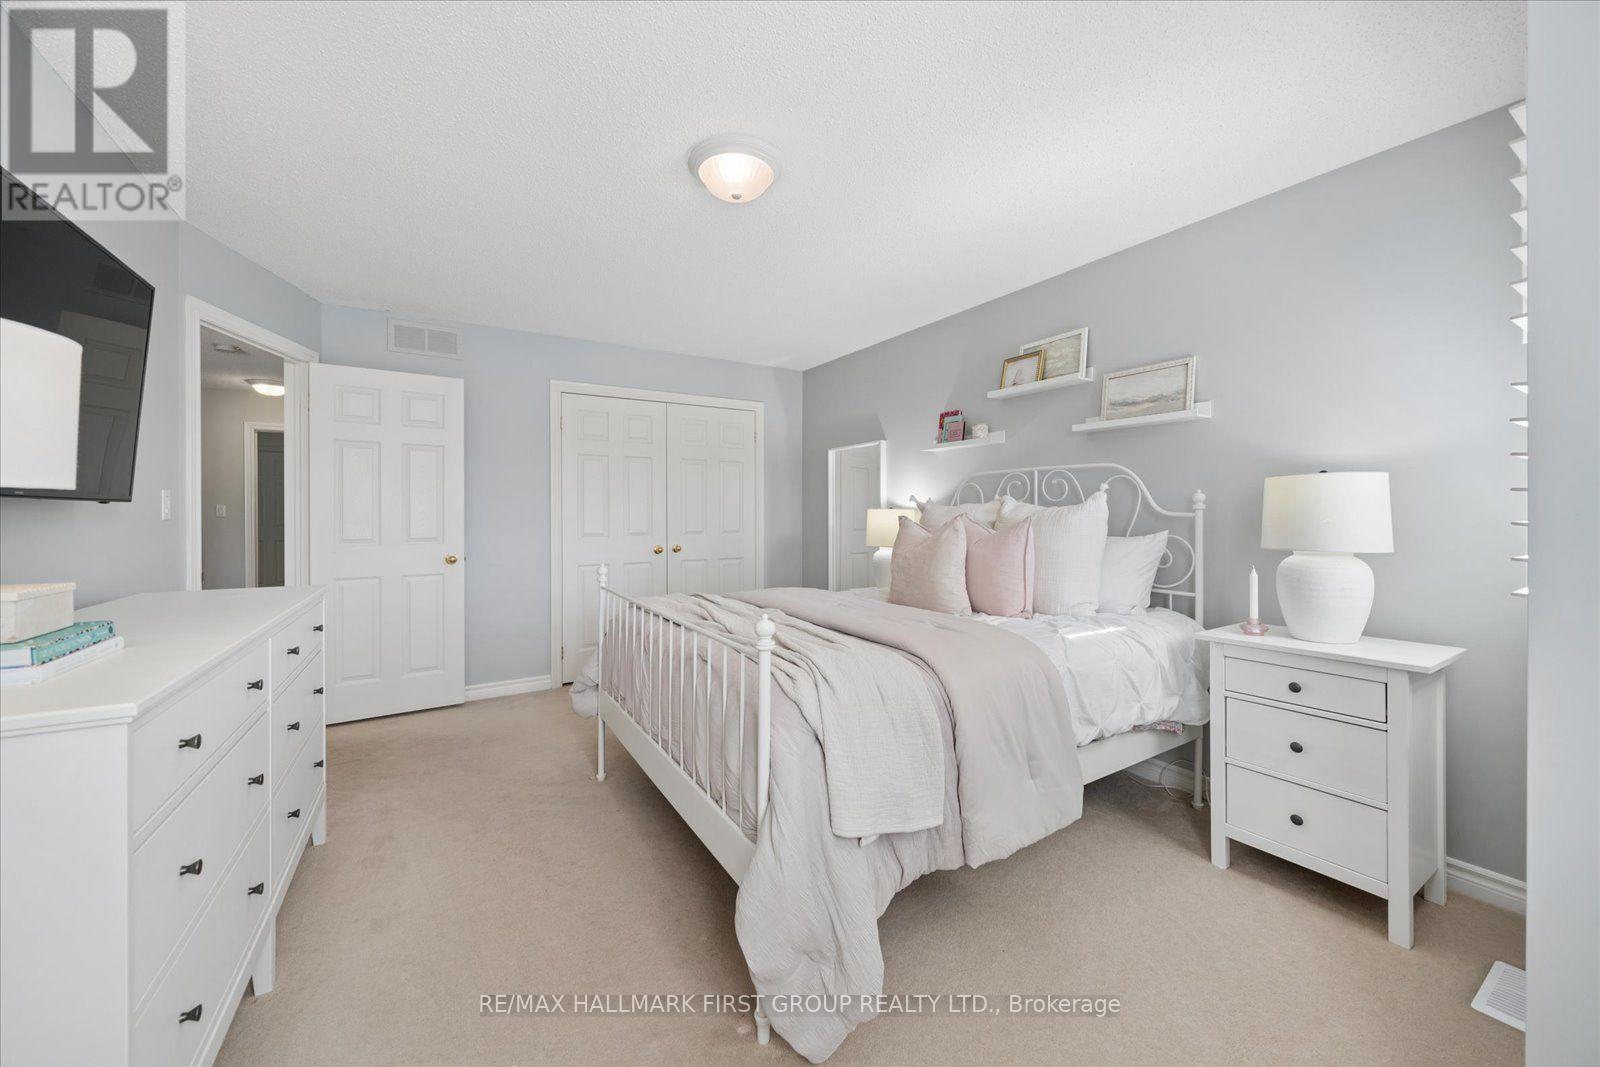
9 Pebblebrook Crescent, Whitby, ON photo 1
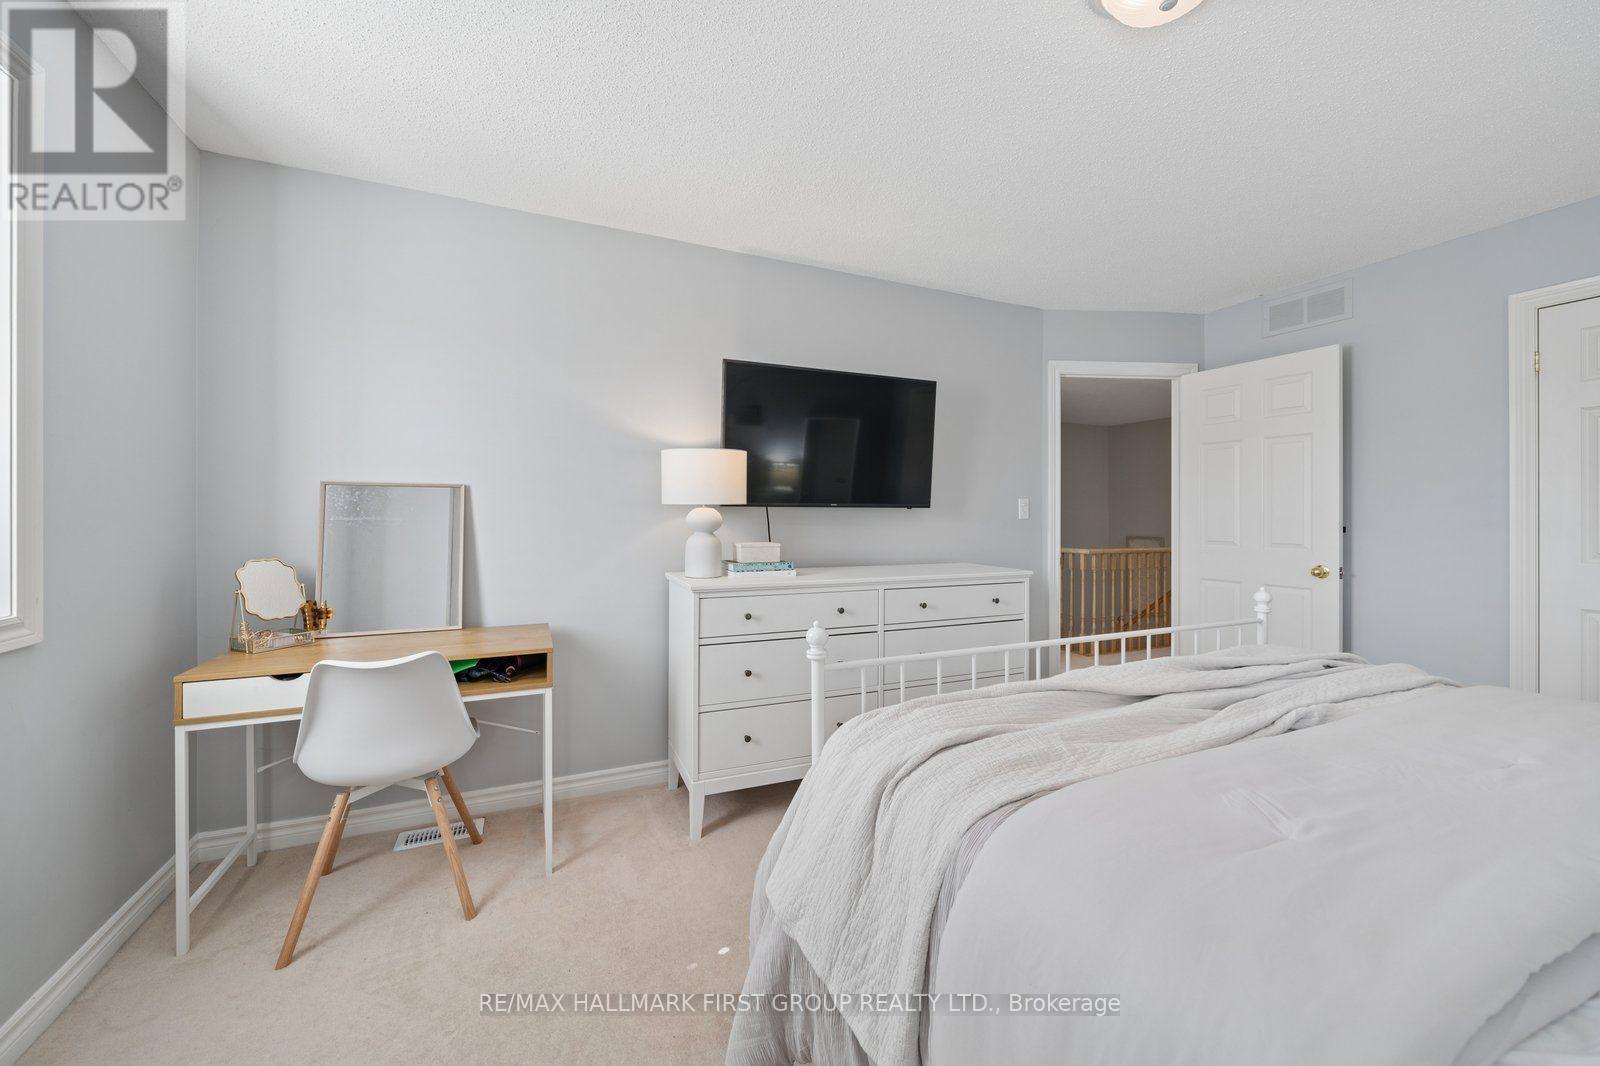
9 Pebblebrook Crescent, Whitby, ON photo 2
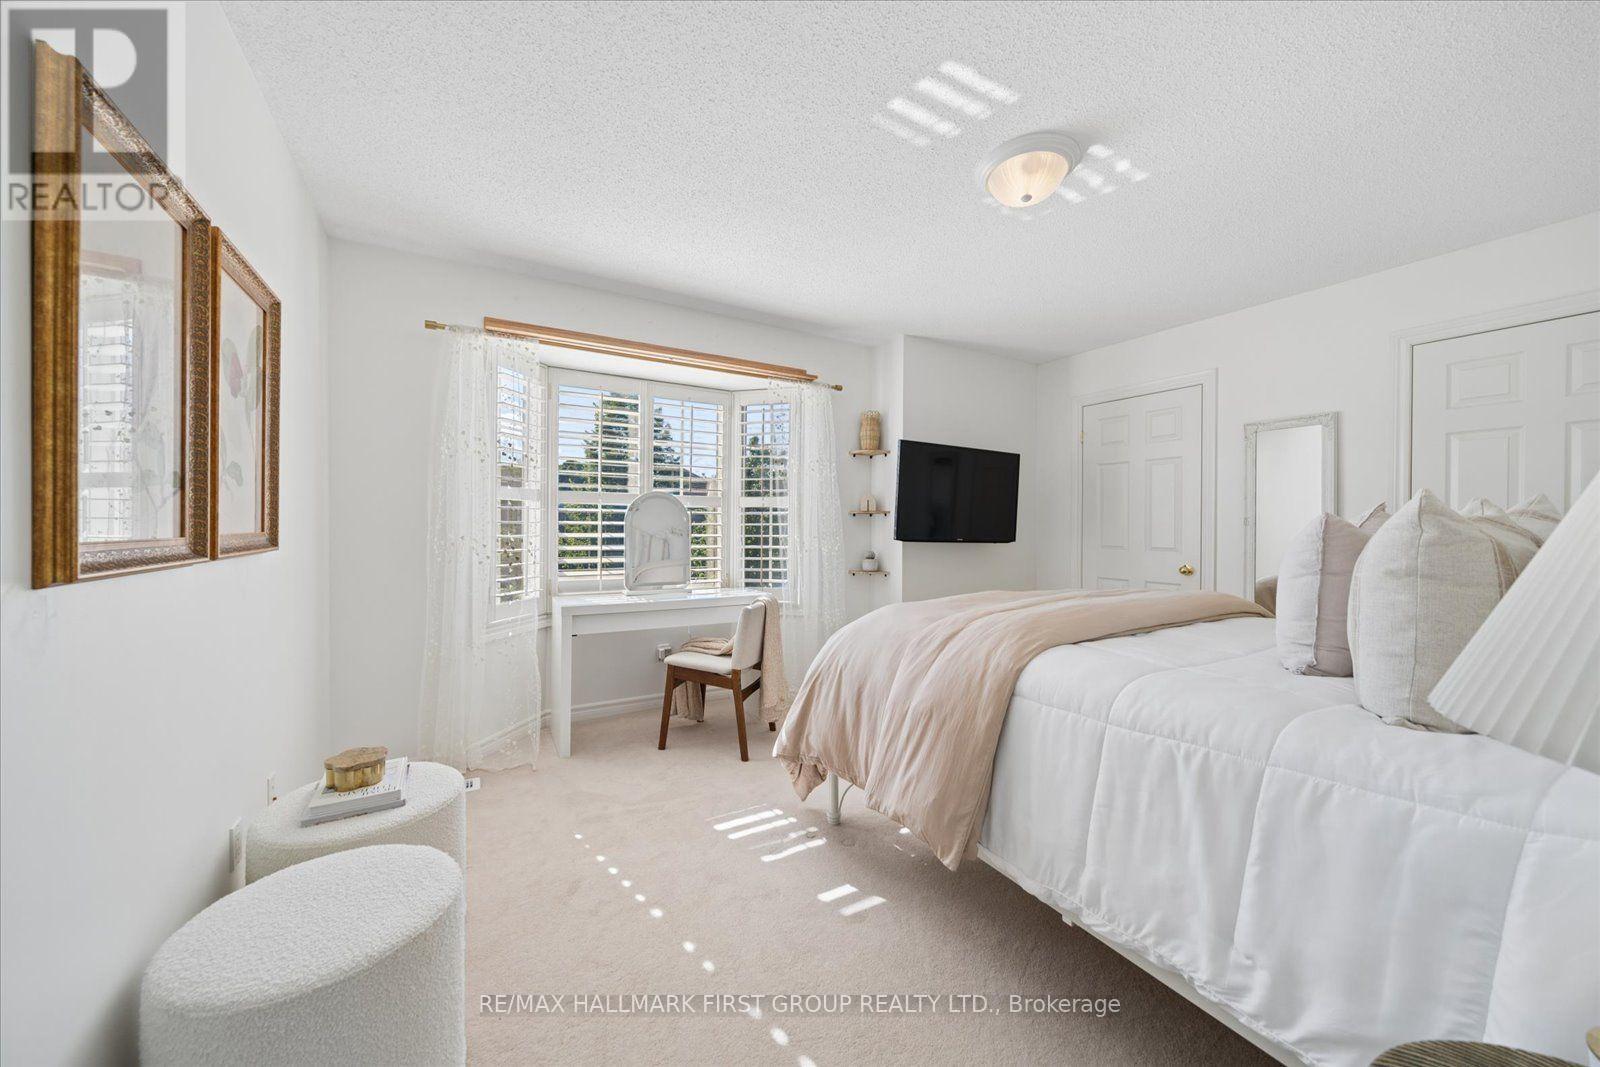
9 Pebblebrook Crescent, Whitby, ON photo 3
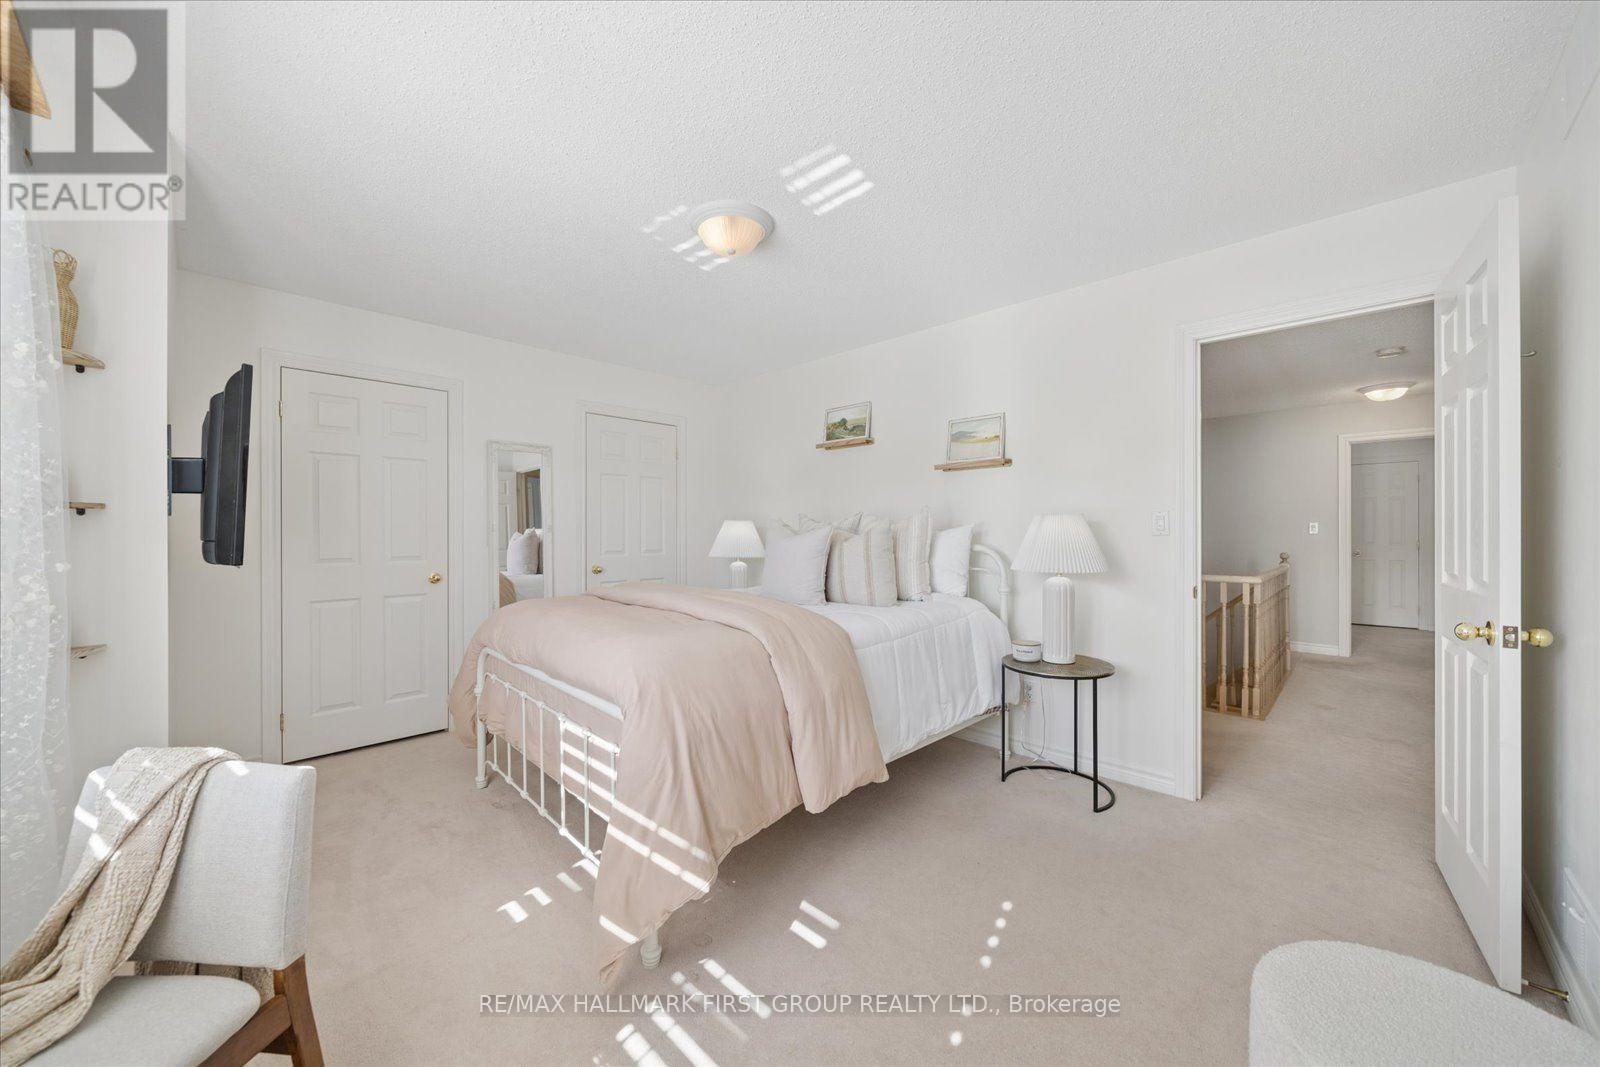
9 Pebblebrook Crescent, Whitby, ON photo 4
9 Pebblebrook Crescent, Whitby, ON photo 5
9 Pebblebrook Crescent, Whitby, ON photo 6
9 Pebblebrook Crescent, Whitby, ON photo 7
9 Pebblebrook Crescent, Whitby, ON photo 8
9 Pebblebrook Crescent, Whitby, ON photo 9
9 Pebblebrook Crescent, Whitby, ON photo 10
9 Pebblebrook Crescent, Whitby, ON photo 11
9 Pebblebrook Crescent, Whitby, ON photo 12
9 Pebblebrook Crescent, Whitby, ON photo 13
9 Pebblebrook Crescent, Whitby, ON photo 14
9 Pebblebrook Crescent, Whitby, ON photo 15
9 Pebblebrook Crescent, Whitby, ON photo 16
9 Pebblebrook Crescent, Whitby, ON photo 17
9 Pebblebrook Crescent, Whitby, ON photo 18
9 Pebblebrook Crescent, Whitby, ON photo 19
9 Pebblebrook Crescent, Whitby, ON photo 20
9 Pebblebrook Crescent, Whitby, ON photo 21
9 Pebblebrook Crescent, Whitby, ON photo 22
9 Pebblebrook Crescent, Whitby, ON photo 23
9 Pebblebrook Crescent, Whitby, ON photo 24
9 Pebblebrook Crescent, Whitby, ON photo 25
9 Pebblebrook Crescent, Whitby, ON photo 26
9 Pebblebrook Crescent, Whitby, ON photo 27
9 Pebblebrook Crescent, Whitby, ON photo 28
9 Pebblebrook Crescent, Whitby, ON photo 29
9 Pebblebrook Crescent, Whitby, ON photo 30
9 Pebblebrook Crescent, Whitby, ON photo 31
9 Pebblebrook Crescent, Whitby, ON photo 32
9 Pebblebrook Crescent, Whitby, ON photo 33
9 Pebblebrook Crescent, Whitby, ON photo 34
9 Pebblebrook Crescent, Whitby, ON photo 35
9 Pebblebrook Crescent, Whitby, ON photo 36
9 Pebblebrook Crescent, Whitby, ON photo 37
9 Pebblebrook Crescent, Whitby, ON photo 38
9 Pebblebrook Crescent, Whitby, ON photo 39
9 Pebblebrook Crescent, Whitby, ON photo 40
9 Pebblebrook Crescent, Whitby, ON photo 41
9 Pebblebrook Crescent, Whitby, ON photo 42
9 Pebblebrook Crescent, Whitby, ON photo 43
9 Pebblebrook Crescent, Whitby, ON photo 44
1 / 44

BUYER ADVANTAGE

Buy with confidence

Get a full-service approach built on strategy, strong negotiation, and clear guidance from offer to close.

  • Local Market Expertise
  • Broker-level Negotiation
  • Transparent Process
  • No-pressure Guidance

The right strategy depends on your goals, timing, budget, and the type of home you are buying. Get Your Buyer Snapshot.

About This Property

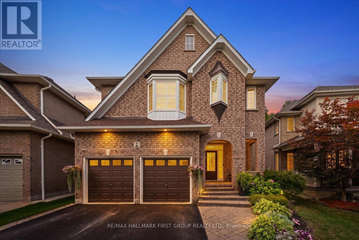
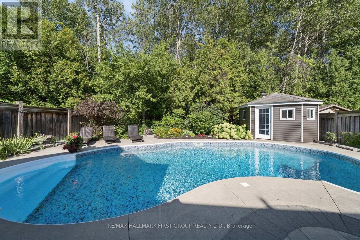
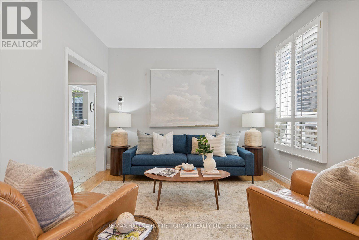
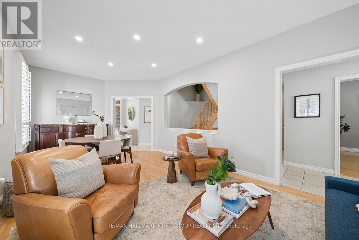
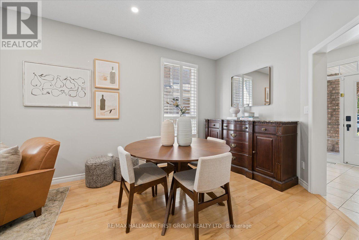
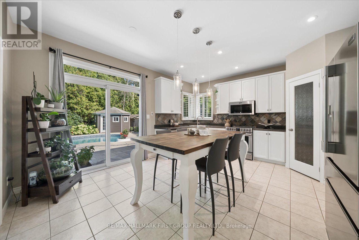
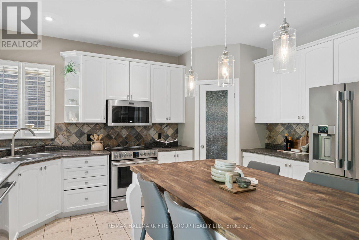
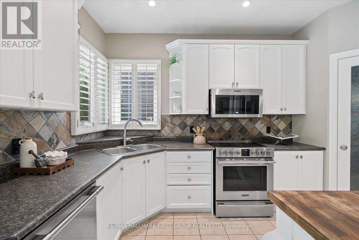
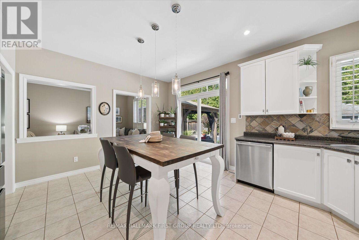
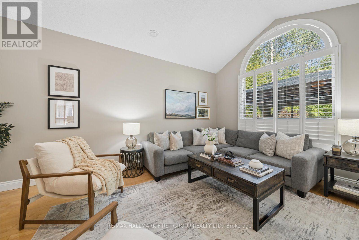
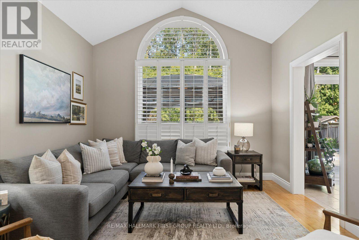
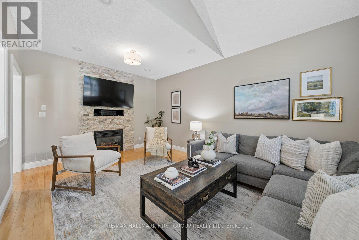
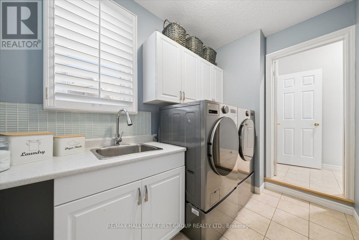
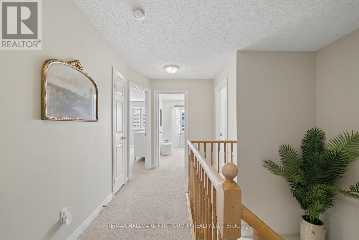
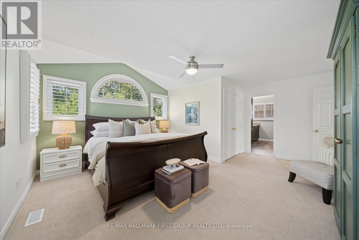
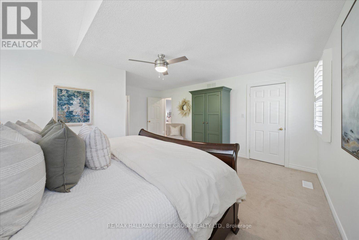
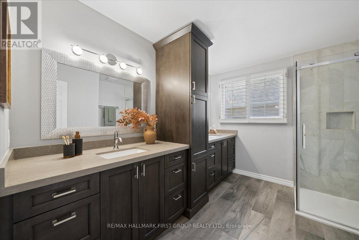
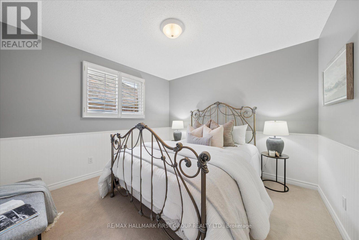
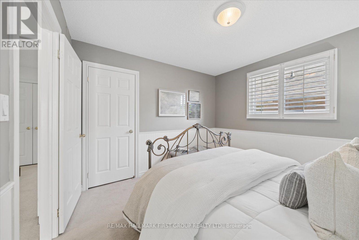
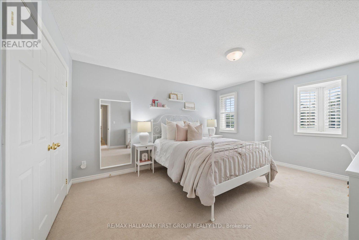
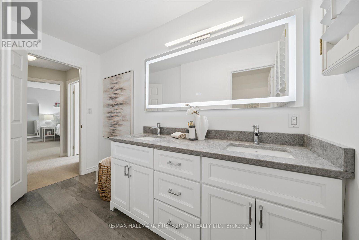
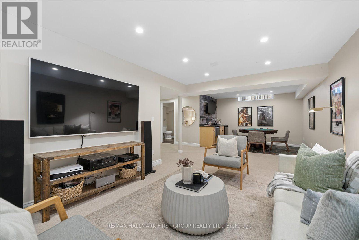
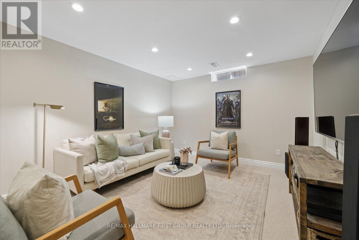
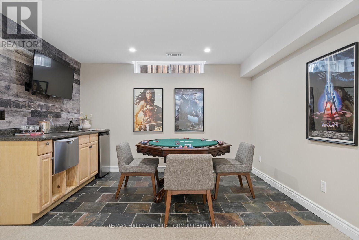
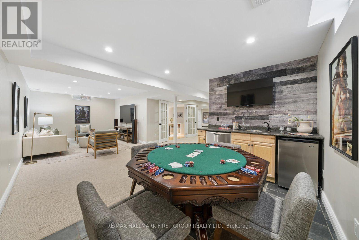
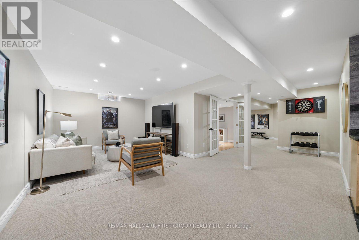
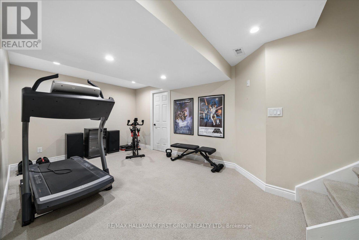
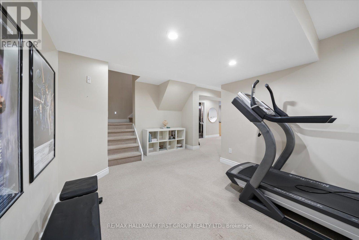
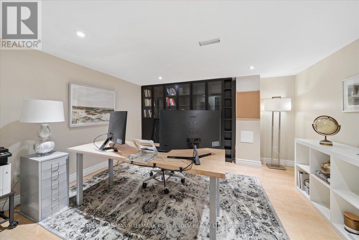
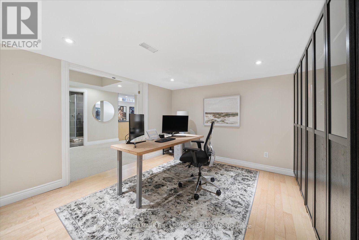
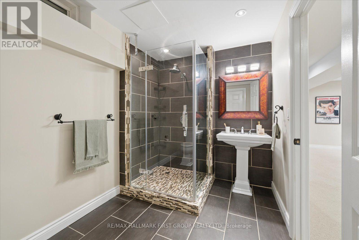
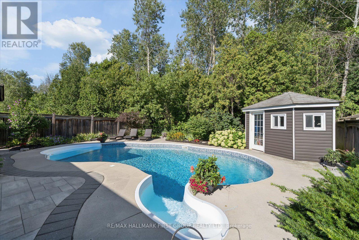
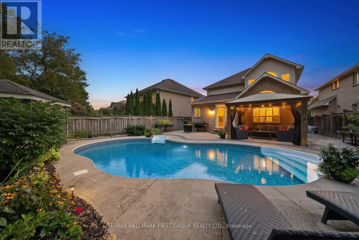
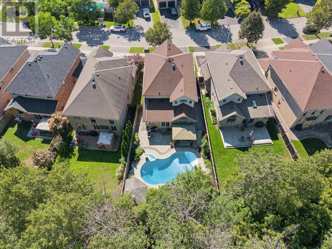
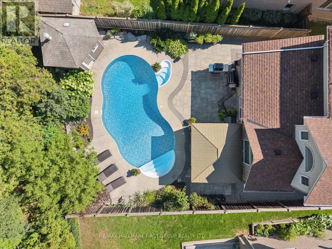
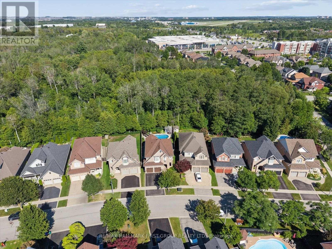
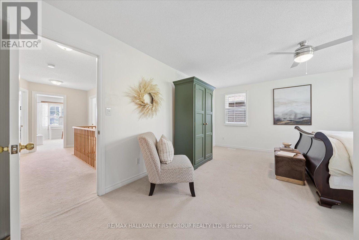
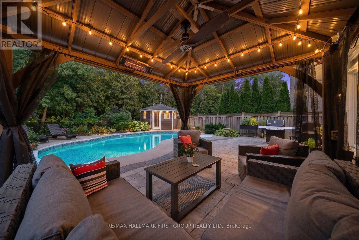
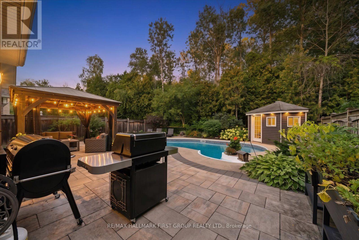
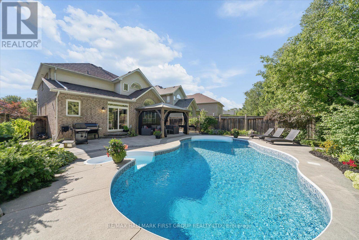
Escape to your own private retreat in the heart of Whitby. Backing onto protected conservation green space with no homes directly behind, this home offers an exceptional combination of privacy, space and a true feeling of home. This Jeffrey Homes "The Birches" Brighton model features approximately 2,458 sq. ft., four bedrooms, 3.5 bathrooms, a finished basement and a double-car garage. Inside, 9-foot ceilings create a bright and spacious main floor, complemented by California shutters throughout and generous principal rooms made for gathering. Main-floor laundry with direct garage access adds everyday convenience, while large windows frame the changing seasons-and the occasional deer wandering through the green space behind. Upstairs, four spacious bedrooms provide room for everyone. The finished basement offers an entirely new level of living space with a large rec room, office, gym, wet bar and full bathroom-ideal for working, entertaining, relaxing or hosting overnight guests. The backyard is where this home truly becomes a lifestyle. Mature trees and protected conservation land create a peaceful, private backdrop for an in-ground salt pool, extensive stonework, beautiful landscaping, gardens and a gazebo. From summer barbecues and morning coffee to evenings spent outside with family and friends, it's a space designed for both celebration and quiet escape. Tucked away from the hustle and bustle in a welcoming, family-friendly neighbourhood, this home remains close to parks, trails, schools, recreation facilities, shopping, restaurants, transit and major commuter routes-making daily life wonderfully convenient. This is more than a beautiful house. It's a home where milestones have been celebrated, friends have been welcomed and lasting memories have been made. A spacious family home, a private backyard lifestyle and a setting that feels removed from it all-this is the one you wait for. (id:63604)
Key Facts

Type
Detached
Beds
4
Baths
4
Size
2,000 sqft
Lot
39.3 x 128.3 FT
Parking
4 total

Highlights

  • Washer
  • Refrigerator
  • Dishwasher
  • Wine Fridge
  • Stove
  • Dryer
  • Microwave
  • Alarm System
  • Window Coverings
  • Garage door opener
Property Details 19 details
Bedrooms
4 bedrooms
4 above grade
Bathrooms
4 bathrooms
1 partial
Parking
4 parking spaces
Attached Garage · Garage
Living area
2,000–2,500 sq. ft.
Property
Single Family · Freehold · Detached
Property subtype
Single Family
Structure type
House
Ownership
Freehold
Attached status
Detached
Storeys
2
Basement
Finished
Heating
Forced air, Natural gas
Cooling
Central air conditioning
Fireplace
Yes
Pool
Inground pool · Salt Water Pool
Lot dimensions
39.3 x 128.3 FT
Frontage
39.30 feet
Taxes
$8,129.05
Water source
Municipal water
Sewer
Sanitary sewer

Interior features

WasherRefrigeratorDishwasherWine FridgeStoveDryerMicrowaveAlarm SystemWindow CoveringsGarage door openerHardwoodSlate

Exterior features

BrickConcreteFenced yard

Systems and association

Alarm systemSmoke DetectorsMonitored Alarm

Lot and water

Wooded areaConservation/green beltGazebo
Rooms 14 rooms
Level
Room
Dimensions
Basement
Exercise room
3.184 m x 4.409 m
Second level
Primary Bedroom
5.419 m x 4.966 m
Main level
Dining room
3.478 m x 6.579 m
Basement
Bathroom
2.113 m x 3.19 m
Second level
Bedroom 2
3.336 m x 3.33 m
Basement
Recreational, Games room
3.487 m x 8.689 m
Basement
Office
3.422 m x 3.932 m
Main level
Family room
3.662 m x 5.313 m
Main level
Kitchen
5.014 m x 4.436 m
Main level
Laundry room
2.919 m x 1.847 m
Second level
Bedroom 4
4.341 m x 3.494 m
Second level
Bedroom 3
3.7 m x 4.797 m
Main level
Living room
3.478 m x 6.579 m
Second level
Bathroom
1.391 m x 3.227 m

Virtual Tour & Media

Mortgage & Affordability Estimate monthly costs
Purchase price$1,265,000
Down payment
Mortgage amount
Principal & interest
Property taxes
Condo/HOA fee
Insurance/Other
Utilities
Est. monthly total
Income needed (GDS 32%)
Estimates only. Not financial advice. Rates, taxes and fees vary by lender and municipality.

Saved Properties

Keep This One Handy

Save this listing, compare it later, or open your saved properties dashboard.

Manage Saved Searches
Map is approximate.

Neighbourhood

Area
Taunton North
City
Whitby
Postal code
L1R 3P4
Nearby
Taunton/Garrard (N)