9 Springwater Court
BUYER ADVANTAGE
Buy with confidence
Get a full-service approach built on strategy, strong negotiation, and clear guidance from offer to close.
- Local Market Expertise
- Broker-level Negotiation
- Transparent Process
- No-pressure Guidance

The right strategy depends on your goals, timing, budget, and the type of home you are buying. Get Your Buyer Snapshot.
About This Property
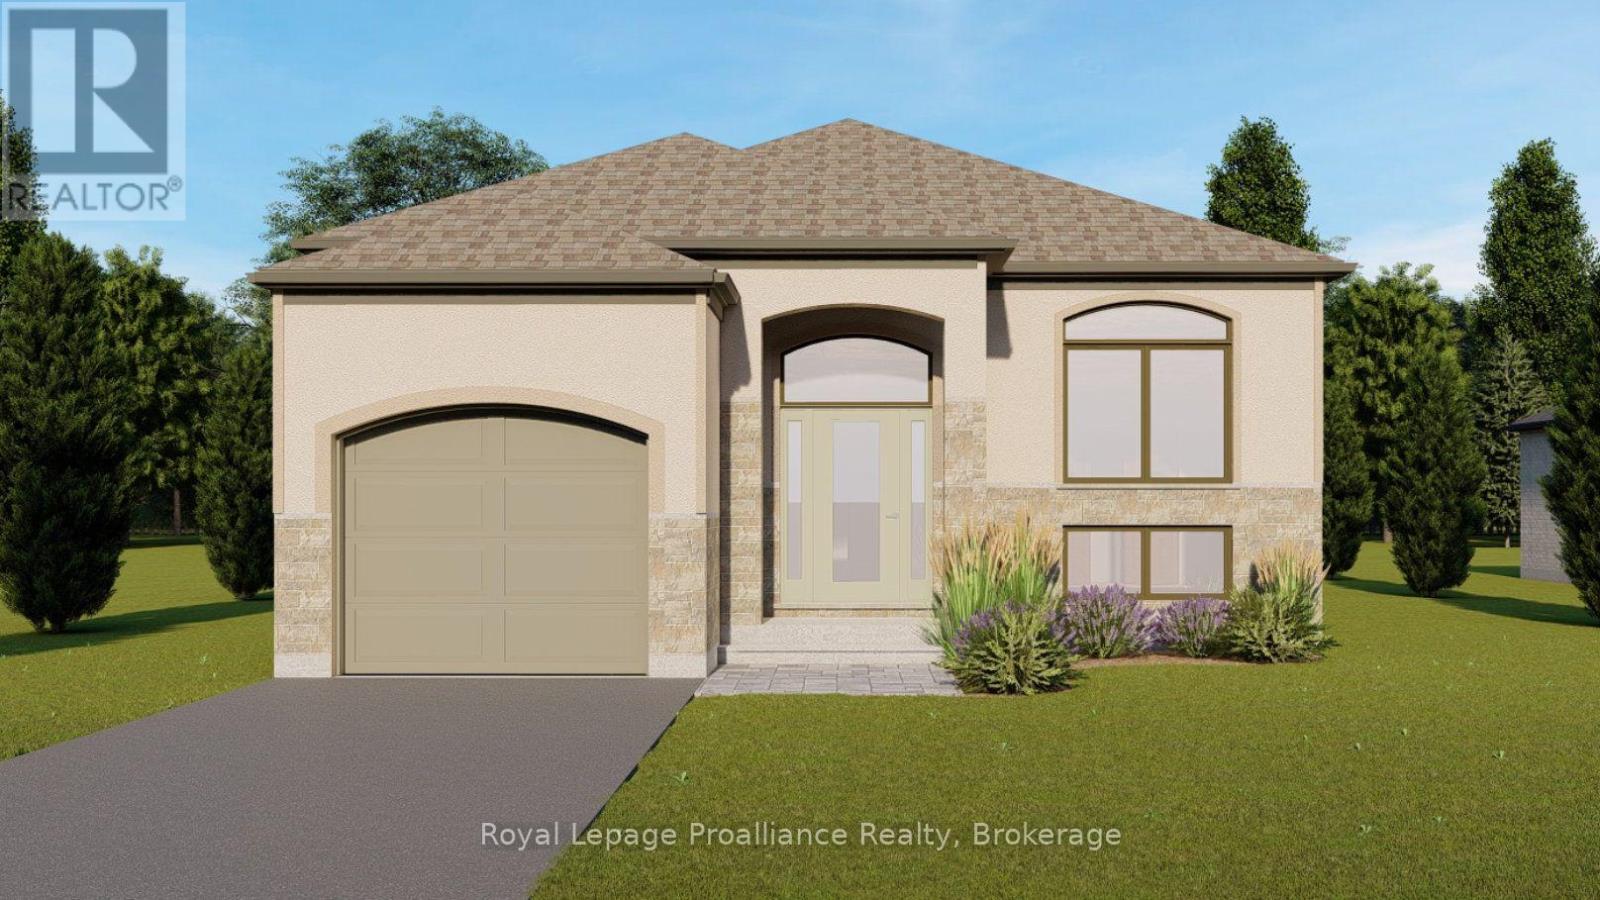
Welcome to 9 Springwater Court, Belleville, a stunning brand new build located in the sought-after Riverstone Development. Offering over 1,500 square feet of beautifully designed living space. "The Morningdale II" combines functionality, style and future potential. The open concept main floor is bright and inviting. The kitchen is thoughtfully designed to include a large island and walk-in pantry. This home features 3 spacious bedrooms and 2 bathrooms, including a well-appointed primary suite designed for comfort and convenience. The spacious front entrance with 12' ceilings creates a welcoming space for families and guests alike. Downstairs, the unfinished walkout basement offers incredible potential with room for additional bedrooms, a bathroom, and storage - giving you the flexibility to finish the space to suit your lifestyle. Situated on a fabulous lot this property offers the opportunity to create your ideal outdoor space in one of the area's newest developments. The Riverstone neighbourhood offers beautiful newly built homes along with easy access to walking paths and parks.. (id:63604)
Key Facts
Highlights
- Garage door opener remote(s)
Property Details
Interior features
Exterior features
Systems and association
Lot and water
Rooms
Mortgage & Affordability
Saved Properties
Keep This One Handy
Save this listing, compare it later, or open your saved properties dashboard.
Neighbourhood
- Area
- Thurlow Ward
- City
- Belleville
- Postal code
- K8N 0V9
- Nearby
- Cross Streets: Farnham Road & Riverstone Way. ** Directions: Essex Drive to Springwater Court.
Save This Property
Keep this home handy, return to it anytime, and let us know how to reach you about this listing.
We use this email only to connect your saved properties and saved searches.
Other Available Options
Similar Listings
Listings from our database that match closely.