9 Tea Rose Drive

Brampton, ONCondo Townhouse
$950,000
MLS® W13606494
Condo Townhouse2 beds4 baths4 total
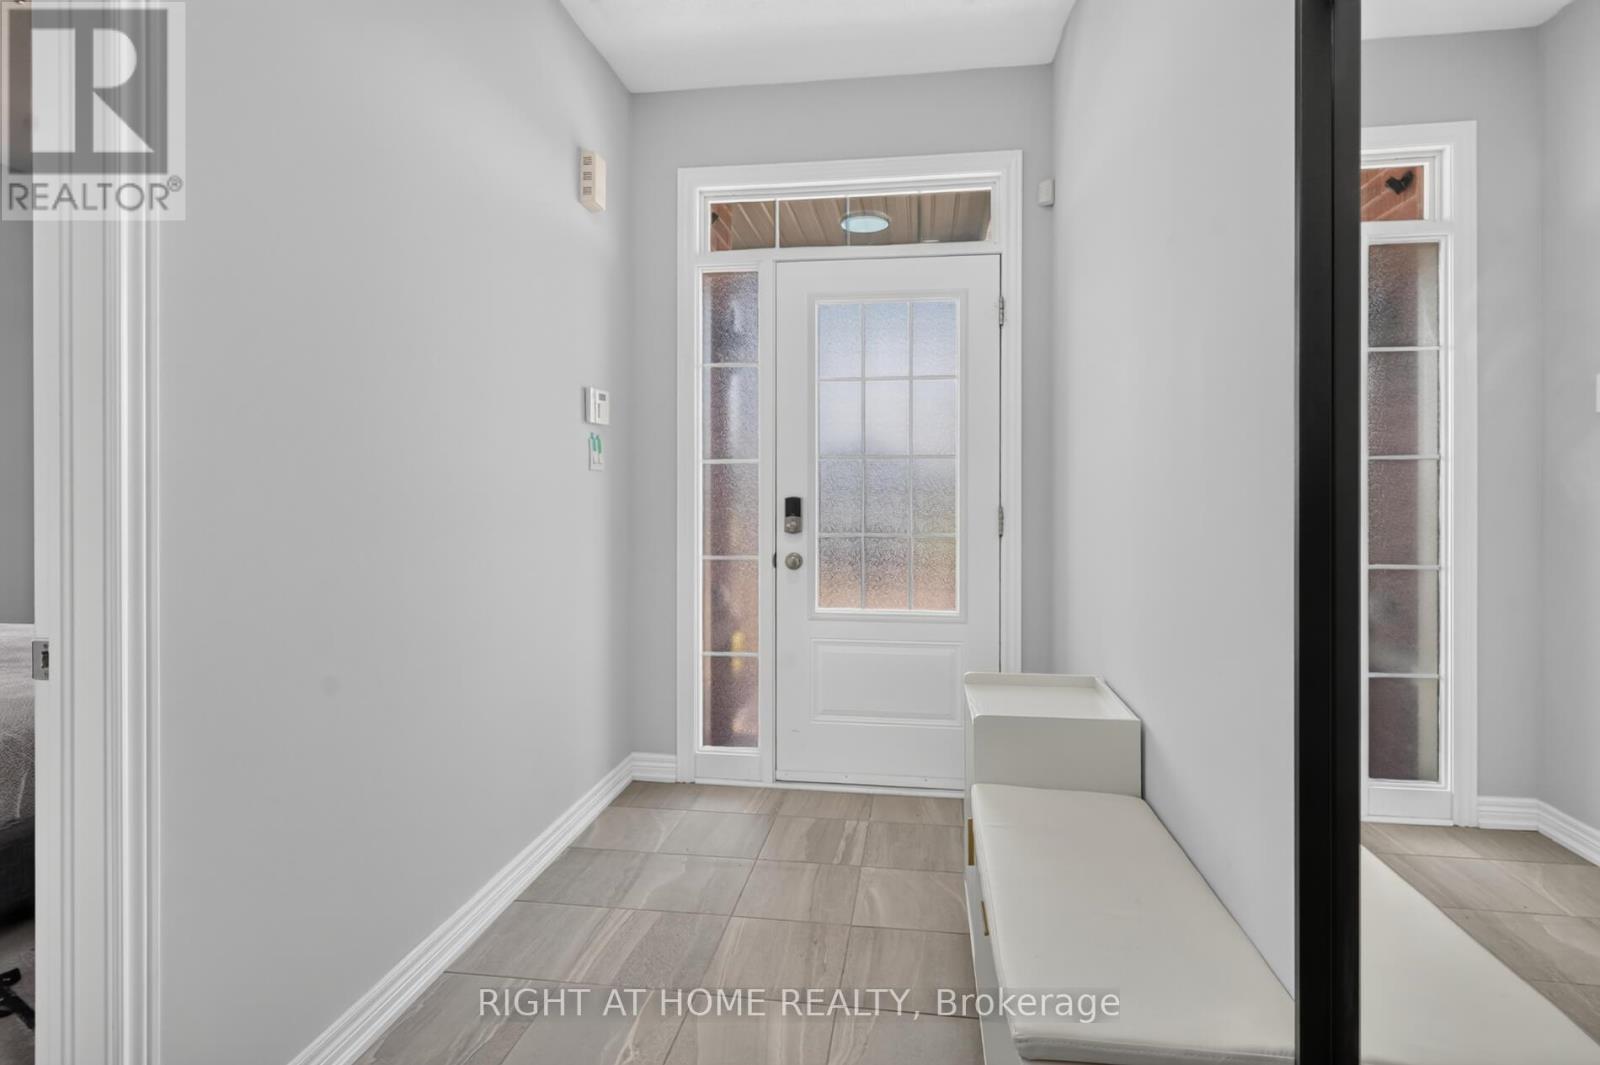
9 Tea Rose Drive, Brampton, ON photo 1
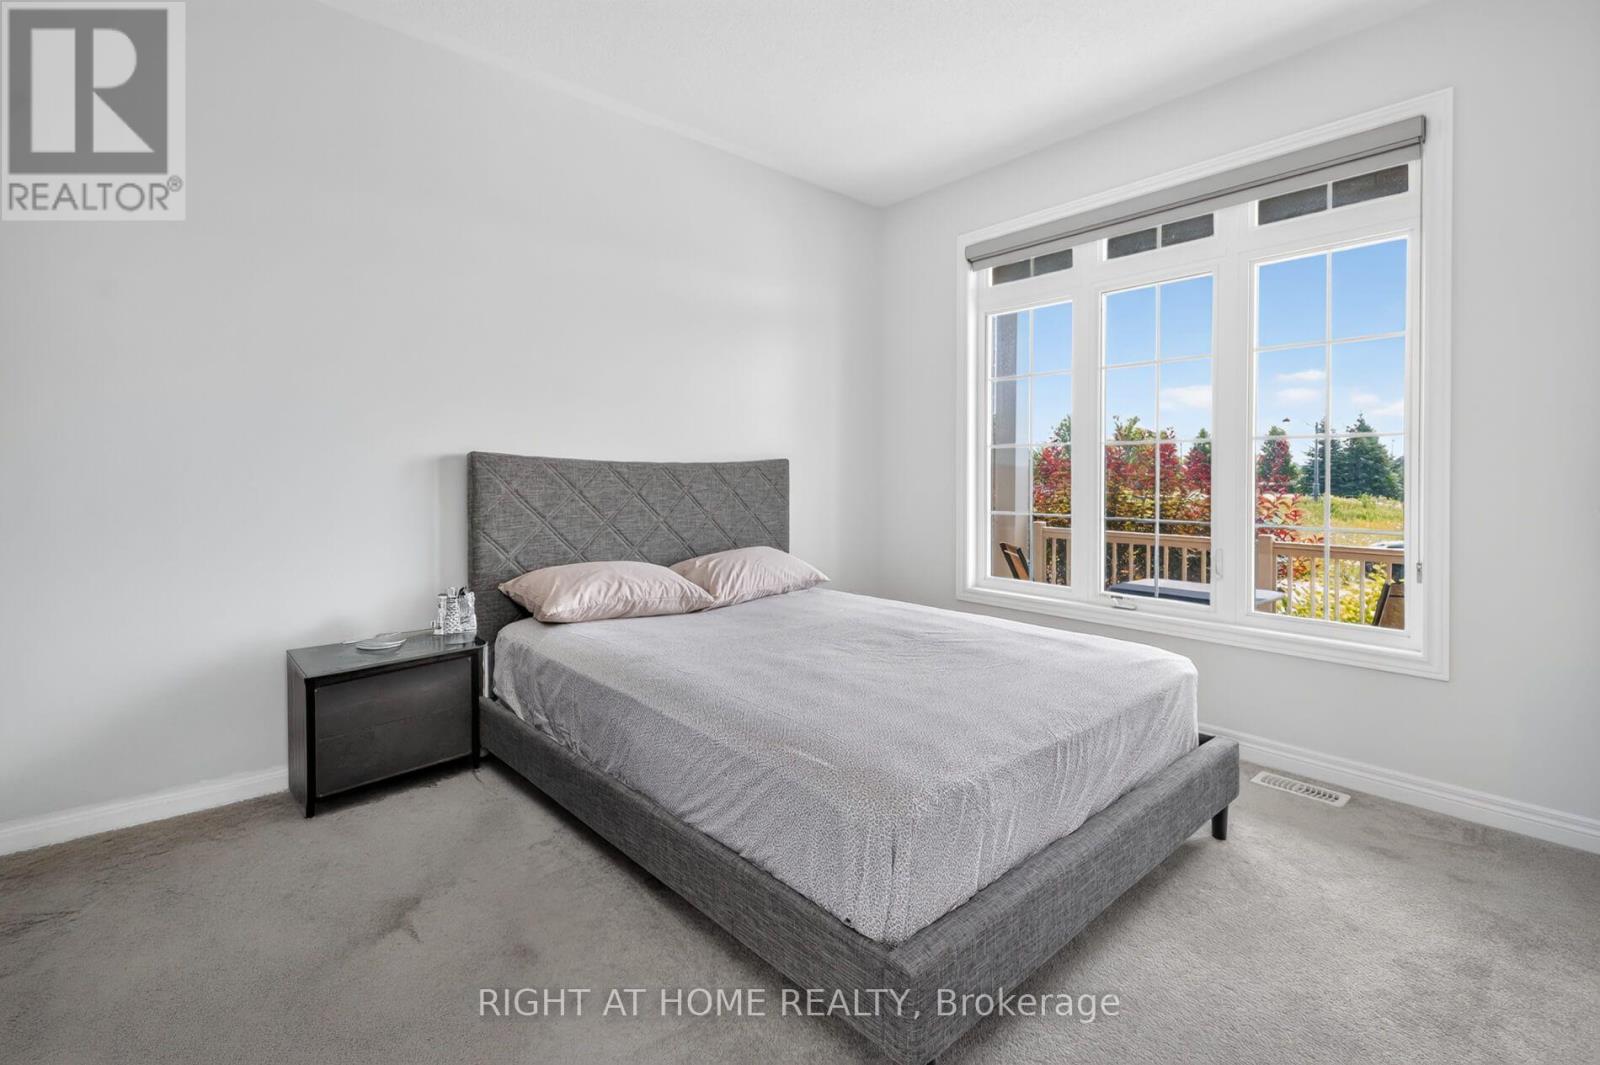
9 Tea Rose Drive, Brampton, ON photo 2
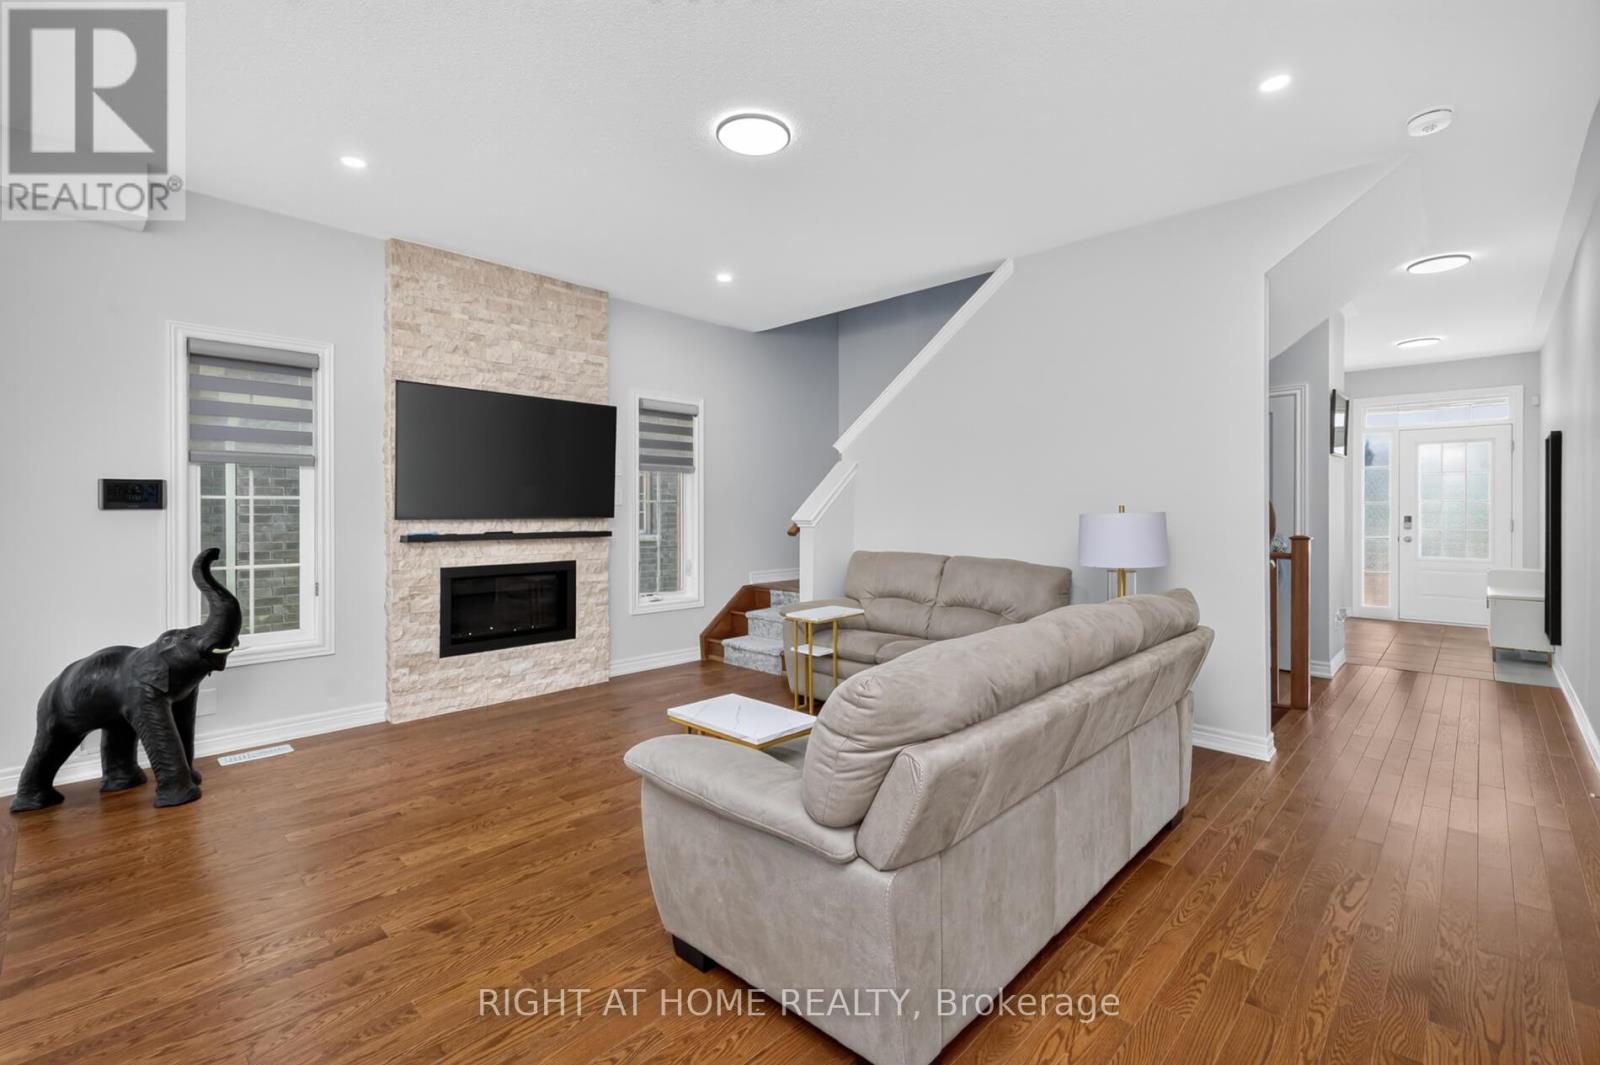
9 Tea Rose Drive, Brampton, ON photo 3
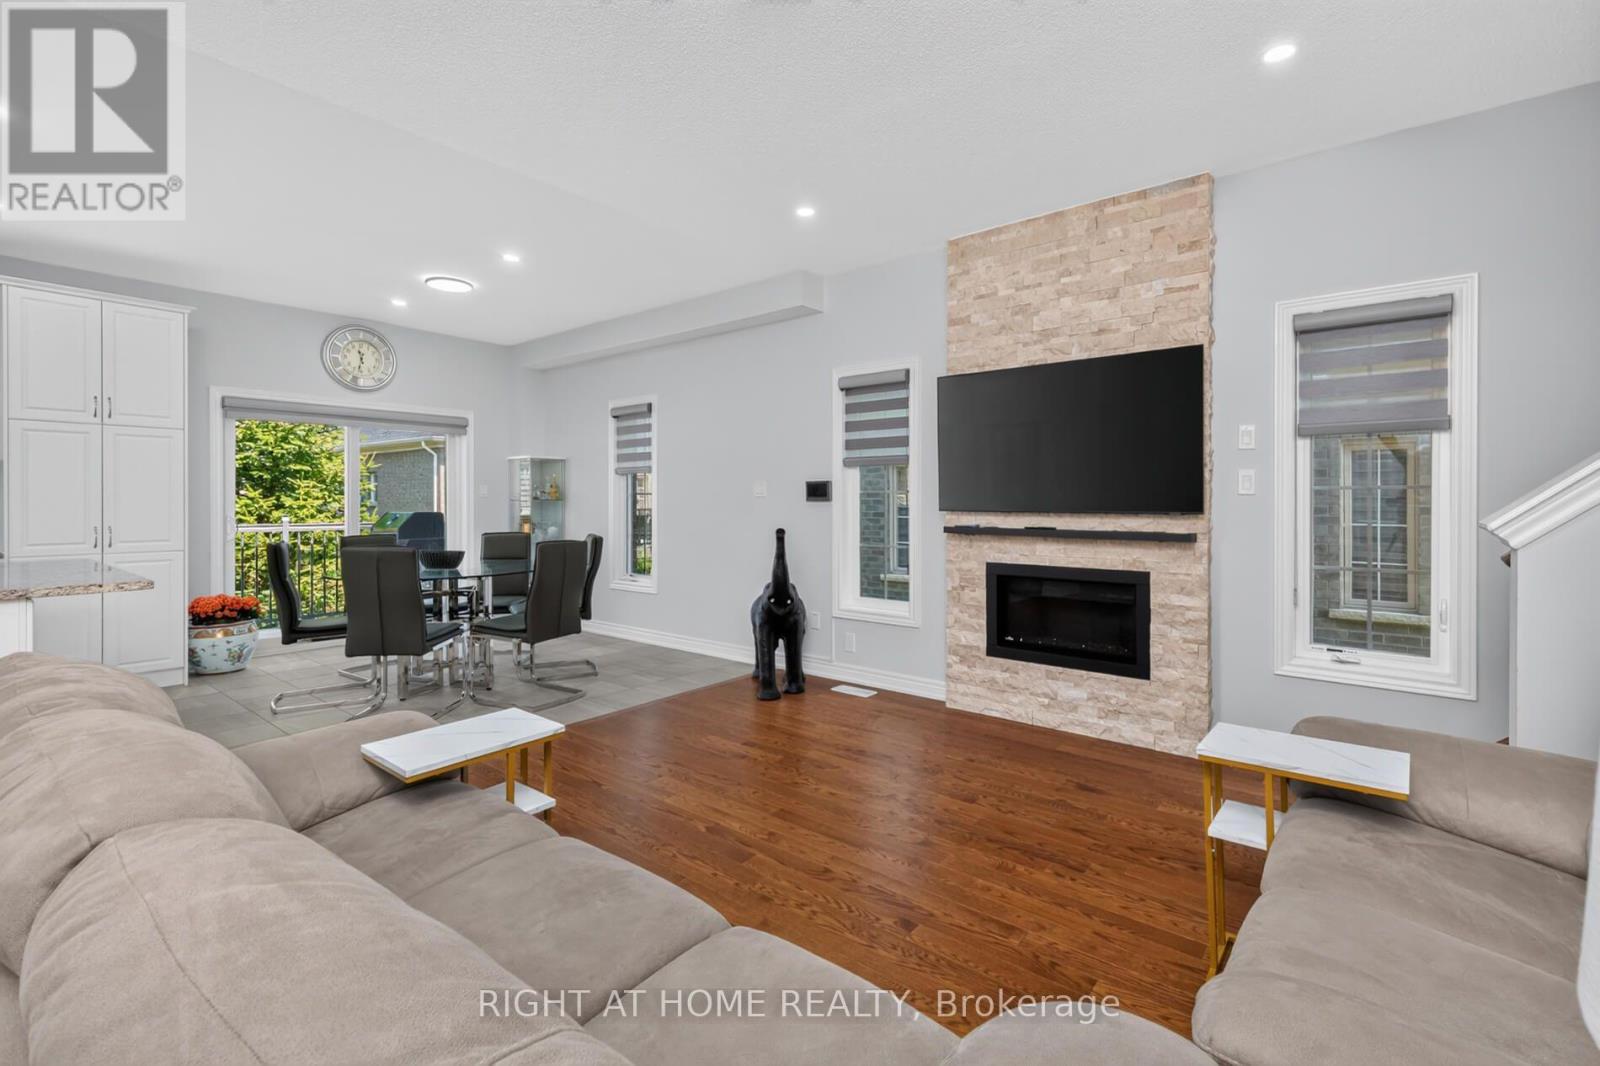
9 Tea Rose Drive, Brampton, ON photo 4
9 Tea Rose Drive, Brampton, ON photo 5
9 Tea Rose Drive, Brampton, ON photo 6
9 Tea Rose Drive, Brampton, ON photo 7
9 Tea Rose Drive, Brampton, ON photo 8
9 Tea Rose Drive, Brampton, ON photo 9
9 Tea Rose Drive, Brampton, ON photo 10
9 Tea Rose Drive, Brampton, ON photo 11
9 Tea Rose Drive, Brampton, ON photo 12
9 Tea Rose Drive, Brampton, ON photo 13
9 Tea Rose Drive, Brampton, ON photo 14
9 Tea Rose Drive, Brampton, ON photo 15
9 Tea Rose Drive, Brampton, ON photo 16
9 Tea Rose Drive, Brampton, ON photo 17
9 Tea Rose Drive, Brampton, ON photo 18
9 Tea Rose Drive, Brampton, ON photo 19
9 Tea Rose Drive, Brampton, ON photo 20
9 Tea Rose Drive, Brampton, ON photo 21
9 Tea Rose Drive, Brampton, ON photo 22
9 Tea Rose Drive, Brampton, ON photo 23
9 Tea Rose Drive, Brampton, ON photo 24
9 Tea Rose Drive, Brampton, ON photo 25
9 Tea Rose Drive, Brampton, ON photo 26
9 Tea Rose Drive, Brampton, ON photo 27
9 Tea Rose Drive, Brampton, ON photo 28
9 Tea Rose Drive, Brampton, ON photo 29
9 Tea Rose Drive, Brampton, ON photo 30
9 Tea Rose Drive, Brampton, ON photo 31
9 Tea Rose Drive, Brampton, ON photo 32
9 Tea Rose Drive, Brampton, ON photo 33
9 Tea Rose Drive, Brampton, ON photo 34
9 Tea Rose Drive, Brampton, ON photo 35
9 Tea Rose Drive, Brampton, ON photo 36
9 Tea Rose Drive, Brampton, ON photo 37
9 Tea Rose Drive, Brampton, ON photo 38
9 Tea Rose Drive, Brampton, ON photo 39
9 Tea Rose Drive, Brampton, ON photo 40
9 Tea Rose Drive, Brampton, ON photo 41
9 Tea Rose Drive, Brampton, ON photo 42
9 Tea Rose Drive, Brampton, ON photo 43
9 Tea Rose Drive, Brampton, ON photo 44
9 Tea Rose Drive, Brampton, ON photo 45
9 Tea Rose Drive, Brampton, ON photo 46
9 Tea Rose Drive, Brampton, ON photo 47
9 Tea Rose Drive, Brampton, ON photo 48
9 Tea Rose Drive, Brampton, ON photo 49
9 Tea Rose Drive, Brampton, ON photo 50
1 / 50

BUYER ADVANTAGE

Buy with confidence

Get a full-service approach built on strategy, strong negotiation, and clear guidance from offer to close.

  • Local Market Expertise
  • Broker-level Negotiation
  • Transparent Process
  • No-pressure Guidance

The right strategy depends on your goals, timing, budget, and the type of home you are buying. Get Your Buyer Snapshot.

About This Property

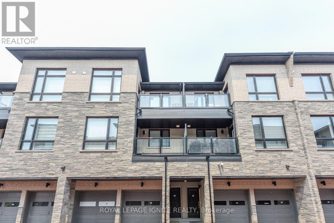
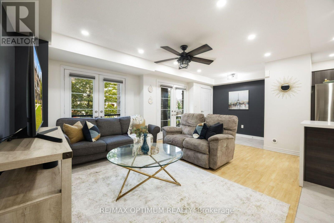
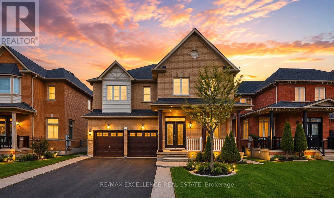
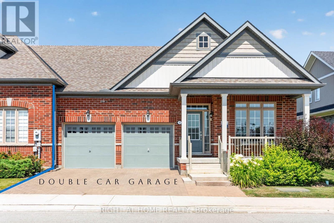
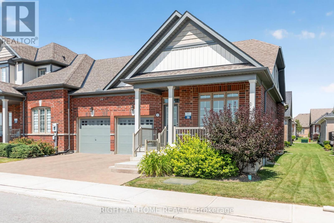
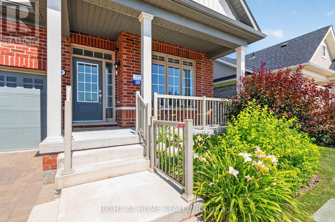
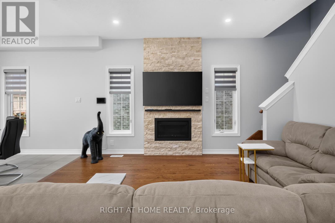
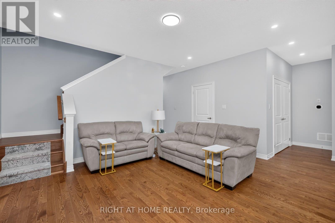
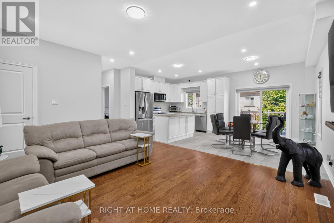
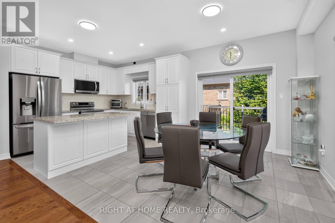
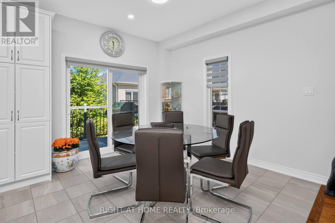
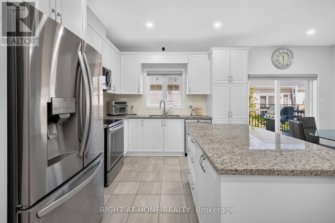
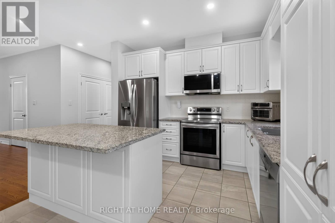
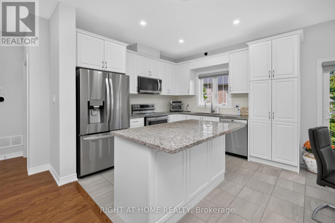
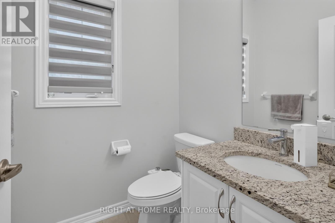
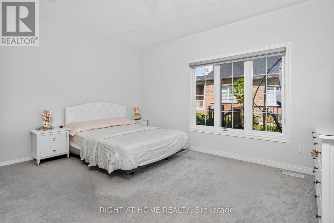
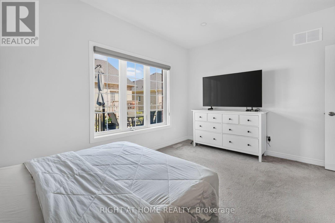
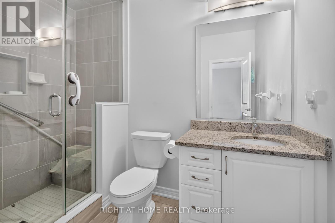
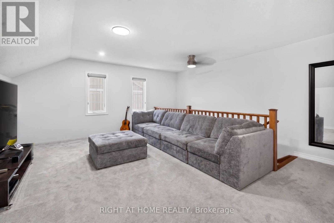
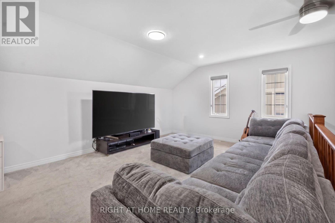
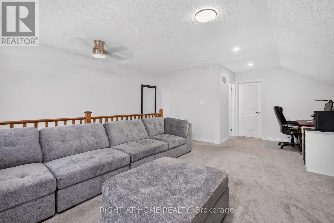
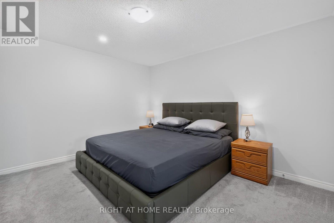
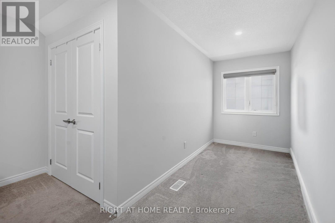
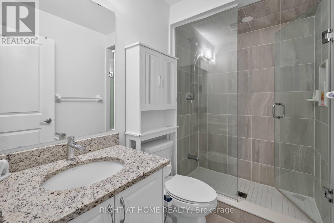
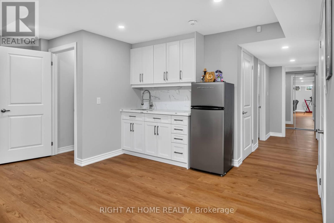
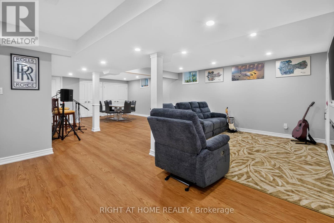
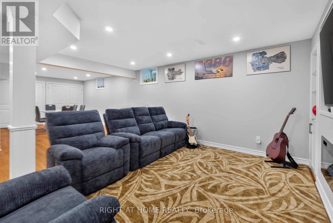
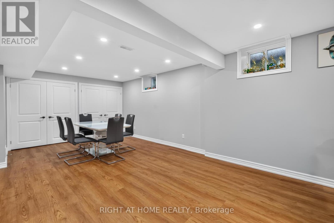
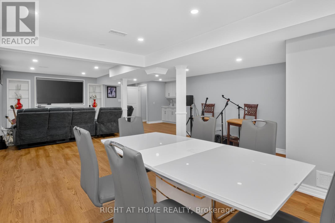
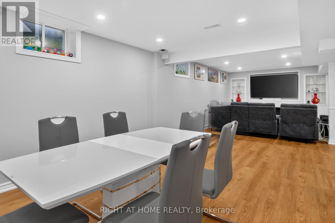
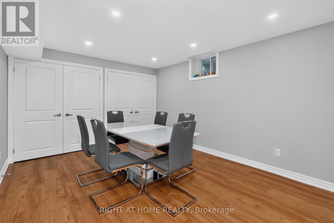
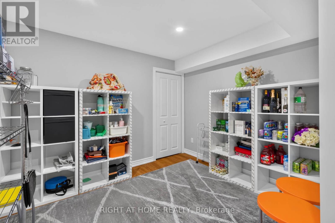
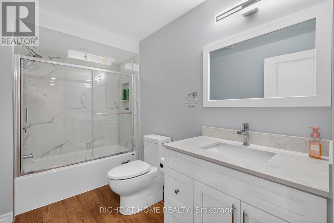
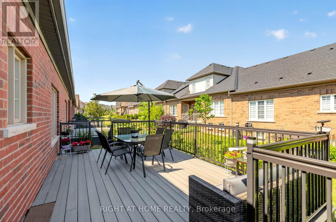
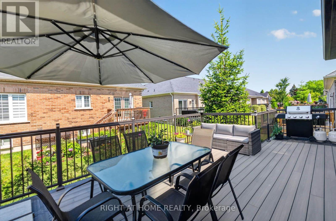
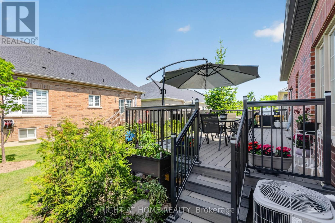
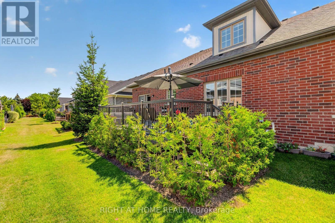
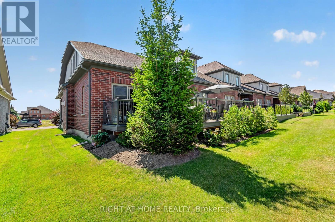
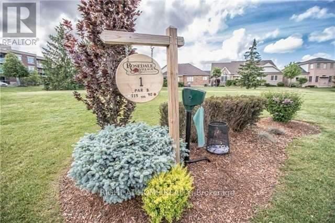
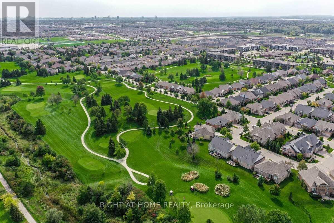
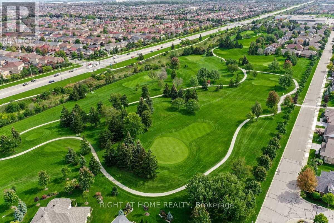
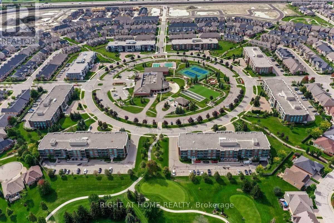
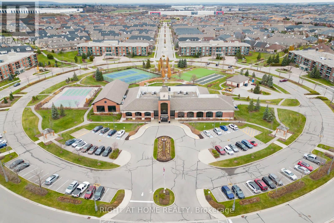
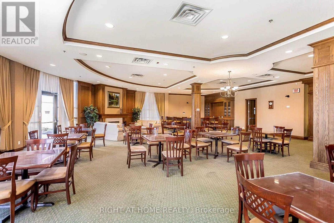
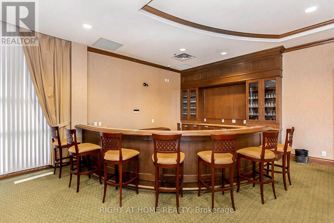
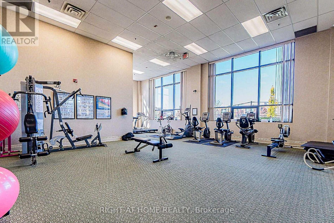
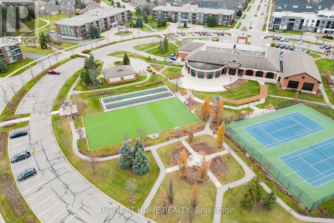
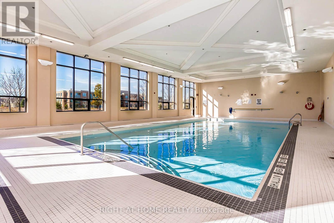
//Rarely Offered// ONLY 5 YO // OVER 3000 sf of living space //DOUBLE CAR GARAGE // BUNGALOFT // MAINFLOOR MASTER BEDROOM WITH ENSUITE // + DEN // + 2ND FLOOR BEDROOM WITH ENSUITE // LOWER LEVEL GUEST ROOM WITH FULL WASHROOM // HUGE COMPOSITE DECK // One of the most beautiful home in the highly sought-after gated Rosedale Village - a luxury adult lifestyle community where everyday living is like you are on a resort. You dont shovel snow or cut grass here! You get to enjoy the all-inclusive amenities such as onsite no tee time 9 hole golf course, pickle ball and tennis courts, Clubhouse with swimming pool, lounge, gym. Drive through the gates and you immediately experience this unique oasis of tranquility. 9 Tea Rose is one of the few Newbury models built. A well laid out Bungaloft that acts like a detached. Large inviting front porch. Beautiful sightlines. Bright and airy throughout! The Main Floor offers the convenience of a Primary Retreat and Laundry Room with inside access to garage. The upper level is its own separate retreat. It offers a large sun-filled Family Room and a spacious Bedroom with ensuite, closet and a nook for extra space. The modern white Kitchen loaded with lots of cupboards, 2 pantries, breakfast island, ss appliances and quartz countertops, is a chef's dream. The living room features a beautiful stone wall and gas fireplace. The dining area seats 6-8 comfortably and walks out to most beautiful party-sized composite wood deck. The finished lower level is a true gem for parties, movies, jam sessions or hosting overnight guests. Wet bar. Huge media area with fireplace. Huge area for all your hobbies and toys. Full washroom. Overall, this home, with its great bones, thoughtful upgrades and mint condition packs a mighty punch for its price! Book your tour today. Come see for yourself! No disappointment here! (id:63604)

Key Facts

Type
Condo Townhouse
Beds
2
Baths
4
Size
2,000 sqft
Parking
4 total
Condo fee
$574

Highlights

  • Washer
  • Refrigerator
  • Dishwasher
  • Stove
  • Dryer
  • Window Coverings
  • Garage door opener remote(s)
Property Details 14 details
Bedrooms
2 bedrooms
2 above grade
Bathrooms
4 bathrooms
1 partial
Parking
4 parking spaces
Garage
Living area
2,000 - 2,249 sq. ft.
Property
Single Family · Condo/Strata · Attached
Property subtype
Single Family
Structure type
Row / Townhouse
Ownership
Condo/Strata
Attached status
Attached
Storeys
1.50
Basement
Finished
Heating
Forced air, Natural gas
Cooling
Central air conditioning, Air exchanger
Fireplace
2 fireplaces
Pool
Indoor pool
Taxes
$7,257.08

Interior features

WasherRefrigeratorDishwasherStoveDryerWindow CoveringsGarage door opener remote(s)HardwoodCarpetedExercise CentreFireplace(s)Security/Concierge

Exterior features

Brick

Systems and association

Security guardControlled entryCommon Area Maintenance
Rooms 10 rooms
Level
Room
Dimensions
Main level
Den
3.2 m x 3.6576 m
Main level
Great room
4.95 m x 4.2672 m
Main level
Dining room
3.35 m x 3 m
Main level
Kitchen
2.7178 m x 3.3528 m
Main level
Primary Bedroom
4.572 m x 3 m
Second level
Family room
5.1054 m x 4.1148 m
Second level
Bedroom 2
3.9624 m x 4.191 m
Basement
Recreational, Games room
4.7498 m x 4.594 m
Basement
Recreational, Games room
10.7696 m x 6.9342 m
Basement
Other
1.8288 m x 3.4798 m
Mortgage & Affordability Estimate monthly costs
Purchase price$950,000
Down paymentNot available
Mortgage amountNot available
Principal & interestNot available
Property taxesNot available
Condo/HOA feeNot available
Insurance/OtherNot available
UtilitiesNot available
Est. monthly totalNot available
Income needed (GDS 32%)Not available
Estimates only. Not financial advice. Rates, taxes and fees vary by lender and municipality.

Saved Properties

Keep This One Handy

Save this listing, compare it later, or open your saved properties dashboard.

Manage Saved Searches
Map is approximate.

Neighbourhood

Area
Sandringham-Wellington
City
Brampton
Postal code
L6R 4B6
Nearby
Cross Streets: 410 N / Sandalwood Parkway. ** Directions: 410N or Dixie to Sandalwood.