9 Victoria Street East
Kawartha Lakes, ONDetached
$460,000
MLS® X13695692
Detached3 beds2 baths7 total
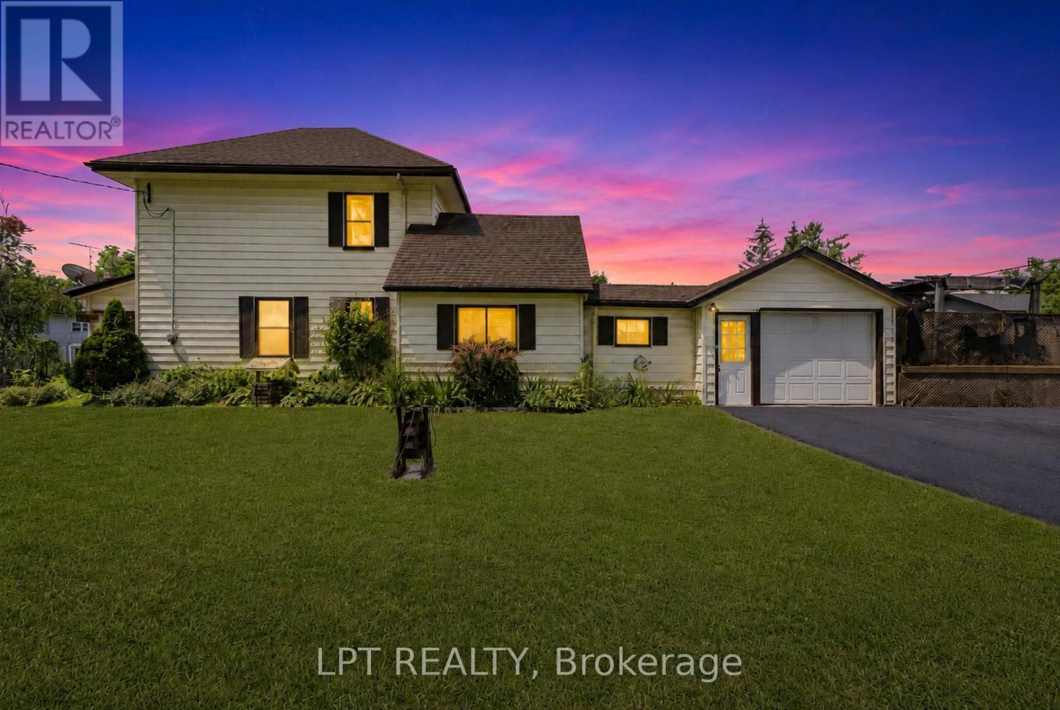
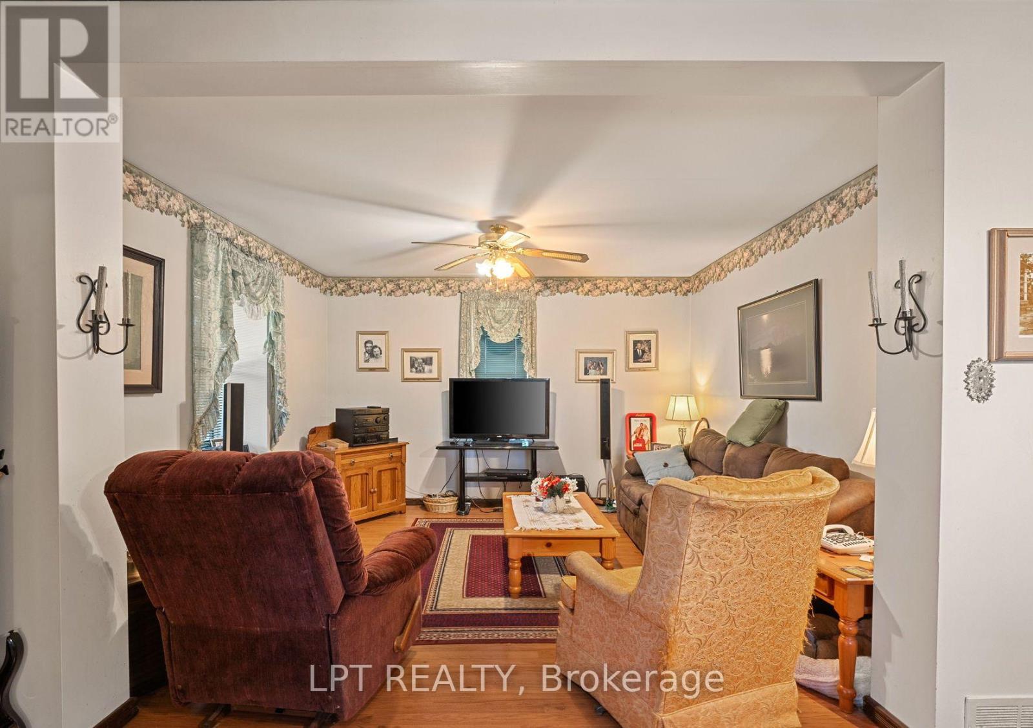
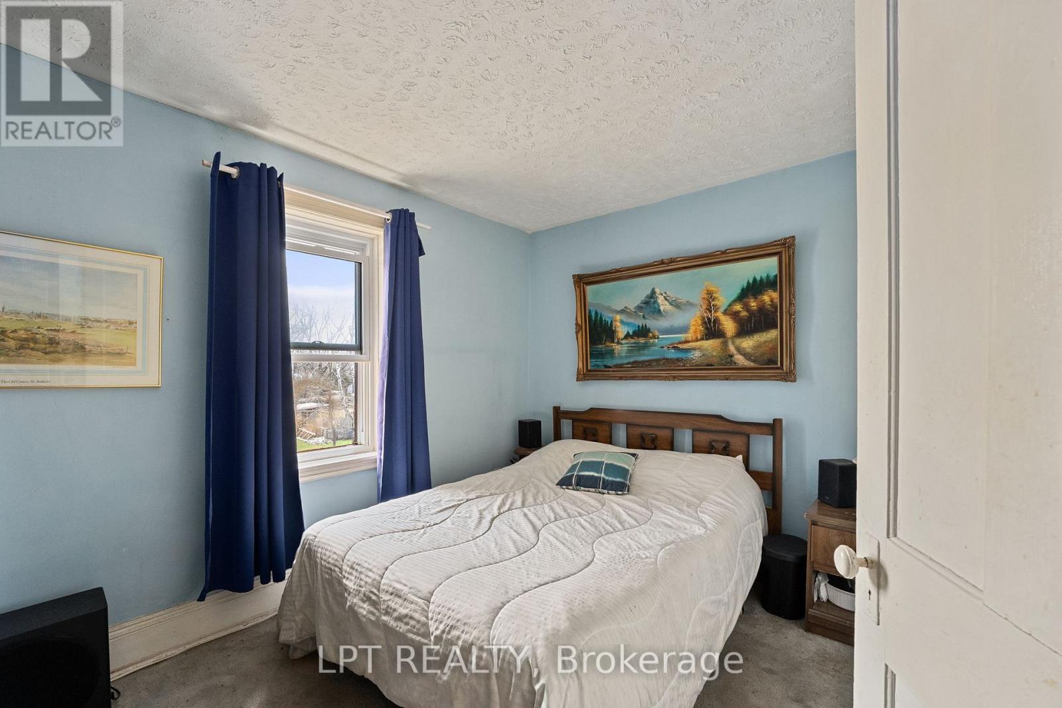
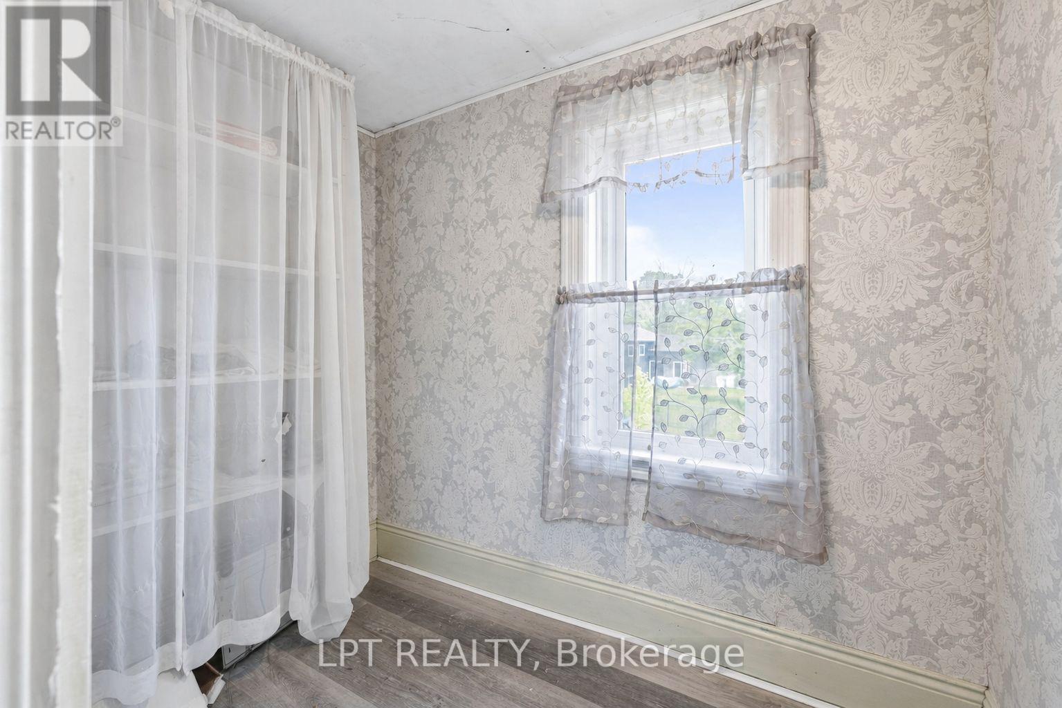
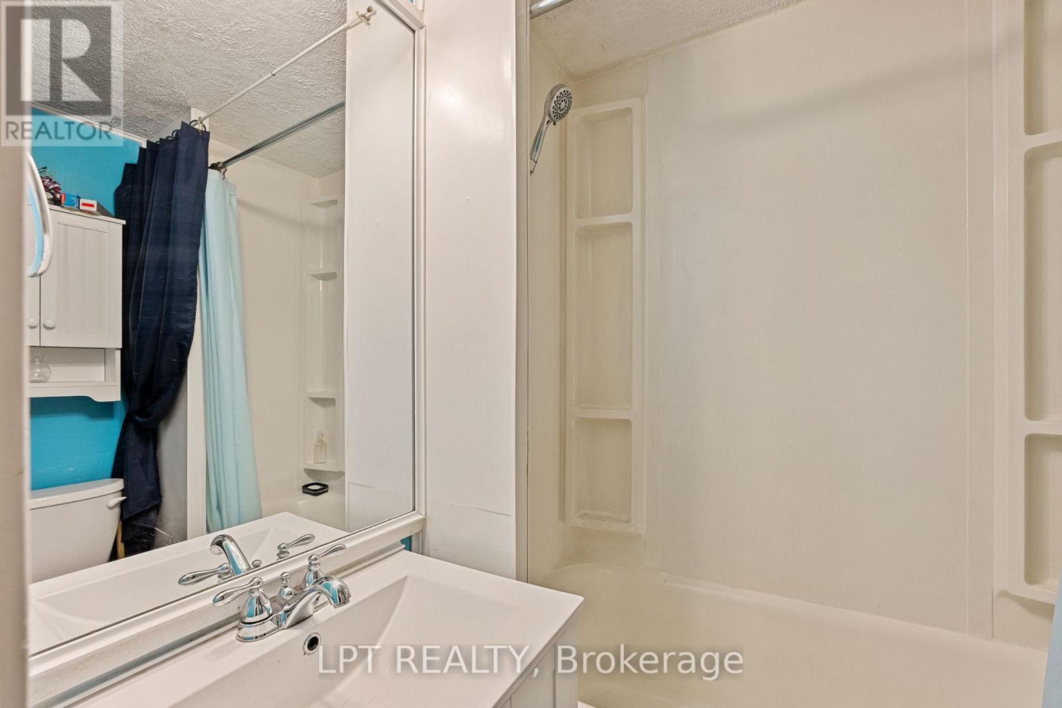
9 Victoria Street East, Kawartha Lakes, ON photo 1
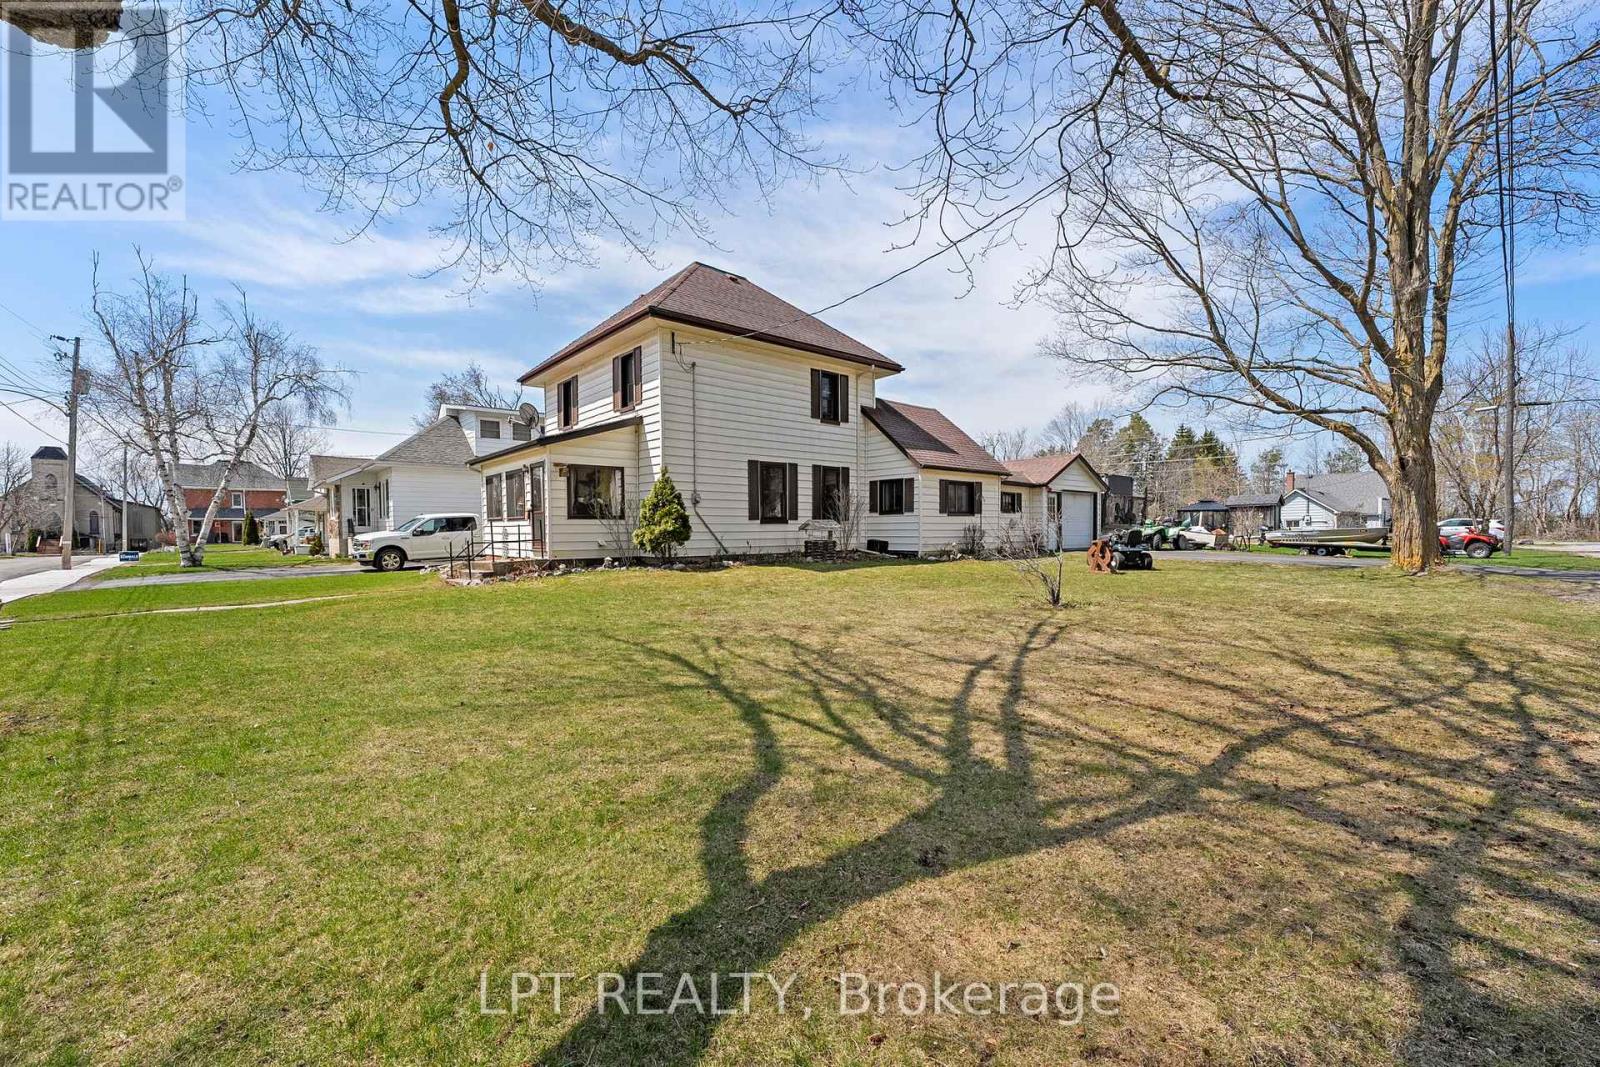
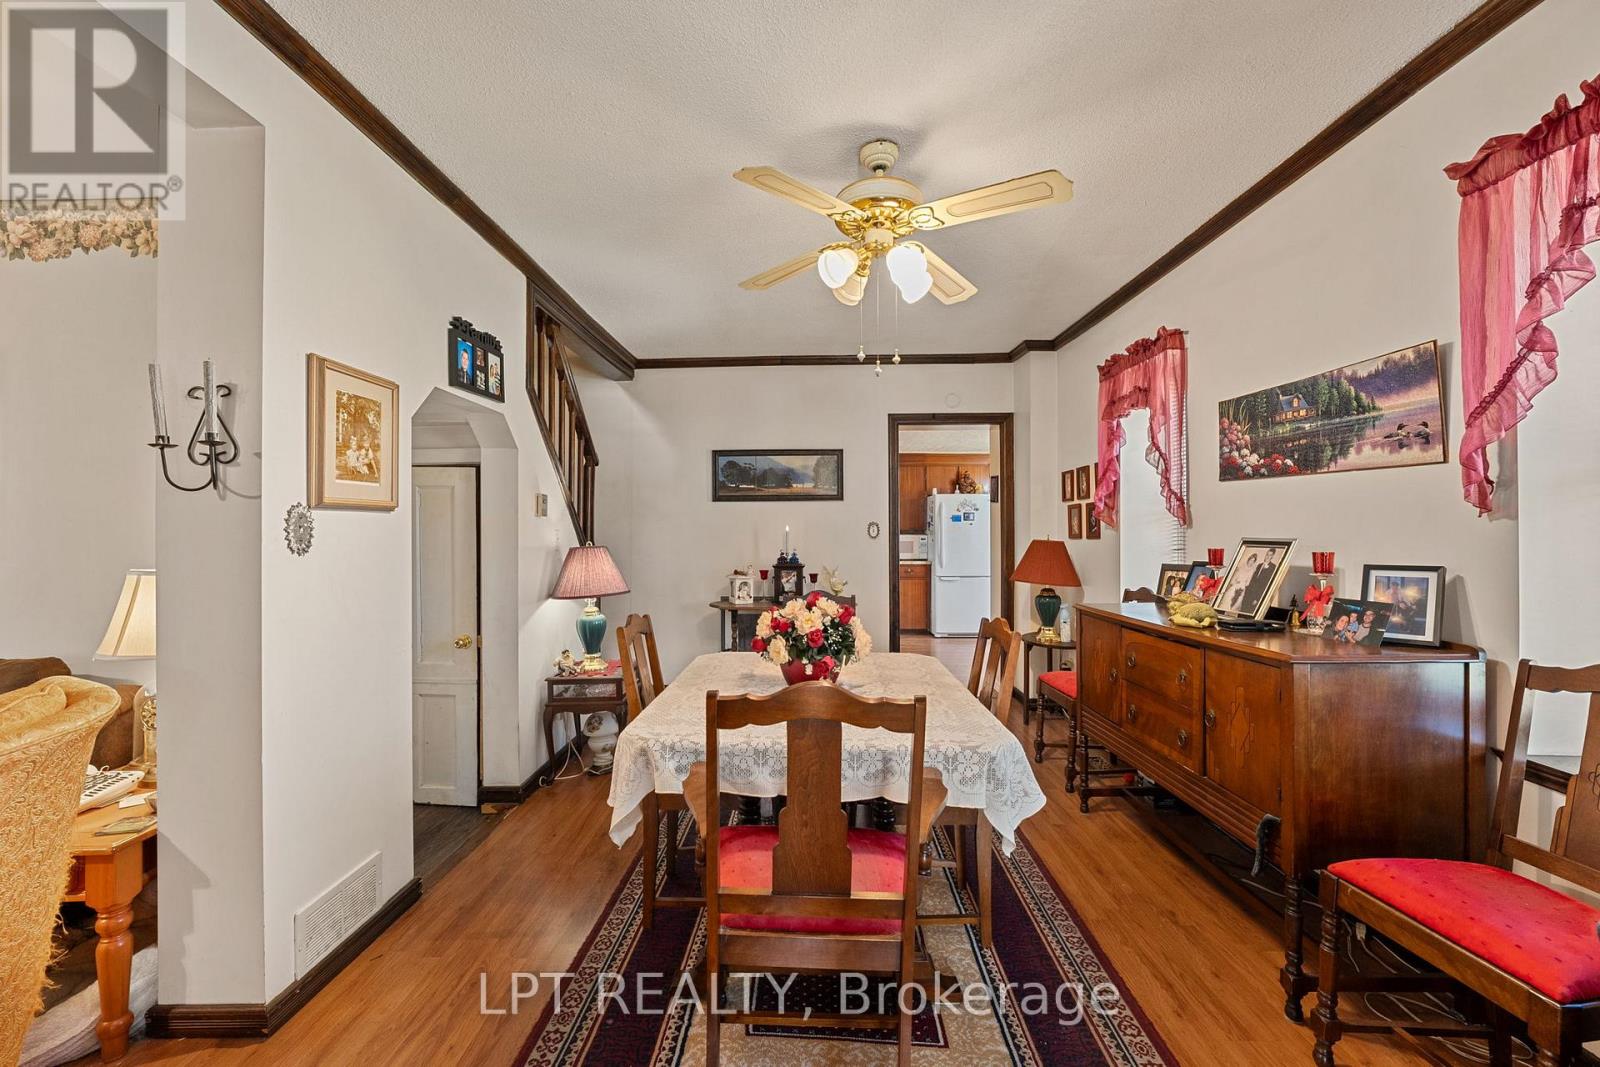
9 Victoria Street East, Kawartha Lakes, ON photo 2
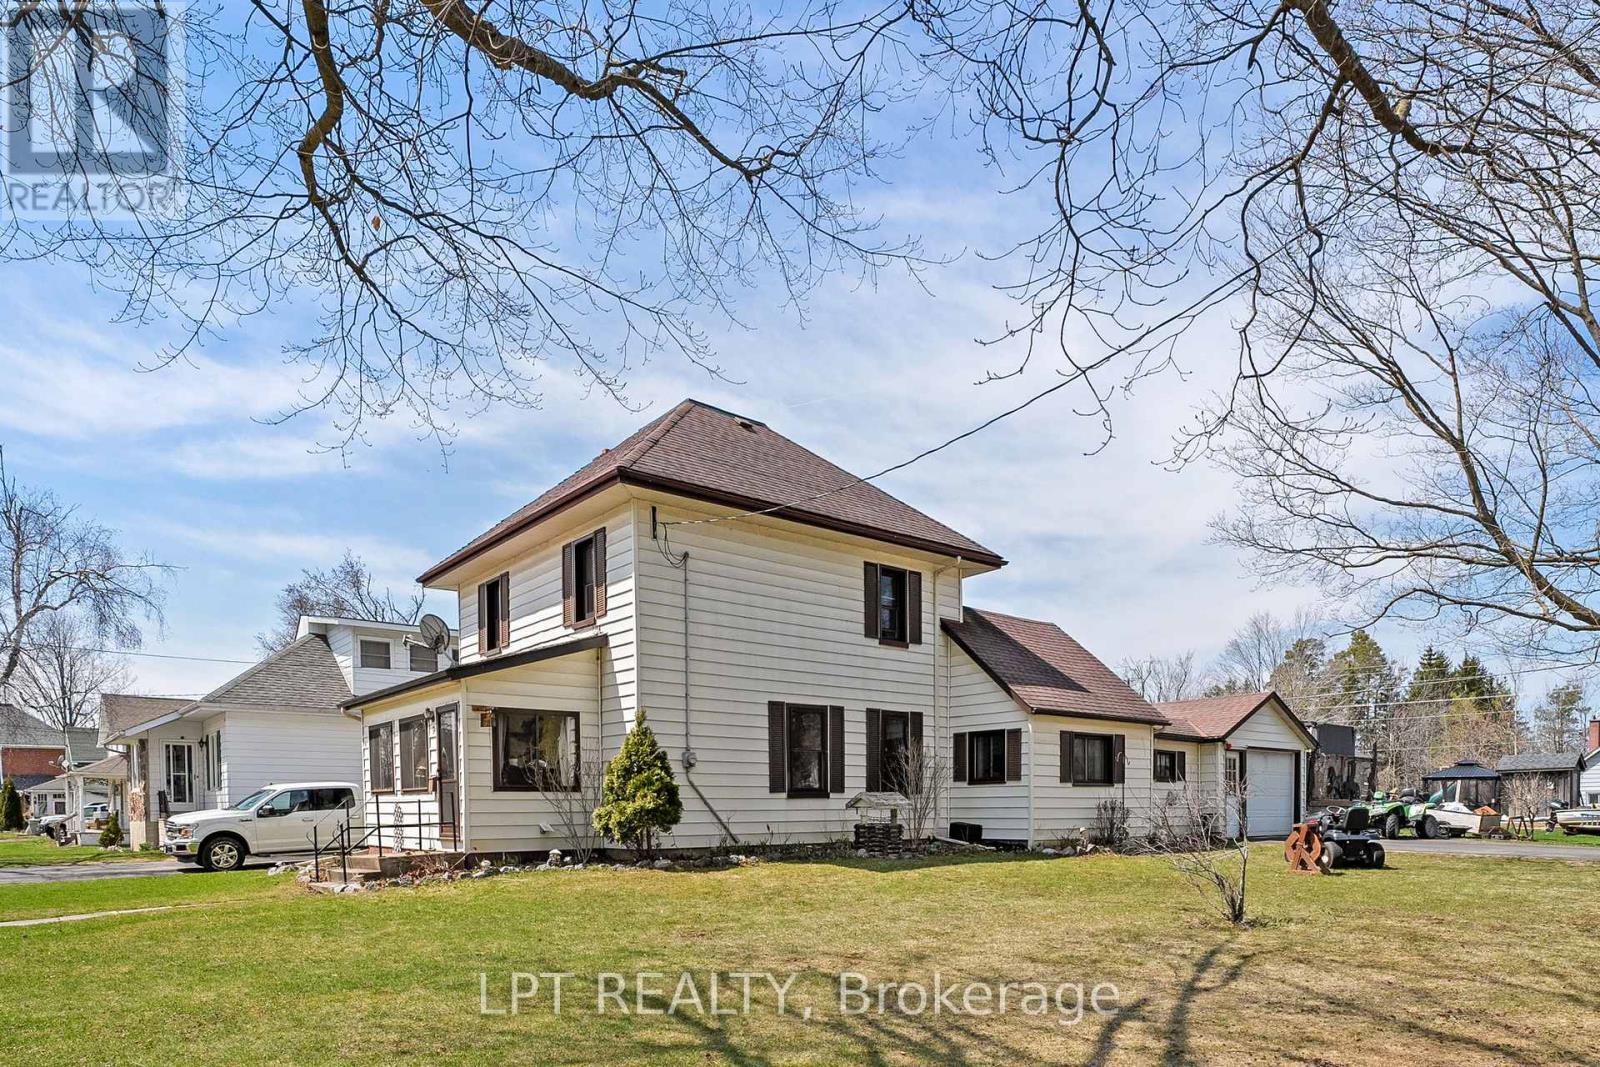
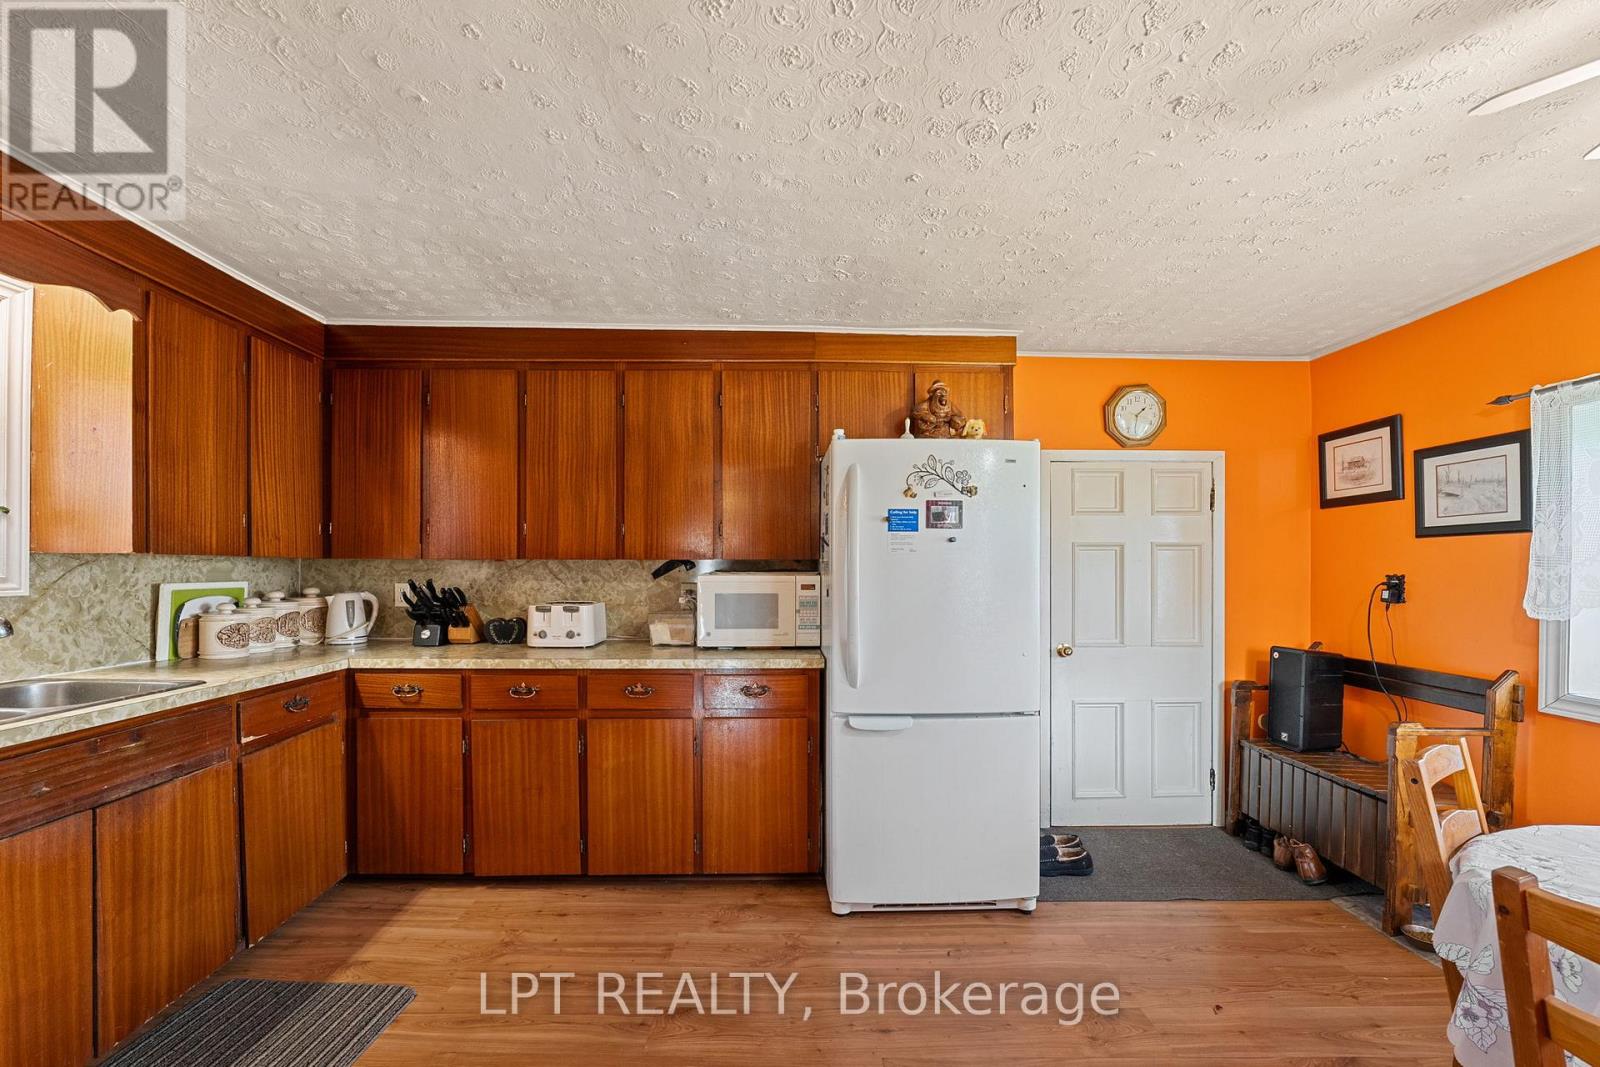
9 Victoria Street East, Kawartha Lakes, ON photo 3
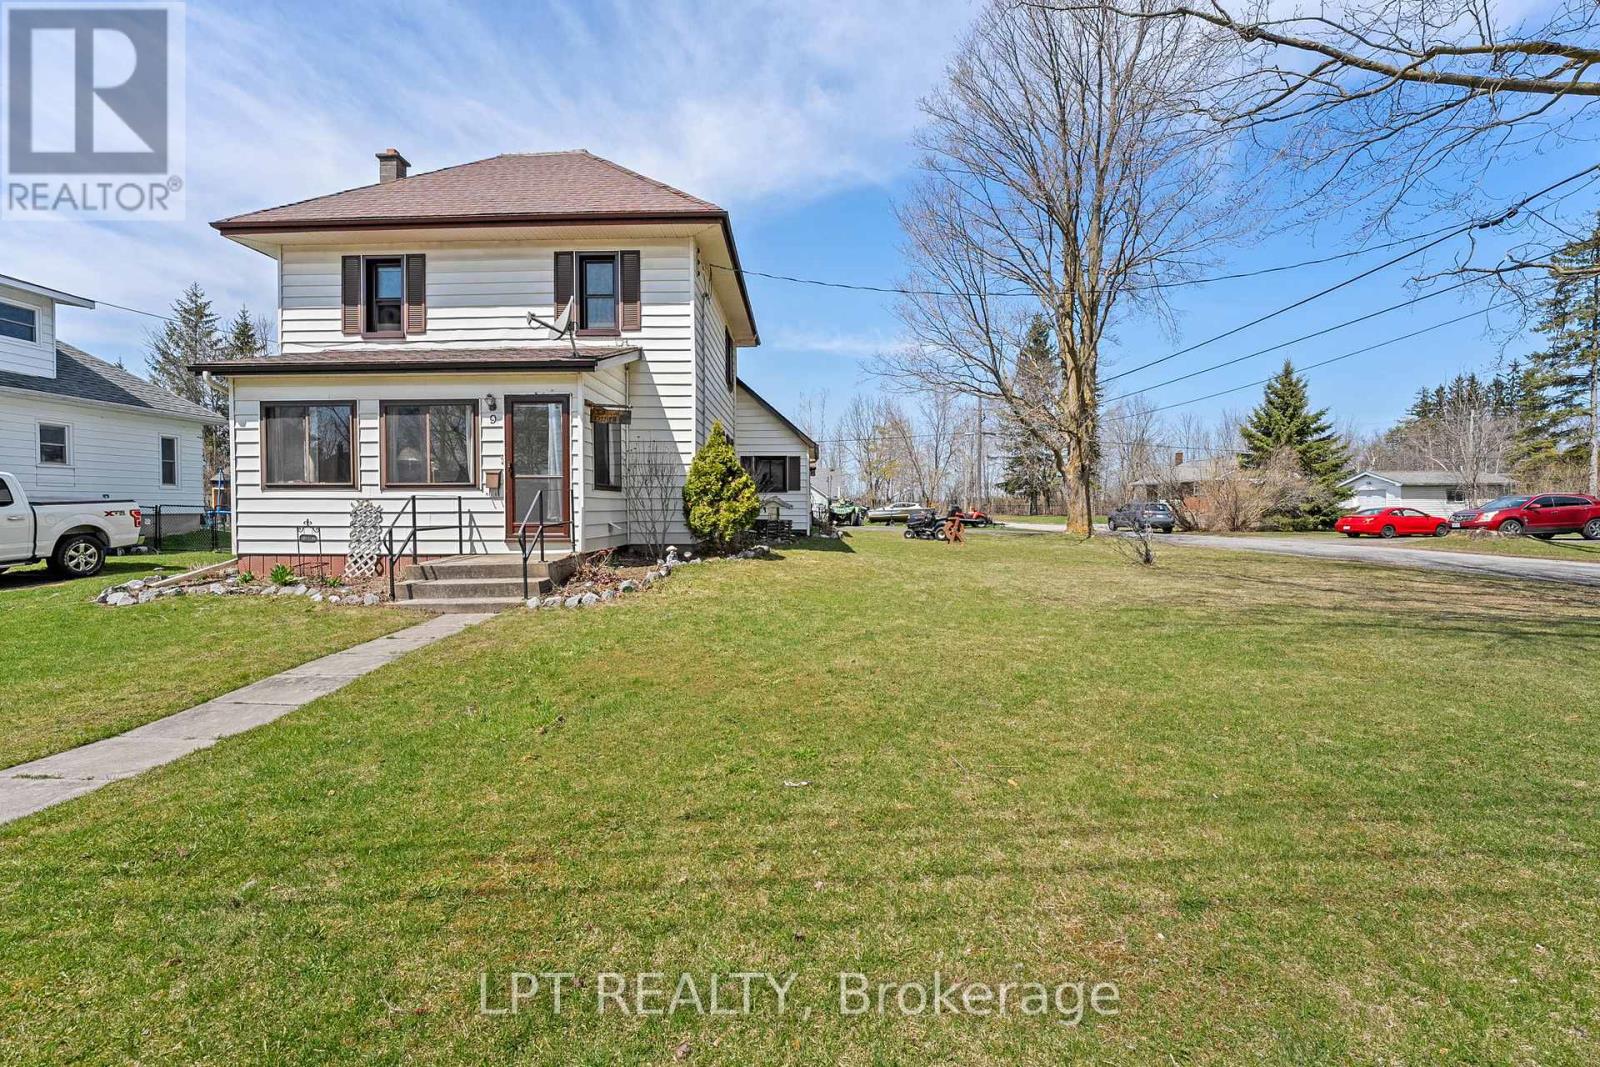
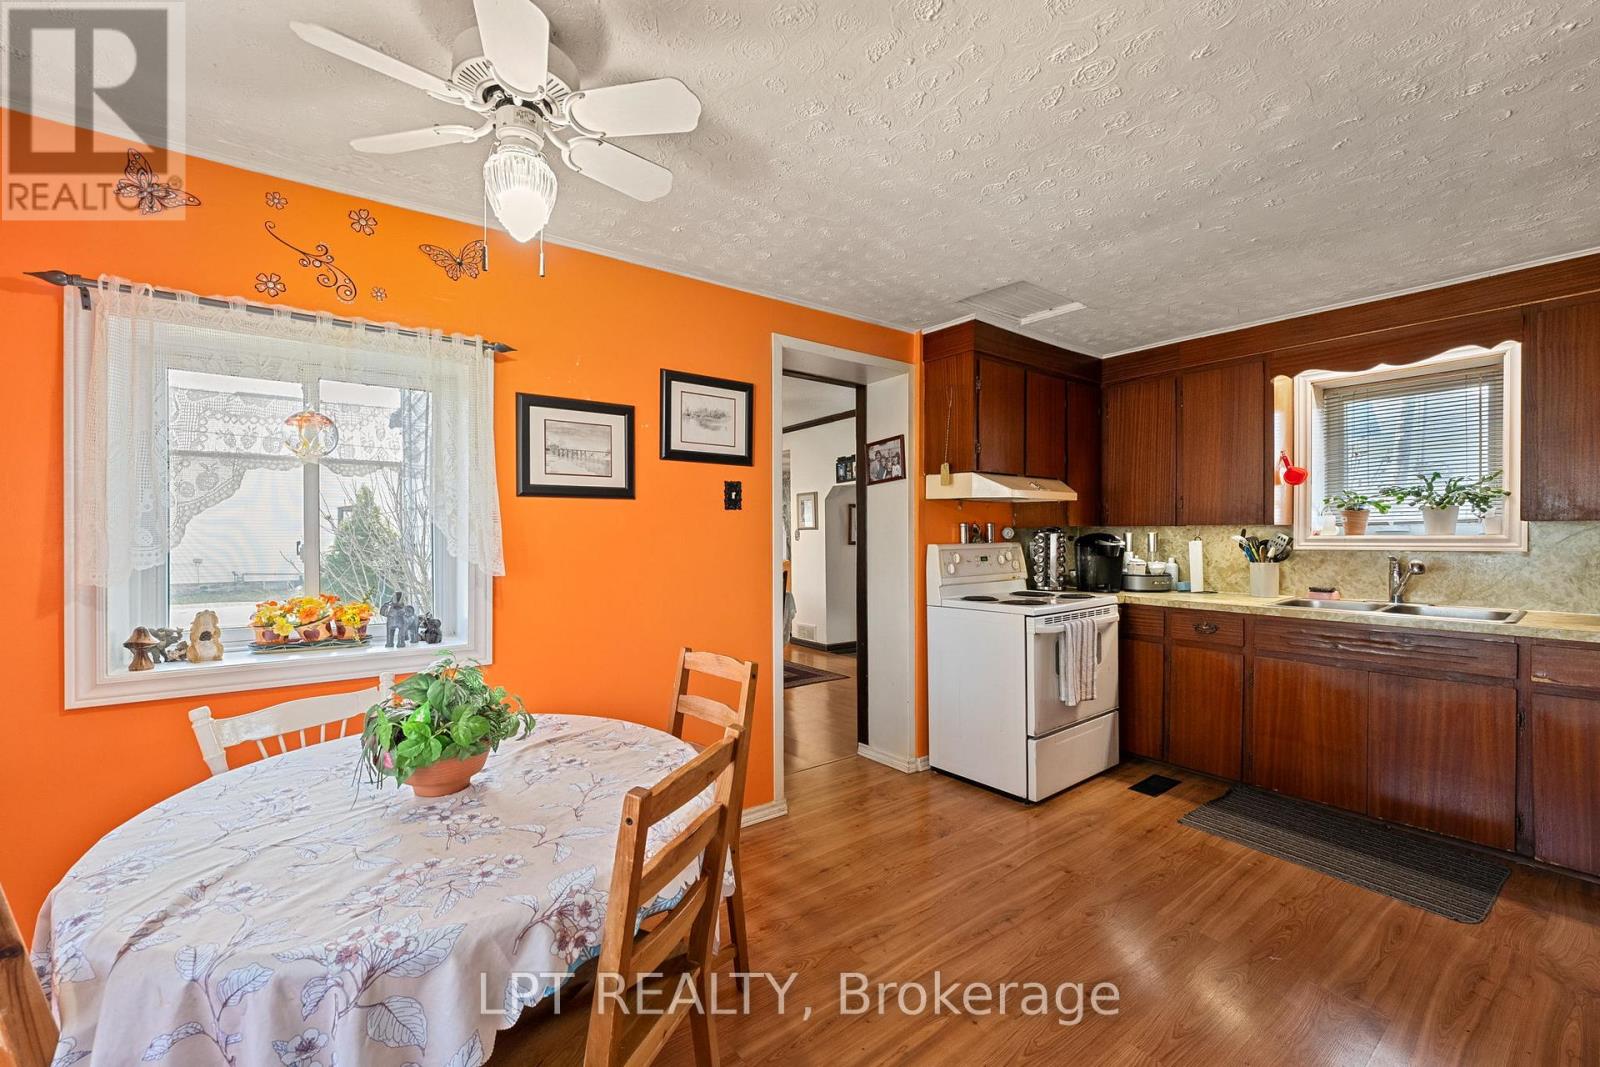
9 Victoria Street East, Kawartha Lakes, ON photo 4
9 Victoria Street East, Kawartha Lakes, ON photo 5
9 Victoria Street East, Kawartha Lakes, ON photo 6
9 Victoria Street East, Kawartha Lakes, ON photo 7
9 Victoria Street East, Kawartha Lakes, ON photo 8
9 Victoria Street East, Kawartha Lakes, ON photo 9
9 Victoria Street East, Kawartha Lakes, ON photo 10
9 Victoria Street East, Kawartha Lakes, ON photo 11
9 Victoria Street East, Kawartha Lakes, ON photo 12
9 Victoria Street East, Kawartha Lakes, ON photo 13
9 Victoria Street East, Kawartha Lakes, ON photo 14
9 Victoria Street East, Kawartha Lakes, ON photo 15
9 Victoria Street East, Kawartha Lakes, ON photo 16
9 Victoria Street East, Kawartha Lakes, ON photo 17
9 Victoria Street East, Kawartha Lakes, ON photo 18
9 Victoria Street East, Kawartha Lakes, ON photo 19
9 Victoria Street East, Kawartha Lakes, ON photo 20
9 Victoria Street East, Kawartha Lakes, ON photo 21
9 Victoria Street East, Kawartha Lakes, ON photo 22
9 Victoria Street East, Kawartha Lakes, ON photo 23
9 Victoria Street East, Kawartha Lakes, ON photo 24
9 Victoria Street East, Kawartha Lakes, ON photo 25
9 Victoria Street East, Kawartha Lakes, ON photo 26
9 Victoria Street East, Kawartha Lakes, ON photo 27
9 Victoria Street East, Kawartha Lakes, ON photo 28
9 Victoria Street East, Kawartha Lakes, ON photo 29
9 Victoria Street East, Kawartha Lakes, ON photo 30
9 Victoria Street East, Kawartha Lakes, ON photo 31
1 / 31

BUYER ADVANTAGE

Buy with confidence

Get a full-service approach built on strategy, strong negotiation, and clear guidance from offer to close.

  • Local Market Expertise
  • Broker-level Negotiation
  • Transparent Process
  • No-pressure Guidance

The right strategy depends on your goals, timing, budget, and the type of home you are buying. Get Your Buyer Snapshot.

About This Property

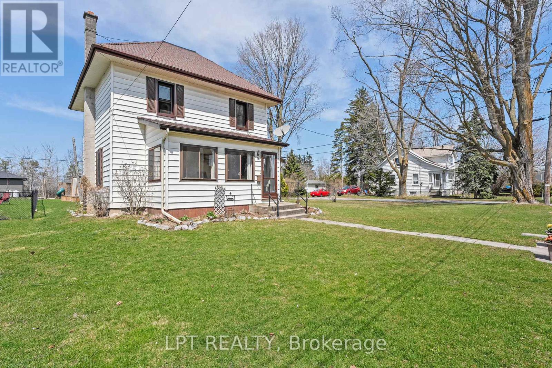
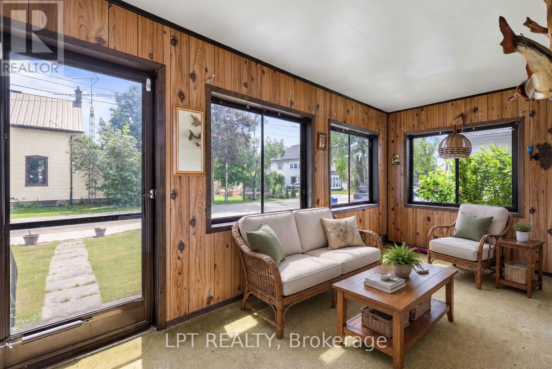
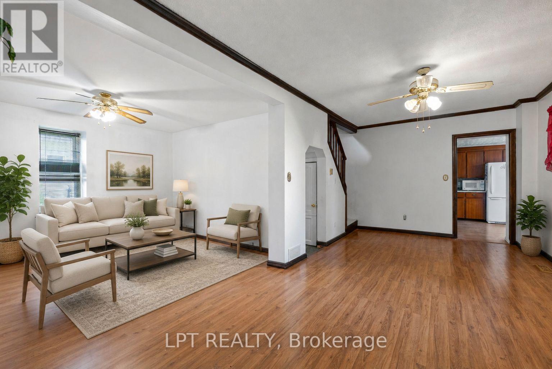
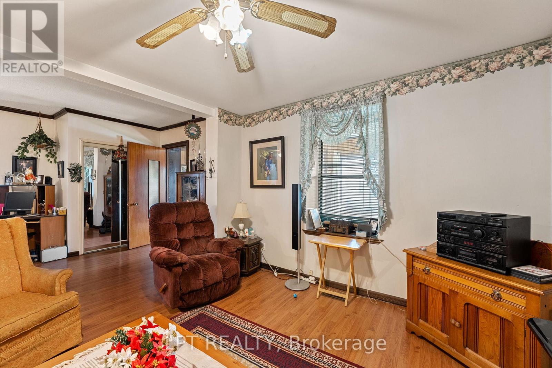
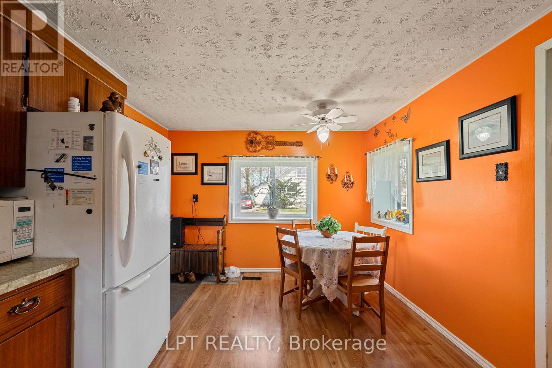
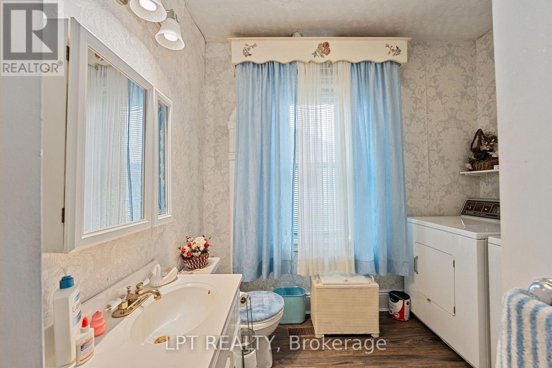
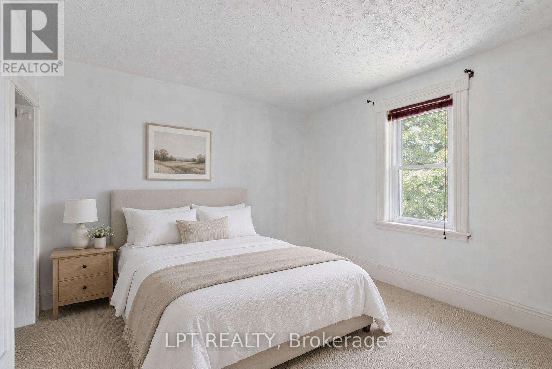
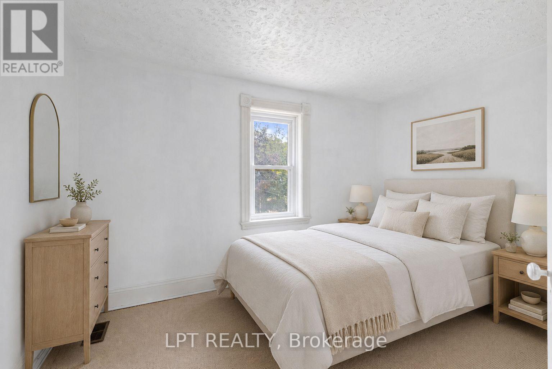
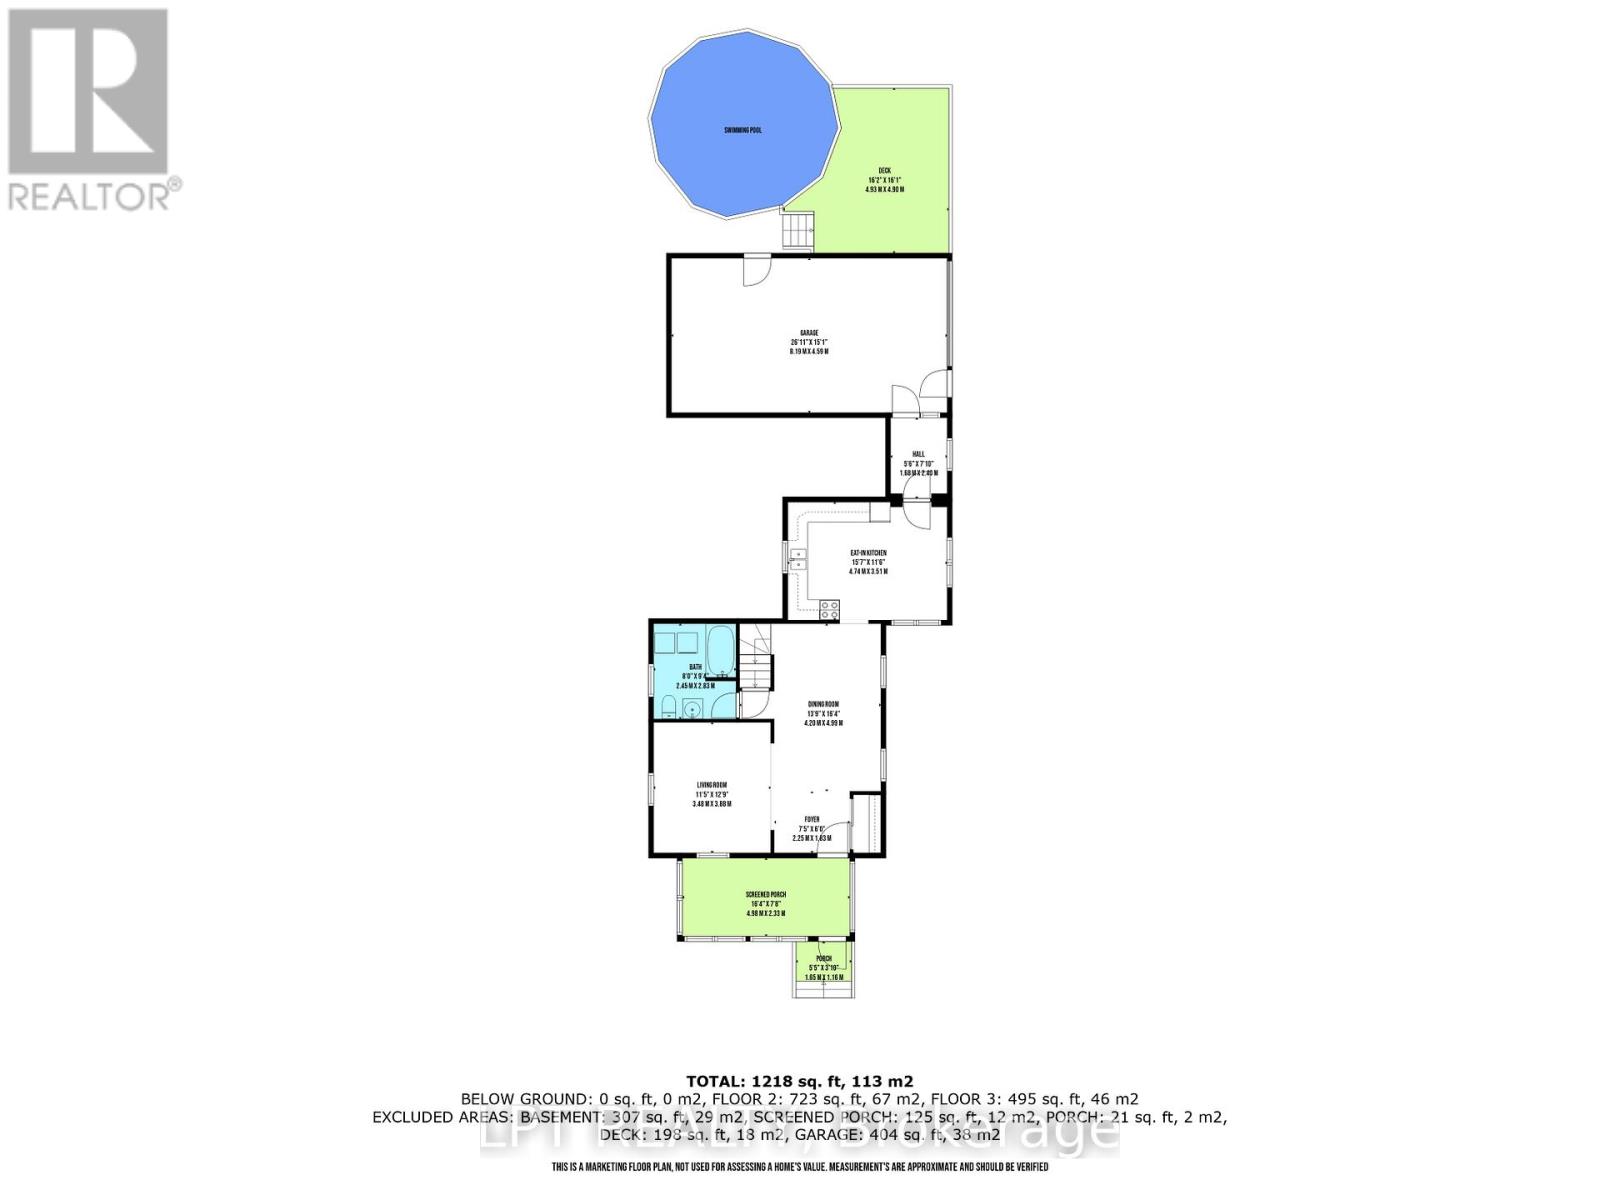
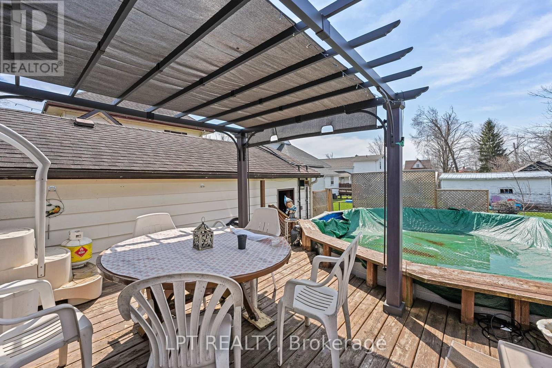
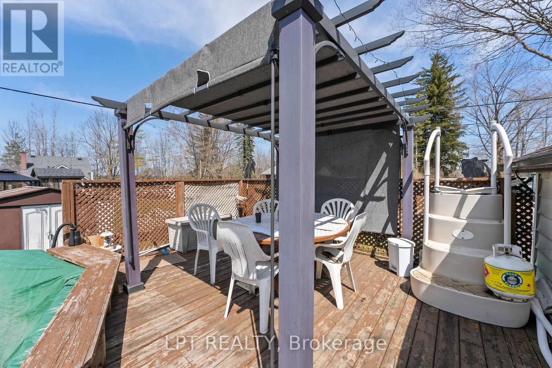
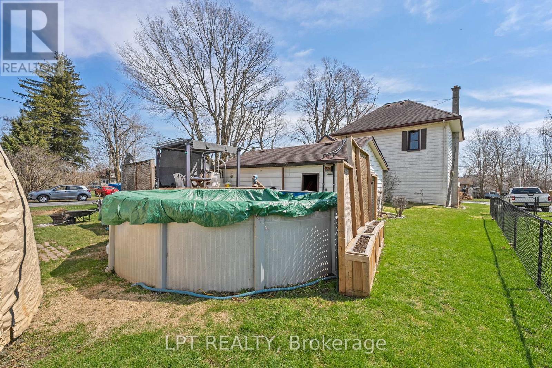
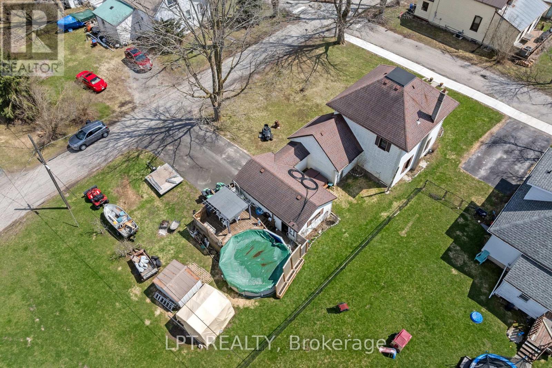
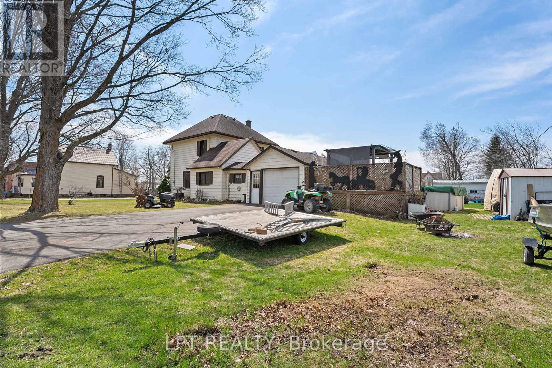
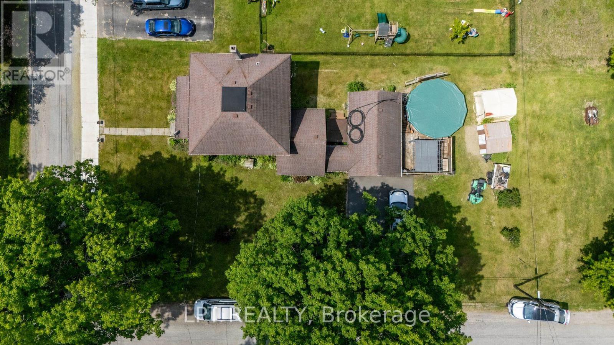
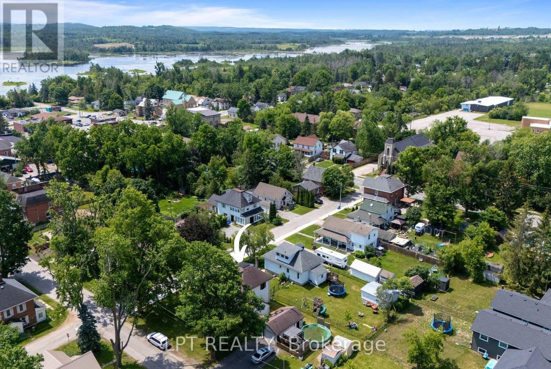
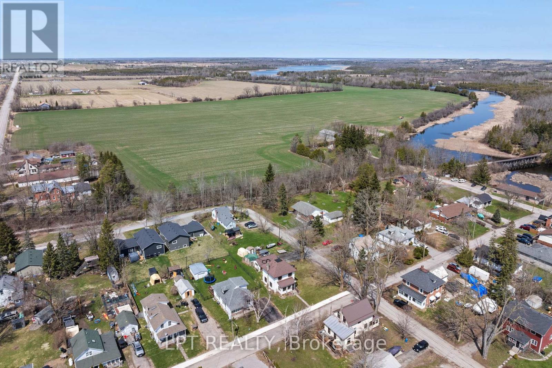
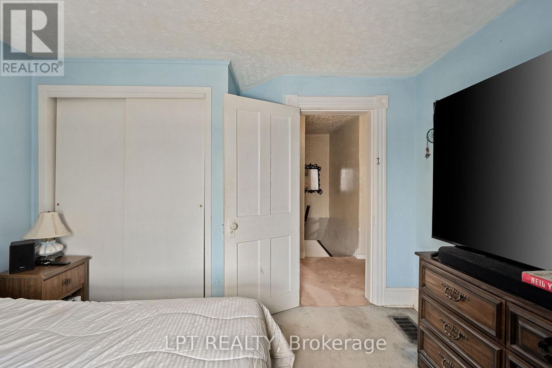
Charming Century Home In The Heart Of Omemee! Welcome To This Beautiful Quiet Neighbourhood Where This 3-Bedroom, 2-Bath Heritage Home Is Nestled On A Spacious Corner Lot. Brand New XL Double Asphalt Driveway For Ample Parking. Just A Short Stroll To The Scenic Pigeon River, Walking Trails And All The Amenities Of Downtown - Local Restaurants, Shopping, And Everyday Essentials Are Right At Your Fingertips. Inside, You'll Find Fresh Paint, A Large Kitchen And Dining Area Perfect For Family Meals And Entertaining. Step Into The Inviting Sunroom, Complete With An Electric Fireplace And Oversized Windows That Fill The Space With Natural Light - Ideal For Relaxing With Your Morning Coffee Or Unwinding After A Long Day, Complete With Brand New Carpet Upstairs. Outside, The Detached Garage And Shed Offer Ample Storage Space While The Deck And Pool Create The Ultimate Backyard Oasis For Entertaining Or Quiet Evenings Under The Stars. Whether You're Looking For A Peaceful Family Home Or A Weekend Retreat, This One Checks All The Boxes. Don't Miss Your Chance To Own This Slice Of Small-Town Charm - Book Your Showing Today! (id:63604)

Key Facts

Type
Detached
Beds
3
Baths
2
Size
1,100 sqft
Lot
66 x 132 FT
Parking
7 total

Highlights

  • Washer
  • Refrigerator
  • Water softener
  • Hot Tub
  • Stove
  • Dryer
Property Details 19 details
Bedrooms
3 bedrooms
3 above grade
Bathrooms
2 bathrooms
Parking
7 parking spaces
Detached Garage · Garage
Living area
1,100 - 1,500 sq. ft.
Property
Single Family · Freehold · Detached
Property subtype
Single Family
Structure type
House
Ownership
Freehold
Attached status
Detached
Storeys
2
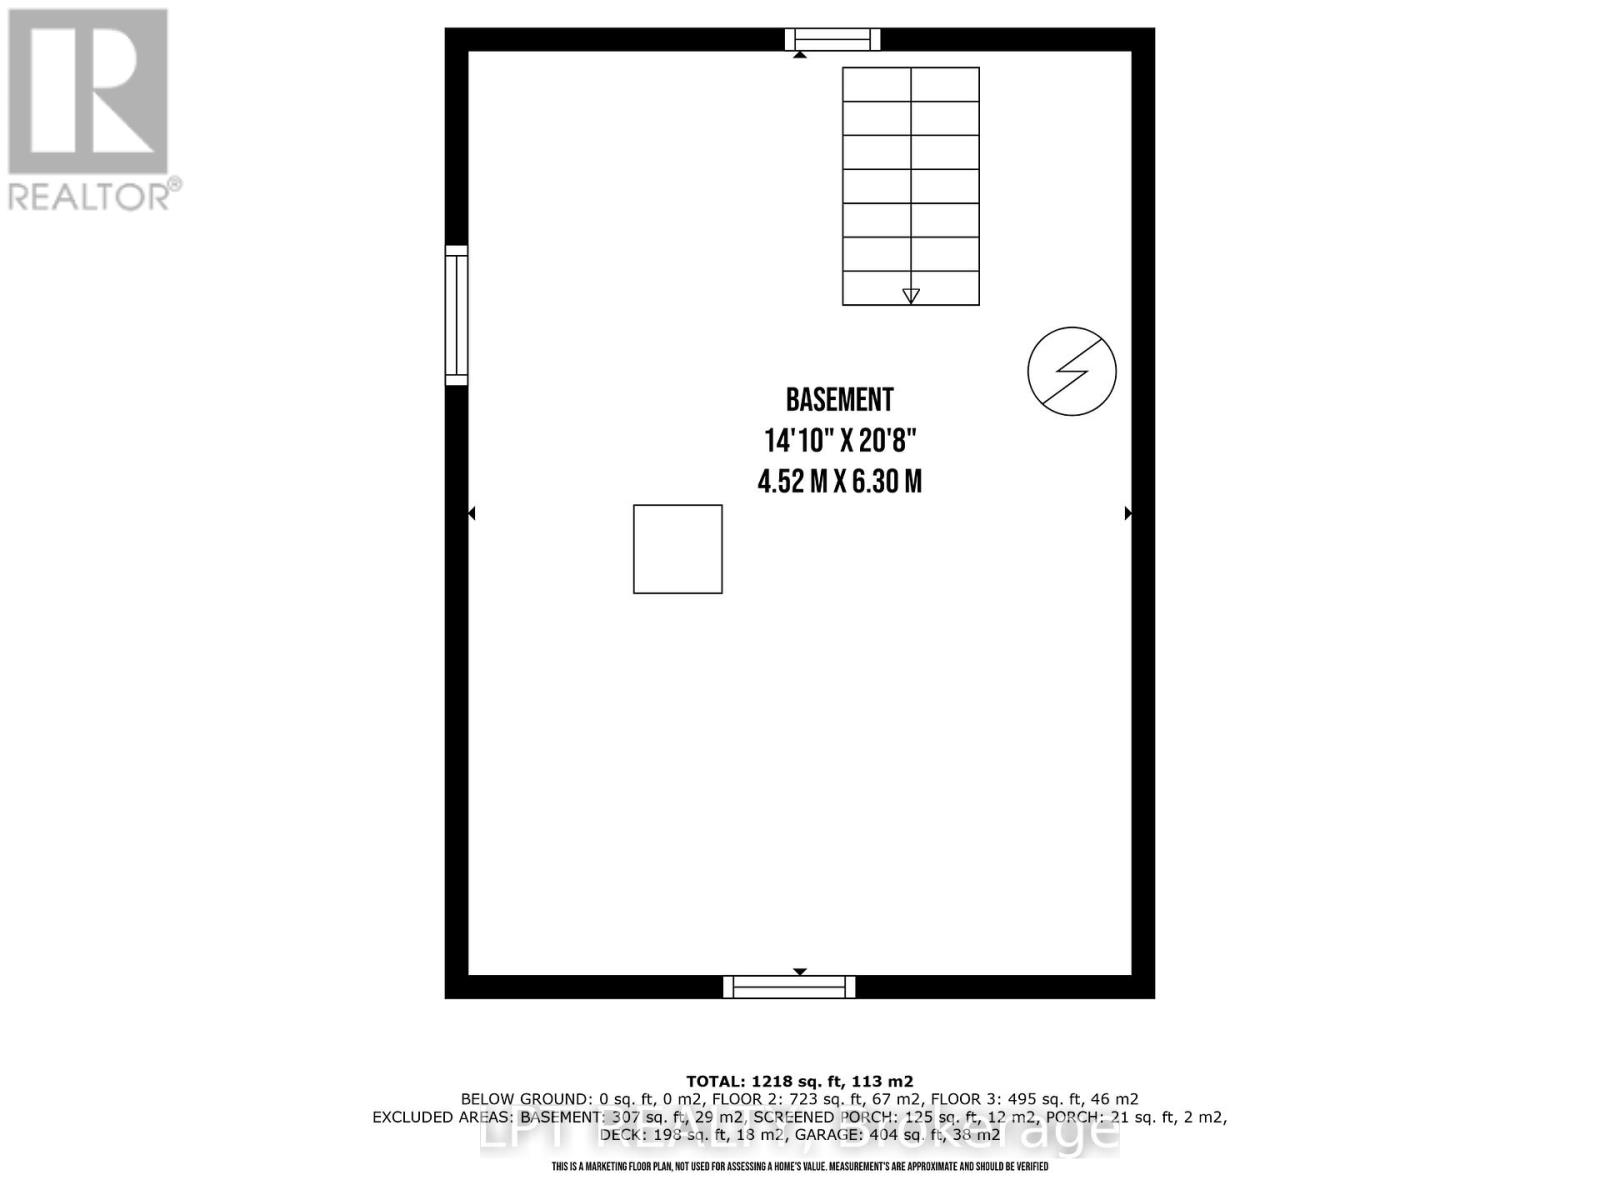
Basement
Unfinished
Heating
Forced air, Natural gas
Fireplace
1 fireplace
Pool
Above ground pool
Lot dimensions
66 x 132 FT
Frontage
66 feet
Taxes
$2,000.00
Zoning
R1
Water source
Drilled Well
Sewer
Sanitary sewer

Interior features

WasherRefrigeratorWater softenerHot TubStoveDryerFireplace(s)

Exterior features

Vinyl sidingConcrete BlockBlock

Systems and association

SewerElectricity

Lot and water

Flat siteLevel
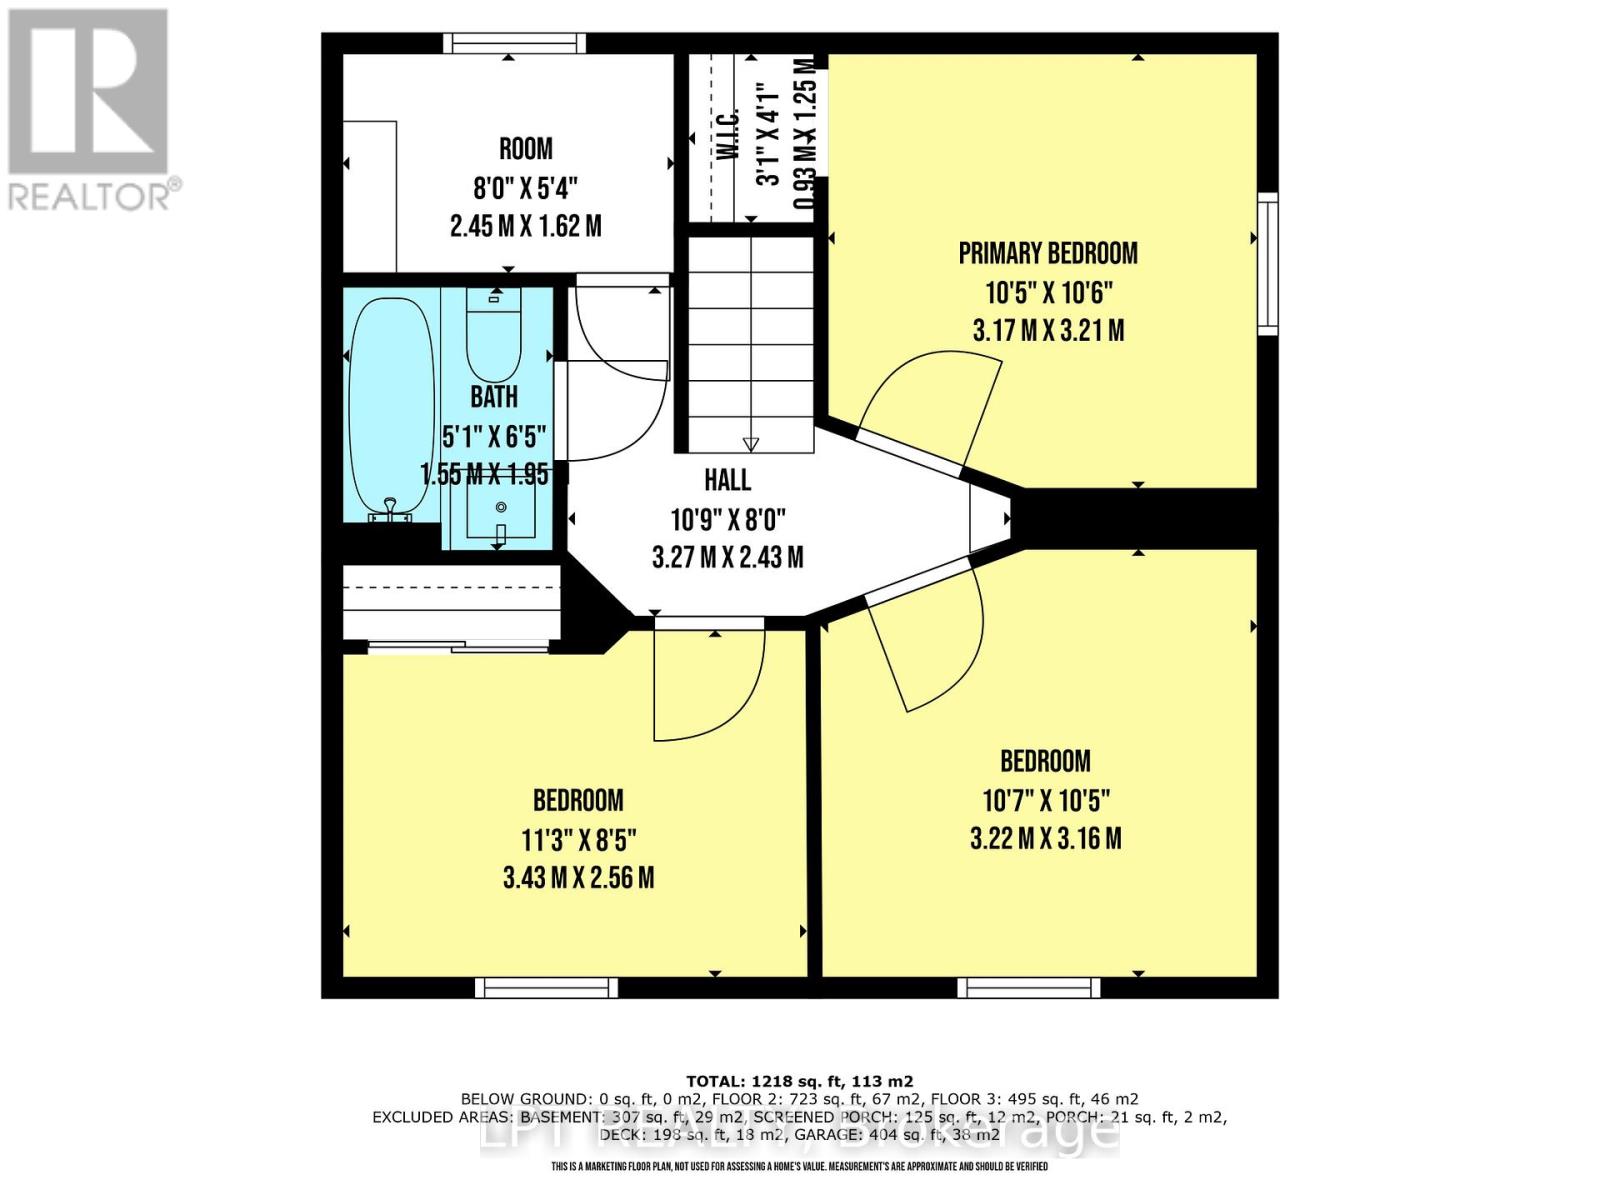
Rooms 8 rooms
Level
Room
Dimensions
Second level
Study
2.4 m x 1.83 m
Second level
Bedroom 2
3.4 m x 3.4 m
Ground level
Sunroom
4.8 m x 2.3 m
Second level
Bedroom 3
3.2 m x 3.4 m
Second level
Primary Bedroom
3.6 m x 2.4 m
Ground level
Dining room
6.7 m x 3.2 m
Ground level
Kitchen
4.72 m x 3.2 m
Ground level
Living room
6.7 m x 4.4 m

Virtual Tour & Media

Mortgage & Affordability Estimate monthly costs
Purchase price$460,000
Down paymentNot available
Mortgage amountNot available
Principal & interestNot available
Property taxesNot available
Condo/HOA feeNot available
Insurance/OtherNot available
UtilitiesNot available
Est. monthly totalNot available
Income needed (GDS 32%)Not available
Estimates only. Not financial advice. Rates, taxes and fees vary by lender and municipality.

Saved Properties

Keep This One Handy

Save this listing, compare it later, or open your saved properties dashboard.

Manage Saved Searches
Map is approximate.

Neighbourhood

Area
Omemee
City
Kawartha Lakes
Postal code
K0L 2W0
Nearby
Sturgeon Rd N & Victoria St E