9 White Beach Crescent
Vaughan, ONDetached
$1,418,000
MLS® N13813240
Detached4 beds3 baths4 total
9 White Beach Crescent, Vaughan, ON photo 1
9 White Beach Crescent, Vaughan, ON photo 2
9 White Beach Crescent, Vaughan, ON photo 3
9 White Beach Crescent, Vaughan, ON photo 4
9 White Beach Crescent, Vaughan, ON photo 5
9 White Beach Crescent, Vaughan, ON photo 6
9 White Beach Crescent, Vaughan, ON photo 7
9 White Beach Crescent, Vaughan, ON photo 8
9 White Beach Crescent, Vaughan, ON photo 9
9 White Beach Crescent, Vaughan, ON photo 10
9 White Beach Crescent, Vaughan, ON photo 11
9 White Beach Crescent, Vaughan, ON photo 12
9 White Beach Crescent, Vaughan, ON photo 13
9 White Beach Crescent, Vaughan, ON photo 14
9 White Beach Crescent, Vaughan, ON photo 15
9 White Beach Crescent, Vaughan, ON photo 16
9 White Beach Crescent, Vaughan, ON photo 17
9 White Beach Crescent, Vaughan, ON photo 18
9 White Beach Crescent, Vaughan, ON photo 19
9 White Beach Crescent, Vaughan, ON photo 20
9 White Beach Crescent, Vaughan, ON photo 21
9 White Beach Crescent, Vaughan, ON photo 22
9 White Beach Crescent, Vaughan, ON photo 23
9 White Beach Crescent, Vaughan, ON photo 24
9 White Beach Crescent, Vaughan, ON photo 25
9 White Beach Crescent, Vaughan, ON photo 26
9 White Beach Crescent, Vaughan, ON photo 27
9 White Beach Crescent, Vaughan, ON photo 28
9 White Beach Crescent, Vaughan, ON photo 29
9 White Beach Crescent, Vaughan, ON photo 30
9 White Beach Crescent, Vaughan, ON photo 31
9 White Beach Crescent, Vaughan, ON photo 32
9 White Beach Crescent, Vaughan, ON photo 33
9 White Beach Crescent, Vaughan, ON photo 34
9 White Beach Crescent, Vaughan, ON photo 35
9 White Beach Crescent, Vaughan, ON photo 36
9 White Beach Crescent, Vaughan, ON photo 37
9 White Beach Crescent, Vaughan, ON photo 38
9 White Beach Crescent, Vaughan, ON photo 39
1 / 39

BUYER ADVANTAGE

Buy with confidence

Get a full-service approach built on strategy, strong negotiation, and clear guidance from offer to close.

  • Local Market Expertise
  • Broker-level Negotiation
  • Transparent Process
  • No-pressure Guidance

The right strategy depends on your goals, timing, budget, and the type of home you are buying. Get Your Buyer Snapshot.

About This Property

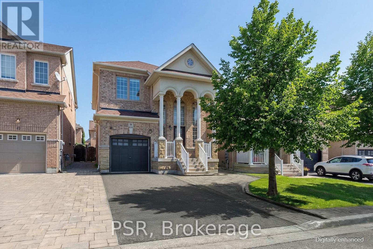
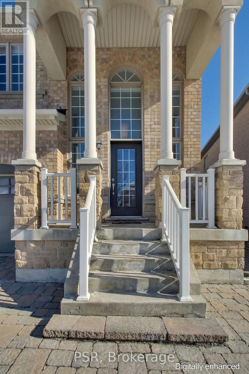
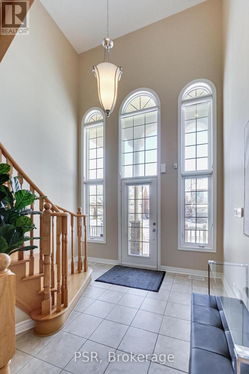
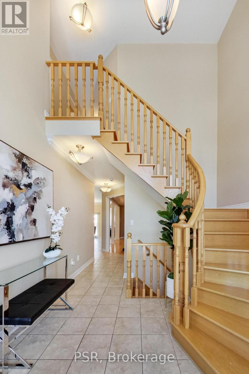
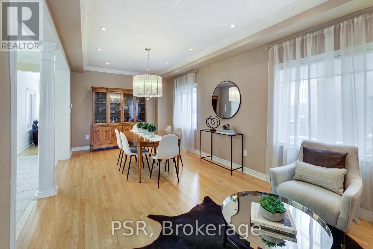
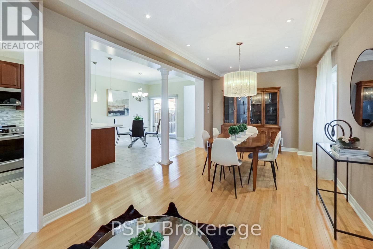
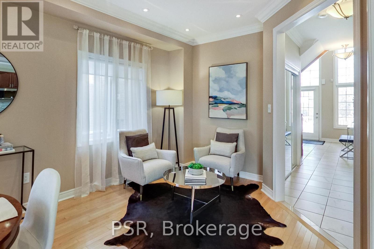
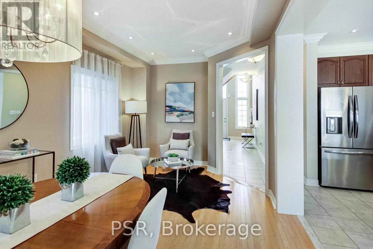
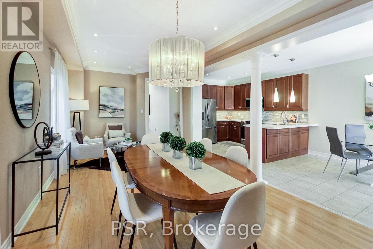
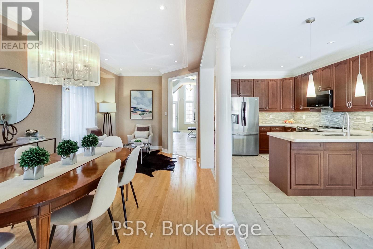
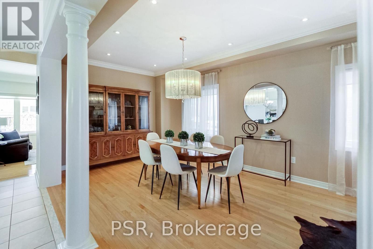
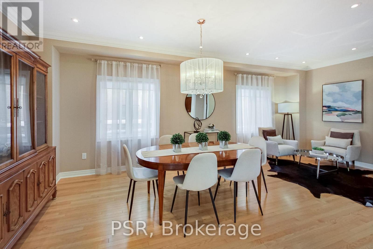
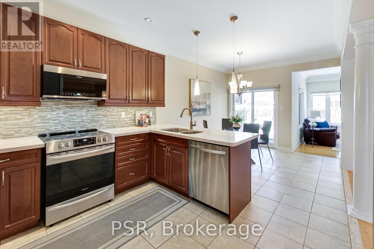
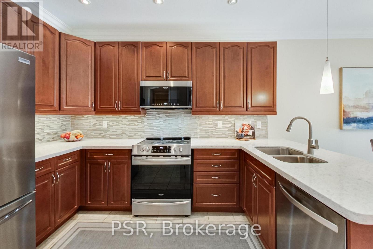
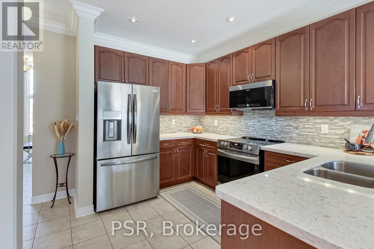
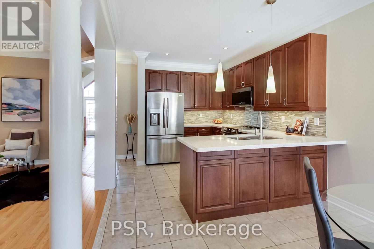
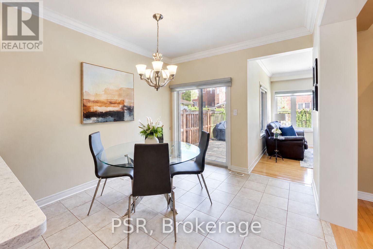
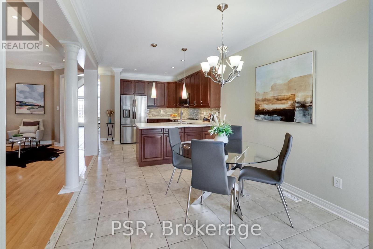
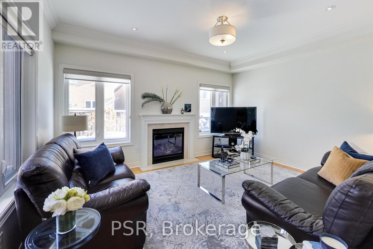
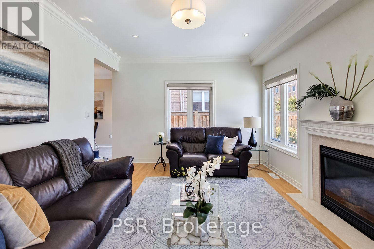
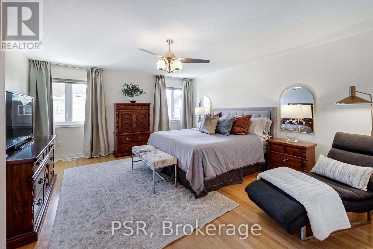
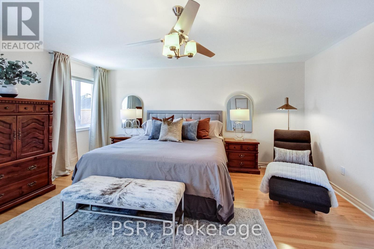
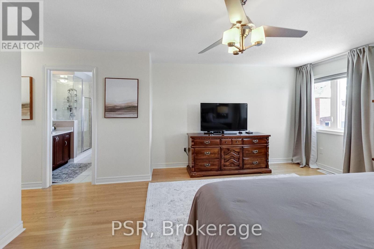
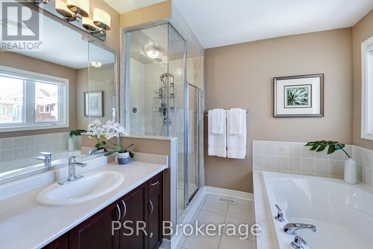
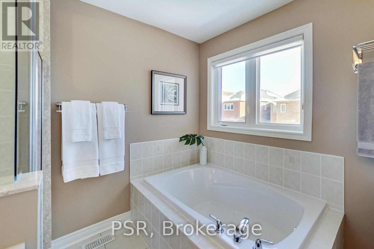
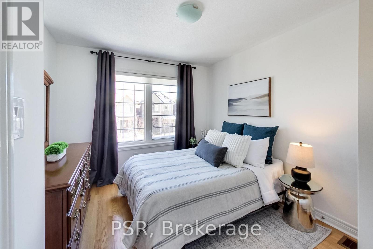
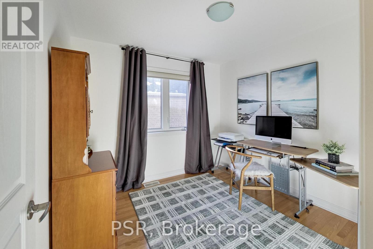
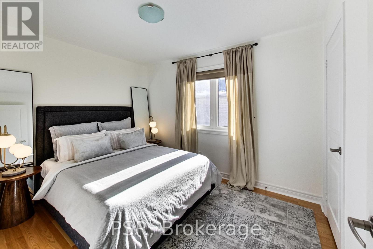
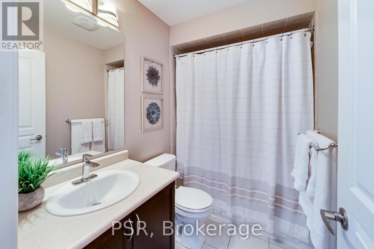
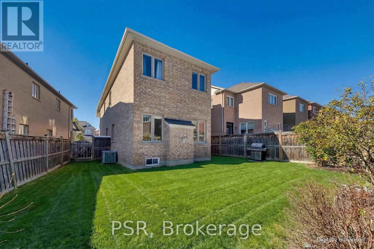
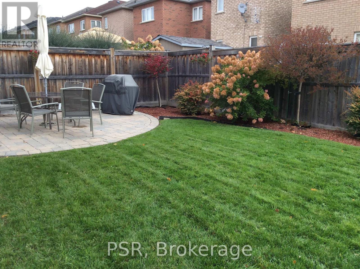
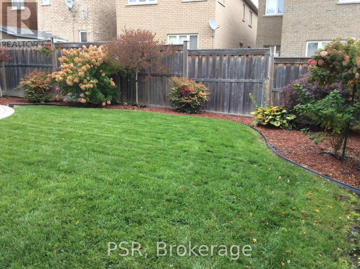
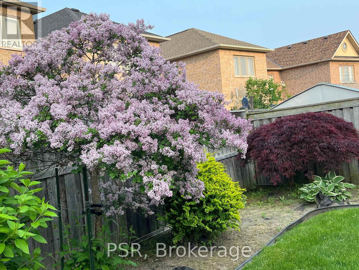
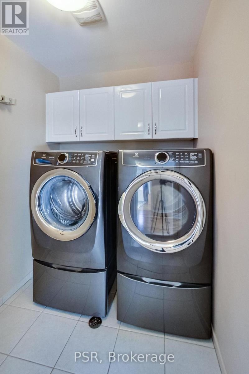
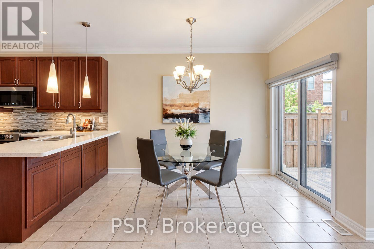
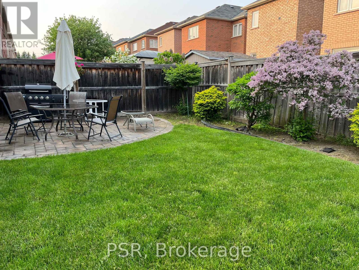
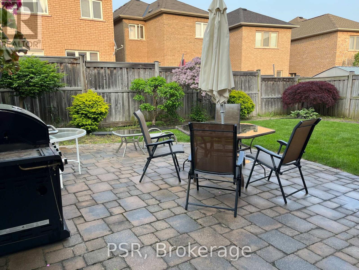
Elegant, impeccably maintained, and perfectly located! Set on a premium pie-shaped lot widening to 42 ft! This exceptional detached family home is nestled in the heart of desirable Patterson community in Maple. Lovingly cared for by the same owner, this forever home showcases an impressive 18-foot grand front entrance, Over 2200SqFt+Basement, 9Ft ceilings w crown moulding on main, hardwood flooring throughout, upgraded lighting, and Hunter Douglas shades for a refined finish. Designed w family living and entertaining in mind, the main level offers an open-concept living and dining area, complemented by a separate family room with a cozy gas fireplace. The upgraded chef's kitchen features newer stainless steel appliances, French-door fridge, loads of cabinet space with under-mount lighting, upgraded stone counters and perfectly situated eat-in area with walk-out to backyard. The double wide backyard offers space & flexibility for growing families. Upstairs there are four bright bedrooms, including a luxurious primary retreat w large walk-in closet and a spa-like ensuite featuring soaker tub and separate shower. A conveniently located laundry room w storage also on the 2nd floor. Basement provides added storage w a separate cold cellar and outstanding future potential w rough-ins for a bathroom and gas fireplace. Recent updates include fresh paint, new smoke and C02 detectors and some newer windows, ensuring the home is truly move-in ready. Professionally landscaped stone work throughout, fully fenced in yard with beautiful trees and grass finish off the private outdoor space. Located near top-rated schools such as Dr. Roberta Bondar PS, Roméo Dallaire French Immersion PS, St. Cecilia Elementary along w parks, trails, community centres this is an ideal home for families seeking safety and long-term value in one of Vaughan's most coveted neighbourhoods. Just mins to the Maple GO and HWYs. Down the road from Eagles Nest Golf Course, shopping, groceries and restaurants. (id:63604)
Key Facts

Type
Detached
Beds
4
Baths
3
Size
2,000 sqft
Lot
28.6 x 104.2 FT; Pie Shaped, Widens to 42 Feet
Parking
4 total

Highlights

  • Refrigerator
  • Central Vacuum
  • Dishwasher
  • Stove
  • Microwave
  • Window Coverings
  • Garage door opener remote(s)
  • Water Heater
Property Details 18 details
Bedrooms
4 bedrooms
4 above grade
Bathrooms
3 bathrooms
1 partial
Parking
4 parking spaces
Attached Garage · Garage
Living area
2,000 - 2,500 sq. ft.
Property
Single Family · Freehold · Detached
Property subtype
Single Family
Structure type
House
Ownership
Freehold
Attached status
Detached
Storeys
2
Basement
Unfinished, Full
Heating
Forced air, Natural gas
Cooling
Central air conditioning
Fireplace
1 fireplace
Lot dimensions
28.6 x 104.2 FT; Pie Shaped, Widens to 42 Feet
Frontage
28.70 feet
Taxes
$6,503.21
Water source
Municipal water
Sewer
Sanitary sewer

Interior features

RefrigeratorCentral VacuumDishwasherStoveMicrowaveWindow CoveringsGarage door opener remote(s)Water HeaterFireplace(s)Roughed in

Exterior features

BrickConcreteFenced yardFully Fenced

Systems and association

Alarm systemSewerElectricityCable

Lot and water

Flat siteConservation/green beltCarpet Free
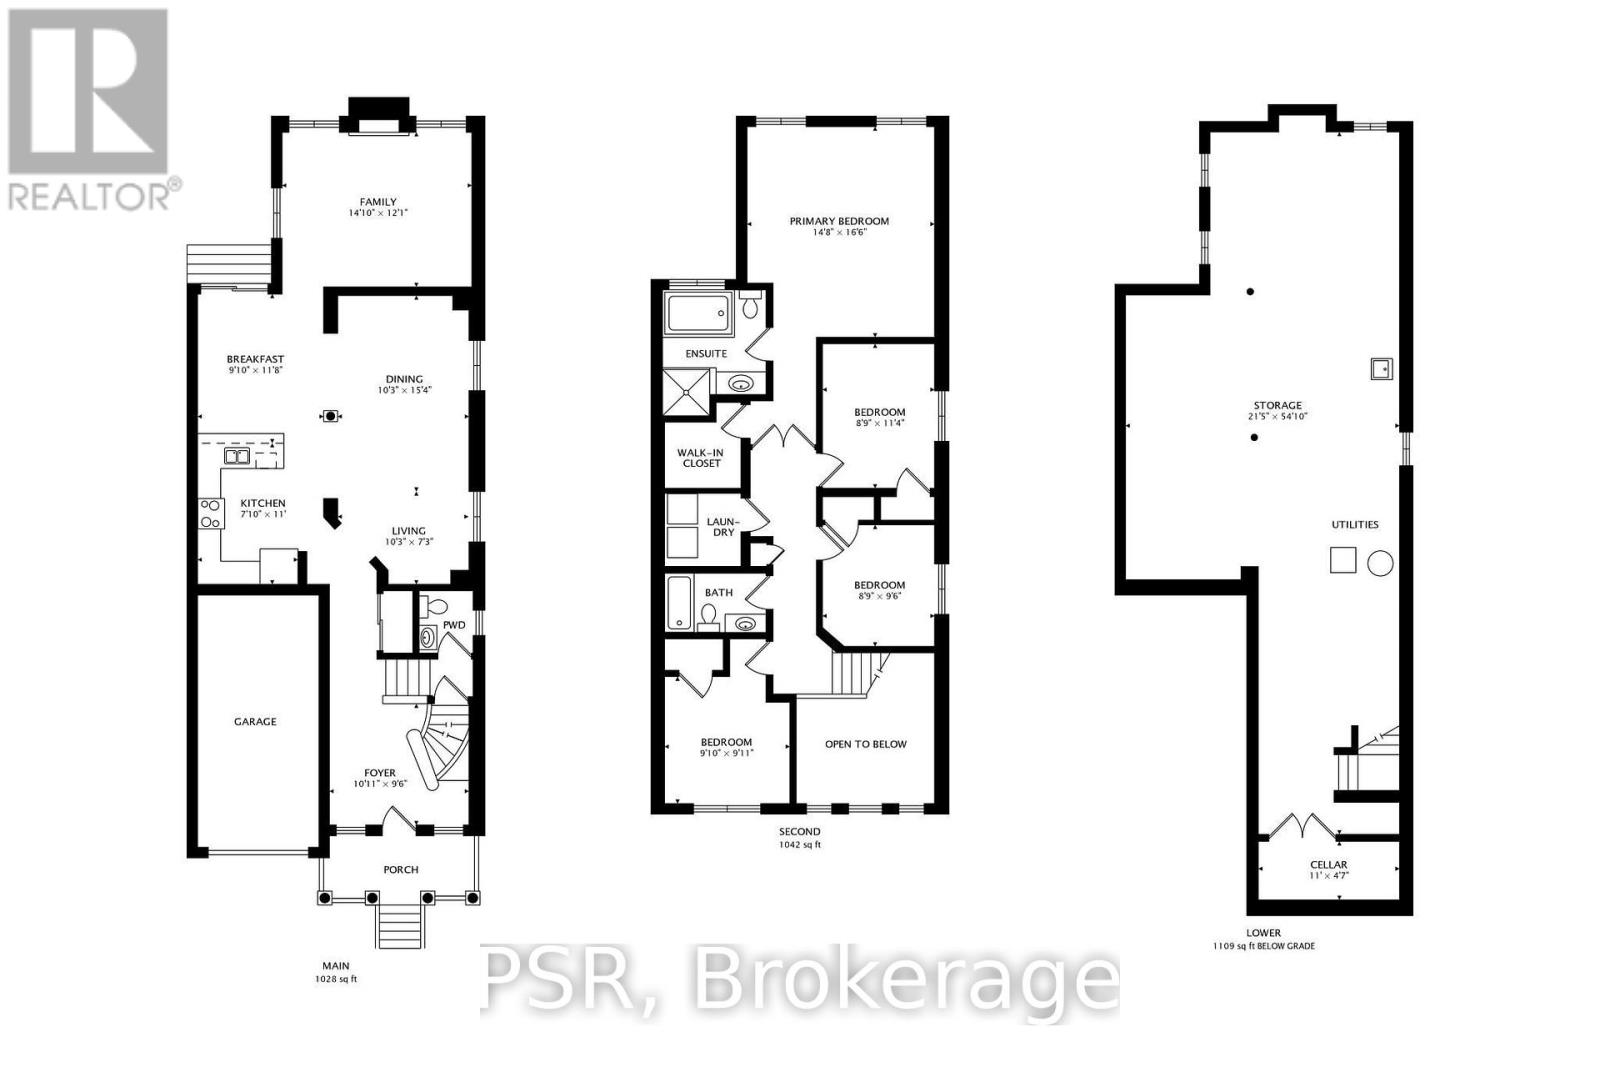
Rooms 9 rooms
Level
Room
Dimensions
Main level
Foyer
3.3 m x 2.9 m
Main level
Family room
3.1 m x 4.7 m
Main level
Kitchen
2.4 m x 3.4 m
Main level
Eating area
3 m x 3.6 m
Main level
Living room
4.5 m x 3.7 m
Second level
Bedroom
3 m x 3 m
Second level
Bedroom 2
2.7 m x 2.9 m
Second level
Bedroom 3
2.7 m x 3.4 m
Second level
Primary Bedroom
4.5 m x 5 m
Mortgage & Affordability Estimate monthly costs
Purchase price$1,418,000
Down paymentNot available
Mortgage amountNot available
Principal & interestNot available
Property taxesNot available
Condo/HOA feeNot available
Insurance/OtherNot available
UtilitiesNot available
Est. monthly totalNot available
Income needed (GDS 32%)Not available
Estimates only. Not financial advice. Rates, taxes and fees vary by lender and municipality.

Saved Properties

Keep This One Handy

Save this listing, compare it later, or open your saved properties dashboard.

Manage Saved Searches
Map is approximate.

Neighbourhood

Area
Patterson
City
Vaughan
Postal code
L6A 0R1
Nearby
Major Mackenzie & Dufferin