90- 15 Centennial Park Road South
Toronto, ONCondo Townhouse
$799,900
MLS® W13761514
Condo Townhouse4 beds3 baths1 total
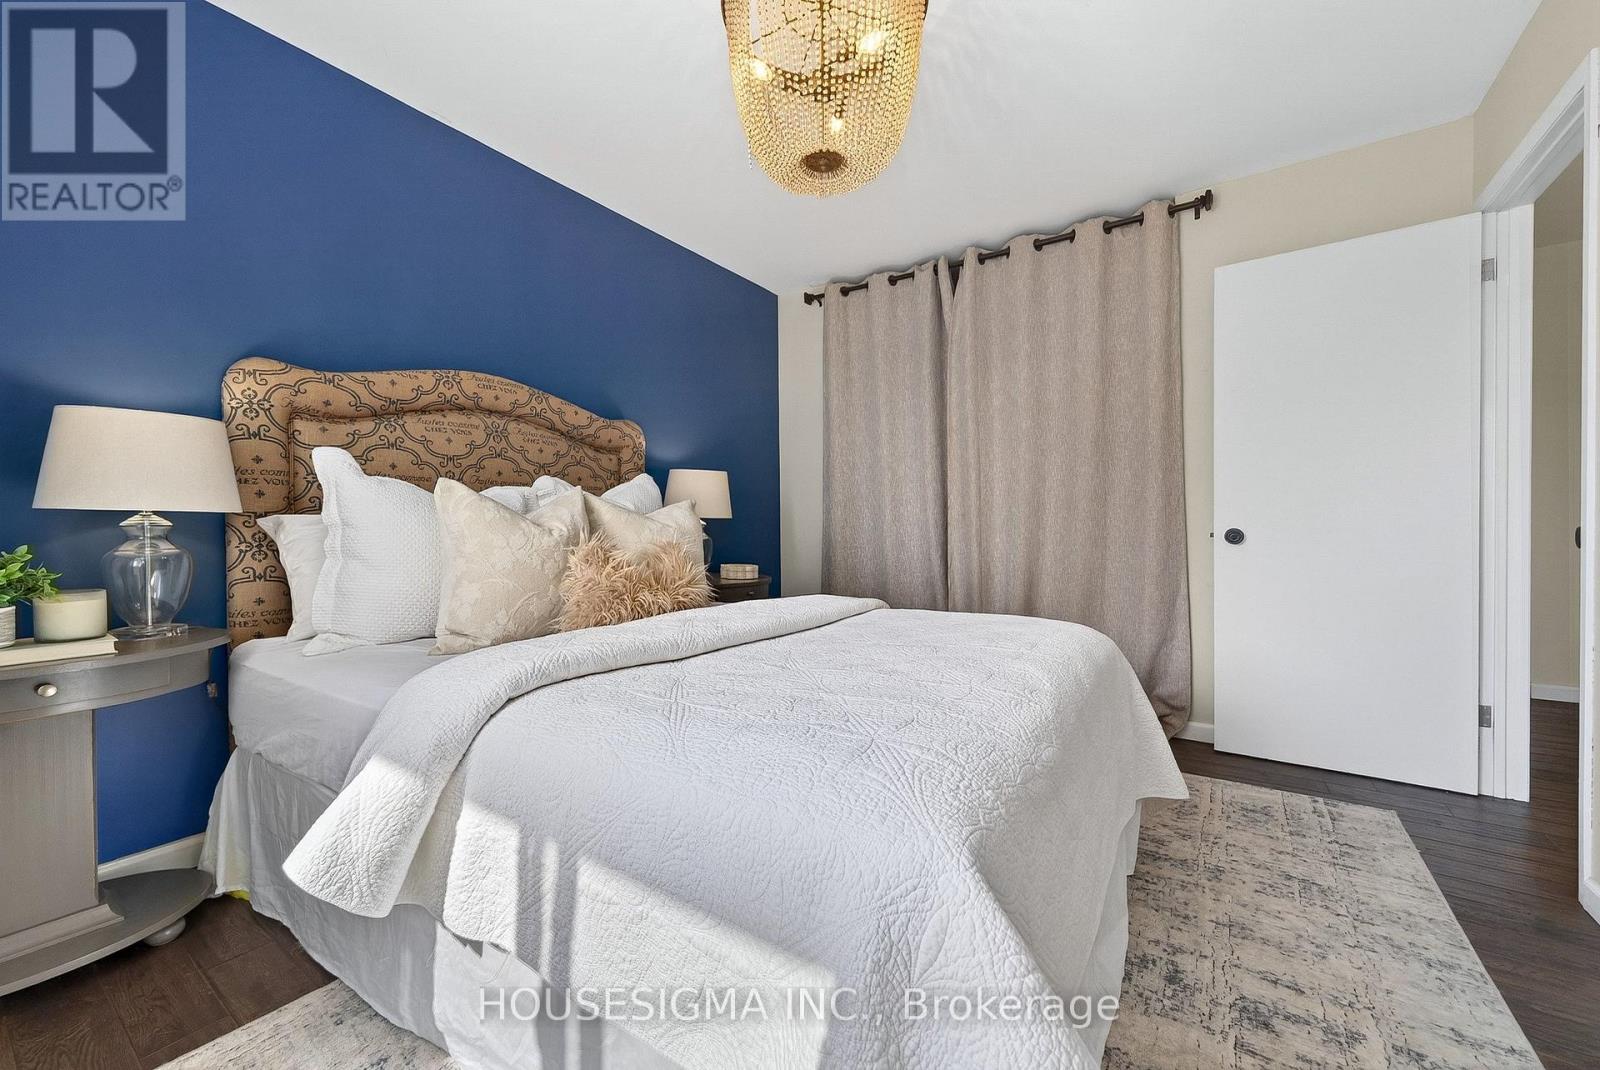
90- 15 Centennial Park Road South, Toronto, ON photo 1
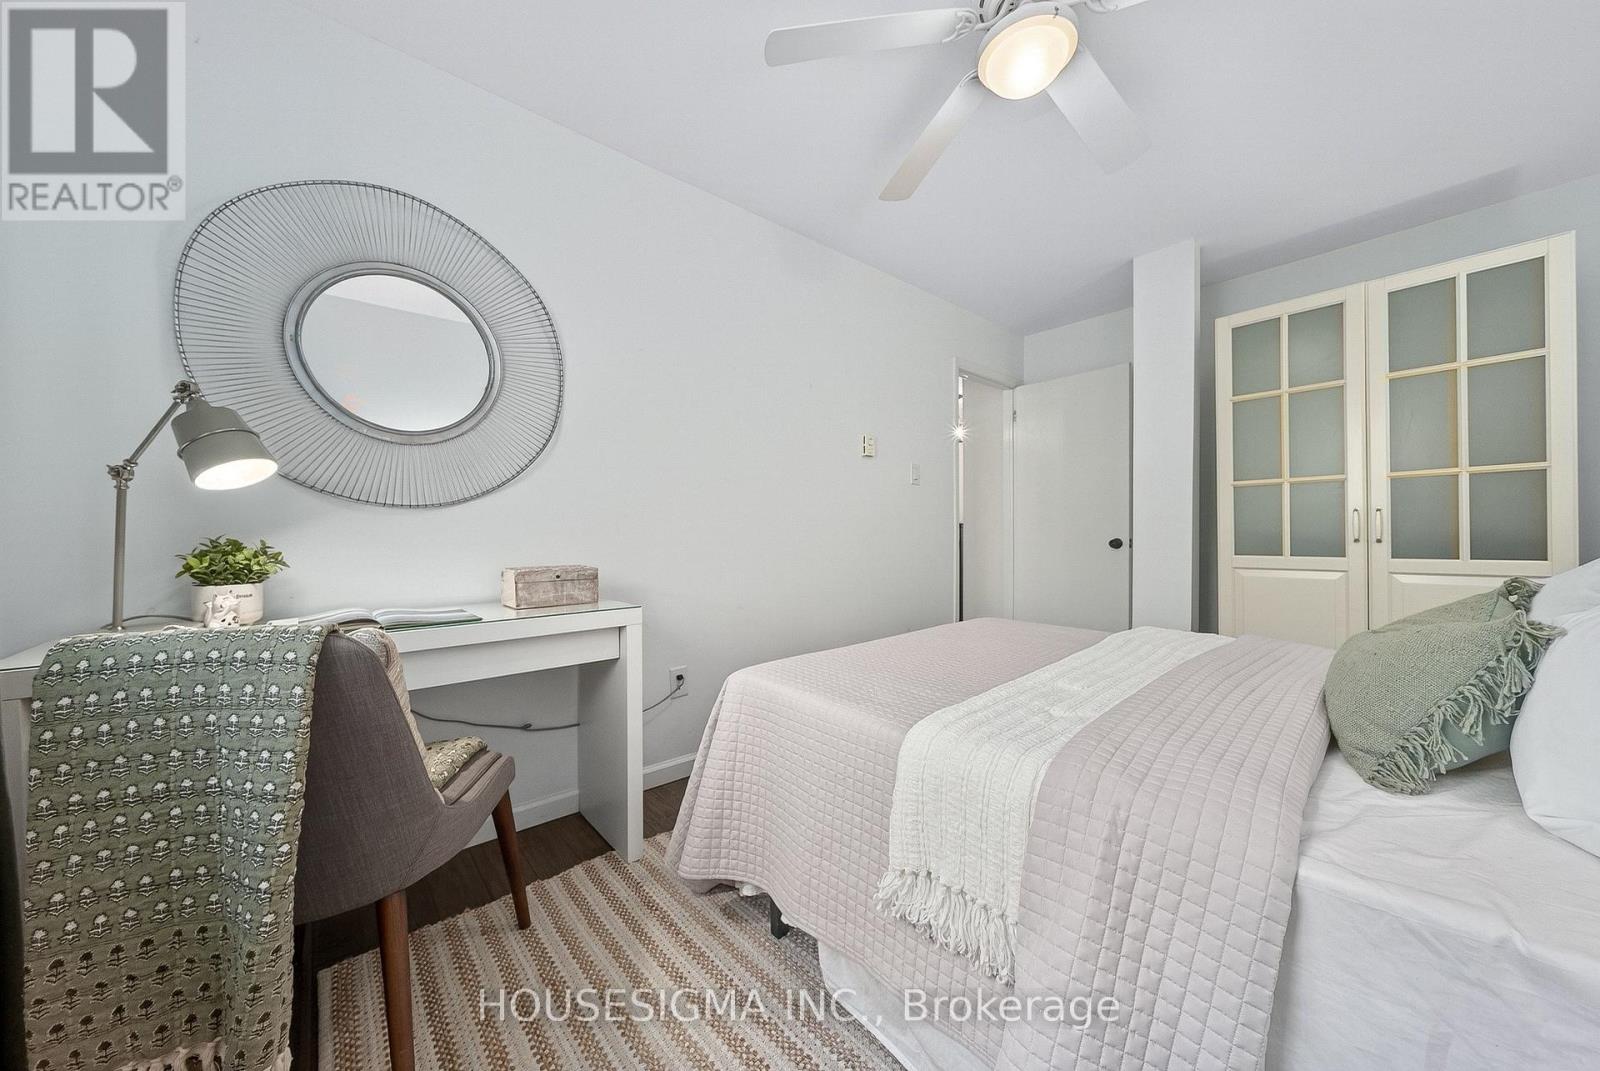
90- 15 Centennial Park Road South, Toronto, ON photo 2
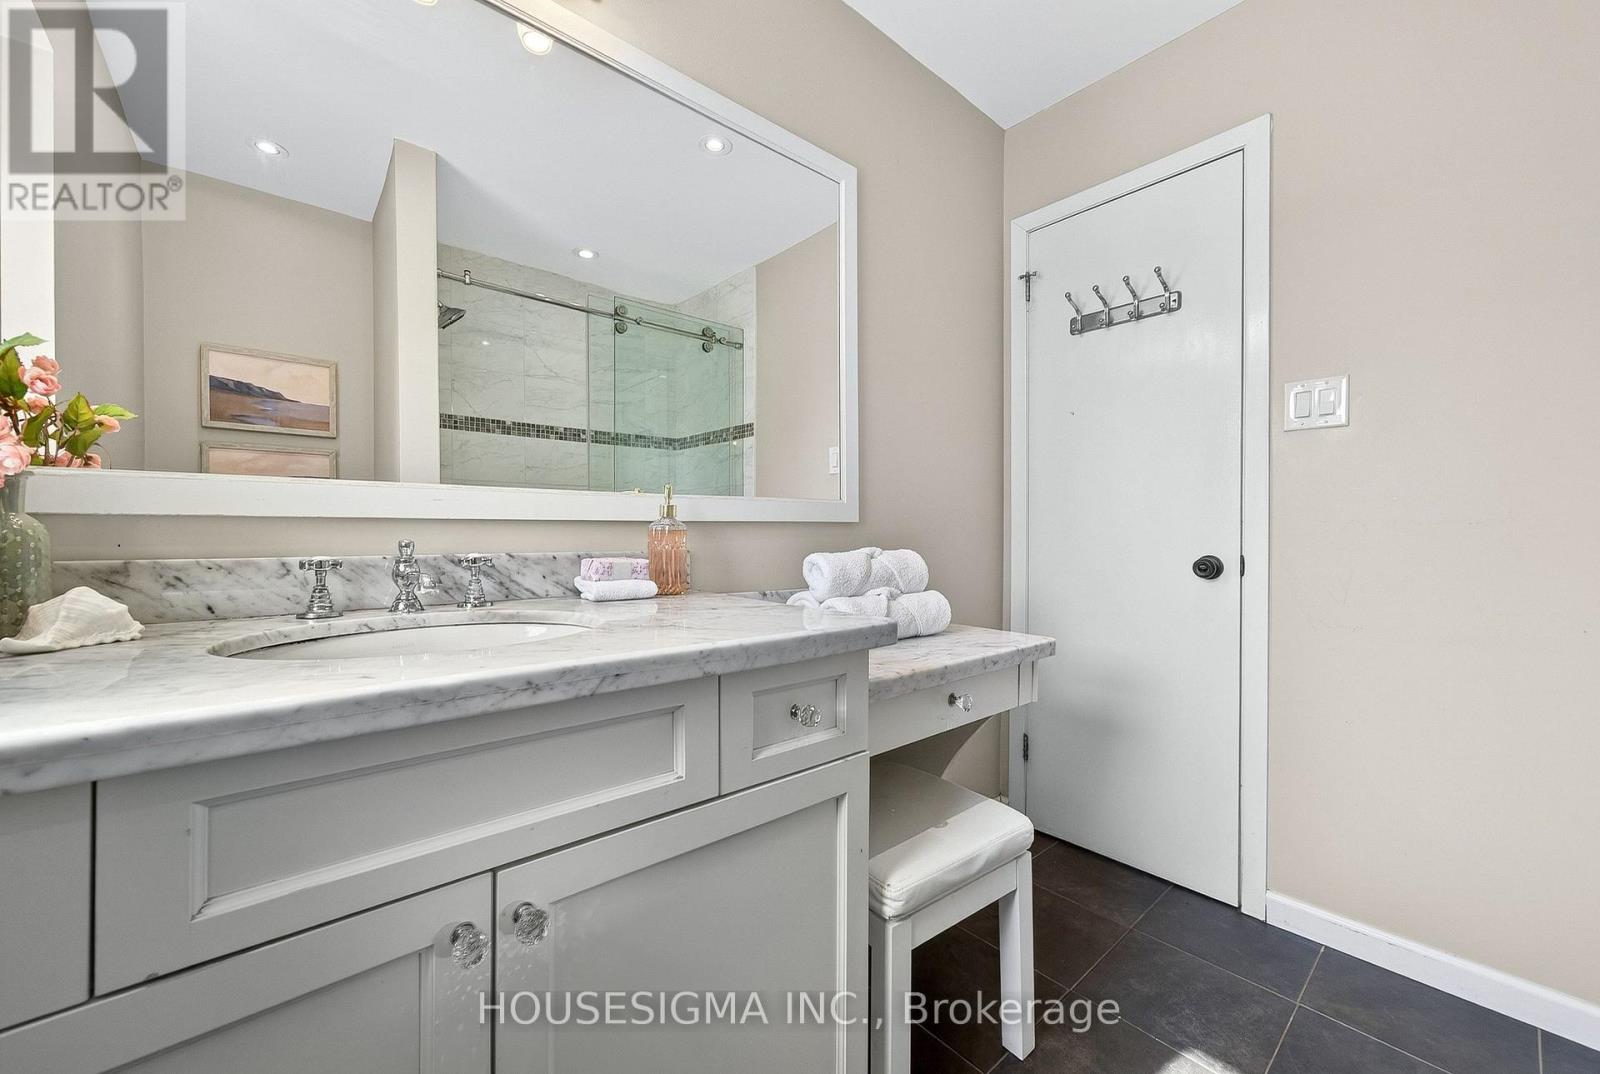
90- 15 Centennial Park Road South, Toronto, ON photo 3
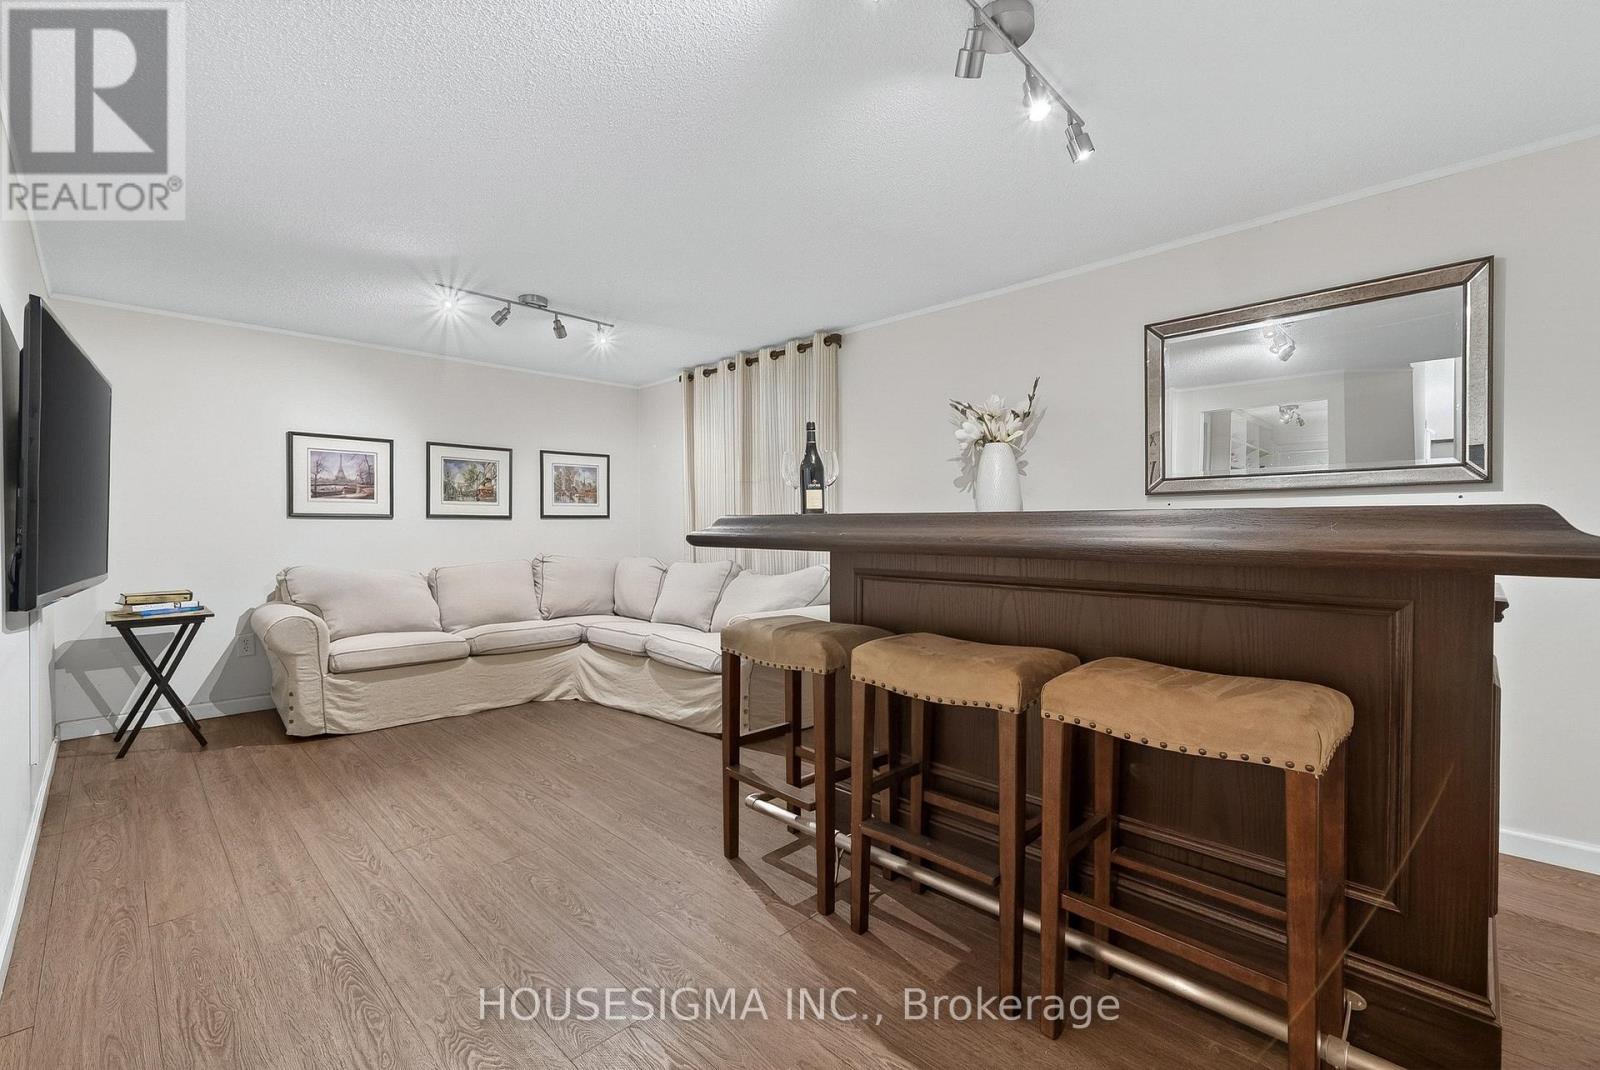
90- 15 Centennial Park Road South, Toronto, ON photo 4
90- 15 Centennial Park Road South, Toronto, ON photo 5
90- 15 Centennial Park Road South, Toronto, ON photo 6
90- 15 Centennial Park Road South, Toronto, ON photo 7
90- 15 Centennial Park Road South, Toronto, ON photo 8
90- 15 Centennial Park Road South, Toronto, ON photo 9
90- 15 Centennial Park Road South, Toronto, ON photo 10
90- 15 Centennial Park Road South, Toronto, ON photo 11
90- 15 Centennial Park Road South, Toronto, ON photo 12
90- 15 Centennial Park Road South, Toronto, ON photo 13
90- 15 Centennial Park Road South, Toronto, ON photo 14
90- 15 Centennial Park Road South, Toronto, ON photo 15
90- 15 Centennial Park Road South, Toronto, ON photo 16
90- 15 Centennial Park Road South, Toronto, ON photo 17
90- 15 Centennial Park Road South, Toronto, ON photo 18
90- 15 Centennial Park Road South, Toronto, ON photo 19
90- 15 Centennial Park Road South, Toronto, ON photo 20
90- 15 Centennial Park Road South, Toronto, ON photo 21
90- 15 Centennial Park Road South, Toronto, ON photo 22
90- 15 Centennial Park Road South, Toronto, ON photo 23
90- 15 Centennial Park Road South, Toronto, ON photo 24
90- 15 Centennial Park Road South, Toronto, ON photo 25
90- 15 Centennial Park Road South, Toronto, ON photo 26
90- 15 Centennial Park Road South, Toronto, ON photo 27
90- 15 Centennial Park Road South, Toronto, ON photo 28
90- 15 Centennial Park Road South, Toronto, ON photo 29
90- 15 Centennial Park Road South, Toronto, ON photo 30
90- 15 Centennial Park Road South, Toronto, ON photo 31
90- 15 Centennial Park Road South, Toronto, ON photo 32
90- 15 Centennial Park Road South, Toronto, ON photo 33
90- 15 Centennial Park Road South, Toronto, ON photo 34
90- 15 Centennial Park Road South, Toronto, ON photo 35
90- 15 Centennial Park Road South, Toronto, ON photo 36
1 / 36

BUYER ADVANTAGE

Buy with confidence

Get a full-service approach built on strategy, strong negotiation, and clear guidance from offer to close.

  • Local Market Expertise
  • Broker-level Negotiation
  • Transparent Process
  • No-pressure Guidance

The right strategy depends on your goals, timing, budget, and the type of home you are buying. Get Your Buyer Snapshot.

About This Property

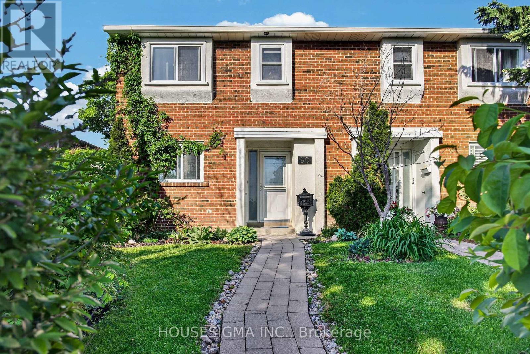
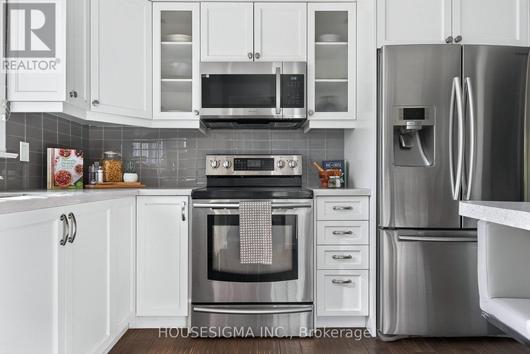
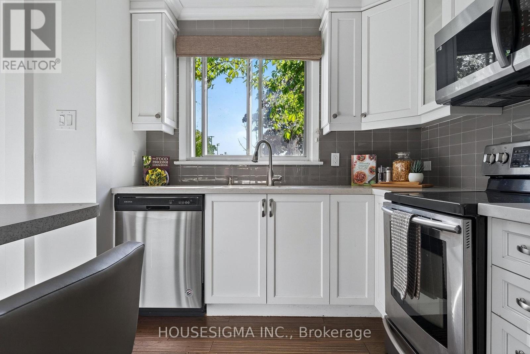
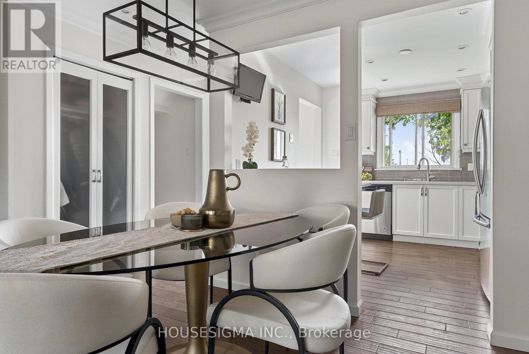
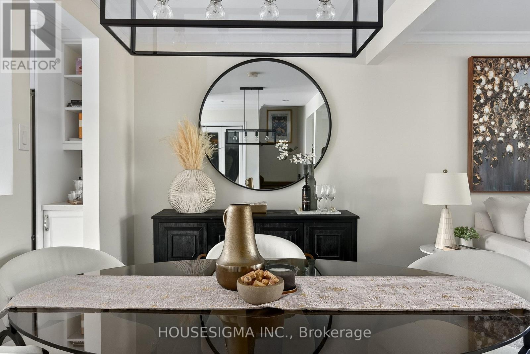
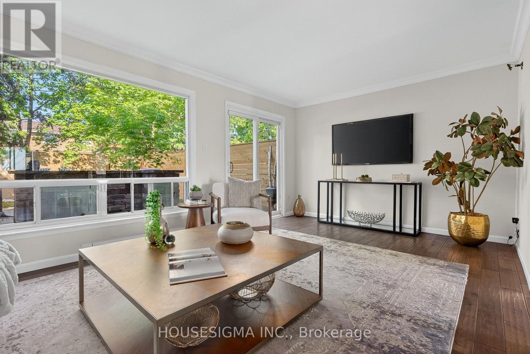
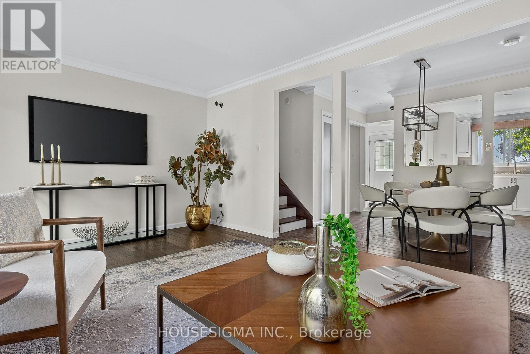
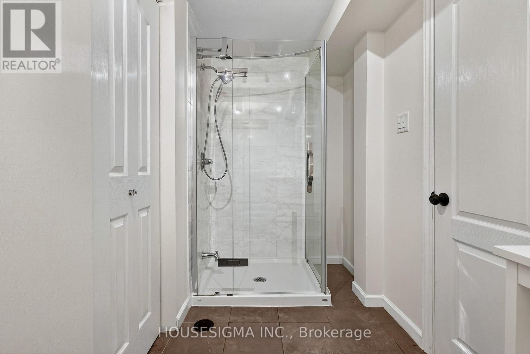
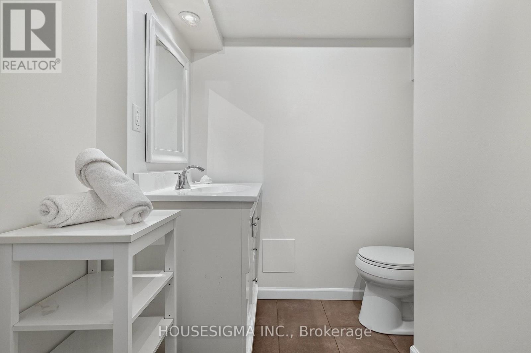
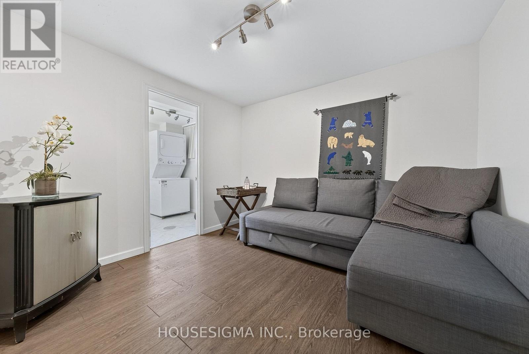
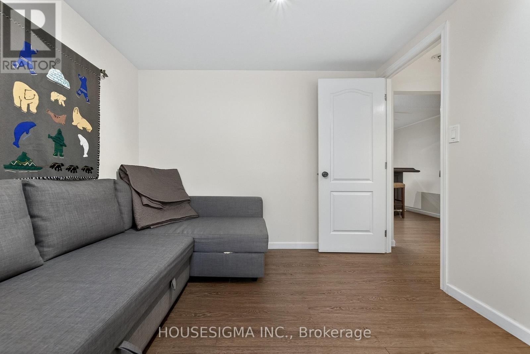
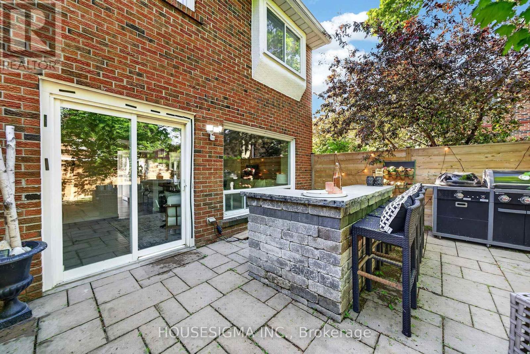
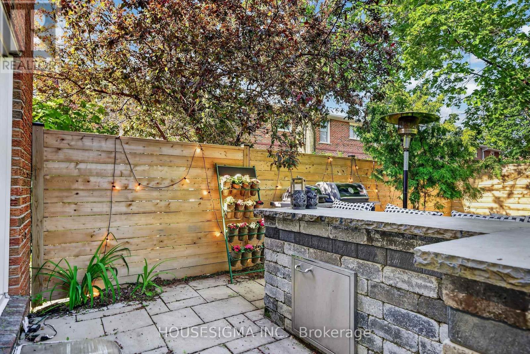
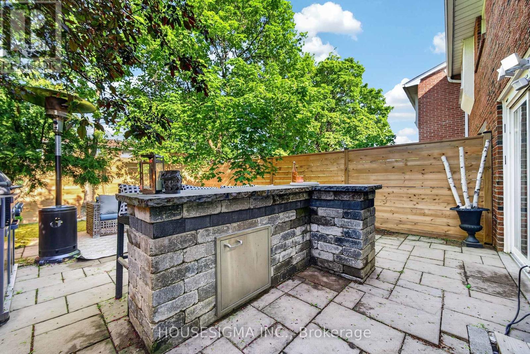
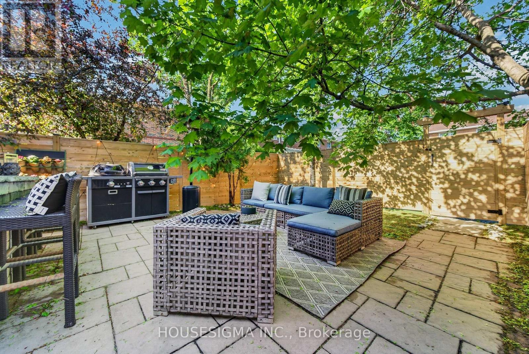
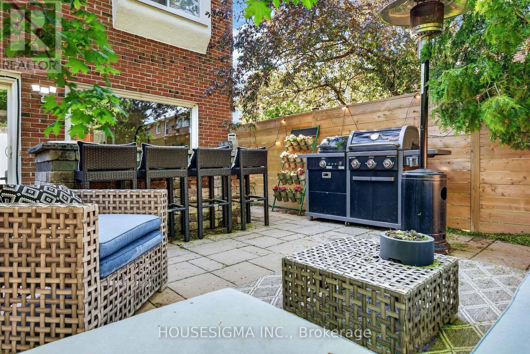
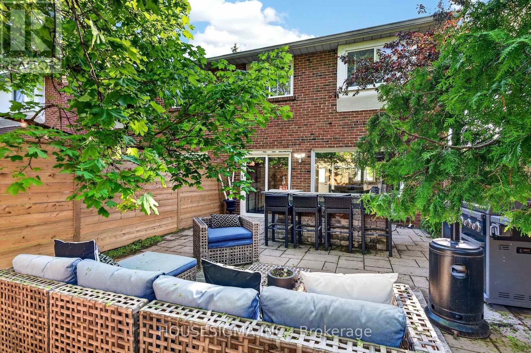
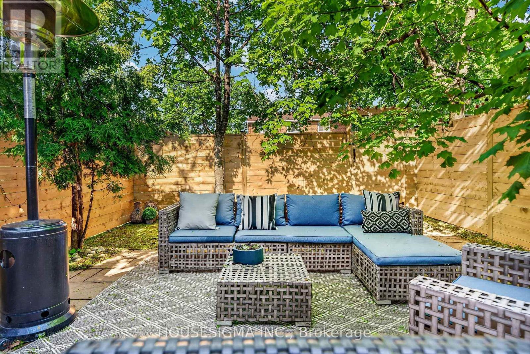
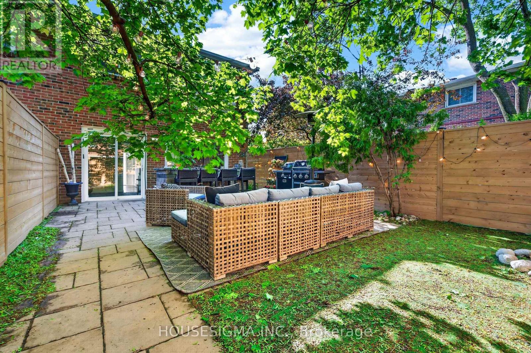
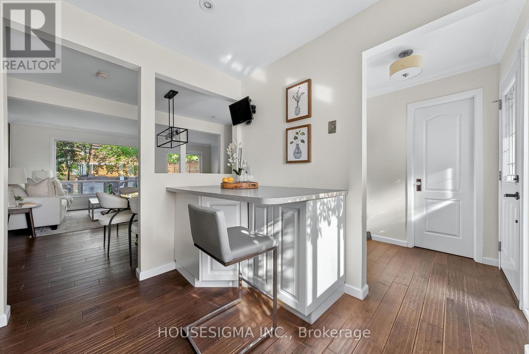
Welcome to this beautifully updated west-facing end-unit townhouse overlooking the green space of Centennial Park - a rare opportunity to enjoy the feel, privacy and natural light of a semi-detached home in one of Etobicoke's most established family-friendly communities.Bright, stylish and move-in ready, this home features an open-concept main floor with upgraded hardwood flooring, newer crown moulding, new pot lights and generous living and dining areas designed for both everyday comfort and entertaining.The updated kitchen offers stainless steel appliances, partial stone countertops and ample cabinetry, with a walk-out to a private landscaped backyard complete with a new fence (2025), outdoor bar, seating area and refreshed landscaping - an ideal extension of the living space during the warmer months. An upgraded powder room completes the main level.Upstairs, you'll find spacious bedrooms with hardwood flooring and an updated full bathroom with granite countertops. The primary bedroom enjoys peaceful views across Centennial Park, while the additional bedrooms overlook the backyard.The finished basement adds exceptional flexibility with new laminate flooring, an updated bathroom, large recreation room, dry bar, laundry area and a versatile guest bedroom or home office - perfect for overnight guests, remote work or additional family living space.Thoughtfully improved over the years, including extensive renovations in 2013, fresh main-floor paint and a new backyard fence in 2025, the home offers a combination of comfort, functionality and polished presentation.Directly across from Centennial Park and its extensive recreation facilities, and close to schools, golf, transit, shopping and everyday amenities. Easy access to major highways, Pearson Airport and subway connections makes this an exceptionally convenient place to call home.End (id:63604)

Key Facts

Type
Condo Townhouse
Beds
4
Baths
3
Size
1,200 sqft
Parking
1 total
Condo fee
$783

Highlights

  • Washer
  • Refrigerator
  • Dishwasher
  • Stove
  • Range
  • Dryer
  • Microwave
  • Freezer
  • Furniture
  • Window Coverings
Property Details 13 details
Bedrooms
4 bedrooms
3 above grade + 1 below grade
Bathrooms
3 bathrooms
1 partial
Parking
1 parking space
Underground · No Garage
Living area
1,200 - 1,399 sq. ft.
Property
Single Family · Condo/Strata · Attached
Property subtype
Single Family
Structure type
Row / Townhouse
Ownership
Condo/Strata
Attached status
Attached
Basement
Finished
Heating
Baseboard heaters, Electric
Cooling
Wall unit
Fireplace
No
Taxes
$2,677.01

Interior features

WasherRefrigeratorDishwasherStoveRangeDryerMicrowaveFreezerFurnitureWindow CoveringsHardwoodLaminate

Exterior features

Brick

Systems and association

Common Area MaintenanceWaterParking

Lot and water

Carpet Free
Rooms 9 rooms
Level
Room
Dimensions
Main level
Living room
5.53 m x 3.32 m
Main level
Dining room
2.14 m x 3.87 m
Main level
Kitchen
3.43 m x 2.82 m
Second level
Primary Bedroom
3.11 m x 3.93 m
Second level
Bedroom 2
4.52 m x 2.69 m
Second level
Bedroom 3
3.46 m x 2.72 m
Basement
Bedroom 4
3 m x 2.84 m
Basement
Recreational, Games room
5.48 m x 3.31 m
Basement
Laundry room
1.67 m x 2.22 m
Mortgage & Affordability Estimate monthly costs
Purchase price$799,900
Down paymentNot available
Mortgage amountNot available
Principal & interestNot available
Property taxesNot available
Condo/HOA feeNot available
Insurance/OtherNot available
UtilitiesNot available
Est. monthly totalNot available
Income needed (GDS 32%)Not available
Estimates only. Not financial advice. Rates, taxes and fees vary by lender and municipality.

Saved Properties

Keep This One Handy

Save this listing, compare it later, or open your saved properties dashboard.

Manage Saved Searches
Map is approximate.

Neighbourhood

Area
Eringate-Centennial-West Deane
City
Toronto
Postal code
M9C 4W8
Nearby
Cross Streets: Rathburn Dr & Renforth. ** Directions: Please use GPS.