90 Cumberland Street
Barrie, ONDetached
$1,149,000
MLS® S13798004
Detached4 beds2 baths4 total
90 Cumberland Street, Barrie, ON photo 1
90 Cumberland Street, Barrie, ON photo 2
90 Cumberland Street, Barrie, ON photo 3
90 Cumberland Street, Barrie, ON photo 4
90 Cumberland Street, Barrie, ON photo 5
90 Cumberland Street, Barrie, ON photo 6
90 Cumberland Street, Barrie, ON photo 7
90 Cumberland Street, Barrie, ON photo 8
90 Cumberland Street, Barrie, ON photo 9
90 Cumberland Street, Barrie, ON photo 10
90 Cumberland Street, Barrie, ON photo 11
90 Cumberland Street, Barrie, ON photo 12
90 Cumberland Street, Barrie, ON photo 13
90 Cumberland Street, Barrie, ON photo 14
90 Cumberland Street, Barrie, ON photo 15
90 Cumberland Street, Barrie, ON photo 16
90 Cumberland Street, Barrie, ON photo 17
90 Cumberland Street, Barrie, ON photo 18
90 Cumberland Street, Barrie, ON photo 19
90 Cumberland Street, Barrie, ON photo 20
90 Cumberland Street, Barrie, ON photo 21
90 Cumberland Street, Barrie, ON photo 22
90 Cumberland Street, Barrie, ON photo 23
90 Cumberland Street, Barrie, ON photo 24
90 Cumberland Street, Barrie, ON photo 25
90 Cumberland Street, Barrie, ON photo 26
90 Cumberland Street, Barrie, ON photo 27
90 Cumberland Street, Barrie, ON photo 28
90 Cumberland Street, Barrie, ON photo 29
90 Cumberland Street, Barrie, ON photo 30
90 Cumberland Street, Barrie, ON photo 31
90 Cumberland Street, Barrie, ON photo 32
90 Cumberland Street, Barrie, ON photo 33
90 Cumberland Street, Barrie, ON photo 34
90 Cumberland Street, Barrie, ON photo 35
90 Cumberland Street, Barrie, ON photo 36
90 Cumberland Street, Barrie, ON photo 37
90 Cumberland Street, Barrie, ON photo 38
90 Cumberland Street, Barrie, ON photo 39
90 Cumberland Street, Barrie, ON photo 40
90 Cumberland Street, Barrie, ON photo 41
90 Cumberland Street, Barrie, ON photo 42
90 Cumberland Street, Barrie, ON photo 43
90 Cumberland Street, Barrie, ON photo 44
90 Cumberland Street, Barrie, ON photo 45
90 Cumberland Street, Barrie, ON photo 46
1 / 46

BUYER ADVANTAGE

Buy with confidence

Get a full-service approach built on strategy, strong negotiation, and clear guidance from offer to close.

  • Local Market Expertise
  • Broker-level Negotiation
  • Transparent Process
  • No-pressure Guidance

The right strategy depends on your goals, timing, budget, and the type of home you are buying. Get Your Buyer Snapshot.

About This Property

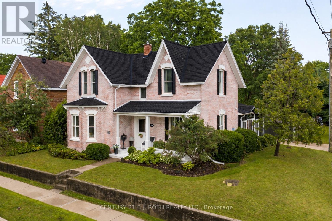
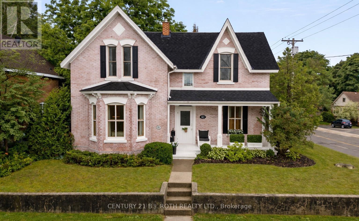
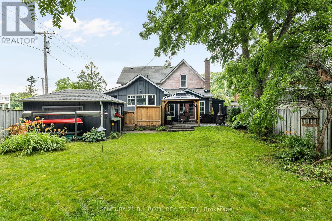
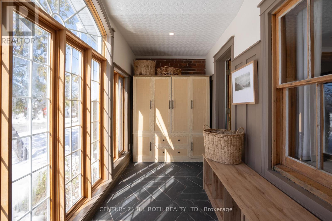
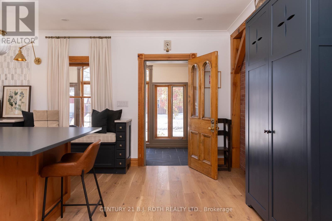
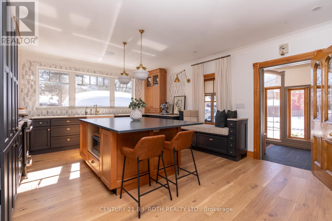
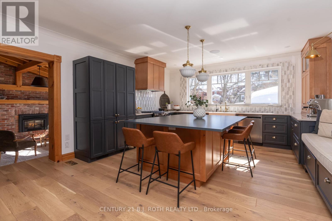
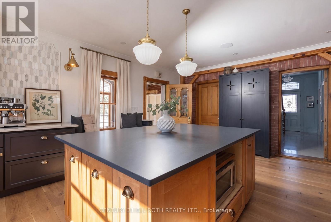
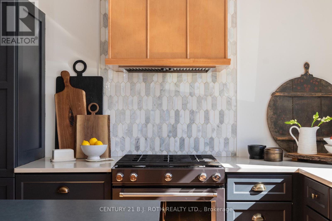
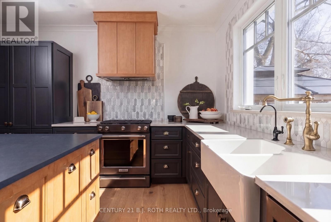
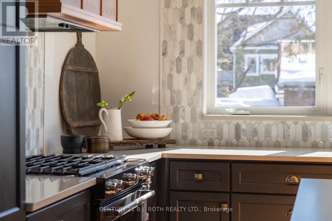
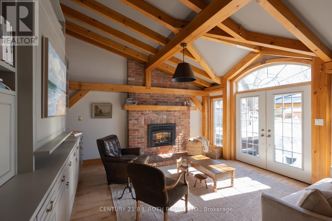
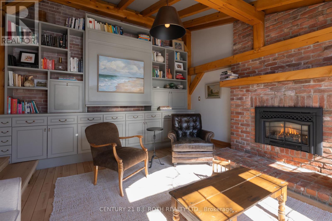
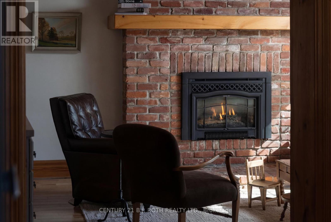
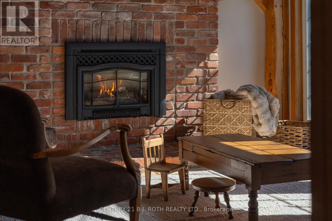
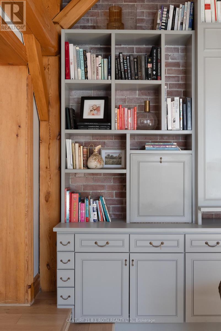
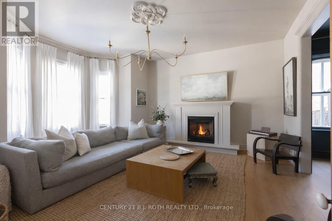
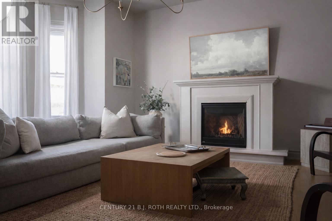
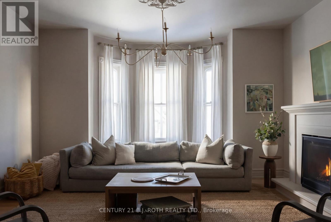
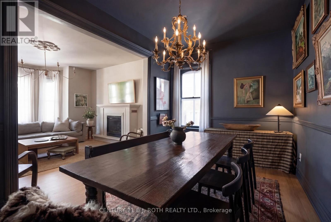
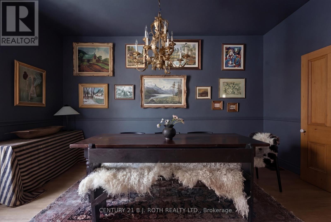
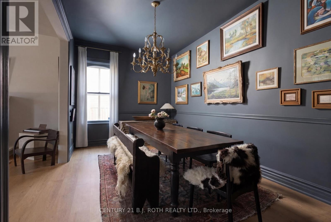
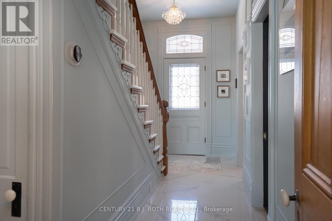
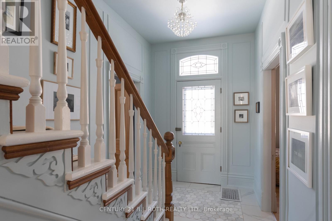
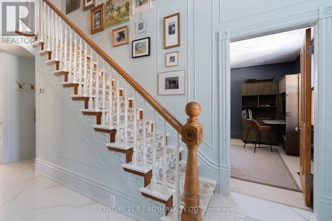
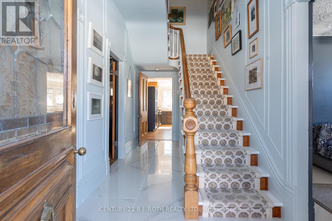
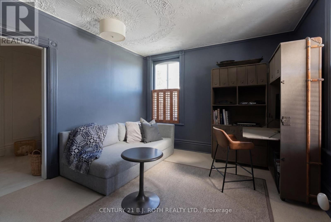
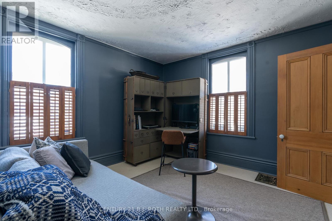
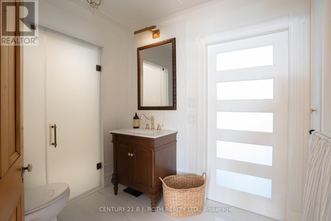
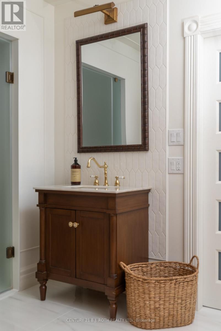
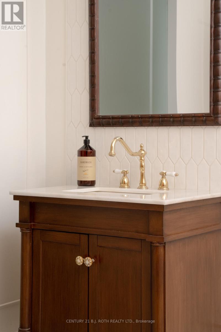
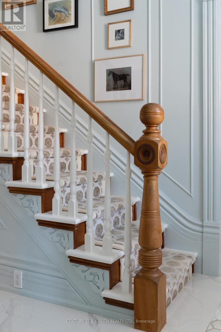
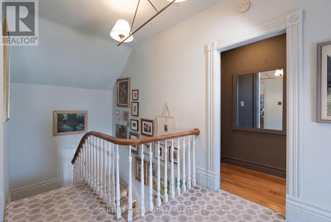
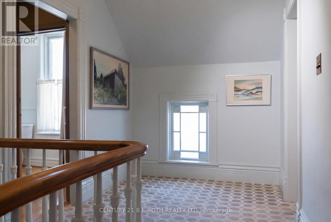
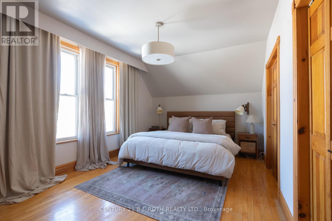
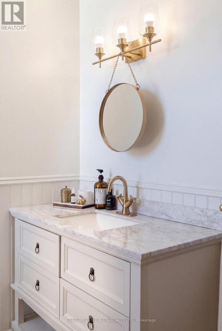
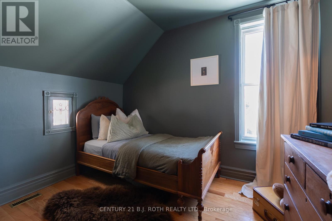
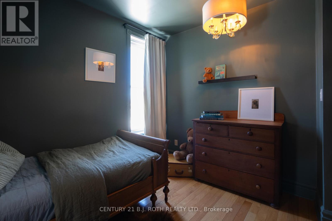
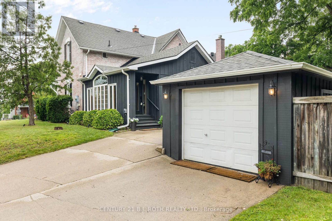
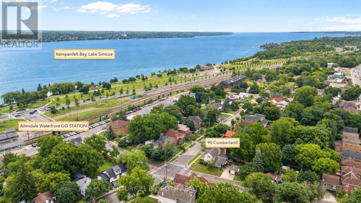
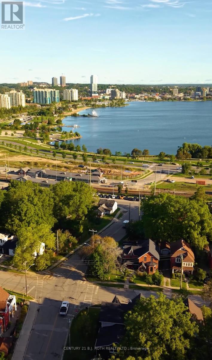
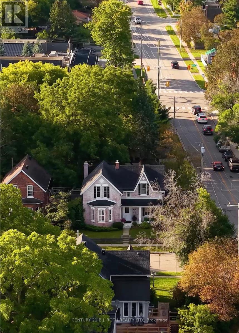
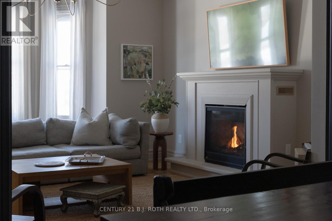
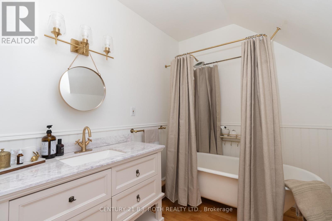
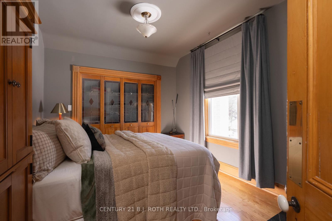
An irreplaceable piece of Barrie's architectural heritage, this extraordinary century residence embodies a level of craftsmanship, distinction and permanence that modern construction can never replicate. Standing proudly for more than 127 years, and built in an era when homes were crafted to endure. Set on a private, tree-lined corner lot with peek-a-boo views of Lake Simcoe, this exceptional century home is nestled in historic Allandale Village, just steps from Barrie's Kempenfelt Bay waterfront & Allandale GO Station. This one of a kind home includes; solid brick walls, heavy old-growth timber, remarkable proportions, a grand front parlour, soaring ceilings, central staircase and original architectural details.Thoughtfully restored and professionally renovated, the home seamlessly pairs its historic soul with modern luxury. The chef's kitchen, at the heart of the home, features custom cabinetry, marble backsplash, upholstered banquette, two full-size refrigerators, two beverage drawers, under-counter ice maker and a grand island with seating for six.The main-floor family room showcases exposed brick, gas fireplace, rich timber beams, custom built-ins, French doors leading to the backyard and spectacular natural lighting. A versatile den with a spa-inspired 3-piece bath and steam shower offers an ideal executive office, guest suite or additional bedroom. A formal dining room and refined parlour feature soaring ceilings, rare 3 bay window, gas fireplace and exquisite architectural detailing. Upstairs, leads to three beautifully appointed bedrooms & a timeless 4-pc bath with brass clawfoot tub.For Toronto commuters, the location is exceptional: walk to Allandale GO and be connected to downtown Toronto without giving up the lifestyle. Enjoy waterfront trails, parks, schools, beaches, Hwy 400 and downtown Barrie all within steps. Some homes are built. Others become part of a city's story. New roof (2024), insulation (2024),basement spray foam (2025),sump pump (2025). (id:63604)

Key Facts

Type
Detached
Beds
4
Baths
2
Size
2,000 sqft
Lot
71.6 x 138.5 FT; 71.58 Ft X 139.57 Ft X 59.81 Ft X 138.54
Parking
4 total

Highlights

  • All
  • Hot Tub
Property Details 17 details
Bedrooms
4 bedrooms
3 above grade + 1 below grade
Bathrooms
2 bathrooms
Parking
4 parking spaces
Detached Garage · Garage
Living area
2,000 - 2,500 sq. ft.
Property
Single Family · Freehold · Detached
Property subtype
Single Family
Structure type
House
Ownership
Freehold
Attached status
Detached
Storeys
2
Basement
Unfinished
Heating
Forced air, Natural gas
Cooling
Central air conditioning
Fireplace
2 fireplaces
Lot dimensions
71.6 x 138.5 FT; 71.58 Ft X 139.57 Ft X 59.81 Ft X 138.54
Frontage
71.70 feet
Taxes
$4,810.54
Zoning
Residential
Water source
Municipal water
Sewer
Sanitary sewer

Interior features

AllHot TubTileFireplace(s)
Exterior features

BrickStone
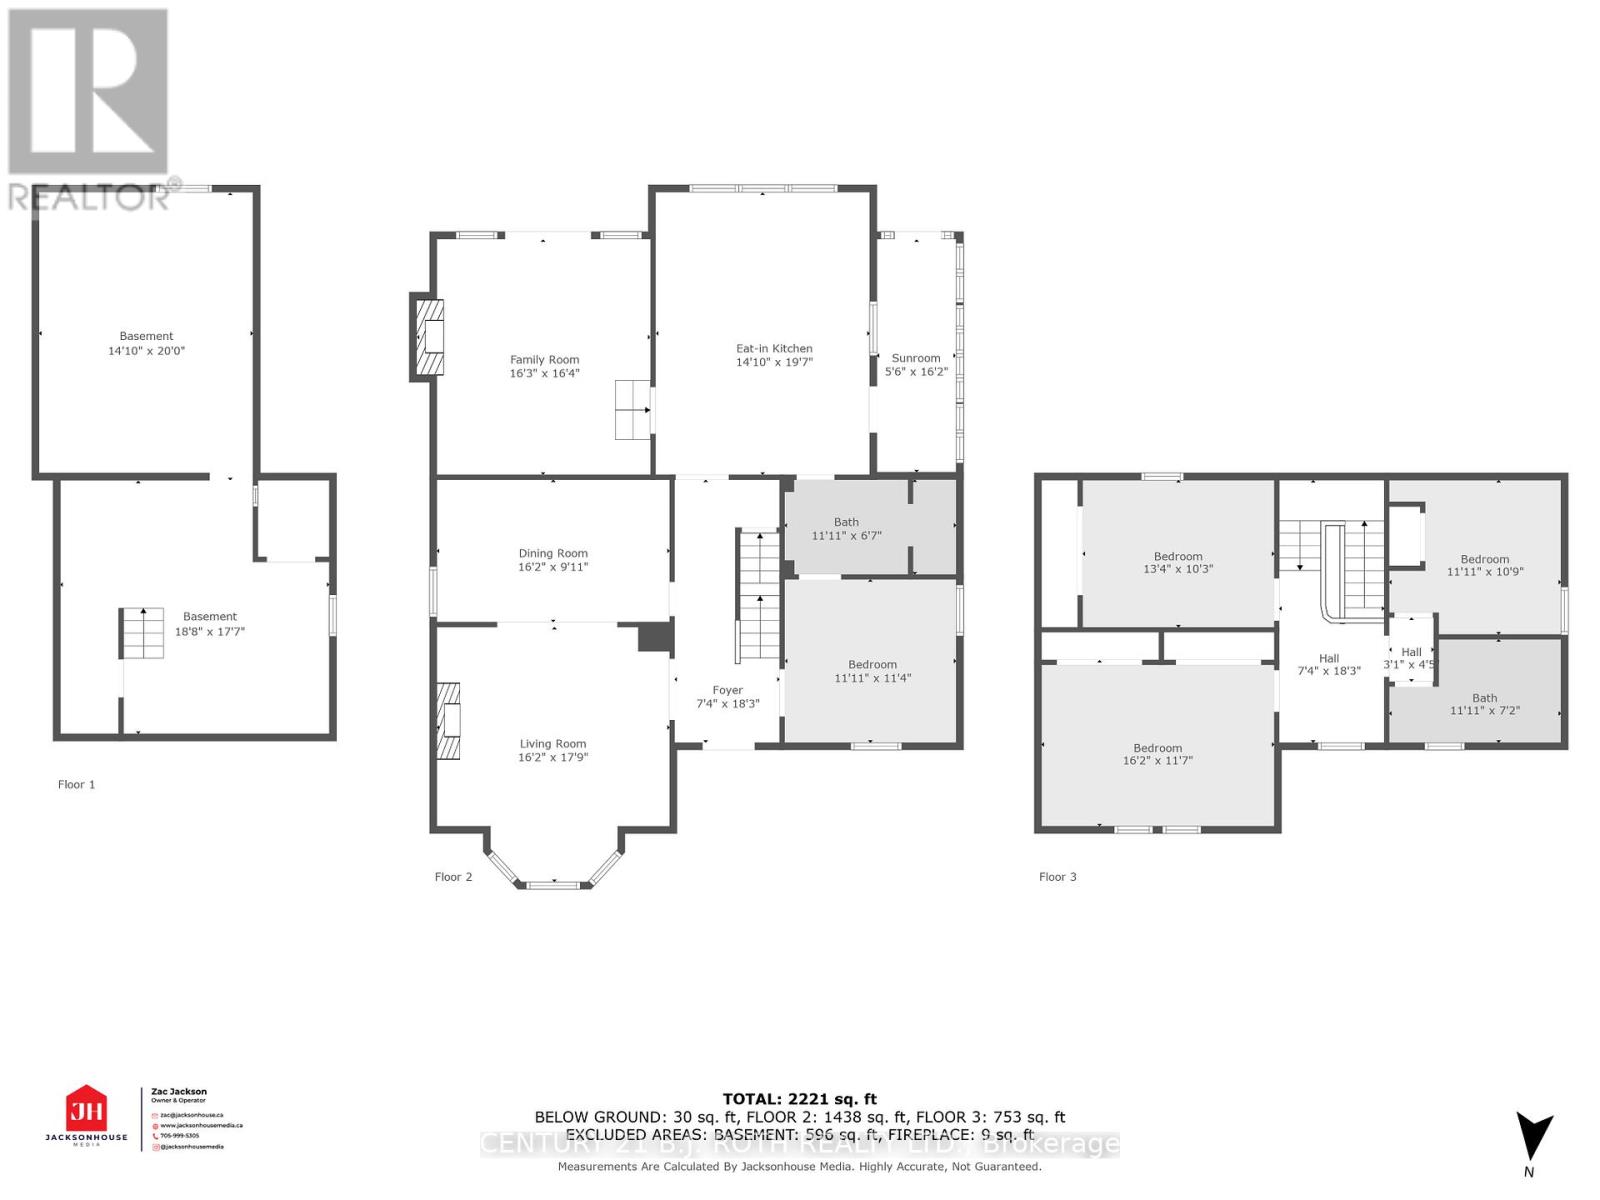
Rooms 12 rooms
Level
Room
Dimensions
Main level
Living room
7.31 m x 4.87 m
Main level
Bathroom
2.37 m x 1.9 m
Main level
Foyer
4.2 m x 1.7 m
Main level
Dining room
3.04 m x 4.87 m
Main level
Office
3.65 m x 5.48 m
Main level
Family room
4.26 m x 4.56 m
Main level
Kitchen
4.56 m x 5.78 m
Main level
Mud room
5.02 m x 1.71 m
Second level
Primary Bedroom
3.34 m x 4.87 m
Second level
Bedroom
2.73 m x 3 m
Second level
Bedroom
2.43 m x 2.12 m
Second level
Bathroom
2.31 m x 2.05 m

Virtual Tour & Media

Mortgage & Affordability Estimate monthly costs
Purchase price$1,149,000
Down paymentNot available
Mortgage amountNot available
Principal & interestNot available
Property taxesNot available
Condo/HOA feeNot available
Insurance/OtherNot available
UtilitiesNot available
Est. monthly totalNot available
Income needed (GDS 32%)Not available
Estimates only. Not financial advice. Rates, taxes and fees vary by lender and municipality.

Saved Properties

Keep This One Handy

Save this listing, compare it later, or open your saved properties dashboard.

Manage Saved Searches
Map is approximate.

Neighbourhood

Area
Allandale
City
Barrie
Postal code
L4N 2P7
Nearby
Cross Streets: Bayview Dr. and Cumberland St. ** Directions: Essa Road turn right onto Burton Ave, Left onto Bayview, Right onto Cumberland St.