90 Lakeside Drive

Grimsby, ONDetached
$1,699,900
MLS® X13792794
Detached4 beds5 baths5 total
90 Lakeside Drive, Grimsby, ON photo 1
90 Lakeside Drive, Grimsby, ON photo 2
90 Lakeside Drive, Grimsby, ON photo 3
90 Lakeside Drive, Grimsby, ON photo 4
90 Lakeside Drive, Grimsby, ON photo 5
90 Lakeside Drive, Grimsby, ON photo 6
90 Lakeside Drive, Grimsby, ON photo 7
90 Lakeside Drive, Grimsby, ON photo 8
90 Lakeside Drive, Grimsby, ON photo 9
90 Lakeside Drive, Grimsby, ON photo 10
90 Lakeside Drive, Grimsby, ON photo 11
90 Lakeside Drive, Grimsby, ON photo 12
90 Lakeside Drive, Grimsby, ON photo 13
90 Lakeside Drive, Grimsby, ON photo 14
90 Lakeside Drive, Grimsby, ON photo 15
90 Lakeside Drive, Grimsby, ON photo 16
90 Lakeside Drive, Grimsby, ON photo 17
90 Lakeside Drive, Grimsby, ON photo 18
90 Lakeside Drive, Grimsby, ON photo 19
90 Lakeside Drive, Grimsby, ON photo 20
90 Lakeside Drive, Grimsby, ON photo 21
90 Lakeside Drive, Grimsby, ON photo 22
90 Lakeside Drive, Grimsby, ON photo 23
90 Lakeside Drive, Grimsby, ON photo 24
90 Lakeside Drive, Grimsby, ON photo 25
90 Lakeside Drive, Grimsby, ON photo 26
90 Lakeside Drive, Grimsby, ON photo 27
90 Lakeside Drive, Grimsby, ON photo 28
90 Lakeside Drive, Grimsby, ON photo 29
90 Lakeside Drive, Grimsby, ON photo 30
90 Lakeside Drive, Grimsby, ON photo 31
90 Lakeside Drive, Grimsby, ON photo 32
90 Lakeside Drive, Grimsby, ON photo 33
90 Lakeside Drive, Grimsby, ON photo 34
90 Lakeside Drive, Grimsby, ON photo 35
90 Lakeside Drive, Grimsby, ON photo 36
90 Lakeside Drive, Grimsby, ON photo 37
90 Lakeside Drive, Grimsby, ON photo 38
90 Lakeside Drive, Grimsby, ON photo 39
90 Lakeside Drive, Grimsby, ON photo 40
90 Lakeside Drive, Grimsby, ON photo 41
90 Lakeside Drive, Grimsby, ON photo 42
90 Lakeside Drive, Grimsby, ON photo 43
90 Lakeside Drive, Grimsby, ON photo 44
90 Lakeside Drive, Grimsby, ON photo 45
90 Lakeside Drive, Grimsby, ON photo 46
90 Lakeside Drive, Grimsby, ON photo 47
90 Lakeside Drive, Grimsby, ON photo 48
90 Lakeside Drive, Grimsby, ON photo 49
90 Lakeside Drive, Grimsby, ON photo 50
1 / 50

BUYER ADVANTAGE

Buy with confidence

Get a full-service approach built on strategy, strong negotiation, and clear guidance from offer to close.

  • Local Market Expertise
  • Broker-level Negotiation
  • Transparent Process
  • No-pressure Guidance

The right strategy depends on your goals, timing, budget, and the type of home you are buying. Get Your Buyer Snapshot.

About This Property

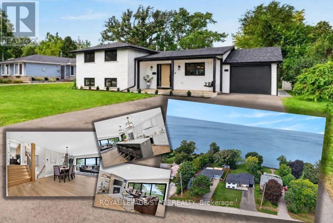
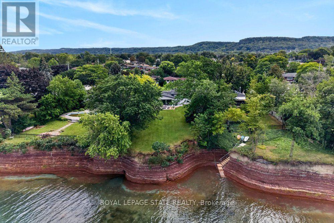
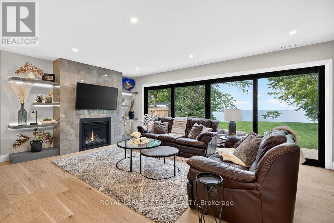
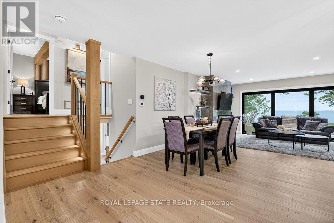
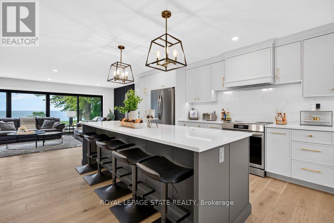
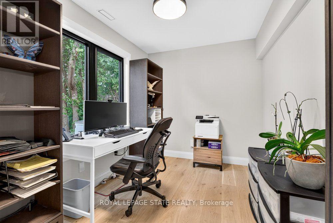
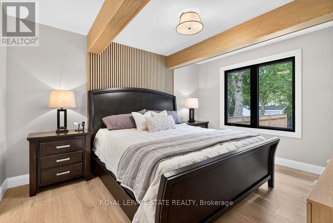
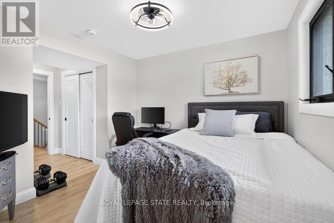
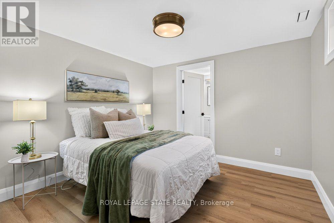
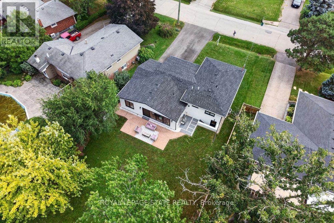
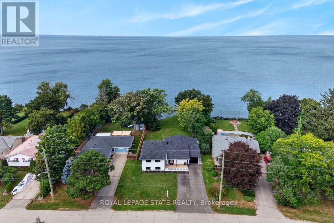
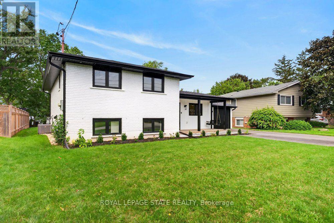
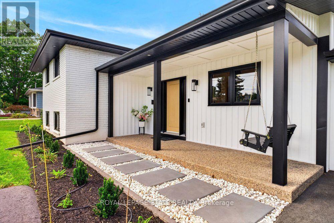
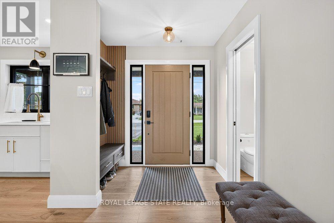
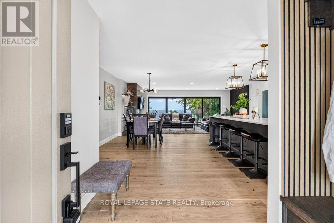
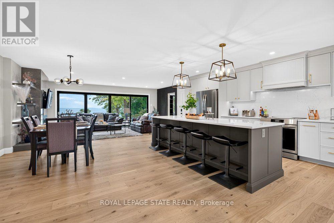
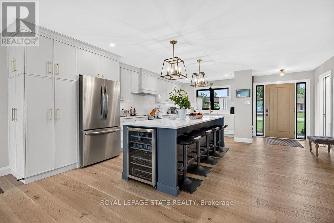
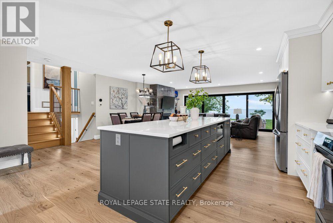
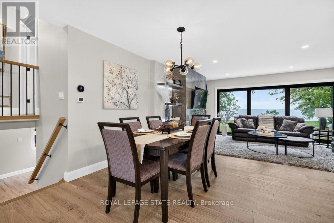
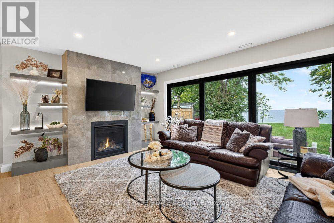
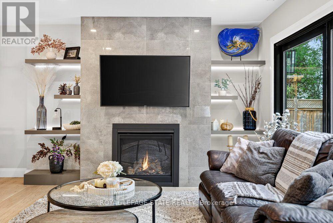
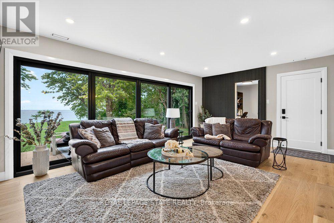
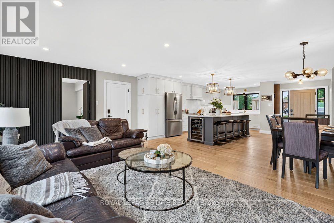
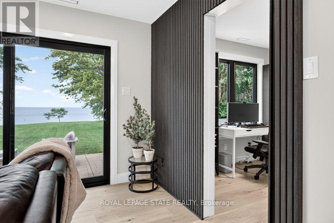
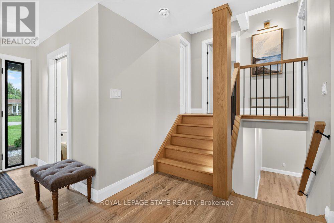
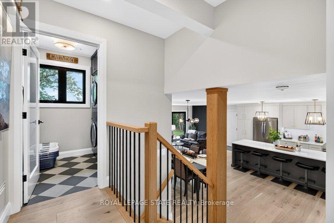
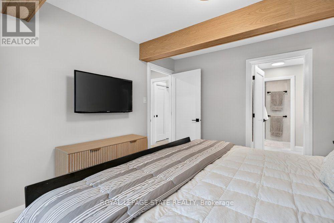
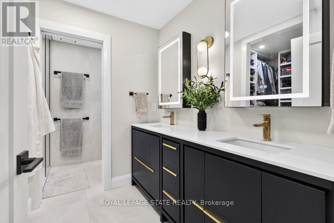
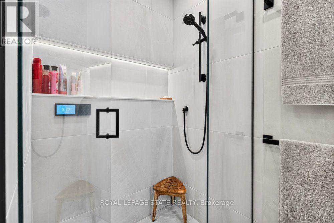
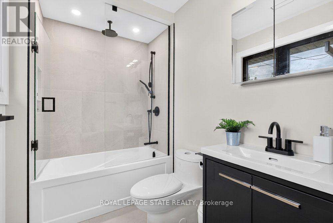
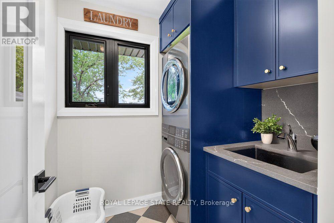
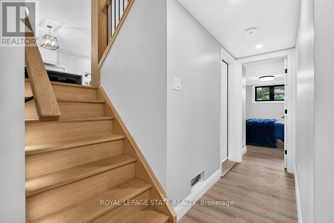
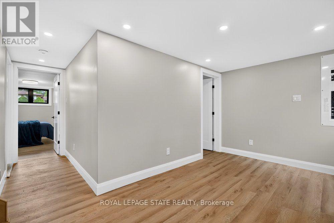
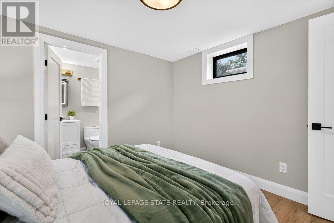
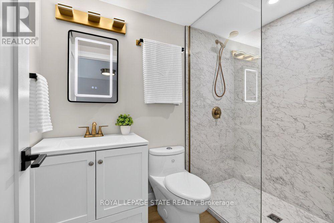
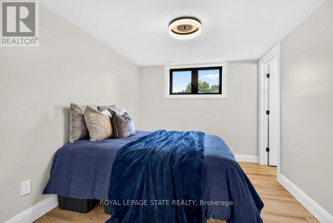
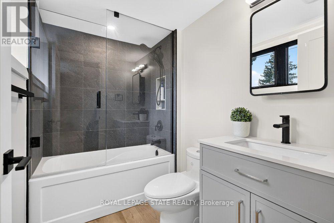
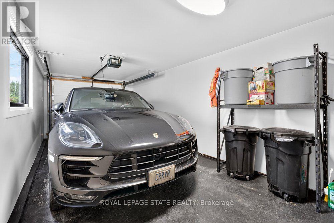
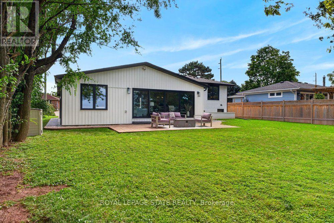
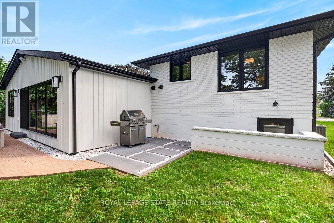
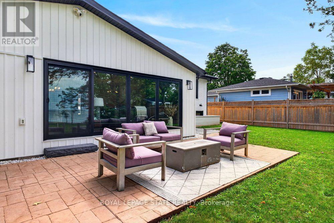
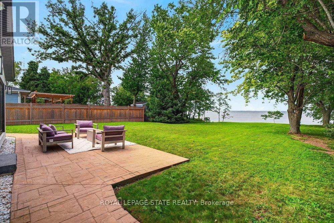
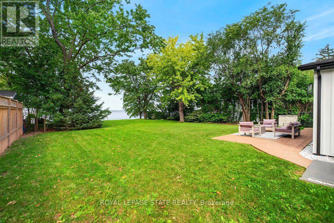
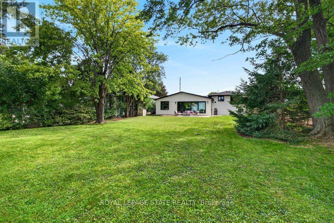
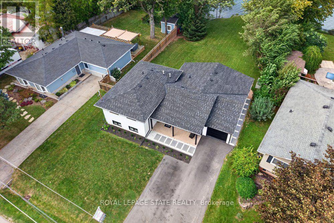
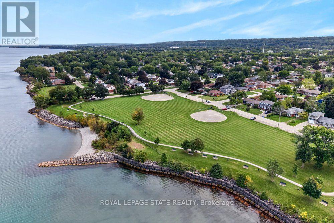
Welcome to an extraordinary lakefront residence in Grimsby, perfectly positioned beside a park and along the shores of Lake Ontario at the gateway to Niagara. Completely transformed with exceptional attention to detail, this stunning home pairs breathtaking waterfront vistas with sophisticated design and virtually all-new major components. Enjoy captivating lake views from the open-concept great room, luxurious primary suite, private home office and expansive rear patio. The impressive interior features 4 bedrooms, each with its own ensuite, beautiful white oak flooring and stairs, and an abundance of windows that bring the waterfront setting indoors. At the heart of the home is a spectacular designer kitchen showcasing two-tone shaker cabinetry, a 10' island, quartz counters and backsplash, custom range hood, crown moulding, premium stainless-steel appliances and thoughtful details including a robotic vacuum cubby, garburator and reverse-osmosis water system. The great room is anchored by a gas fireplace with custom built-ins, while a cleverly concealed main-floor office provides a private workspace overlooking the lake. Extensive improvements include new electrical, plumbing, HVAC with ceiling air supplies, roof, windows, exterior doors, and garage door. Additional features include a smart water valve, digital primary shower controls, Alexa-enabled smart-home technology, EV charger rough-in, BBQ gas connection and new backwater valve. A charming covered front porch with swing adds to the home's appeal, while the lakefront patio creates an unforgettable setting for entertaining or simply enjoying the view. A remarkable turnkey transformation where luxury, technology and waterfront living come together in one exceptional Grimsby home. (id:63604)

Key Facts

Type
Detached
Beds
4
Baths
5
Size
1,100 sqft
Lot
60.1 x 206.2 FT
Parking
5 total

Highlights

  • Washer
  • Refrigerator
  • Water meter
  • Dishwasher
  • Stove
  • Dryer
  • Microwave
  • Garburator
  • Garage door opener
  • Garage door opener remote(s)
  • Water Heater
Property Details 19 details
Bedrooms
4 bedrooms
2 above grade + 2 below grade
Bathrooms
5 bathrooms
1 partial
Parking
5 parking spaces
Attached Garage · Garage
Living area
1,100 - 1,500 sq. ft.
Property
Single Family · Freehold · Detached
Property subtype
Single Family
Structure type
House
Ownership
Freehold
Attached status
Detached
Basement
Finished, Full, Separate entrance, Walk-up
Heating
Forced air, Natural gas
Cooling
Central air conditioning
Fireplace
1 fireplace
Lot dimensions
60.1 x 206.2 FT
Frontage
60.10 feet
Taxes
$9,739.00 (2,025)
Zoning
R2
Water source
Municipal water
Sewer
Sanitary sewer
Waterfront
Waterfront on lake · Lake Ontario
Views
Lake view, View, Direct Water View

Interior features

WasherRefrigeratorWater meterDishwasherStoveDryerMicrowaveGarburatorGarage door openerGarage door opener remote(s)Water HeaterFireplace(s)

Exterior features

BrickVinyl sidingBlock

Lot and water

Irregular lot sizeWaterfront on lake
Rooms 12 rooms
Level
Room
Dimensions
Main level
Foyer
2.29 m x 2.26 m
Basement
Other
5.21 m x 5.11 m
Basement
Utility room
6.25 m x 6.35 m
Main level
Dining room
3.91 m x 3.33 m
Main level
Kitchen
6.2 m x 2.87 m
Main level
Living room
6.2 m x 3.94 m
Main level
Office
3.38 m x 2.49 m
Second level
Primary Bedroom
3.2 m x 4.04 m
Second level
Bedroom
4.95 m x 2.92 m
Second level
Laundry room
2.11 m x 1.78 m
Basement
Bedroom
3.12 m x 3.07 m
Basement
Bedroom
4.11 m x 2.72 m

Virtual Tour & Media

Mortgage & Affordability Estimate monthly costs
Purchase price$1,699,900
Down paymentNot available
Mortgage amountNot available
Principal & interestNot available
Property taxesNot available
Condo/HOA feeNot available
Insurance/OtherNot available
UtilitiesNot available
Est. monthly totalNot available
Income needed (GDS 32%)Not available
Estimates only. Not financial advice. Rates, taxes and fees vary by lender and municipality.

Saved Properties

Keep This One Handy

Save this listing, compare it later, or open your saved properties dashboard.

Manage Saved Searches
Map is approximate.

Neighbourhood

Area
Grimsby Beach
City
Grimsby
Postal code
L3M 2L5
Nearby
Cross Streets: Murray St. ** Directions: QEW to Christie St - north to Olive St - west to Murray St - north to Lakeshore - west on Lakeside Dr.