90 Woodlawn Avenue West
Toronto, ONDetached
$4,995,000
MLS® C14144734
Detached5 beds5 baths4 total
90 Woodlawn Avenue West, Toronto, ON photo 1
90 Woodlawn Avenue West, Toronto, ON photo 2
90 Woodlawn Avenue West, Toronto, ON photo 3
90 Woodlawn Avenue West, Toronto, ON photo 4
90 Woodlawn Avenue West, Toronto, ON photo 5
90 Woodlawn Avenue West, Toronto, ON photo 6
90 Woodlawn Avenue West, Toronto, ON photo 7
90 Woodlawn Avenue West, Toronto, ON photo 8
90 Woodlawn Avenue West, Toronto, ON photo 9
90 Woodlawn Avenue West, Toronto, ON photo 10
90 Woodlawn Avenue West, Toronto, ON photo 11
90 Woodlawn Avenue West, Toronto, ON photo 12
90 Woodlawn Avenue West, Toronto, ON photo 13
90 Woodlawn Avenue West, Toronto, ON photo 14
90 Woodlawn Avenue West, Toronto, ON photo 15
90 Woodlawn Avenue West, Toronto, ON photo 16
90 Woodlawn Avenue West, Toronto, ON photo 17
90 Woodlawn Avenue West, Toronto, ON photo 18
90 Woodlawn Avenue West, Toronto, ON photo 19
90 Woodlawn Avenue West, Toronto, ON photo 20
90 Woodlawn Avenue West, Toronto, ON photo 21
90 Woodlawn Avenue West, Toronto, ON photo 22
90 Woodlawn Avenue West, Toronto, ON photo 23
90 Woodlawn Avenue West, Toronto, ON photo 24
90 Woodlawn Avenue West, Toronto, ON photo 25
90 Woodlawn Avenue West, Toronto, ON photo 26
90 Woodlawn Avenue West, Toronto, ON photo 27
90 Woodlawn Avenue West, Toronto, ON photo 28
90 Woodlawn Avenue West, Toronto, ON photo 29
90 Woodlawn Avenue West, Toronto, ON photo 30
90 Woodlawn Avenue West, Toronto, ON photo 31
90 Woodlawn Avenue West, Toronto, ON photo 32
90 Woodlawn Avenue West, Toronto, ON photo 33
90 Woodlawn Avenue West, Toronto, ON photo 34
90 Woodlawn Avenue West, Toronto, ON photo 35
90 Woodlawn Avenue West, Toronto, ON photo 36
90 Woodlawn Avenue West, Toronto, ON photo 37
90 Woodlawn Avenue West, Toronto, ON photo 38
1 / 38

BUYER ADVANTAGE

Buy with confidence

Get a full-service approach built on strategy, strong negotiation, and clear guidance from offer to close.

  • Local Market Expertise
  • Broker-level Negotiation
  • Transparent Process
  • No-pressure Guidance

The right strategy depends on your goals, timing, budget, and the type of home you are buying. Get Your Buyer Snapshot.

About This Property

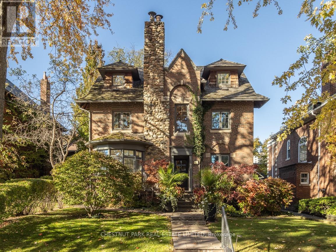
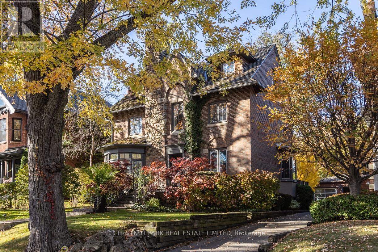
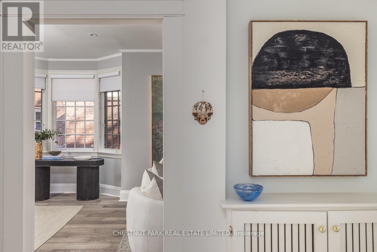
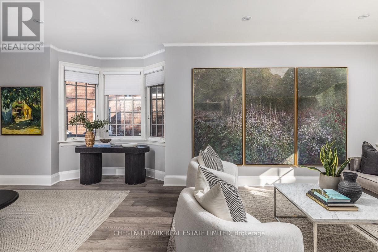
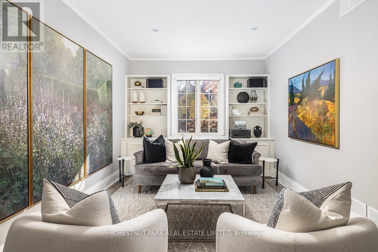
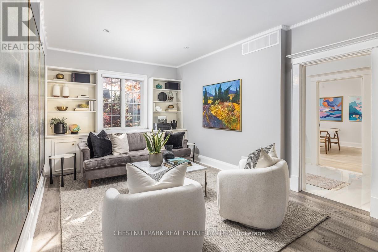
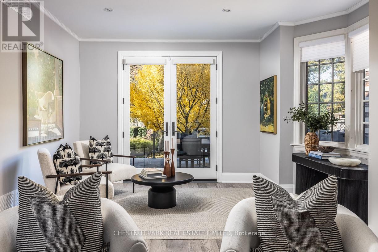
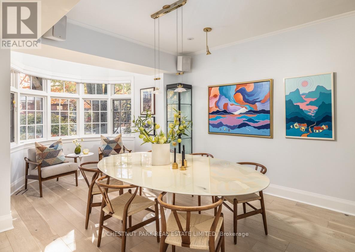
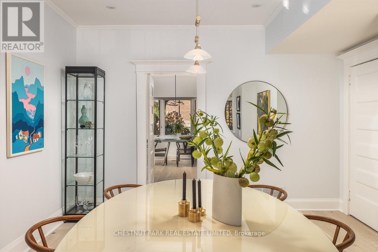
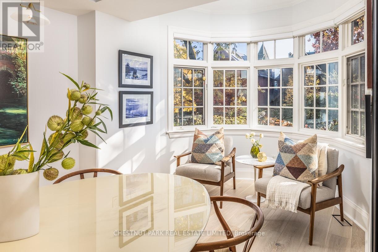
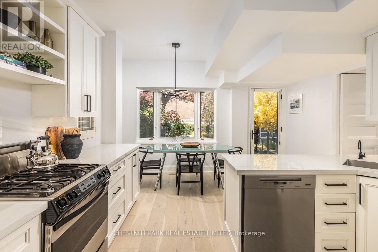
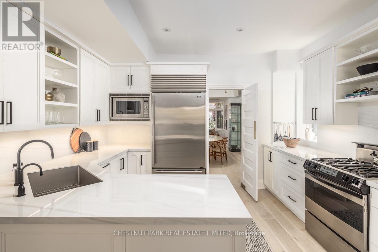
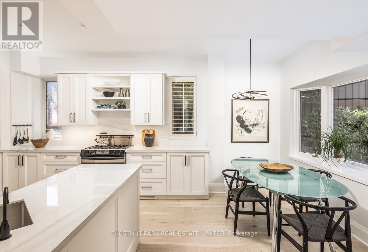
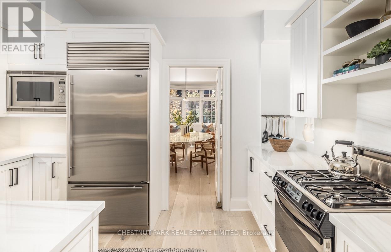
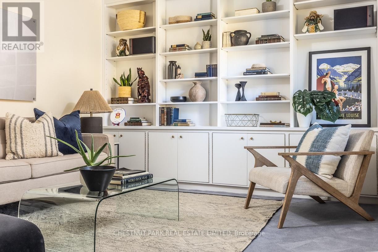
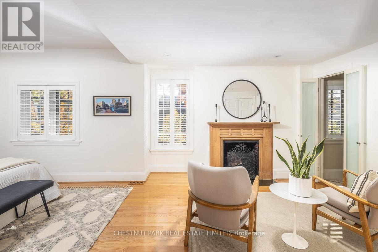
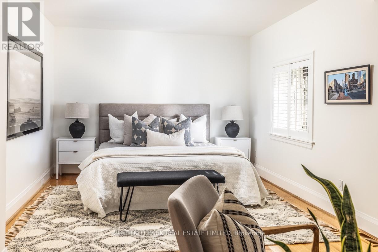
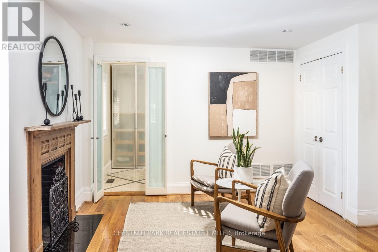
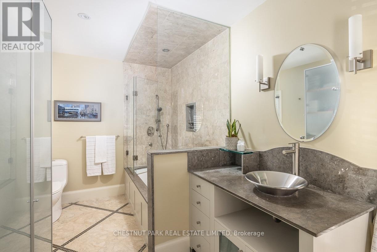
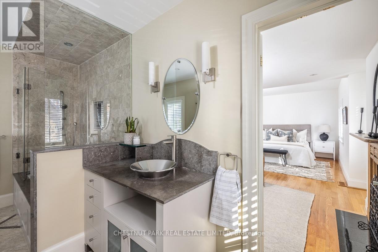
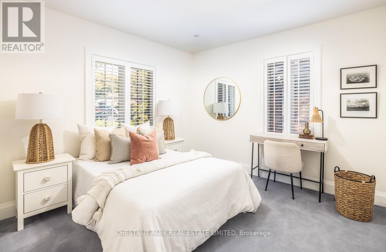
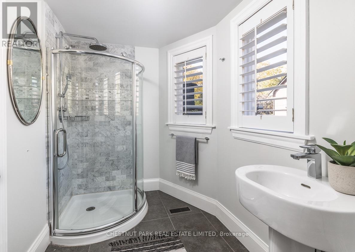
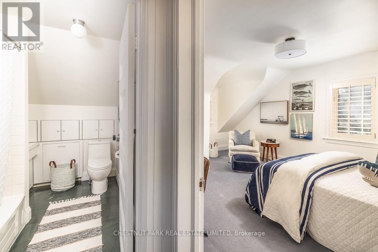
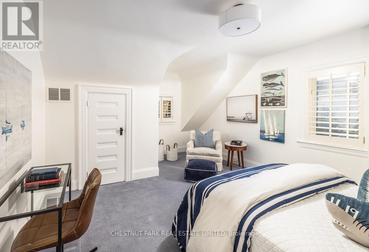
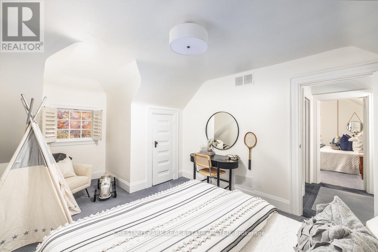
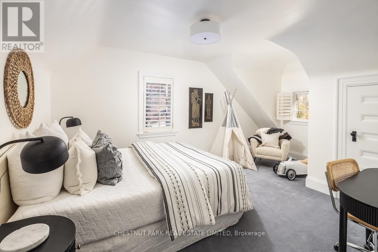
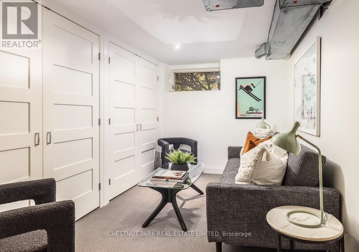
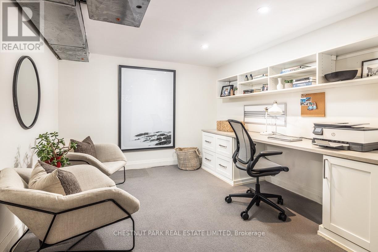
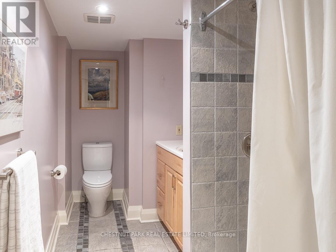
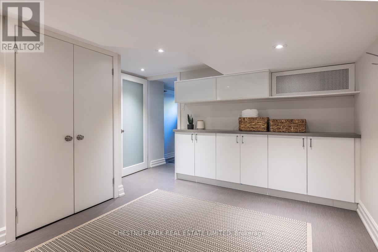
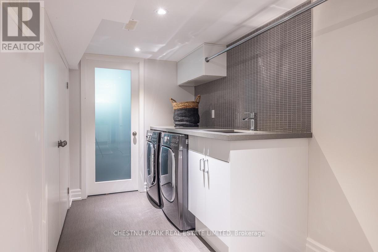
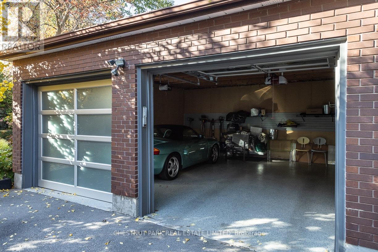
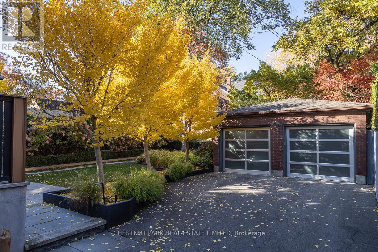
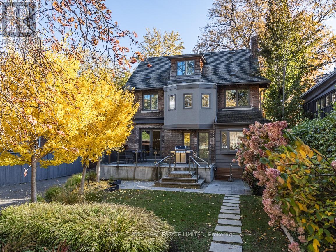
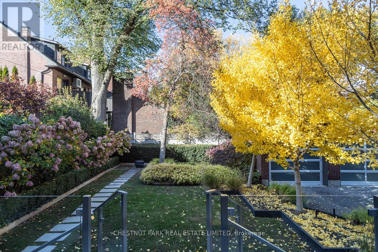
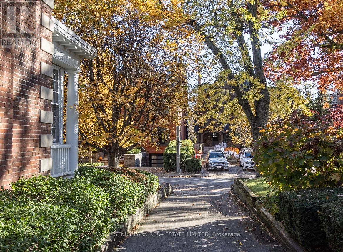
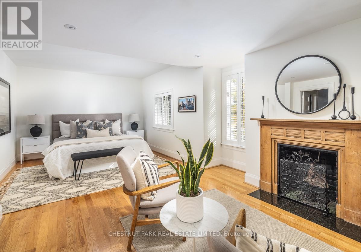
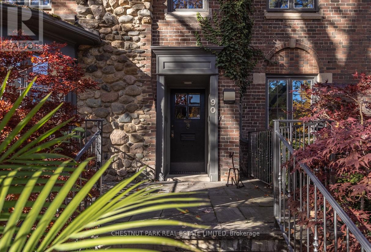
Set proudly above Woodlawn Avenue West, this handsome 1909 detached brick and fieldstone home occupies a rare 50 x 122 ft lot in the heart of Summerhill. Meticulously maintained, it retains its original character alongside a renovated main floor and several other updates, offering over 2,700 sq. ft. above grade plus 1,075 sq. ft. on the finished walkout lower level. A classic centre-hall plan opens to gracious principal rooms: a living room with custom built-ins and French doors to the garden, and a separate and spacious dining room filled with light from a sweeping south-facing bay window. The recently renovated kitchen is crisp and timeless, with white Shaker cabinetry, high-end appliances and an adjoining breakfast area overlooking the beautifully manicured rear garden. Upstairs, the sunny primary suite offers a sitting area with a wood-burning fireplace and original mantel, plus a four-piece ensuite. A library-style family room lined with built-ins creates a cosy retreat, while a bright second bedroom and three-piece bathroom complete the floor. Two generous dormered bedrooms and a four-piece bathroom occupy the third floor.The lower level adds a fifth bedroom, a home office with a built-in desk, recreation room, mudroom, laundry, temperature-controlled wine cellar and ample storage.Professionally landscaped front and rear gardens feature irrigation and a raised flagstone terrace with a retractable awning for outdoor dining. The pool-sized rear garden offers room for future possibilities, while a private driveway accommodates multiple cars and leads to a pristine detached two-car garage.Pre-listing inspection available. Walk to Yonge Street shops, the subway and neighbourhood schools. De La Salle College and The York School are minutes away on foot, with other sought-after private schools within easy reach. (id:63604)
Key Facts

Type
Detached
Beds
5
Baths
5
Size
2,500 sqft
Lot
50 x 123 FT
Parking
4 total

Highlights

  • Washer
  • Refrigerator
  • Water meter
  • Central Vacuum
  • Dishwasher
  • Range
  • Dryer
  • Microwave
  • Freezer
  • Oven - Built-In
  • Water Treatment
  • Window Coverings
Property Details 19 details
Bedrooms
5 bedrooms
4 above grade + 1 below grade
Bathrooms
5 bathrooms
1 partial
Parking
4 parking spaces
Detached Garage · Garage
Living area
2,500 - 3,000 sq. ft.
Property
Single Family · Freehold · Detached
Property subtype
Single Family
Structure type
House
Ownership
Freehold
Attached status
Detached
Storeys
2.50
Basement
Finished, Walk out
Heating
Forced air, Natural gas
Cooling
Central air conditioning
Fireplace
1 fireplace
Lot dimensions
50 x 123 FT
Frontage
50 feet
Taxes
$21,400.31
Water source
Municipal water
Sewer
Sanitary sewer
Views
City view

Interior features

WasherRefrigeratorWater meterCentral VacuumDishwasherRangeDryerMicrowaveFreezerOven - Built-InWater TreatmentWindow Coverings

Exterior features

Brick

Systems and association

Alarm systemSmoke DetectorsSewerElectricityCable

Lot and water

LightingSump Pump
Rooms 16 rooms
Level
Room
Dimensions
Main level
Living room
7.98 m x 3.3 m
Lower level
Bedroom 5
3.63 m x 2.31 m
Lower level
Office
3.66 m x 3.05 m
Lower level
Recreational, Games room
3.91 m x 2.74 m
Lower level
Laundry room
3.51 m x 1.98 m
Lower level
Mud room
2.54 m x 1.09 m
Lower level
Cold room
2.36 m x 1.27 m
Main level
Dining room
6.17 m x 3.35 m
Main level
Kitchen
3.84 m x 3.68 m
Main level
Eating area
4.04 m x 1.63 m
Second level
Family room
3.84 m x 3.45 m
Second level
Primary Bedroom
6.86 m x 3.58 m
Second level
Bedroom 2
3.53 m x 3.45 m
Third level
Bedroom 3
5.13 m x 3.78 m
Third level
Bedroom 4
5.13 m x 3.4 m
Main level
Foyer
6.27 m x 1.83 m
Mortgage & Affordability Estimate monthly costs
Purchase price$4,995,000
Down paymentNot available
Mortgage amountNot available
Principal & interestNot available
Property taxesNot available
Condo/HOA feeNot available
Insurance/OtherNot available
UtilitiesNot available
Est. monthly totalNot available
Income needed (GDS 32%)Not available
Estimates only. Not financial advice. Rates, taxes and fees vary by lender and municipality.

Saved Properties

Keep This One Handy

Save this listing, compare it later, or open your saved properties dashboard.

Manage Saved Searches
Map is approximate.

Neighbourhood

Area
Yonge-St. Clair
City
Toronto
Postal code
M4V 1G7
Nearby
Yonge & St Clair