900 Keewatin Place

Kitchener, ONDetached
$919,000
MLS® X13717794
Detached4 beds3 baths6 total
900 Keewatin Place, Kitchener, ON photo 1
900 Keewatin Place, Kitchener, ON photo 2
900 Keewatin Place, Kitchener, ON photo 3
900 Keewatin Place, Kitchener, ON photo 4
900 Keewatin Place, Kitchener, ON photo 5
900 Keewatin Place, Kitchener, ON photo 6
900 Keewatin Place, Kitchener, ON photo 7
900 Keewatin Place, Kitchener, ON photo 8
900 Keewatin Place, Kitchener, ON photo 9
900 Keewatin Place, Kitchener, ON photo 10
900 Keewatin Place, Kitchener, ON photo 11
900 Keewatin Place, Kitchener, ON photo 12
900 Keewatin Place, Kitchener, ON photo 13
900 Keewatin Place, Kitchener, ON photo 14
900 Keewatin Place, Kitchener, ON photo 15
900 Keewatin Place, Kitchener, ON photo 16
900 Keewatin Place, Kitchener, ON photo 17
900 Keewatin Place, Kitchener, ON photo 18
900 Keewatin Place, Kitchener, ON photo 19
900 Keewatin Place, Kitchener, ON photo 20
900 Keewatin Place, Kitchener, ON photo 21
900 Keewatin Place, Kitchener, ON photo 22
900 Keewatin Place, Kitchener, ON photo 23
900 Keewatin Place, Kitchener, ON photo 24
900 Keewatin Place, Kitchener, ON photo 25
900 Keewatin Place, Kitchener, ON photo 26
900 Keewatin Place, Kitchener, ON photo 27
900 Keewatin Place, Kitchener, ON photo 28
900 Keewatin Place, Kitchener, ON photo 29
900 Keewatin Place, Kitchener, ON photo 30
900 Keewatin Place, Kitchener, ON photo 31
900 Keewatin Place, Kitchener, ON photo 32
900 Keewatin Place, Kitchener, ON photo 33
900 Keewatin Place, Kitchener, ON photo 34
900 Keewatin Place, Kitchener, ON photo 35
900 Keewatin Place, Kitchener, ON photo 36
900 Keewatin Place, Kitchener, ON photo 37
900 Keewatin Place, Kitchener, ON photo 38
900 Keewatin Place, Kitchener, ON photo 39
900 Keewatin Place, Kitchener, ON photo 40
900 Keewatin Place, Kitchener, ON photo 41
900 Keewatin Place, Kitchener, ON photo 42
900 Keewatin Place, Kitchener, ON photo 43
1 / 43

BUYER ADVANTAGE

Buy with confidence

Get a full-service approach built on strategy, strong negotiation, and clear guidance from offer to close.

  • Local Market Expertise
  • Broker-level Negotiation
  • Transparent Process
  • No-pressure Guidance

The right strategy depends on your goals, timing, budget, and the type of home you are buying. Get Your Buyer Snapshot.

About This Property

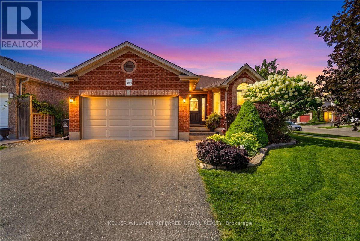
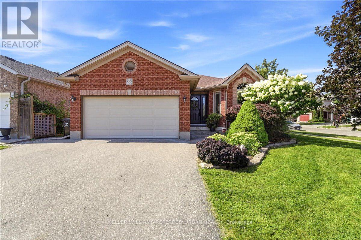
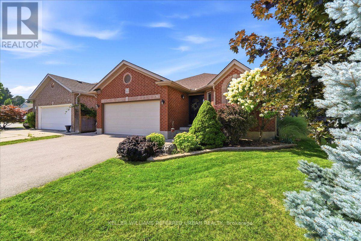
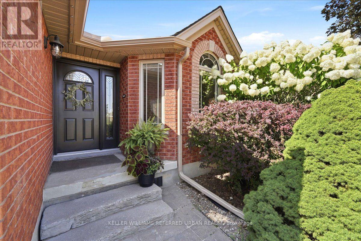
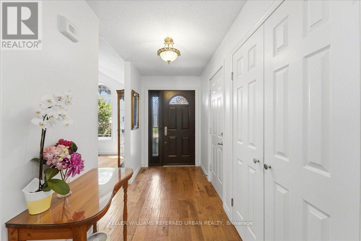
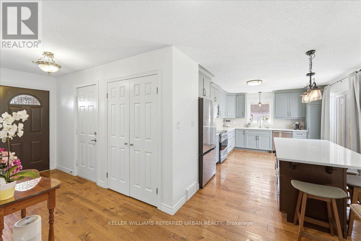
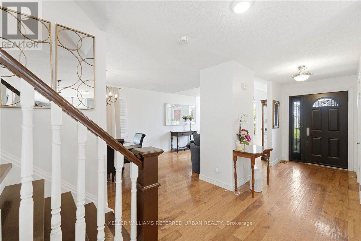
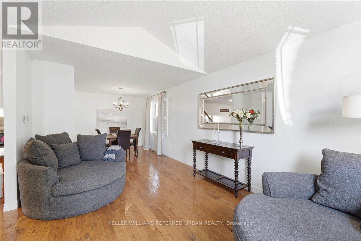
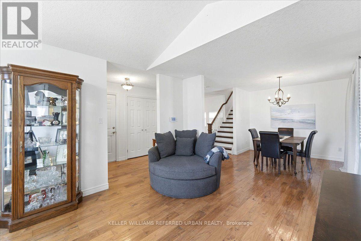
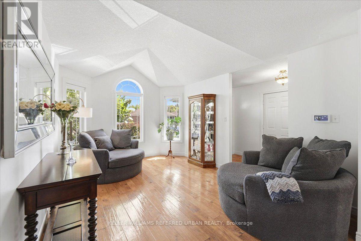
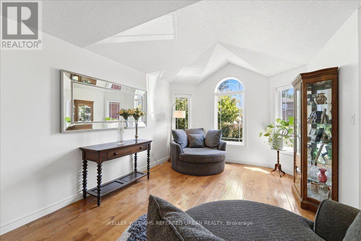
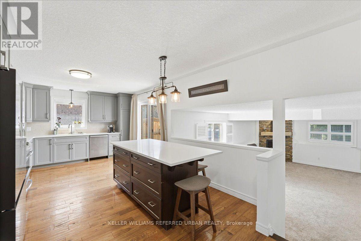
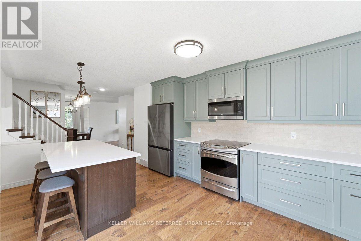
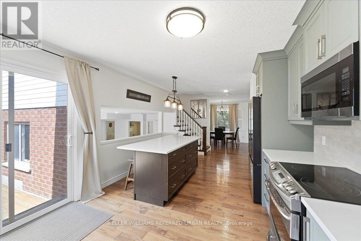
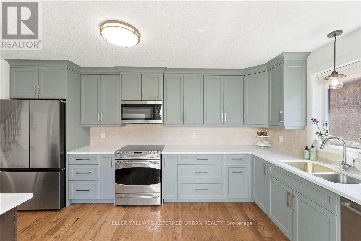
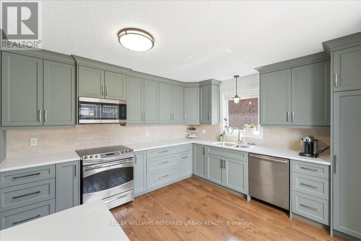
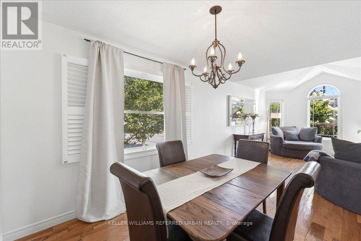

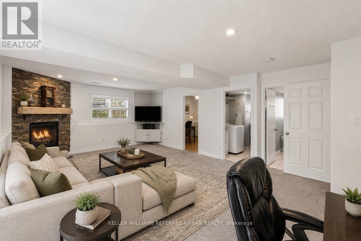
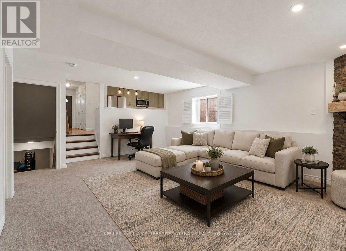
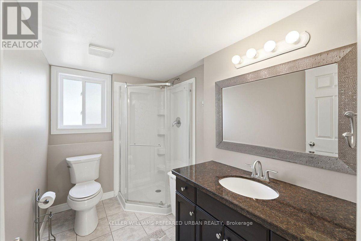
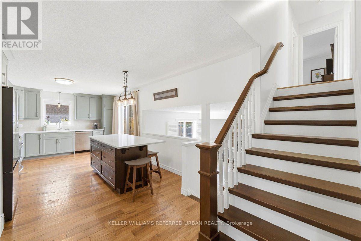
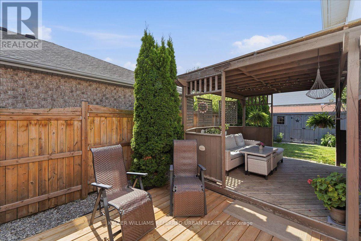
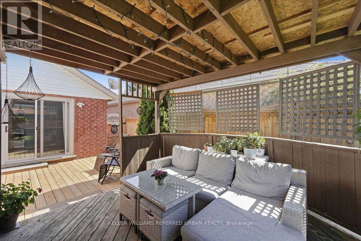
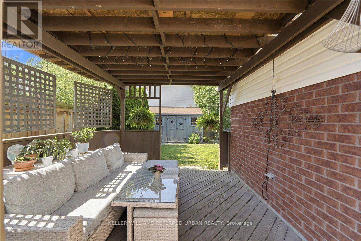
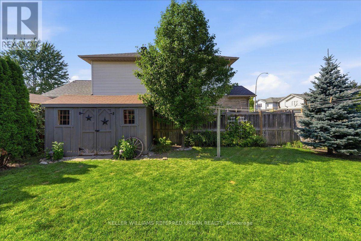
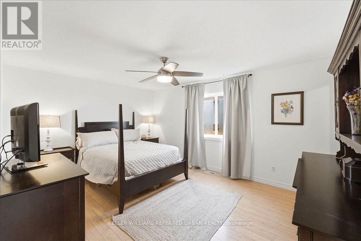
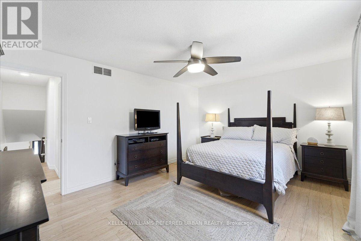
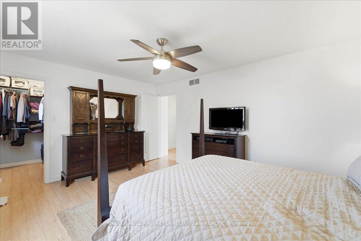
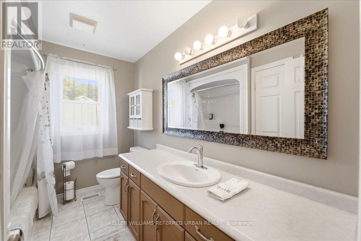
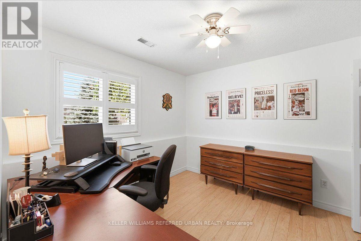
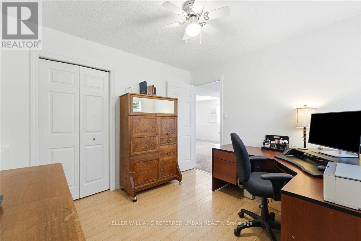
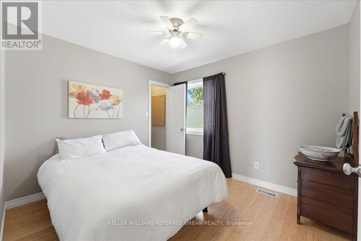
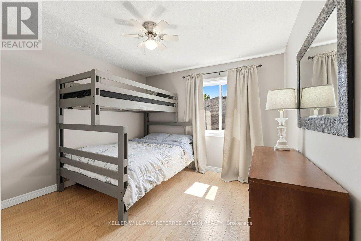
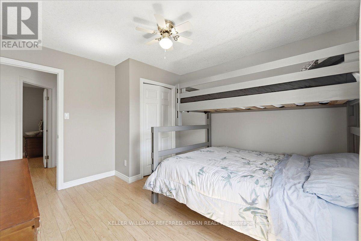
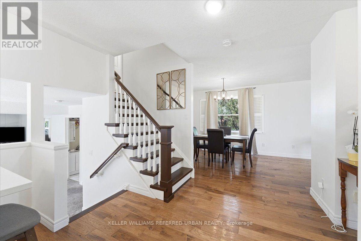
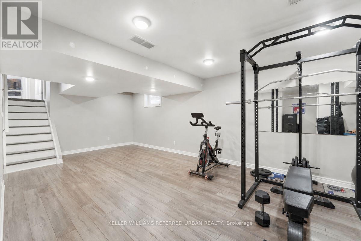
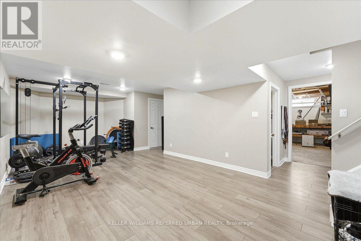
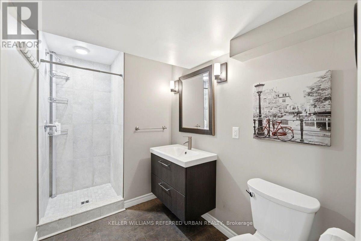
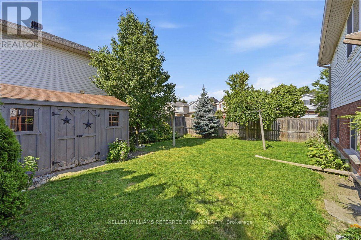
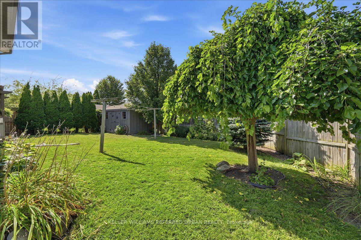
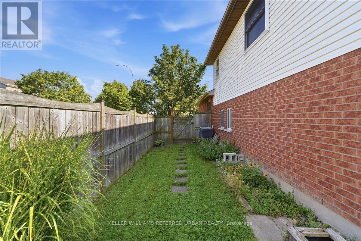
Welcome Home to this beautifully maintained detached backsplit in Kitchener's sought-after, Grand River North. Steps from the newly renovated Westchester Park, this Bright 4 bedroom/3 bathroom home with double-car garage is surprisingly spacious and offers the flexibility and reno's today's families are looking for. The backsplit design creates expansive living space across 4 bright levels. Wonderful floor plan offers the openness and functionality growing families need while maintaining distinct spaces for relaxing, entertaining, and everyday life. The heart of the home is the brand-new custom kitchen (2026), featuring modern finishes and an efficient layout that flows naturally into the main living areas. Bathrooms have been tastefully updated, while numerous improvements, including newer windows, furnace, attic insulation, driveway 2021, new garage door, covered patio area and Gemstone exterior lighting 2024, reflect years of pride of ownership and careful maintenance. The bright lower family room adds another generous living area, complete with a cozy fireplace, making it the perfect place for movie nights, a kids' playroom, or a comfortable work-from-home space. Step outside to a private, fully fenced backyard designed for everyday enjoyment. Kids and pets have plenty of room to play on the lawn, while adults can relax under the covered patio, ideal for summer barbecues, morning coffee, or evenings spent with friends and family. Lovely inside and out - even the garden shed is adorable! Located in the highly desirable Grand River North community, you'll enjoy excellent schools, parks, walking trails, shopping, and quick access to major commuter routes. With four true generous bedrooms, extensive updates throughout, and a layout that offers far more functional living space than you might expect, this is a rare opportunity to own a move-in-ready family home in one of Kitchener's most established neighbourhoods. (id:63604)

Key Facts

Type
Detached
Beds
4
Baths
3
Size
2,000 sqft
Lot
56.9 x 112.9 FT
Parking
6 total

Highlights

  • Washer
  • Refrigerator
  • Dishwasher
  • Stove
  • Dryer
  • Microwave
  • Hood Fan
  • Window Coverings
  • Garage door opener
Property Details 15 details
Bedrooms
4 bedrooms
4 above grade
Bathrooms
3 bathrooms
Parking
6 parking spaces
Garage
Living area
2,000 - 2,500 sq. ft.
Property
Single Family · Freehold · Detached
Property subtype
Single Family
Structure type
House
Ownership
Freehold
Attached status
Detached
Basement
Finished
Heating
Forced air, Natural gas
Cooling
Central air conditioning
Fireplace
1 fireplace
Lot dimensions
56.9 x 112.9 FT
Frontage
56.10 feet
Taxes
$5,384.97 (2,025)
Water source
Municipal water
Sewer
Sanitary sewer

Interior features

WasherRefrigeratorDishwasherStoveDryerMicrowaveHood FanWindow CoveringsGarage door openerHardwoodLaminateCarpeted

Exterior features

BrickConcrete
Rooms 12 rooms
Level
Room
Dimensions
Main level
Foyer
3.28 m x 1.67 m
Basement
Family room
7.89 m x 5.86 m
Basement
Workshop
4.81 m x 3.32 m
Main level
Living room
4.58 m x 3.41 m
Main level
Dining room
4.05 m x 3.36 m
Main level
Kitchen
6.72 m x 3.32 m
In between
Family room
7.18 m x 4.6 m
In between
Bedroom
7.18 m x 4.6 m
In between
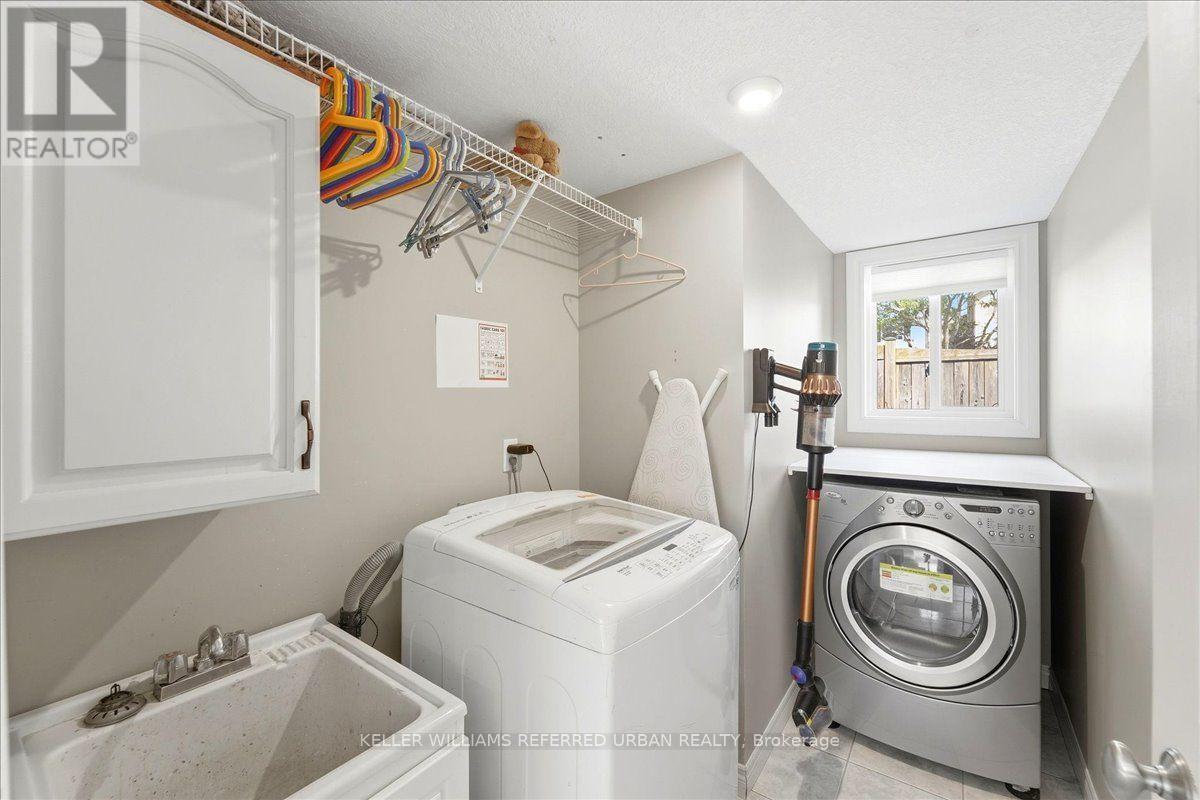
Laundry room
3.21 m x 1.68 m
Upper Level
Primary Bedroom
4.71 m x 3.57 m
Upper Level
Bedroom 2
3.66 m x 3.46 m
Upper Level
Bedroom 3
3.21 m x 2.89 m

Virtual Tour & Media

Mortgage & Affordability Estimate monthly costs
Purchase price$919,000
Down paymentNot available
Mortgage amountNot available
Principal & interestNot available
Property taxesNot available
Condo/HOA feeNot available
Insurance/OtherNot available
UtilitiesNot available
Est. monthly totalNot available
Income needed (GDS 32%)Not available
Estimates only. Not financial advice. Rates, taxes and fees vary by lender and municipality.

Saved Properties

Keep This One Handy

Save this listing, compare it later, or open your saved properties dashboard.

Manage Saved Searches
Map is approximate.

Neighbourhood

City
Kitchener
Postal code
N2B 3W4
Nearby
Cross Streets: Lackner Blvd. & Keewatin Ave. ** Directions: Access via Keewatin Ave.