901- 31 Four Winds Drive West
Toronto, ONCondo Apartment
$410,000
MLS® W13839598
Condo Apartment2 beds1 baths1 total
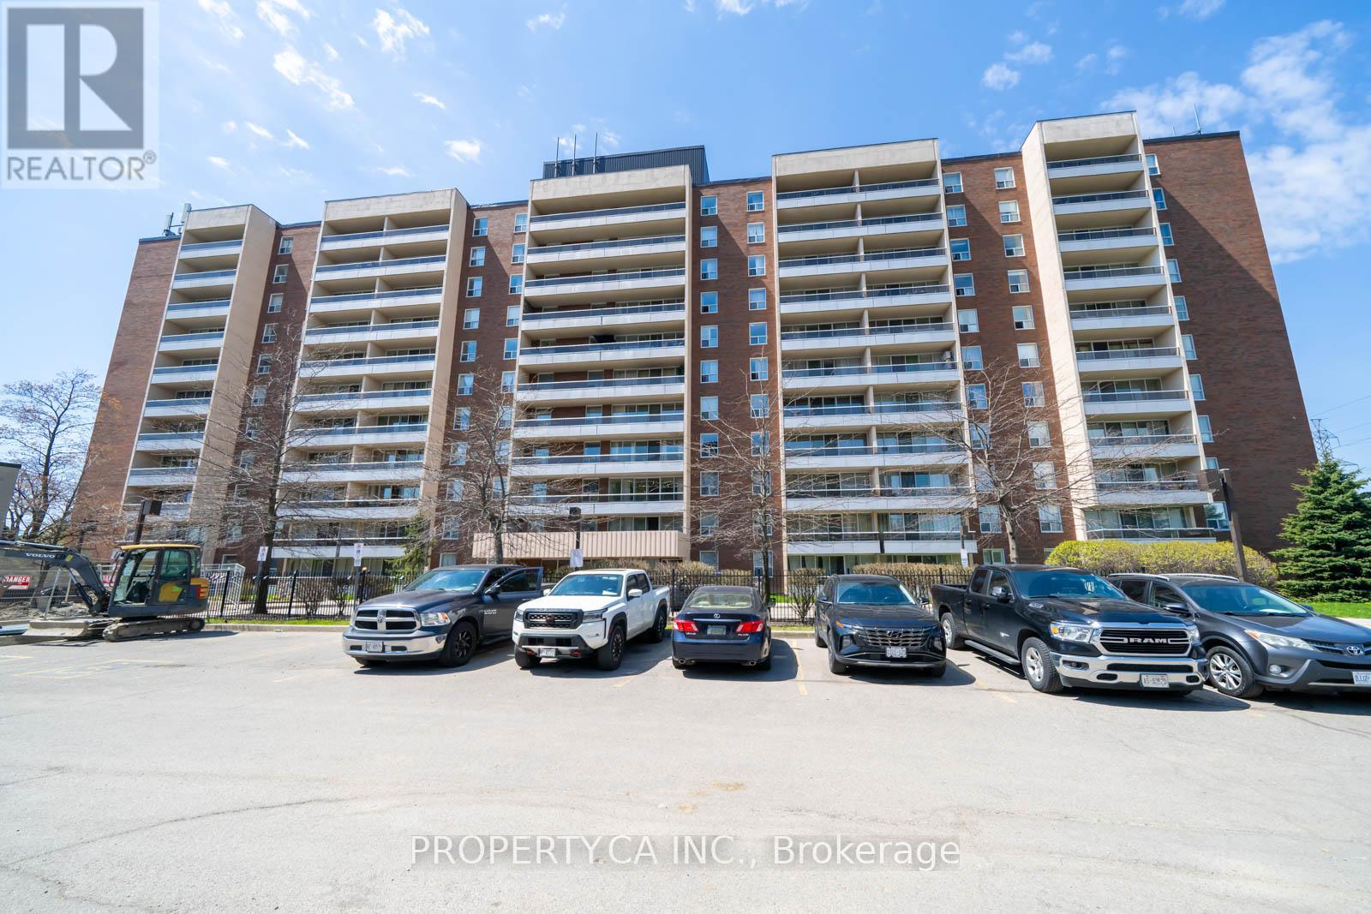
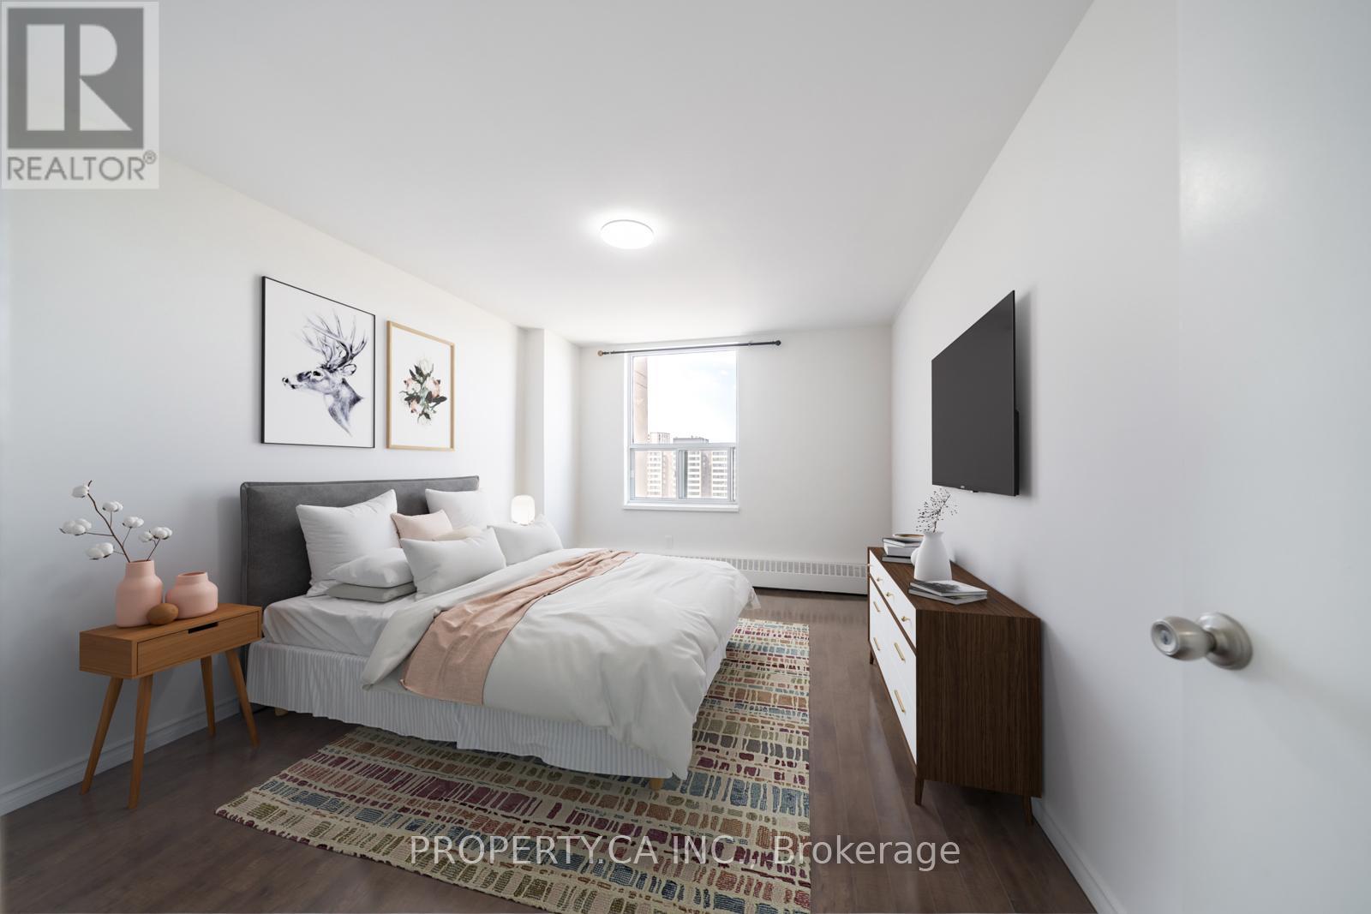
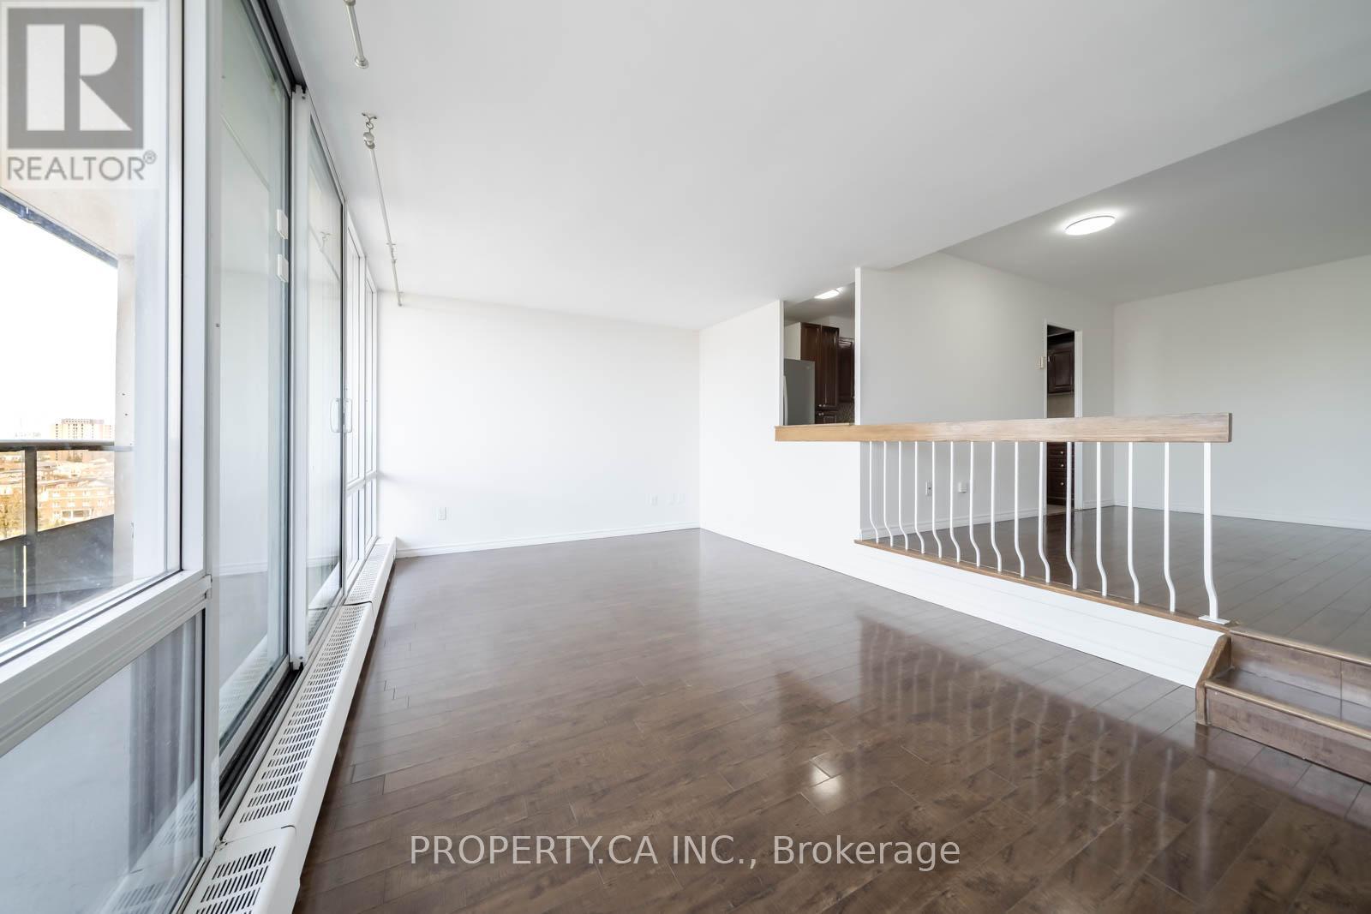
901- 31 Four Winds Drive West, Toronto, ON photo 1
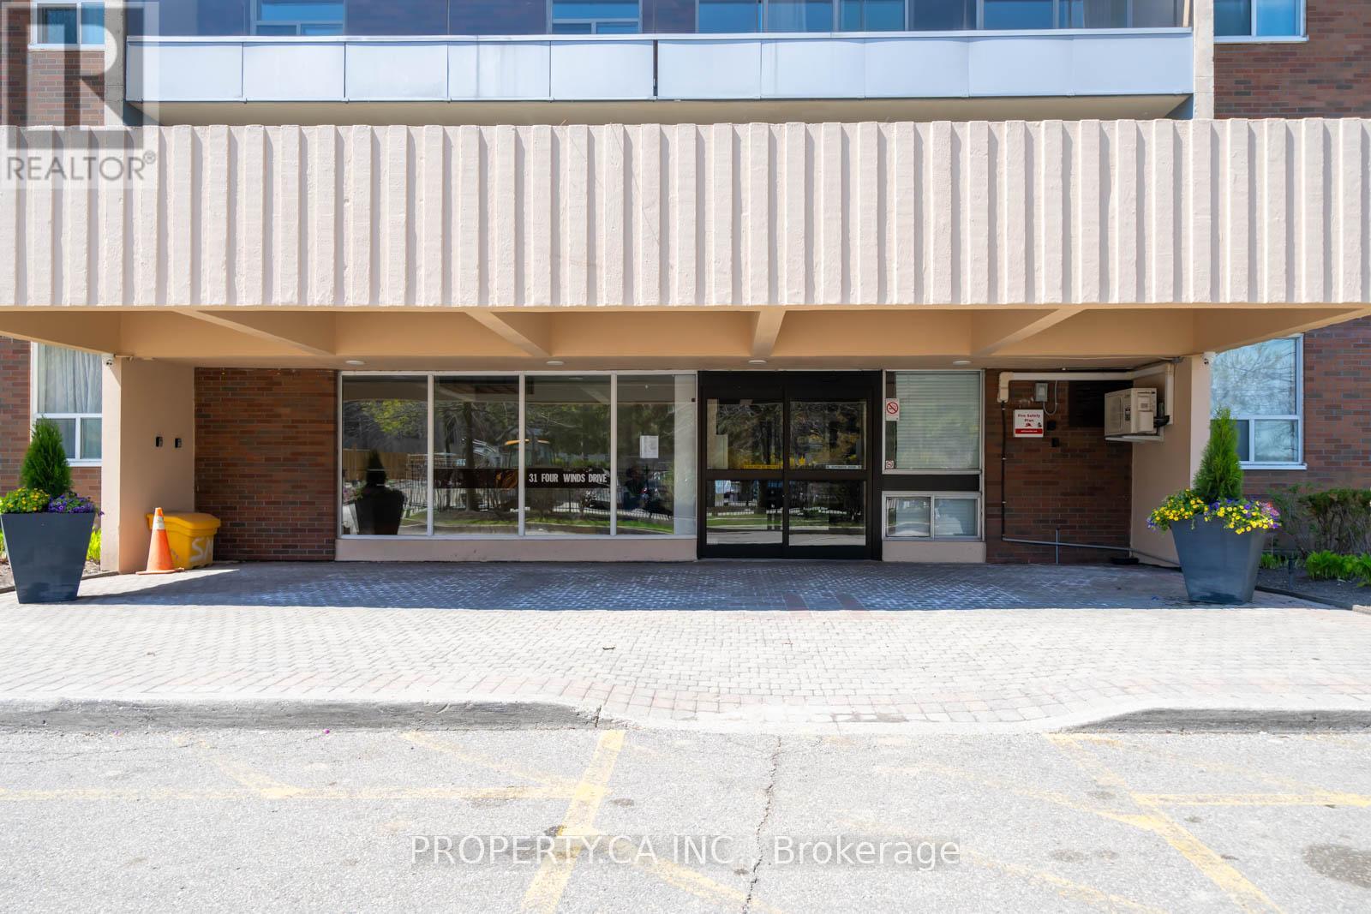
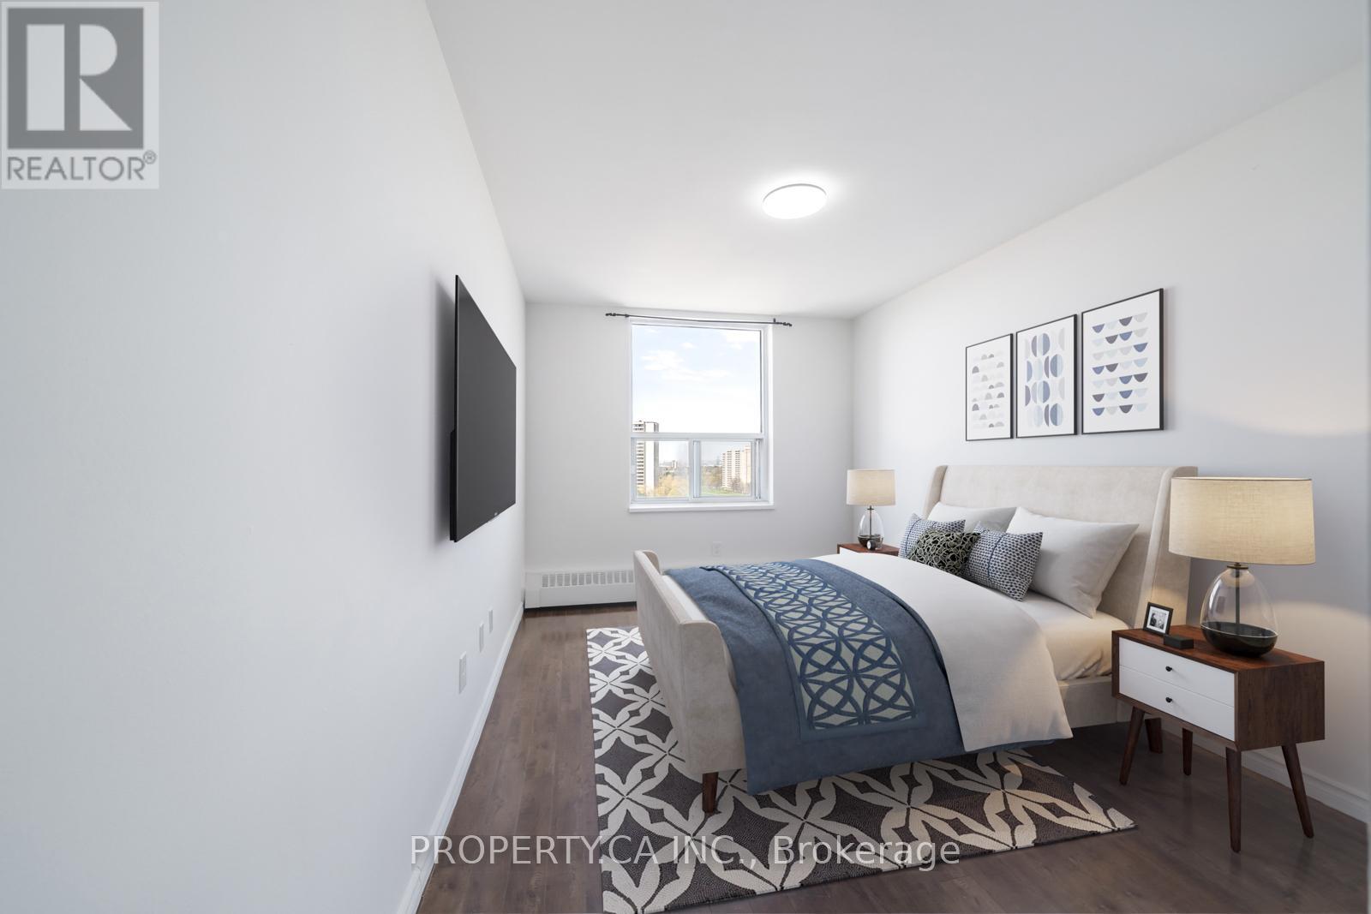
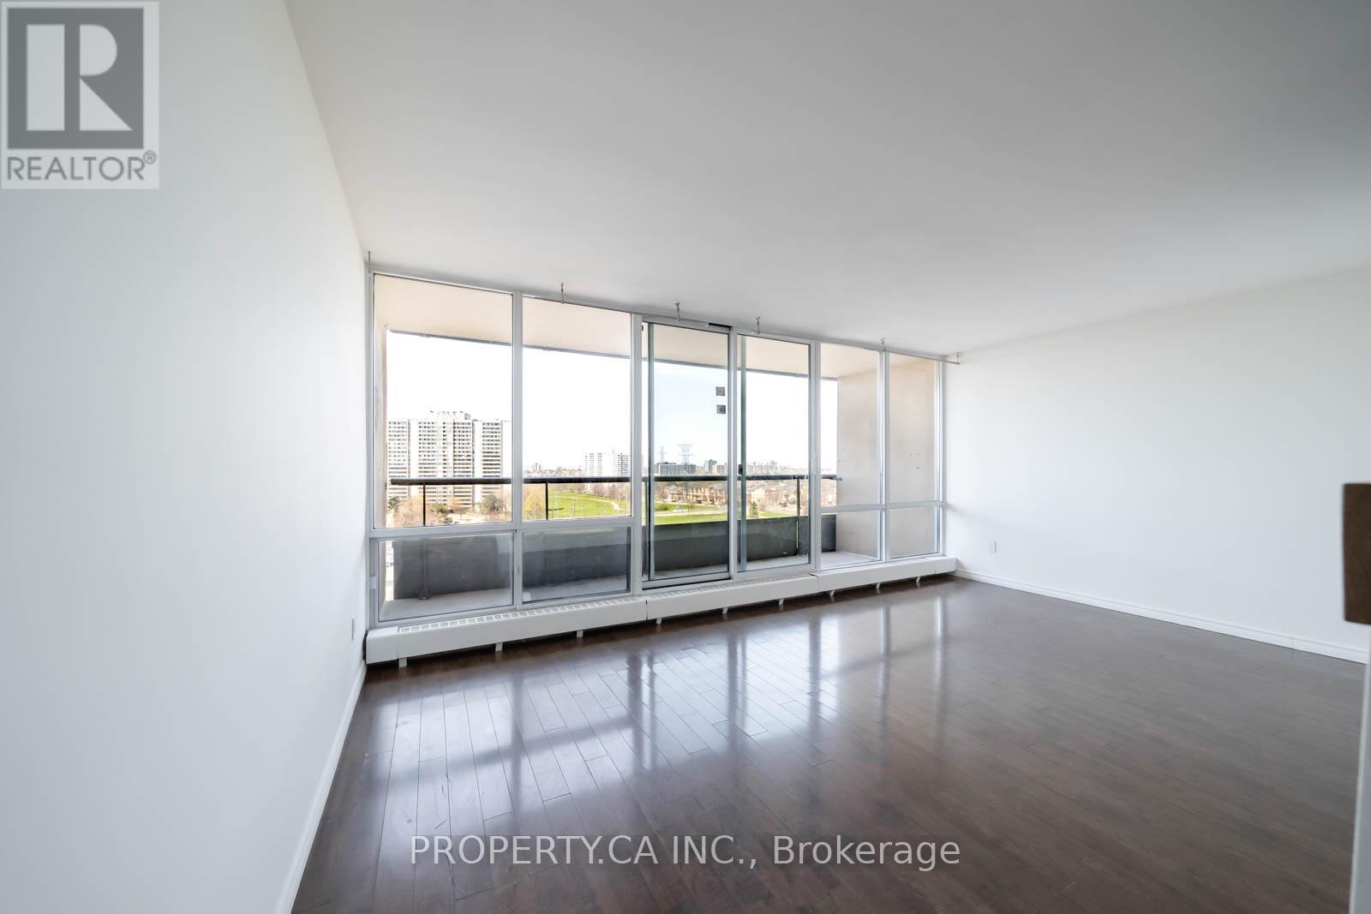
901- 31 Four Winds Drive West, Toronto, ON photo 2
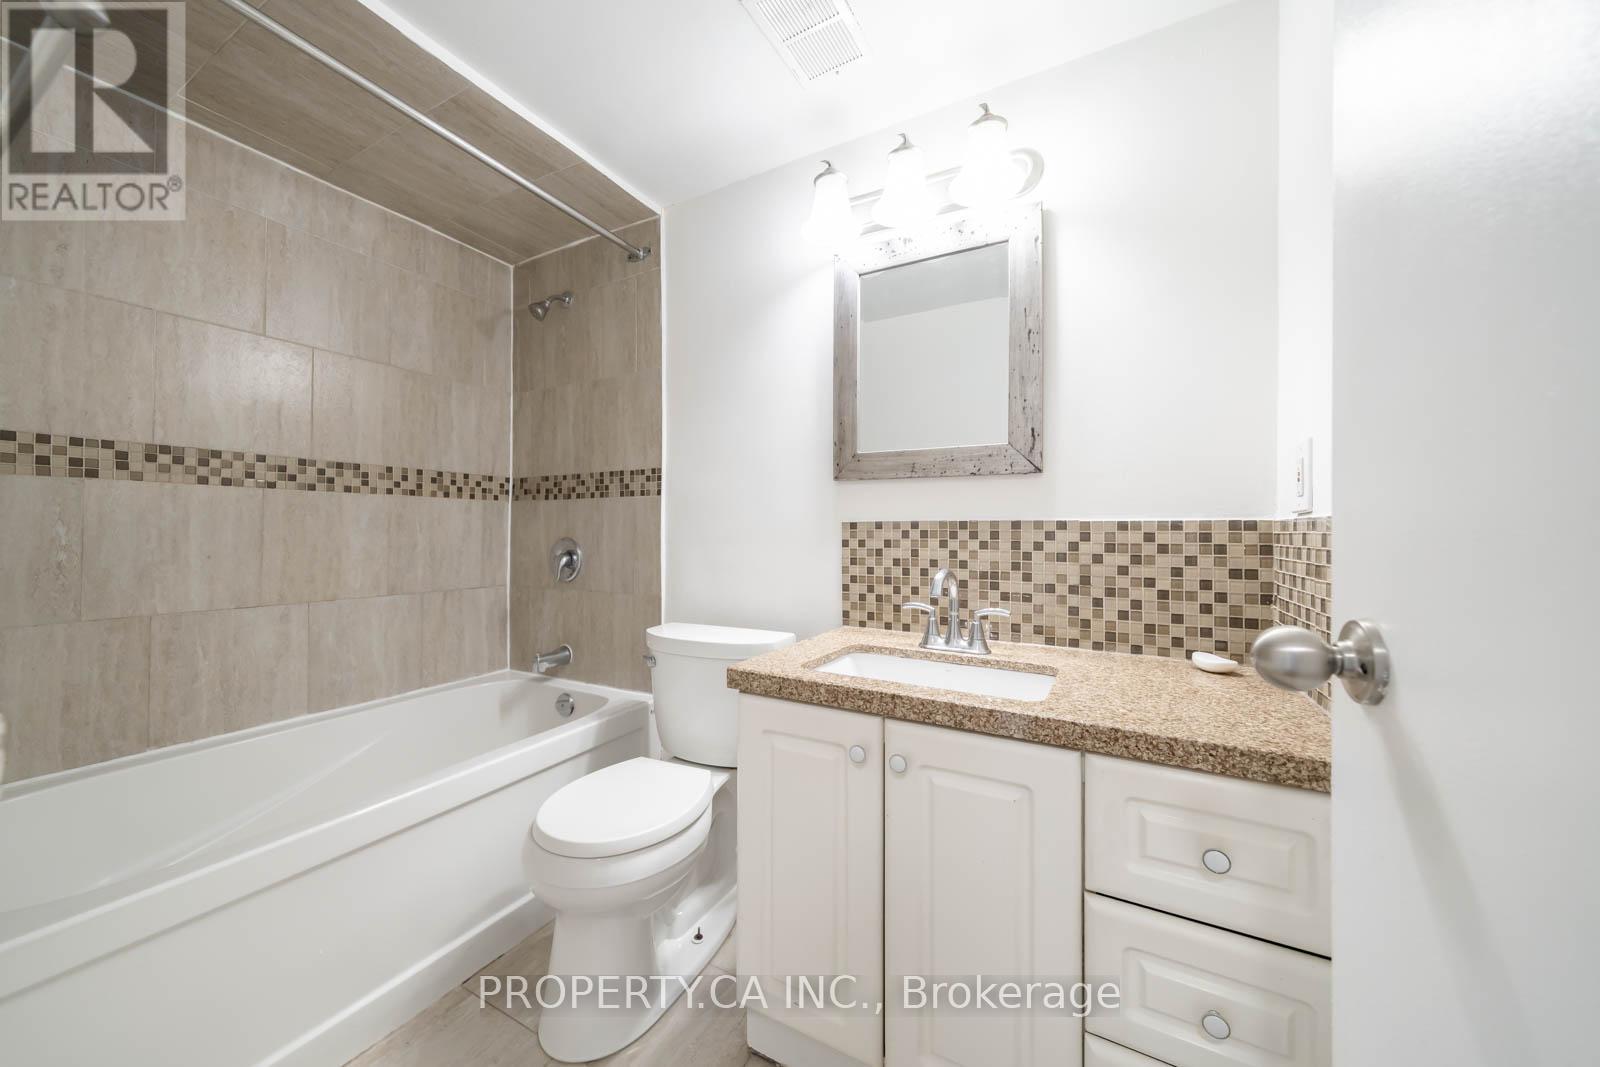
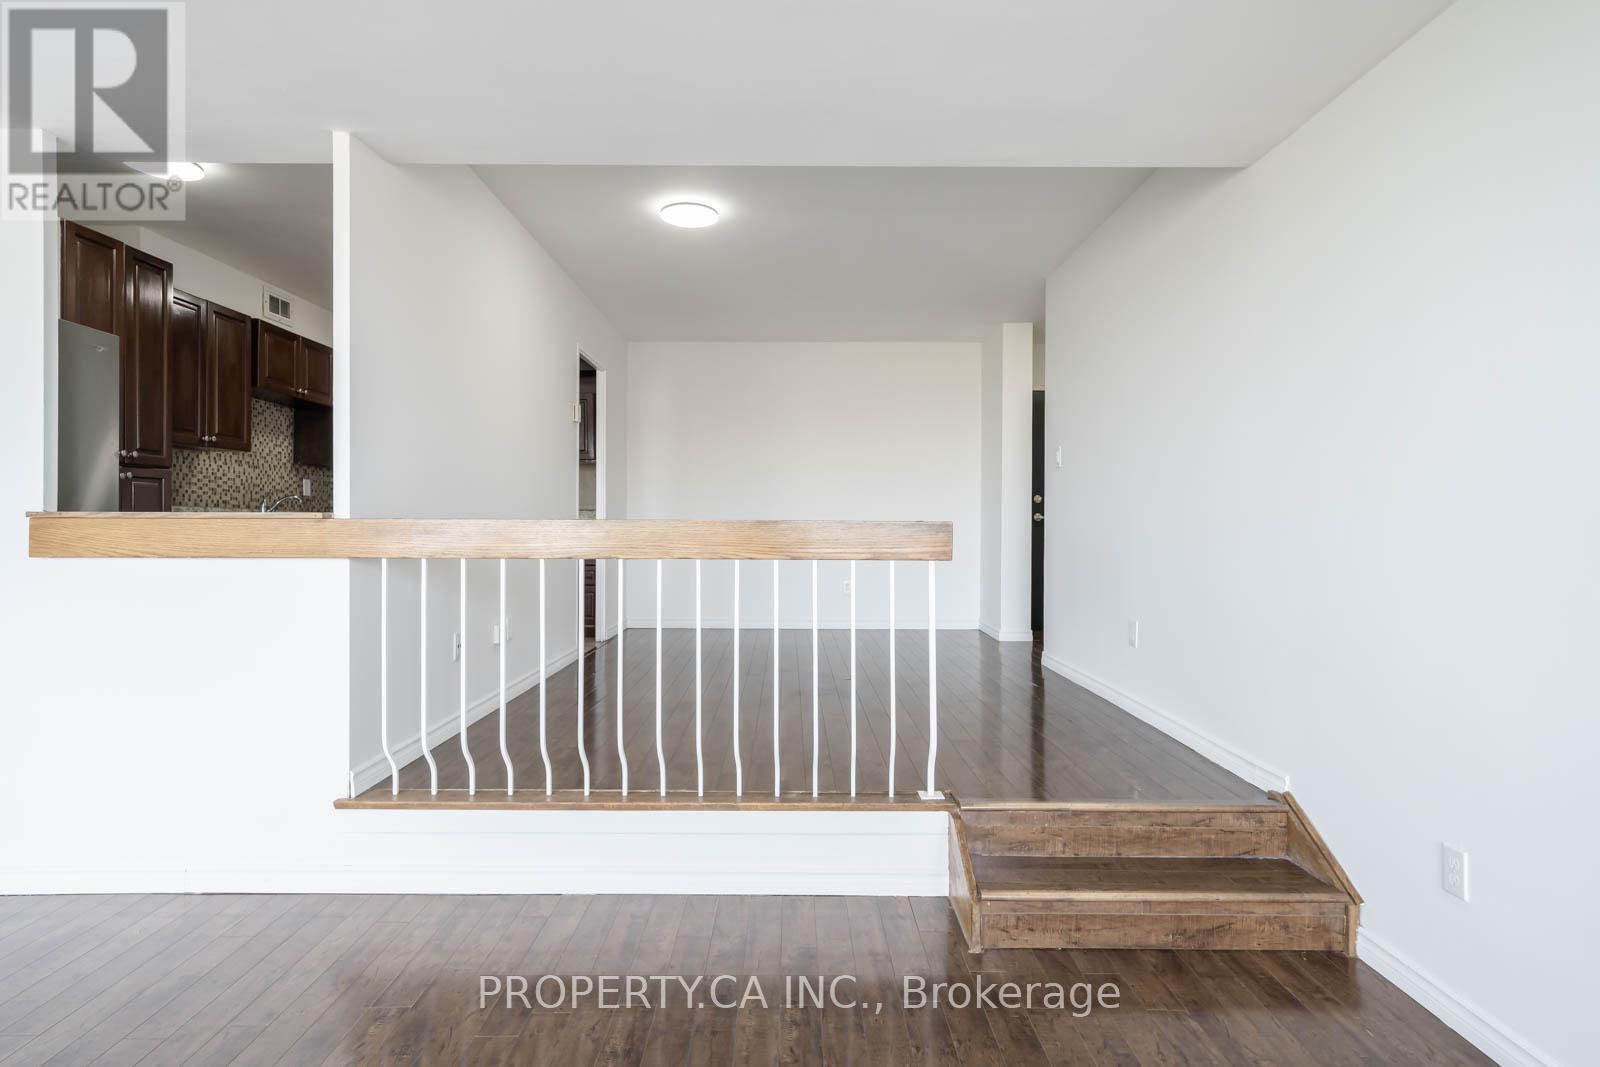
901- 31 Four Winds Drive West, Toronto, ON photo 3
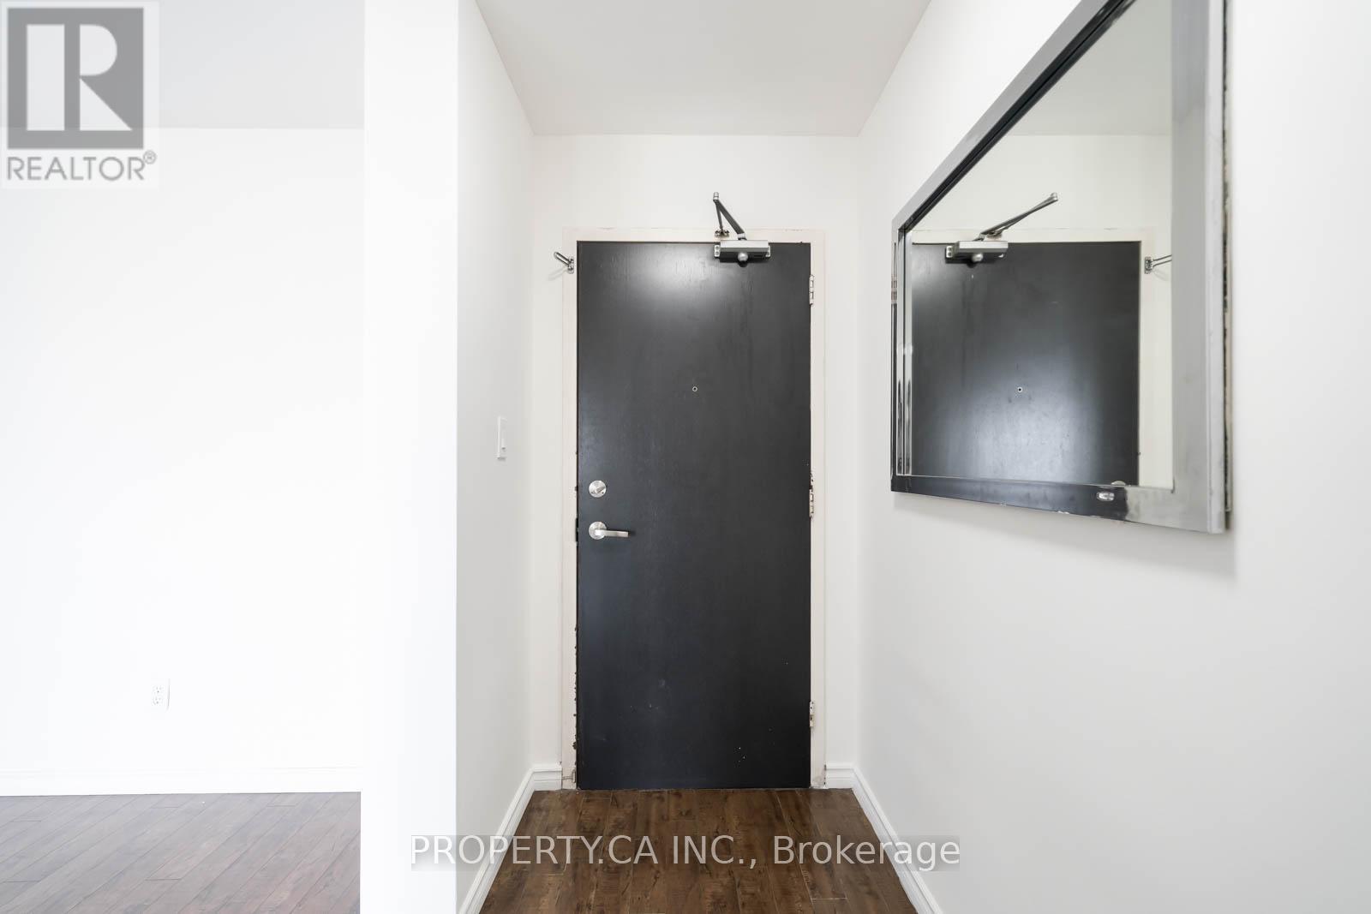
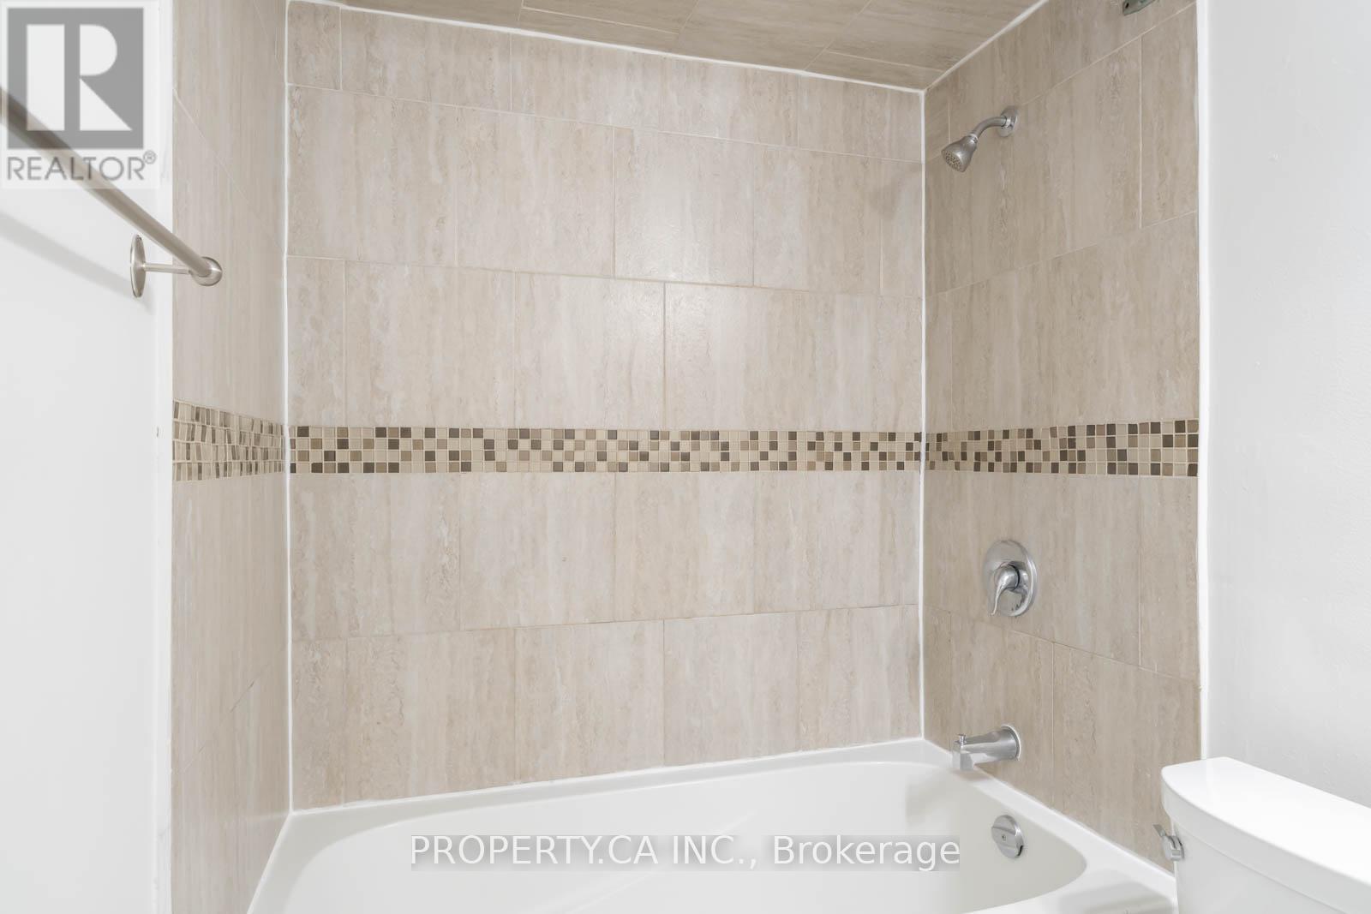
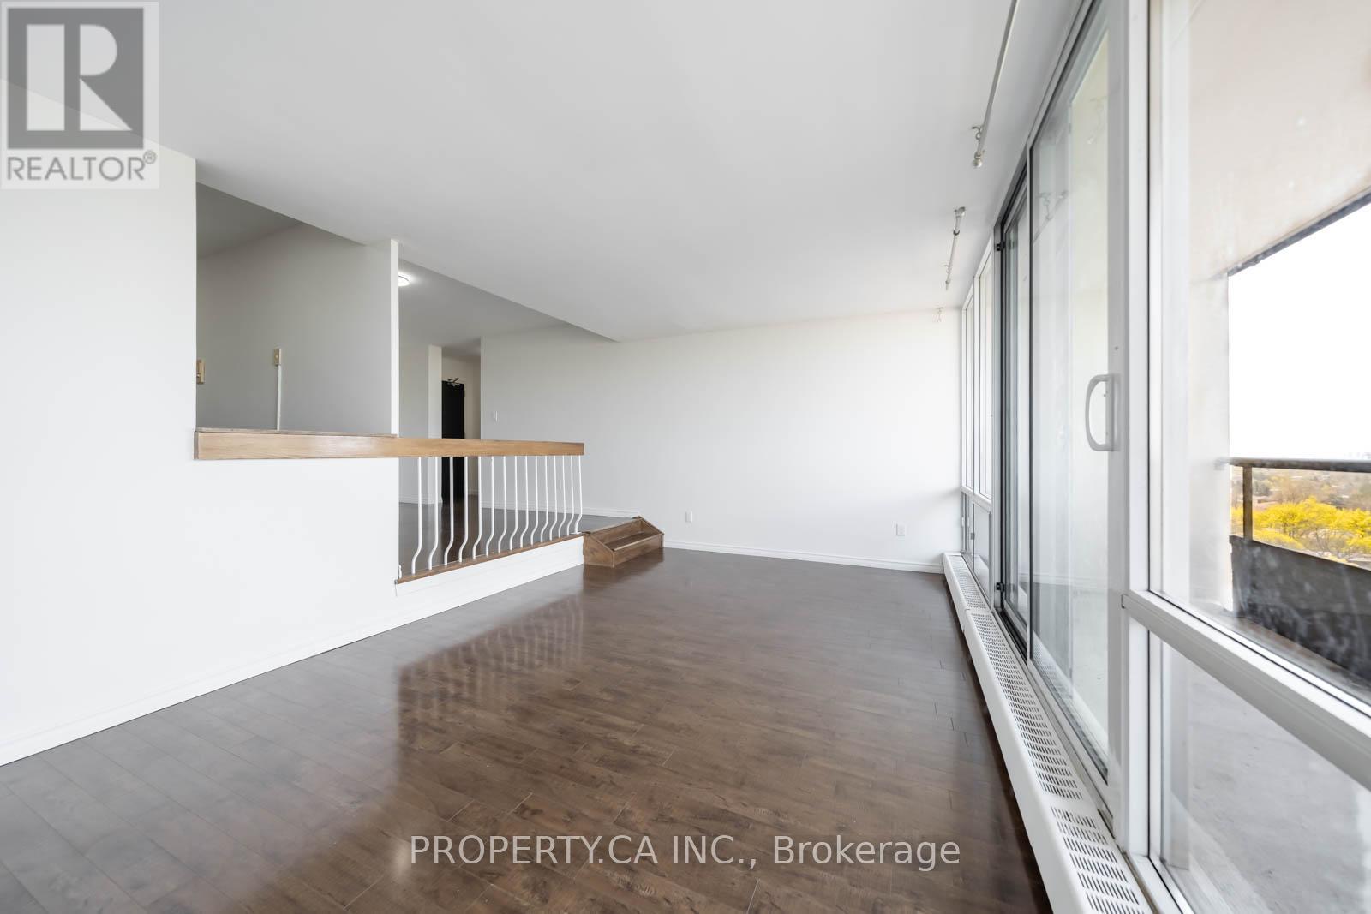
901- 31 Four Winds Drive West, Toronto, ON photo 4
901- 31 Four Winds Drive West, Toronto, ON photo 5
901- 31 Four Winds Drive West, Toronto, ON photo 6
901- 31 Four Winds Drive West, Toronto, ON photo 7
901- 31 Four Winds Drive West, Toronto, ON photo 8
901- 31 Four Winds Drive West, Toronto, ON photo 9
901- 31 Four Winds Drive West, Toronto, ON photo 10
901- 31 Four Winds Drive West, Toronto, ON photo 11
901- 31 Four Winds Drive West, Toronto, ON photo 12
901- 31 Four Winds Drive West, Toronto, ON photo 13
901- 31 Four Winds Drive West, Toronto, ON photo 14
901- 31 Four Winds Drive West, Toronto, ON photo 15
901- 31 Four Winds Drive West, Toronto, ON photo 16
901- 31 Four Winds Drive West, Toronto, ON photo 17
901- 31 Four Winds Drive West, Toronto, ON photo 18
901- 31 Four Winds Drive West, Toronto, ON photo 19
901- 31 Four Winds Drive West, Toronto, ON photo 20
901- 31 Four Winds Drive West, Toronto, ON photo 21
901- 31 Four Winds Drive West, Toronto, ON photo 22
901- 31 Four Winds Drive West, Toronto, ON photo 23
901- 31 Four Winds Drive West, Toronto, ON photo 24
901- 31 Four Winds Drive West, Toronto, ON photo 25
901- 31 Four Winds Drive West, Toronto, ON photo 26
901- 31 Four Winds Drive West, Toronto, ON photo 27
901- 31 Four Winds Drive West, Toronto, ON photo 28
901- 31 Four Winds Drive West, Toronto, ON photo 29
901- 31 Four Winds Drive West, Toronto, ON photo 30
901- 31 Four Winds Drive West, Toronto, ON photo 31
901- 31 Four Winds Drive West, Toronto, ON photo 32
901- 31 Four Winds Drive West, Toronto, ON photo 33
1 / 33

BUYER ADVANTAGE

Buy with confidence

Get a full-service approach built on strategy, strong negotiation, and clear guidance from offer to close.

  • Local Market Expertise
  • Broker-level Negotiation
  • Transparent Process
  • No-pressure Guidance

The right strategy depends on your goals, timing, budget, and the type of home you are buying. Get Your Buyer Snapshot.

About This Property

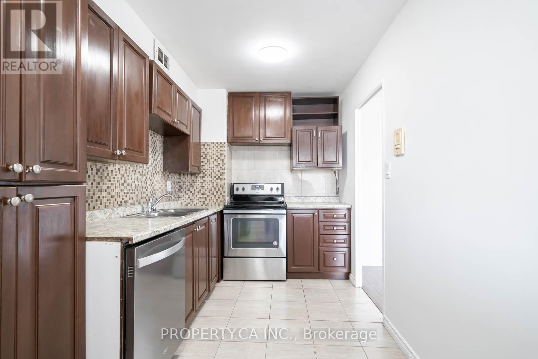
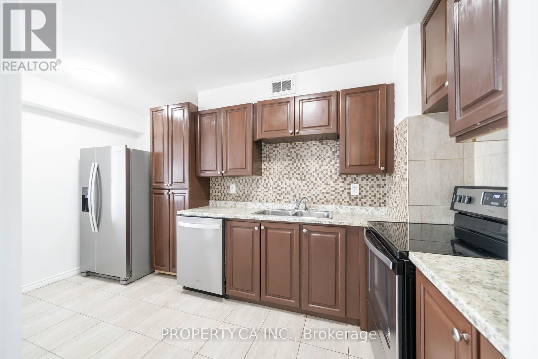
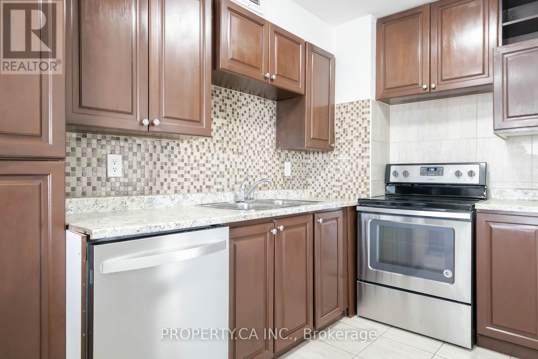
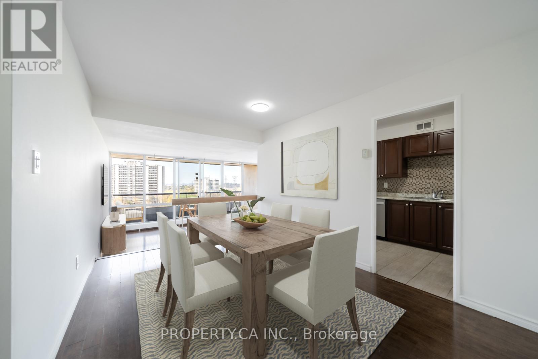
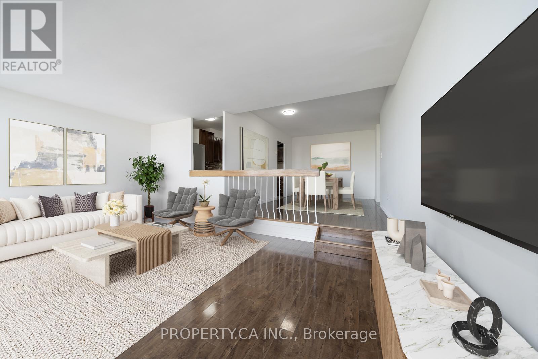
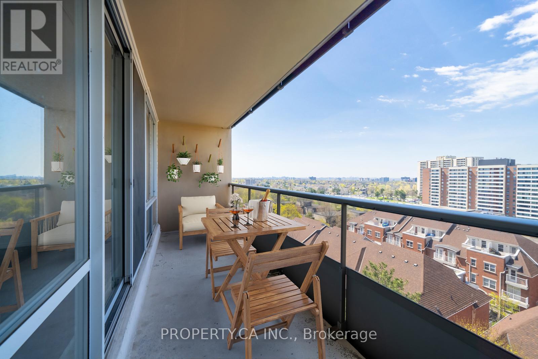
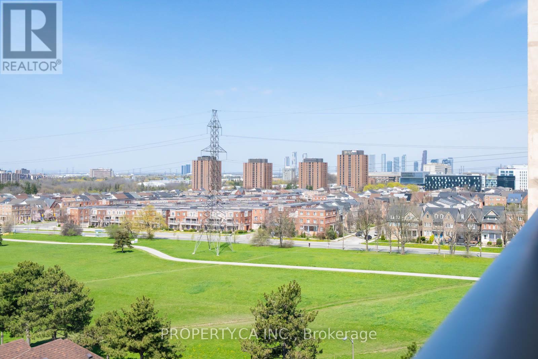
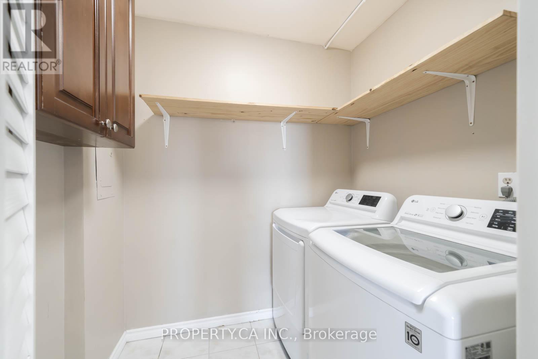
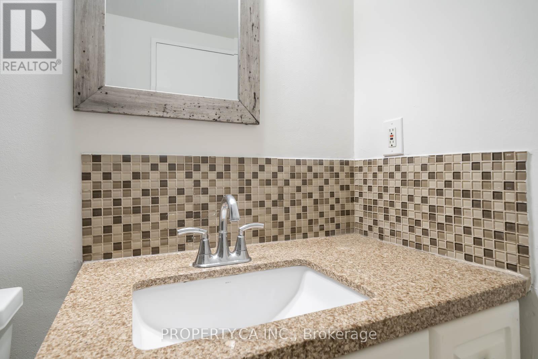
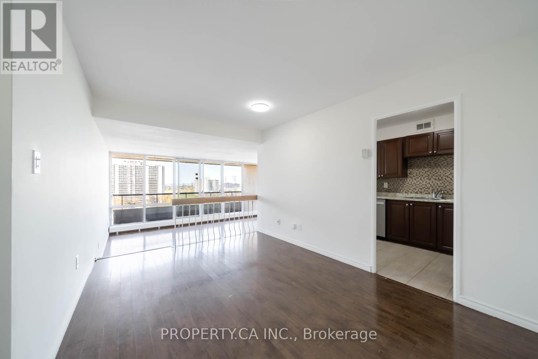
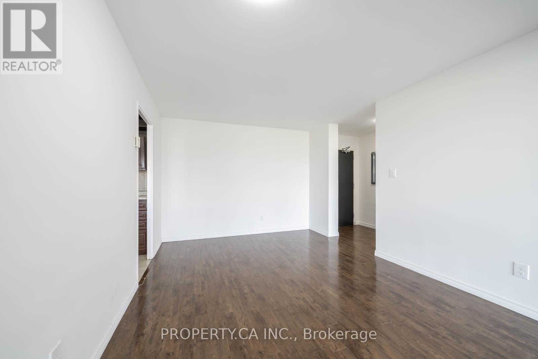
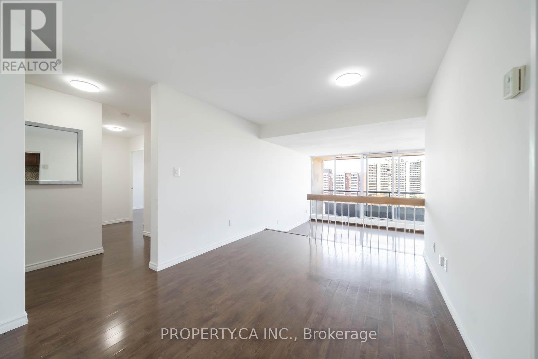
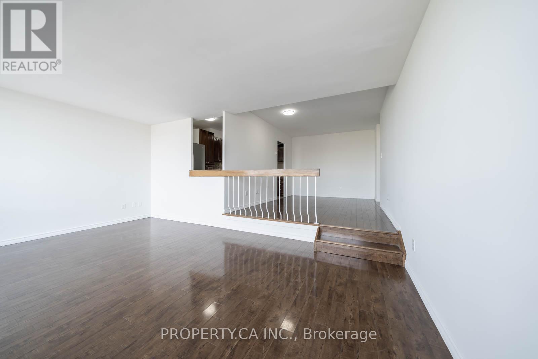
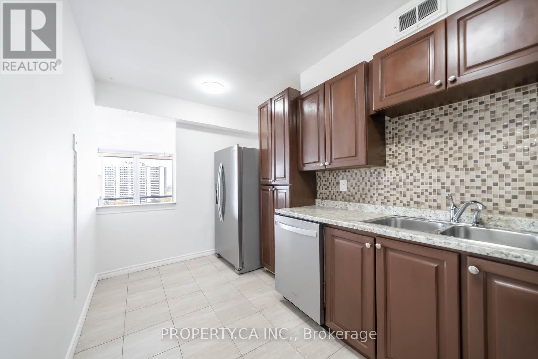
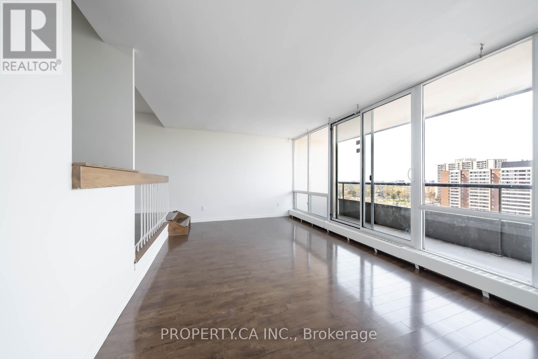
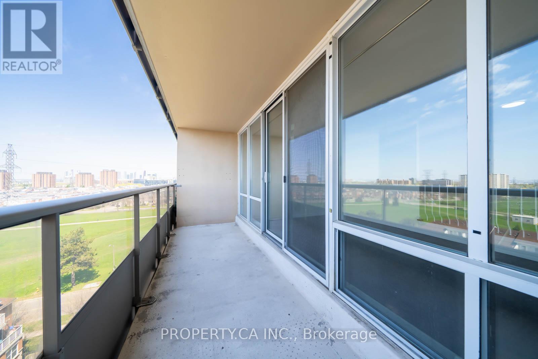
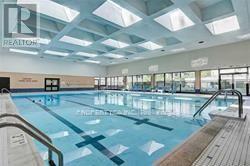
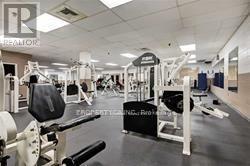
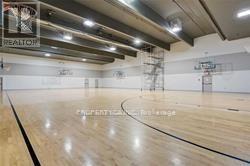
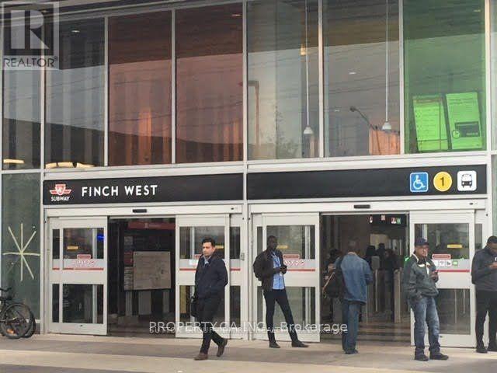
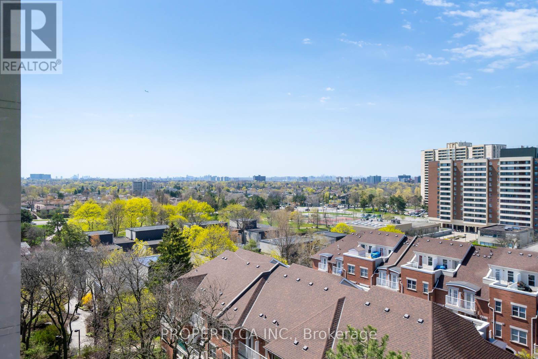
Welcome to this stunning, move-in-ready 1,000 sq ft two-bedroom condo in a prime transit-oriented location. Freshly repainted in May 2026, the unit features brand-new light fixtures throughout, an expansive living and dining area that opens directly to the balcony, and a sun-filled westerly view that floods the home with natural light. The upgraded kitchen boasts a brand-new fridge and dishwasher alongside a 1-year-old stove. Complete with large in-suite laundry (3-year-old washer/dryer), both oversized bedrooms offer efficient layouts and generous closet space. Set in a safe, well-maintained building, residents enjoy a renovated rec centre with a pool, gym, and basketball courts (reopening Dec. 2026). Fees cover cable TV and all utilities except hydro. Steps to transit, minutes to York University, and five minutes to Walmart and Jane-Finch Mall, this turnkey home offers exceptional value. The unit is vacant and be viewed on short-notice. Move-in can be immediate or 30-60 days. (id:63604)

Key Facts

Type
Condo Apartment
Beds
2
Baths
1
Size
900 sqft
Parking
1 total
Condo fee
$832

Highlights

  • Washer
  • Refrigerator
  • Dishwasher
  • Stove
  • Dryer
  • Window Coverings
  • Garage door opener remote(s)
Property Details 15 details
Bedrooms
2 bedrooms
2 above grade
Bathrooms
1 bathroom
Parking
1 parking space
Garage · Underground · Covered · Inside Entry
Living area
900 - 999 sq. ft.
Property
Single Family · Condo/Strata · Attached
Property subtype
Single Family
Structure type
Apartment
Ownership
Condo/Strata
Attached status
Attached
Heating
Radiant heat, Natural gas
Cooling
Window air conditioner
Fireplace
No
Pool
Indoor pool
Taxes
$1,410.00
Zoning
Residential
Views
City view, View

Interior features

WasherRefrigeratorDishwasherStoveDryerWindow CoveringsGarage door opener remote(s)HardwoodCeramicStorage - LockerExercise CentreRecreation Centre

Exterior features

BrickConcrete

Systems and association

Smoke DetectorsControlled entryMonitored AlarmCommon Area MaintenanceCable TVHeatWaterInsuranceParking

Lot and water

Wooded areaBacks on greenbeltOpen spaceFlat siteElevatorBalconyDryCarpet FreeIn suite Laundry
Rooms 6 rooms
Level
Room
Dimensions
Flat
Dining room
4 m x 2.9 m
Flat
Bedroom 2
3.7 m x 2.8 m
Flat
Laundry room
1.7 m x 1.6 m
Flat
Living room
5.2 m x 3.1 m
Flat
Kitchen
4.3 m x 2.3 m
Flat
Primary Bedroom
4.5 m x 3.3 m
Mortgage & Affordability Estimate monthly costs
Purchase price$410,000
Down paymentNot available
Mortgage amountNot available
Principal & interestNot available
Property taxesNot available
Condo/HOA feeNot available
Insurance/OtherNot available
UtilitiesNot available
Est. monthly totalNot available
Income needed (GDS 32%)Not available
Estimates only. Not financial advice. Rates, taxes and fees vary by lender and municipality.

Saved Properties

Keep This One Handy

Save this listing, compare it later, or open your saved properties dashboard.

Manage Saved Searches
Map is approximate.

Neighbourhood

Area
York University Heights
City
Toronto
Postal code
M3J 1K9
Nearby
Keele St and Finch Ave West