
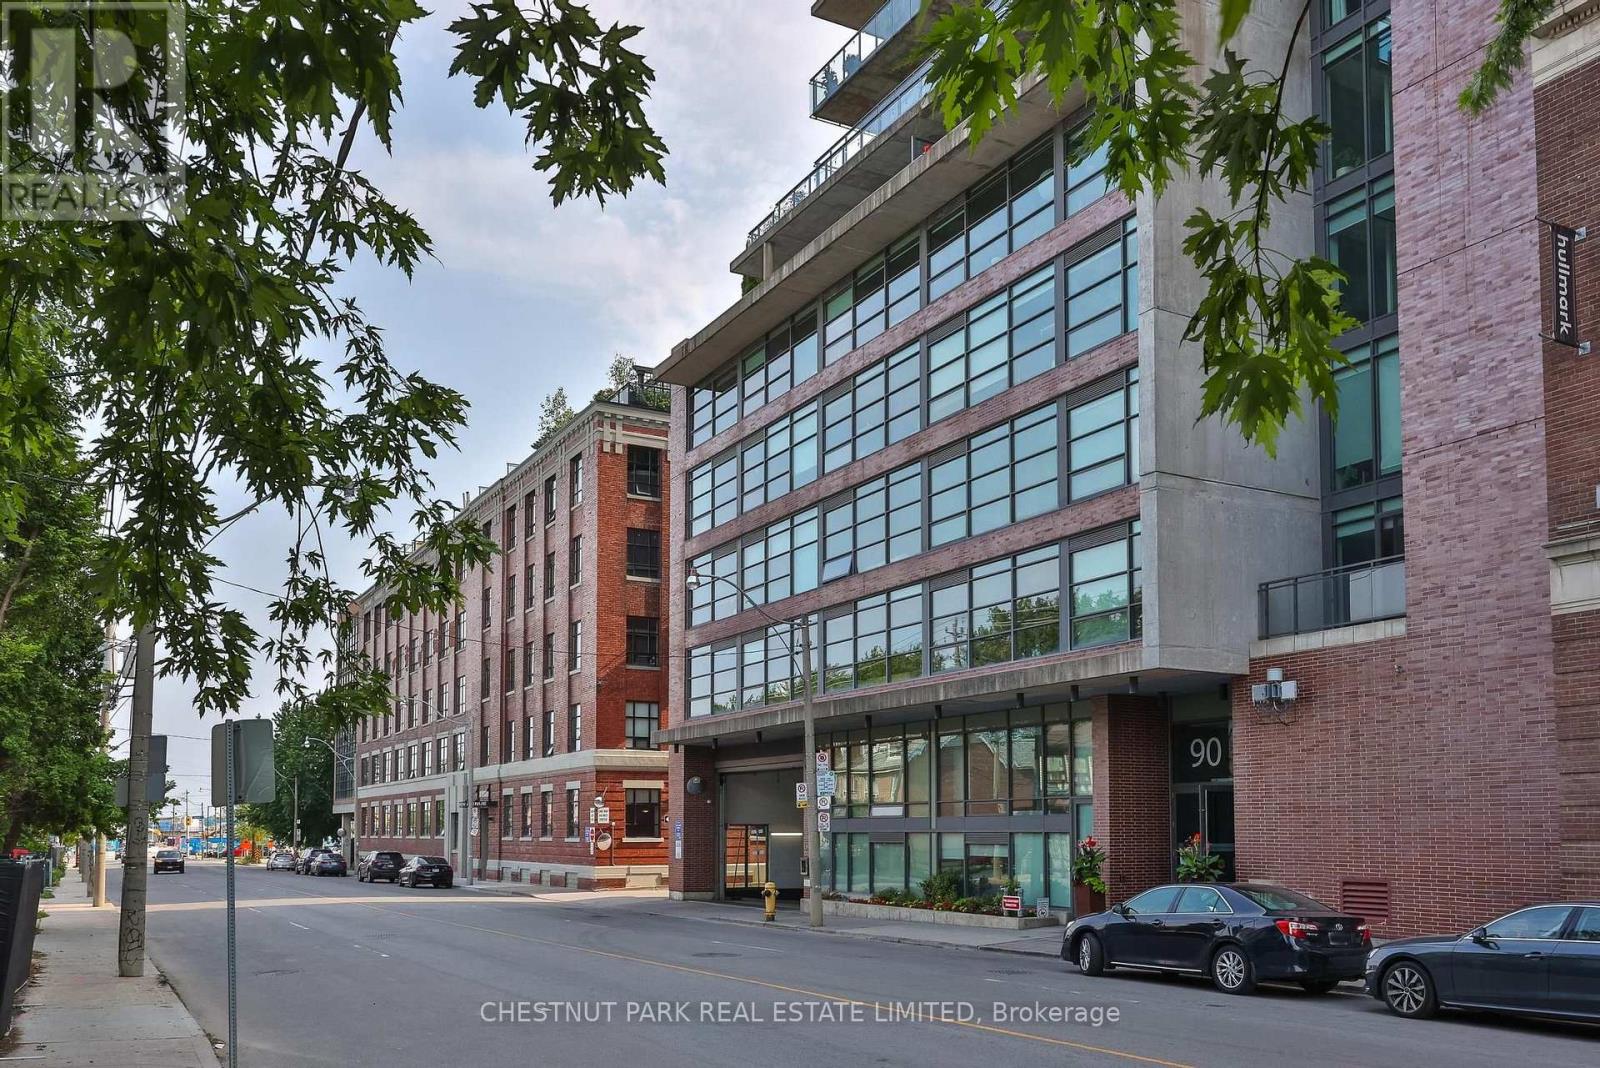
901- 90 Broadview Avenue
BUYER ADVANTAGE
Buy with confidence
Get a full-service approach built on strategy, strong negotiation, and clear guidance from offer to close.
- Local Market Expertise
- Broker-level Negotiation
- Transparent Process
- No-pressure Guidance

The right strategy depends on your goals, timing, budget, and the type of home you are buying. Get Your Buyer Snapshot.
About This Property
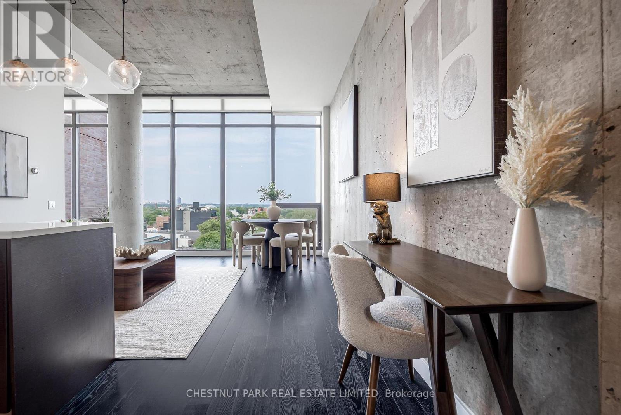
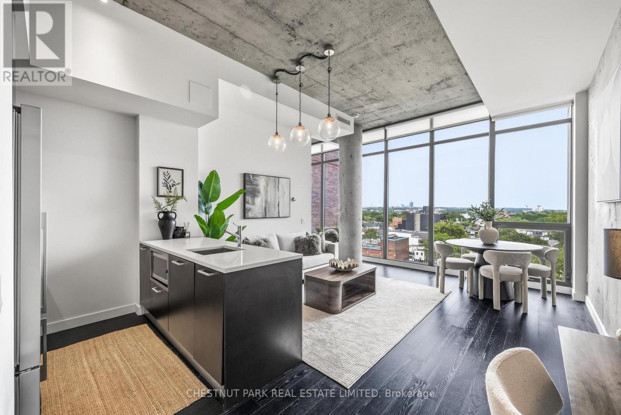
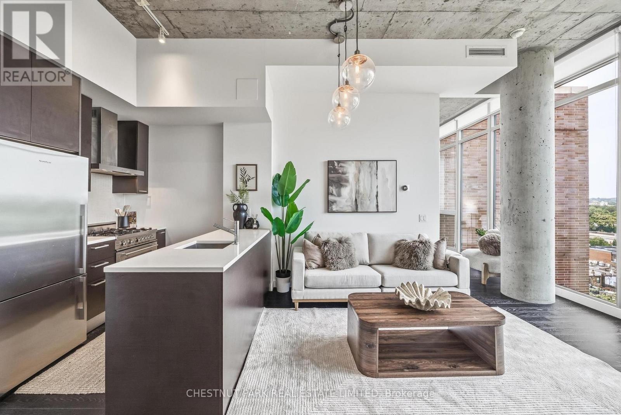

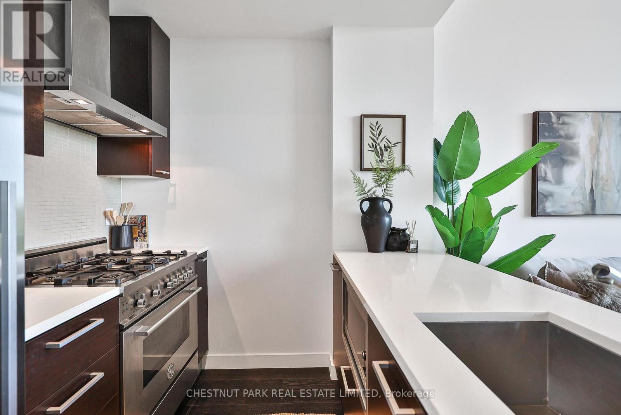
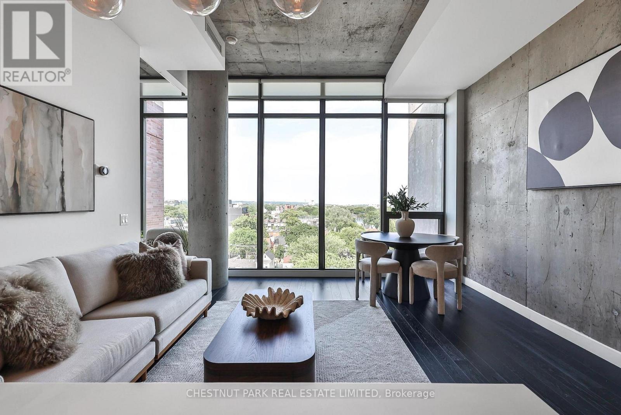
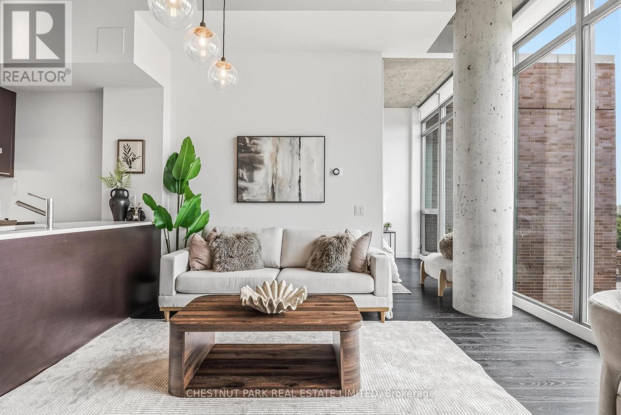
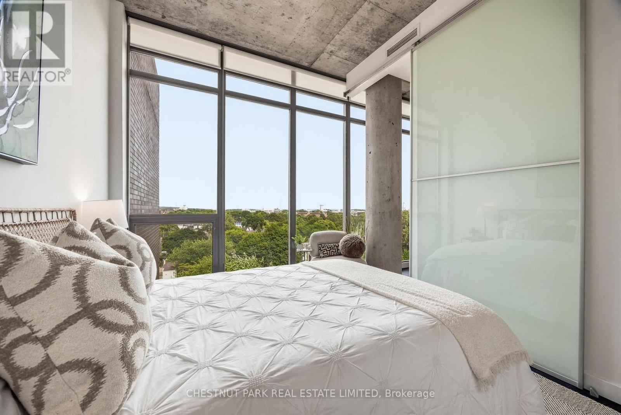
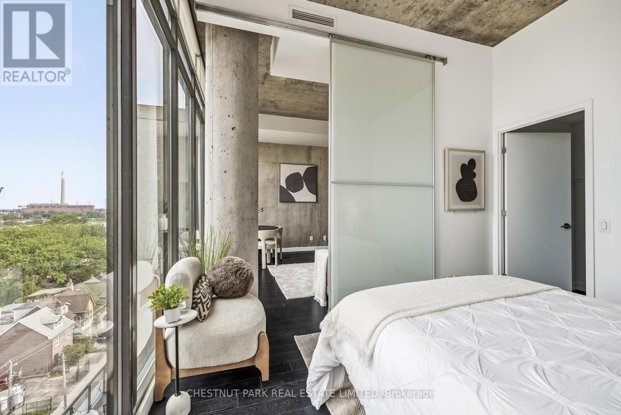
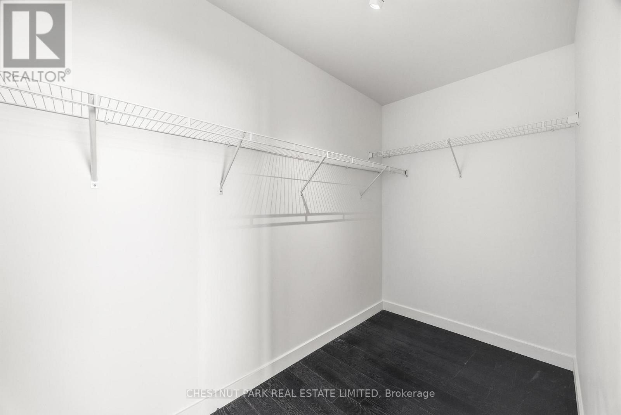
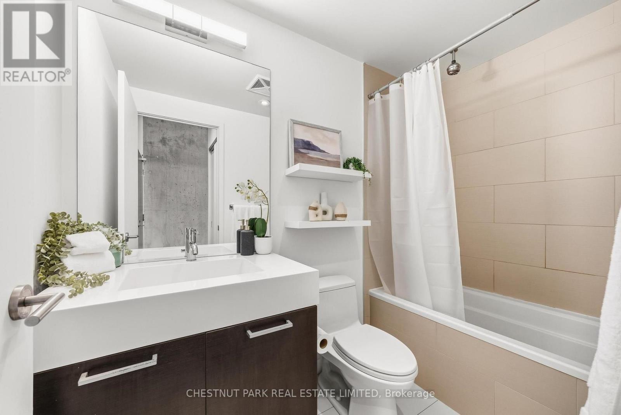
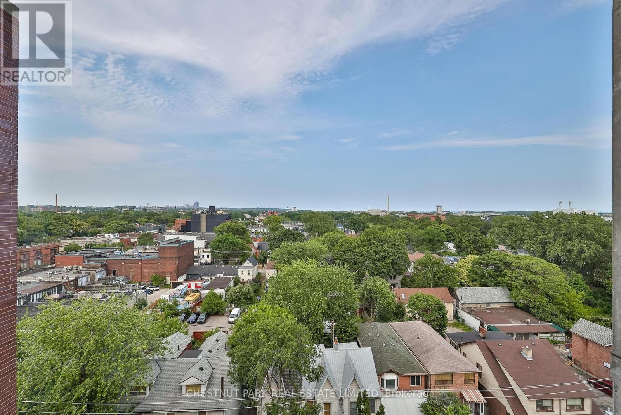
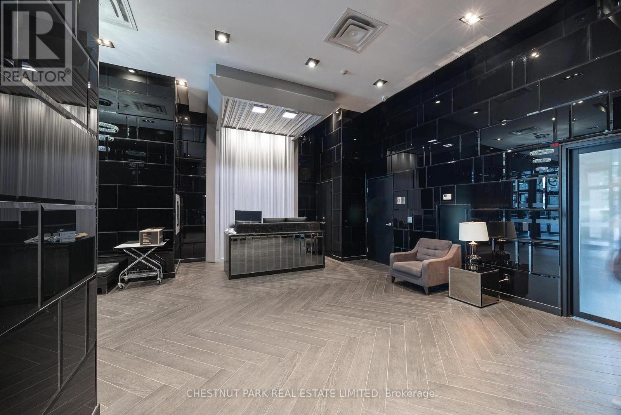
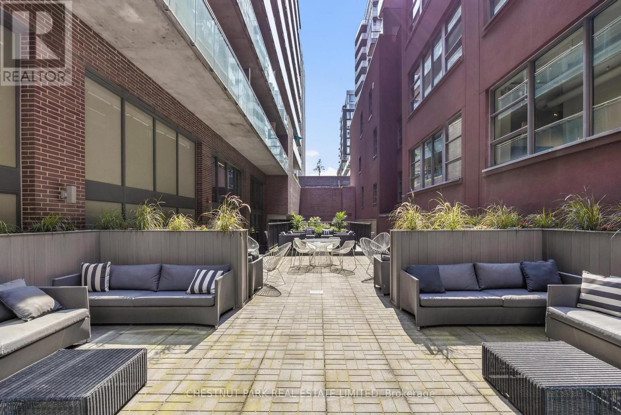
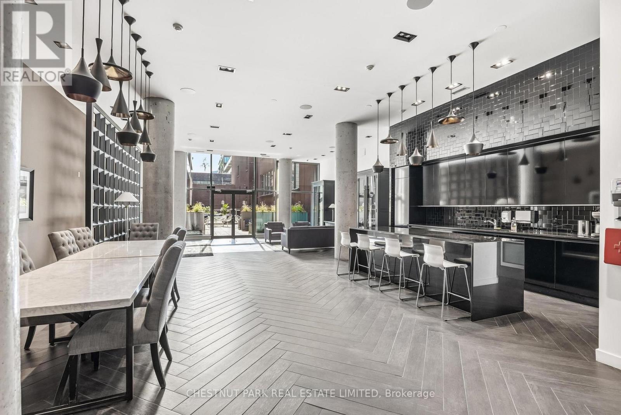
East-facing penthouse soft-loft residence with spectacular, unobstructed views over Leslieville and sight lines to the lake, framed by dramatic floor-to-ceiling windows. Soaring 11-foot ceilings, unique to the penthouse floor, create an incredible sense of space and light, while an oversized walk-in closet provides exceptional storage. Steps to the best of Queen Street East, including celebrated cafes, restaurants and the Broadview Hotel, with Corktown, the Distillery District and St. Lawrence Market all within easy walking distance. Complete with premium parking close to the elevator and an exceptionally rare 15.5' x 6.3' private storage room-all in one of Toronto's most vibrant and desirable east-end neighbourhoods. (id:63604)
Key Facts
Highlights
- Washer
- Refrigerator
- Oven
- Dryer
- Microwave
- Cooktop
- Freezer
- Hood Fan
- Window Coverings
Property Details
Interior features
Exterior features
Systems and association
Lot and water
Rooms
Mortgage & Affordability
Saved Properties
Keep This One Handy
Save this listing, compare it later, or open your saved properties dashboard.
Neighbourhood
- Area
- South Riverdale
- City
- Toronto
- Postal code
- M4M 0A7
- Nearby
- Queen and Broadview
Save This Property
Keep this home handy, return to it anytime, and let us know how to reach you about this listing.
We use this email only to connect your saved properties and saved searches.
Other Available Options
Similar Listings
Listings from our database that match closely.







